


Property
Beds
4
Full Baths
3
1/2 Baths
1
Year Built
2003
Sq.Footage
2,120
BEAUTIFUL move-in ready end-unit townhome in amenity-rich Knolls community of Crofton Village with the big updates already done: newer roof with transferrable warranty (2024), NEW stainless steel appliances (2026), HVAC (2017), water heater (2018), new backsplash (2026), brand new carpet (2026), and fresh paint top to bottom (2026). Two bay windows on the main level give this unit an extra spacious feel and plenty of extra natural light through the windows that were replaced in 2017. You'll LOVE the vaulted ceilings on the upper level primary suite. The primary bathroom has a separate jetted tub and shower plus two sinks. All upstairs closets have premium built-in custom closets! The fully finished lower level has a large rec room with gas fireplace, 4th bedroom, and the 3rd full bath. The large upper deck is perfect for grilling - right off the kitchen, but you may spend most of your outdoors time down in the even larger fully fenced lower patio. Two assigned spaces out front, plus plenty of visitor parking. Membership to TWO neighborhood pools is included! Next to Nantucket Elementary and across from Waugh Chapel shopping, restaurants and bars. Very convenient to US-301 and Route 50: BWI is about 20 min away, Annapolis 24 mins, Fort Meade about 16 mins. Odenton MARC about 5 miles away.
Features & Amenities
Interior
-
Other Interior Features
Ceiling Fan(s), Recessed Lighting, Vaulted Ceiling(s)
-
Total Bedrooms
4
-
Bathrooms
3
-
1/2 Bathrooms
1
-
Above Grade Finished Area
1432.0
-
Basement YN
YES
-
Cooling YN
YES
-
Cooling
Central Air, Ceiling Fan(s), Electric
-
Fireplace YN
YES
-
Heating YN
YES
-
Heating
Natural Gas, Heat Pump
-
Pet friendly
Yes
Exterior
-
Garage
No
-
Construction Materials
Vinyl Siding
-
Other Exterior Features
Tennis Court(s)
-
Parking
Off Street, Assigned
-
Patio and Porch Features
Deck, Patio
-
Pool
Yes
-
Pool Features
Community, Lap
-
Waterfront YN
NO
-
View
Trees/Woods
Area & Lot
-
Lot Size(acres)
0.05
-
Lot Size(square feet)
2,220
-
Property Type
Residential
-
Property Sub Type
Townhouse
-
Architectural Style
Colonial
Price
-
Sales Price
$500,000
-
Tax Amount
$5,352
-
Financing Options
Conventional, FHA, VA, Cash
-
Sq. Footage
2,120
-
Price/SqFt
$235
HOA
-
Association
YES
-
Association Fee
$115
-
Association Fee Frequency
Monthly
-
Association Fee Includes
N/A
Property Resources
-
Horse Property
NO
School District
-
Elementary School
NANTUCKET
-
Middle School
CROFTON
-
High School
CROFTON
Property Features
-
New Construction
NO
-
Foundation Details
Slab
-
Senior Community YN
NO
-
Sewer
Public Sewer
-
Tax Lot
12
-
Water Source
Public
Schedule a Showing
Showing scheduled successfully.
Mortgage calculator
Estimate your monthly mortgage payment, including the principal and interest, property taxes, and HOA. Adjust the values to generate a more accurate rate.
Your payment
Principal and Interest:
$
Property taxes:
$
HOA fees:
$
Total loan payment:
$
Total interest amount:
$
Location
County
ANNE ARUNDEL
Elementary School
NANTUCKET
Middle School
CROFTON
High School
CROFTON
Listing Courtesy of Joie Ashworth, Weichert, REALTORS
RealHub Information is provided exclusively for consumers' personal, non-commercial use, and it may not be used for any purpose other than to identify prospective properties consumers may be interested in purchasing. All information deemed reliable but not guaranteed and should be independently verified. All properties are subject to prior sale, change or withdrawal. RealHub website owner shall not be responsible for any typographical errors, misinformation, misprints and shall be held totally harmless.

Salesperson, Realtor
Randy Perrell
Call Randy today to schedule a private showing.

* Listings on this website come from the FMLS IDX Compilation and may be held by brokerage firms other than the owner of this website. The listing brokerage is identified in any listing details. Information is deemed reliable but is not guaranteed. If you believe any FMLS listing contains material that infringes your copyrighted work please click here to review our DMCA policy and learn how to submit a takedown request.© 2024 FMLS.
Related Properties

CROFTON
1615 NEW WINDSOR COURT
4 Beds
2 Baths
1,648 Sq.Ft.
$400,000
MLS#: MDAA2153078
CROFTON
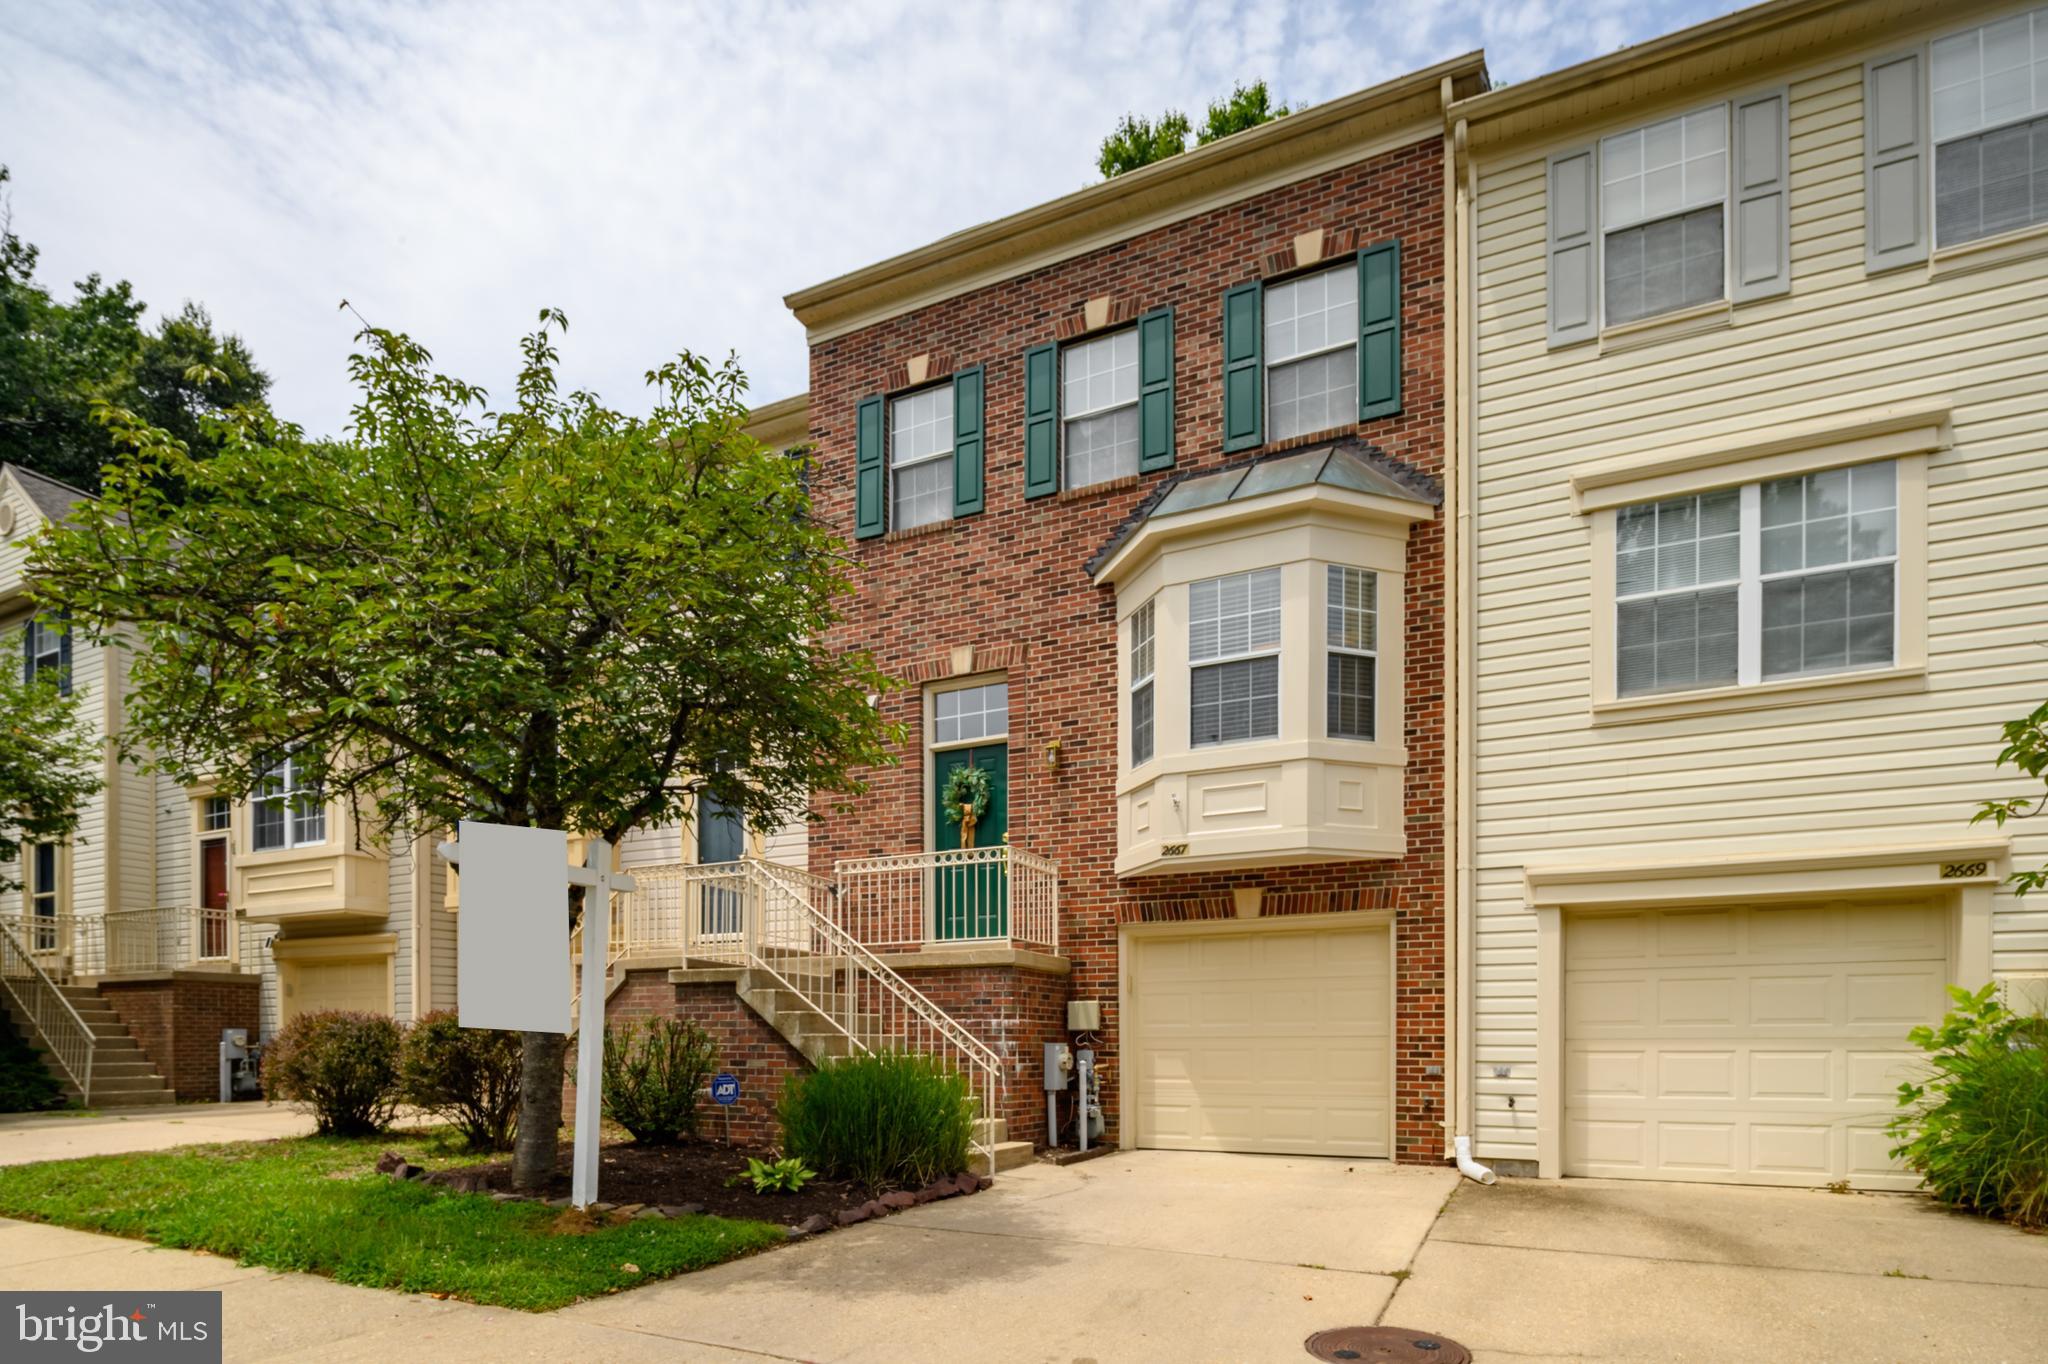
2667 WORRELL COURT
3 Beds
2 Baths
2,100 Sq.Ft.
$499,500
MLS#: MDAA2151856

CROFTON
1724 JONES FALLS COURT
2 Beds
2 Baths
1,648 Sq.Ft.
$400,000
MLS#: MDAA2155920
CROFTON
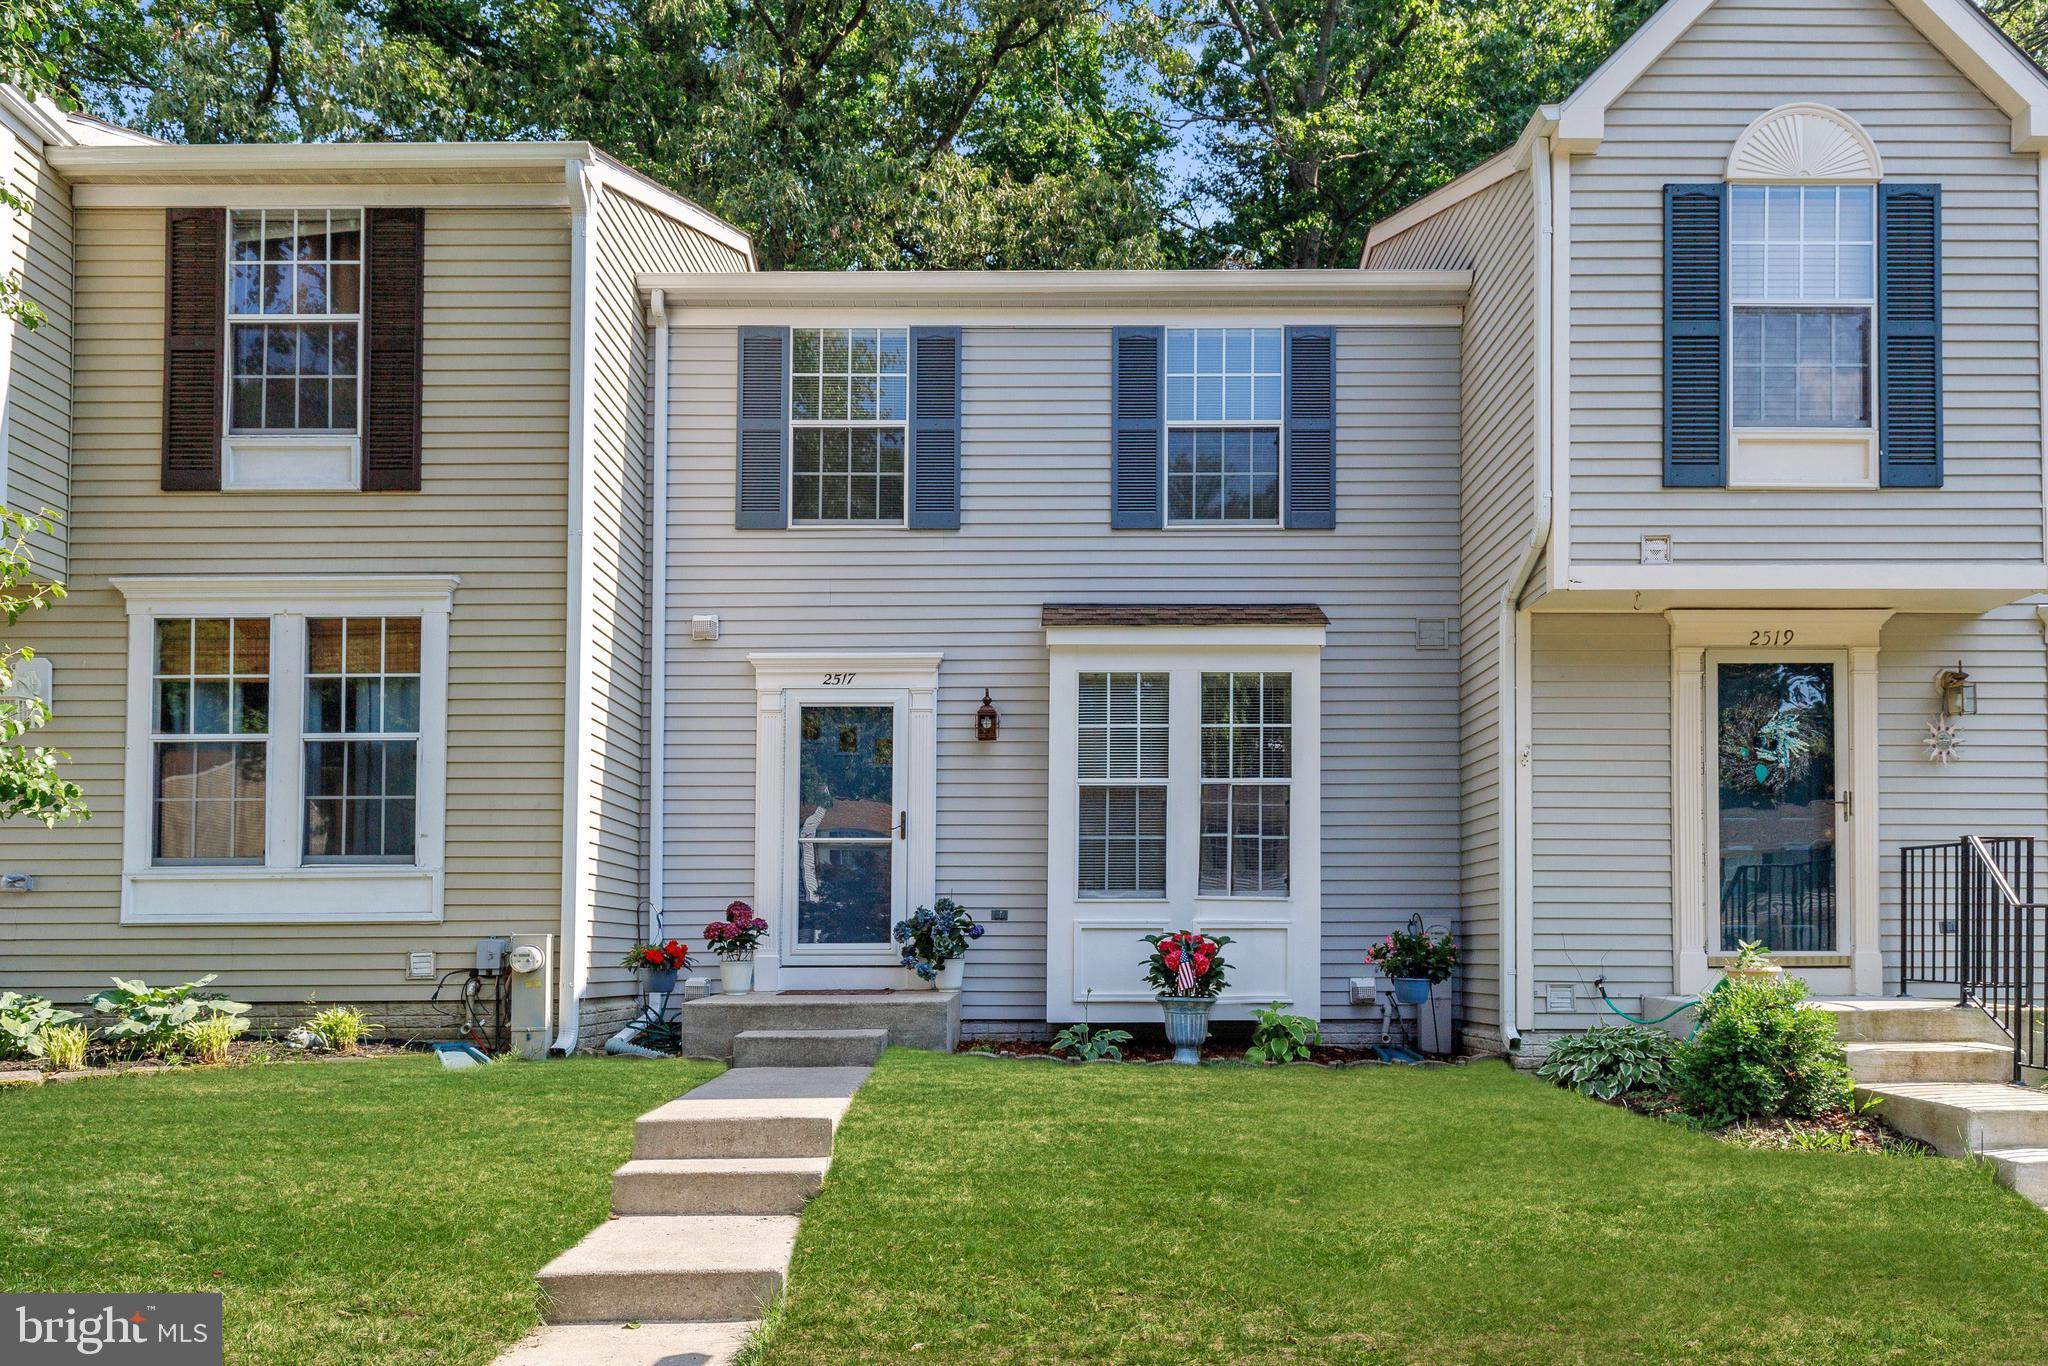
2517 LOG MILL COURT
3 Beds
2 Baths
1,546 Sq.Ft.
$409,500
MLS#: MDAA2144536

CROFTON
1709 GABRIEL COURT
3 Beds
2 Baths
1,846 Sq.Ft.
$435,000
MLS#: MDAA2157536

CROFTON
1323 FOGGY TURN 18
3 Beds
2 Baths
2,300 Sq.Ft.
$519,000
MLS#: MDAA2157166

CROFTON
2316 WEYMOUTH LANE
4 Beds
3 Baths
2,028 Sq.Ft.
$524,900
MLS#: MDAA2157288
CROFTON
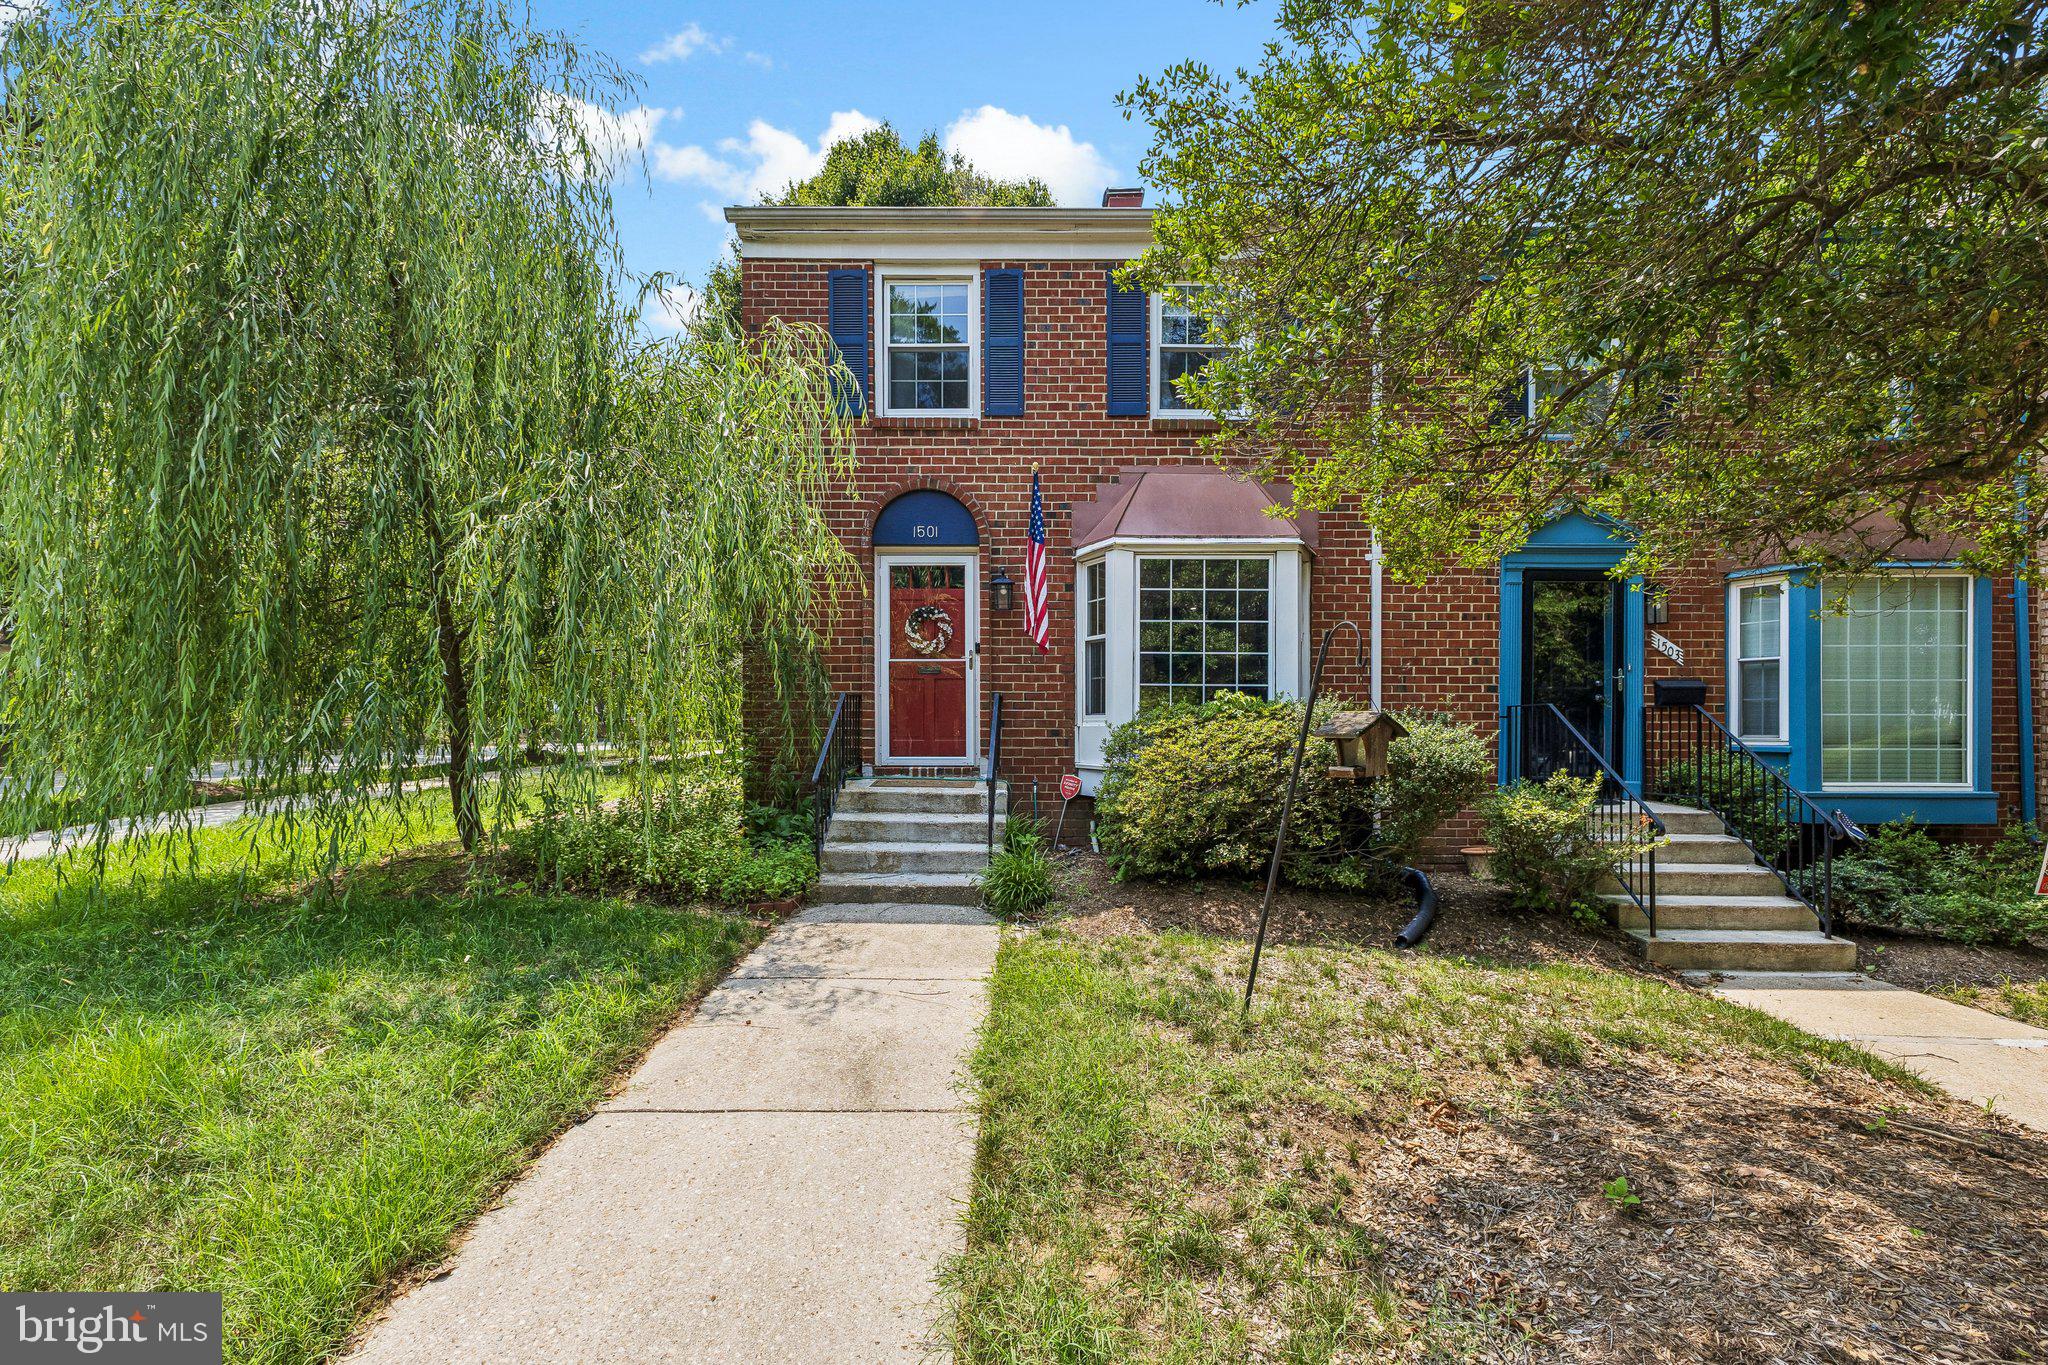
1501 CARLYLE DRIVE
3 Beds
2 Baths
1,994 Sq.Ft.
$475,000
MLS#: MDAA2149536

CROFTON
2550 AMBLING CIRCLE
3 Beds
2 Baths
2,064 Sq.Ft.
$529,000
MLS#: MDAA2157414
.png)