


Property
Beds
4
Full Baths
4
1/2 Baths
1
Year Built
2006
Sq.Footage
6,093
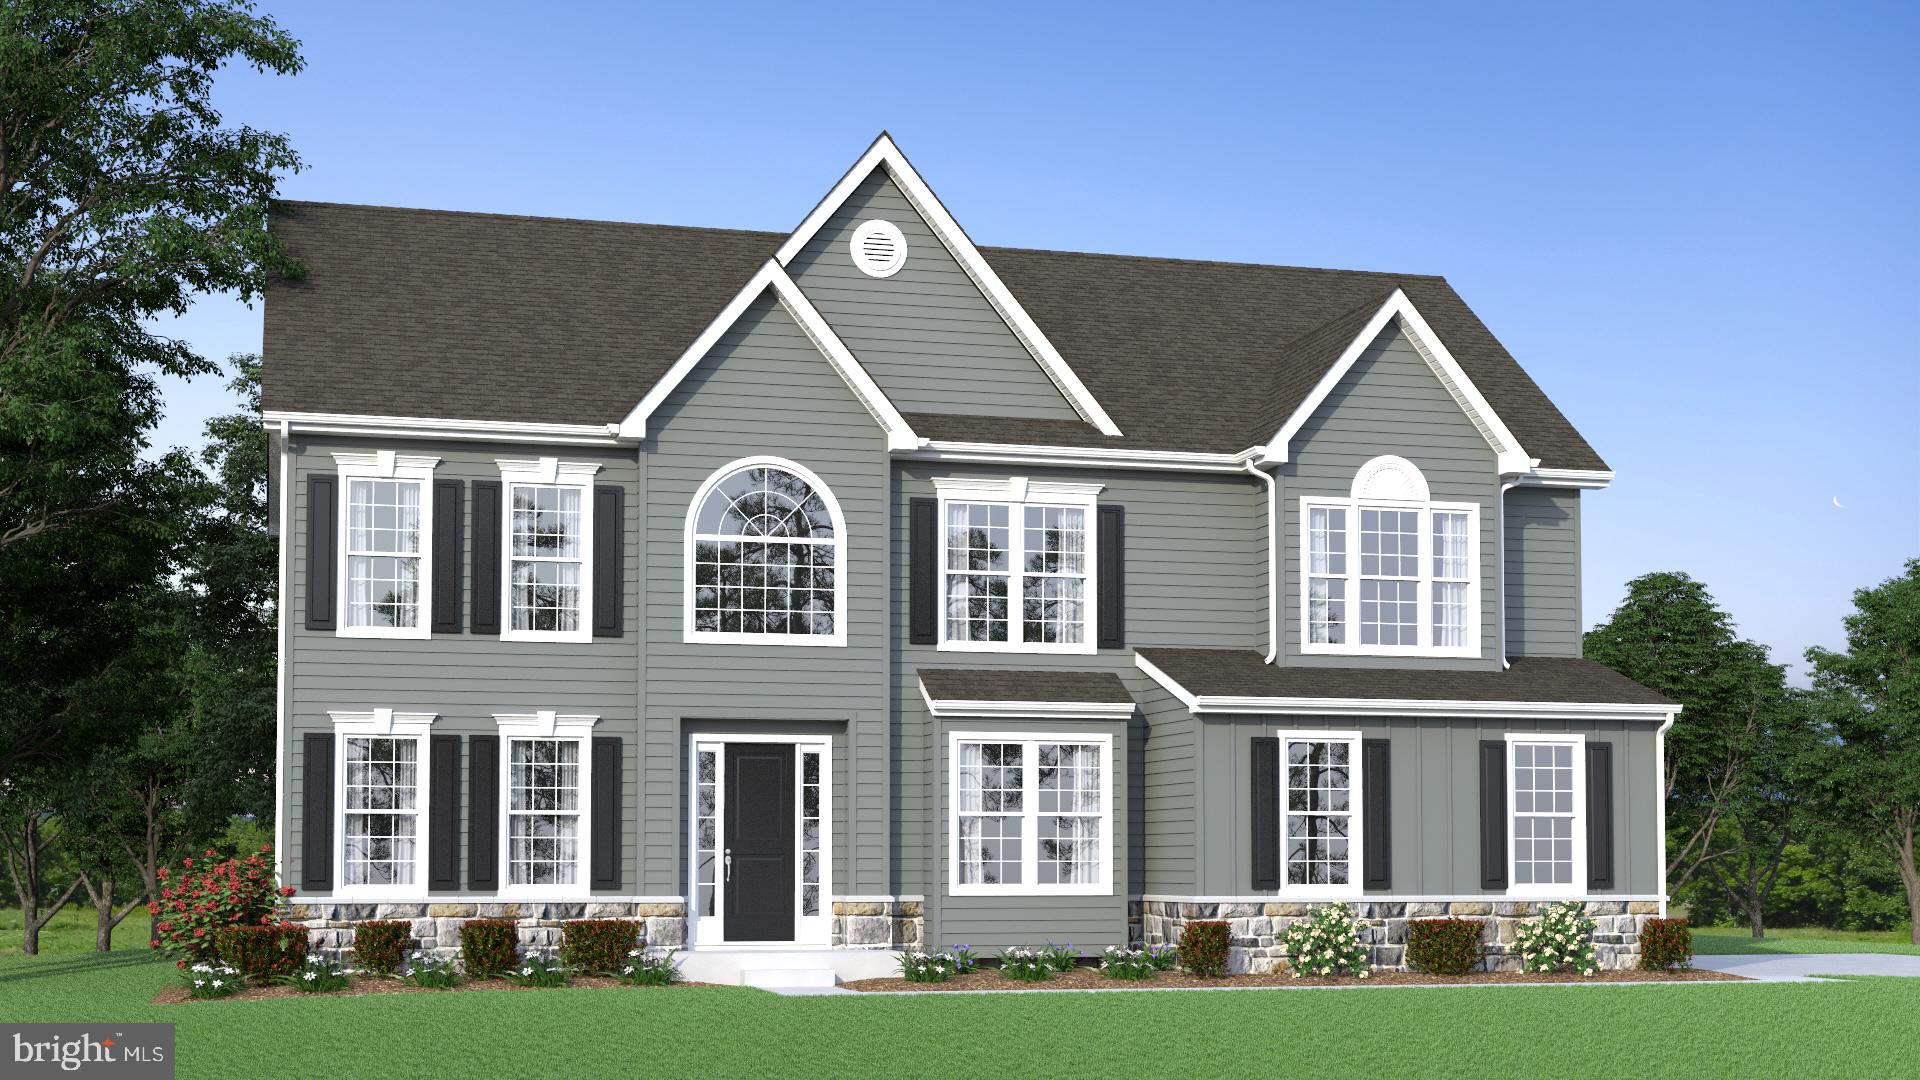
Some homes simply have a way of bringing people together! Beautifully situated on 2.18 picturesque acres in the heart of Middletown Valley, with NO HOA, this sought-after Ryan Homes Avalon model combines scenic mountain and pastoral views, abundant natural light, and exceptional living spaces designed for everyday comfort and memorable gatherings. From the moment you enter the dramatic two-story foyer, the home's architectural elegance makes a lasting impression. Nine-foot ceilings on the main level, beautiful pecan wood floors, an extensive upgraded molding package featuring layered crown molding, decorative wall panels, chair rails, tray and coffered ceilings, and elegant transom windows showcase the attention to detail throughout. The heart of the home is its wonderful collection of sun-filled living spaces. A spacious gourmet kitchen with 42-inch cherry cabinetry, granite countertops, a tumbled tile backsplash, an oversized island with prep sink, six-burner gas cooktop with integrated griddle, double wall ovens, GE Advantium microwave/oven, and an expansive walk-in pantry with custom organizers connects beautifully to the inviting morning room with vaulted ceilings. The generous family room, with its stacked-stone gas fireplace and coffered ceiling, offers a welcoming place to gather, while the adjoining sunroom provides another beautiful setting to relax and enjoy the natural light. Whether hosting holiday celebrations, enjoying leisurely weekend mornings, or simply spending time together, these spaces make everyday living feel special. Elegant formal living and dining rooms create inviting settings for entertaining, while a private main-level office with glass French doors, a bay window, and custom built-ins offers the ideal place to work or unwind. A spacious laundry and mudroom with utility sink, convenient powder room, and side-entry garage add to the home's everyday functionality. Upstairs, four generously sized bedrooms continue the impressive architectural detailing. The primary suite is a retreat of its own, featuring a tray ceiling, separate sitting room, two spacious walk-in closets, and a luxurious bathroom with soaking tub, separate shower, dual vanities, cherry cabinetry, and heated floors. Two additional bedrooms share a Jack-and-Jill bathroom, while the fourth enjoys its own private en-suite bath. The expansive finished walk-out lower level offers even more opportunities to enjoy life, featuring a stone gas fireplace, media room, exercise room, full bathroom, and plumbing for a future wet bar, along with generous storage space. Whether it's movie nights, recreation, or entertaining, there's room for it all! Additional features include a partial-house backup generator serving selected circuits, providing added convenience and peace of mind. Outside, an expansive rear deck invites outdoor dining, relaxed gatherings, and quiet moments enjoying the picturesque mountain and pastoral scenery. With 2.18 acres and no HOA, the property offers an appealing sense of space and the beauty of the Middletown Valley countryside. An exceptional additional opportunity awaits! The adjacent 1.15-acre vacant lot at 2516 Old National Pike, with an existing well, is also available for separate purchase. The buyer of 2518 Old National Pike will have the first right of refusal to purchase the neighboring parcel, providing an opportunity to acquire additional adjoining acreage or explore future possibilities, subject to applicable approvals and the terms of the right of first refusal. Located in desirable Middletown Valley, with sought-after Middletown schools, this distinctive brick-front home offers beautiful craftsmanship, generous living spaces, and the countryside lifestyle that makes this area so special. A home with room to gather, space to unwind, and countless opportunities to make lasting memories!
Features & Amenities
Interior
-
Other Interior Features
Kitchen Island, Pantry, Recessed Lighting, Walk-In Closet(s), Crown Molding, Open Floorplan, Soaking Tub
-
Total Bedrooms
4
-
Bathrooms
4
-
1/2 Bathrooms
1
-
Above Grade Finished Area
4319.0
-
Basement YN
YES
-
Cooling YN
YES
-
Cooling
Central Air, Electric
-
Fireplace YN
YES
-
Heating YN
YES
-
Heating
Electric, Propane, Forced Air
-
Pet friendly
N/A
Exterior
-
Garage
Yes
-
Garage spaces
2
-
Construction Materials
Frame
-
Parking
Asphalt, Garage, Driveway, Attached
-
Patio and Porch Features
Deck
-
Pool
No
-
Waterfront YN
NO
-
View
Scenic
Area & Lot
-
Lot Size(acres)
2.18
-
Lot Size(square feet)
94,961
-
Property Type
Residential
-
Property Sub Type
Single Family Residence
-
Architectural Style
Colonial
Price
-
Sales Price
$889,000
-
Tax Amount
$11,900
-
Sq. Footage
6,093
-
Price/SqFt
$145
HOA
-
Association
No
School District
-
Elementary School
MYERSVILLE
-
Middle School
MIDDLETOWN
-
High School
MIDDLETOWN
Property Features
-
New Construction
NO
-
Association Amenities
Playground
-
Foundation Details
Slab
-
Senior Community YN
NO
-
Sewer
Septic Tank
-
Tax Lot
3
-
Water Source
Well
Schedule a Showing
Showing scheduled successfully.
Mortgage calculator
Estimate your monthly mortgage payment, including the principal and interest, property taxes, and HOA. Adjust the values to generate a more accurate rate.
Your payment
Principal and Interest:
$
Property taxes:
$
HOA fees:
$
Total loan payment:
$
Total interest amount:
$
Location
County
FREDERICK
Elementary School
MYERSVILLE
Middle School
MIDDLETOWN
High School
MIDDLETOWN
Listing Courtesy of Bobbi Prescott, RE/MAX Results
RealHub Information is provided exclusively for consumers' personal, non-commercial use, and it may not be used for any purpose other than to identify prospective properties consumers may be interested in purchasing. All information deemed reliable but not guaranteed and should be independently verified. All properties are subject to prior sale, change or withdrawal. RealHub website owner shall not be responsible for any typographical errors, misinformation, misprints and shall be held totally harmless.

Salesperson, Realtor
Randy Perrell
Call Randy today to schedule a private showing.

* Listings on this website come from the FMLS IDX Compilation and may be held by brokerage firms other than the owner of this website. The listing brokerage is identified in any listing details. Information is deemed reliable but is not guaranteed. If you believe any FMLS listing contains material that infringes your copyrighted work please review our DMCA policy and learn how to submit a takedown request.© 2024 FMLS.
Related Properties

MIDDLETOWN
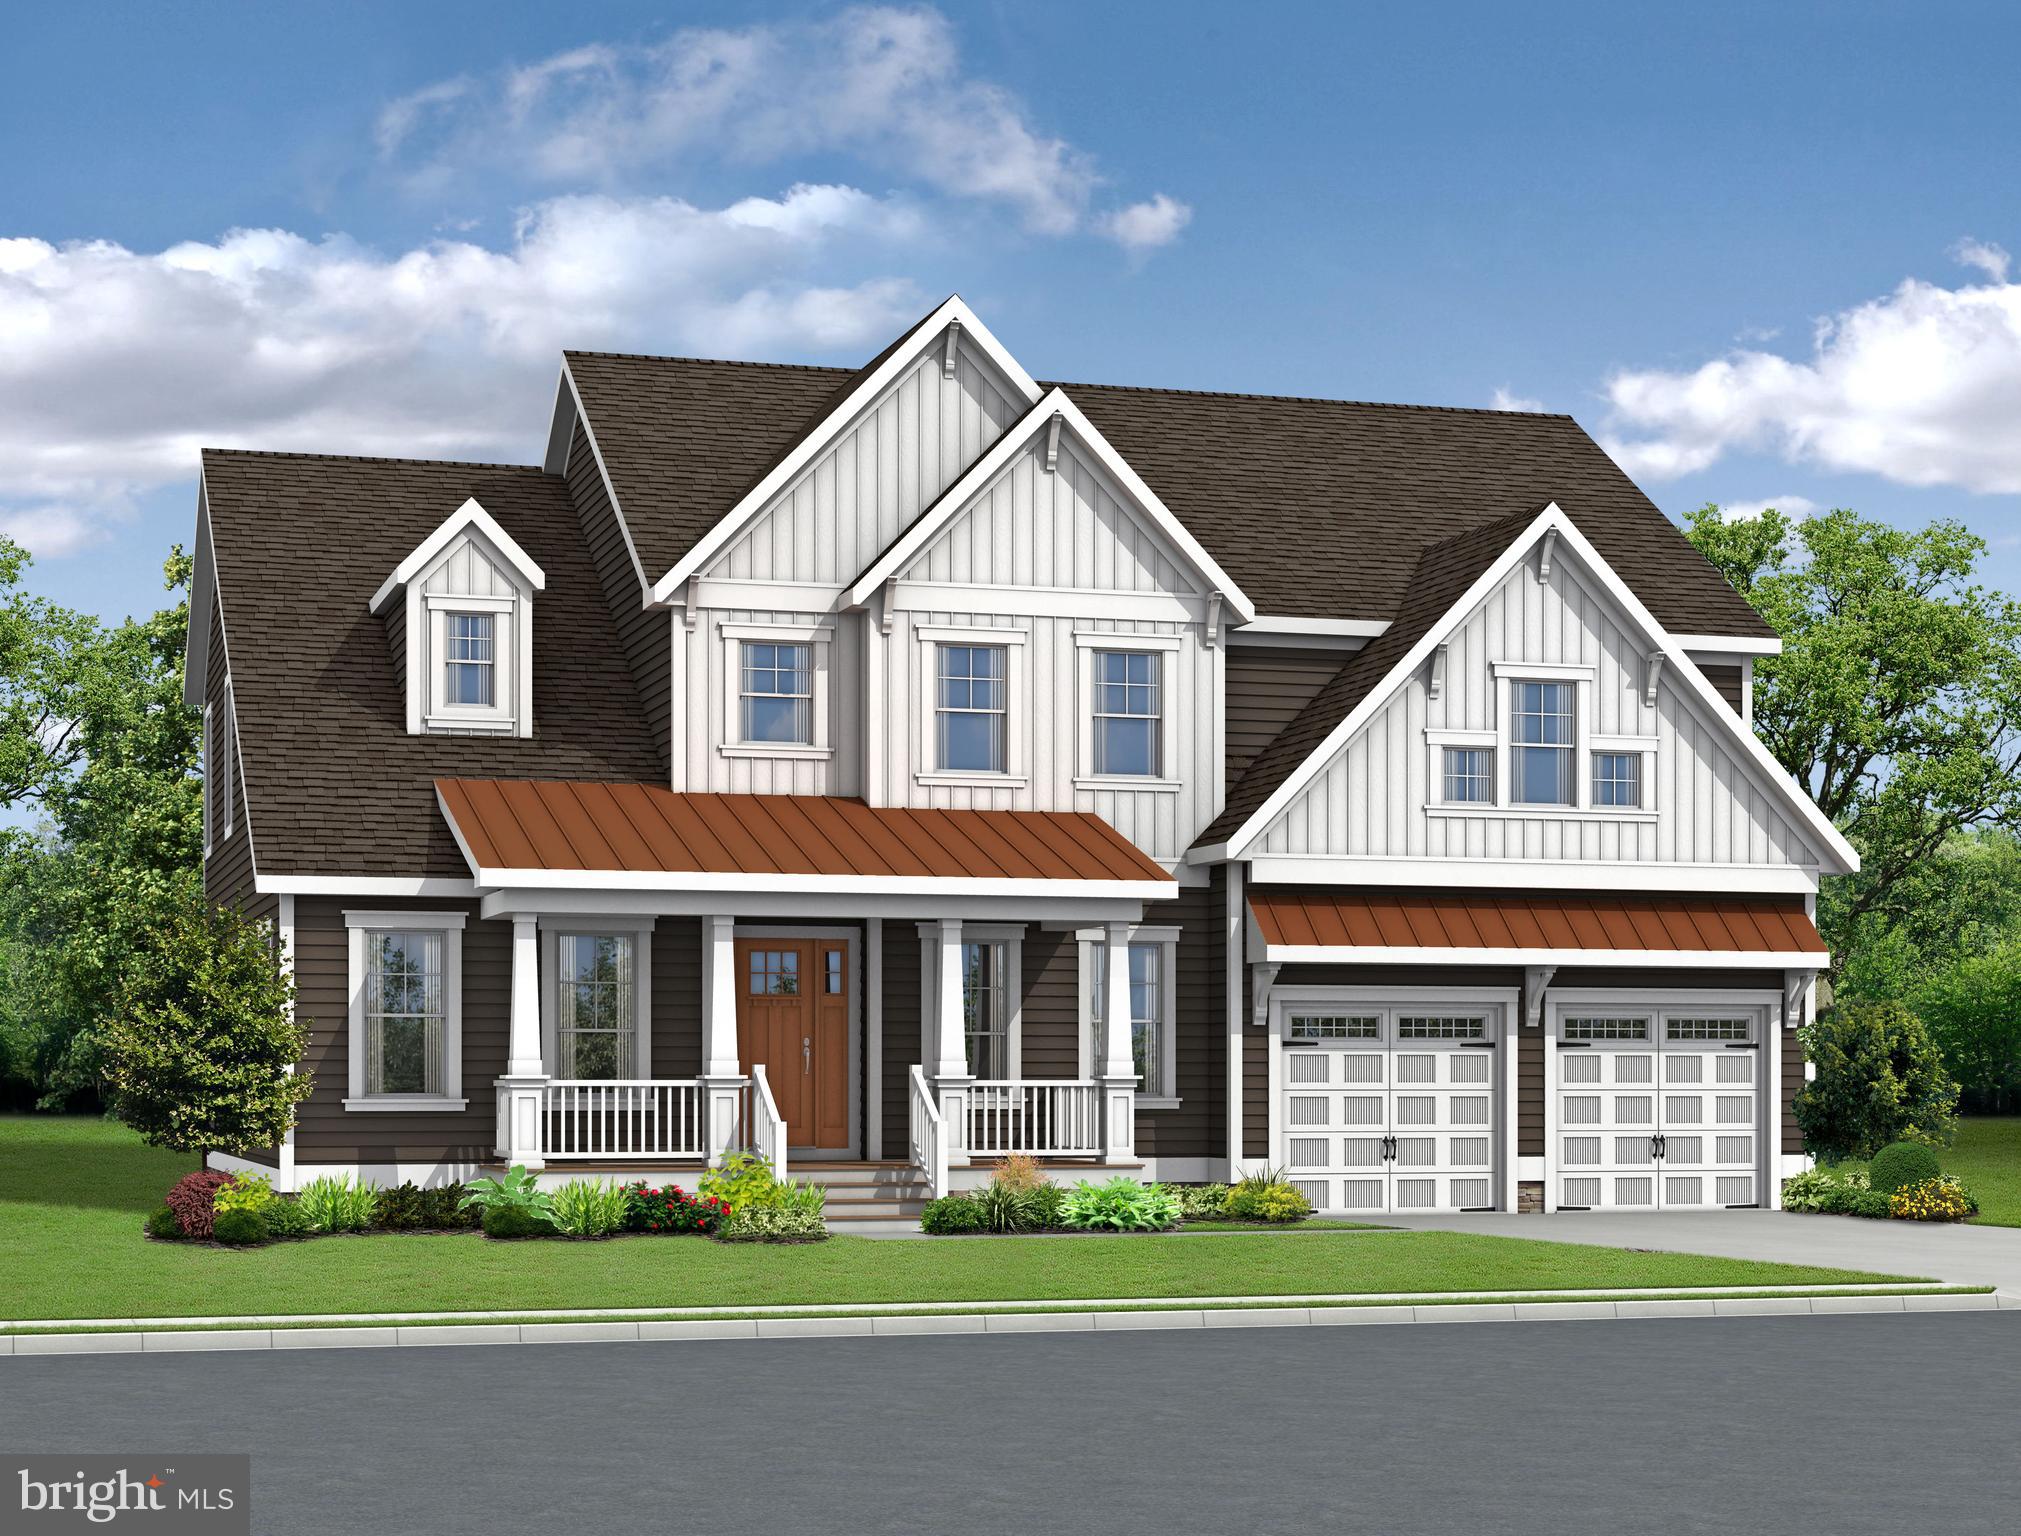
1449 RELIANCE ROAD
4 Beds
3 Baths
2,704 Sq.Ft.
$725,000
MLS#: VAWR2015890
MIDDLETOWN
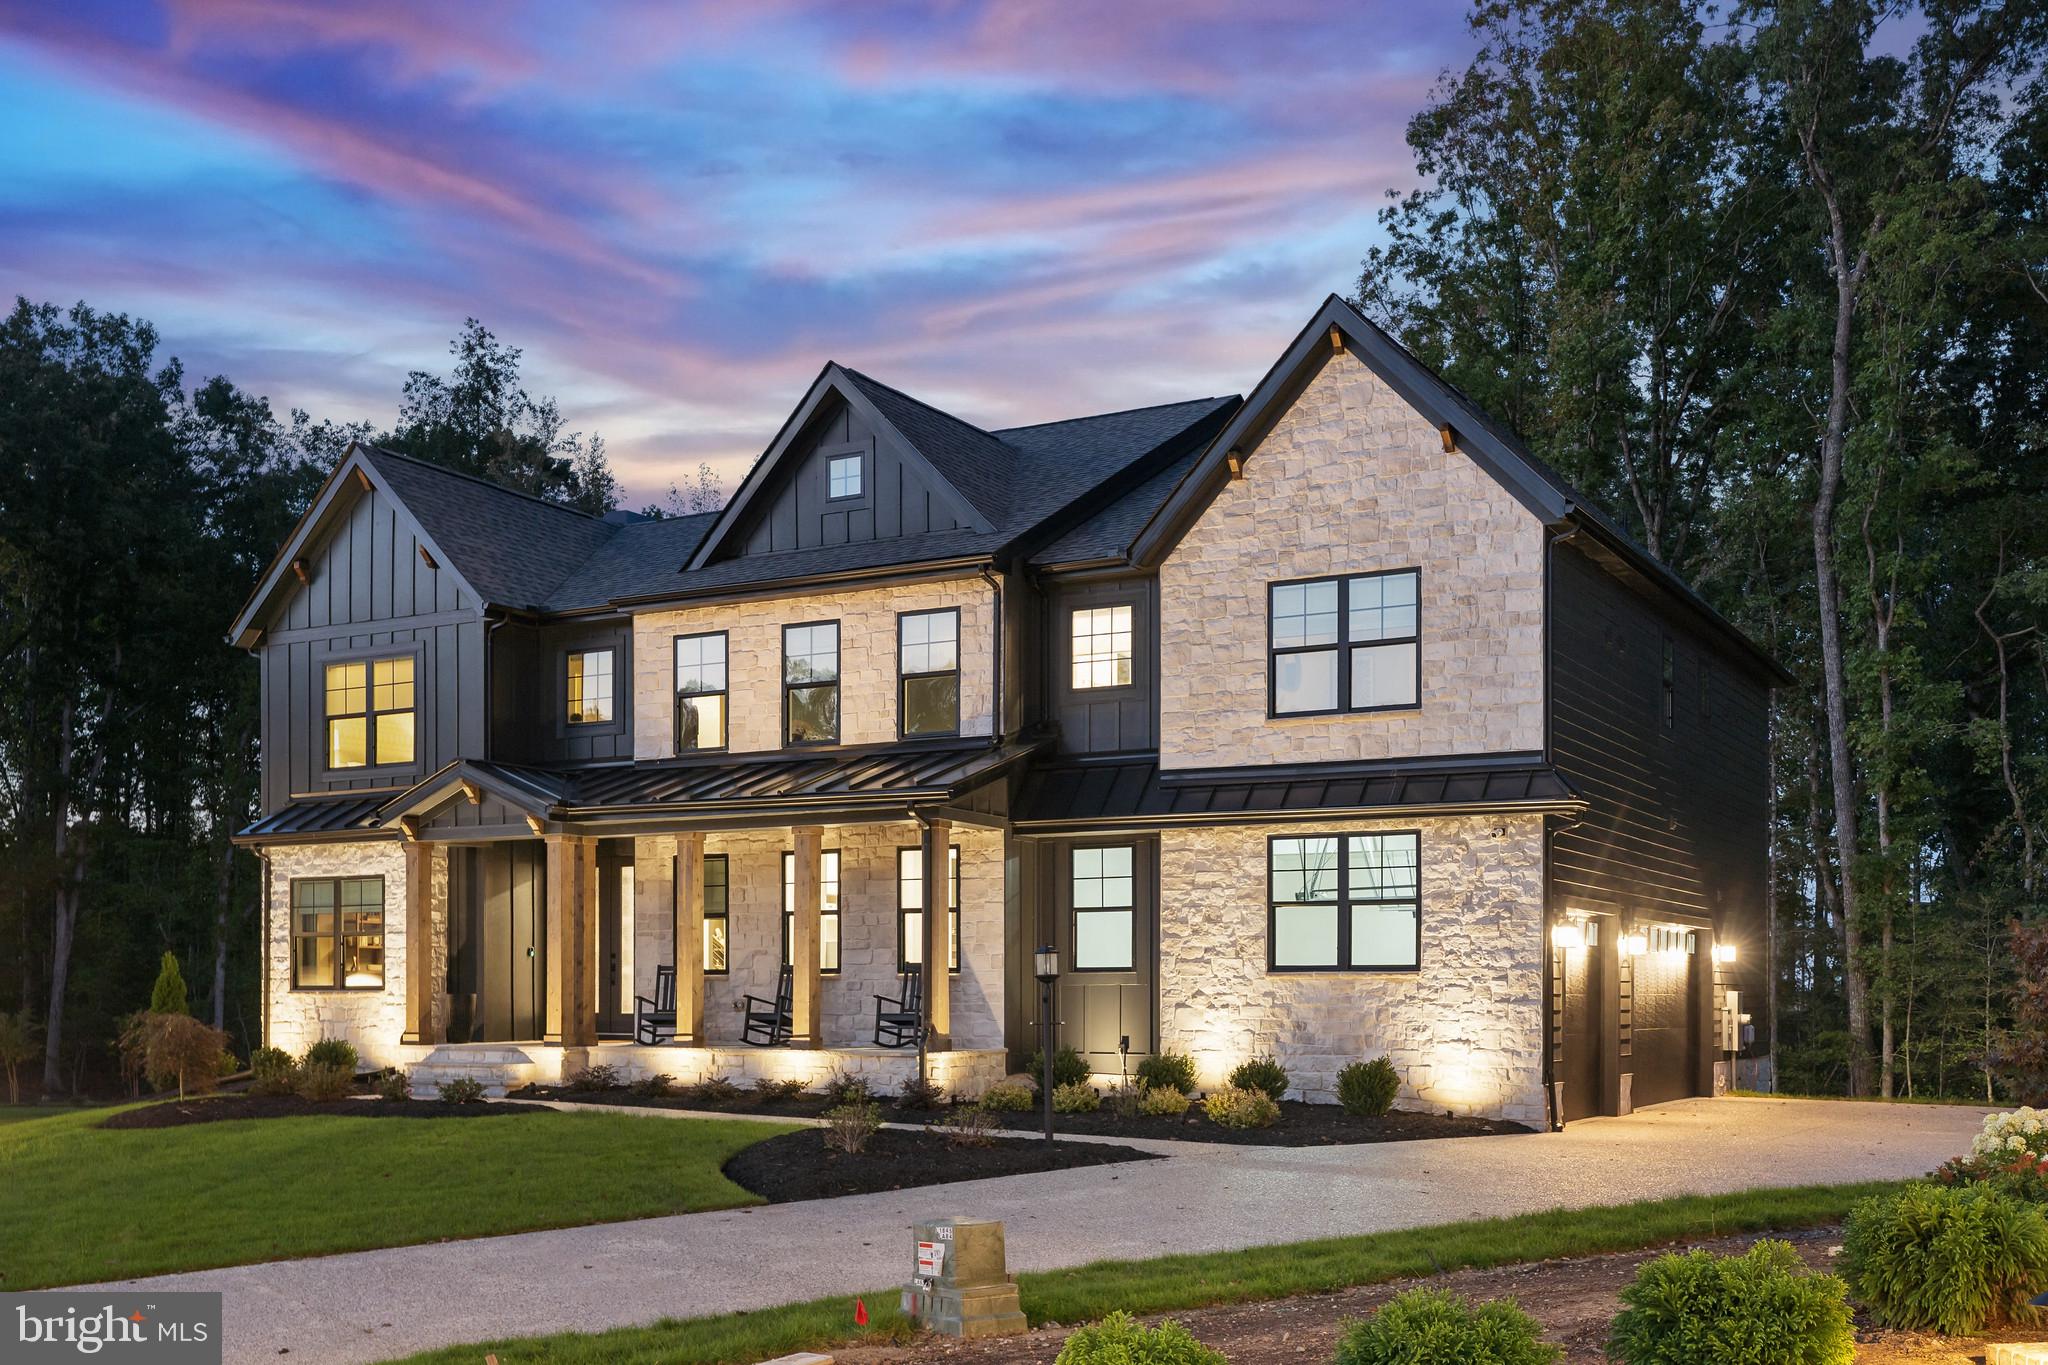
2200 EARLY COURT
4 Beds
3 Baths
3,642 Sq.Ft.
$839,900
MLS#: DENC2093610
MIDDLETOWN
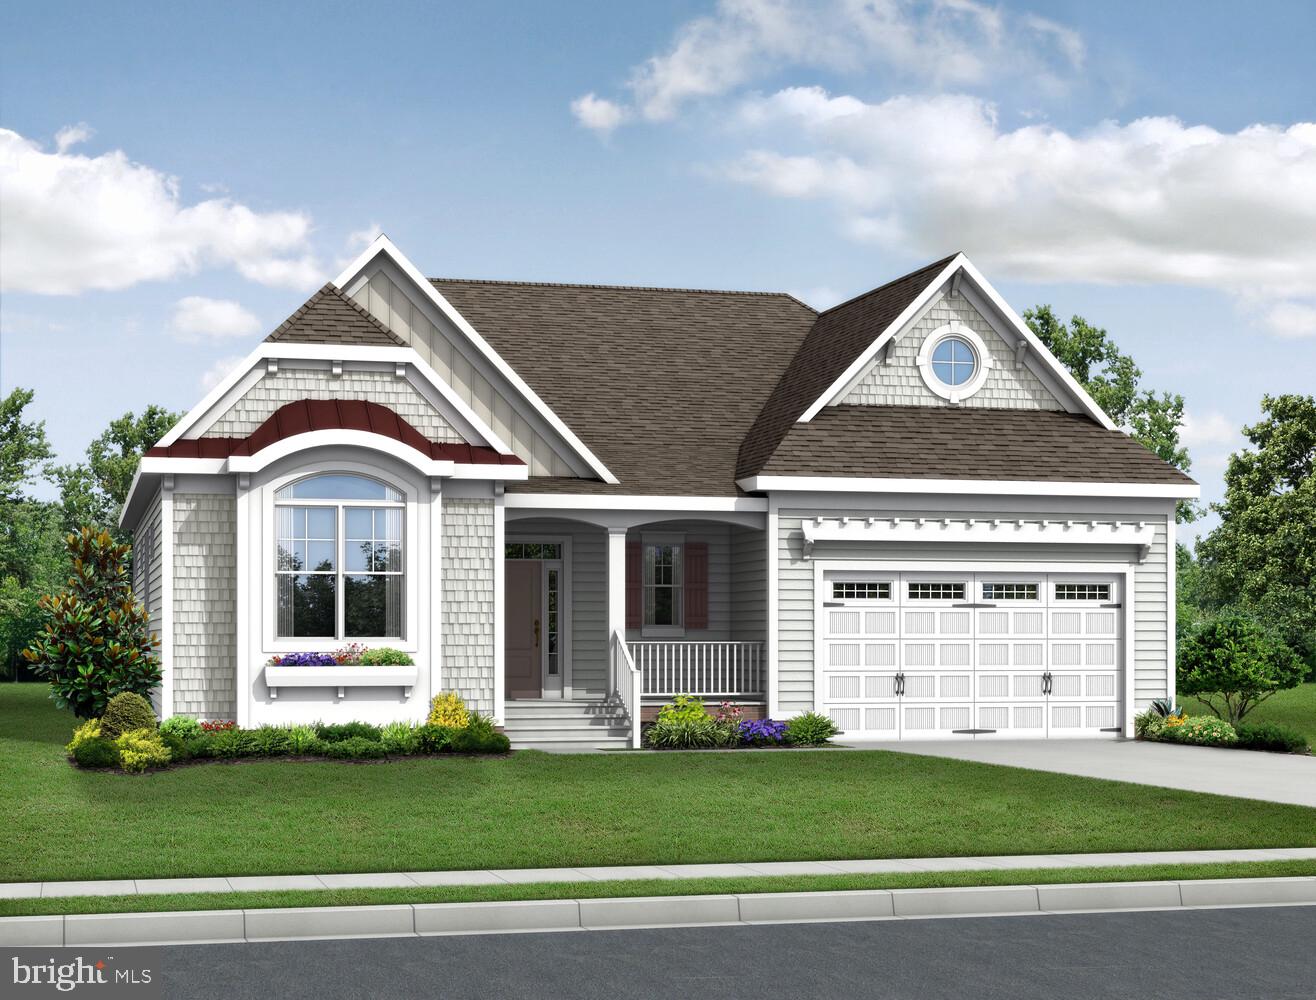
1135 MAJESTY LANE
4 Beds
3 Baths
3,500 Sq.Ft.
$804,900
MLS#: DENC2093606
MIDDLETOWN
2205 EARLY COURT
4 Beds
3 Baths
2,528 Sq.Ft.
$734,900
MLS#: DENC2093486

MIDDLETOWN
630 LEWES LANDING ROAD
4 Beds
3 Baths
4,900 Sq.Ft.
$865,000
MLS#: DENC2112356

MIDDLETOWN
503 S BROAD STREET
4 Beds
2 Baths
2,400 Sq.Ft.
$800,000
MLS#: DENC2113496

MIDDLETOWN
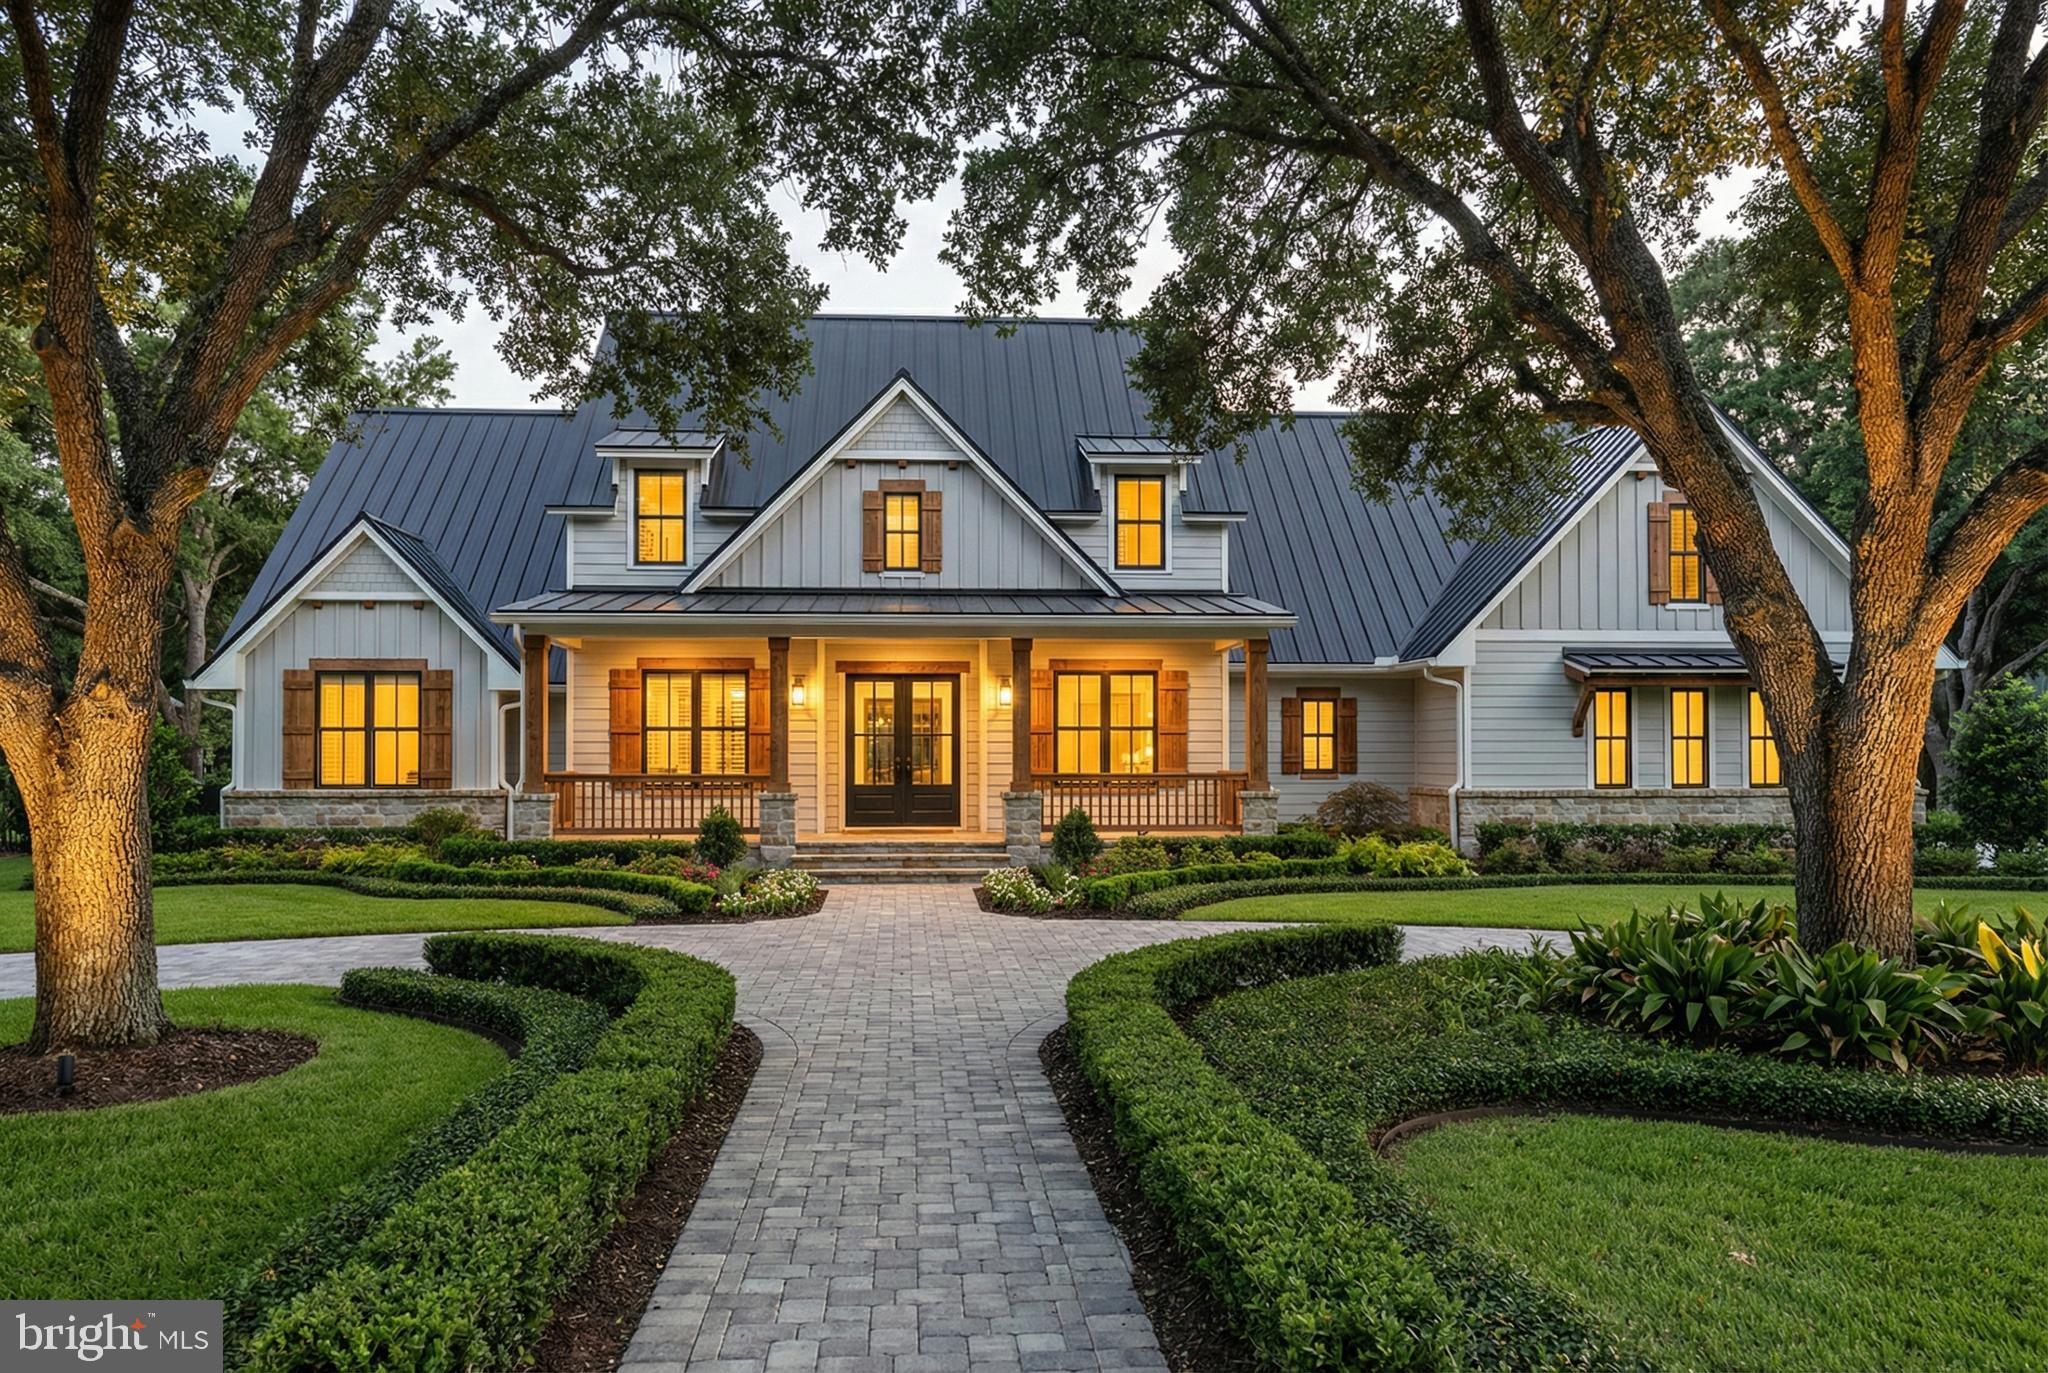
1121 MAJESTY LANE
4 Beds
2 Baths
3,028 Sq.Ft.
$764,900
MLS#: DENC2114124
MIDDLETOWN
MOUNTAIN CHURCH ROAD
3 Beds
2 Baths
3,000 Sq.Ft.
$924,500
MLS#: MDFR2080886
MIDDLETOWN
273 ABBOTSFORD DRIVE HANCOCK GRAND
4 Beds
2 Baths
3,260 Sq.Ft.
$778,990
MLS#: DENC2039458

MIDDLETOWN
865 MERLIN DRIVE
6 Beds
3 Baths
2,797 Sq.Ft.
$729,990
MLS#: DENC2110370
