


Property
Beds
4
Full Baths
2
1/2 Baths
1
Year Built
1973
Sq.Footage
2,542
Timeless elegance meets unmatched convenience in this exceptional 4-bedroom, 3-bathroom residence nestled in one of Hershey’s most desirable neighborhoods, South Hills. This home delivers a rare blend of classic character and an unbeatable location, roughly 1 driving mile from the Penn State Hershey Medical Center. Situated on a wide, tranquil, tree-lined street, the property offers wonderful privacy. The flat backyard features no houses directly behind, and features a unique connection to nature: the walking path that surrounds the Hershey Penn State Medical Campus can be accessed directly from the grassy easement along the back edge of the backyard. Step outside to enjoy this outdoor space from your private, covered patio. Inside, the home is defined by enduring quality, featuring genuine hardwood flooring throughout the main and upper levels. A welcoming formal living room sits at the front of the house, complemented by a formal dining room ideal for hosting dinner parties. The spacious kitchen offers abundant workspace, premium cabinetry, a convenient table space for casual dining, and top-tier Bosch microwave and Bosch dishwasher. Just off the main living areas lies an inviting, wood-paneled den featuring a cozy wood-burning fireplace with a Heatilator, which seamlessly opens into a sunroom wrapped in natural light and tranquil outdoor views. Upstairs, you will find generous proportions in every bedroom. The private primary suite serves as a true sanctuary, complete with a dedicated en-suite bathroom and a spacious walk-in closet. This floor is rounded out with 3 additional spacious bedrooms. This home is also packed with clever details, including dual laundry chutes conveniently located in each bathroom and specialized clean-out features on the downspouts. Downstairs, a remarkably clean, expansive basement with tall ceilings offers an incredible canvas to easily finish into a custom recreational room, home gym, or extra living space. Additionally, the home features a side-entry 2 car garage with 2 individual garage doors. Combining a premier Hershey address, pristine outdoor access, and timeless interior character, this property is a must-see.
Features & Amenities
Interior
-
Other Interior Features
Ceiling Fan(s), Recessed Lighting, Walk-In Closet(s), Beamed Ceilings
-
Total Bedrooms
4
-
Bathrooms
2
-
1/2 Bathrooms
1
-
Above Grade Finished Area
2542.0
-
Basement YN
YES
-
Cooling YN
YES
-
Cooling
Central Air, Ceiling Fan(s), Electric
-
Fireplace YN
YES
-
Heating YN
YES
-
Heating
Electric, Oil, Baseboard, Heat Pump
-
Pet friendly
N/A
Exterior
-
Garage
Yes
-
Garage spaces
2
-
Construction Materials
Frame
-
Parking
Garage, Driveway, Attached
-
Patio and Porch Features
Patio
-
Pool
No
-
Waterfront YN
NO
Area & Lot
-
Lot Features
Front Yard, Level, Back Yard
-
Lot Size(acres)
0.39
-
Lot Size(square feet)
16,988
-
Property Type
Residential
-
Property Sub Type
Single Family Residence
-
Architectural Style
Traditional
Price
-
Sales Price
$515,000
-
Tax Amount
$5,461
-
Sq. Footage
2,542
-
Price/SqFt
$202
HOA
-
Association
No
School District
-
Elementary School
N/A
-
Middle School
N/A
-
High School
HERSHEY HIGH SCHOOL
Property Features
-
New Construction
NO
-
Foundation Details
Block
-
Senior Community YN
NO
-
Sewer
Public Sewer
-
Water Source
Public
Schedule a Showing
Showing scheduled successfully.
Mortgage calculator
Estimate your monthly mortgage payment, including the principal and interest, property taxes, and HOA. Adjust the values to generate a more accurate rate.
Your payment
Principal and Interest:
$
Property taxes:
$
HOA fees:
$
Total loan payment:
$
Total interest amount:
$
Location
County
DAUPHIN
Elementary School
Middle School
High School
HERSHEY HIGH SCHOOL
Listing Courtesy of Nicki Collis, Coldwell Banker Realty
RealHub Information is provided exclusively for consumers' personal, non-commercial use, and it may not be used for any purpose other than to identify prospective properties consumers may be interested in purchasing. All information deemed reliable but not guaranteed and should be independently verified. All properties are subject to prior sale, change or withdrawal. RealHub website owner shall not be responsible for any typographical errors, misinformation, misprints and shall be held totally harmless.

Salesperson, Realtor
Randy Perrell
Call Randy today to schedule a private showing.

* Listings on this website come from the FMLS IDX Compilation and may be held by brokerage firms other than the owner of this website. The listing brokerage is identified in any listing details. Information is deemed reliable but is not guaranteed. If you believe any FMLS listing contains material that infringes your copyrighted work please click here to review our DMCA policy and learn how to submit a takedown request.© 2024 FMLS.
Related Properties

HERSHEY
535 HOCKERSVILLE ROAD
3 Beds
3 Baths
2,610 Sq.Ft.
$485,000
MLS#: PADA2062384

HERSHEY
879 SAND HILL ROAD
4 Beds
2 Baths
2,721 Sq.Ft.
$425,000
MLS#: PADA2063376

HERSHEY
43 OAK LANE
4 Beds
2 Baths
1,686 Sq.Ft.
$485,000
MLS#: PADA2059860
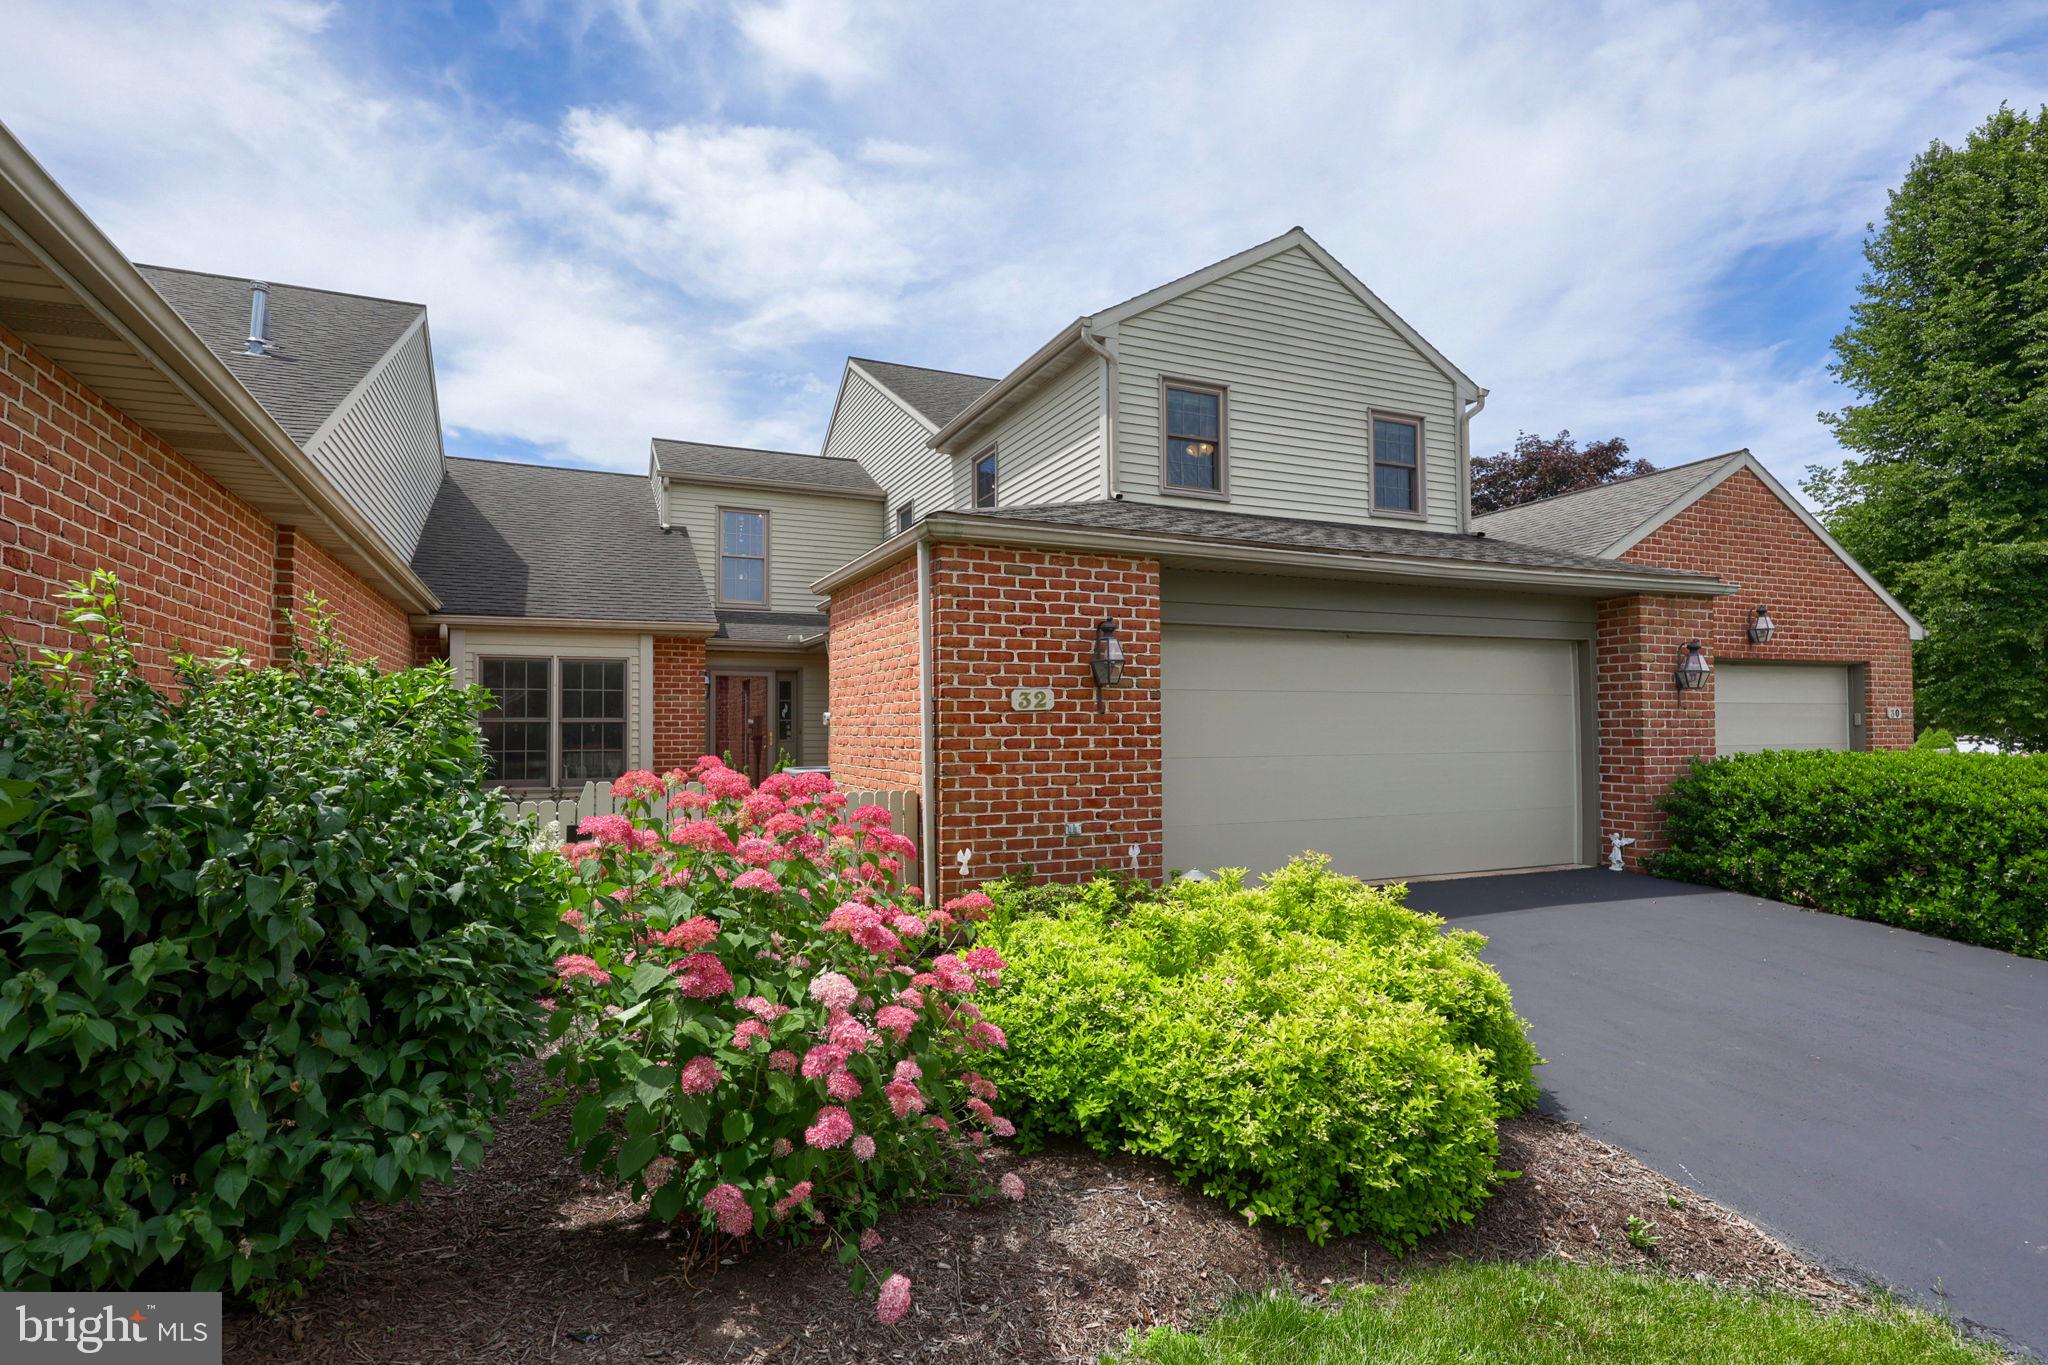
HERSHEY
32 LEEARDEN ROAD
3 Beds
2 Baths
2,348 Sq.Ft.
$475,000
MLS#: PADA2062126

HERSHEY
84 CAMBRIDGE DRIVE
3 Beds
2 Baths
2,570 Sq.Ft.
$472,500
MLS#: PADA2063786

HERSHEY
221 E AREBA AVENUE
4 Beds
2 Baths
1,952 Sq.Ft.
$575,000
MLS#: PADA2063740

HERSHEY
604 HILLCREST ROAD
3 Beds
2 Baths
2,186 Sq.Ft.
$539,000
MLS#: PADA2063978
.png)