


Property
Beds
4
Full Baths
3
1/2 Baths
1
Year Built
1940
Sq.Footage
3,379
Welcome to 2804 Hillcrest Road, a stately Colonial on a beautifully landscaped corner lot in Drexel Hill's sought-after Drexel Park neighborhood. Mature shade trees, manicured plantings and a graceful arched portico with a sunburst fanlight make a memorable first impression. Inside, the foyer showcases a sweeping curved staircase and classic arched doorways. The large family room is anchored by a fireplace with a paneled surround and is filled with light from windows on three sides. Across the foyer, the spacious living room offers hardwood floors, crown molding and an arched window. The updated kitchen features white shaker cabinetry, granite countertops, a subway tile backsplash, stainless steel appliances, recessed and under-cabinet lighting, and a garden window over the sink. It flows into the dining room, with its chair rail and arched doorway, and on to a screened porch for relaxing three-season living. A flexible bonus room, a powder room, and interior access to the attached garage complete the main level. Upstairs, the generous primary suite includes a private bath, an oversized walk-in closet and an adjoining office or sitting room. Three additional bedrooms, one with a walk-in closet, and two more full baths with timeless vintage tile complete the second floor, with hardwood floors throughout. Outside, the fenced rear yard offers a flagstone patio, lawn and mature landscaping, great for entertaining. Additional highlights include a private driveway and a full unfinished basement with plenty of storage. All of this sits on a tree-lined street close to shops, parks, public transportation and an easy commute to Center City. Drexel Park is a vibrant, historic neighborhood nestled in the Drexel Hill section of Delaware County, PA, just west of Philadelphia. There are 402 homes bordered by Lansdowne Avenue to Lombardy Road & Garrett Road to School Lane.The Drexel Park Homeowners Association (DPHA) is a volunteer social organization that coordinates various activities with an emphasis on family fun, holiday celebrations and camaraderie. All the homes are single family.
Features & Amenities
Interior
-
Total Bedrooms
4
-
Bathrooms
3
-
1/2 Bathrooms
1
-
Above Grade Finished Area
3379.0
-
Basement YN
YES
-
Cooling YN
YES
-
Cooling
Window Unit(s), Electric
-
Fireplace YN
YES
-
Heating YN
YES
-
Heating
Natural Gas, Hot Water
-
Pet friendly
Yes
Exterior
-
Garage
Yes
-
Garage spaces
2
-
Parking
Garage Door Opener, Garage, Driveway, Inside Entrance, Attached
-
Pool
No
-
Waterfront YN
NO
Area & Lot
-
Lot Size(acres)
0.17
-
Lot Size(square feet)
7,405
-
Property Type
Residential
-
Property Sub Type
Single Family Residence
-
Architectural Style
Colonial
Price
-
Sales Price
$549,000
-
Tax Amount
$13,706
-
Sq. Footage
3,379
-
Price/SqFt
$162
HOA
-
Association
No
School District
-
Elementary School
N/A
-
Middle School
N/A
-
High School
N/A
Property Features
-
New Construction
NO
-
Foundation Details
Stone
-
Senior Community YN
NO
-
Sewer
Public Sewer
-
Tax Lot
056-000
-
Water Source
Public
Schedule a Showing
Showing scheduled successfully.
Mortgage calculator
Estimate your monthly mortgage payment, including the principal and interest, property taxes, and HOA. Adjust the values to generate a more accurate rate.
Your payment
Principal and Interest:
$
Property taxes:
$
HOA fees:
$
Total loan payment:
$
Total interest amount:
$
Location
County
DELAWARE
Elementary School
Middle School
High School
Listing Courtesy of Jonathan H Fink, Compass Pennsylvania, LLC
RealHub Information is provided exclusively for consumers' personal, non-commercial use, and it may not be used for any purpose other than to identify prospective properties consumers may be interested in purchasing. All information deemed reliable but not guaranteed and should be independently verified. All properties are subject to prior sale, change or withdrawal. RealHub website owner shall not be responsible for any typographical errors, misinformation, misprints and shall be held totally harmless.

Salesperson, Realtor
Randy Perrell
Call Randy today to schedule a private showing.

* Listings on this website come from the FMLS IDX Compilation and may be held by brokerage firms other than the owner of this website. The listing brokerage is identified in any listing details. Information is deemed reliable but is not guaranteed. If you believe any FMLS listing contains material that infringes your copyrighted work please click here to review our DMCA policy and learn how to submit a takedown request.© 2024 FMLS.
Related Properties
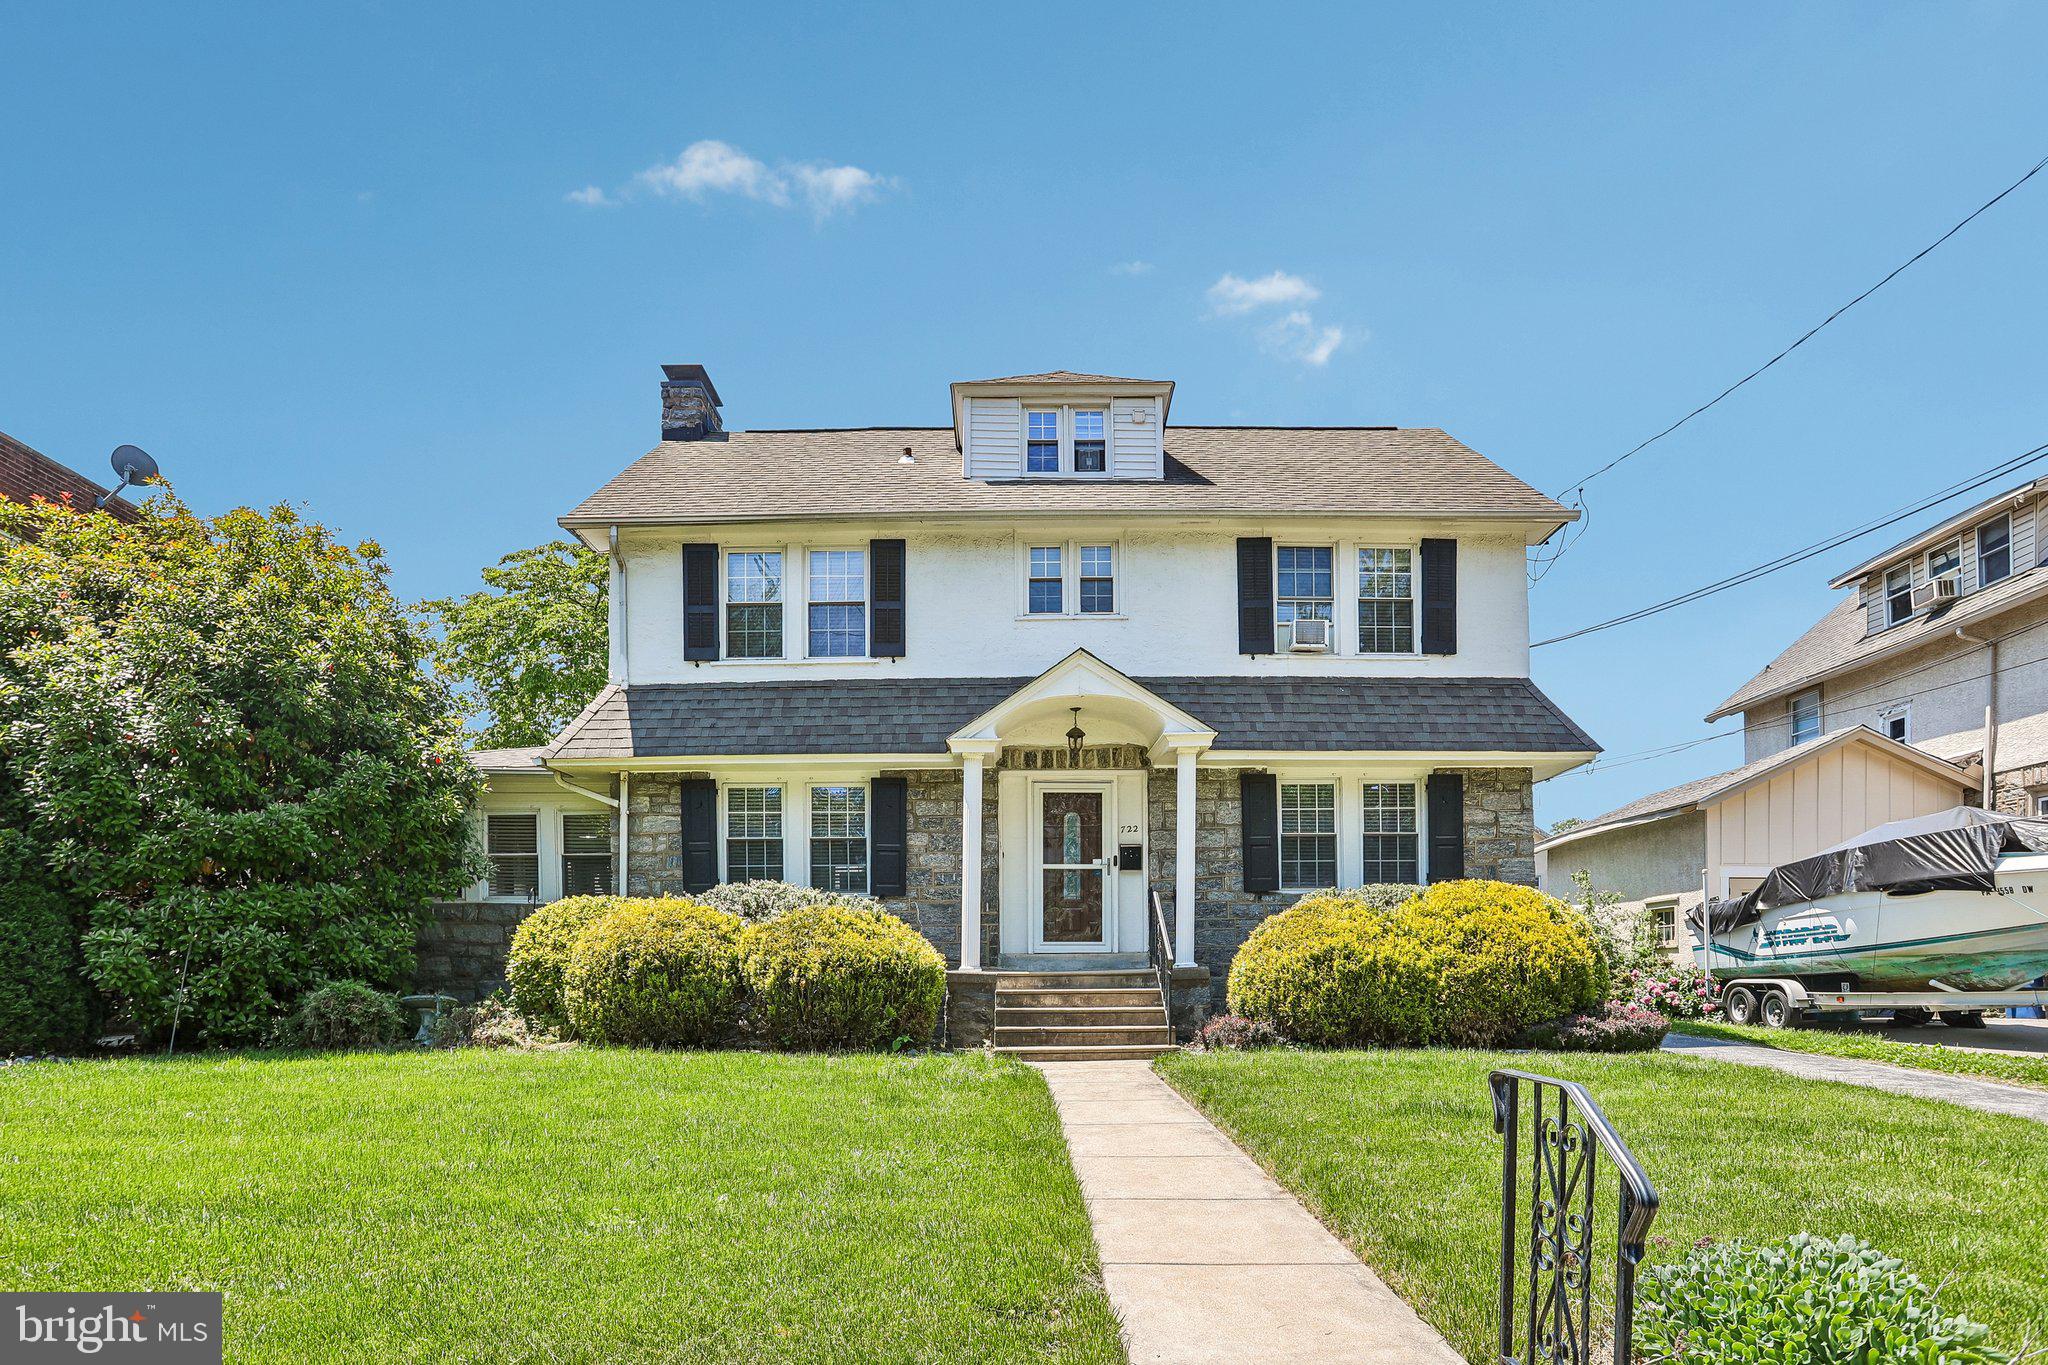
DREXEL HILL
722 DREXEL AVENUE
5 Beds
2 Baths
2,538 Sq.Ft.
$500,000
MLS#: PADE2115644

DREXEL HILL
725 TURNER AVENUE
5 Beds
3 Baths
2,536 Sq.Ft.
$555,000
MLS#: PADE2123470
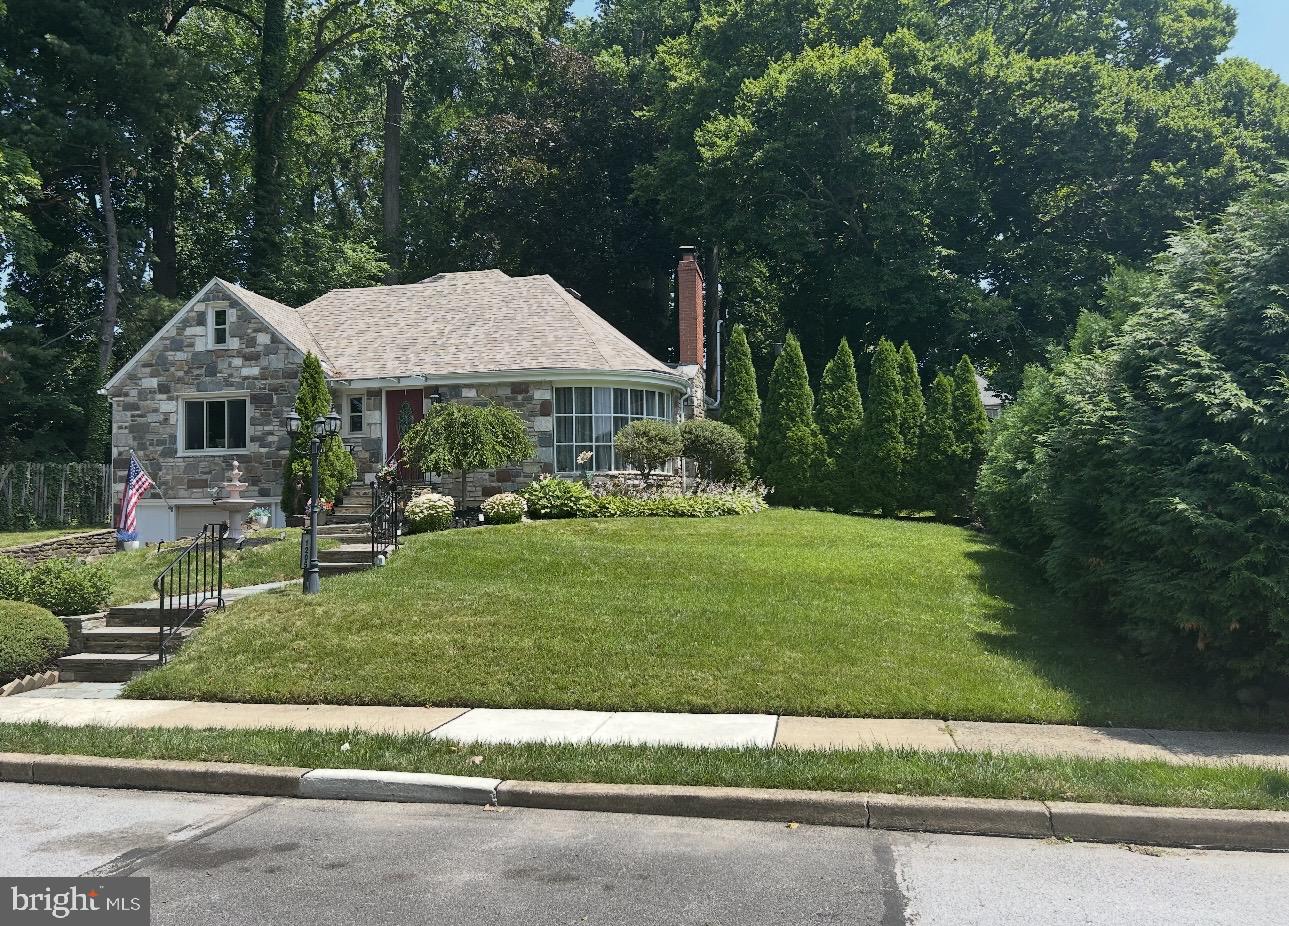
DREXEL HILL
1205 WILDE AVENUE
4 Beds
2 Baths
2,683 Sq.Ft.
$550,000
MLS#: PADE2119334

DREXEL HILL
1224 EDMONDS AVENUE
4 Beds
2 Baths
3,500 Sq.Ft.
$649,000
MLS#: PADE2121622

DREXEL HILL
522 WILDE AVENUE
4 Beds
1 Baths
2,240 Sq.Ft.
$450,000
MLS#: PADE2122048

DREXEL HILL
705 EDMONDS AVENUE
5 Beds
2 Baths
2,243 Sq.Ft.
$479,900
MLS#: PADE2123776

DREXEL HILL
915 TURNER AVENUE
4 Beds
2 Baths
2,187 Sq.Ft.
$439,900
MLS#: PADE2122764
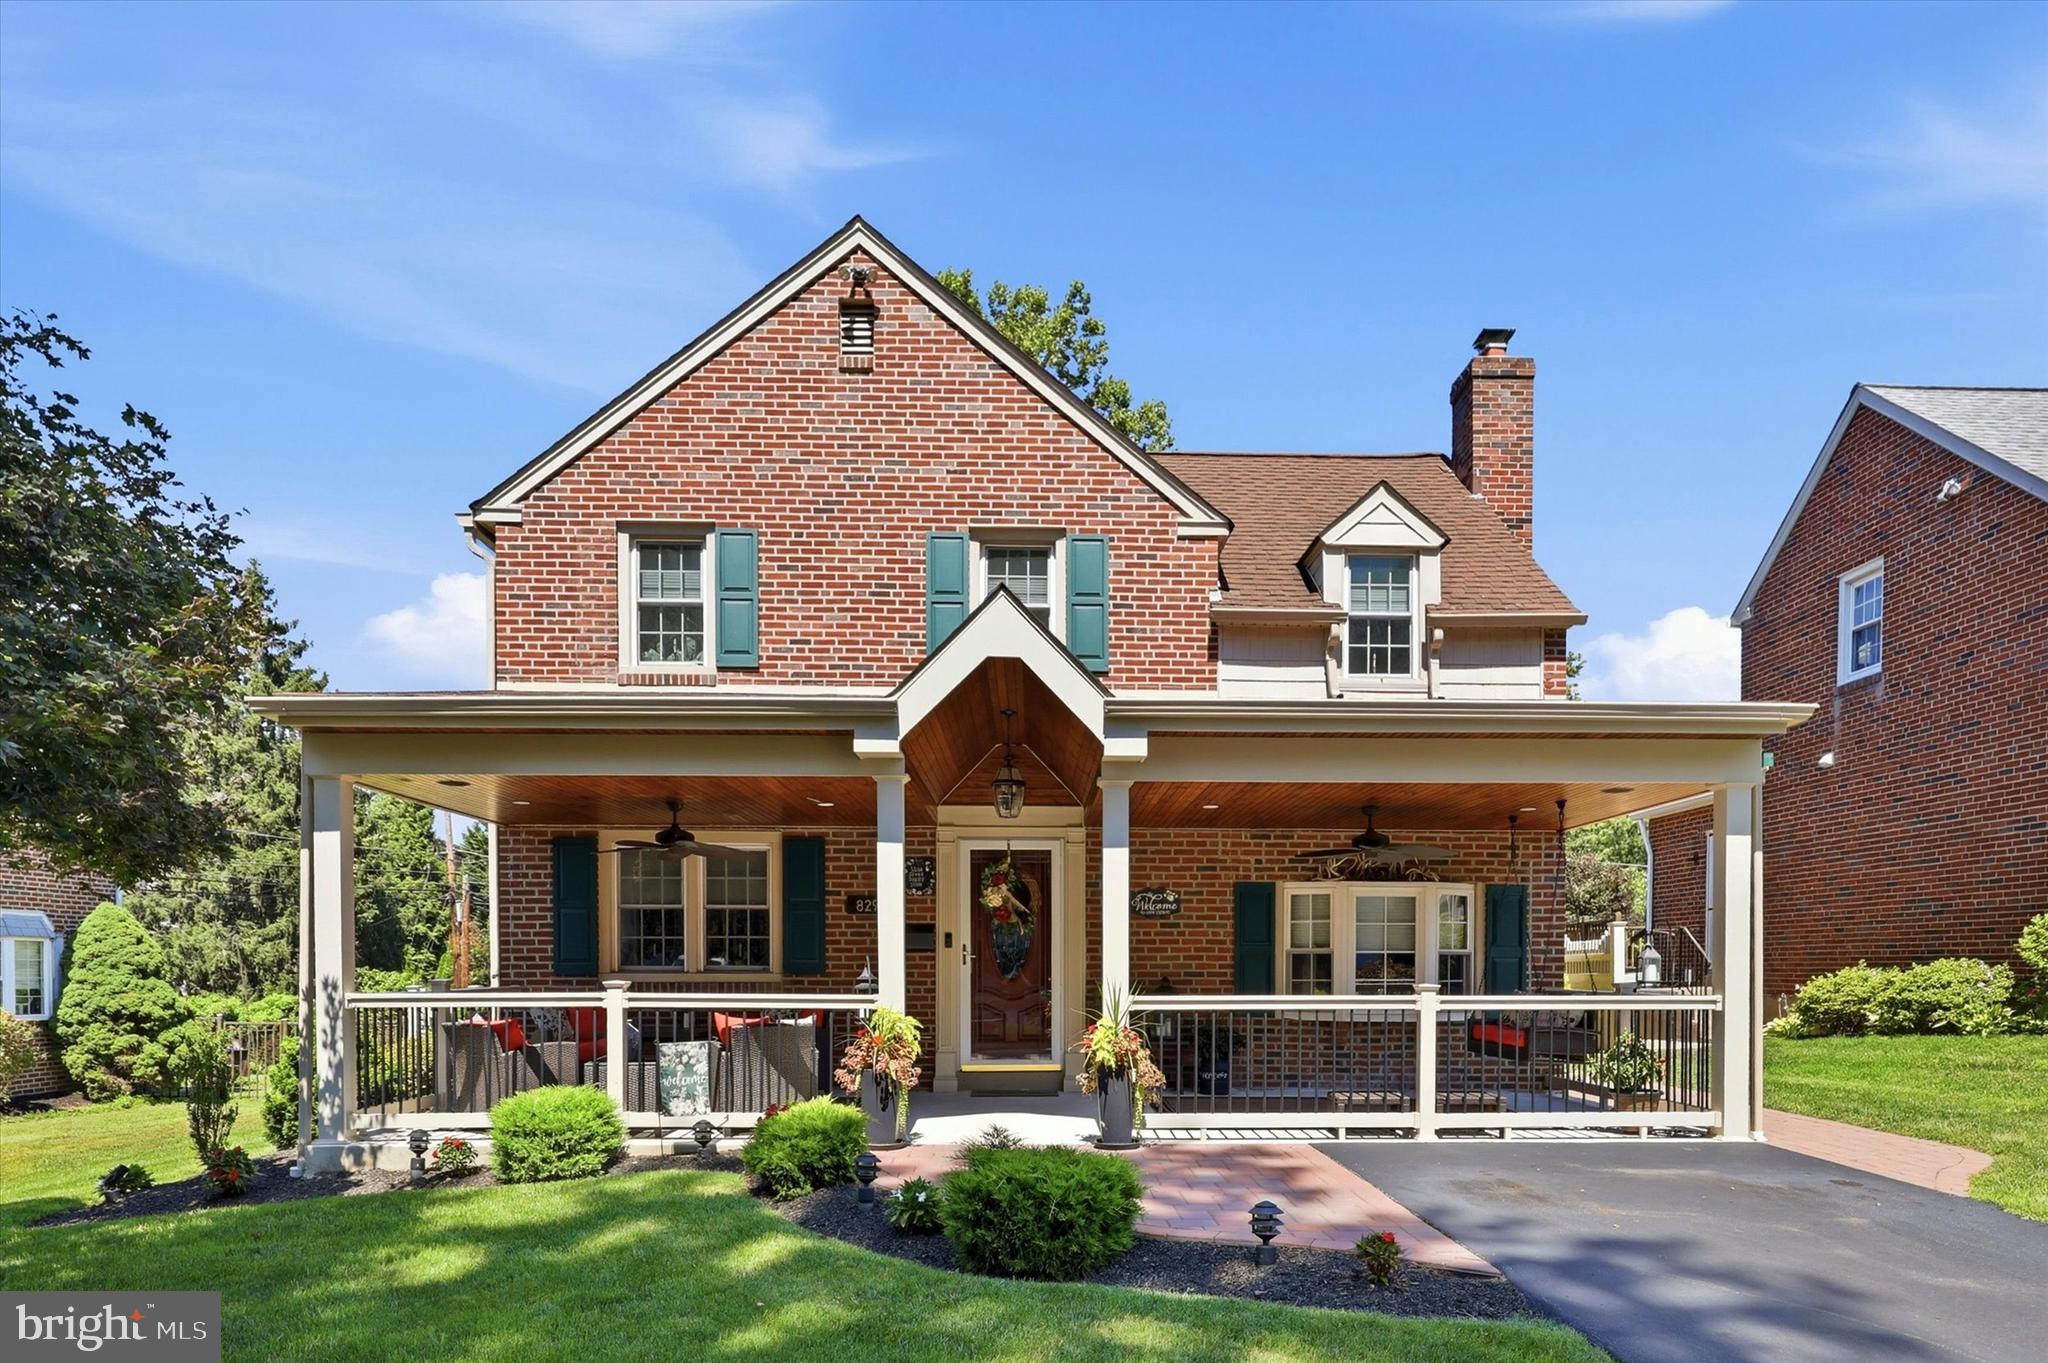
DREXEL HILL
829 TERWOOD RD ROAD
3 Beds
2 Baths
2,082 Sq.Ft.
$525,000
MLS#: PADE2120414
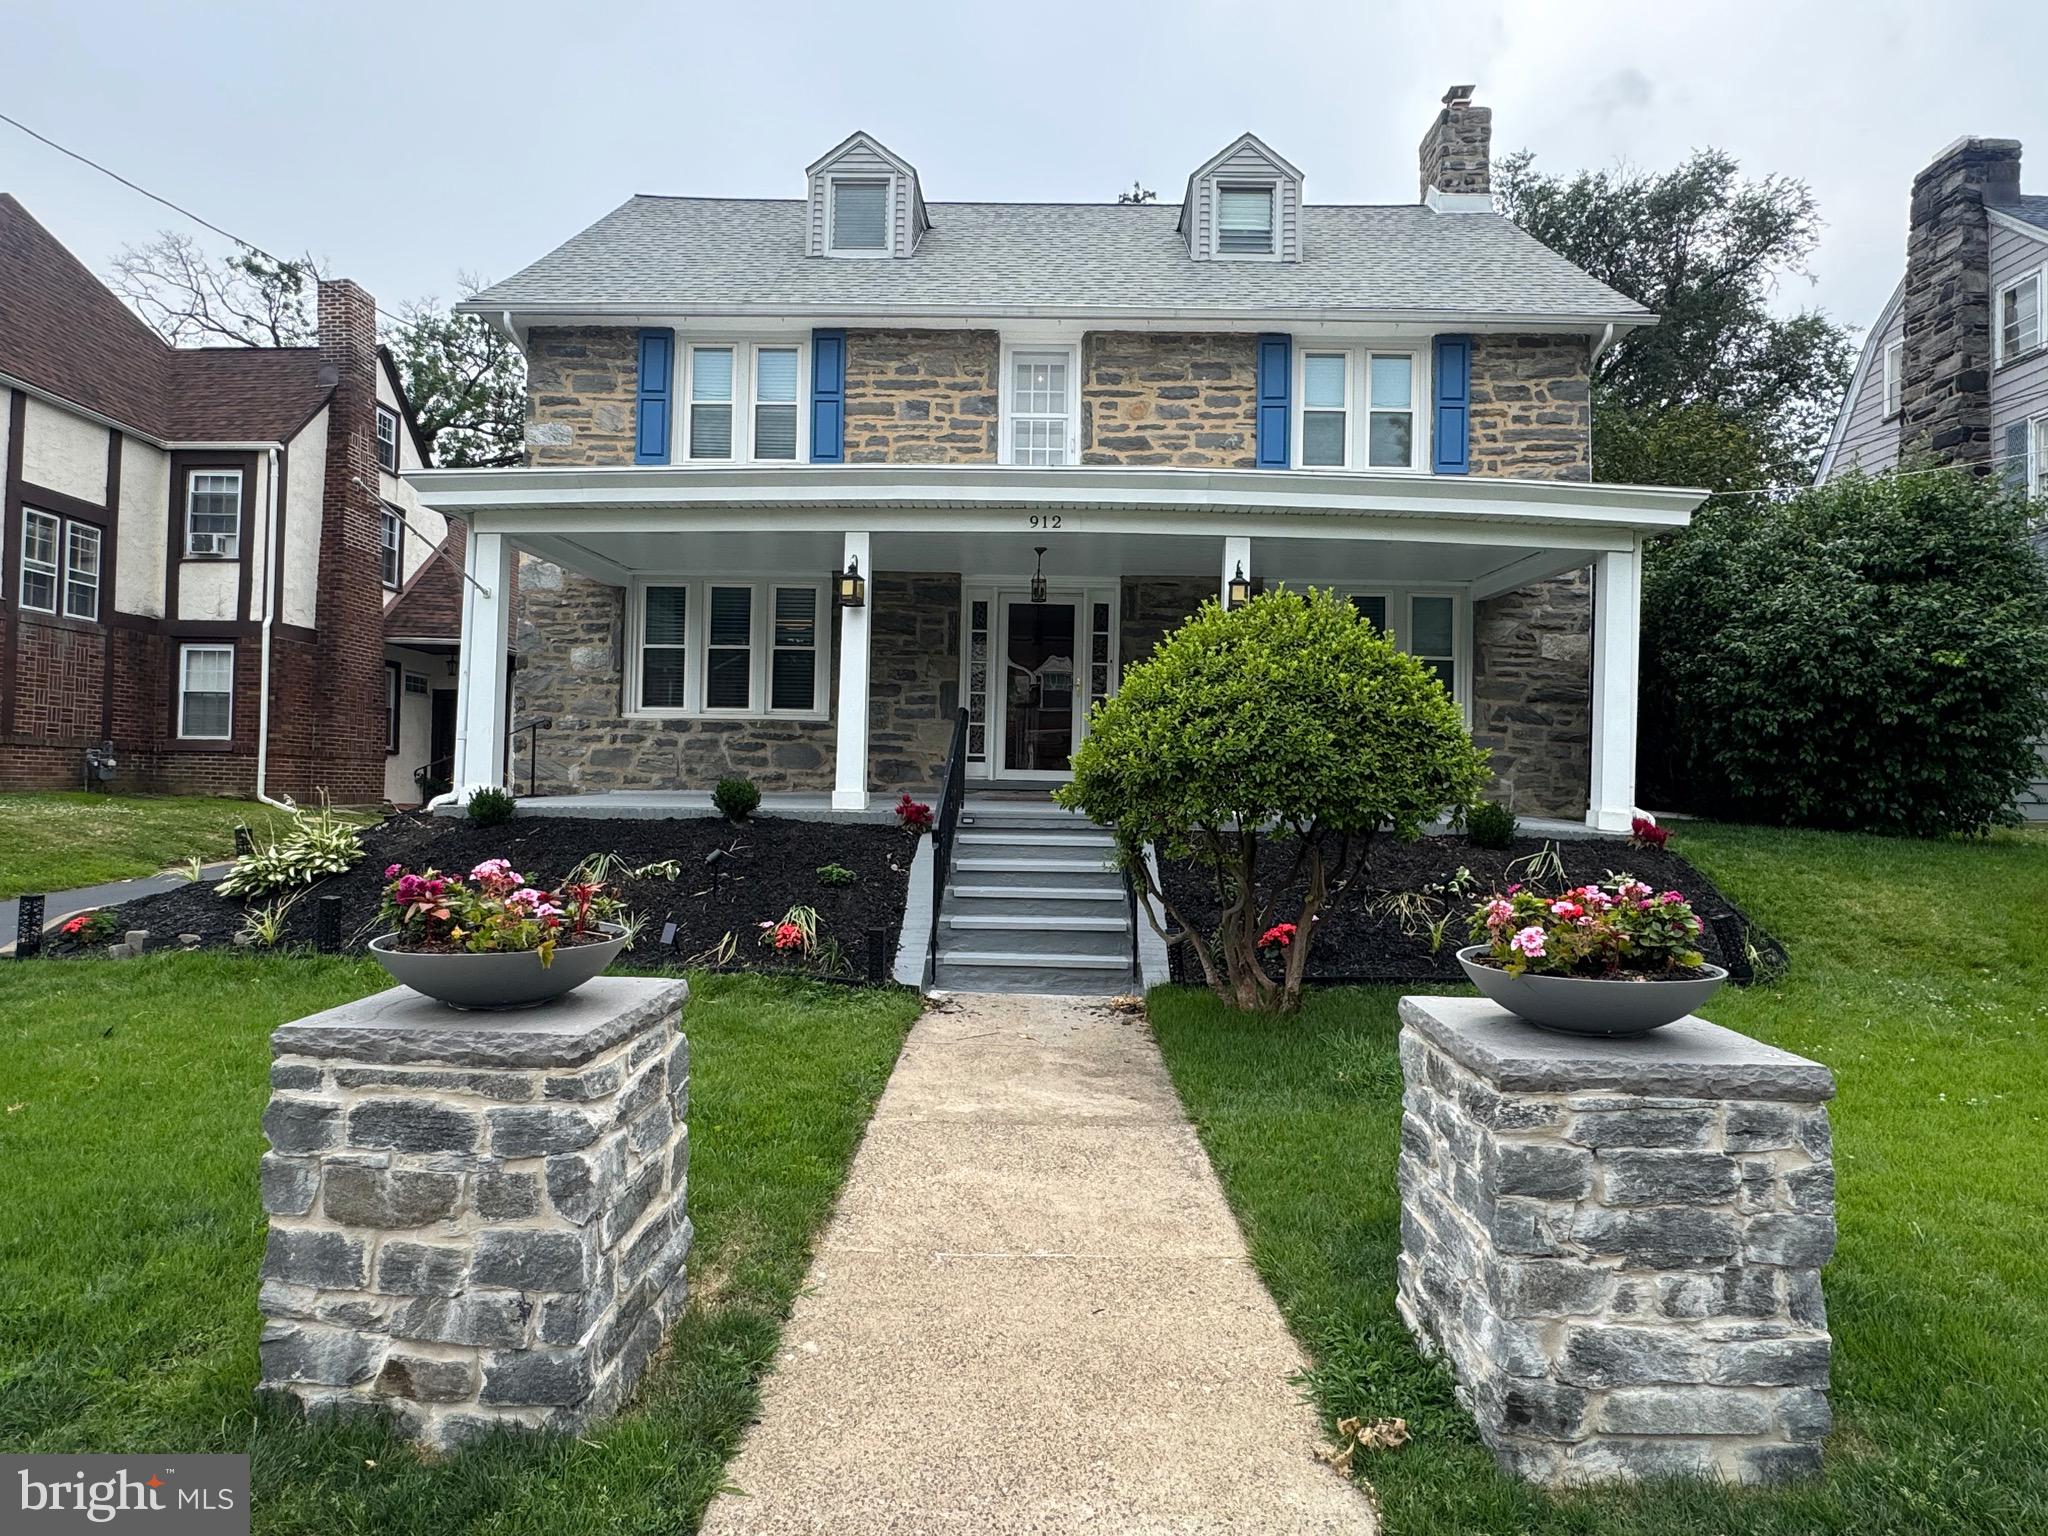
DREXEL HILL
912 LINDALE AVENUE
6 Beds
3 Baths
3,113 Sq.Ft.
$620,000
MLS#: PADE2119120
.png)