
Colonial
2930 SANTA MARIA DRIVE
GILBERTSVILLE, PA 19525
MLS#: PAMC2188296
$545,000
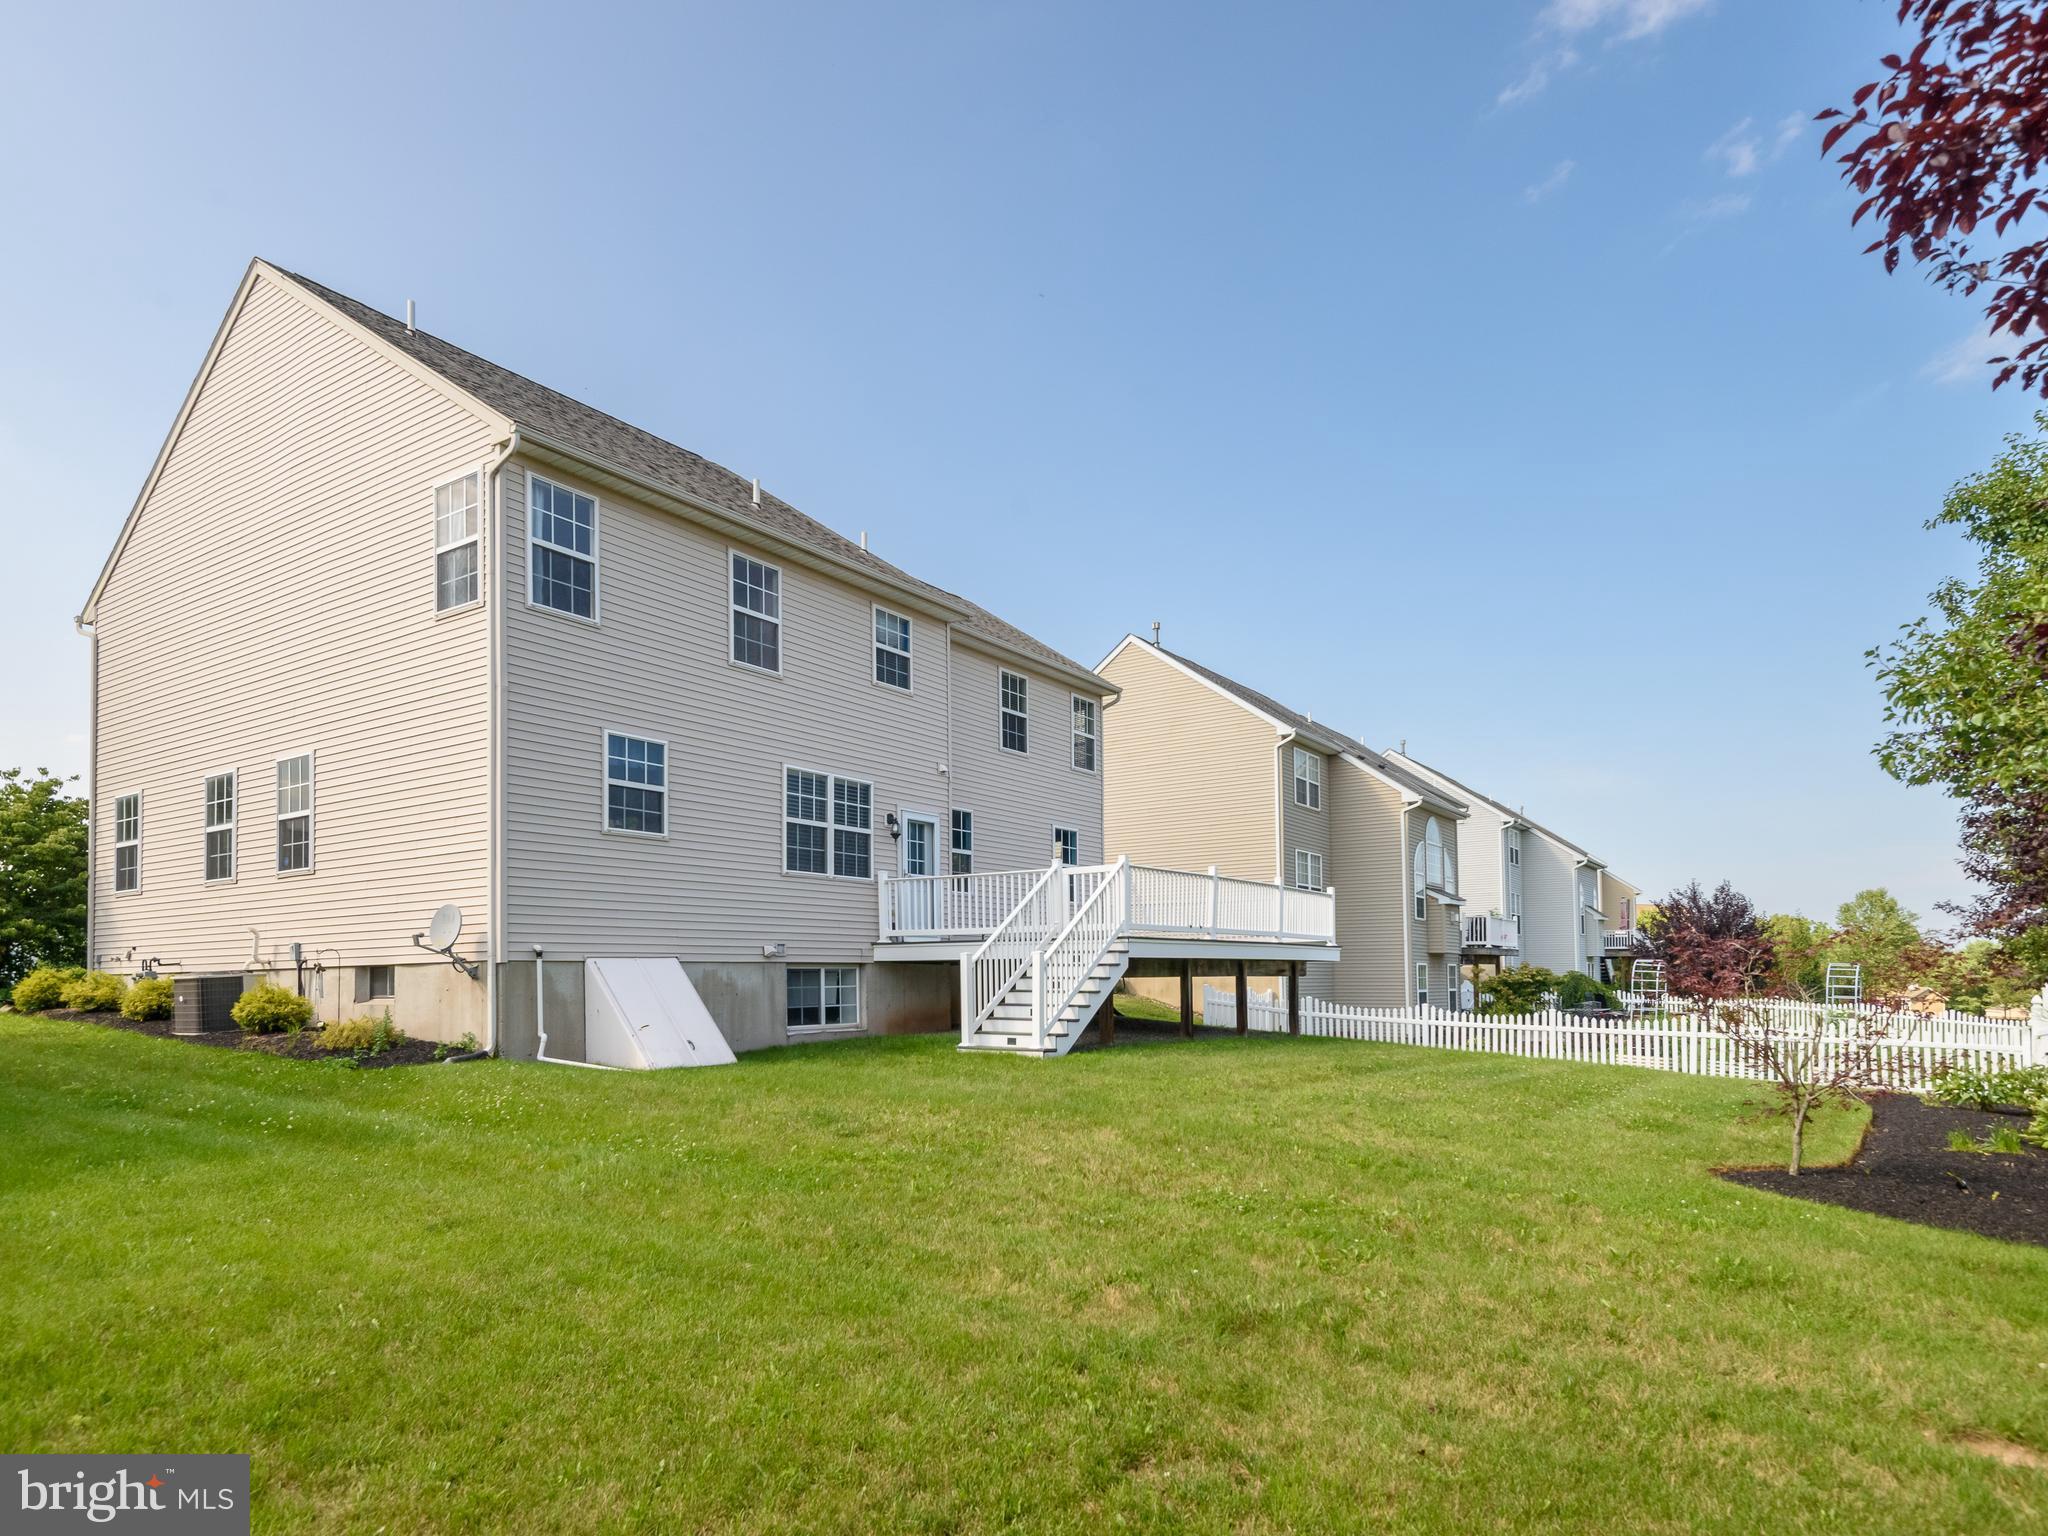
Property
Beds
3
Full Baths
2
1/2 Baths
1
Year Built
2005
Sq.Footage
3,418
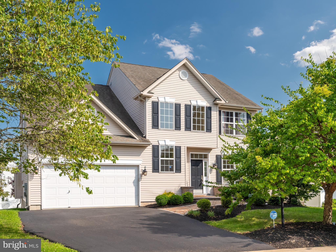
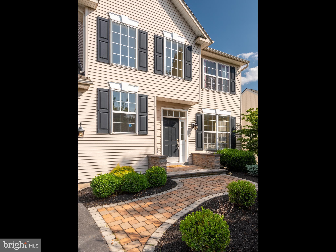
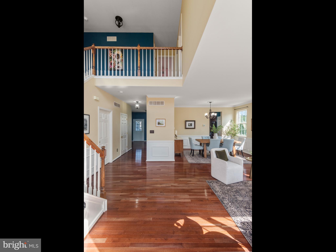
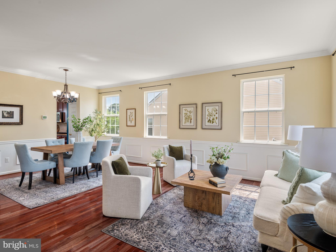
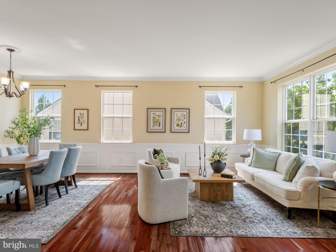
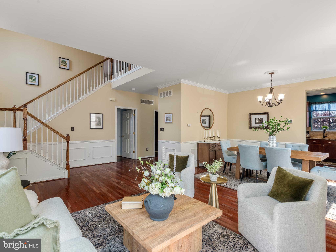
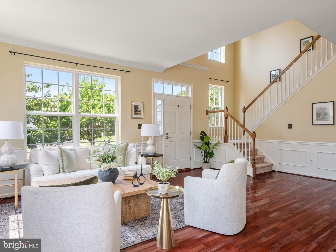
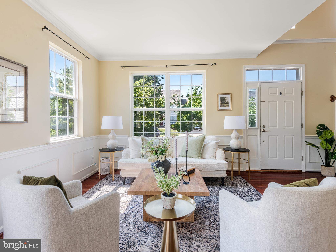
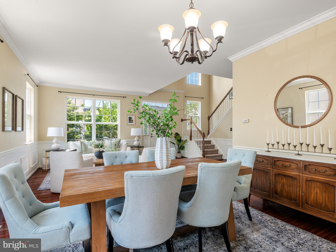
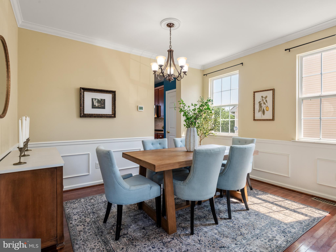
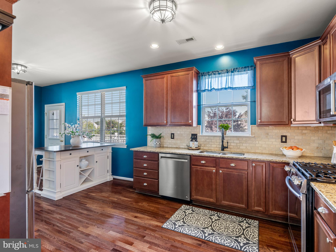
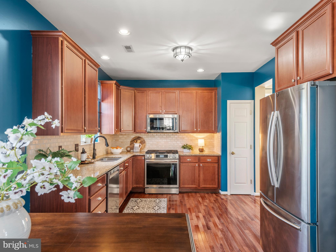
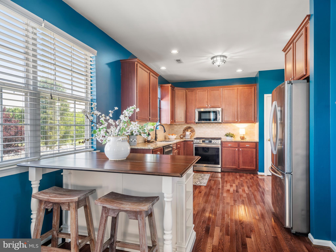
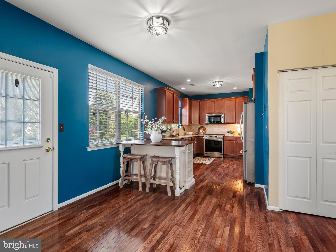
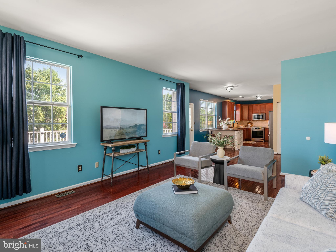
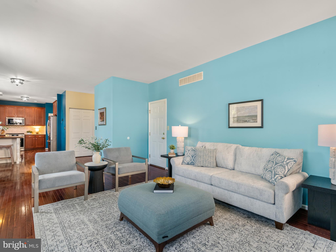
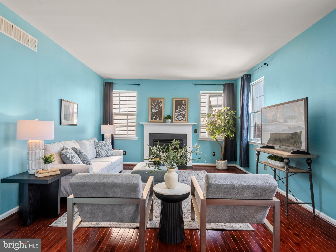
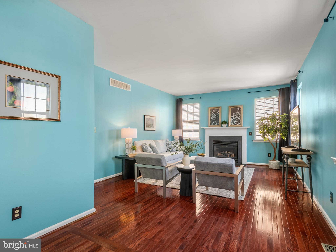
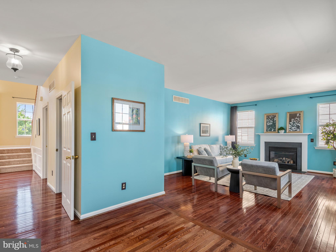
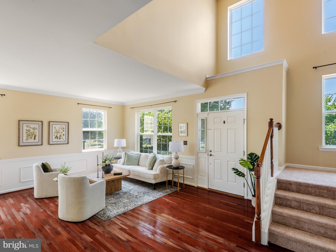
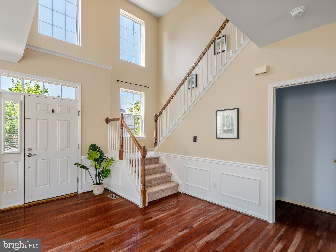
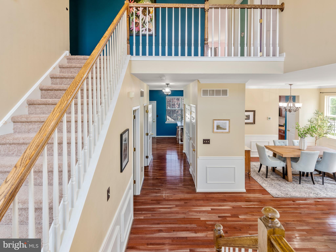
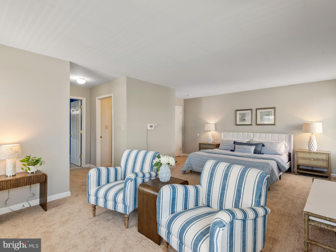
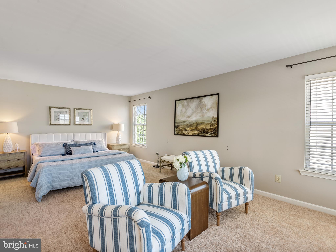
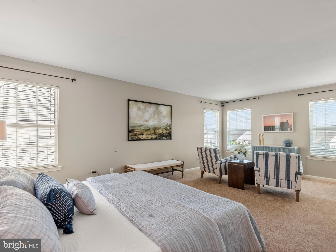
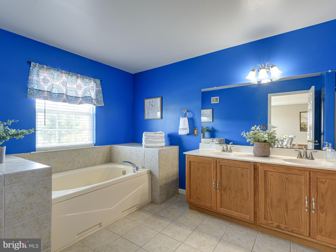
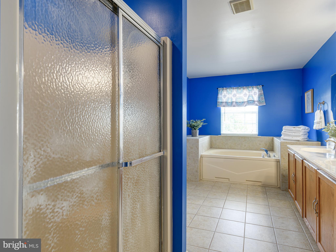
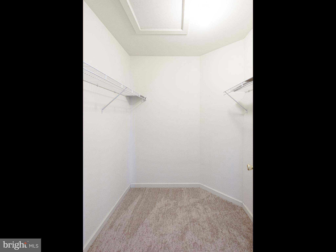
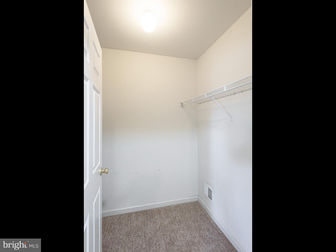
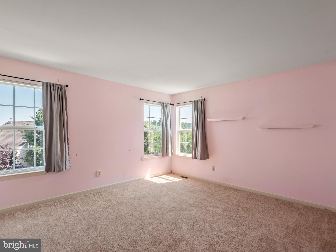
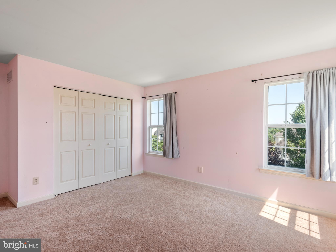
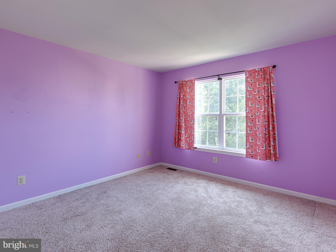
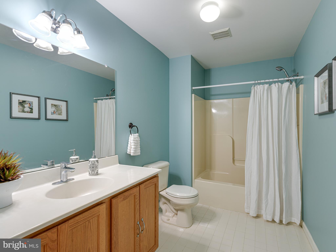
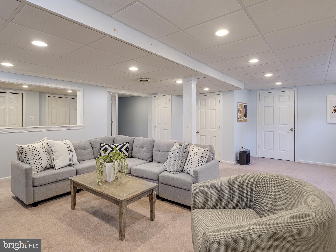
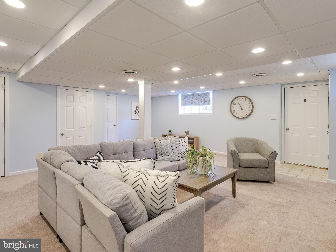
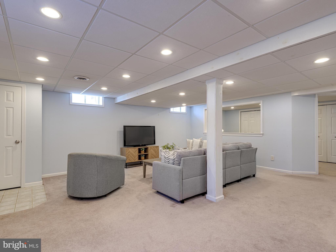
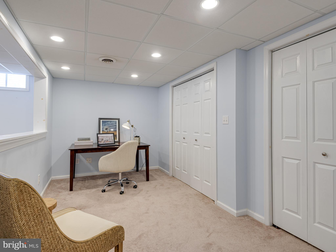
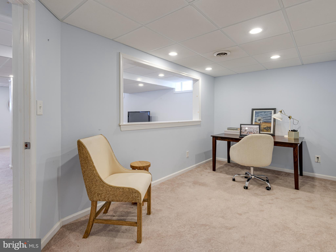
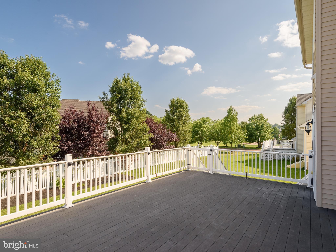
Welcome to elevated living in one of the area's most sought-after golf course communities—where exceptional value meets an outstanding lifestyle. A charming paver walkway welcomes you to this beautifully maintained home, featuring a dramatic two-story foyer and hardwood flooring throughout the main level. The formal living room flows seamlessly into the dining room, creating an ideal space for entertaining. The spacious kitchen opens to a low-maintenance Trex-style deck and kitchen is equipped with a new five-burner convection range/oven and an updated microwave featuring convection and air-fry capabilities. Just off the kitchen, the inviting family room offers a gas fireplace, while the convenient main-level laundry includes premium Speed Queen washer and dryer. Upstairs, you'll find three generously sized bedrooms and 2 full baths, including a spacious primary suite complete with two walk-in closets and an en-suite bath featuring dual vanities, a soaking tub, linen closet and a separate shower. The finished lower level provides flexible living space with a family room and private space—perfect for working from home, a media room, playroom, or fitness area. Additional highlights include a two-car attached garage, rear yard, new carpet on the staircase and second floor (2026), new gas water heater (2025), and new water softener (2022). As a resident of Bella Vista, you'll enjoy direct golf course access, walkable proximity to the practice green, and discounted greens fees—making every day feel like a retreat. The community also offers exceptional convenience, with nearby favorites including Speelhoffer Dog Park and Black Rock Park. Shopping is just minutes away at the Philadelphia Premium Outlets and King of Prussia Mall, while the restaurants, boutiques, breweries, and entertainment of vibrant downtown Phoenixville are within easy reach. Additional outdoor recreation abounds with Valley Forge National Historical Park, the Schuylkill River Trail, and Green Lane Park all nearby. Offering the perfect combination of space, thoughtful updates, location, and lifestyle, this home presents an exceptional opportunity to enjoy more home for your investment in one of the area's premier communities. Schedule your private showing today!
Features & Amenities
Interior
-
Total Bedrooms
3
-
Bathrooms
2
-
1/2 Bathrooms
1
-
Above Grade Finished Area
2728.0
-
Basement YN
YES
-
Cooling YN
YES
-
Cooling
Central Air, Electric
-
Fireplace YN
YES
-
Heating YN
YES
-
Heating
Natural Gas, Forced Air
-
Pet friendly
N/A
Exterior
-
Garage
Yes
-
Garage spaces
2
-
Construction Materials
Vinyl Siding
-
Parking
Garage, Driveway, Attached
-
Pool
No
-
Waterfront YN
NO
Area & Lot
-
Lot Size(acres)
0.2
-
Lot Size(square feet)
8,625
-
Property Type
Residential
-
Property Sub Type
Single Family Residence
-
Architectural Style
Colonial
Price
-
Sales Price
$545,000
-
Tax Amount
$8,705
-
Sq. Footage
3,418
-
Price/SqFt
$159
HOA
-
Association
YES
-
Association Fee
$326
-
Association Fee Frequency
Annually
-
Association Fee Includes
N/A
School District
-
Elementary School
N/A
-
Middle School
N/A
-
High School
N/A
Property Features
-
New Construction
NO
-
Foundation Details
Concrete Perimeter
-
Senior Community YN
NO
-
Sewer
Public Sewer
-
Tax Lot
012
-
Water Source
Public
Schedule a Showing
Showing scheduled successfully.
Mortgage calculator
Estimate your monthly mortgage payment, including the principal and interest, property taxes, and HOA. Adjust the values to generate a more accurate rate.
Your payment
Principal and Interest:
$
Property taxes:
$
HOA fees:
$
Total loan payment:
$
Total interest amount:
$
Location
County
MONTGOMERY
Elementary School
Middle School
High School
Listing Courtesy of Ayse Clay , Keller Williams Realty Devon-Wayne
RealHub Information is provided exclusively for consumers' personal, non-commercial use, and it may not be used for any purpose other than to identify prospective properties consumers may be interested in purchasing. All information deemed reliable but not guaranteed and should be independently verified. All properties are subject to prior sale, change or withdrawal. RealHub website owner shall not be responsible for any typographical errors, misinformation, misprints and shall be held totally harmless.

AGENT
Randy Perrell
Call Randy today to schedule a private showing.

* Listings on this website come from the FMLS IDX Compilation and may be held by brokerage firms other than the owner of this website. The listing brokerage is identified in any listing details. Information is deemed reliable but is not guaranteed. If you believe any FMLS listing contains material that infringes your copyrighted work please click here to review our DMCA policy and learn how to submit a takedown request.© 2024 FMLS.
Related Properties
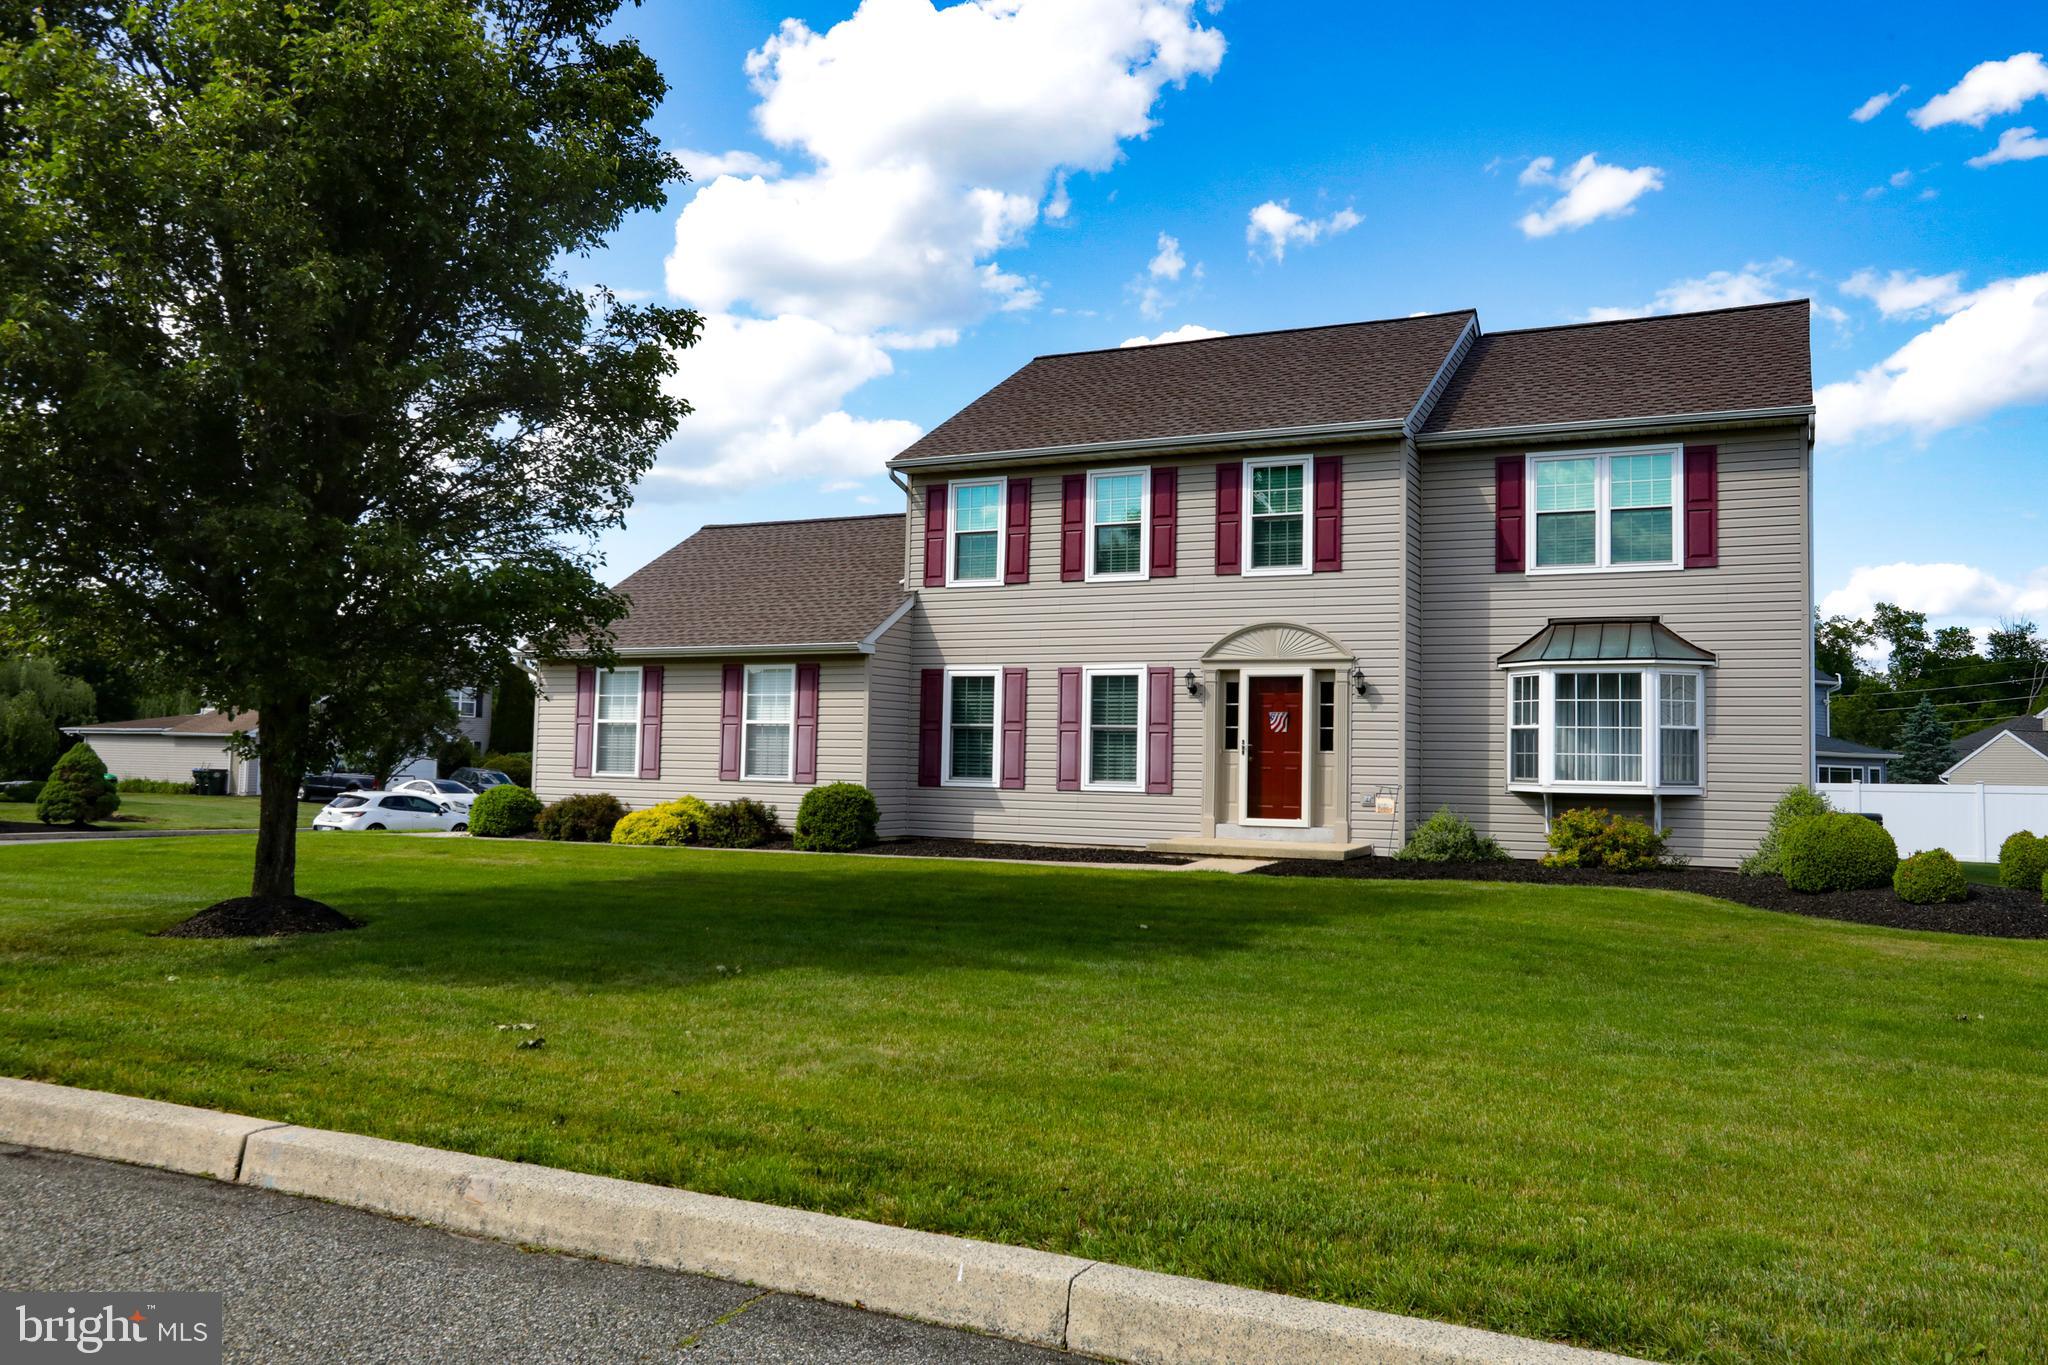
GILBERTSVILLE
102 NOBLE LANE
4 Beds
2 Baths
2,837 Sq.Ft.
$550,000
MLS#: PAMC2181622
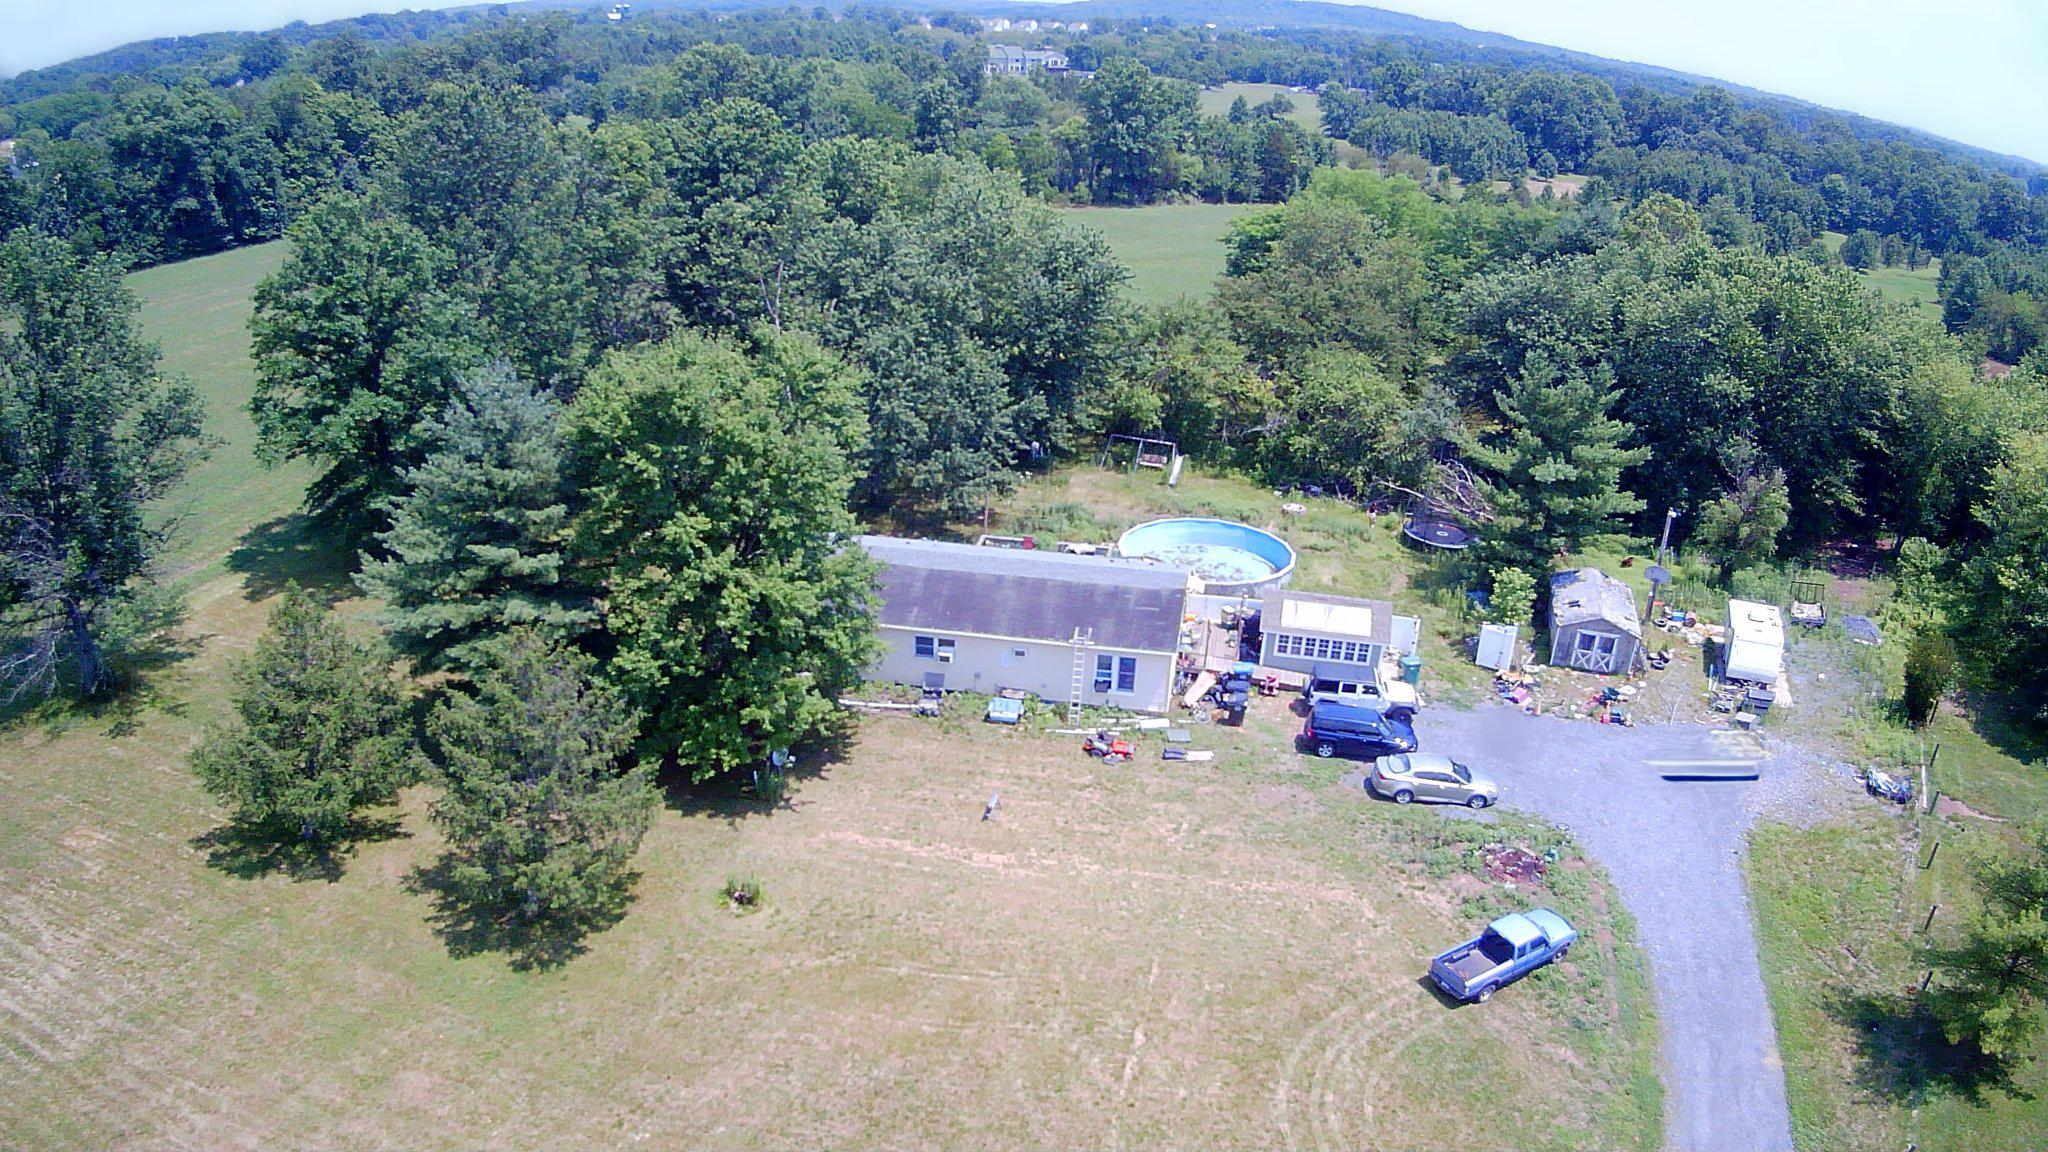
GILBERTSVILLE
227 SCHLEGEL ROAD
3 Beds
2 Baths
1,456 Sq.Ft.
$549,900
MLS#: PAMC2187324
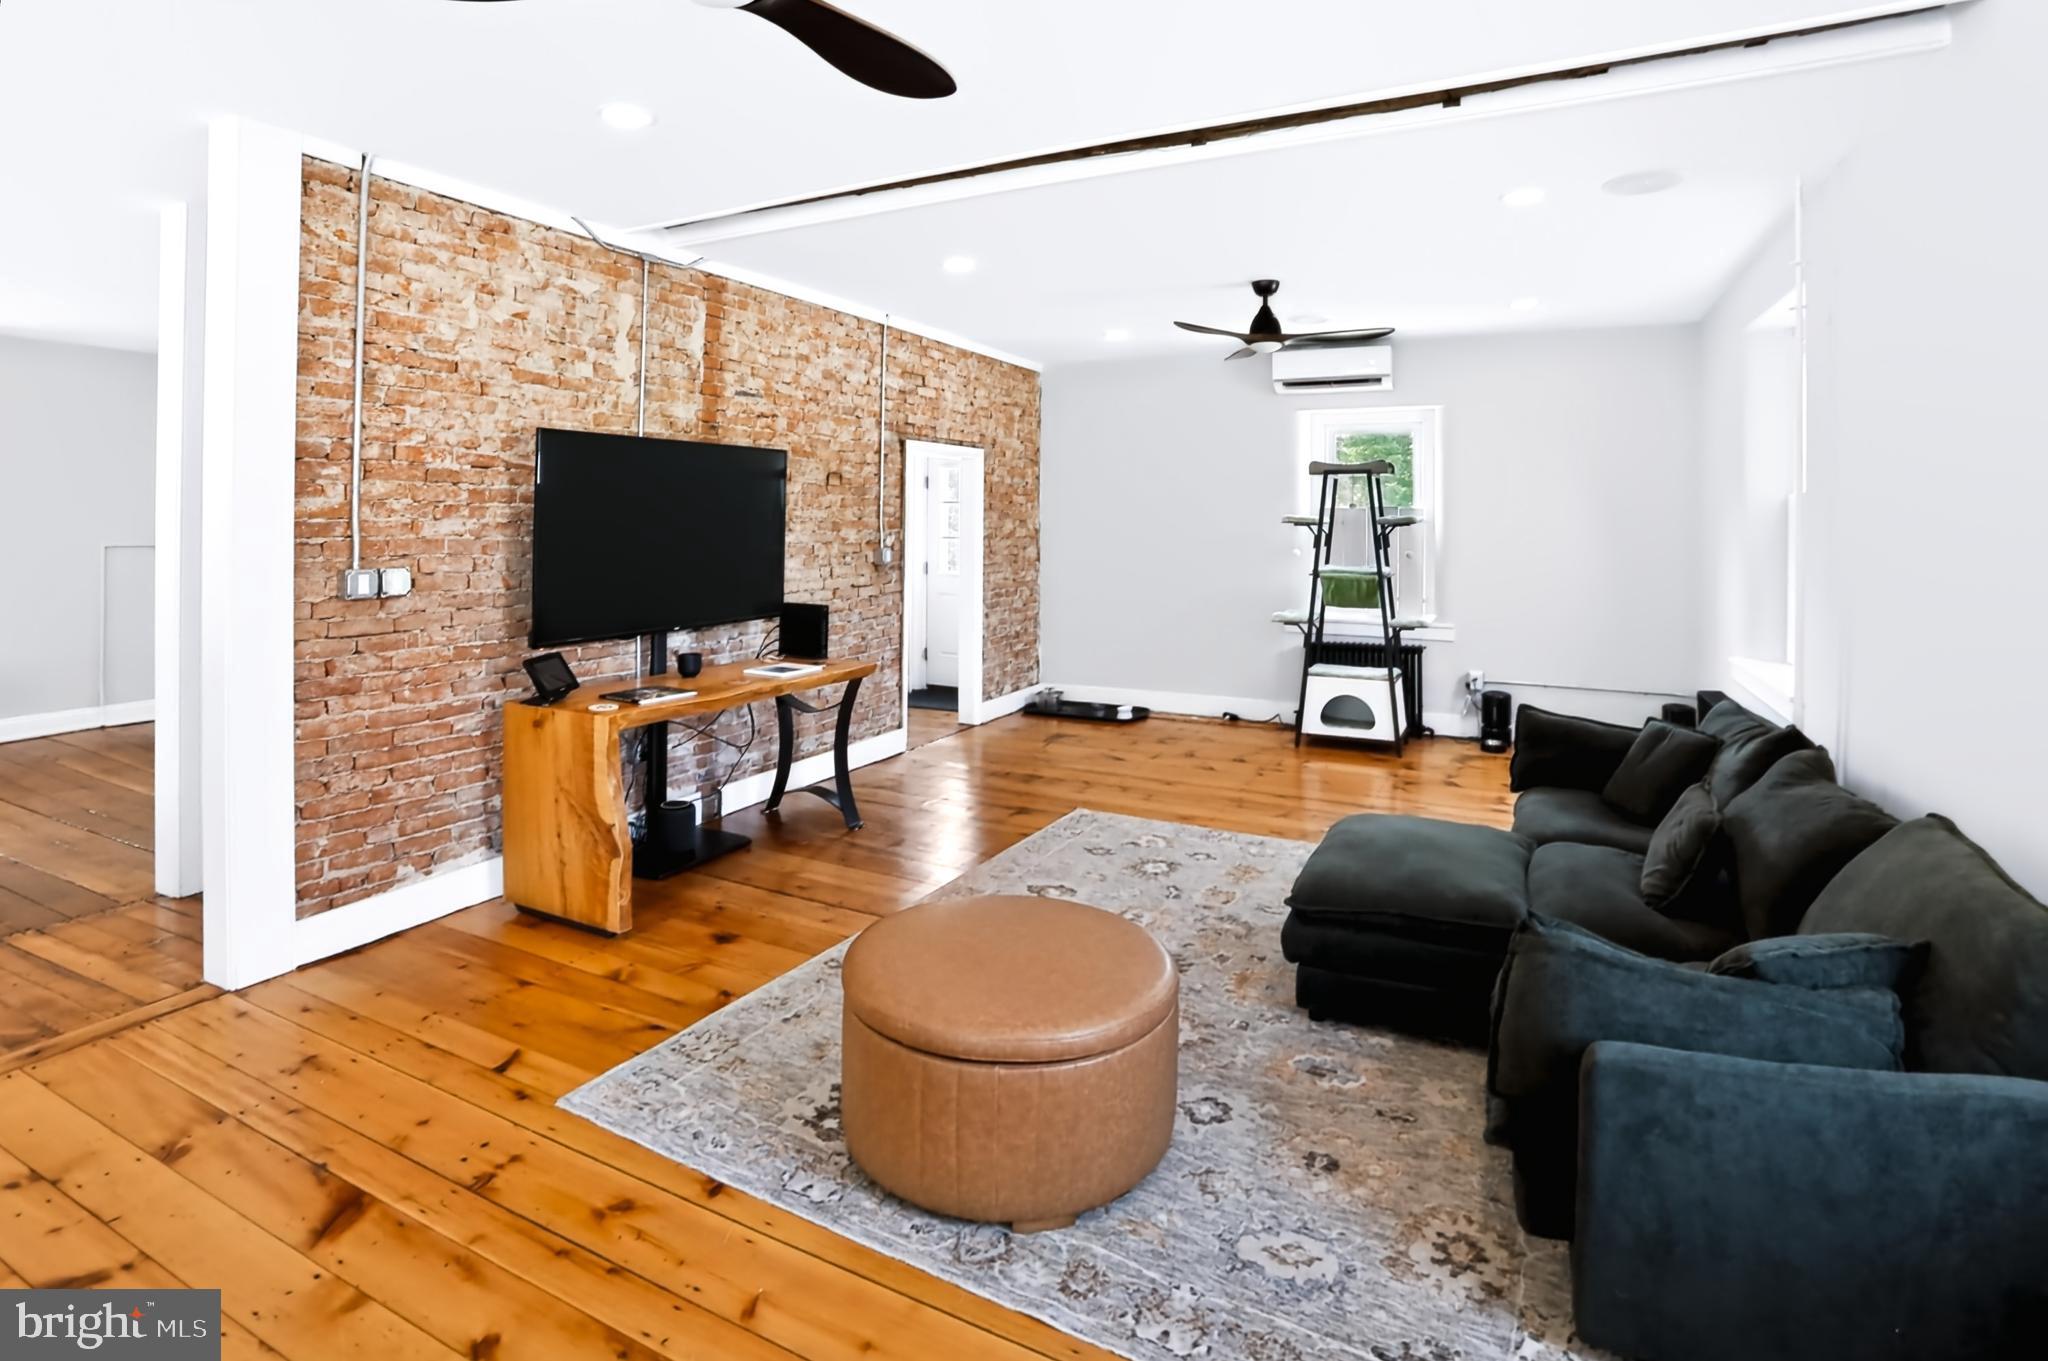
GILBERTSVILLE
1148 GROSSER ROAD
4 Beds
2 Baths
2,836 Sq.Ft.
$525,000
MLS#: PAMC2185630
GILBERTSVILLE
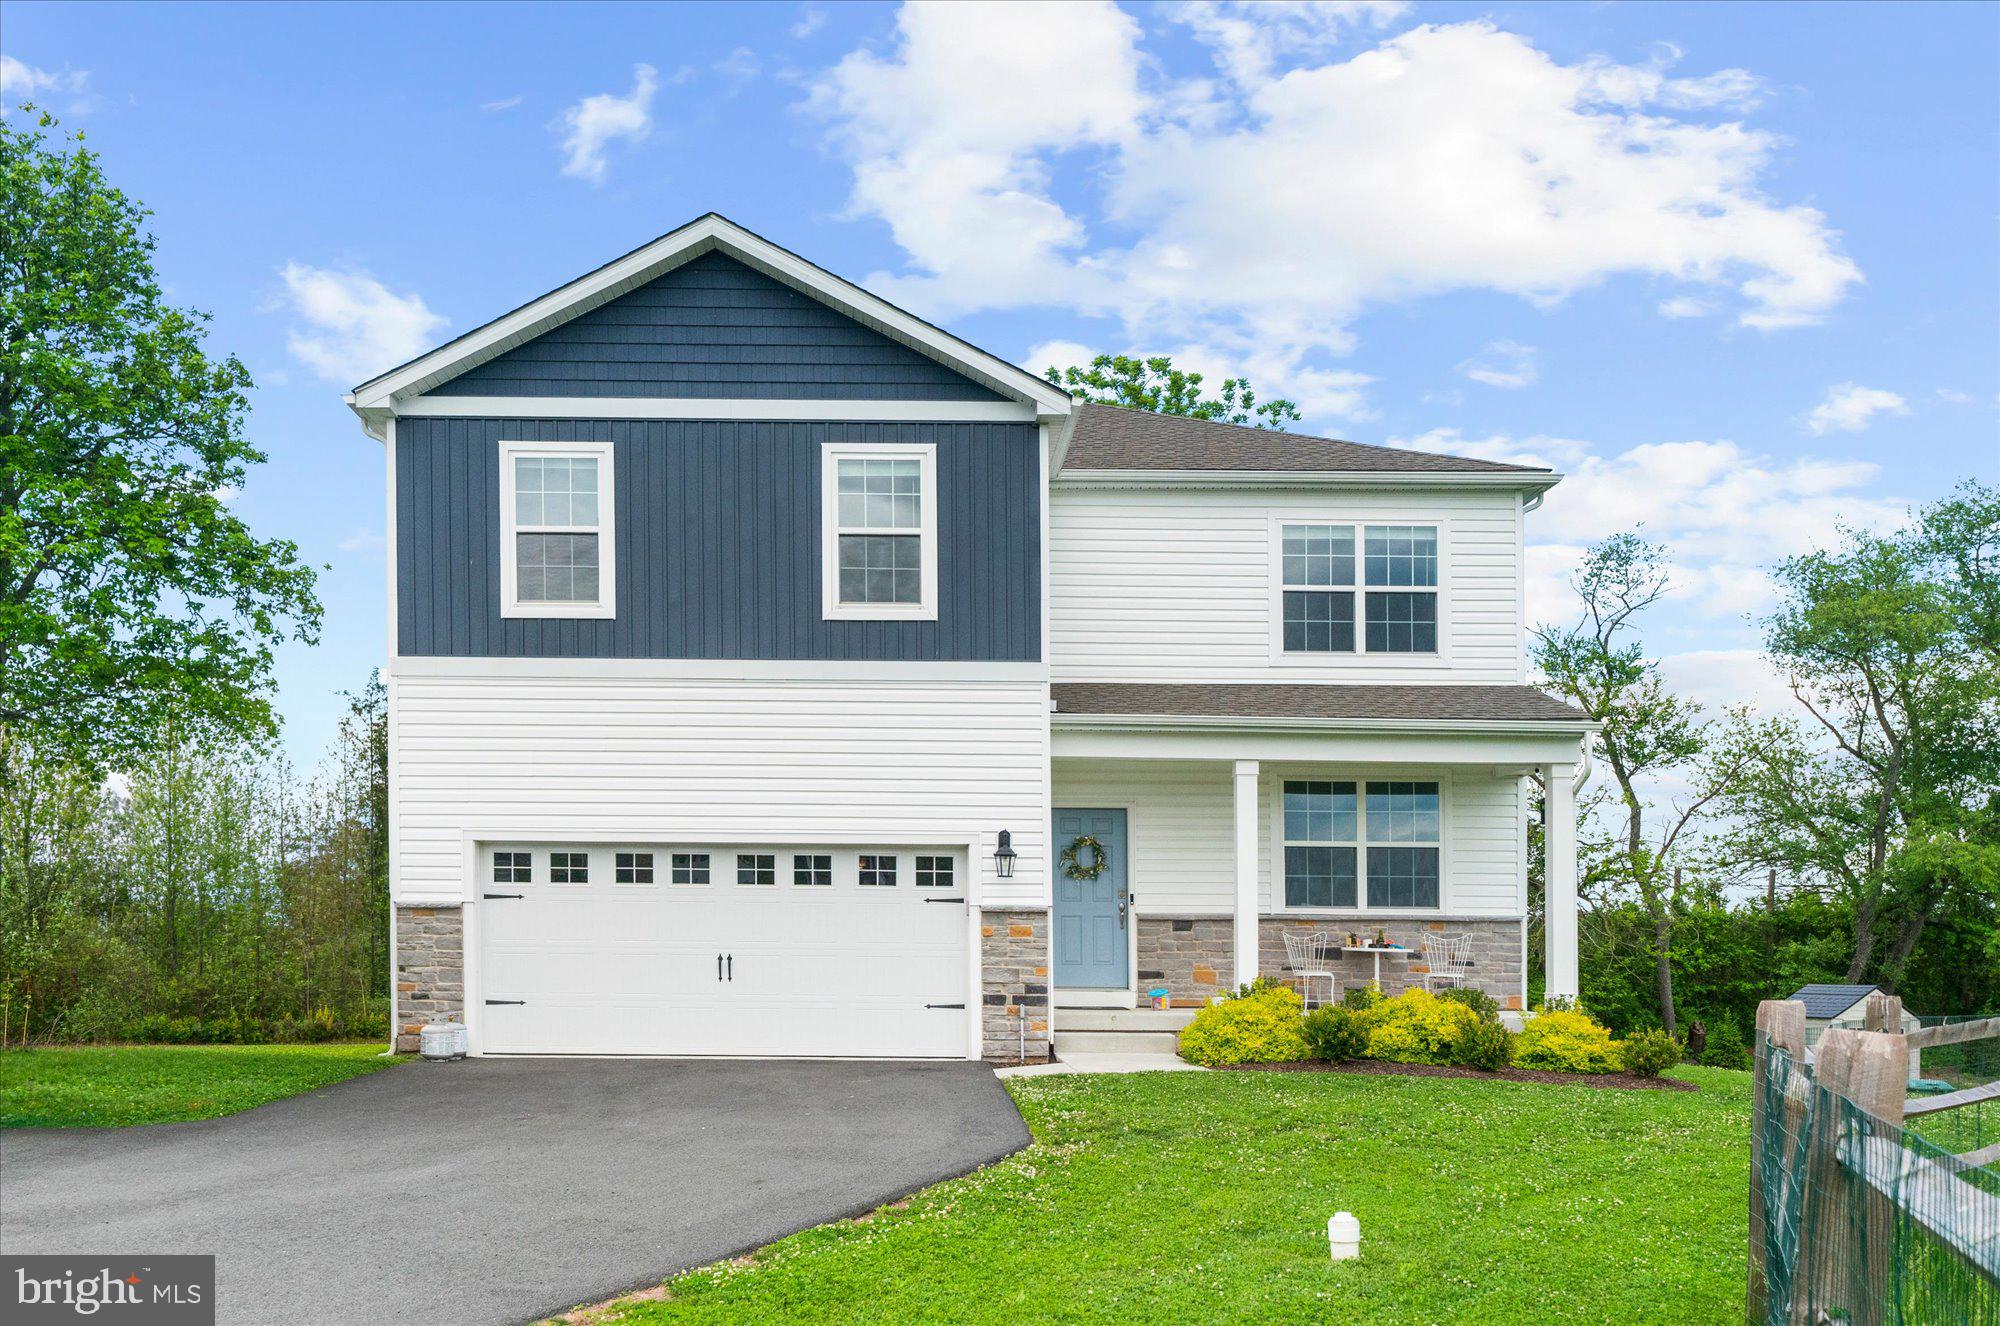
120 ELEANOR COURT
4 Beds
2 Baths
3,097 Sq.Ft.
$635,000
MLS#: PAMC2181416
GILBERTSVILLE
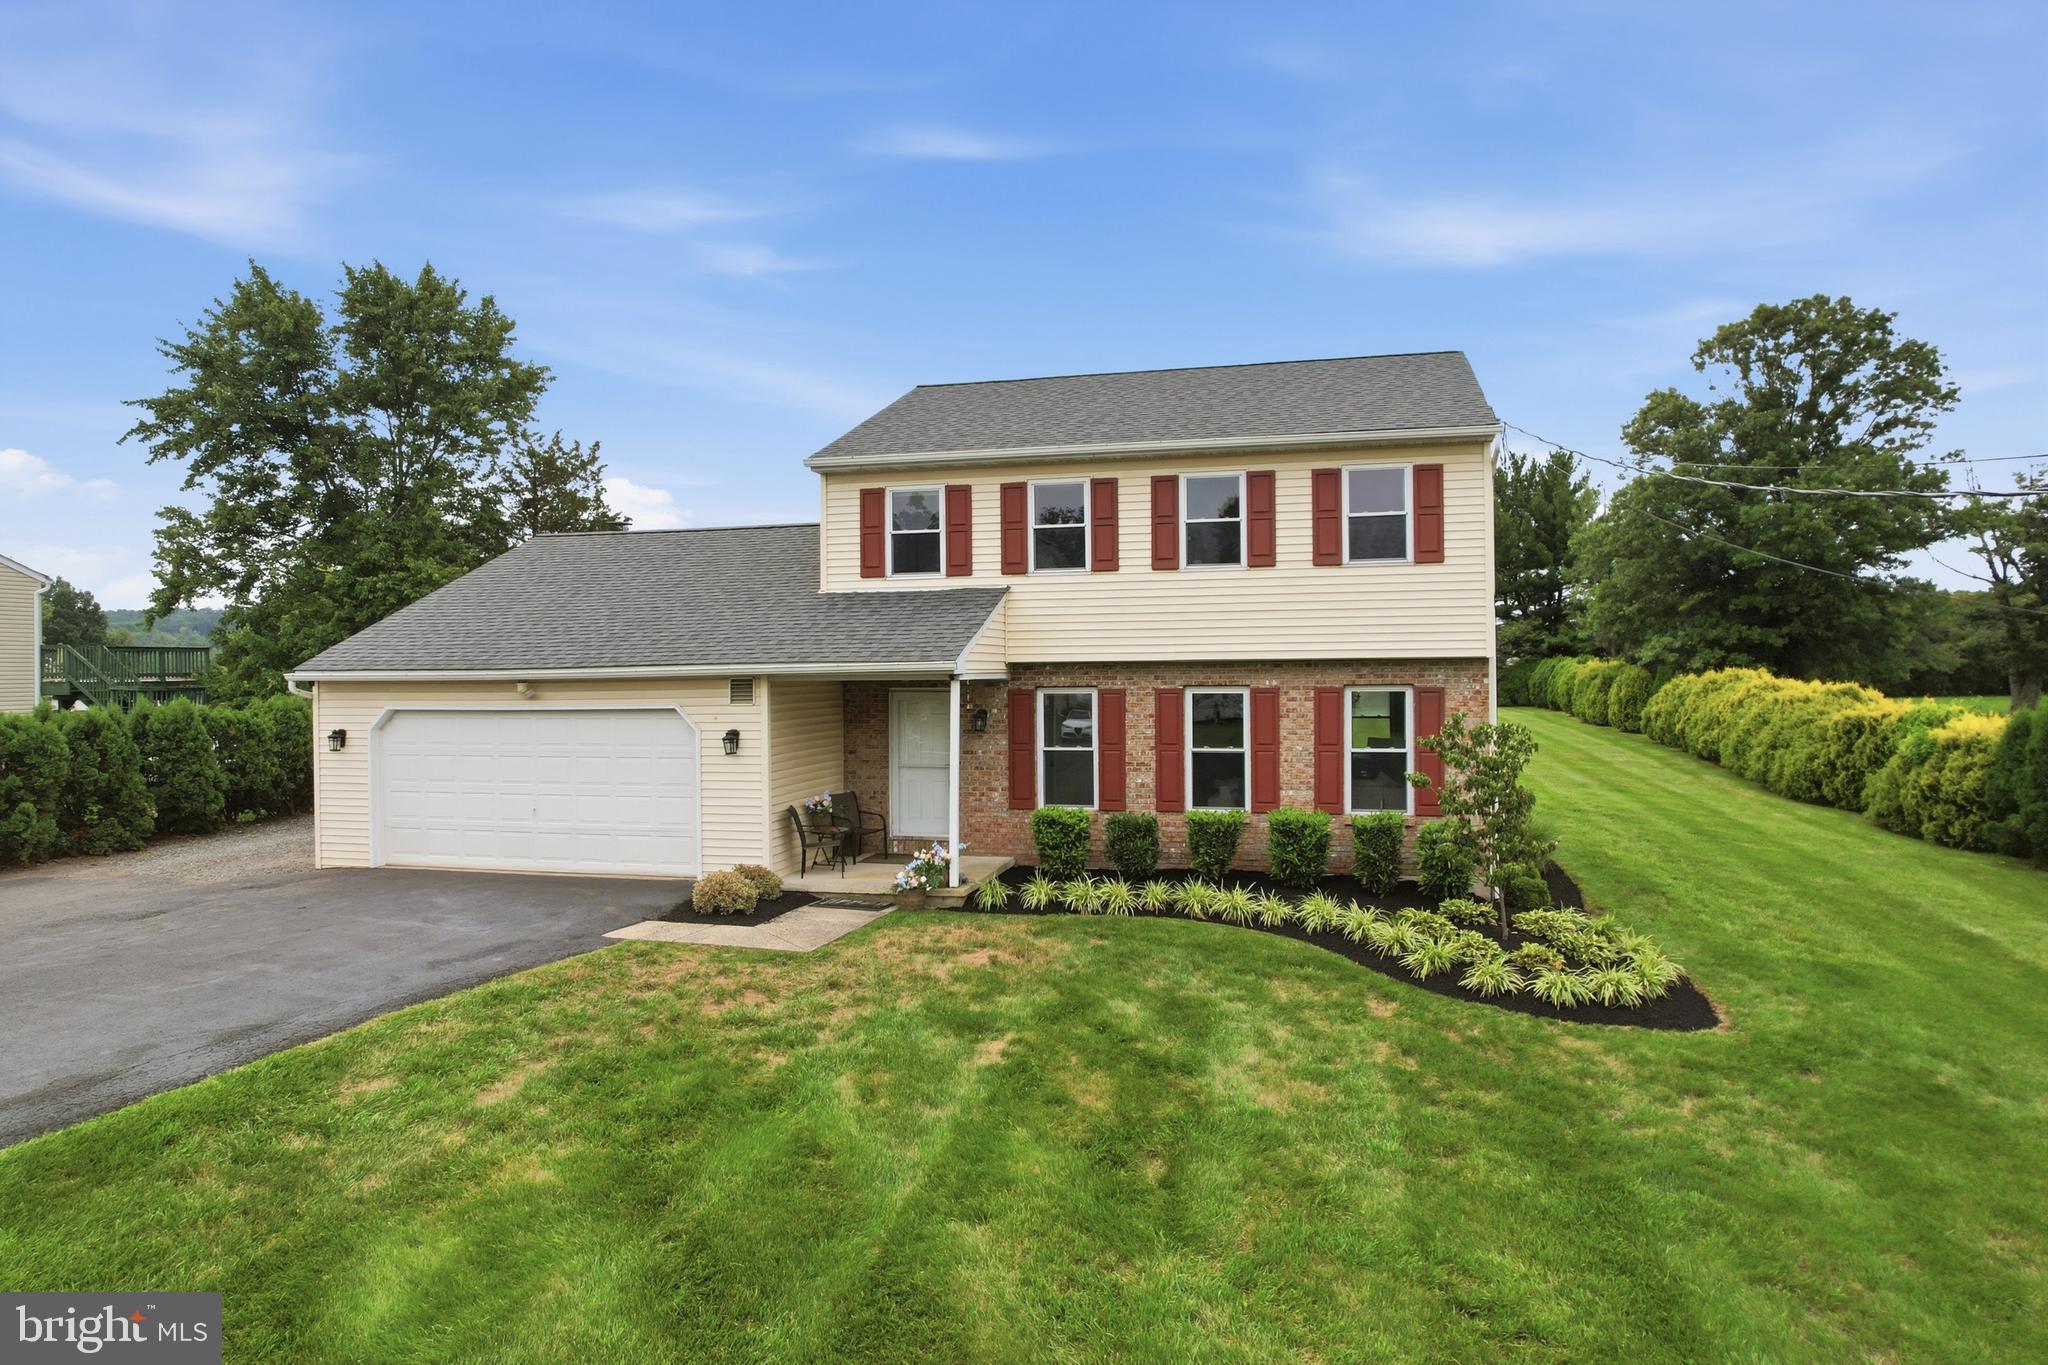
576 BUCHERT ROAD
3 Beds
2 Baths
1,978 Sq.Ft.
$500,000
MLS#: PAMC2188660
.png)