Features & Amenities

Interior

  • Other Interior Features

    Ceiling Fan(s), Walk-In Closet(s)

  • Total Bedrooms

    4

  • Bathrooms

    3

  • Above Grade Finished Area

    1913.0

  • Basement YN

    NO

  • Cooling YN

    YES

  • Cooling

    Ceiling Fan(s), Other, Electric

  • Fireplace YN

    NO

  • Heating YN

    YES

  • Heating

    Electric, Heat Pump

  • Main Level Bedrooms

    4

  • Pet friendly

    Yes

Exterior

  • Garage

    No

  • Construction Materials

    Vinyl Siding, Concrete

  • Other Exterior Features

    Rain Gutters

  • Parking

    Gravel, Driveway

  • Patio and Porch Features

    Deck, Patio

  • Pool

    Yes

  • Pool Features

    Private

  • Waterfront YN

    NO

Area & Lot

  • Lot Size(acres)

    0.55

  • Lot Size(square feet)

    23,958

  • Property Type

    Residential

  • Property Sub Type

    Single Family Residence

  • Architectural Style

    Cape Cod

Price

  • Sales Price

    $354,000

  • Tax Amount

    $2,822

  • Financing Options

    Conventional, FHA, Cash, USDA, VA

  • Sq. Footage

    1,913

  • Price/SqFt

    $185

HOA

  • Association

    No

School District

  • Elementary School

    N/A

  • Middle School

    N/A

  • High School

    N/A

Property Features

  • New Construction

    NO

  • Foundation Details

    Concrete Perimeter

  • Senior Community YN

    NO

  • Sewer

    Public Sewer

  • Tax Lot

    3C

  • Water Source

    Public

Schedule a Showing

Showing scheduled successfully.

<
>
IN PERSON
VIA CHAT

What is 3 + 4 ?


Change time

Mortgage calculator

Estimate your monthly mortgage payment, including the principal and interest, property taxes, and HOA. Adjust the values to generate a more accurate rate.

Your payment

Principal and Interest:

$

Property taxes:

$

HOA fees:

$

Total loan payment:

$

Total interest amount:

$

Location

County

SOMERSET

Elementary School

Middle School

High School

Listing Courtesy of Jen Kukel, Keller Williams Realty Delmarva

RealHub Information is provided exclusively for consumers' personal, non-commercial use, and it may not be used for any purpose other than to identify prospective properties consumers may be interested in purchasing. All information deemed reliable but not guaranteed and should be independently verified. All properties are subject to prior sale, change or withdrawal. RealHub website owner shall not be responsible for any typographical errors, misinformation, misprints and shall be held totally harmless.

Agent Randy Perrell

Salesperson, Realtor

Randy Perrell

Call Randy today to schedule a private showing.


* Listings on this website come from the FMLS IDX Compilation and may be held by brokerage firms other than the owner of this website. The listing brokerage is identified in any listing details. Information is deemed reliable but is not guaranteed. If you believe any FMLS listing contains material that infringes your copyrighted work please click here to review our DMCA policy and learn how to submit a takedown request.© 2024 FMLS.
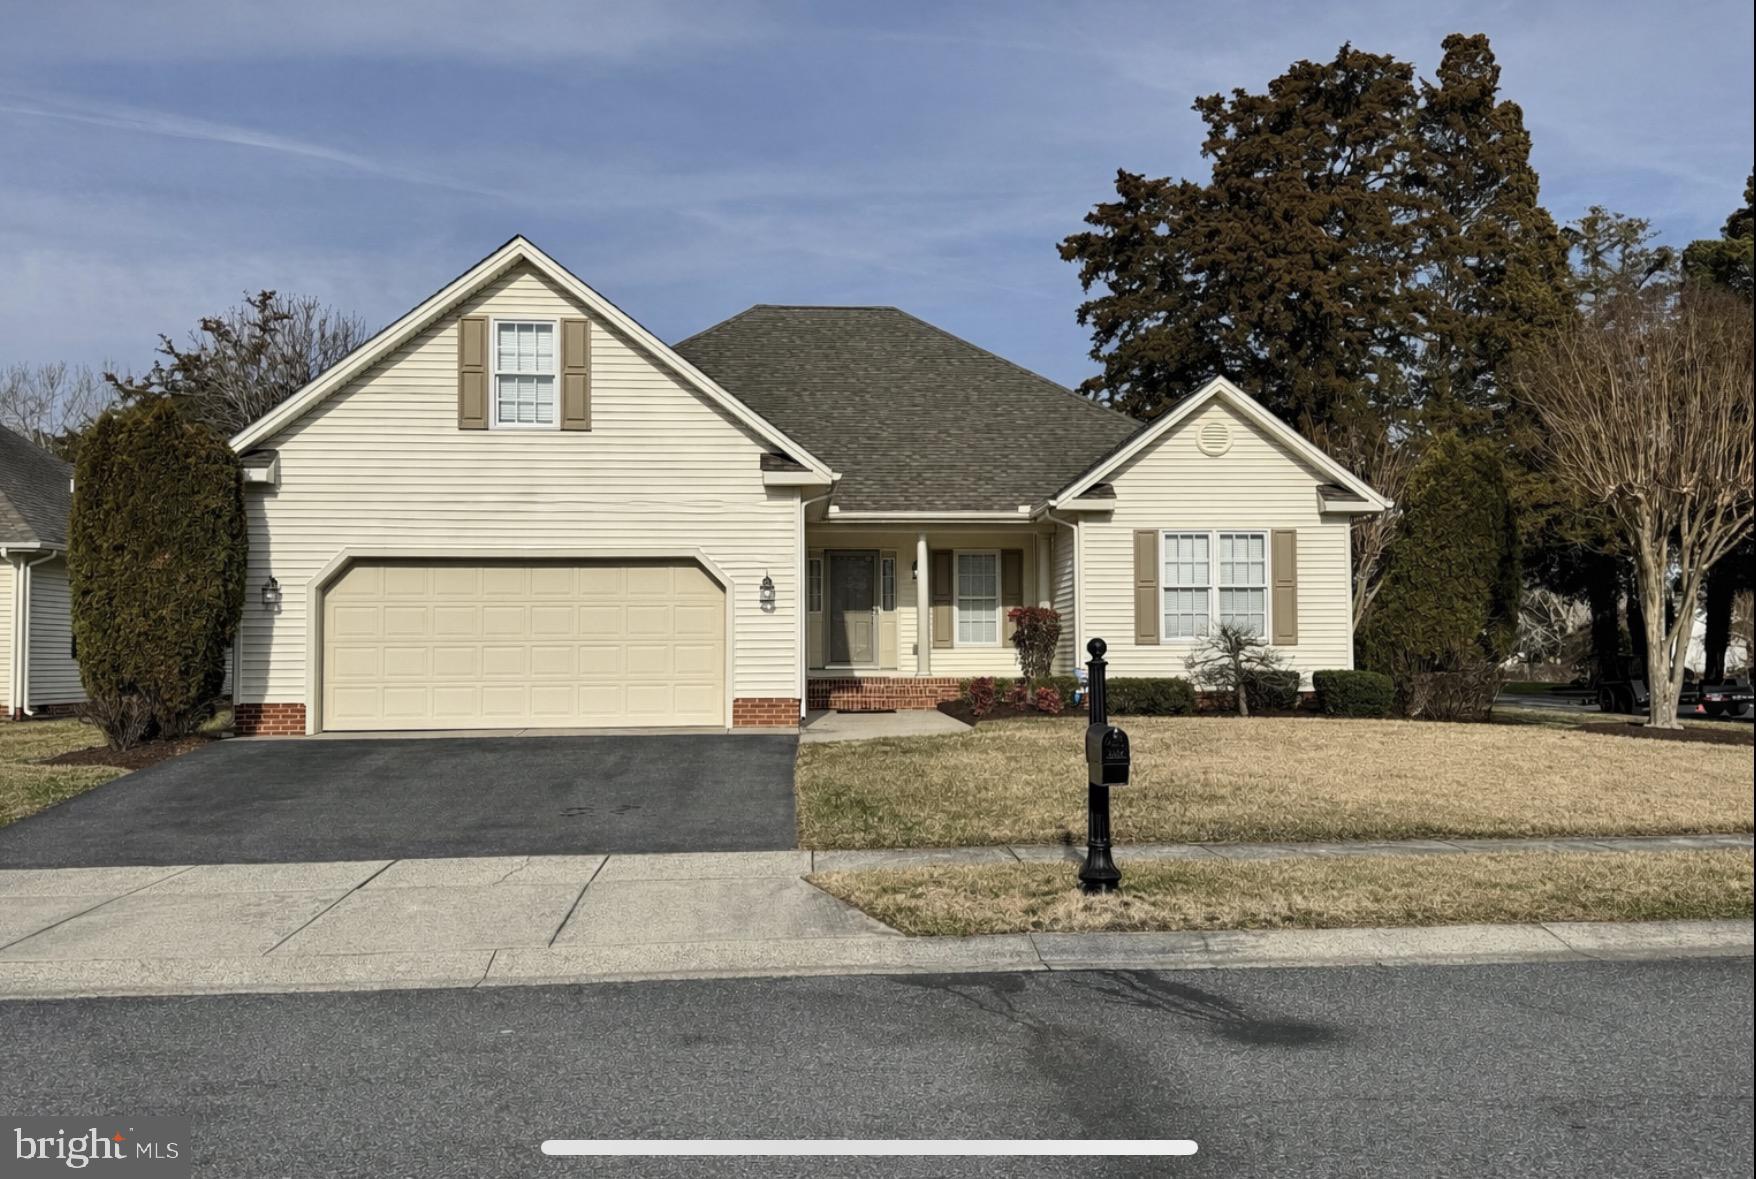
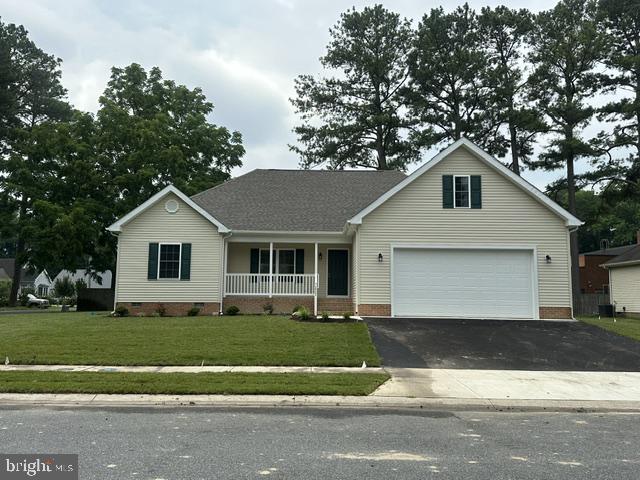
Welcome to this beautiful four-bedroom, three-bathroom home located in Princess Anne, Maryland! From the moment you arrive, you’ll appreciate the perfectly manicured yard and inviting curb appeal. Step inside to a spacious, well-designed interior featuring high ceilings, hardwood floors, elegant crown molding, and plenty of room for comfortable everyday living and entertaining. The beautiful kitchen offers a welcoming space to gather, cook, and enjoy time with family and friends. With four bedrooms and three full bathrooms, this home provides plenty of flexibility for guests, a home office, or additional living space. Outside, the fenced-in yard creates the perfect setting to relax, entertain, garden, or simply enjoy the outdoors.Beautifully maintained with space both inside and out, this Princess Anne home is one you won’t want to miss. Schedule your private tour today!

30375 DAPHNE LANE

Message successfully sent.

What would you like to know?

What is 3 + 4 ?

I agree to receive email communication and understand I can unsubscribe at any time.

I agree to be contacted by Charis Realty Group - Christine Issler, Broker via call, email, and text for real estate services. To opt out, you can reply 'stop' at any time or reply 'help' for assistance. You can also click the unsubscribe link in the emails. Message and data rates may apply. Message frequency may vary. Privacy Policy

Related Properties

Welcome to this beautifully maintained home located on a desirable corner lot in the Beckford Manor Association. Featuring 2 bedrooms and 2 full bathrooms, this home also offers the potential for a third bedroom, providing flexibility to fit your lifestyle.
Hardwood floors flow throughout the home, creating a warm and cohesive feel. The open kitchen is perfect for everyday living and entertaining, offering plenty of cabinet space and equipped with an electric cooktop, built-in oven, and microwave. Just off the living area, enjoy cozy evenings by the gas fireplace.
The spacious primary suite includes a walk-in closet and a private bath. Step outside to the deck, completely rebuilt just two years ago—ideal for relaxing or hosting guests. Major updates include a heat pump and air conditioning system installed only two years ago, offering peace of mind and energy efficiency.
With thoughtful updates, a functional layout, and a prime corner lot location, this home is one you won’t want to miss.
#MDSO2006900

PRINCESS ANNE

30472 PLANTATION DRIVE

3 Beds

2 Baths

1,868 Sq.Ft.

$345,000

MLS#: MDSO2006900

Welcome home!! Come check out what this property has to offer! This property was fully updated in 2024 with new plumbing, roof, siding, and many upgrades all throughout! With over 5 acres of land the possibilities are endless with this property. With the peacefulness of nature all around you and the privacy, it truly could be your own oasis! Property comes with guest home that includes a living area, kitchenette, along with washer and dryer and bathroom! It also comes with a shed for additional storage. This property is in excellent condition and it is waiting to be yours! Come check out what 31008 Peggy Neck Rd has to offer and schedule your tour today!
#MDSO2007846

PRINCESS ANNE

31008 PEGGY NECK ROAD

3 Beds

1 Baths

880 Sq.Ft.

$295,000

MLS#: MDSO2007846

New on site 2 days ago
Welcome to 29550 Deal Island Rd, an impressive 3-bedroom, 2-bathroom home situated on a generous 1.75-acre lot in Princess Anne! Combining fantastic living space with exceptional privacy, this property offers over 2,000 square feet of comfort, flexibility, and practical functionality.

Arriving at the home, you are greeted by a convenient circular driveway that provides plenty of parking and easy access around the property. Step inside to a beautifully maintained interior featuring warm, gorgeous hardwood floors throughout the bedrooms. The kitchen stands out as a focal point, appointed with sleek granite countertops and stainless steel appliances that make meal prep a joy. Both full bathrooms have been completely renovated from top to bottom with brand-new, modern finishes.

Heading downstairs, you’ll find an expanse of versatile living space. The vast lower level features a massive family room—the perfect setup for movie nights, hosting game days, or spending quality time together. Adjacent to the main area is a wide, dedicated laundry room with ample space for folding, storage, and extra utility.

Outside, the property caters to every hobbyist, mechanic, or outdoor enthusiast. In addition to the attached 2-car garage, the deep backyard features an expansive detached 2-car garage and workshop. With plenty of clearance and square footage, it is ideal for storing boats, setting up a car workshop, or creating the ultimate hobby space. Surrounded by mature trees and 1.75 acres of room to spread out, you can enjoy peace, quiet, and complete privacy right at home.

Don't miss out on this unique mix of space, updates, and workshop potential—schedule your private tour today!
#MDSO2007866

PRINCESS ANNE

29550 DEAL ISLAND ROAD

3 Beds

2 Baths

2,298 Sq.Ft.

$299,900

MLS#: MDSO2007866
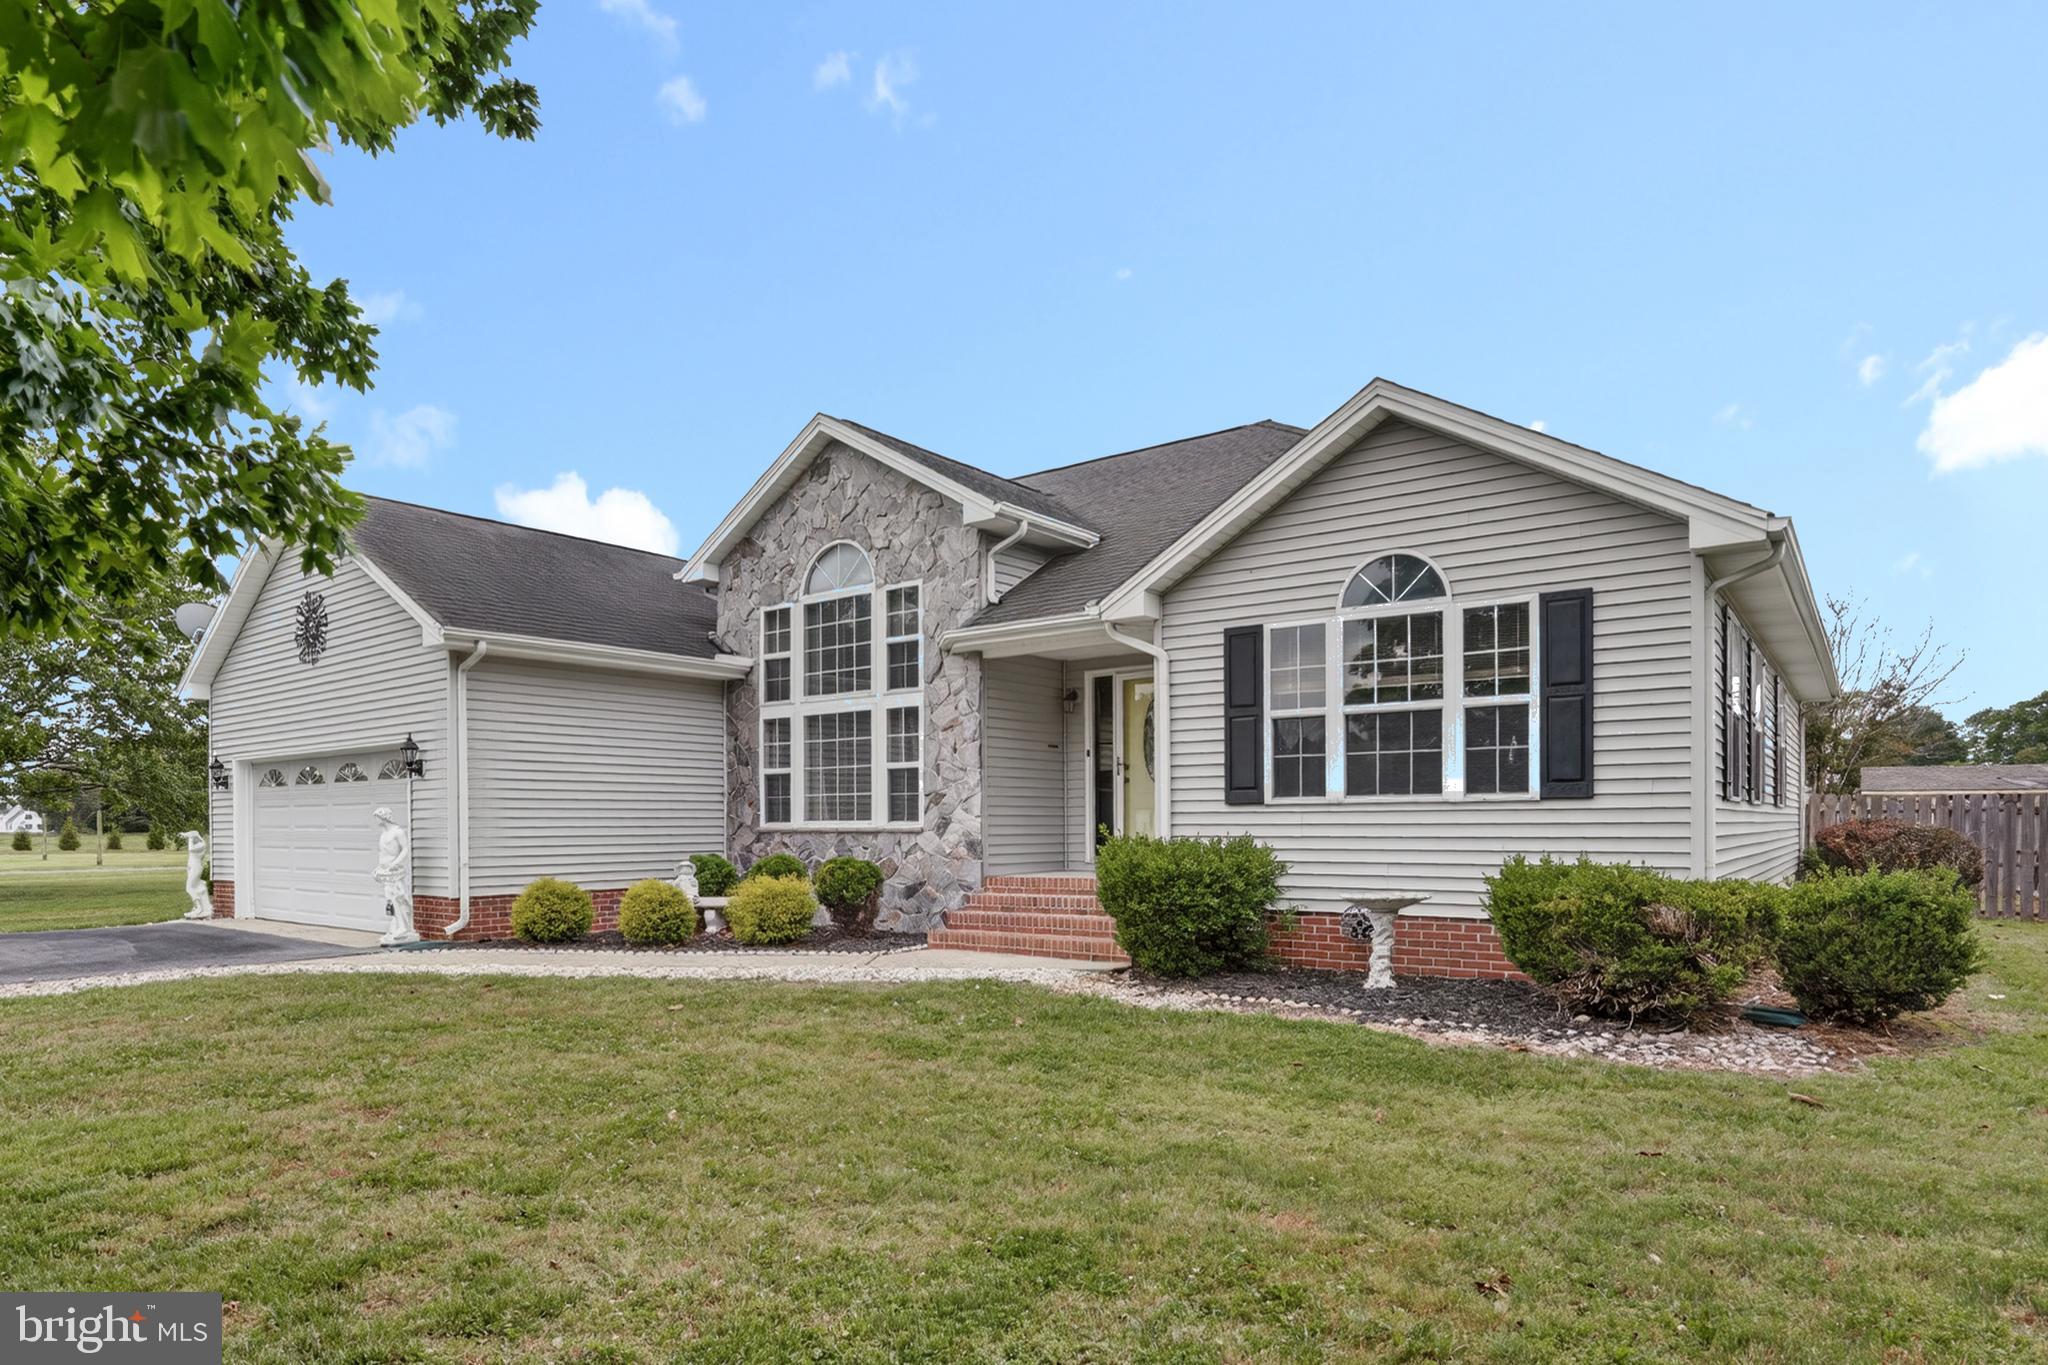
SPACIOUS 3 BEDROOM, 2 BATH ON A BEAUTIFUL CORNER LOT. CONVIENT TO SHOPPING AND MEDICAL SERVICES. JUST MINUTES FROM THE COLLEGE. THE OPEN FLOOR PLAN WELCOMES YOU TO KITCHEN WITH UPDATED CABINETRY. UTILITY ROOM AND PANTRY NEAR GARAGE DOOR ENTRYTHE FORMAL DINING AREA OPENING INTO THE LARGE LIVINGROOM WITH GAS FIREPLACE WILL BE GREAT FOR ENTERTAINING. ADDTIONAL ROOM COULD BE USED AS OFFICE OR FAMILY ROOM. THE SLIDING GLASS DOORS OPEN TO A REAR SCREENED PATIO IDEAL FOR RELAXING. THE PRIMARY SUITE OFFERS A WALKIN CLOSET, SOAKING TUB AND WALK IN SHOWER PLUS UPDATED CABINETRY
#MDSO2007368

PRINCESS ANNE

11230 GAIL DRIVE

3 Beds

2 Baths

1,845 Sq.Ft.

$320,000

MLS#: MDSO2007368
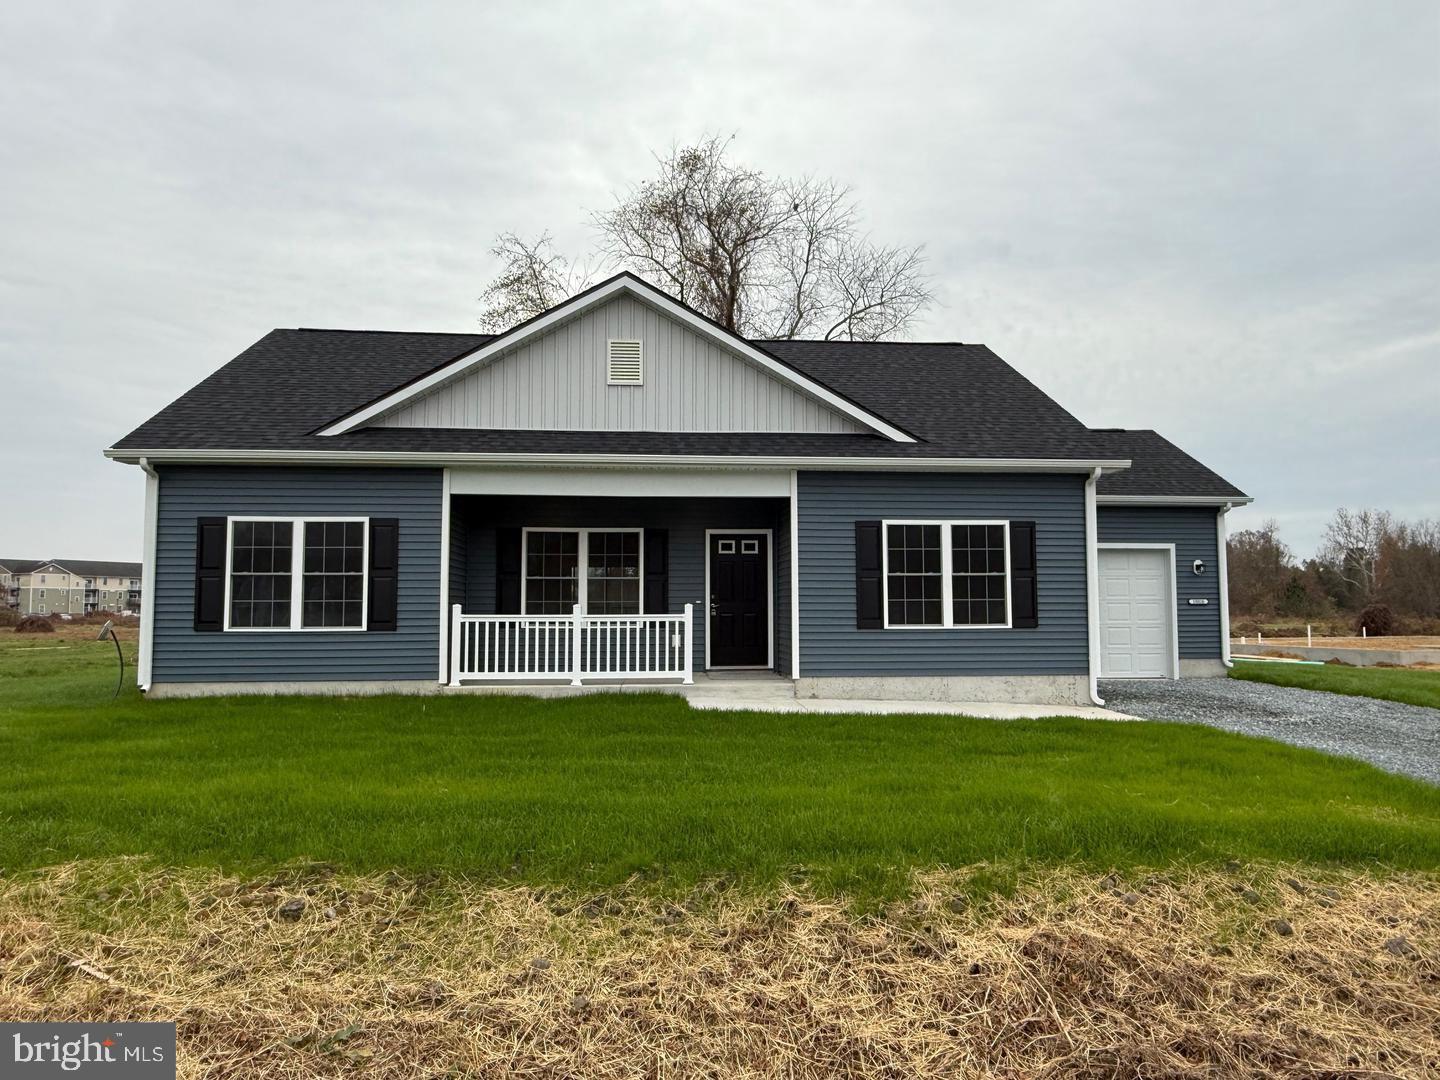
Be the first to own this brand-new 3-bedroom, 2-bath rancher, currently under construction in an up-and-coming community that continues to gain attention for its growth and convenience. Offering 1,351 square feet of thoughtfully designed living space, this home features an open layout that’s ideal for both everyday living and entertaining. Inside, you’ll find a spacious primary suite complete with a private en suite bath and walk-in closet. The home is finished with luxury plank flooring throughout the main living areas, cozy carpet in the bedrooms, and a modern kitchen featuring granite countertops and stainless steel appliances. A dedicated laundry room adds everyday convenience. Looking to expand your living space? An optional four-season room can be added—perfect for enjoying the home year-round. Connected to public water and sewer, this property offers the ease of modern utilities without the burden of city taxes. Enjoy all the perks of brand-new construction—modern layouts, updated finishes, energy efficiency, and minimal maintenance for years to come. As an added bonus, if you get in early enough, you can pick your own colors and finishes!
#MDSO2007316

PRINCESS ANNE

30555 SKIPJACK CIRCLE 83

3 Beds

2 Baths

N/A

$297,500

MLS#: MDSO2007316
MOTIVATED SELLER
HOME WARRANTY AVAILABLE WITH ACCEPTED OFFER
This home has a recent appraisal 290,000, with copy posted in the document section of the MLS
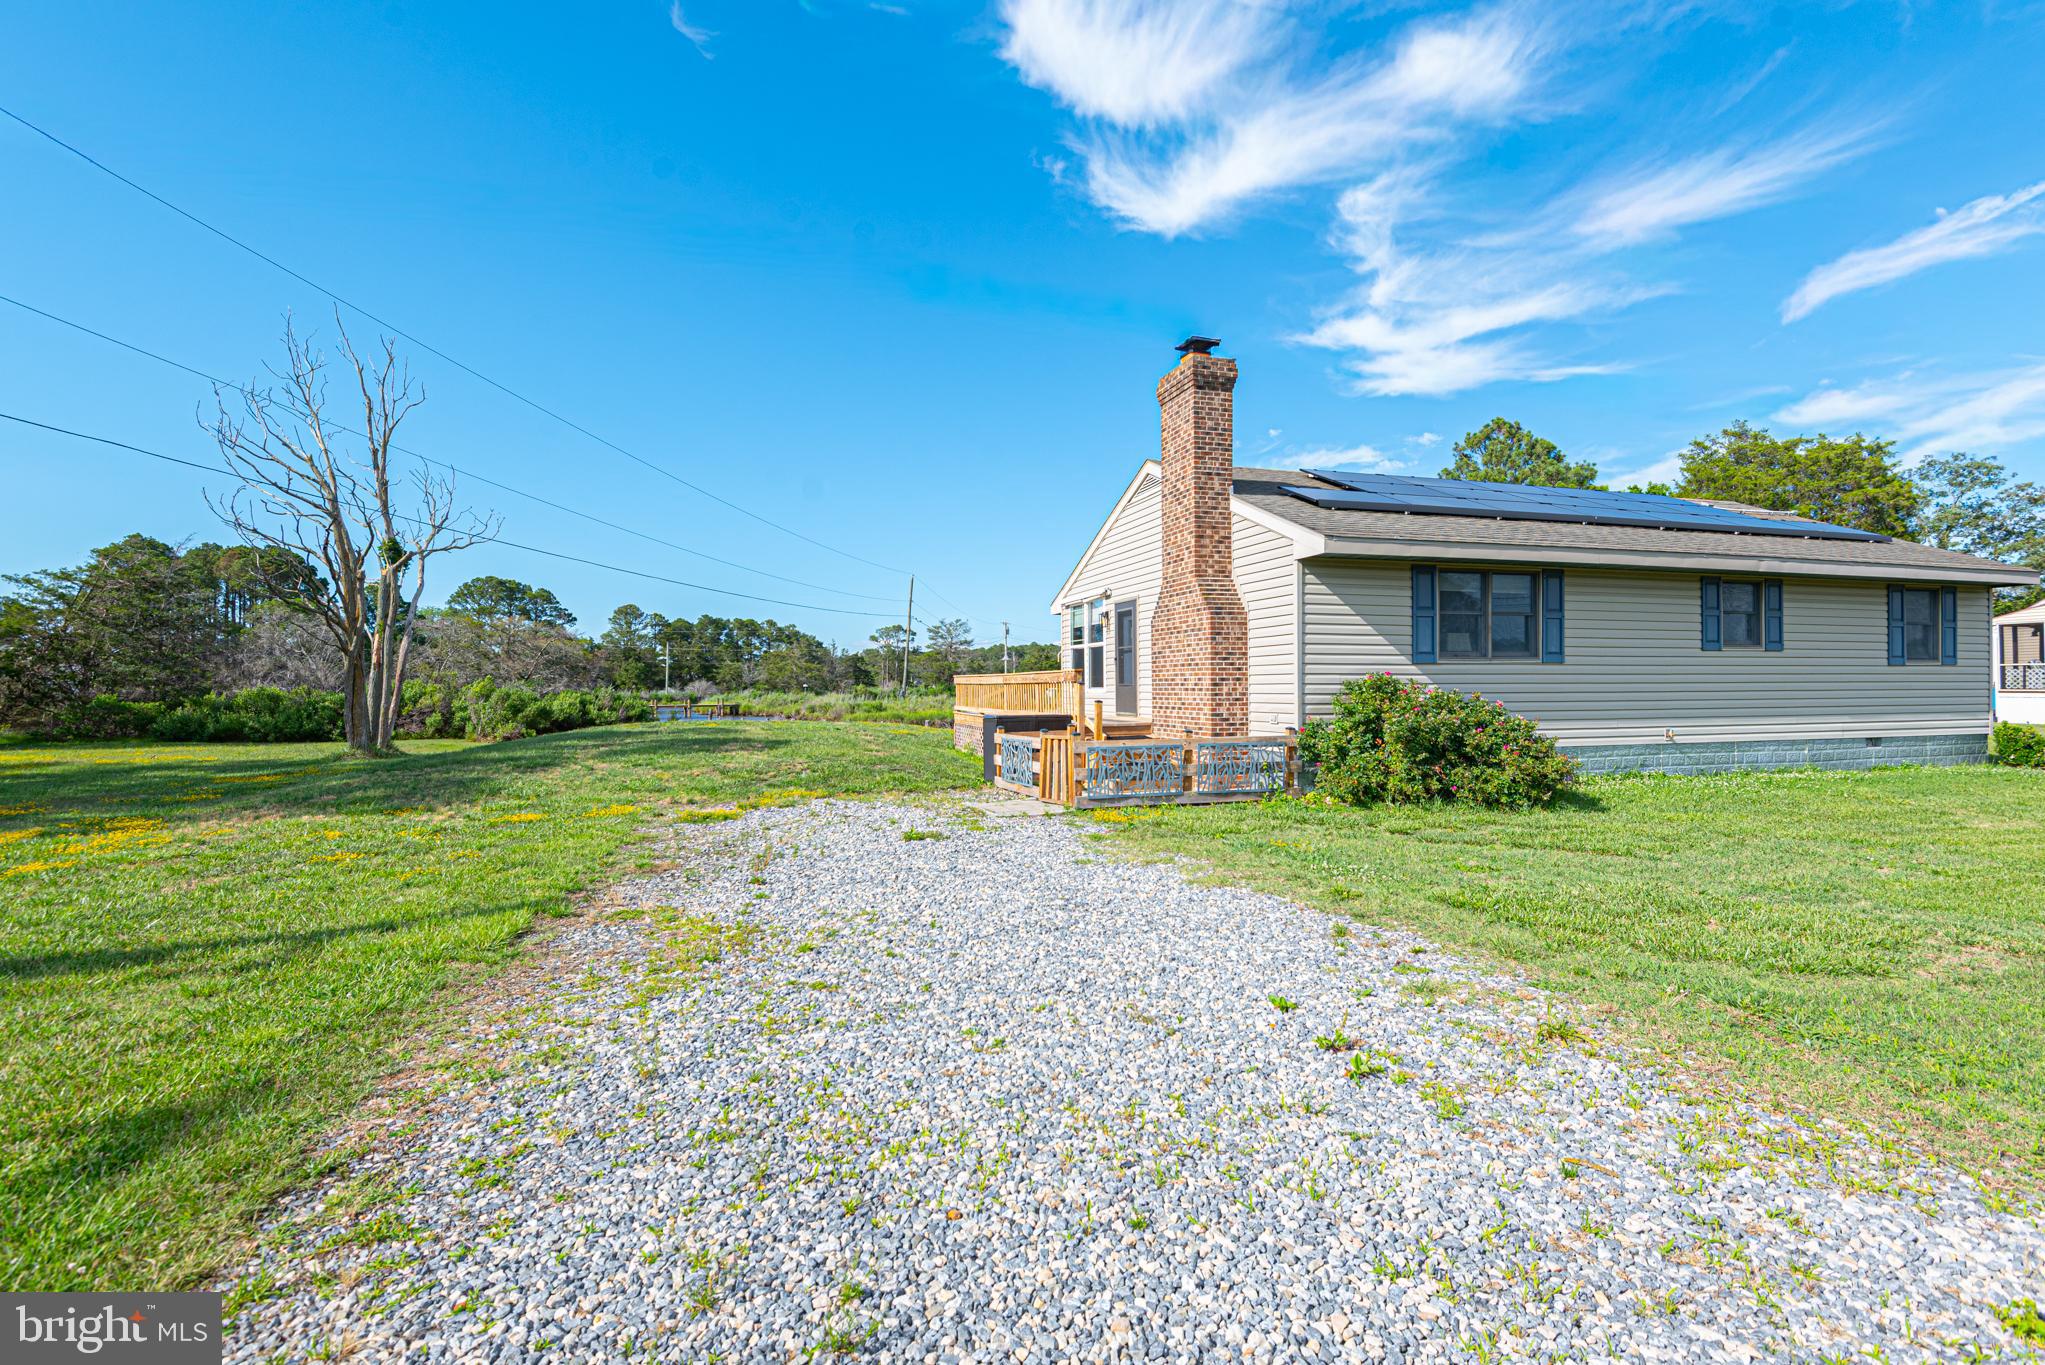
The perfect getaway!  This beautiful 2-bedroom 2 bath waterfront home is located on the quiet St Peter's Creek. This well-maintained home has a new well and water filtration system along with new bathrooms and flooring.  You will be surrounded by open countryside and the soothing sounds of nature for a perfect backdrop for both relaxation and adventure. This peaceful environment invites you to slow down and appreciate the simple joys of life. Entertain on the large deck or just relax with your favorite book.  Launch your kayak, canoe or paddleboard from the convenience of your backyard or access the St. Peter's Marina, just a few hundred yards away, with a larger vessel.    This home must see to be appreciated.
HOME WARRANTY AVAILABLE WITH ACCEPTED OFFER
#MDSO2007456

PRINCESS ANNE

27174 Champ Wharf Rd CHAMP WHARF 27174

2 Beds

2 Baths

1,232 Sq.Ft.

$299,500

MLS#: MDSO2007456

Tucked away on **5 private acres**, this spacious **5-bedroom, 3-bath** home offers the flexibility and space that's hard to find. With an existing layout that could easily accommodate a **6th bedroom**, the lower level features its own living area and kitchen, making it an excellent setup for multigenerational living, rental income, or a private guest suite.

Enjoy the outdoors from the **large rear deck**, complete with a **wheelchair ramp** and **chair lift** providing easy access to the main level. Outside, you'll find a **large two-bay outbuilding**, perfect for running a business, storing equipment, or tackling your favorite hobbies.

A **circular driveway** provides plenty of parking and makes getting in and out a breeze. Whether you're looking for room to grow, a property with income potential, or the privacy of country living with versatile space, this home checks all the boxes.
#MDSO2007726

PRINCESS ANNE

29523 POLKS ROAD

5 Beds

3 Baths

2,250 Sq.Ft.

$349,990

MLS#: MDSO2007726
Open layout features kitchen with island. Dining area with sliding door to rear deck. Private primary bedroom with walkin closet and full bath. Home located in a completely maintained community. 2 car garage. Corner lot.
#MDSO2006872

PRINCESS ANNE

30483 MANOR DRIVE

3 Beds

2 Baths

1,372 Sq.Ft.

$299,900

MLS#: MDSO2006872

 - property

Send a message

Message successfully sent.

Your message

What is 3 + 4 ?

Reason for contacting?

I agree to receive email communication and understand I can unsubscribe at any time.

I agree to be contacted by Charis Realty Group - Christine Issler, Broker via call, email, and text for real estate services. To opt out, you can reply 'stop' at any time or reply 'help' for assistance. You can also click the unsubscribe link in the emails. Message and data rates may apply. Message frequency may vary. Privacy Policy

Sign Out

Virtual Assistant

Would you like to take the next step with this property? We can help you schedule a showing or virtual tour, or send you more details.

Yes, I would like more information.

Thank You for Your Reply, One of Our Agents will contact you as soon as possible

No, maybe later.

Thank you, you can always contact me via email, phone number or through the contact form.

Realhub AI

Lucy - Your AI-Powered Realtor

Update Your Temporary Password

Personalize your search

Enter your email and we'll notify you immediately when new listings match what you're looking for.

or enter email address

Already have an account ? Login here

Continue your home search

I agree to receive communications and understand I can unsubscribe at any time.

I agree to be contacted by Charis Realty Group - Christine Issler, Broker via call, email, and text for real estate services. To opt out, you can reply 'stop' at any time or reply 'help' for assistance. You can also click the unsubscribe link in the emails. Message and data rates may apply. Message frequency may vary. Privacy Policy

Already have an account ? Login here

We use cookies

We use cookies primarily for analytics to enhance your experience. By accepting, you agree to our use of these cookies. You can manage your preferences or learn more about our cookies policy.