
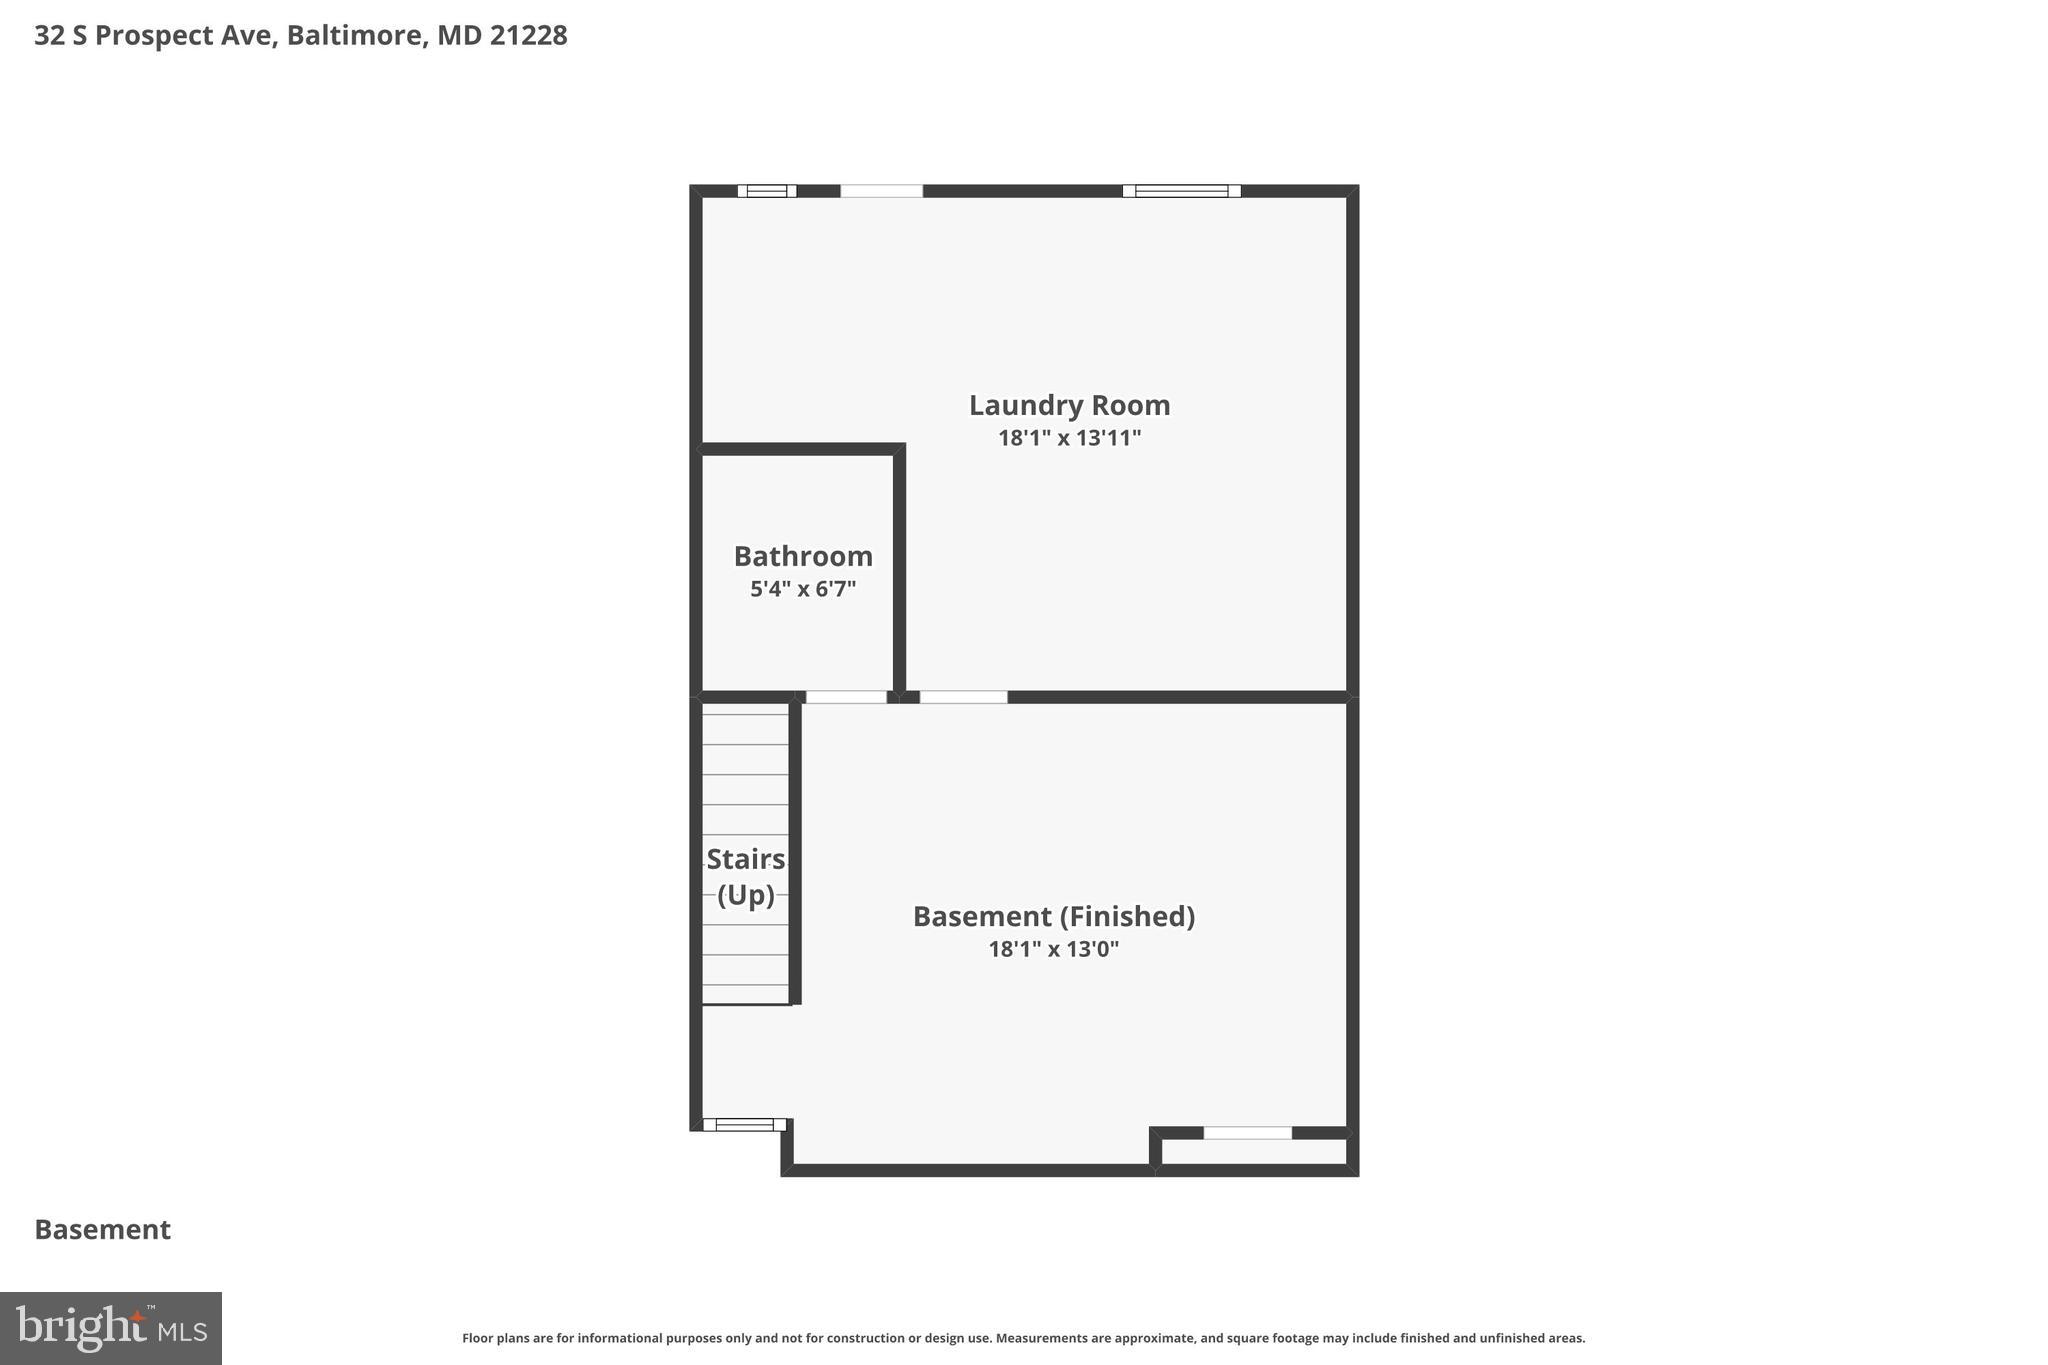
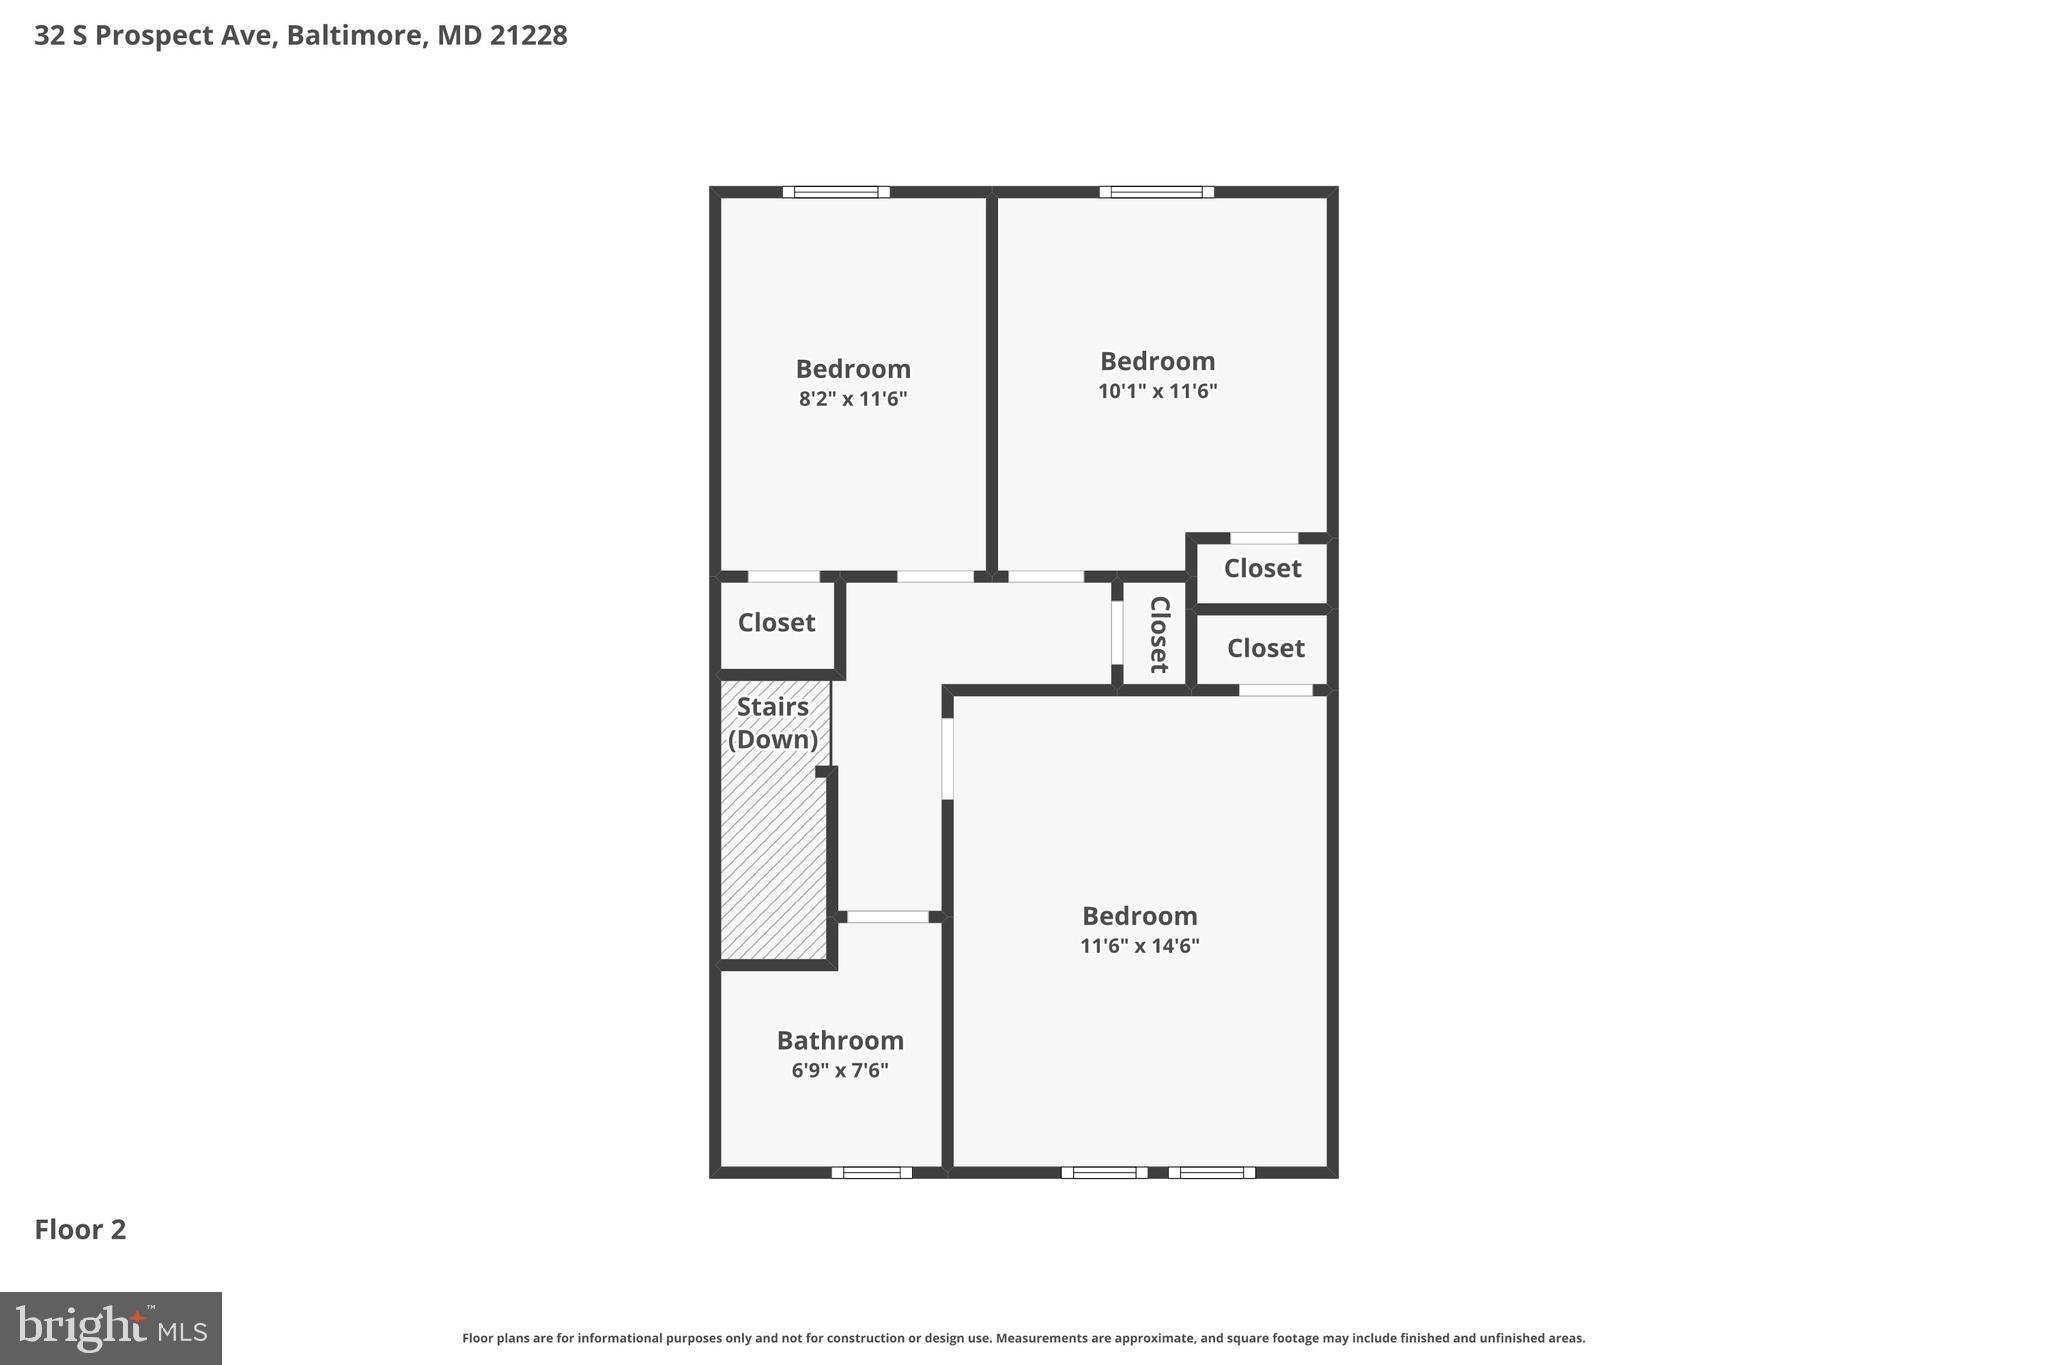
Property
Beds
3
Full Baths
2
1/2 Baths
None
Year Built
1940
Sq.Footage
1,528
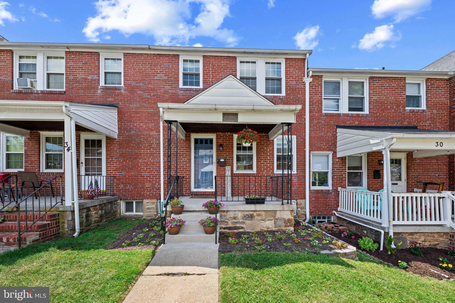
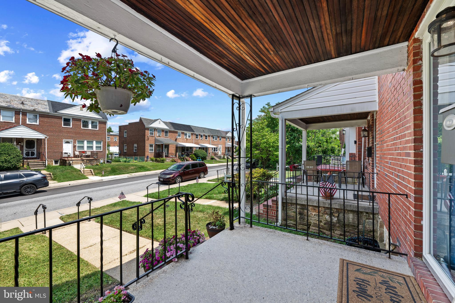
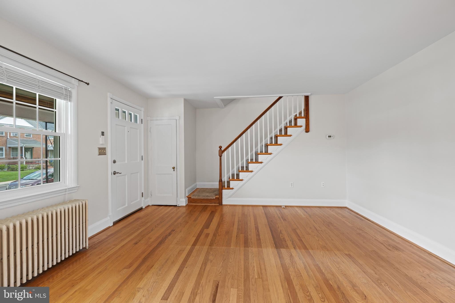
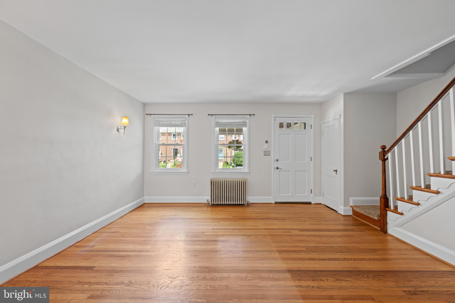
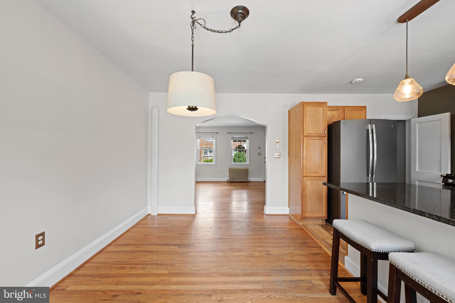
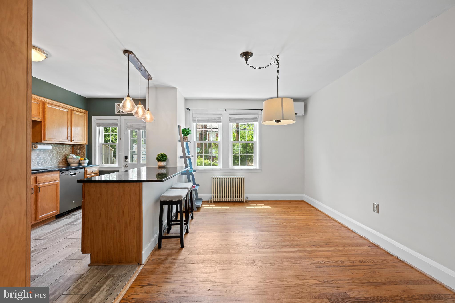
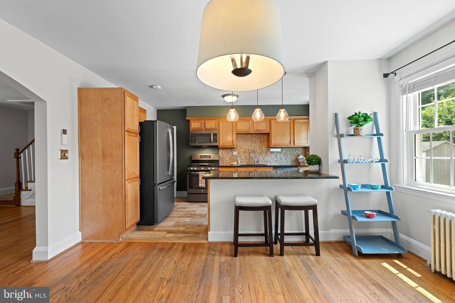
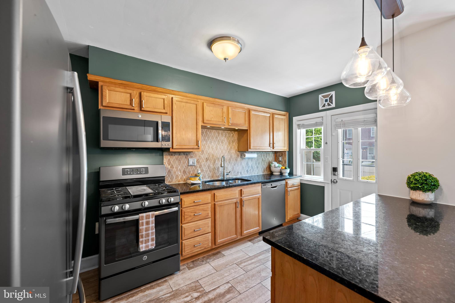
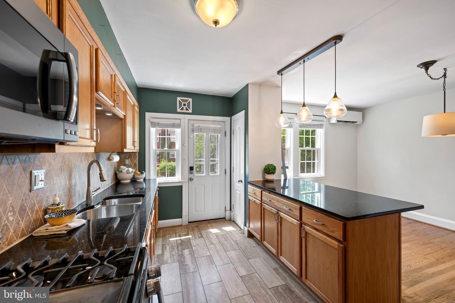
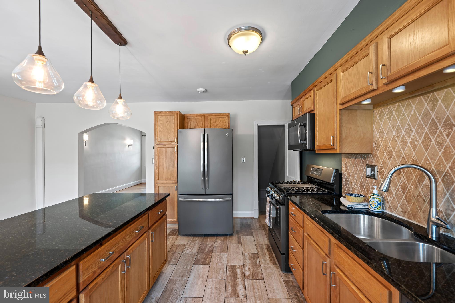
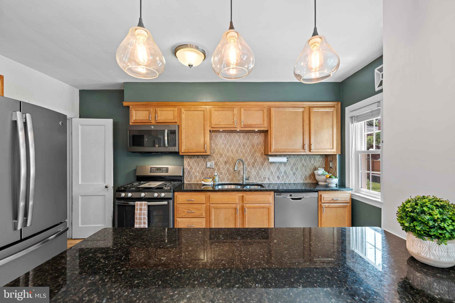
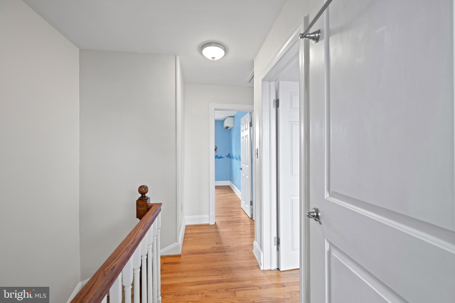
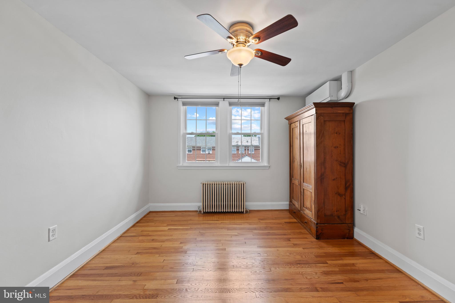
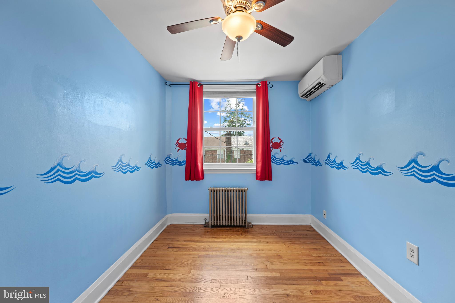
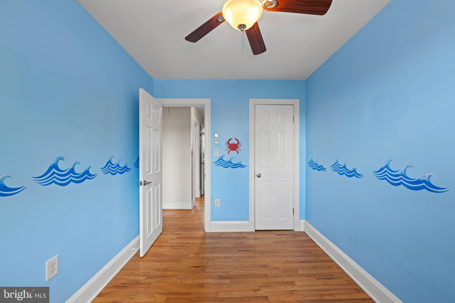
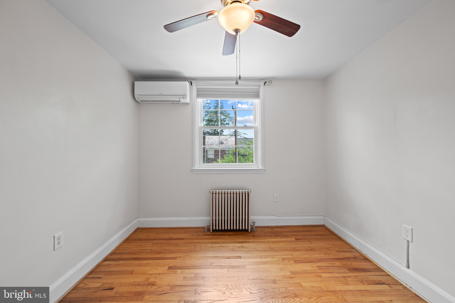
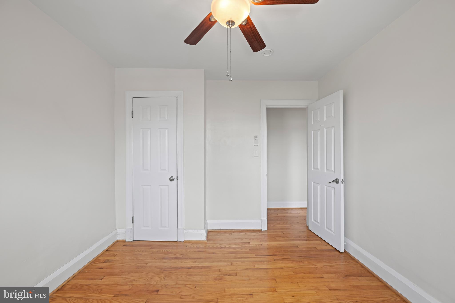
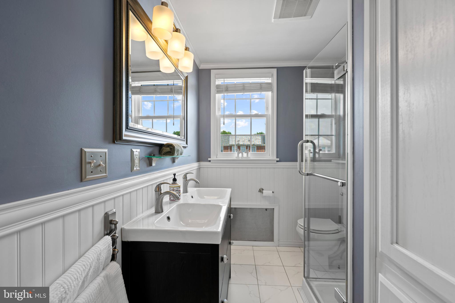
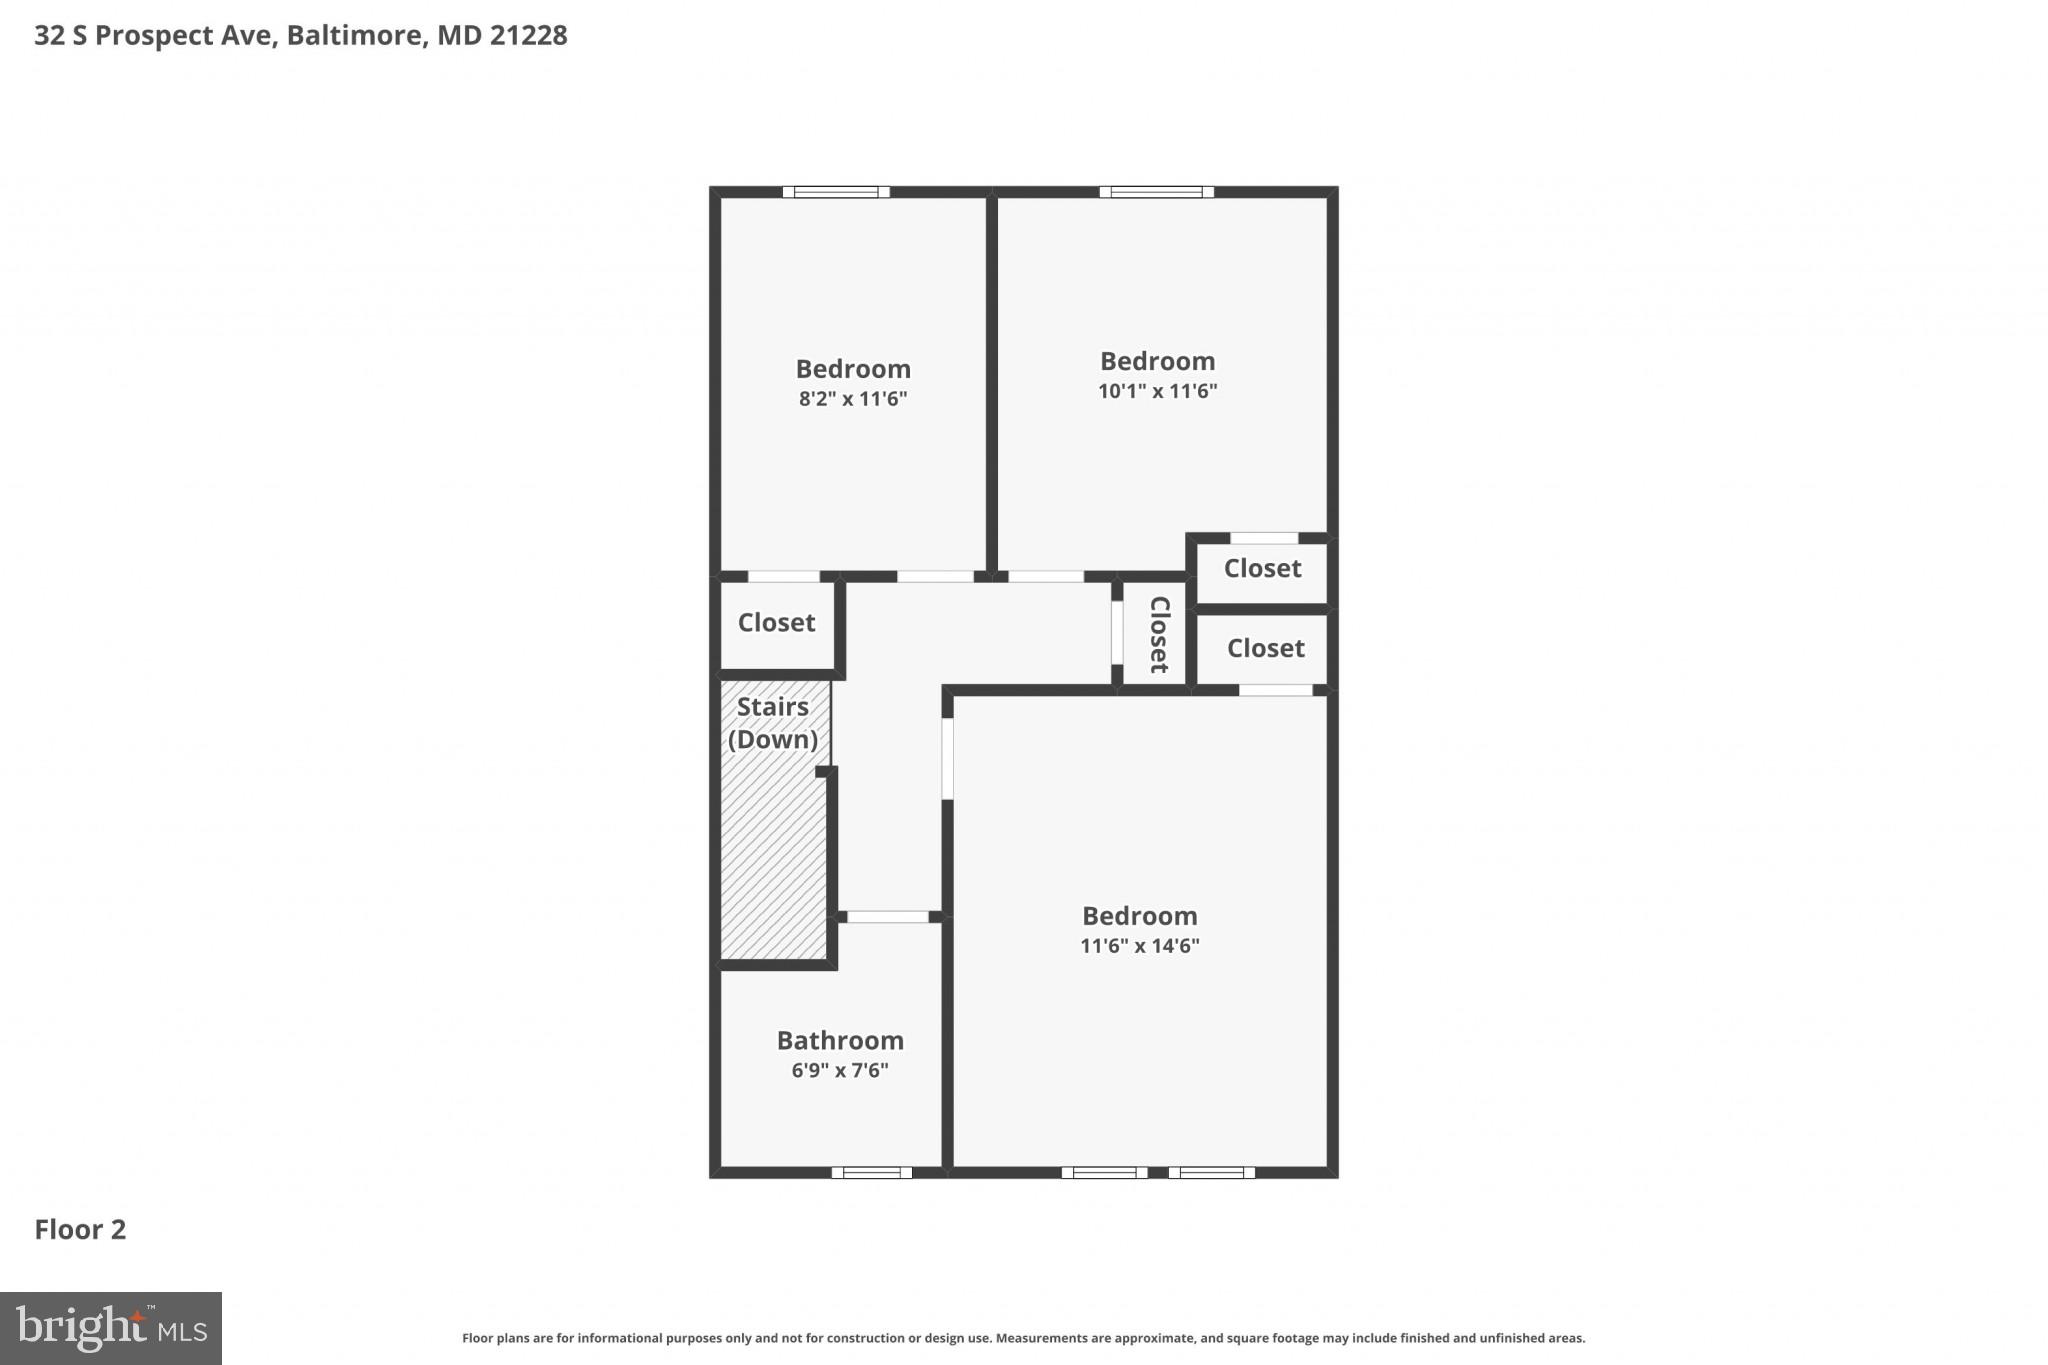
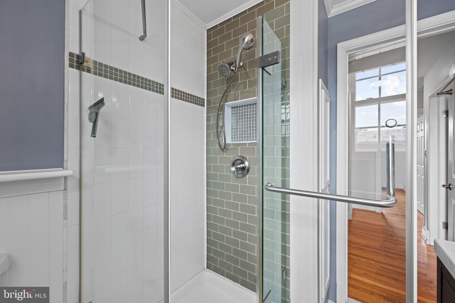
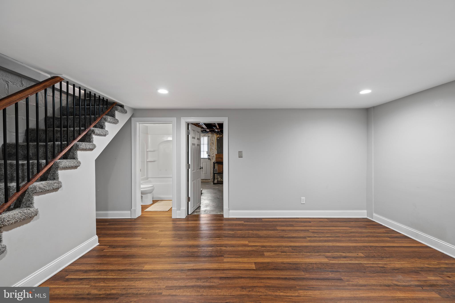
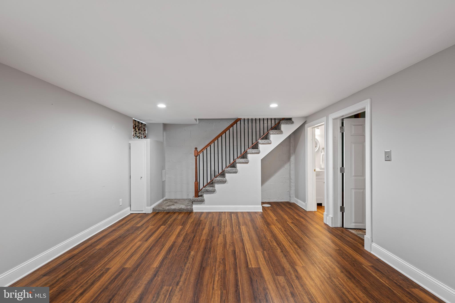
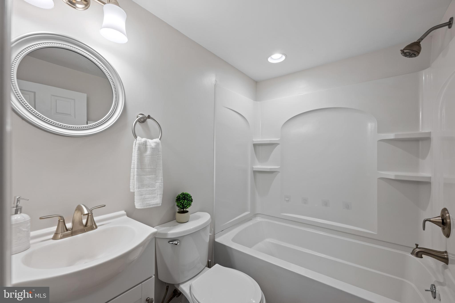
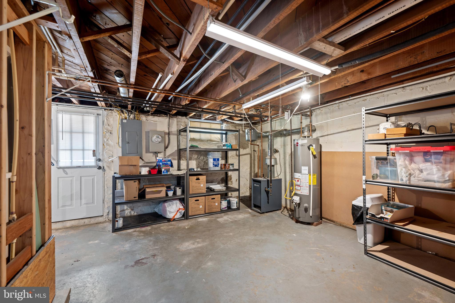
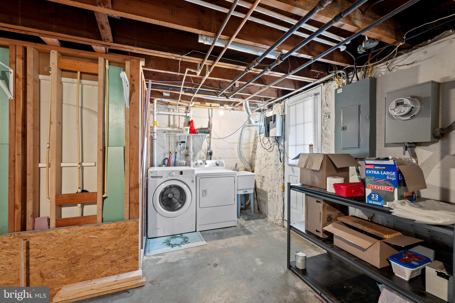
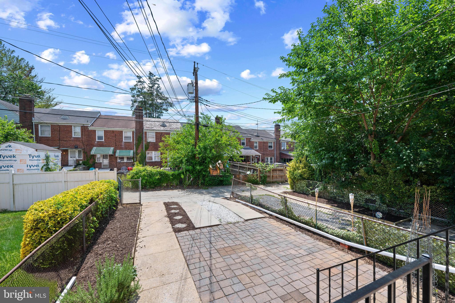
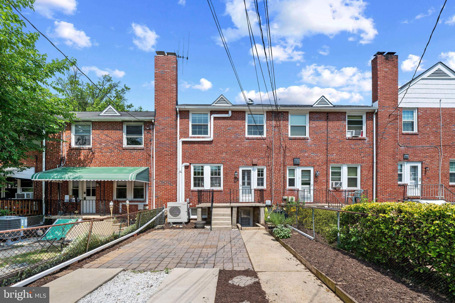
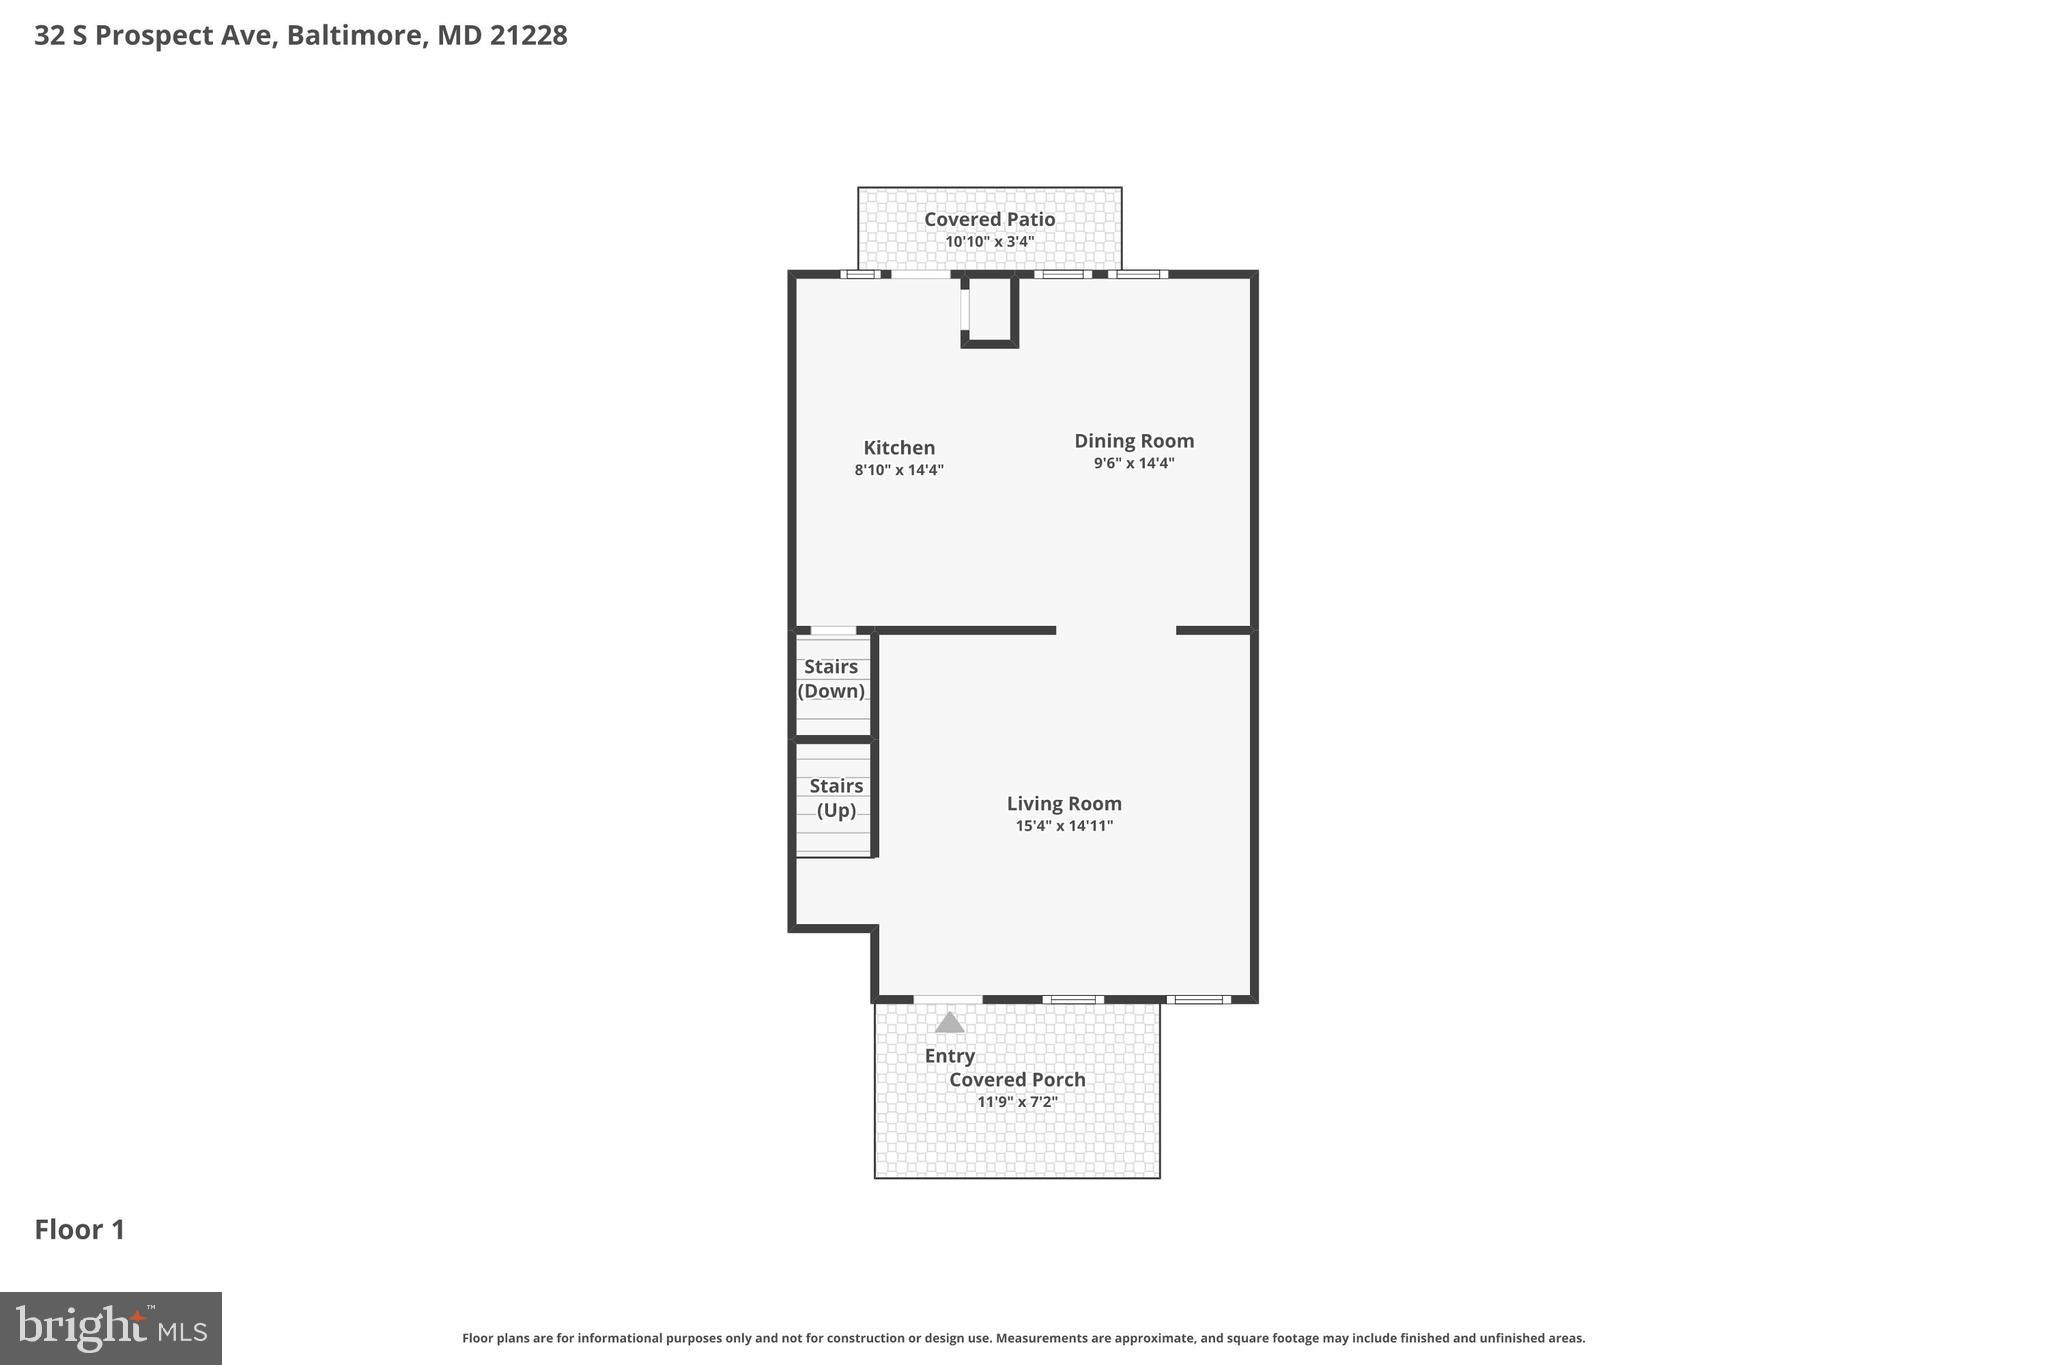
Come see this beautifully updated home in the sought-after Shady Nook neighborhood of Catonsville! Nestled on a quiet one-way street, this charming home offers the perfect blend of classic character and modern updates. Step inside to an open-concept main level featuring gleaming hardwood floors that continue throughout the first and second levels. The kitchen has been thoughtfully opened to the dining area, creating an ideal space for everyday living and entertaining. It boasts granite countertops, a stylish travertine tile backsplash, a 5-burner gas stove, and abundant cabinet space—including generous pantry storage surrounding the refrigerator. The sun-filled living and dining rooms are enhanced by updated Pella windows and warm, neutral tones, creating a bright and inviting atmosphere throughout. The finished basement adds incredible versatility, complete with a large full bathroom with—perfect for a family room, playroom, home office, or guest suite. The laundry area offers ample storage and convenient access to the backyard. Upstairs, you’ll find three nicely sized bedrooms, a beautifully updated full bathroom, and a floored attic providing excellent additional storage. Out back, enjoy a spacious yard with parking for one car and plenty of room for entertaining or relaxing on the deck. Ideally located, this home offers an easy commute with quick access to I-695, I-95, I-295, and I-70. Just minutes from the shops and dining along Frederick Road, multiple grocery options, and outdoor recreation including hiking and world-class mountain biking in Patapsco State Park—this location truly has it all. **Updates include Mini Splits 2020**Lower Level finished 2019**Kitchen upgraded 2015/2016**Pella Windows 2014***
Features & Amenities
Interior
-
Other Interior Features
Ceiling Fan(s), Kitchen Island, Crown Molding, Open Floorplan
-
Total Bedrooms
3
-
Bathrooms
2
-
Above Grade Finished Area
1178.0
-
Basement YN
YES
-
Cooling YN
YES
-
Cooling
Ceiling Fan(s), Ductless, Electric, Attic Fan
-
Fireplace YN
NO
-
Heating YN
YES
-
Heating
Exhaust Fan, Natural Gas, Radiant
-
Pet friendly
N/A
Exterior
-
Garage
No
-
Construction Materials
Brick
-
Parking
Off Street, Private
-
Patio and Porch Features
Deck, Patio
-
Pool
No
-
Waterfront YN
NO
Area & Lot
-
Lot Size(acres)
0.04
-
Lot Size(square feet)
1843.0
-
Property Type
Residential
-
Property Sub Type
Townhouse
-
Architectural Style
Federal
Price
-
Sales Price
$310,000
-
Tax Amount
$2,776
-
Sq. Footage
1, 528
-
Price/SqFt
$202
HOA
-
Association
No
School District
-
Elementary School
CATONSVILLE
-
Middle School
ARBUTUS
-
High School
CATONSVILLE
Property Features
-
New Construction
NO
-
Foundation Details
Block
-
Senior Community YN
NO
-
Sewer
Public Sewer
-
Water Source
Public
Schedule a Showing
Showing scheduled successfully.
Mortgage calculator
Estimate your monthly mortgage payment, including the principal and interest, property taxes, and HOA. Adjust the values to generate a more accurate rate.
Your payment
Principal and Interest:
$
Property taxes:
$
HOA fees:
$
Total loan payment:
$
Total interest amount:
$
Location
County
BALTIMORE
Elementary School
CATONSVILLE
Middle School
ARBUTUS
High School
CATONSVILLE
Listing Courtesy of Kelli Kulnich , Corner House Realty
RealHub Information is provided exclusively for consumers' personal, non-commercial use, and it may not be used for any purpose other than to identify prospective properties consumers may be interested in purchasing. All information deemed reliable but not guaranteed and should be independently verified. All properties are subject to prior sale, change or withdrawal. RealHub website owner shall not be responsible for any typographical errors, misinformation, misprints and shall be held totally harmless.

AGENT
Randy Perrell
Call Randy today to schedule a private showing.

* Listings on this website come from the FMLS IDX Compilation and may be held by brokerage firms other than the owner of this website. The listing brokerage is identified in any listing details. Information is deemed reliable but is not guaranteed. If you believe any FMLS listing contains material that infringes your copyrighted work please click here to review our DMCA policy and learn how to submit a takedown request.© 2024 FMLS.
Related Properties
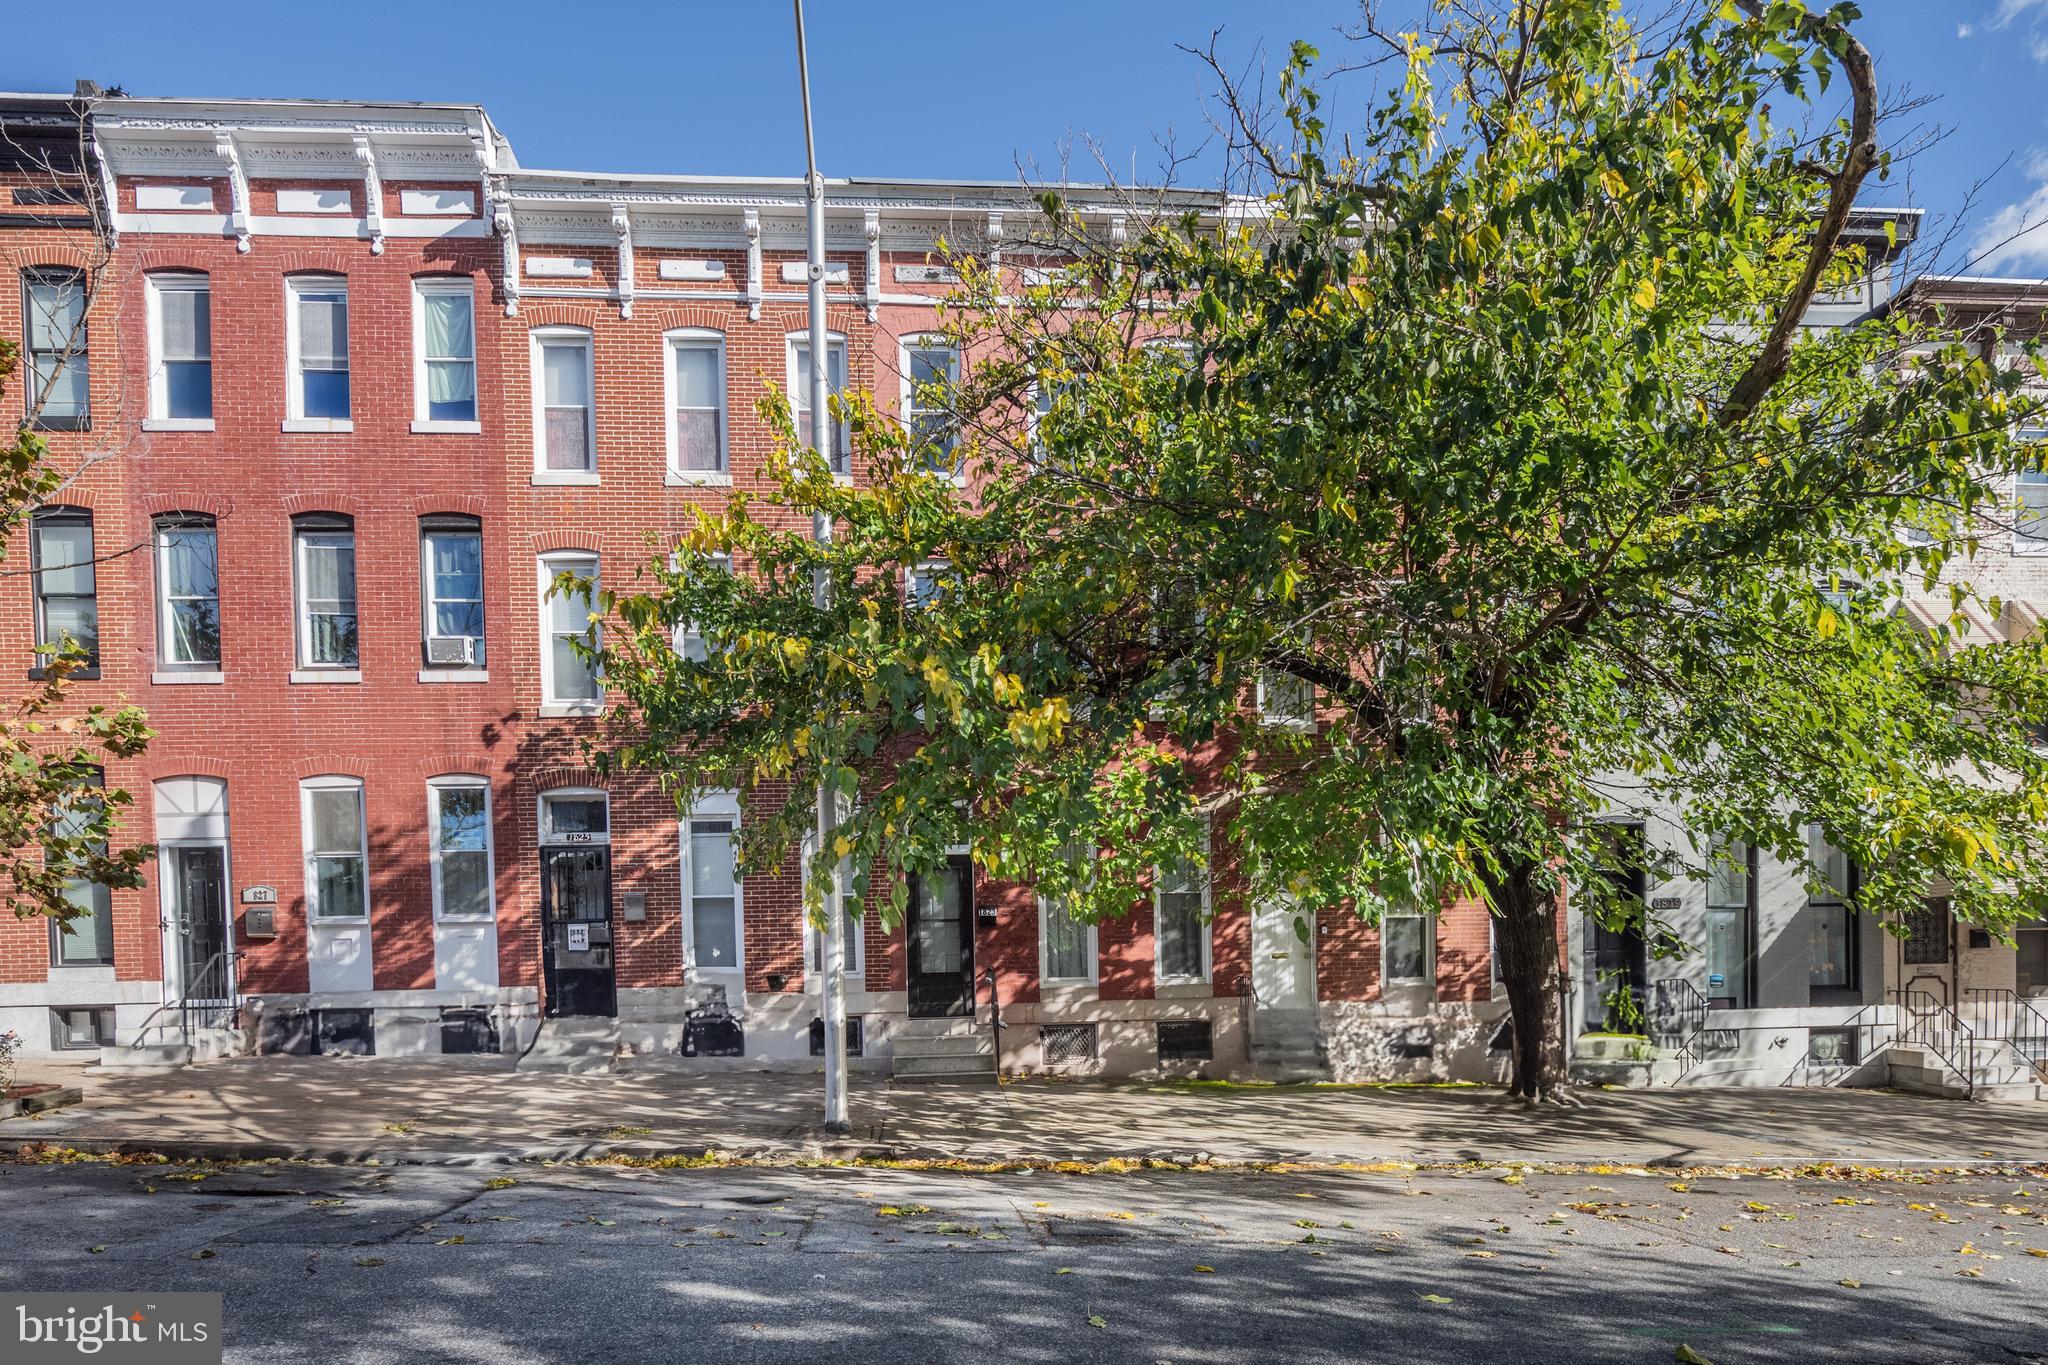
BALTIMORE
1823 N CAROLINE STREET
5 Beds
3 Baths
200 Sq.Ft.
$259,000
MLS#: MDBA2199860
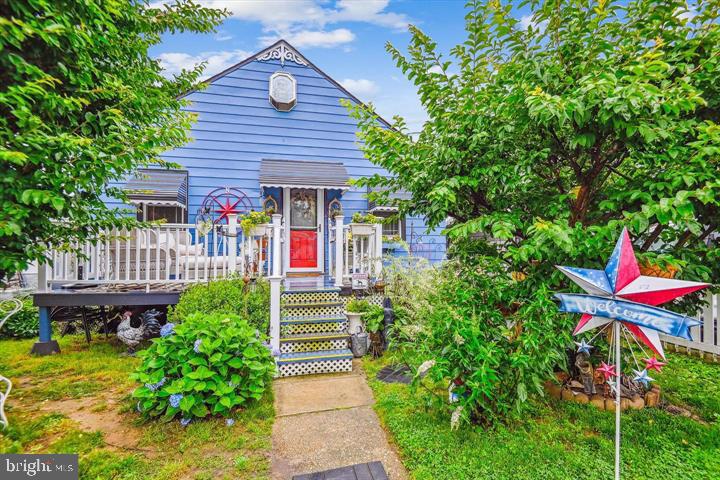
BALTIMORE
947 MARTIN ROAD
3 Beds
1 Baths
1,742 Sq.Ft.
$299,899
MLS#: MDBC2142616

BALTIMORE
3201 E FAIRMOUNT AVENUE
2 Beds
3 Baths
1,550 Sq.Ft.
$299,999
MLS#: MDBA2205318
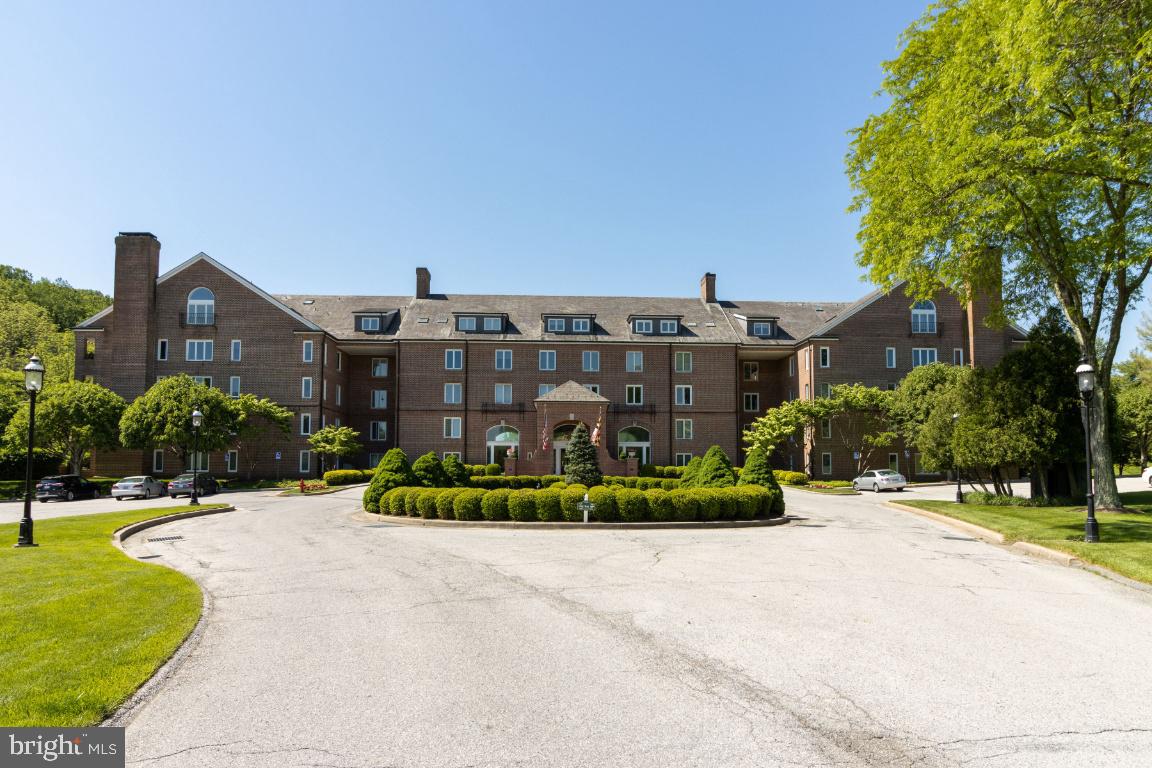
BALTIMORE
2331 OLD COURT 201
2 Beds
2 Baths
1,287 Sq.Ft.
$340,000
MLS#: MDBC2154362
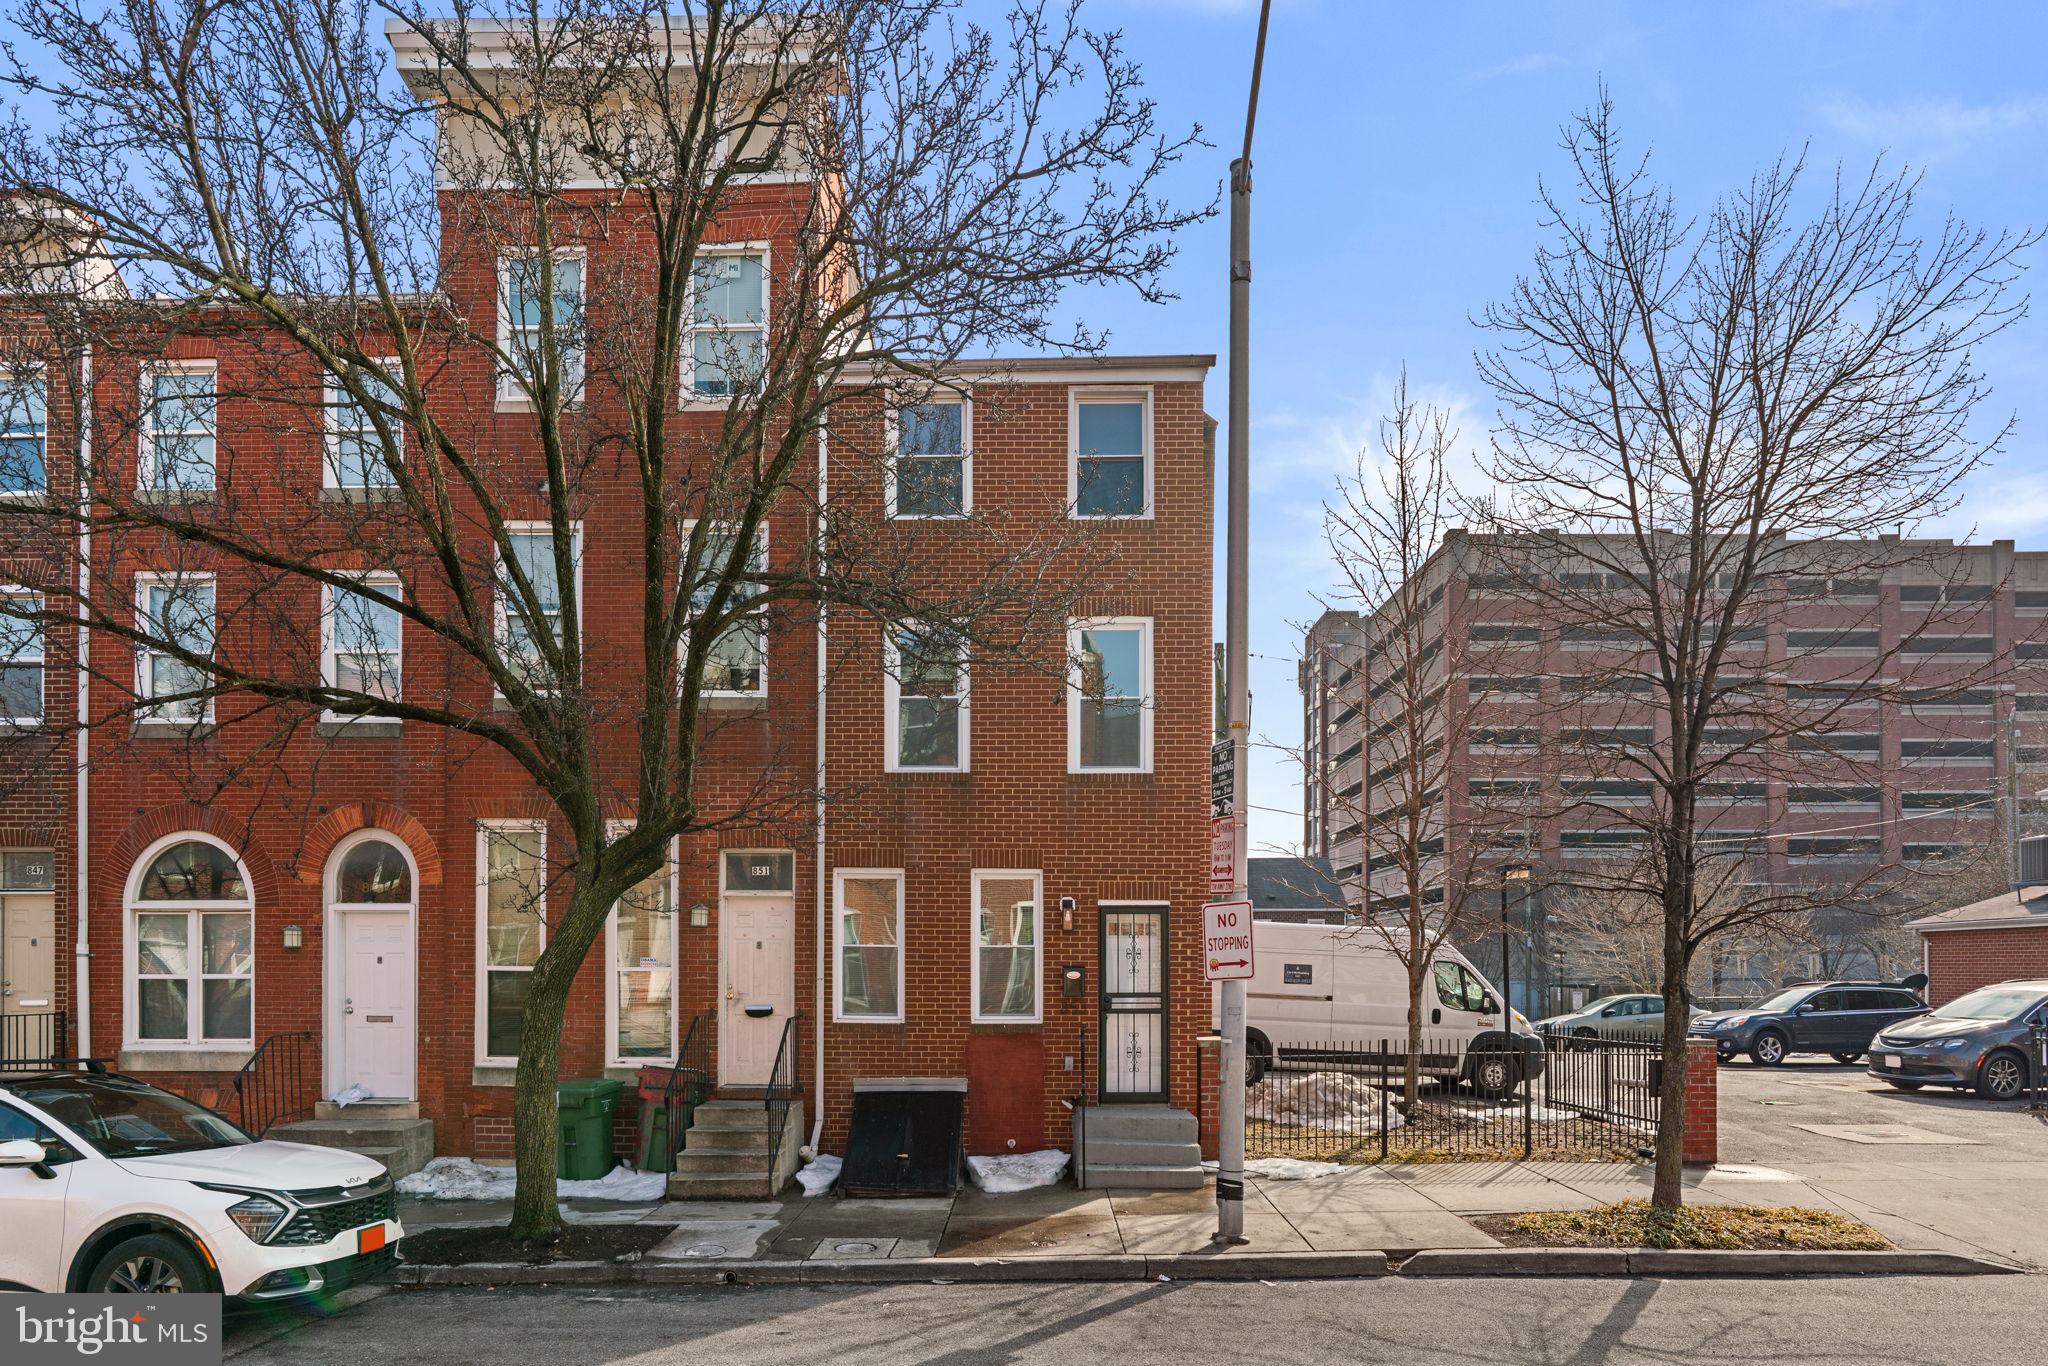
BALTIMORE
853 W FAYETTE STREET
3 Beds
2 Baths
1,053 Sq.Ft.
$250,000
MLS#: MDBA2203464

BALTIMORE
5944 CLAYTON AVENUE
4 Beds
1 Baths
1,456 Sq.Ft.
$251,600
MLS#: MDBC2140220
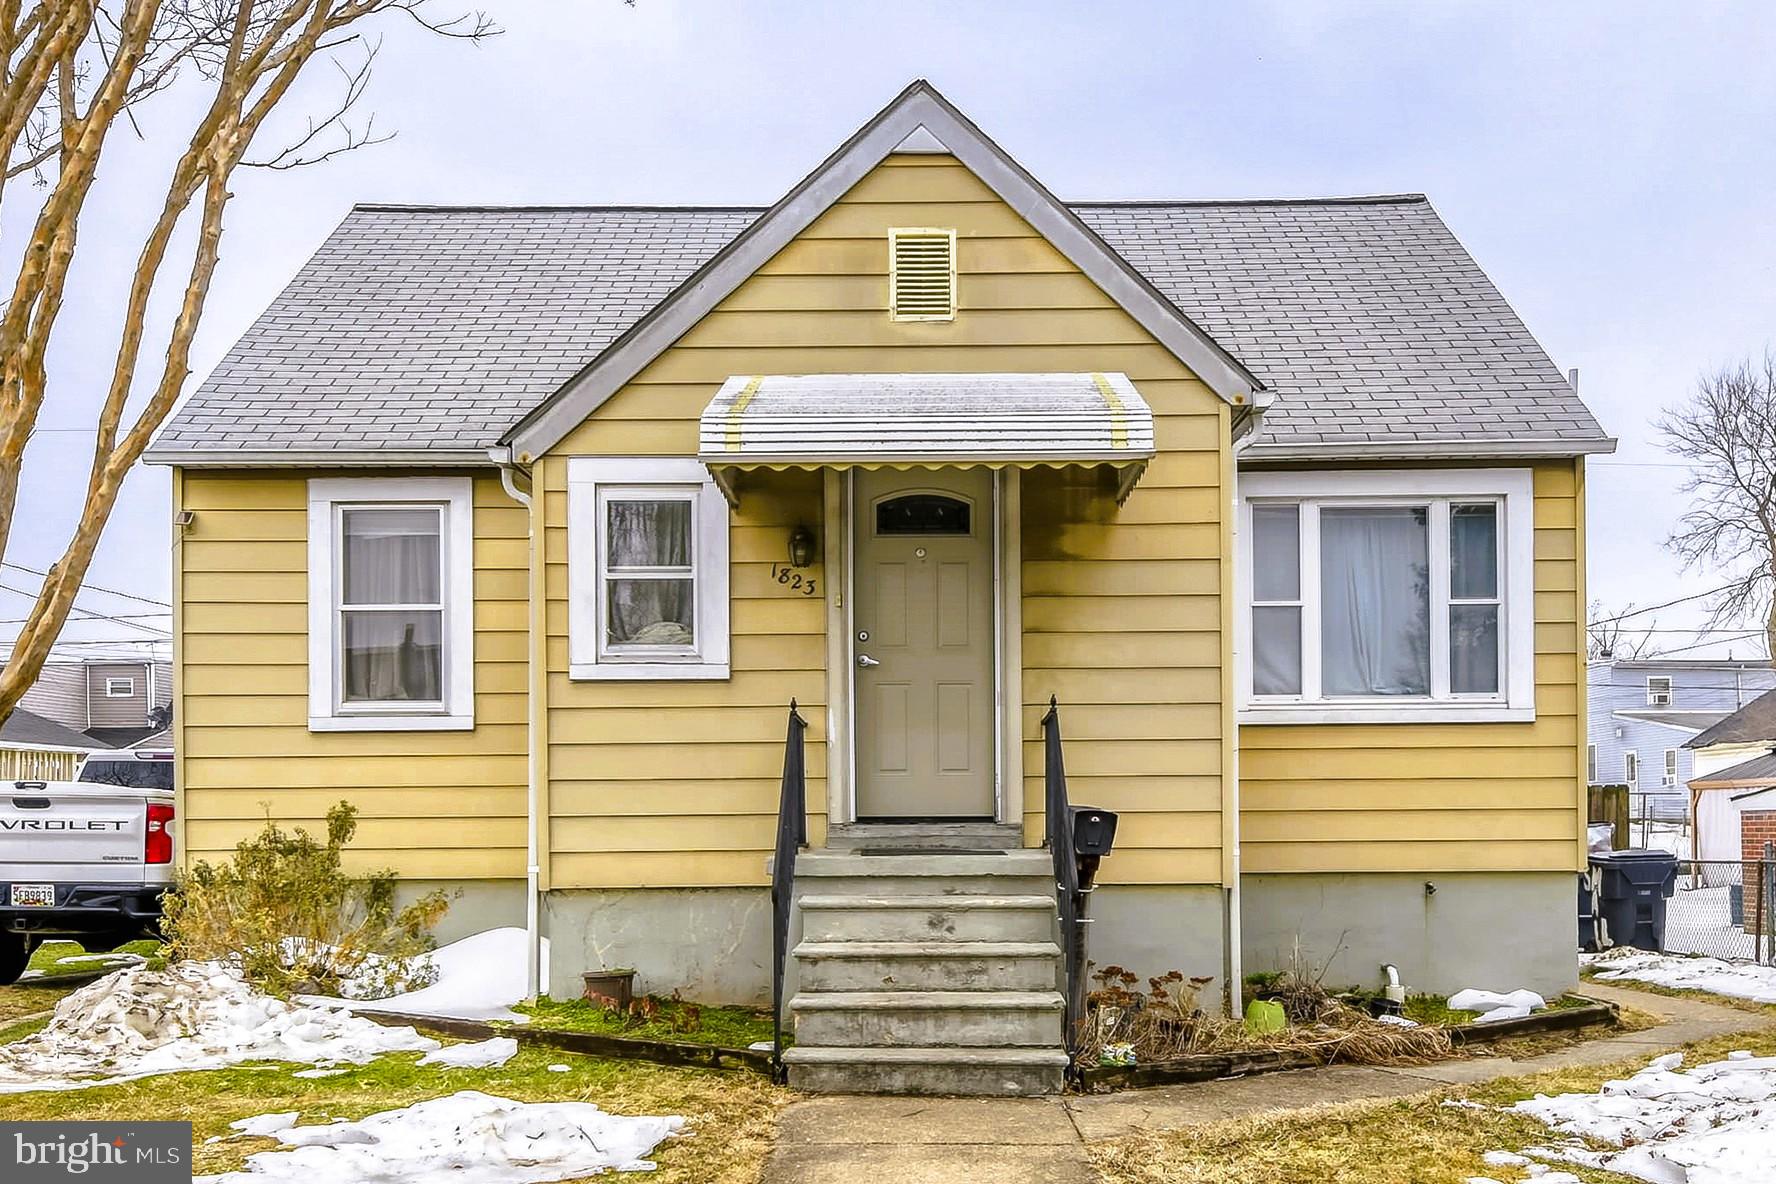
BALTIMORE
1823 WALNUT AVENUE
3 Beds
2 Baths
1,537 Sq.Ft.
$275,000
MLS#: MDBC2152570

BALTIMORE
2225 E CHASE STREET
3 Beds
3 Baths
N/A
$325,000
MLS#: MDBA2206212

BALTIMORE
3535 BUENA VISTA AVENUE
3 Beds
1 Baths
1,224 Sq.Ft.
$299,000
MLS#: MDBA2186104
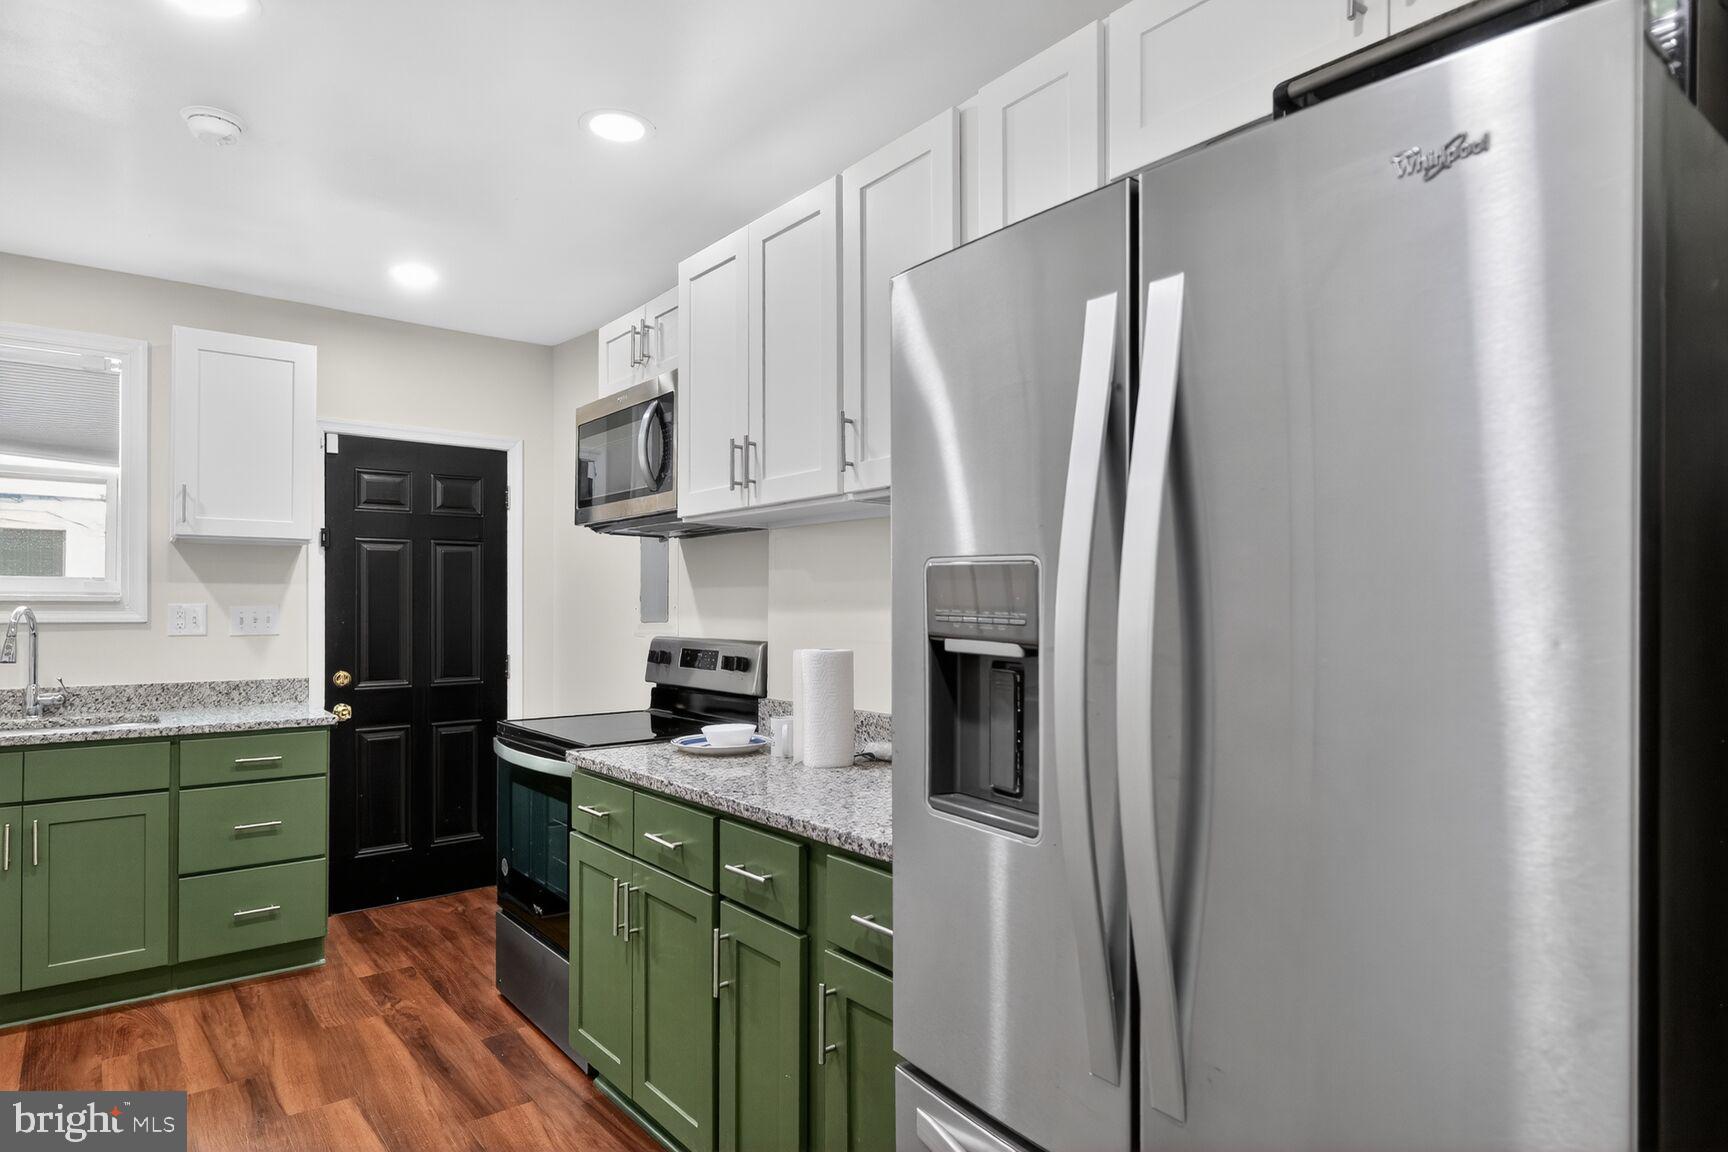
BALTIMORE
1246 WASHINGTON BOULEVARD
3 Beds
3 Baths
1,320 Sq.Ft.
$269,995
MLS#: MDBA2205176
.png)