

Property
Beds
4
Full Baths
2
1/2 Baths
None
Year Built
1920
Sq.Footage
1,993
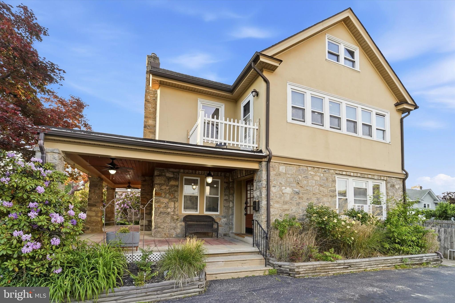
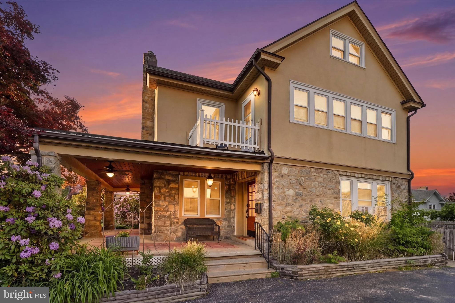
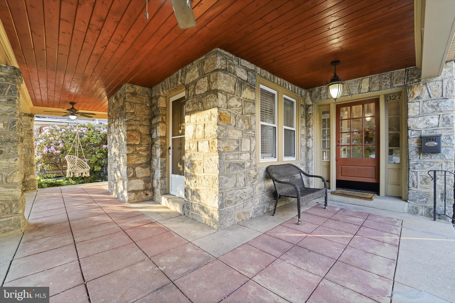
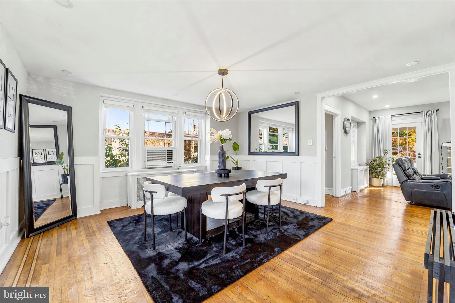
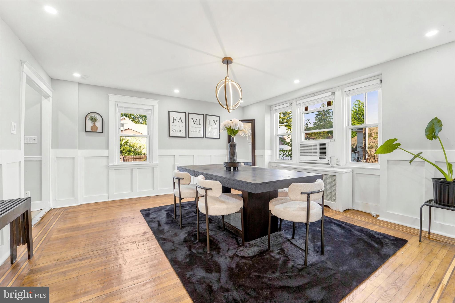
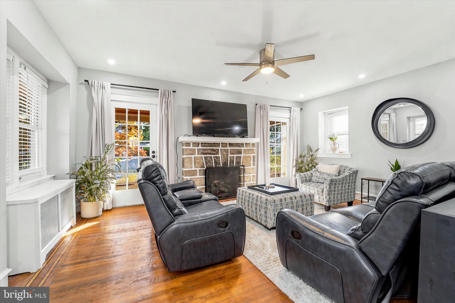
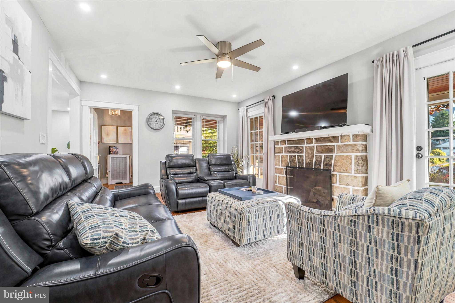
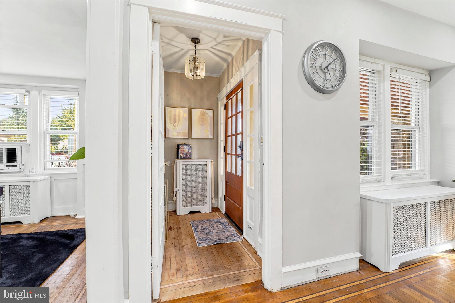
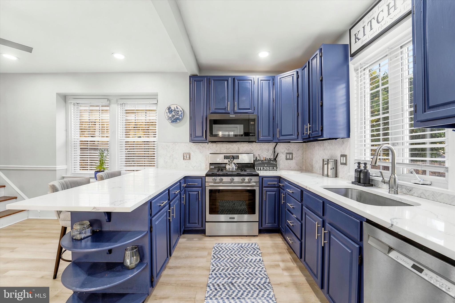
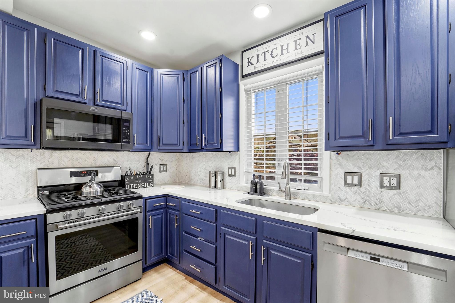
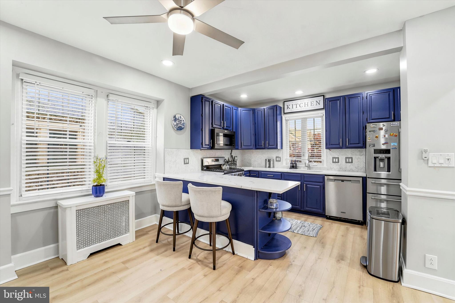
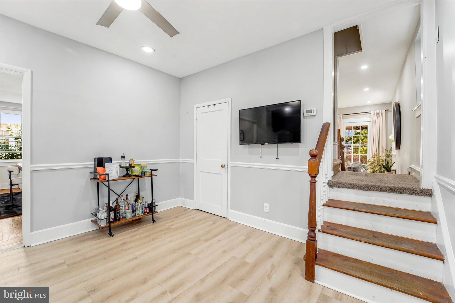
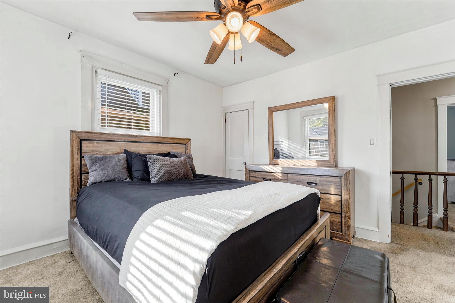
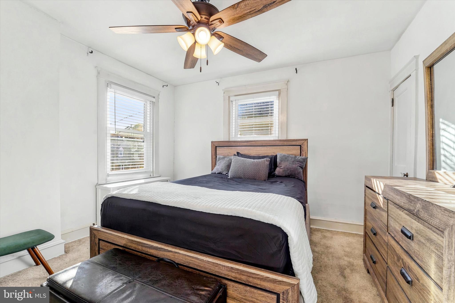
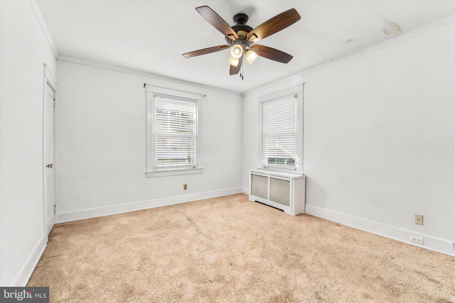
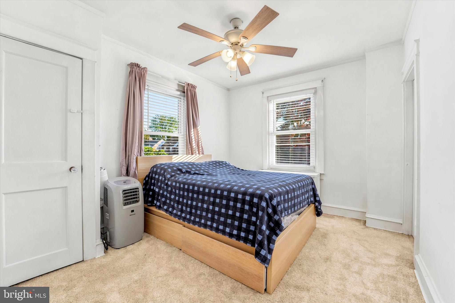
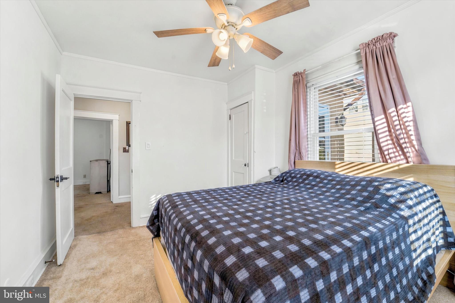
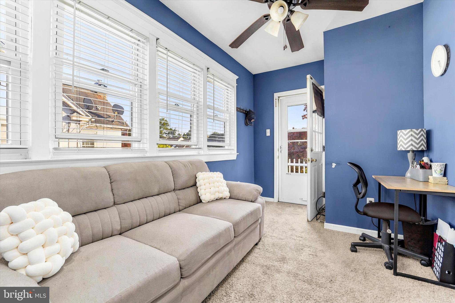
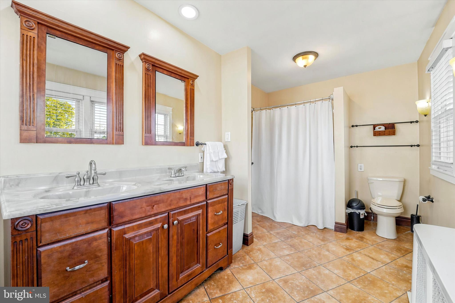
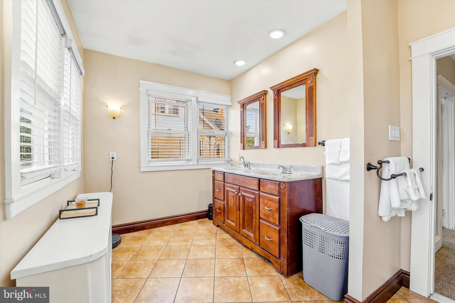
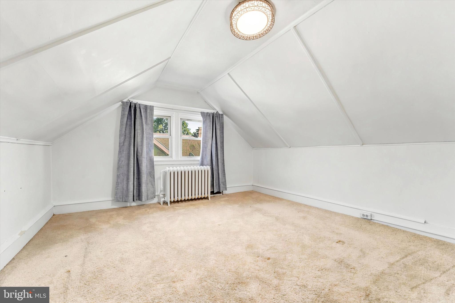
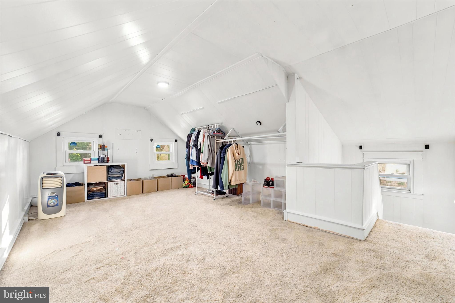
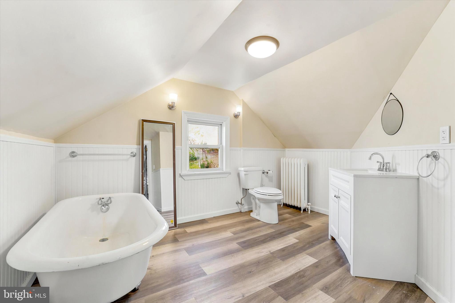
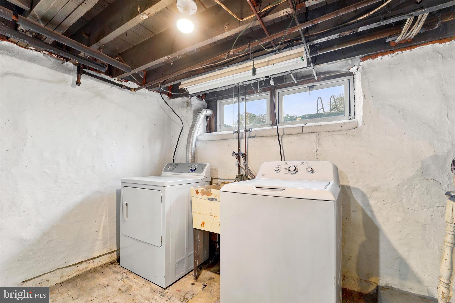
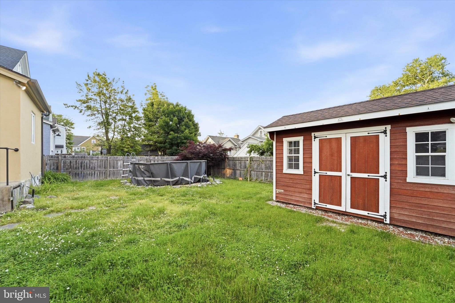
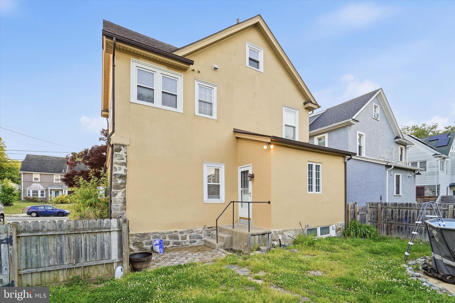
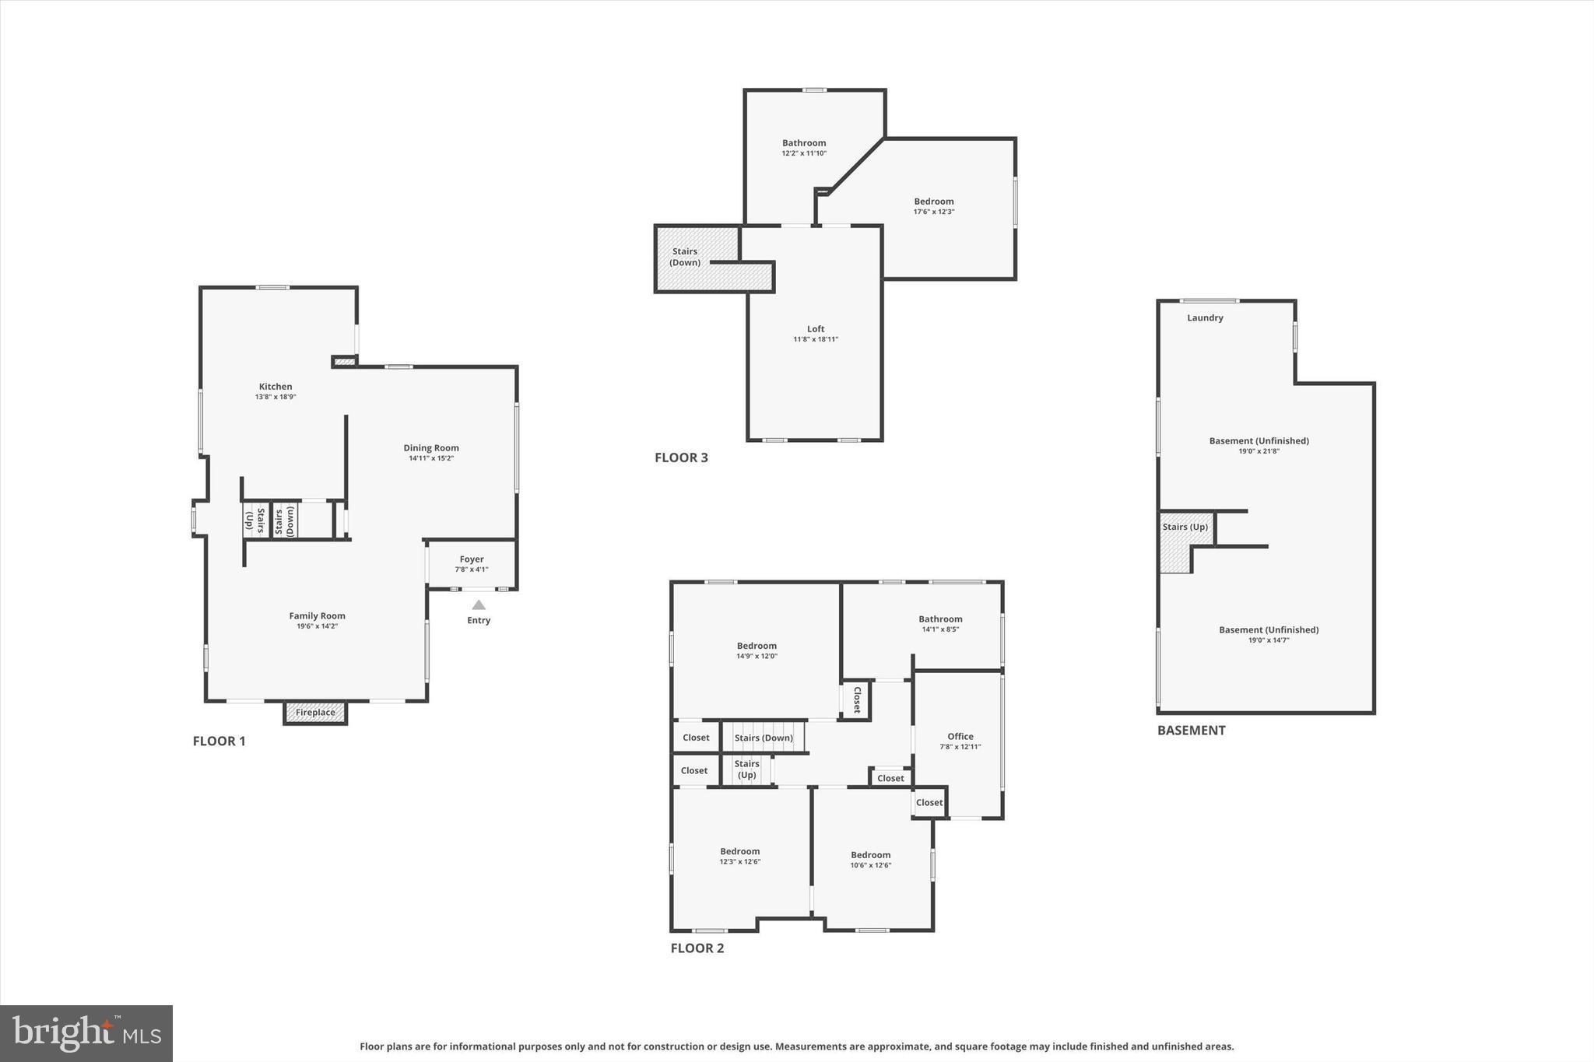
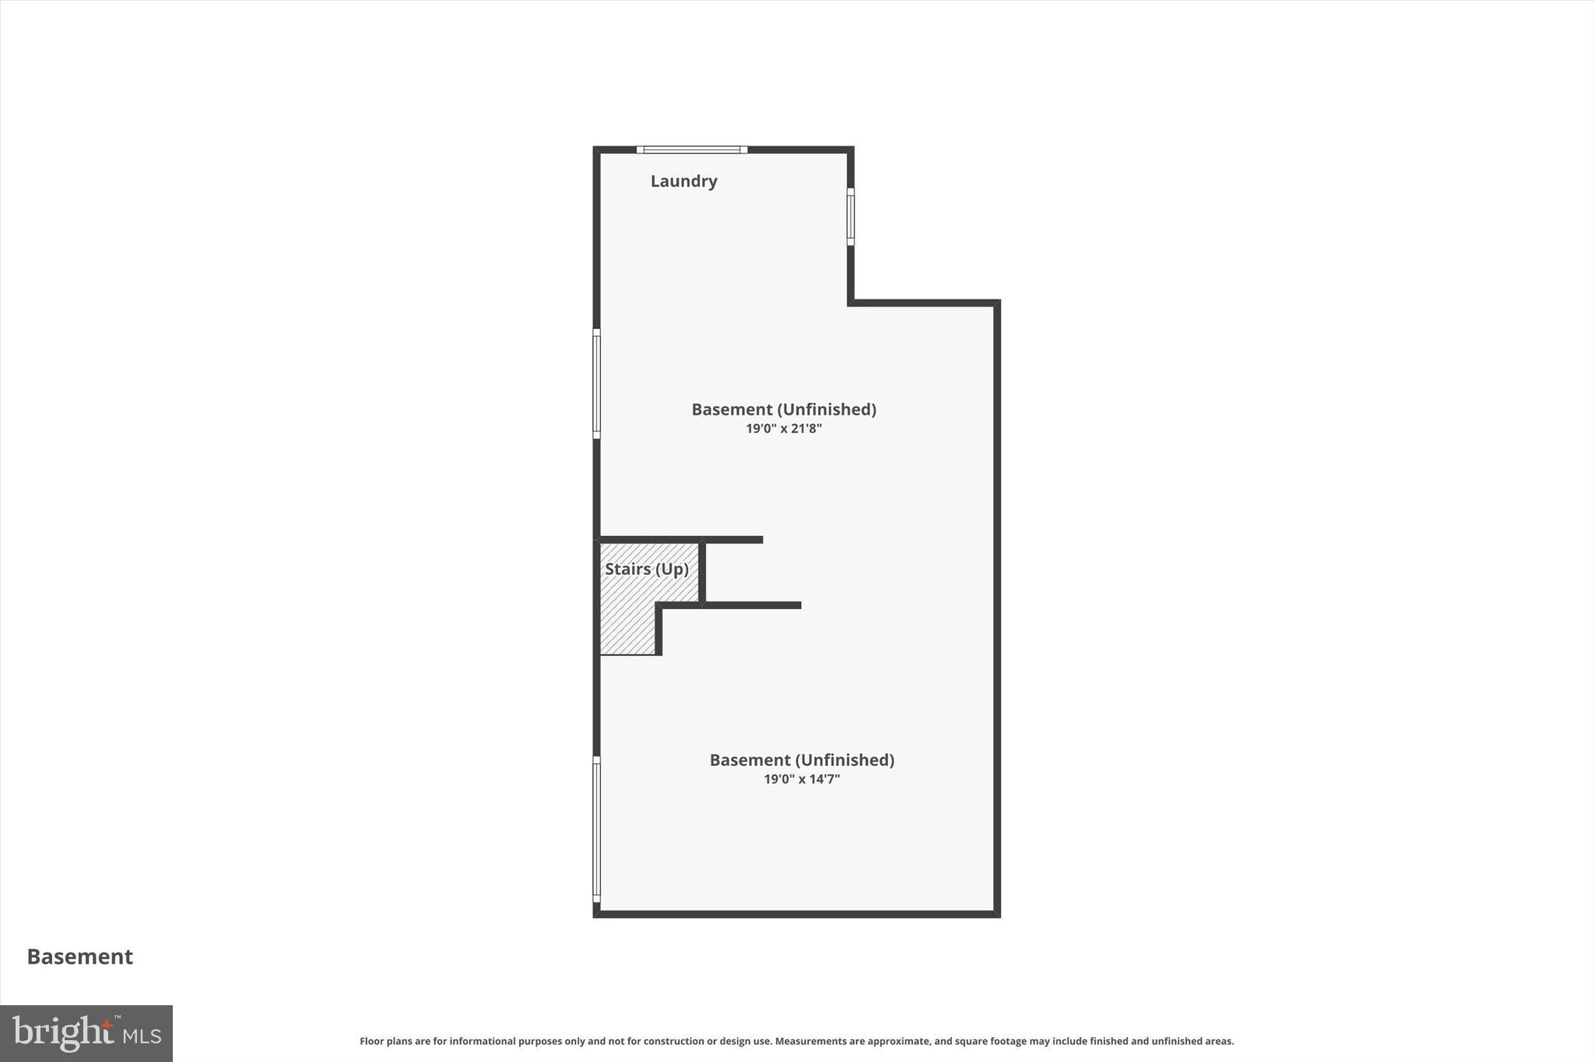
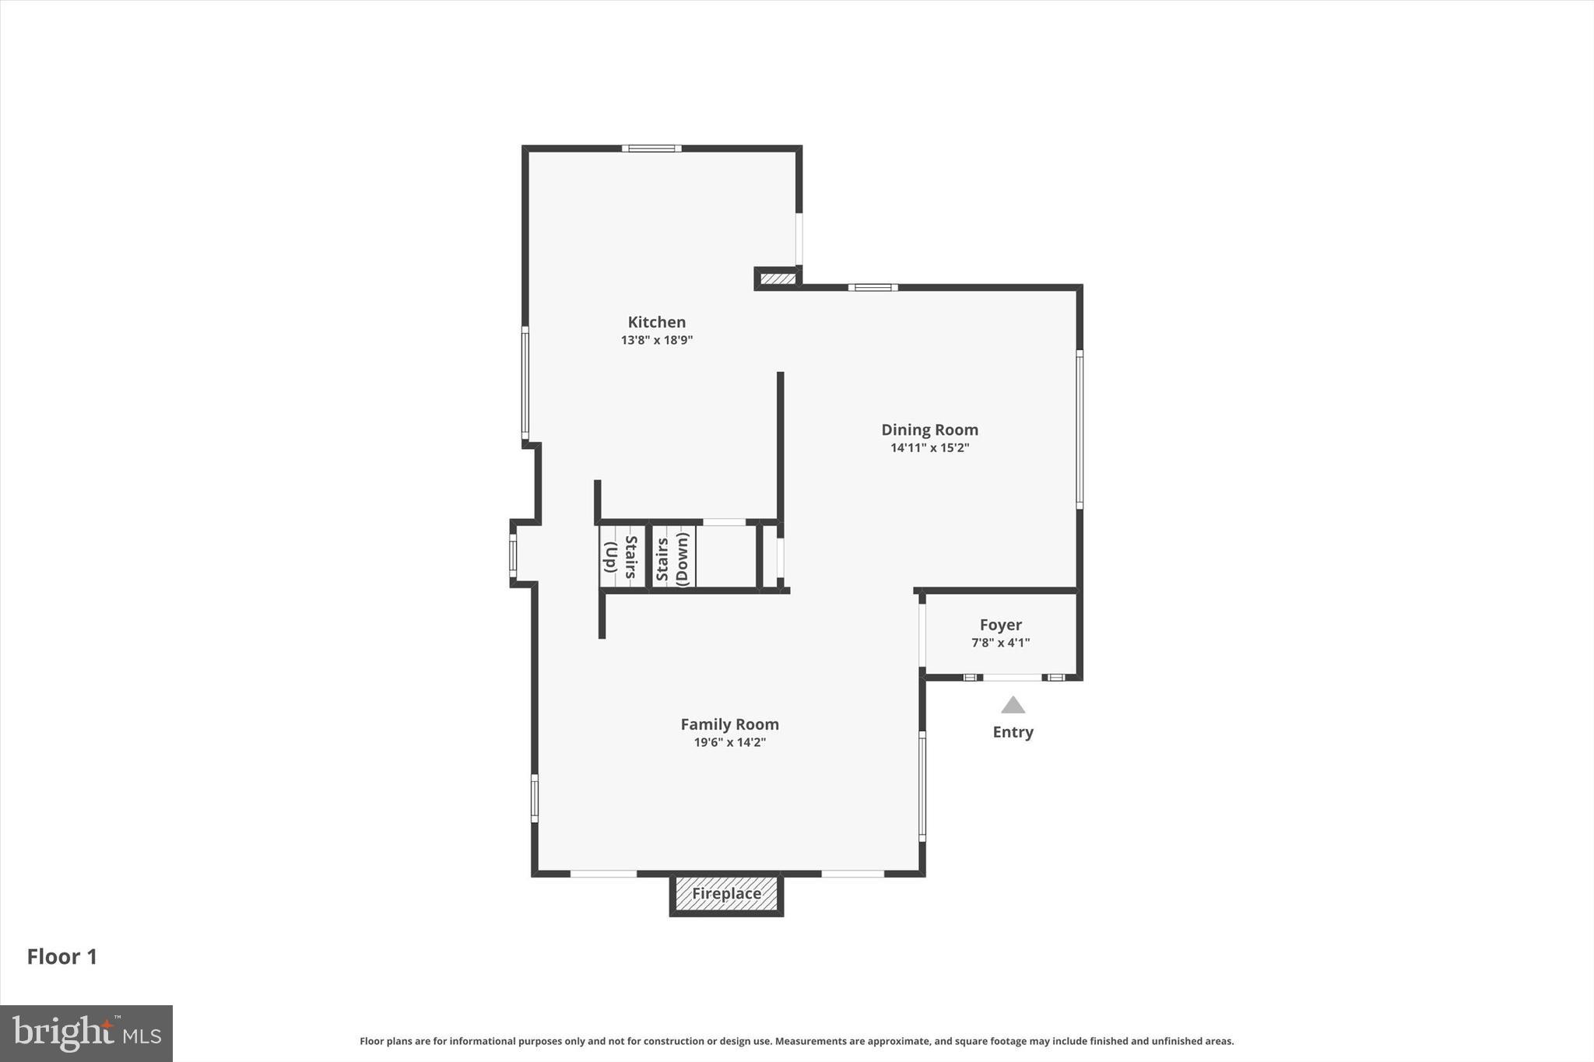
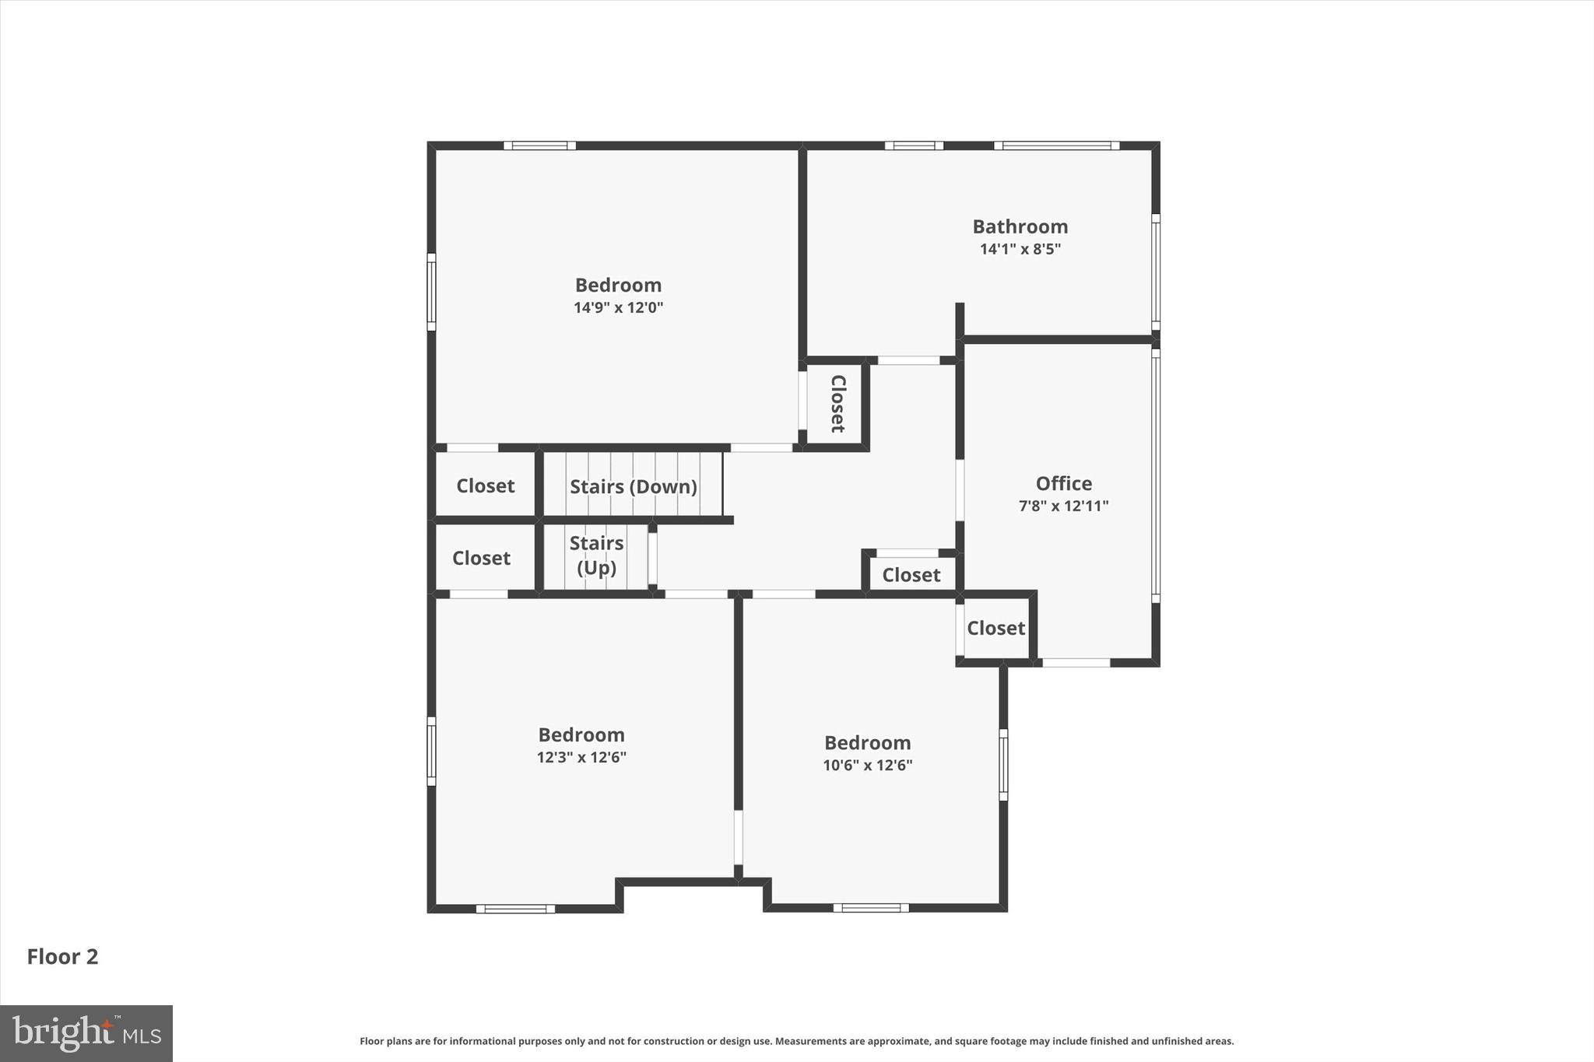
Welcome to 327 Congress Avenue in Drexel Plaza! This bright and spacious home offers 4 bedrooms, including one currently used as a home office, as well as a flex space on the third floor and 2 full bathrooms. A private driveway with parking for up to 4 cars leads to the inviting wraparound porch, complete with a custom ceiling and built-in fans and fenced in backyard which is the perfect spot to enjoy warm summer evenings. Step through the custom front door into a welcoming foyer that opens to a spacious living room featuring a gas fireplace and dual access points to the porch. The formal dining room is full of charm with custom board and batten detailing, making it ideal for hosting holidays and gatherings. The updated eat-in kitchen features stainless steel appliances, granite countertops, and convenient access to the large fenced backyard with a spacious storage shed. The second floor includes 3 bedrooms, an office/den area, and a large full bathroom with double sinks. The fenced-in roof deck provides a unique second-floor outdoor space, perfect for relaxing, entertaining, or enjoying fresh air. The third floor offers additional living space with fresh paint, updated carpeting, a bonus middle room, a full bathroom, and a 5th bedroom, perfect for guests, a private retreat, or flexible living arrangements. The unfinished basement provides ample storage space along with a laundry area. Conveniently located within walking distance to public transportation, dining, shopping, and more, this home blends space, character, and modern updates in a prime location.
Features & Amenities
Interior
-
Other Interior Features
Eat-in Kitchen, Ceiling Fan(s), Soaking Tub
-
Total Bedrooms
4
-
Bathrooms
2
-
Above Grade Finished Area
1993.0
-
Basement YN
YES
-
Cooling YN
YES
-
Cooling
Ceiling Fan(s), Wall Unit(s), Electric
-
Fireplace YN
YES
-
Heating YN
YES
-
Heating
Natural Gas, Hot Water
-
Pet friendly
N/A
Exterior
-
Garage
No
-
Construction Materials
Frame
-
Parking
Concrete, On Street, Driveway
-
Patio and Porch Features
Porch, Wrap Around
-
Pool
No
-
Waterfront YN
NO
Area & Lot
-
Lot Size(acres)
0.11
-
Lot Size(square feet)
4,792
-
Property Type
Residential
-
Property Sub Type
Single Family Residence
-
Architectural Style
Colonial
Price
-
Sales Price
$455,000
-
Tax Amount
$8,920
-
Zoning
Residential
-
Sq. Footage
1,993
-
Price/SqFt
$228
HOA
-
Association
No
School District
-
Elementary School
N/A
-
Middle School
N/A
-
High School
UPPER DARBY SENIOR
Property Features
-
New Construction
NO
-
Foundation Details
Other
-
Senior Community YN
NO
-
Sewer
Public Sewer
-
Tax Lot
472-000
-
Water Source
Public
Schedule a Showing
Showing scheduled successfully.
Mortgage calculator
Estimate your monthly mortgage payment, including the principal and interest, property taxes, and HOA. Adjust the values to generate a more accurate rate.
Your payment
Principal and Interest:
$
Property taxes:
$
HOA fees:
$
Total loan payment:
$
Total interest amount:
$
Location
County
DELAWARE
Elementary School
Middle School
High School
UPPER DARBY SENIOR
Listing Courtesy of Abbie Chowansky, Compass Pennsylvania, LLC
RealHub Information is provided exclusively for consumers' personal, non-commercial use, and it may not be used for any purpose other than to identify prospective properties consumers may be interested in purchasing. All information deemed reliable but not guaranteed and should be independently verified. All properties are subject to prior sale, change or withdrawal. RealHub website owner shall not be responsible for any typographical errors, misinformation, misprints and shall be held totally harmless.

Salesperson, Realtor
Randy Perrell
Call Randy today to schedule a private showing.

* Listings on this website come from the FMLS IDX Compilation and may be held by brokerage firms other than the owner of this website. The listing brokerage is identified in any listing details. Information is deemed reliable but is not guaranteed. If you believe any FMLS listing contains material that infringes your copyrighted work please click here to review our DMCA policy and learn how to submit a takedown request.© 2024 FMLS.
Related Properties

LANSDOWNE
188 GLENTAY AVENUE
3 Beds
2 Baths
2,320 Sq.Ft.
$400,000
MLS#: PADE2121882

LANSDOWNE
24 OWEN AVENUE
4 Beds
3 Baths
2,337 Sq.Ft.
$415,000
MLS#: PADE2123772

LANSDOWNE
271 OWEN AVENUE
5 Beds
2 Baths
3,650 Sq.Ft.
$499,000
MLS#: PADE2125474

LANSDOWNE
212 OWEN AVENUE
5 Beds
2 Baths
2,331 Sq.Ft.
$400,000
MLS#: PADE2124420
LANSDOWNE
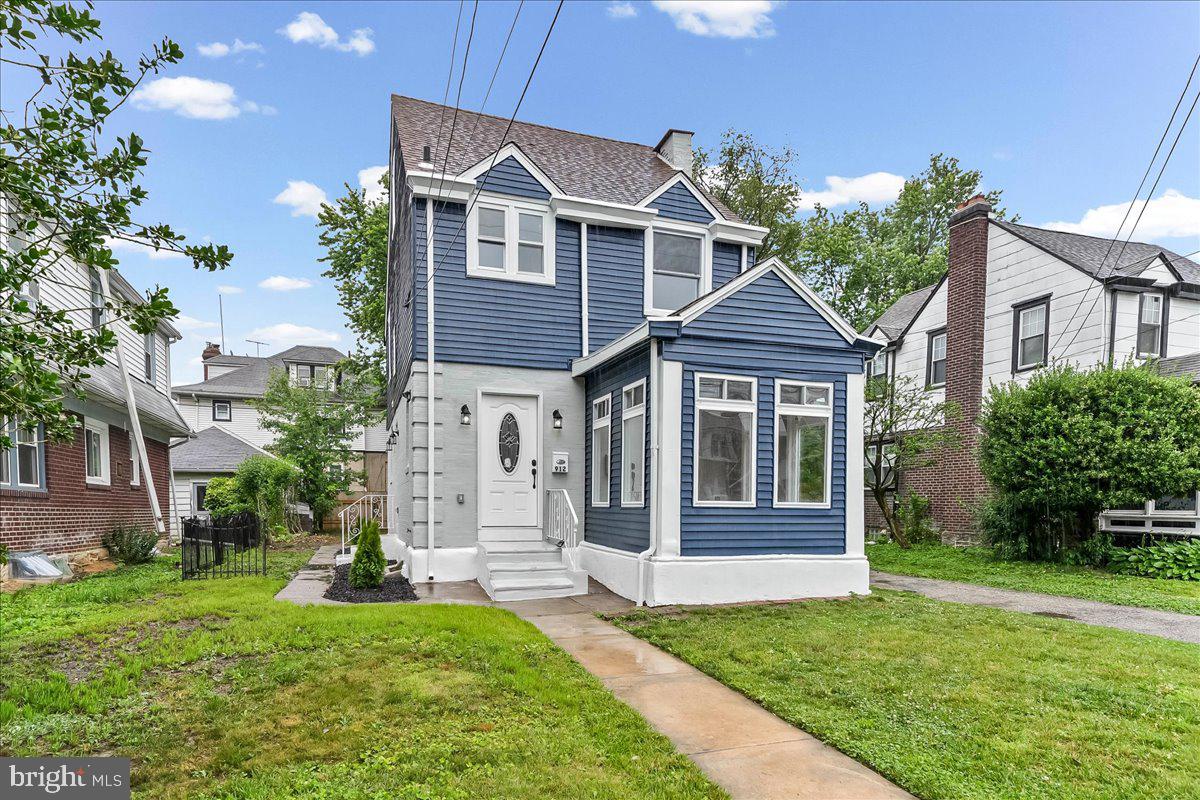
912 MYRA AVENUE
4 Beds
2 Baths
1,678 Sq.Ft.
$380,000
MLS#: PADE2117396

LANSDOWNE
41 LINCOLN AVENUE
5 Beds
2 Baths
2,683 Sq.Ft.
$389,000
MLS#: PADE2123798

LANSDOWNE
63 W GREENWOOD AVENUE
5 Beds
3 Baths
1,800 Sq.Ft.
$489,900
MLS#: PADE2122200
LANSDOWNE
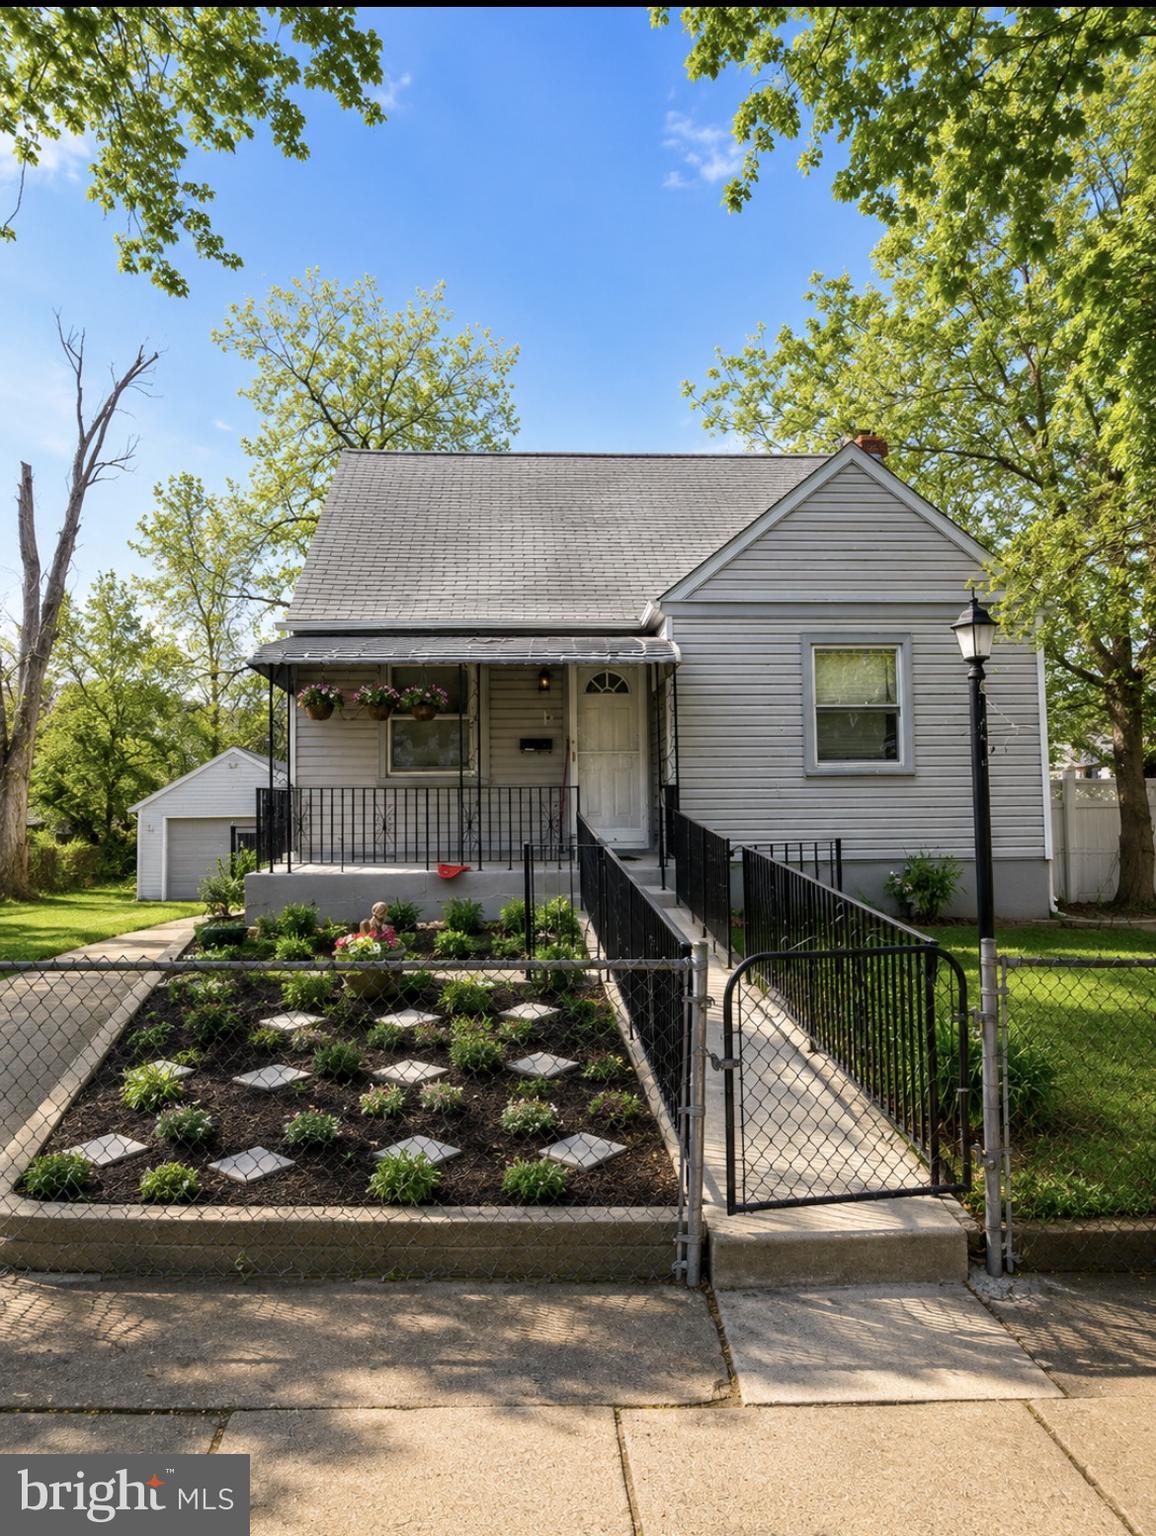
15 HIRST
6 Beds
3 Baths
3,000 Sq.Ft.
$375,000
MLS#: PADE2111854
.png)