
Craftsman
361 HOME TOWNE BOULEVARD
EPHRATA, PA 17522
MLS#: PALA2096662
$599,000


Property
Beds
3
Full Baths
2
1/2 Baths
1
Year Built
2021
Sq.Footage
3,164
Nestled within Home Towne Square, this exquisite residence is designed for those seeking a refined lifestyle in a vibrant senior community, with an age requirement of 55 and better. This charming Craftsman-style home, built in 2021, offers a perfect blend of modern elegance and comfort, making it an ideal sanctuary for relaxation and social engagement. Step inside to discover an inviting open floor plan that seamlessly connects the living, dining, and kitchen areas, creating a warm atmosphere perfect for entertaining or quiet evenings at home. The spacious entry-level bedroom that flows into a sitting area, features a walk-in closet, while the primary bath boasts a walk-in tile shower, providing a spa-like experience at your fingertips. The kitchen is equipped with a stainless steel, outside vented exhaust fan, electric oven/range, and a refrigerator with an ice-maker. The island serves as a focal point for casual dining, complemented by a convenient pantry for all your storage needs. Enjoy the ease of main-floor laundry. The home also features a great room / family room, overlooking the rear yard with a cathedral ceiling and gas fireplace, perfect for cozy gatherings during cooler evenings. Outside, the community offers a wealth of amenities designed to enrich your lifestyle. Take a refreshing dip in the saltwater pool, unwind at the clubhouse, or stay active in the fitness center. With lawn maintenance, snow removal, and trash services included in the association fee, you can spend more time enjoying the things you love. The full basement, with an outside entrance and pre-plumbed for an additional bathroom, presents endless possibilities for customization, whether you envision a workshop, additional storage, or a creative space tailored to your needs. With an attached garage and driveway parking, convenience is at your doorstep. This home is not just a residence; it's a gateway to a vibrant community where you can thrive, connect, and enjoy life to the fullest. Experience the exclusive lifestyle that awaits you in this remarkable property-your new chapter begins here. (see additional features under documents)
Features & Amenities
Interior
-
Other Interior Features
Kitchen Island, Pantry, Recessed Lighting, Walk-In Closet(s), Open Floorplan
-
Total Bedrooms
3
-
Bathrooms
2
-
1/2 Bathrooms
1
-
Above Grade Finished Area
3164.0
-
Basement YN
YES
-
Cooling YN
YES
-
Cooling
Central Air, Electric
-
Fireplace YN
YES
-
Heating YN
YES
-
Heating
Natural Gas, Forced Air
-
Main Level Bedrooms
1
-
Pet friendly
Yes
Exterior
-
Garage
Yes
-
Garage spaces
2
-
Construction Materials
HardiPlank Type
-
Parking
Garage Door Opener, Garage, Driveway, Attached
-
Pool
Yes
-
Pool Features
Community
-
Waterfront YN
NO
Area & Lot
-
Lot Size(acres)
0.17
-
Lot Size(square feet)
7,405
-
Property Type
Residential
-
Property Sub Type
Single Family Residence
-
Architectural Style
Craftsman
Price
-
Sales Price
$599,000
-
Tax Amount
$9,425
-
Financing Options
Cash, Conventional, FHA, VA
-
Zoning
Residential
-
Sq. Footage
3,164
-
Price/SqFt
$189
HOA
-
Association
YES
-
Association Fee
$252
-
Association Fee Frequency
Monthly
-
Association Fee Includes
N/A
School District
-
Elementary School
N/A
-
Middle School
N/A
-
High School
N/A
Property Features
-
New Construction
NO
-
Association Amenities
Clubhouse, Fitness Center, Meeting Room, Party Room
-
Foundation Details
Block
-
Senior Community YN
YES
-
Sewer
Public Sewer
-
Water Source
Public
Schedule a Showing
Showing scheduled successfully.
Mortgage calculator
Estimate your monthly mortgage payment, including the principal and interest, property taxes, and HOA. Adjust the values to generate a more accurate rate.
Your payment
Principal and Interest:
$
Property taxes:
$
HOA fees:
$
Total loan payment:
$
Total interest amount:
$
Location
County
LANCASTER
Elementary School
Middle School
High School
Listing Courtesy of Jeffrey M Rutt, Berkshire Hathaway HomeServices Homesale Realty
RealHub Information is provided exclusively for consumers' personal, non-commercial use, and it may not be used for any purpose other than to identify prospective properties consumers may be interested in purchasing. All information deemed reliable but not guaranteed and should be independently verified. All properties are subject to prior sale, change or withdrawal. RealHub website owner shall not be responsible for any typographical errors, misinformation, misprints and shall be held totally harmless.

Salesperson, Realtor
Randy Perrell
Call Randy today to schedule a private showing.

* Listings on this website come from the FMLS IDX Compilation and may be held by brokerage firms other than the owner of this website. The listing brokerage is identified in any listing details. Information is deemed reliable but is not guaranteed. If you believe any FMLS listing contains material that infringes your copyrighted work please click here to review our DMCA policy and learn how to submit a takedown request.© 2024 FMLS.
Related Properties
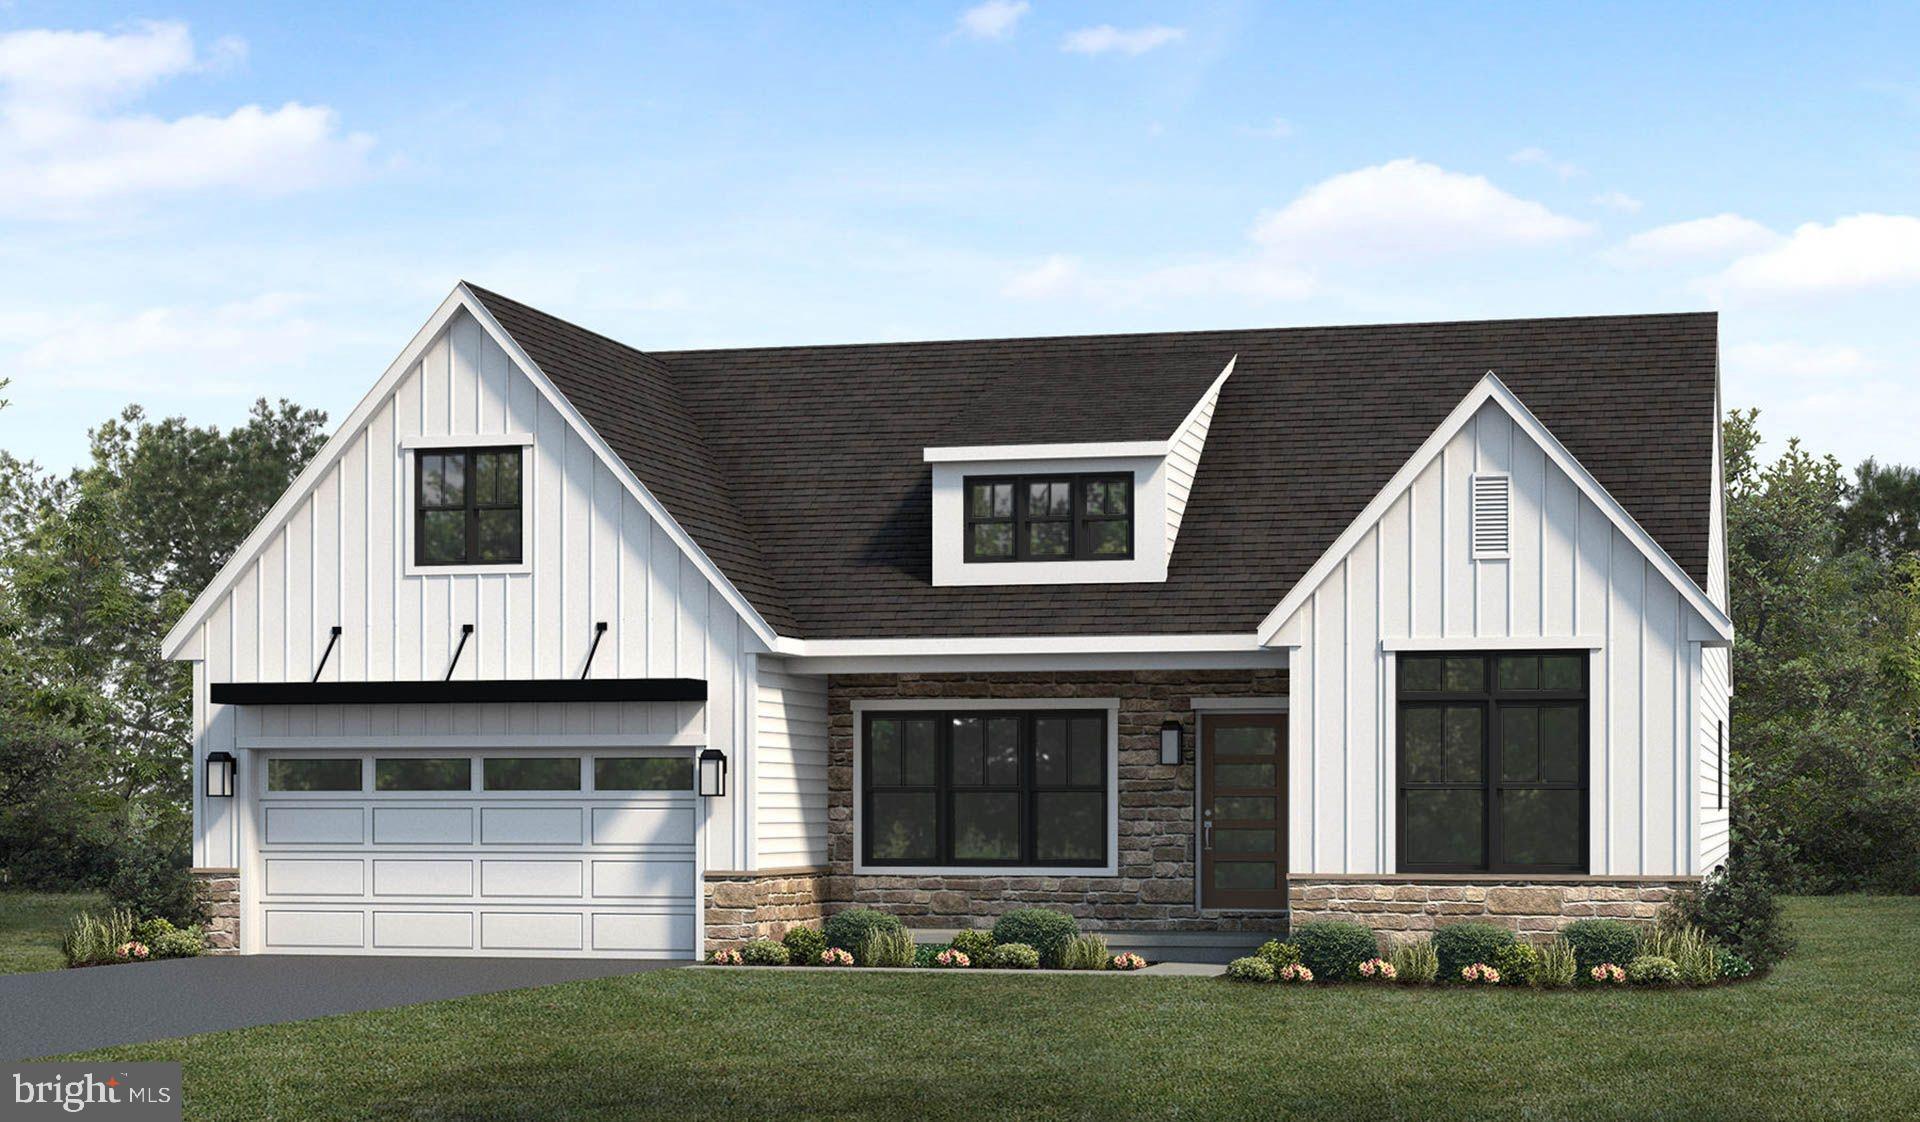
EPHRATA
00 MORNING DRIVE
2 Beds
2 Baths
1,839 Sq.Ft.
$519,200
MLS#: PALA2029688

EPHRATA
165 MORNING DRIVE
4 Beds
2 Baths
2,452 Sq.Ft.
$628,900
MLS#: PALA2095508

EPHRATA
70 LAKE VIEW ROAD
4 Beds
2 Baths
2,643 Sq.Ft.
$579,000
MLS#: PALA2096734
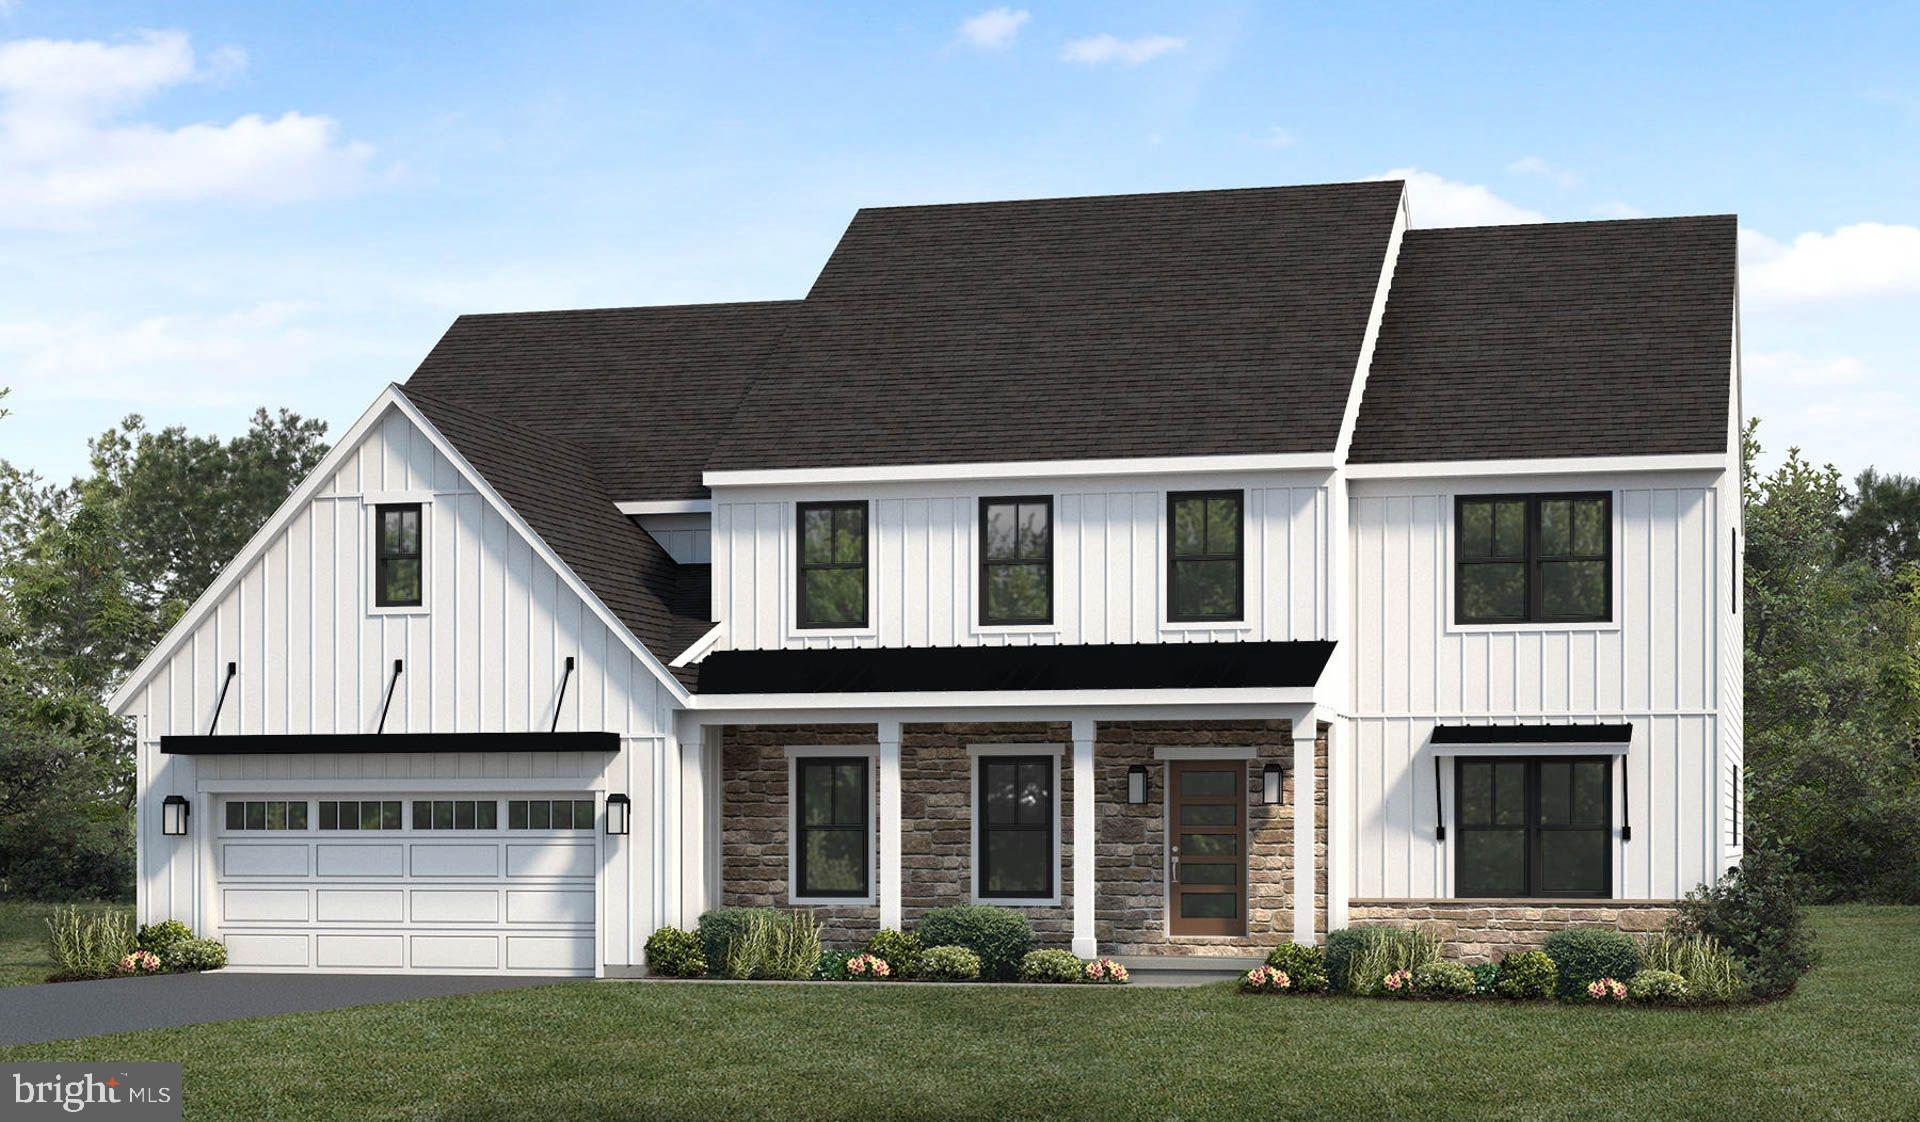
EPHRATA
00 WYNDALE DRIVE
4 Beds
2 Baths
3,824 Sq.Ft.
$678,400
MLS#: PALA2029702
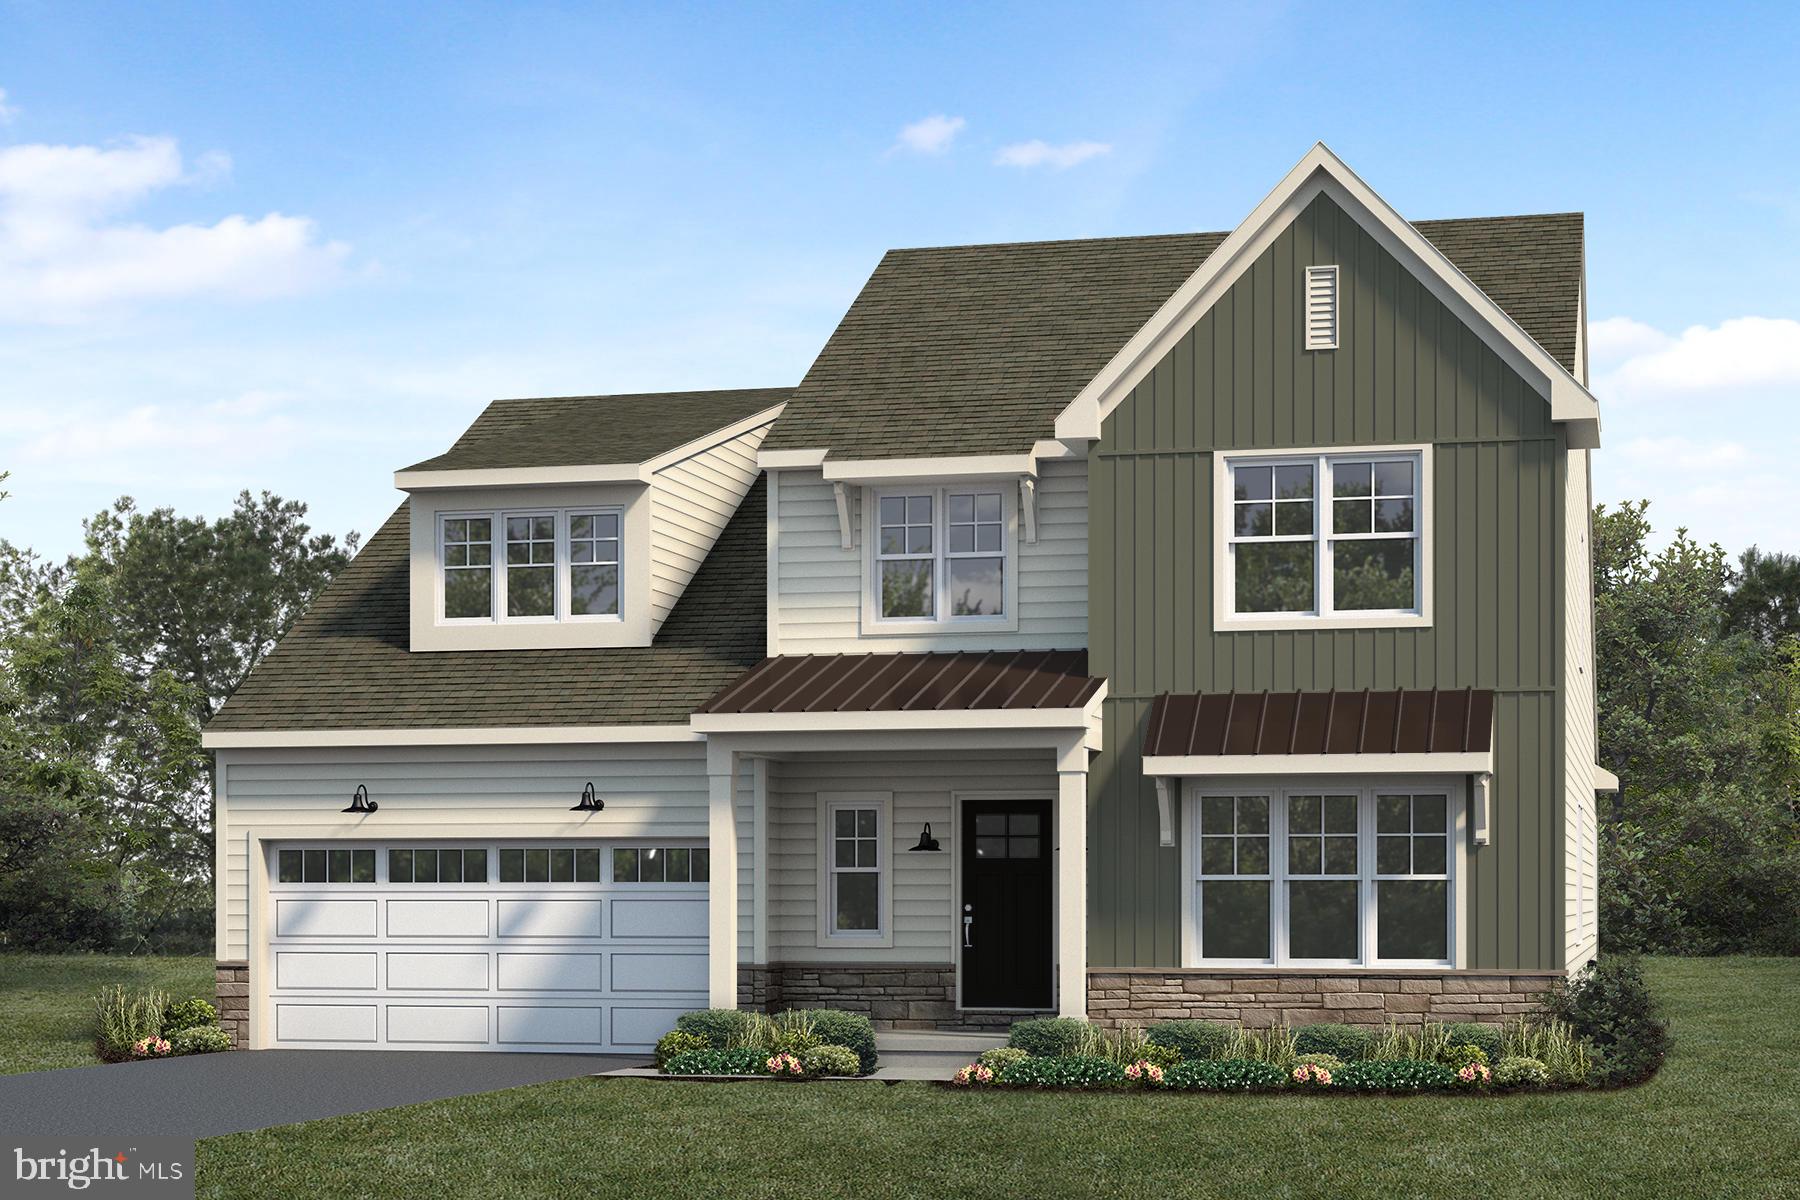
EPHRATA
181 MORNING DRIVE
3 Beds
2 Baths
2,545 Sq.Ft.
$681,700
MLS#: PALA2088482

EPHRATA
187 MORNING DRIVE
4 Beds
2 Baths
2,714 Sq.Ft.
$599,900
MLS#: PALA2093986

EPHRATA
130 MARTIN AVENUE
4 Beds
3 Baths
2,456 Sq.Ft.
$485,000
MLS#: PALA2095528

EPHRATA
154 SUNRISE LANE
4 Beds
2 Baths
2,739 Sq.Ft.
$653,100
MLS#: PALA2094876

EPHRATA
1105 LINCOLN HEIGHTS AVENUE
4 Beds
2 Baths
3,984 Sq.Ft.
$699,900
MLS#: PALA2095558

EPHRATA
321 FREEDOM DRIVE
3 Beds
2 Baths
3,260 Sq.Ft.
$595,000
MLS#: PALA2095962
.png)