Features & Amenities

Interior

  • Total Bedrooms

    4

  • Bathrooms

    3

  • 1/2 Bathrooms

    1

  • Above Grade Finished Area

    5235.0

  • Basement YN

    YES

  • Cooling YN

    YES

  • Cooling

    Central Air, Electric

  • Heating YN

    YES

  • Heating

    Natural Gas, Forced Air

  • Pet friendly

    N/A

Exterior

  • Garage

    Yes

  • Garage spaces

    3

  • Construction Materials

    HardiPlank Type, Stone

  • Parking

    Garage, Driveway, Inside Entrance, Attached

  • Pool

    No

  • Waterfront YN

    NO

Area & Lot

  • Property Type

    Residential

  • Property Sub Type

    Single Family Residence

  • Architectural Style

    Colonial

Price

  • Sales Price

    $2,895,000

  • Financing Options

    Conventional

  • Sq. Footage

    5,235

  • Price/SqFt

    $553

HOA

  • Association

    No

School District

  • Elementary School

    N/A

  • Middle School

    N/A

  • High School

    N/A

Property Features

  • New Construction

    NO

  • Foundation Details

    Concrete Perimeter

  • Senior Community YN

    NO

  • Sewer

    Septic Tank

  • Water Source

    Well

Schedule a Showing

Showing scheduled successfully.

<
>
IN PERSON
VIA CHAT

What is 3 + 4 ?


Change time

Mortgage calculator

Estimate your monthly mortgage payment, including the principal and interest, property taxes, and HOA. Adjust the values to generate a more accurate rate.

Your payment

Principal and Interest:

$

Property taxes:

$

HOA fees:

$

Total loan payment:

$

Total interest amount:

$

Location

County

CHESTER

Elementary School

Middle School

High School

Listing Courtesy of Arthur Herling, Howard Hanna Real Estate Services

RealHub Information is provided exclusively for consumers' personal, non-commercial use, and it may not be used for any purpose other than to identify prospective properties consumers may be interested in purchasing. All information deemed reliable but not guaranteed and should be independently verified. All properties are subject to prior sale, change or withdrawal. RealHub website owner shall not be responsible for any typographical errors, misinformation, misprints and shall be held totally harmless.

Agent Randy Perrell

Salesperson, Realtor

Randy Perrell

Call Randy today to schedule a private showing.


* Listings on this website come from the FMLS IDX Compilation and may be held by brokerage firms other than the owner of this website. The listing brokerage is identified in any listing details. Information is deemed reliable but is not guaranteed. If you believe any FMLS listing contains material that infringes your copyrighted work please click here to review our DMCA policy and learn how to submit a takedown request.© 2024 FMLS.
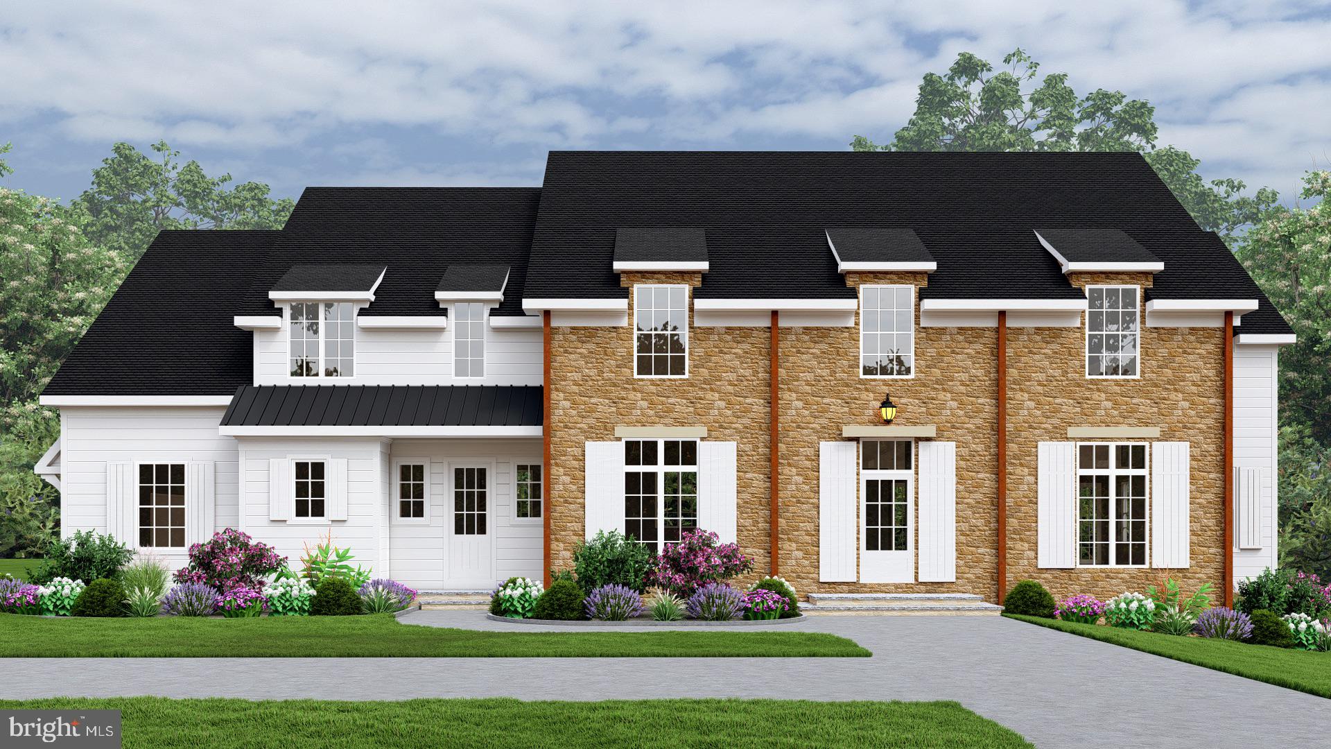
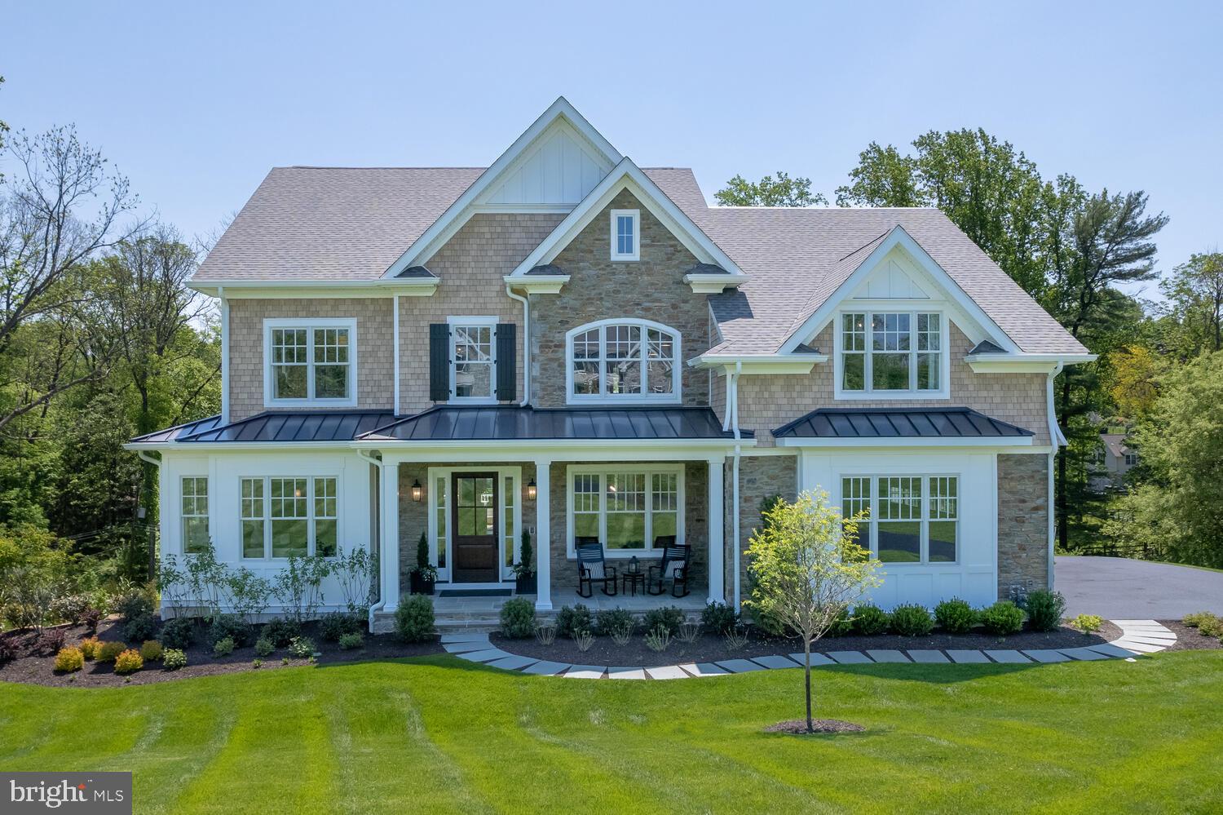
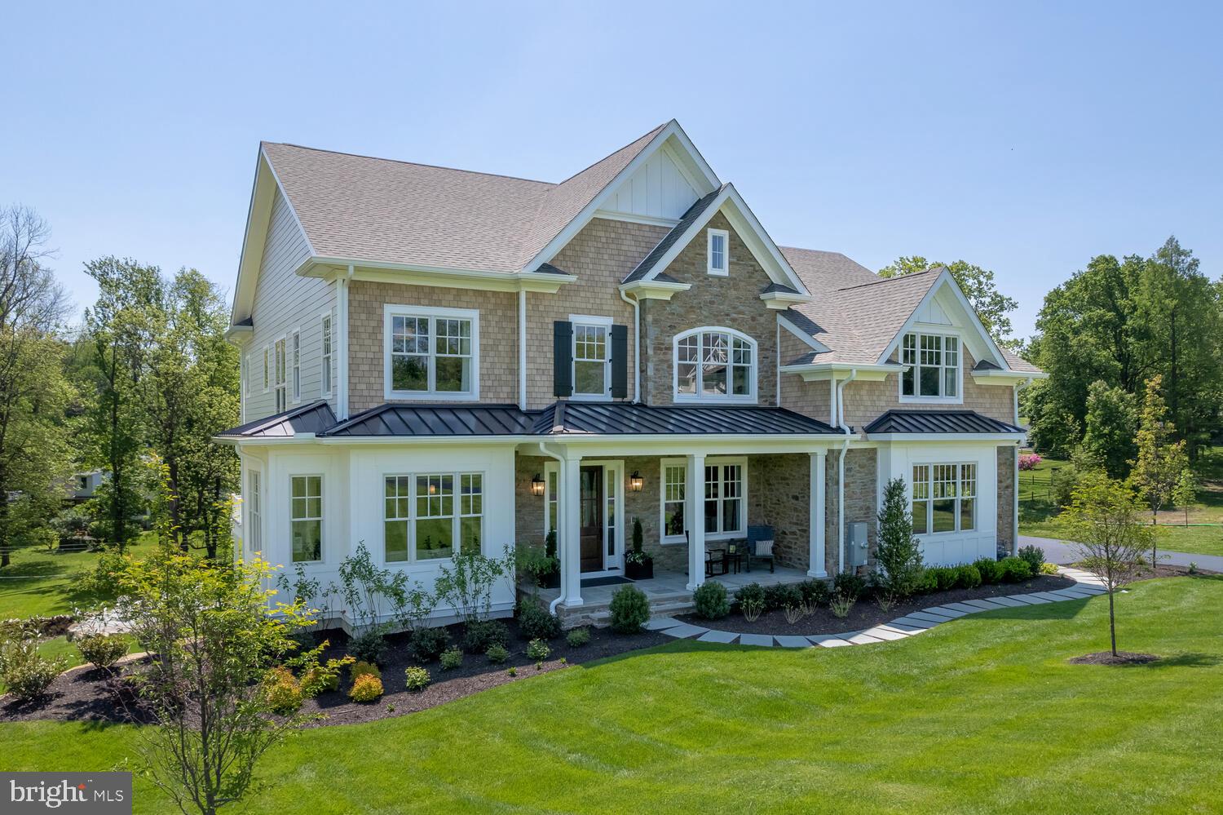
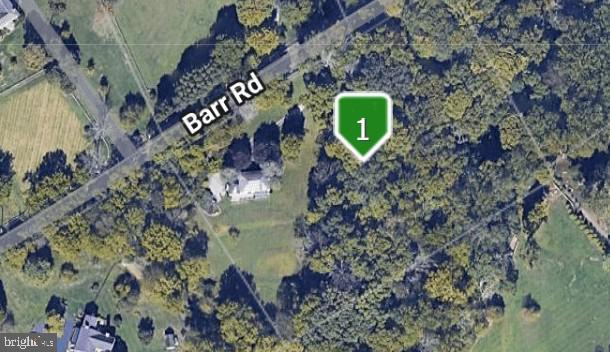
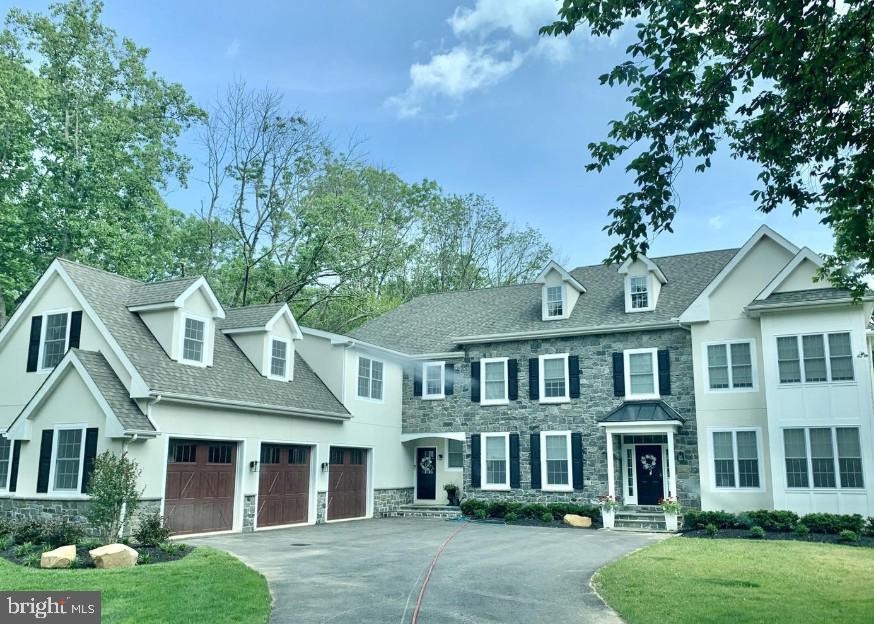
Bentley Homes is proud to unveil 37 Barr Road, our newest luxury estate home nestled on 4.2 breathtaking acres in the heart of Willistown Township; one of the most coveted and picturesque locations in the region. This extraordinary homesite offers unmatched privacy, natural beauty, and the rare opportunity to own on one of the township’s most prestigious streets.

 At the center of the property, the stunning Chandler model, a masterfully crafted residence boasting over 5,235 square feet of refined living space. Designed to impress, the Chandler features:

10-foot ceilings on the first floor for a grand sense of space; A striking 3-story open staircase that floods the home with natural light;  A rear staircase for ease and convenience; Thoughtfully designed spaces that balance elegance, comfort, and everyday functionality.
The Chandler offers abundant opportunities to personalize your home to suit your lifestyle. Whether you love to entertain or simply appreciate luxurious, adaptable living, Bentley Homes provides a range of custom options to bring your vision to life. The expansive lower level presents even more possibilities, with available finishes such as:
• A state-of-the-art media room
• An entertainer’s bar area
• A private 5th bedroom
• A full 4th bathroom

Allowing you to create the ultimate retreat for family and guests!

 37 Barr Road is located within the prestigious Great Valley School District, known for its academic excellence and vibrant community. This is a once-in-a-lifetime opportunity to secure a home of exceptional quality, on a remarkable property, in one of Chester County’s most sought-after locations!
For more information or to schedule a private tour, please contact us at your earliest convenience.

37 BARR ROAD

Message successfully sent.

What would you like to know?

What is 3 + 4 ?

I agree to receive email communication and understand I can unsubscribe at any time.

I agree to be contacted by Charis Realty Group - Christine Issler, Broker via call, email, and text for real estate services. To opt out, you can reply 'stop' at any time or reply 'help' for assistance. You can also click the unsubscribe link in the emails. Message and data rates may apply. Message frequency may vary. Privacy Policy

Related Properties

Welcome to our newest offering in the Beaumont section of Easttown Township. This, to be started, new
construction offers approximately 5,000 square feet of living space featuring 10-foot ceilings on the main level, 9-foot ceilings on the second floor and an expansive family space that abuts the custom kitchen. The kitchen has an oversized island, gourmet level appliances, outside cover patio, and beautiful fireplace. The second floor will contain the Master suite, his and her closets, as well as 4 additional bedrooms en suite. The
neighborhood has easy of access to Ellis, Aronimink ,downtown Wayne and in the Tredyffrin/Easttown School District.  Listing agent is affiliated with builder. Taxes will be reassessed after settlement.
#PACT2126674

BERWYN

1105 WATERLOO ROAD

5 Beds

5 Baths

4,800 Sq.Ft.

$3,100,000

MLS#: PACT2126674

New on site 4 days ago
An exceptional opportunity to create a custom home tailored to your vision. This to-be-built residence offers the rare ability to personalize the elevation, floor plan, and finishes, creating a home thoughtfully designed around the way you live. To be built by eBuild Construction, a highly regarded local builder known for quality craftsmanship and attention to detail, the proposed home offers approximately 5,000 square feet of above-grade living space with five bedrooms, four full and two half bathrooms, and a three-car garage.

A bluestone front porch welcomes you into a thoughtfully designed main level where timeless architectural details are woven throughout. The family room is anchored by a gas fireplace and coffered ceiling, while the formal living room offers a second fireplace and detailed crown molding. A private home office and formal dining room are elevated by two-piece crown molding and shaker-style wainscoting, bringing a tailored finish to the more traditional spaces of the home.

Designed as the heart of the home, the custom kitchen will feature panel-ready appliances and flow seamlessly into the morning room for casual everyday dining. A butler’s pantry and wet bar create a natural connection to the formal dining room and make entertaining effortless, while direct access from the kitchen to the rear deck extends the living space outdoors.

The second level is centered around a spacious owner’s suite, joined by four additional bedrooms, three additional full bathrooms, and a conveniently located laundry room—providing ample space and flexibility for family, guests, and everyday life.

With construction yet to begin, buyers have a unique opportunity to make this home distinctly their own. From the exterior elevation and floor plan to finishes and available upgrades, there is still time to personalize the details and bring your vision to life.
#PACT2136660

BERWYN

422 BLACK SWAN LANE

5 Beds

4 Baths

5,000 Sq.Ft.

$2,950,000

MLS#: PACT2136660

New on site 2 days ago
A rare opportunity to build the award-winning Chandler by Bentley Homes on an available 1.3-acre homesite at 856 Farragut Road in Berwyn. Ideally situated in Easttown Township and the Tredyffrin/Easttown School District, this exceptional location offers the best of Berwyn living with convenient access to everything the Main Line has to offer. Offering approximately 5,235 square feet of beautifully designed living space, the Chandler combines timeless Main Line architecture, exceptional craftsmanship and an expansive, open floor plan created for both everyday living and entertaining. The Chandler is featured for this homesite, with additional Bentley Homes designs—including exciting new plans currently in development—available to explore.

10' FT ceilings throughout the first floor and 9' FT ceilings on the second, enhance the home's impressive sense of space. At the heart of the home is a gourmet kitchen that flows seamlessly into the main living and entertaining areas, complemented by a beautiful and expansive butler’s pantry. Generously proportioned rooms, a private home office, luxurious primary suite and thoughtfully designed secondary bedrooms provide the space and flexibility today's homeowners are looking for.

Make it your own with opportunities to personalize selections and incorporate available options such as a catering kitchen, customized mudroom and enhanced outdoor living spaces for year-round enjoyment. Work alongside the Bentley Homes design and construction team to create a home tailored to the way you live.

This is a proposed new construction opportunity on an available homesite; the home has not yet been built. Bentley Homes has been building distinctive residences throughout the Main Line for generations, with a reputation for quality construction, thoughtful design and attention to detail.

Interior photographs shown are representative of a previously built Chandler and are intended to showcase the floor plan, craftsmanship and design possibilities. Finishes, features and selections shown may vary and may include upgrades.

Come experience Bentley Homes in person. Contact Nicole Rymer to schedule a private tour of our furnished model home at Rose Glenn in Devon and learn more about the Chandler, additional home designs, 856 Farragut Road and the Bentley Homes building experience.
#PACT2136764

BERWYN

Lot 856 FARRUGUT

4 Beds

3 Baths

5,235 Sq.Ft.

$2,975,000

MLS#: PACT2136764
New Construction in T/E School district! Welcome to Sugartown Road! Enter into a two-story foyer and open floor plan, with the family room in the center of the home, the study, breakfast room and the kitchen are all arrayed around it with easy access to all. Large state of the art kitchen with a center island, custom cabinets, and granite countertops gives access to the formal dining area which will be the center of every gathering. The double oven and five-burner gas stove will make every cook feel right at home. Upstairs the master bedroom overlooking the back yard with a walk-in closet and the attached office will make you feel right at home. There are four additional bedrooms which share three bathrooms. The three-car garage allows plenty of room for cars and additional storage. Come look at the lot to plan your new home in this great location. Close to the Upper Main Line YMCA, Daylesford Train Station, Paoli ACME, and Conestoga High School. It is hard to find new construction opportunities in T/E and this is the perfect spot! Taxes to be reassessed after construction.*Photos are of a similar home*
#PACT2118564

BERWYN

Lot 2 SUGARTOWN

4 Beds

3 Baths

N/A

$2,395,000

MLS#: PACT2118564

Send a message

Message successfully sent.

Your message

What is 3 + 4 ?

Reason for contacting?

I agree to receive email communication and understand I can unsubscribe at any time.

I agree to be contacted by Charis Realty Group - Christine Issler, Broker via call, email, and text for real estate services. To opt out, you can reply 'stop' at any time or reply 'help' for assistance. You can also click the unsubscribe link in the emails. Message and data rates may apply. Message frequency may vary. Privacy Policy

Sign Out

Virtual Assistant

Would you like to take the next step with this property? We can help you schedule a showing or virtual tour, or send you more details.

Yes, I would like more information.

Thank You for Your Reply, One of Our Agents will contact you as soon as possible

No, maybe later.

Thank you, you can always contact me via email, phone number or through the contact form.

Realhub AI

Lucy - Your AI-Powered Realtor

Update Your Temporary Password

Personalize your search

Enter your email and we'll notify you immediately when new listings match what you're looking for.

or enter email address

Already have an account ? Login here

Continue your home search

I agree to receive communications and understand I can unsubscribe at any time.

I agree to be contacted by Charis Realty Group - Christine Issler, Broker via call, email, and text for real estate services. To opt out, you can reply 'stop' at any time or reply 'help' for assistance. You can also click the unsubscribe link in the emails. Message and data rates may apply. Message frequency may vary. Privacy Policy

Already have an account ? Login here

We use cookies

We use cookies primarily for analytics to enhance your experience. By accepting, you agree to our use of these cookies. You can manage your preferences or learn more about our cookies policy.