
Property
Beds
4
Full Baths
3
1/2 Baths
1
Year Built
1990
Sq.Footage
2,914
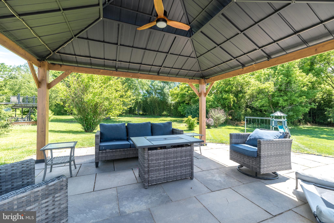
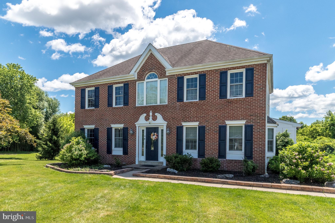
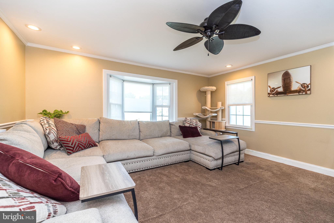
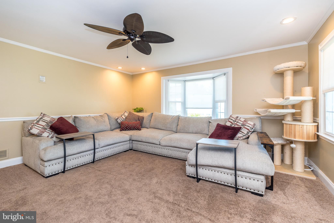
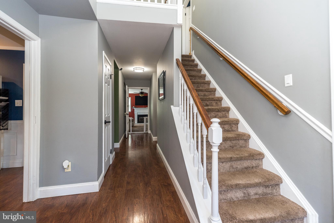
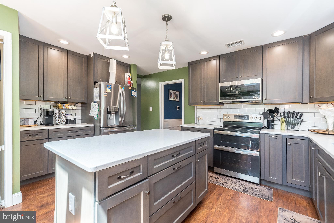
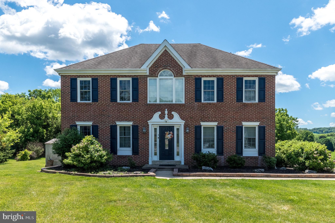
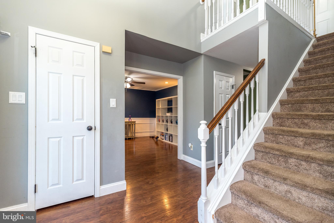
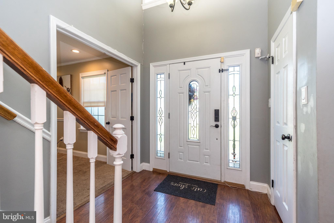
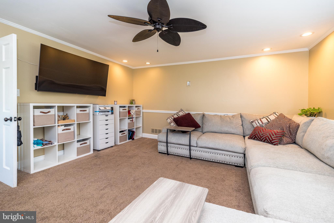
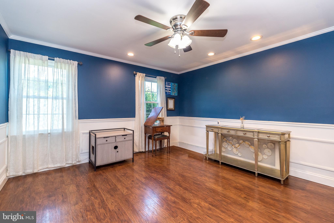
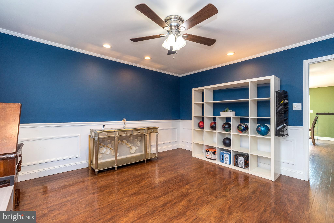
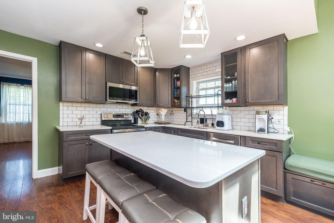
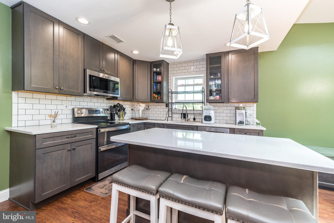
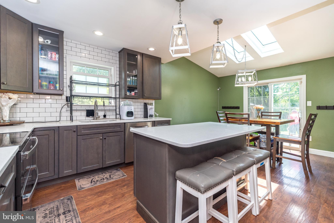
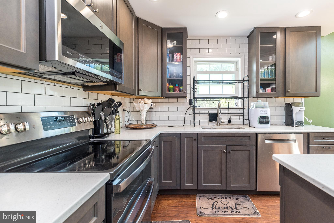
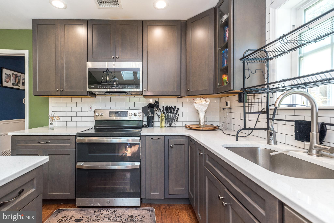
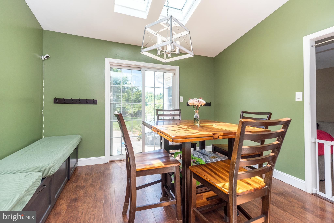
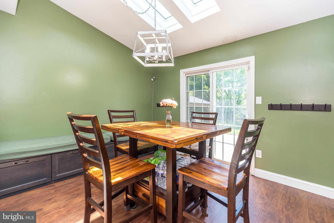
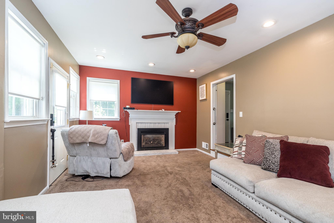
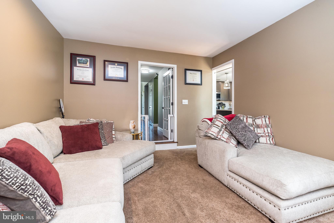
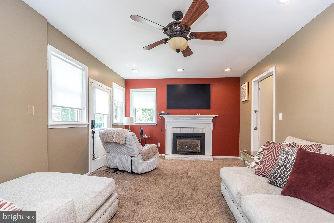
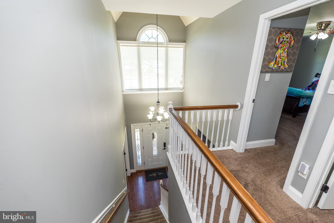
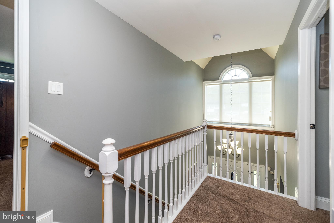
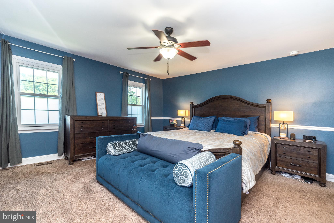
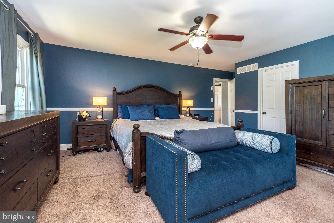
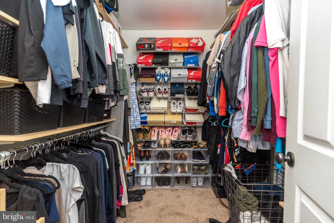
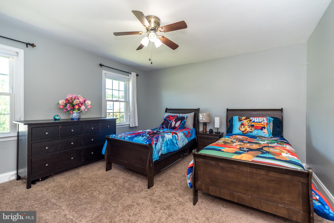
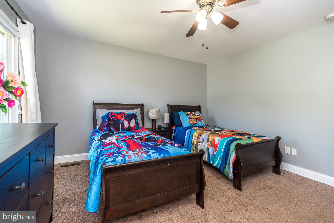
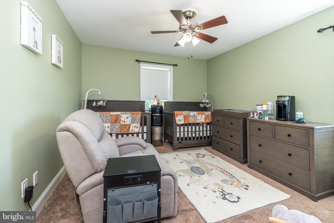
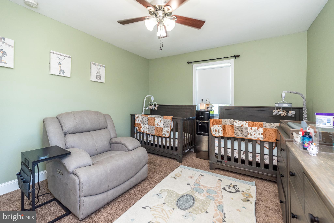
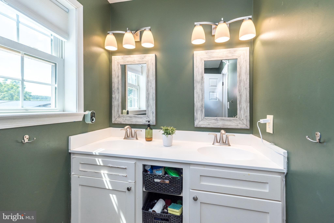
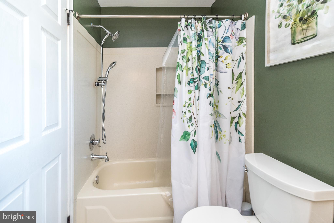
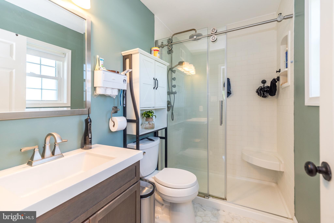
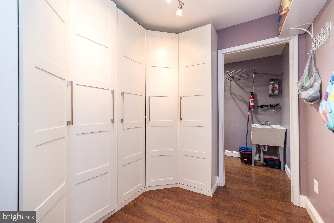
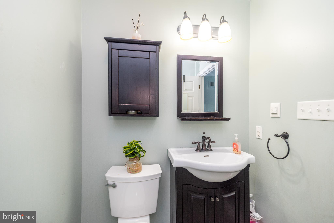
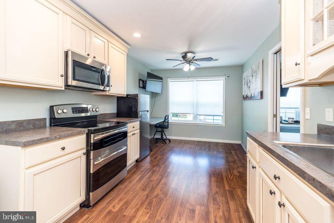
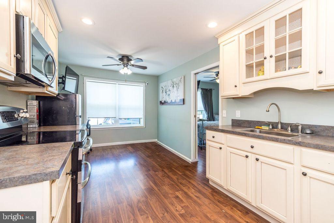
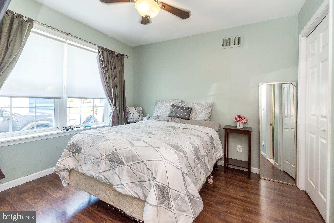
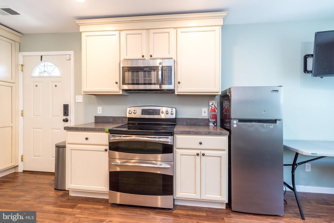
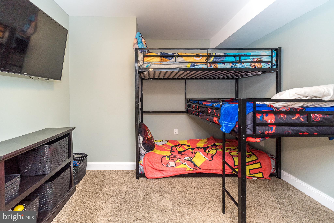
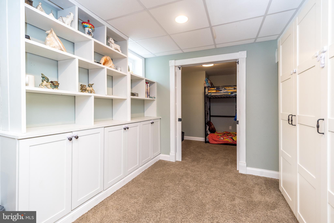
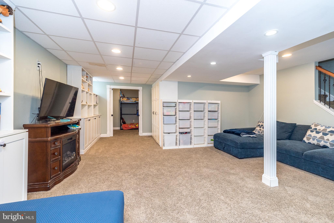
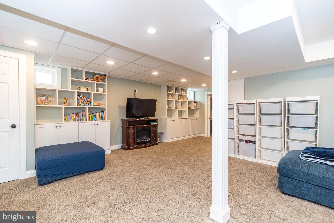
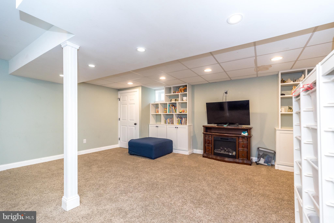
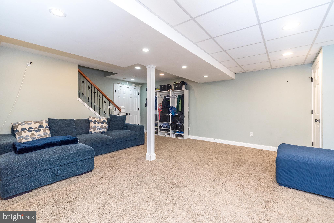
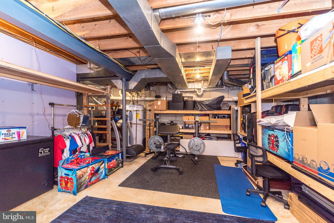
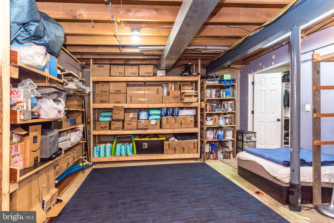
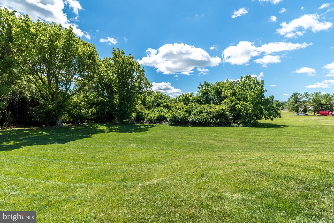
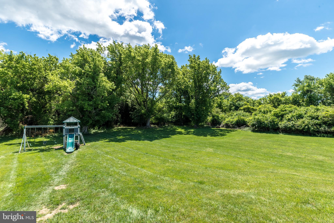
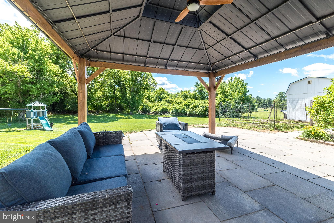
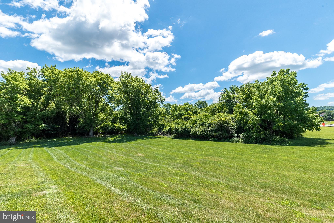
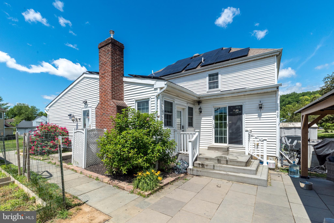
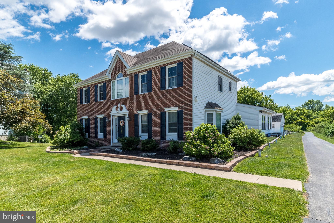
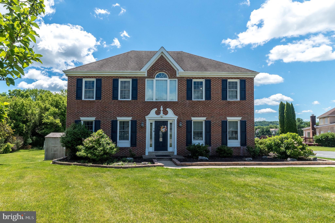
Opportunities like this are rare! Welcome to 4 Magnolia Court, a beautifully maintained brick-front home tucked away at the peaceful end of a quiet Downingtown cul-de-sac.. To help buyers navigate today's market, the seller is offering a $10,000 closing cost credit with an acceptable offer-perfect for an interest rate buydown or reducing out-of-pocket costs. Spanning nearly 3,000 square feet of versatile space above ground, this premier property features fullly owned solar panels (no lease) for ultra-low electric bills and an EV charging station. The main level boasts a stunning, updated gourmet kitchen complete with hard-surface countertops, custom soft-close cabinetry, a center island with seating, a skylight, and a dedicated coffee bar. Entertain effortlessly in the formal dining room with refined wainscoting or use the spacious formal living room behind double doors as a private home office or playroom. A step-down family room offers a comfortable retreat with seamless access to the backyard. A true crown jewel of this estate is the private in-law/au-pair suite. Featuring its own separate exterior entrance, a fully equipped kitchen area, dining space, bedroom, walk-in closet and a full bath with heated flooring throughout, this wing is perfect for extended family, guests, or a premium remote work suite. Upstairs, the primary retreat features a walk-in closet and private bath, alongside two additional bedrooms and an updated hall bath with double vanity. The lower level extends the living space with a massive, finished recreation room, a cozy hideaway, and abundant hidden storage. Outside, your private oasis awaits with a rear patio, a classic gazebo with slate floor, a whole yard invisible pet fence, and a large open yard framed by mature trees. Enjoy the safety of the cul-de-sac with zero through-traffic. This premier location doubles as an elite commuter hub, offering rapid, minutes away proximity to Route 30 and the Exton Bypass, with light ambient commuter sounds naturally masked by dense perimeter trees. Zoned for the Coatesville Area School District, families gain access to specialized high school academic academies and powerhouse regional athletics, while remaining central to Chester County's top charter and private schools.
Features & Amenities
Interior
-
Other Interior Features
Eat-in Kitchen, Walk-In Closet(s), Kitchen Island, Built-in Features
-
Total Bedrooms
4
-
Bathrooms
3
-
1/2 Bathrooms
1
-
Above Grade Finished Area
2914.0
-
Basement YN
YES
-
Cooling YN
YES
-
Cooling
Central Air, Gas
-
Fireplace YN
YES
-
Heating YN
YES
-
Heating
Electric, Heat Pump
-
Main Level Bedrooms
1
-
Pet friendly
Yes
Exterior
-
Garage
No
-
Construction Materials
Vinyl Siding, Brick
-
Parking
On Street, Driveway
-
Patio and Porch Features
Patio
-
Pool
No
-
Waterfront YN
NO
Area & Lot
-
Lot Size(acres)
0.58
-
Lot Size(square feet)
25,268
-
Property Type
Residential
-
Property Sub Type
Single Family Residence
-
Architectural Style
Colonial
Price
-
Sales Price
$659,000
-
Tax Amount
$8,932
-
Financing Options
Cash, Conventional, VA
-
Sq. Footage
2,914
-
Price/SqFt
$226
HOA
-
Association
No
School District
-
Elementary School
N/A
-
Middle School
N/A
-
High School
COATESVILLE AREA SENIOR
Property Features
-
New Construction
NO
-
Foundation Details
Concrete Perimeter
-
Senior Community YN
NO
-
Sewer
Public Sewer
-
Tax Lot
0092
-
Water Source
Public
Schedule a Showing
Showing scheduled successfully.
Mortgage calculator
Estimate your monthly mortgage payment, including the principal and interest, property taxes, and HOA. Adjust the values to generate a more accurate rate.
Your payment
Principal and Interest:
$
Property taxes:
$
HOA fees:
$
Total loan payment:
$
Total interest amount:
$
Location
County
CHESTER
Elementary School
Middle School
High School
COATESVILLE AREA SENIOR
Listing Courtesy of Robin S Bowers , Century 21 Advantage Gold-Trappe
RealHub Information is provided exclusively for consumers' personal, non-commercial use, and it may not be used for any purpose other than to identify prospective properties consumers may be interested in purchasing. All information deemed reliable but not guaranteed and should be independently verified. All properties are subject to prior sale, change or withdrawal. RealHub website owner shall not be responsible for any typographical errors, misinformation, misprints and shall be held totally harmless.

AGENT
Randy Perrell
Call Randy today to schedule a private showing.

* Listings on this website come from the FMLS IDX Compilation and may be held by brokerage firms other than the owner of this website. The listing brokerage is identified in any listing details. Information is deemed reliable but is not guaranteed. If you believe any FMLS listing contains material that infringes your copyrighted work please click here to review our DMCA policy and learn how to submit a takedown request.© 2024 FMLS.
Related Properties

DOWNINGTOWN
135 FOUR LEAF DRIVE
3 Beds
2 Baths
2,051 Sq.Ft.
$550,000
MLS#: PACT2118458
DOWNINGTOWN
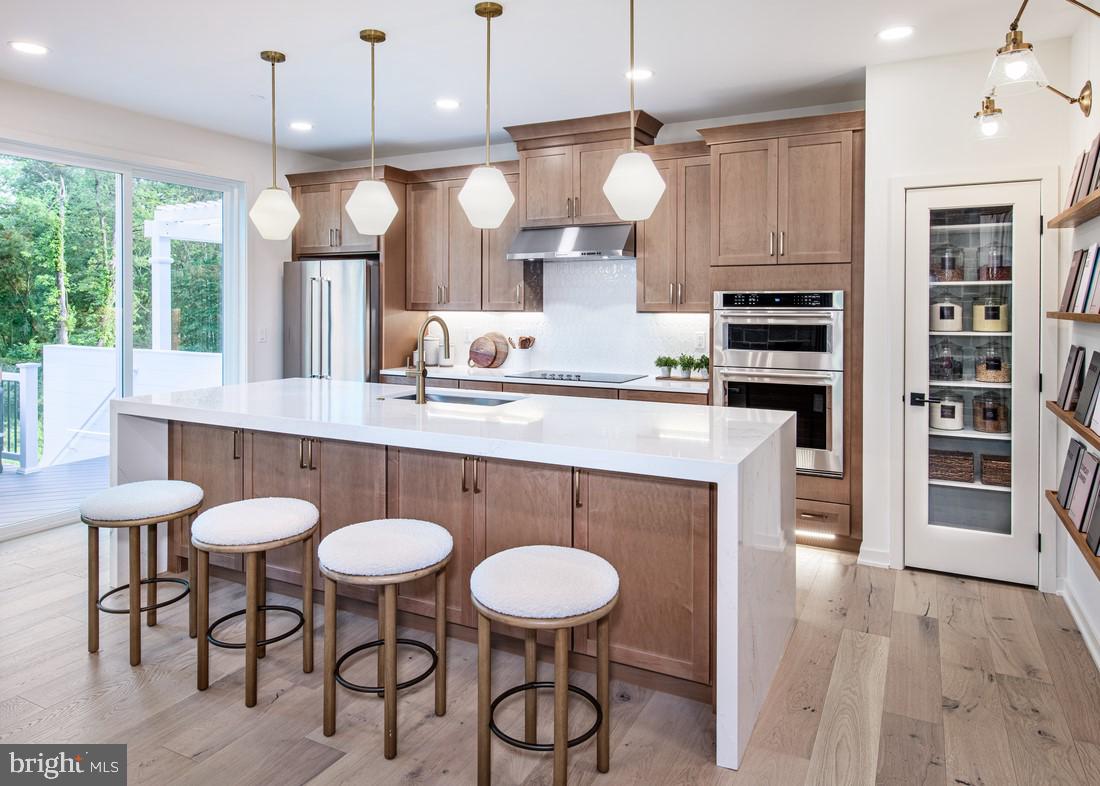
54 GRAYSON LANE
3 Beds
2 Baths
1,825 Sq.Ft.
$549,000
MLS#: PACT2116778

DOWNINGTOWN
103 CAMRYN COURT
3 Beds
2 Baths
2,199 Sq.Ft.
$575,000
MLS#: PACT2129518
DOWNINGTOWN
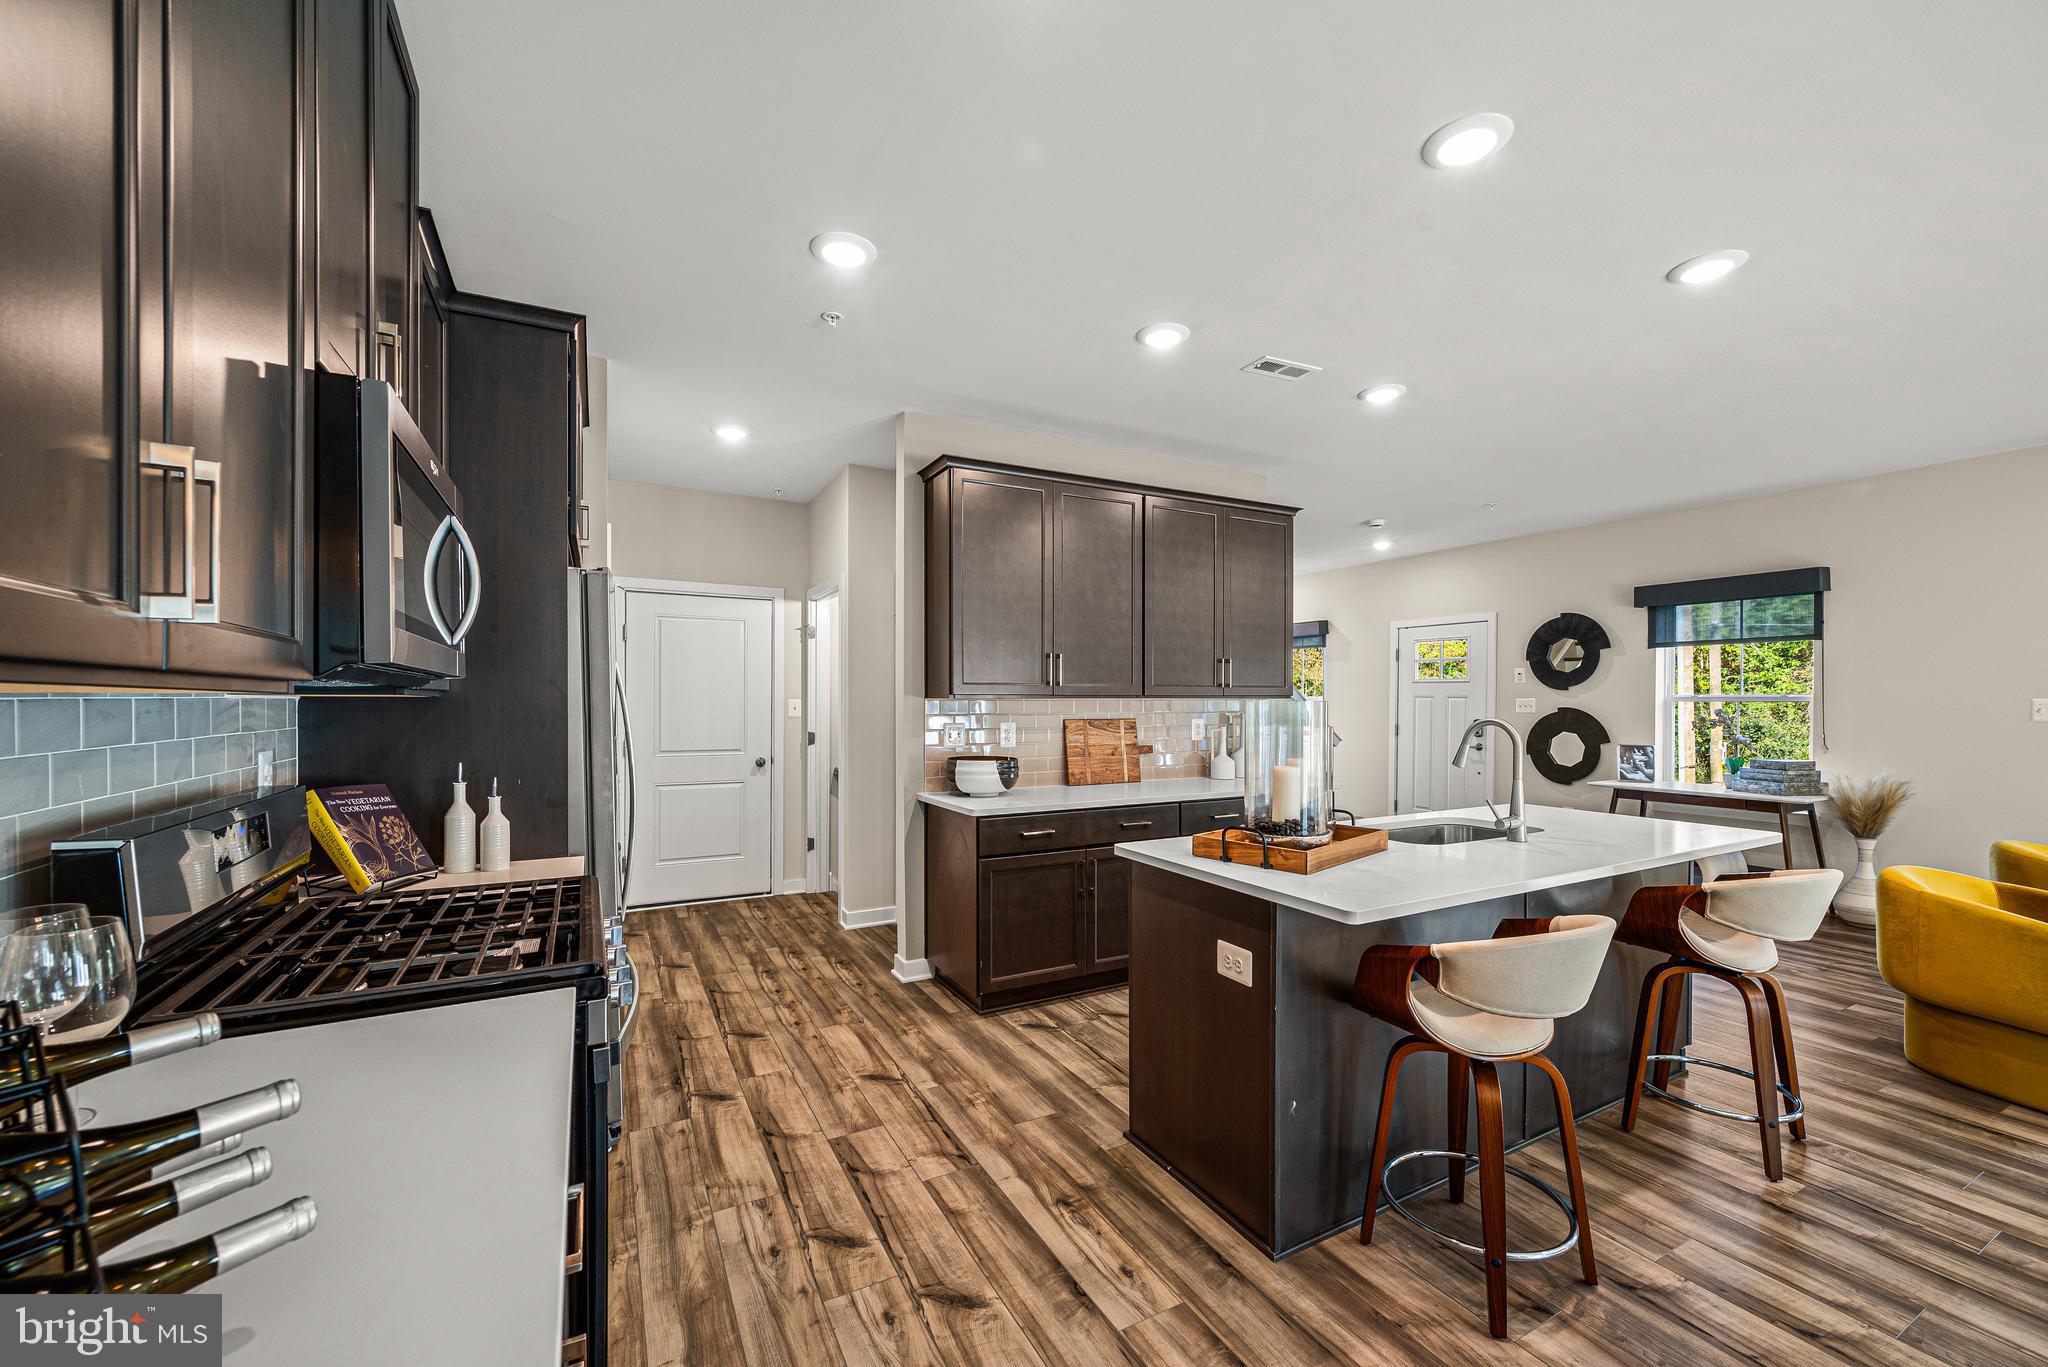
1 FOUR LEAF DRIVE
3 Beds
2 Baths
2,718 Sq.Ft.
$664,950
MLS#: PACT2125436

DOWNINGTOWN
206 DECLAN COURT
3 Beds
2 Baths
2,639 Sq.Ft.
$594,000
MLS#: PACT2125554
DOWNINGTOWN
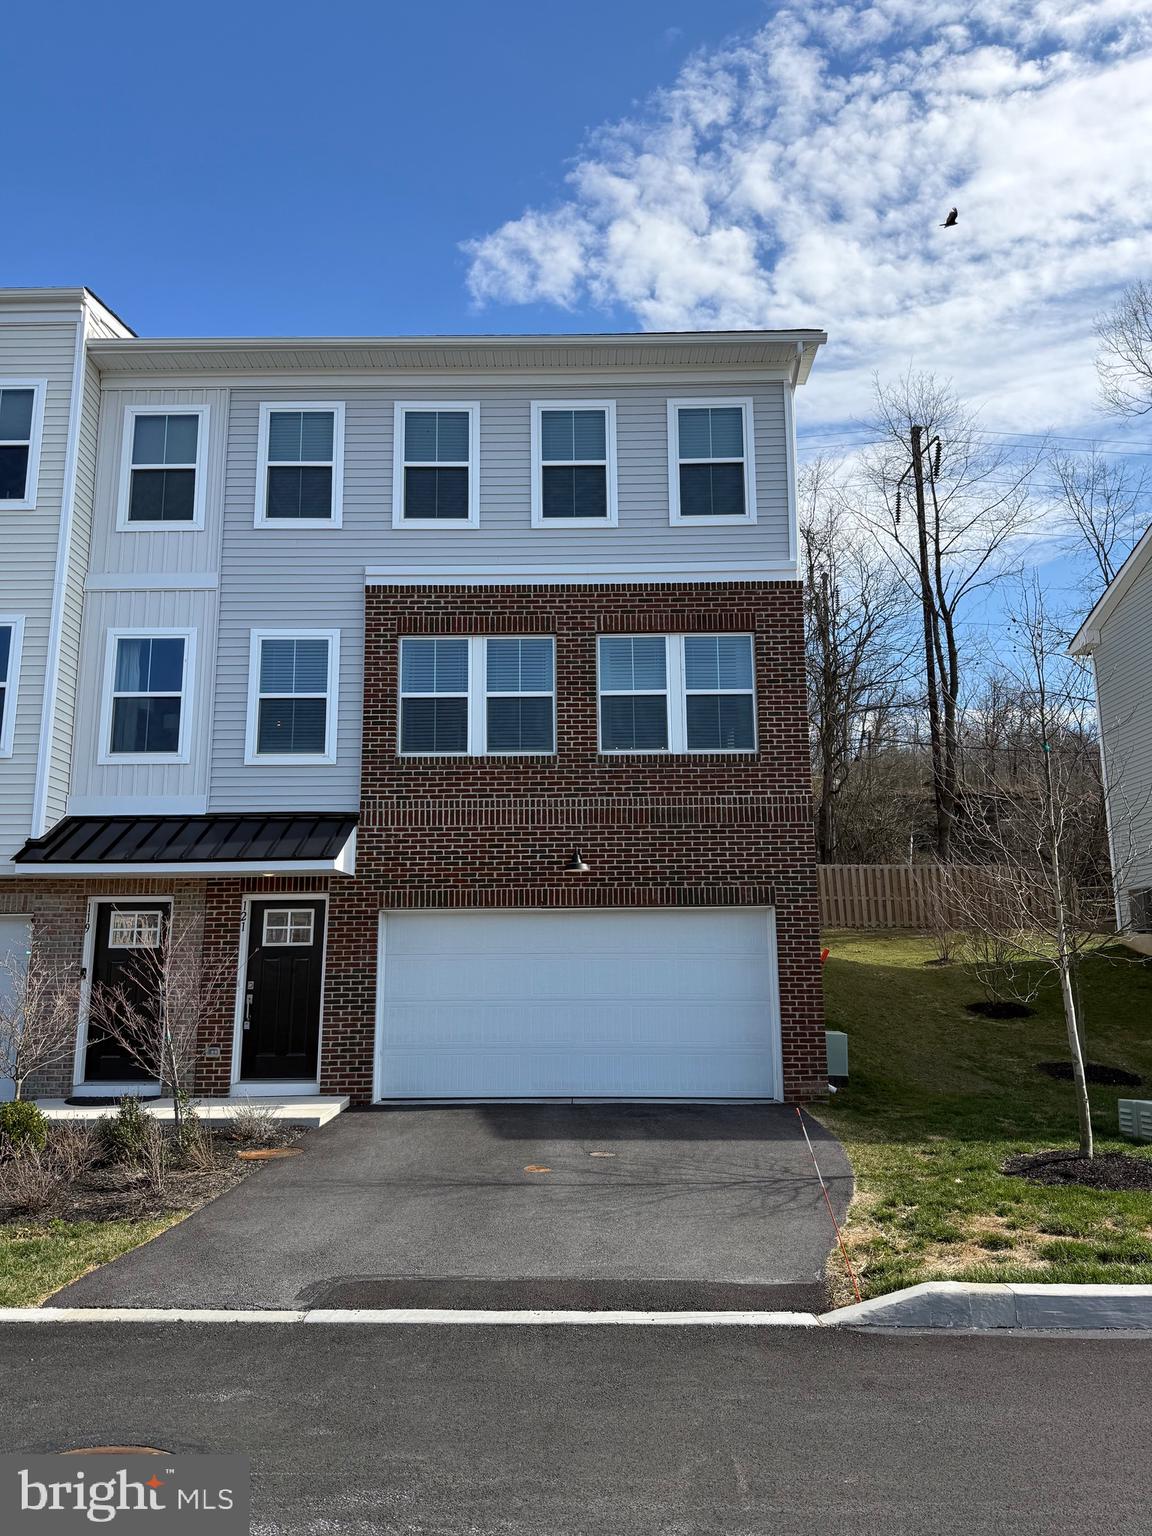
121 FOUR LEAF DRIVE
3 Beds
2 Baths
2,193 Sq.Ft.
$555,000
MLS#: PACT2129392
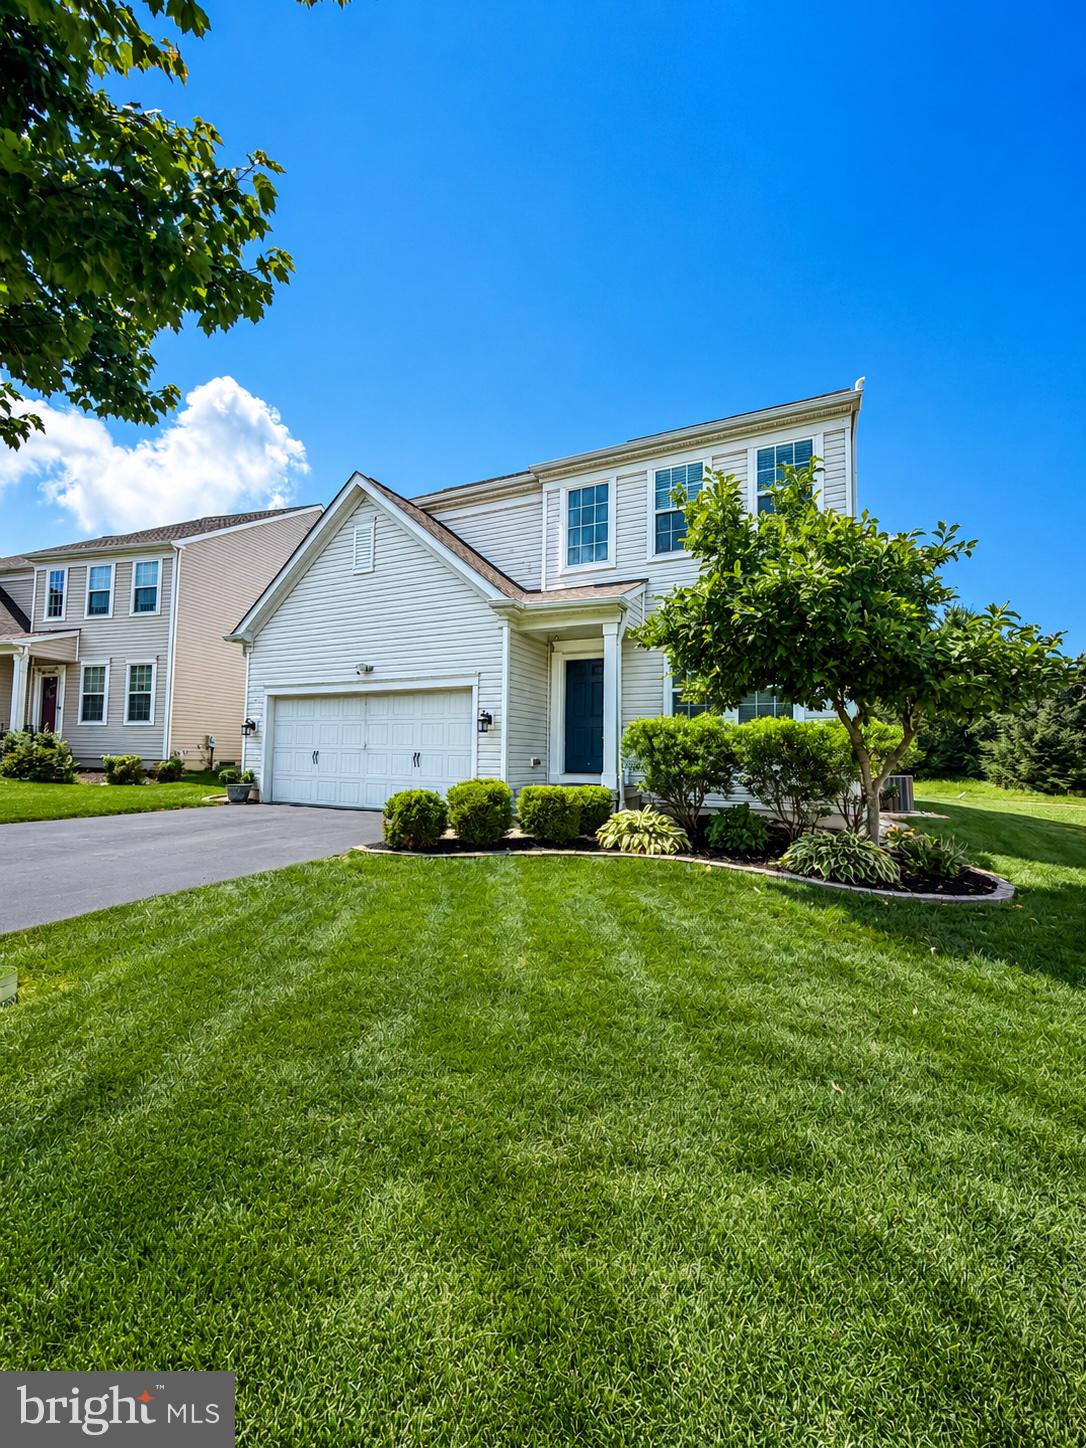
DOWNINGTOWN
823 S HAINES CIRCLE
4 Beds
3 Baths
2,656 Sq.Ft.
$699,990
MLS#: PACT2129618

DOWNINGTOWN
240 CHASE DRIVE
3 Beds
2 Baths
2,463 Sq.Ft.
$565,000
MLS#: PACT2130728
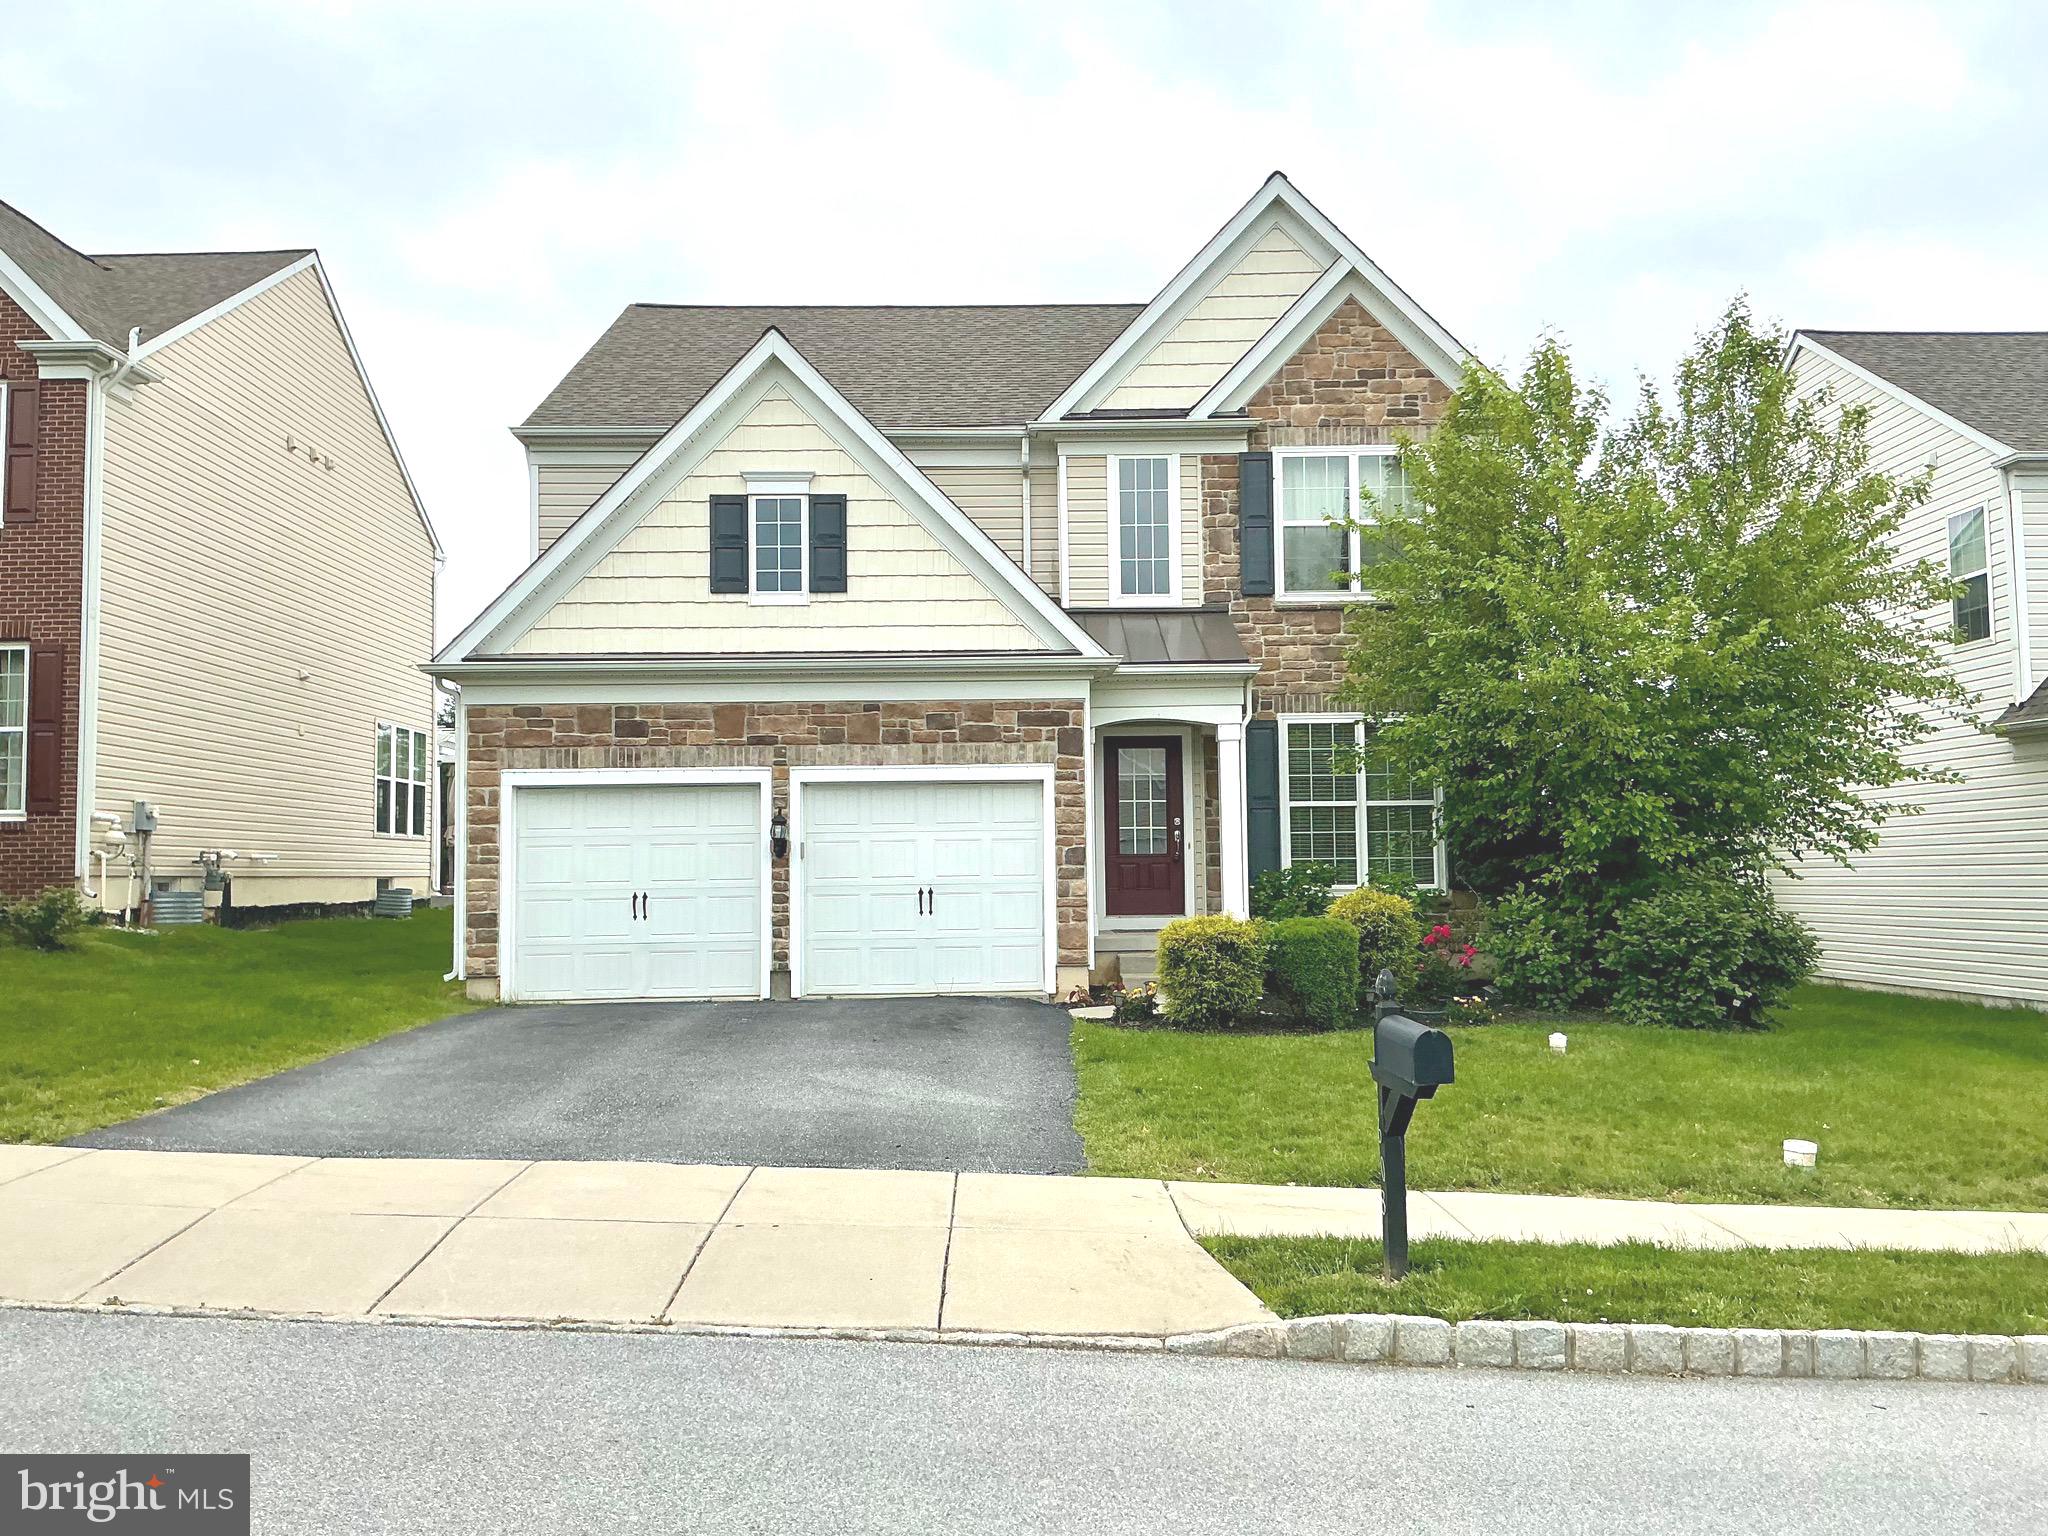
DOWNINGTOWN
608 EMPIRE DRIVE
4 Beds
2 Baths
3,174 Sq.Ft.
$749,900
MLS#: PACT2128170
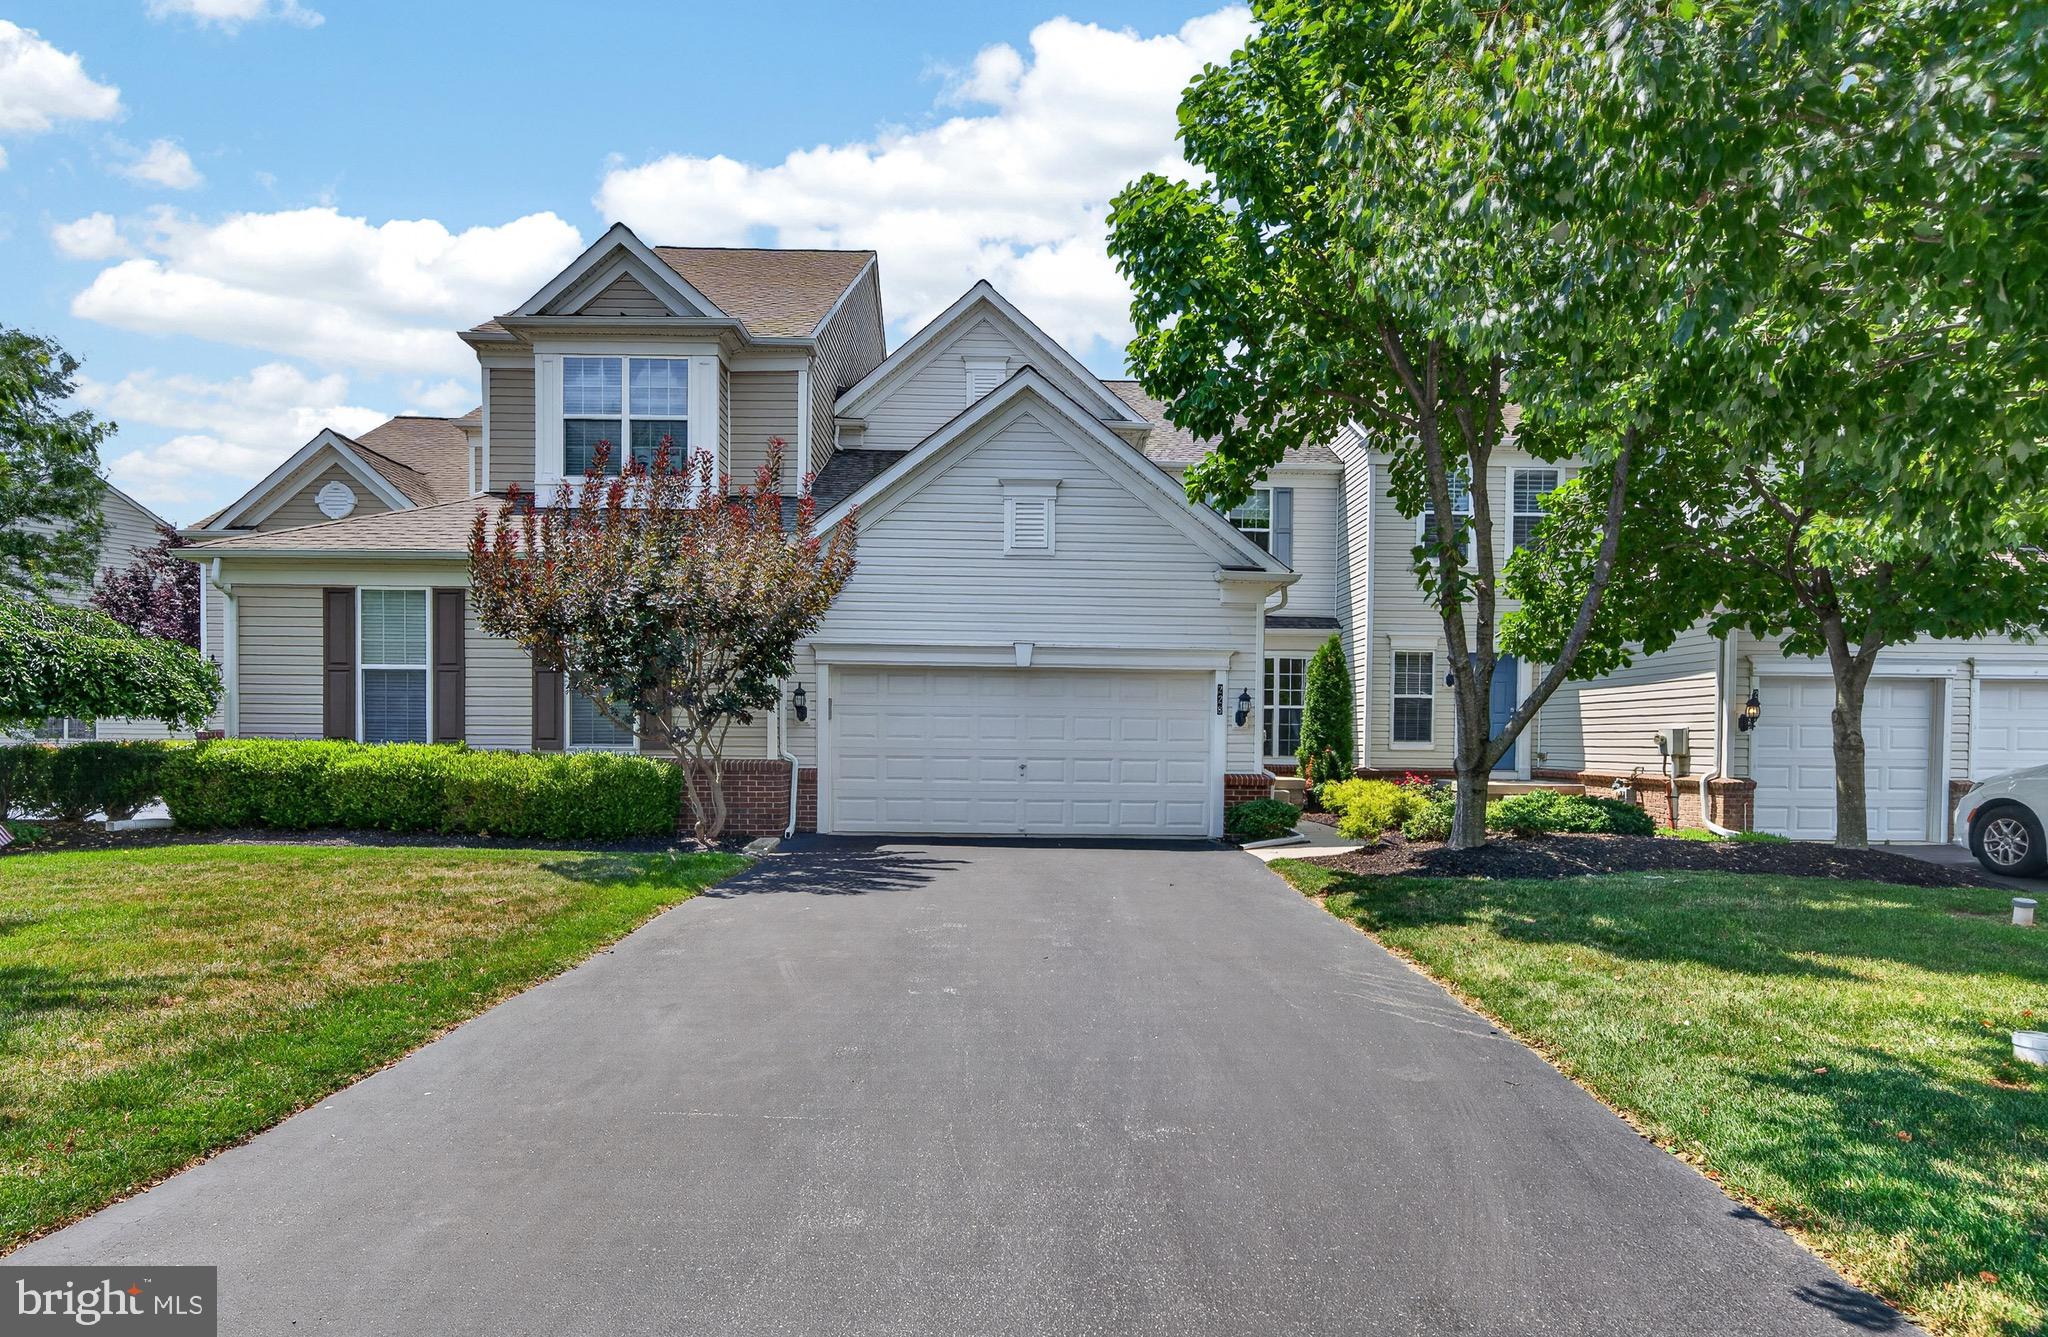
DOWNINGTOWN
228 N CALDWELL CIRCLE
3 Beds
3 Baths
3,363 Sq.Ft.
$650,000
MLS#: PACT2130722
.png)