


Property
Beds
4
Full Baths
2
1/2 Baths
2
Year Built
1962
Sq.Footage
2,468
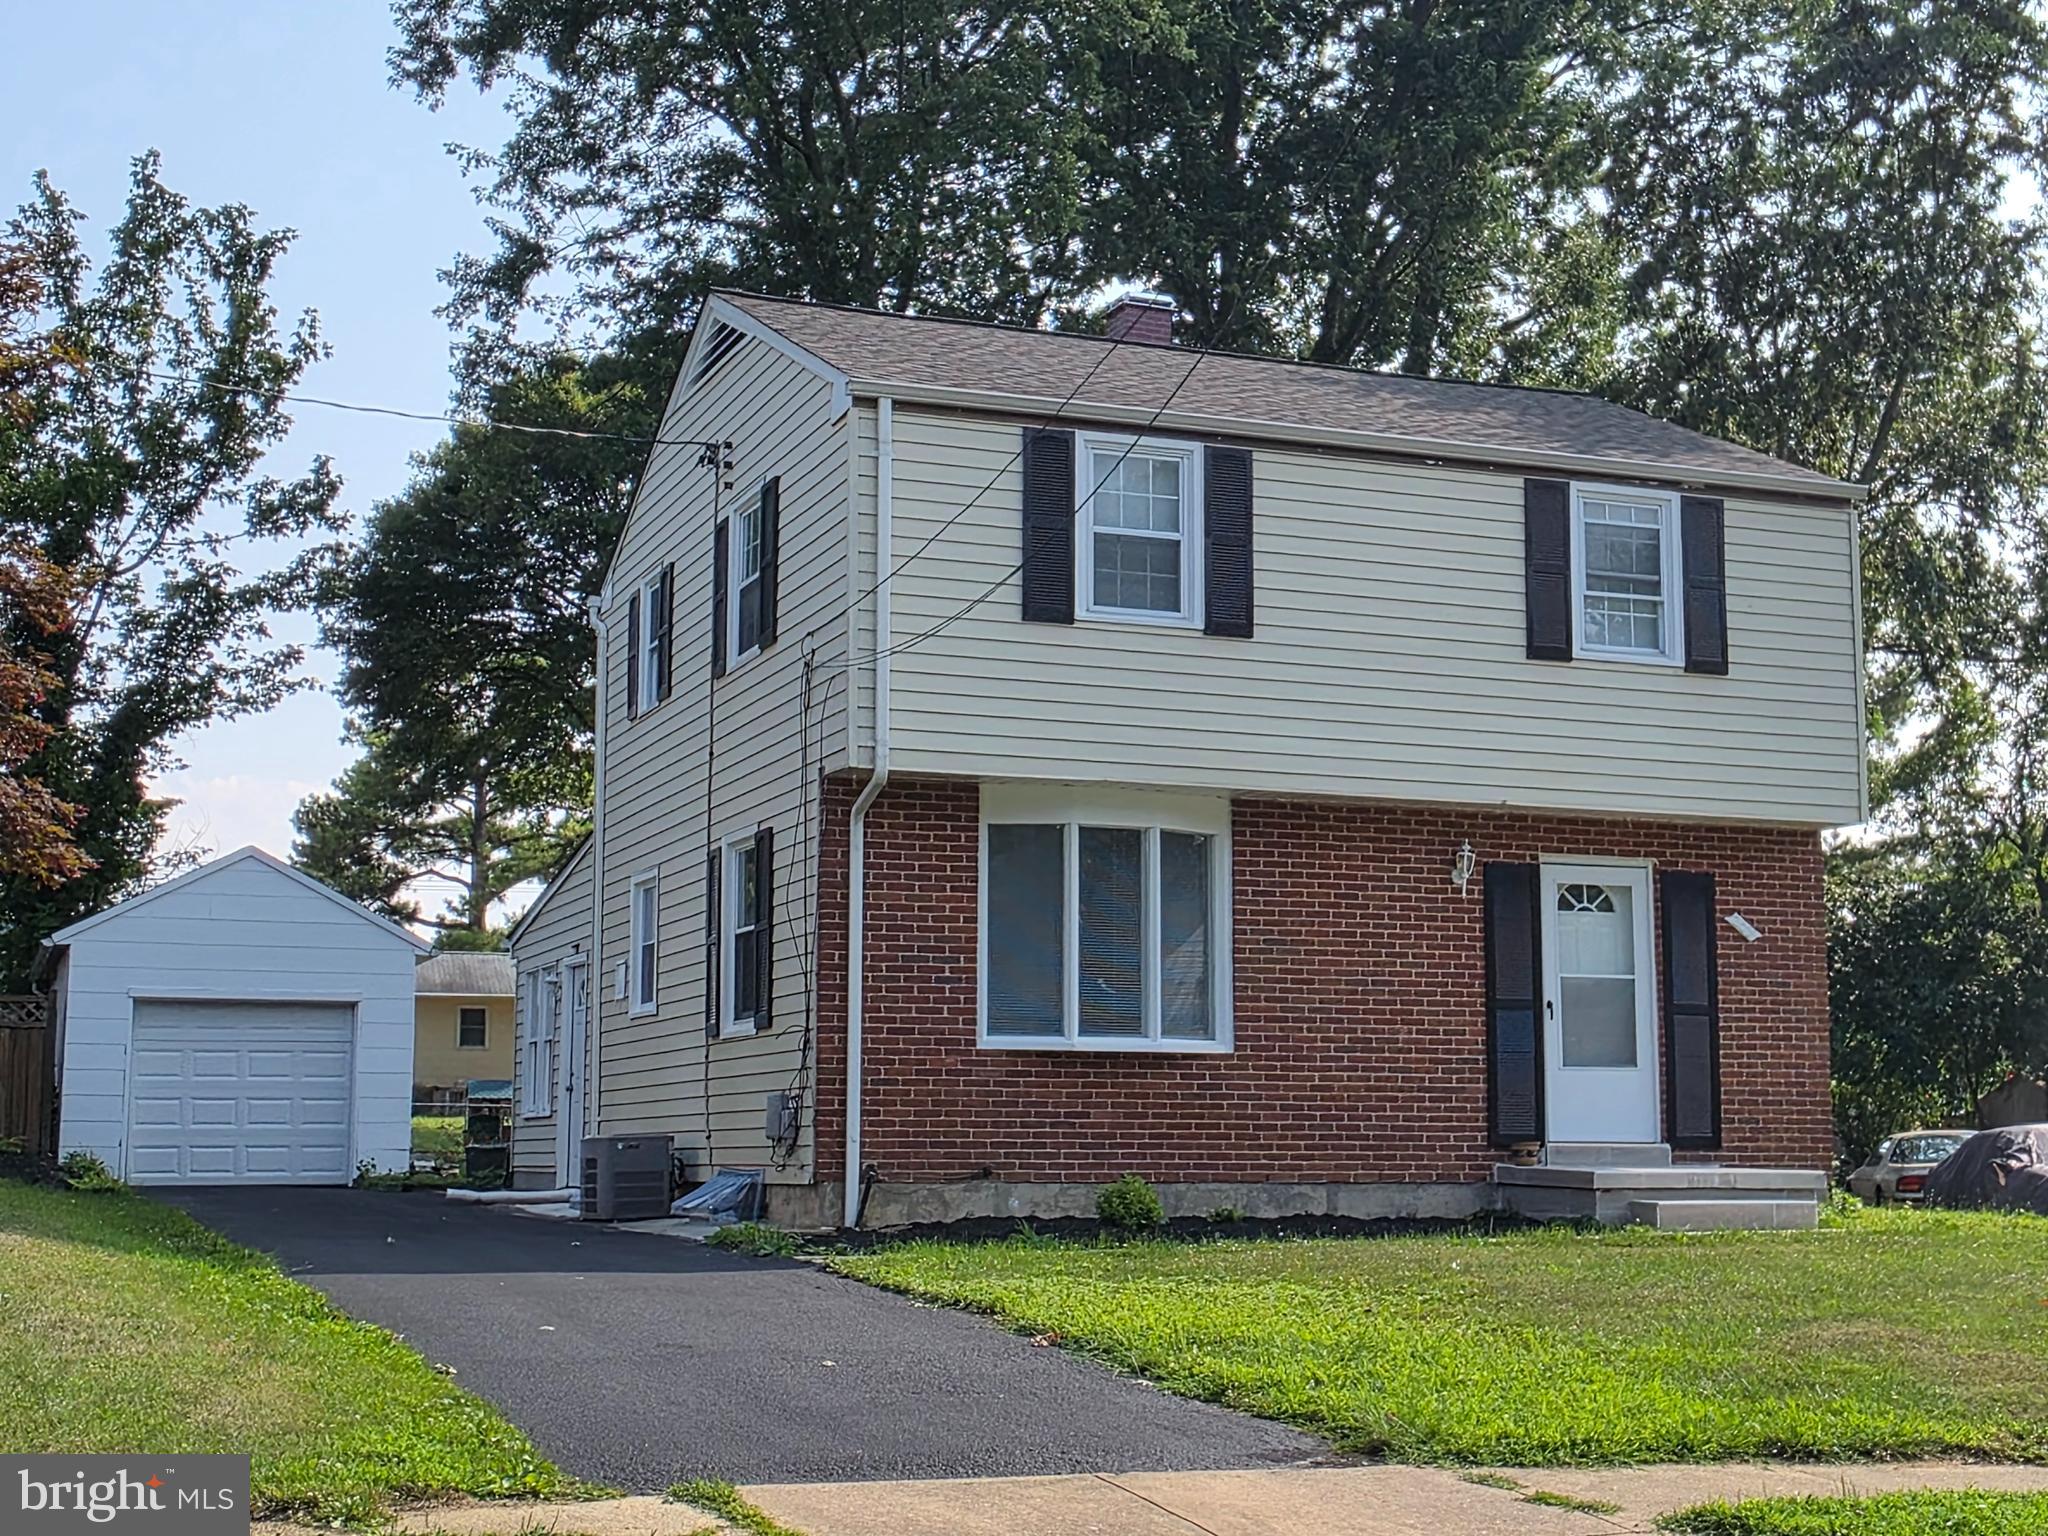
OPEN HOUSE SUN SEPT 20th! 10:30AM - 12:30PM This is one of those homes you walk into and it just feels magical. Every room has its own personality with tasteful colors and design. This inviting colonial style home offers a surprisingly spacious floor plan across 3 finished levels. Cozy up this fall in front of any of the three fireplaces in the home - located in the living room, family room in the basement, and primary bedroom. Beautiful hardwood floors throughout main and upper level adds warmth and charm. The showstopper remodeled kitchen features gorgeous countertops, updated flooring, updated light fixtures, wainscot-style cabinetry, and newer appliances. Off the kitchen serves as a dining room or bar set up. Continue to stylish living room provides even more space to relax or entertain which opens up to the back deck overlooking flat backyard. Upstairs, retreat to the oversized primary bedroom complete with its own fireplace and updated ensuite bath. Three additional bedrooms and hallway full bath on the upper level add to the home's appeal. The basement level is partially finished and provides even more entertaining, relaxing space in this home. Step outside to a lovely fenced backyard with plenty of room to enjoy the outdoors, plus a large storage shed for added convenience. Notable system ages: roof replaced in last 10 years, hot water heater replaced 2024, and HVAC 2015, solar panels installed on 20 year lease in 2014. Solar panels are leased and you only pay for the usage of the system no additional fees. Thie home is ideally located close to the Trolley Trail for walking, biking, and easy access to Historical Ellicott City shopping, dining and retail.This is a CLASSIC Catonsville charmer - scheduled today this one won't last!
Features & Amenities
Interior
-
Other Interior Features
Eat-in Kitchen, Crown Molding
-
Total Bedrooms
4
-
Bathrooms
2
-
1/2 Bathrooms
2
-
Above Grade Finished Area
1768.0
-
Basement YN
YES
-
Cooling YN
YES
-
Cooling
Central Air, Ceiling Fan(s), Electric
-
Fireplace YN
YES
-
Heating YN
YES
-
Heating
Exhaust Fan, Natural Gas, Forced Air
-
Pet friendly
N/A
Exterior
-
Garage
No
-
Construction Materials
Brick
-
Parking
Asphalt, Off Street, On Street
-
Patio and Porch Features
Deck
-
Pool
No
-
Waterfront YN
NO
Area & Lot
-
Lot Size(acres)
0.19
-
Lot Size(square feet)
8,452
-
Property Type
Residential
-
Property Sub Type
Single Family Residence
-
Architectural Style
Colonial
Price
-
Sales Price
$575,000
-
Tax Amount
$5,287
-
Sq. Footage
2,468
-
Price/SqFt
$232
HOA
-
Association
No
School District
-
Elementary School
WESTCHESTER
-
Middle School
CATONSVILLE
-
High School
CATONSVILLE
Property Features
-
New Construction
NO
-
Foundation Details
Slab, Block
-
Senior Community YN
NO
-
Sewer
Public Sewer
-
Tax Lot
36
-
Water Source
Public
Schedule a Showing
Showing scheduled successfully.
Mortgage calculator
Estimate your monthly mortgage payment, including the principal and interest, property taxes, and HOA. Adjust the values to generate a more accurate rate.
Your payment
Principal and Interest:
$
Property taxes:
$
HOA fees:
$
Total loan payment:
$
Total interest amount:
$
Location
County
BALTIMORE
Elementary School
WESTCHESTER
Middle School
CATONSVILLE
High School
CATONSVILLE
Listing Courtesy of Jessica DuLaney, Next Step Realty
RealHub Information is provided exclusively for consumers' personal, non-commercial use, and it may not be used for any purpose other than to identify prospective properties consumers may be interested in purchasing. All information deemed reliable but not guaranteed and should be independently verified. All properties are subject to prior sale, change or withdrawal. RealHub website owner shall not be responsible for any typographical errors, misinformation, misprints and shall be held totally harmless.

Salesperson, Realtor
Randy Perrell
Call Randy today to schedule a private showing.

* Listings on this website come from the FMLS IDX Compilation and may be held by brokerage firms other than the owner of this website. The listing brokerage is identified in any listing details. Information is deemed reliable but is not guaranteed. If you believe any FMLS listing contains material that infringes your copyrighted work please click here to review our DMCA policy and learn how to submit a takedown request.© 2024 FMLS.
Related Properties

CATONSVILLE
170 WINTERS LANE
5 Beds
3 Baths
2,700 Sq.Ft.
$559,900
MLS#: MDBC2174274

CATONSVILLE
2116 ARLONNE DRIVE
3 Beds
2 Baths
1,911 Sq.Ft.
$525,000
MLS#: MDBC2175852

CATONSVILLE
4 CARMICHAEL COURT
5 Beds
3 Baths
3,096 Sq.Ft.
$539,900
MLS#: MDBC2172516

CATONSVILLE
2018 ROCKWELL AVENUE
3 Beds
2 Baths
1,900 Sq.Ft.
$500,000
MLS#: MDBC2172700

CATONSVILLE
601 SOUTHMONT ROAD
3 Beds
1 Baths
1,704 Sq.Ft.
$485,000
MLS#: MDBC2171826

CATONSVILLE
432 S ROLLING RD
4 Beds
2 Baths
1,476 Sq.Ft.
$529,900
MLS#: MDBC2171814

CATONSVILLE
634 LONGVIEW
4 Beds
3 Baths
1,721 Sq.Ft.
$484,999
MLS#: MDBC2171932
CATONSVILLE
2029 NORHURST WAY S
4 Beds
2 Baths
1,794 Sq.Ft.
$490,000
MLS#: MDBC2148938

CATONSVILLE
6 EDGE SPRINGS COURT
4 Beds
3 Baths
2,872 Sq.Ft.
$550,000
MLS#: MDBC2172646
.png)