


Property
Beds
3
Full Baths
3
1/2 Baths
1
Year Built
2018
Sq.Footage
3,914
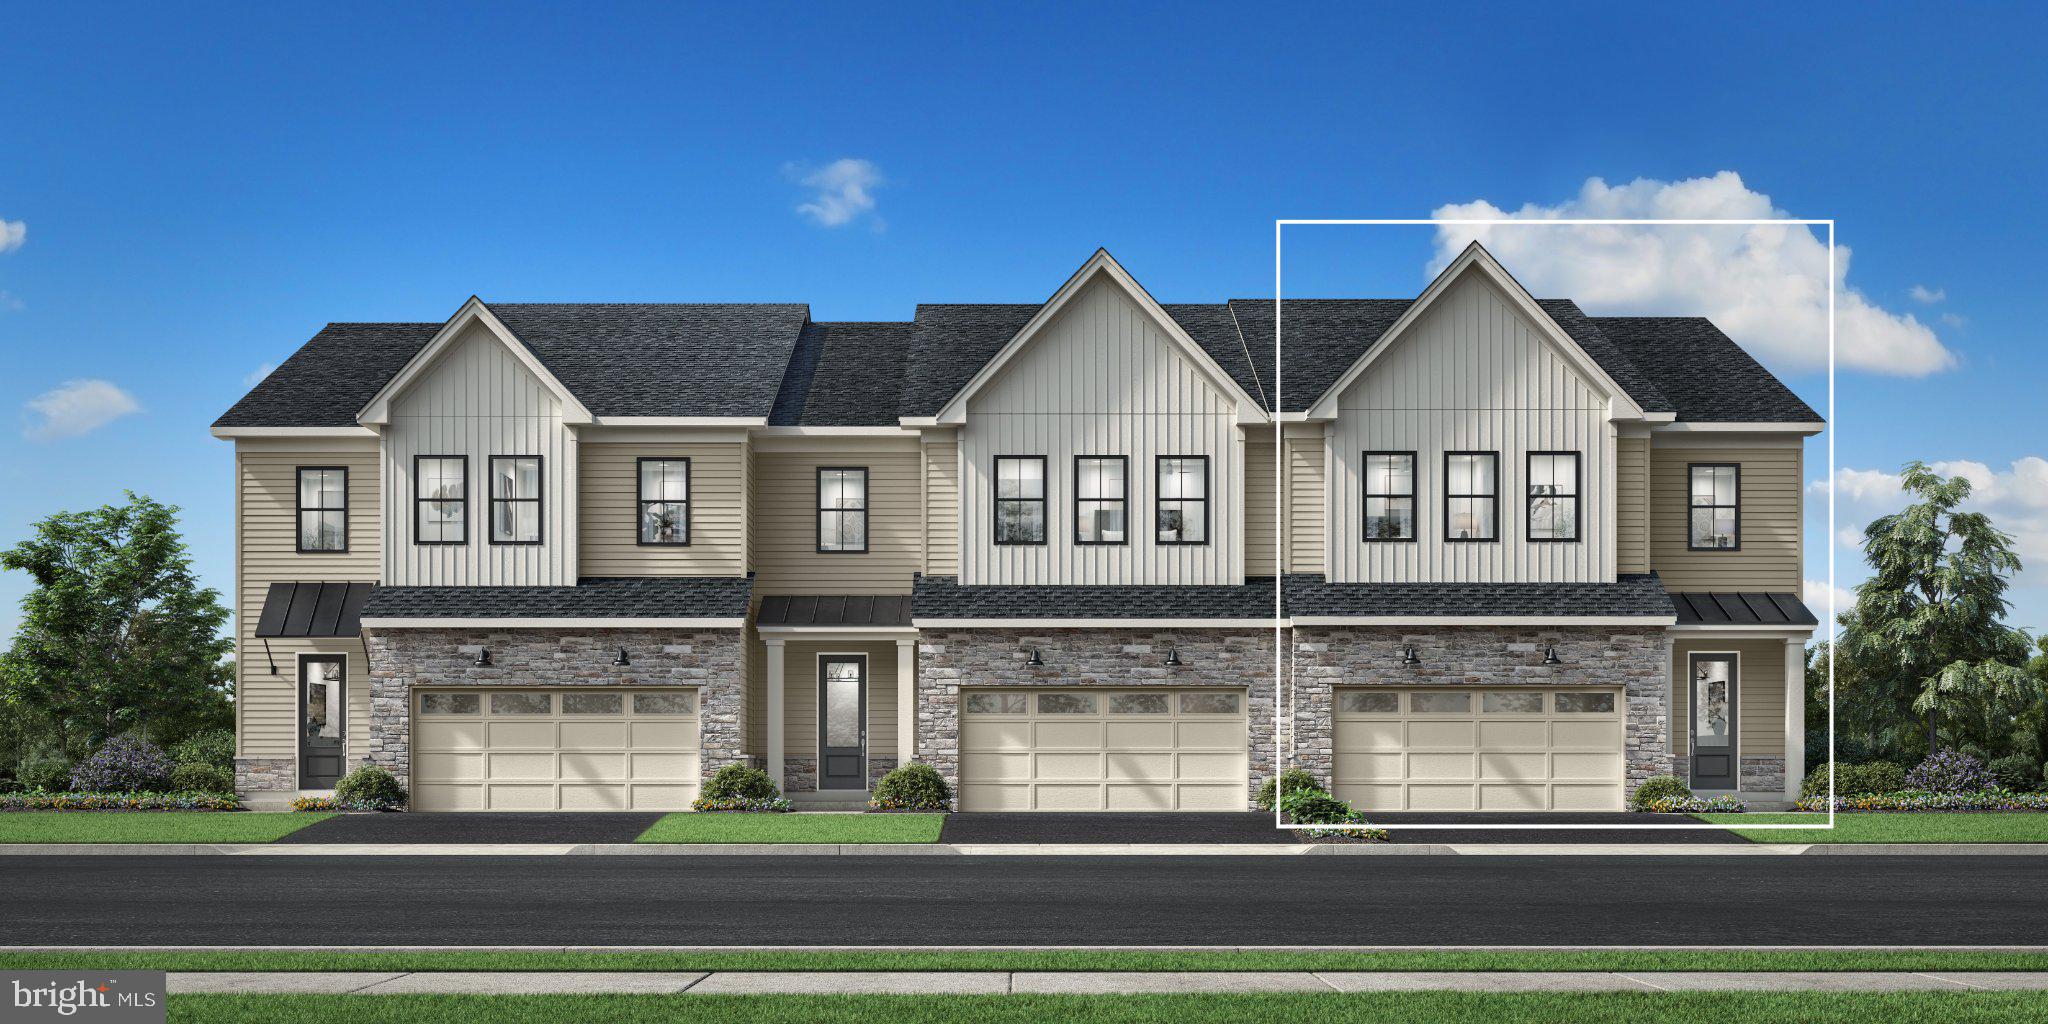
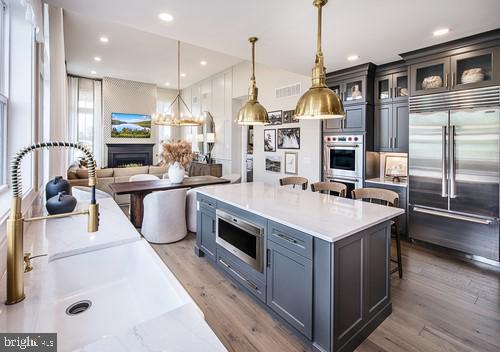
Nestled in the prestigious Waterloo Reserve, this exquisite end-of-row townhouse embodies the perfect blend of luxury and comfort. Built in 2018, this carriage house-style residence offers a sophisticated lifestyle with modern amenities and thoughtful design, making it an ideal sanctuary for those who appreciate the finer things in life. As you step inside, you are greeted by an expansive, newly panted and fully finished interior that spans an impressive 3,914 square feet. The open-concept layout seamlessly connects the living, dining, and kitchen areas, creating an inviting space perfect for both entertaining and everyday living. A cozy fireplace serves as the heart of the home, providing warmth and ambiance during cooler evenings. The gourmet kitchen is a chef's dream, featuring high-end appliances and ample counter space, making meal preparation a delight. The elegant dining area flows effortlessly into the living space, where large windows invite natural light to dance across the room, enhancing the warm and inviting atmosphere. This residence boasts three generously sized bedrooms, each designed with comfort in mind. The master suite is a true retreat, complete with an en-suite bathroom that offers a spa-like experience. With three full bathrooms and an additional half bath, convenience is paramount for both residents and guests. Step outside to discover the charming common grounds of the community, perfect for leisurely strolls or enjoying a peaceful moment in nature. The association takes care of all ground maintenance and snow removal, allowing you to spend more time enjoying your luxurious lifestyle and less time on chores. The property features an attached front-entry garage with space for two vehicles, ensuring that your prized possessions are secure and easily accessible. The low-maintenance exterior, crafted from durable vinyl siding, allows you to enjoy your home without the hassle of constant upkeep. Experience the exclusive lifestyle that Waterloo Reserve has to offer, where luxury meets comfort in a serene setting. This stunning townhouse is not just a place to live; it's a place to thrive. Don't miss the opportunity to make this exceptional property your new home. Virtual tour: https://app.leftbankreps.com/sites/460-lee-pl-exton-pa-19341-29871898/branded
Features & Amenities
Interior
-
Total Bedrooms
3
-
Bathrooms
3
-
1/2 Bathrooms
1
-
Above Grade Finished Area
3114.0
-
Basement YN
YES
-
Cooling YN
YES
-
Cooling
Central Air, Electric
-
Fireplace YN
YES
-
Heating YN
YES
-
Heating
Natural Gas, Forced Air
-
Pet friendly
N/A
Exterior
-
Garage
Yes
-
Garage spaces
2
-
Construction Materials
Vinyl Siding
-
Parking
Garage, Attached
-
Pool
No
-
Waterfront YN
NO
Area & Lot
-
Lot Size(acres)
0.12
-
Lot Size(square feet)
5,235
-
Property Type
Residential
-
Property Sub Type
Townhouse
-
Architectural Style
Carriage House
Price
-
Sales Price
$825,000
-
Tax Amount
$8,712
-
Sq. Footage
3,914
-
Price/SqFt
$210
HOA
-
Association
YES
-
Association Fee
$275
-
Association Fee Frequency
Monthly
-
Association Fee Includes
N/A
School District
-
Elementary School
N/A
-
Middle School
N/A
-
High School
N/A
Property Features
-
New Construction
NO
-
Foundation Details
Concrete Perimeter
-
Senior Community YN
NO
-
Sewer
Public Sewer
-
Tax Lot
1769
-
Water Source
Public
Schedule a Showing
Showing scheduled successfully.
Mortgage calculator
Estimate your monthly mortgage payment, including the principal and interest, property taxes, and HOA. Adjust the values to generate a more accurate rate.
Your payment
Principal and Interest:
$
Property taxes:
$
HOA fees:
$
Total loan payment:
$
Total interest amount:
$
Location
County
CHESTER
Elementary School
Middle School
High School
Listing Courtesy of Haibo Xie, Hyatt Realty
RealHub Information is provided exclusively for consumers' personal, non-commercial use, and it may not be used for any purpose other than to identify prospective properties consumers may be interested in purchasing. All information deemed reliable but not guaranteed and should be independently verified. All properties are subject to prior sale, change or withdrawal. RealHub website owner shall not be responsible for any typographical errors, misinformation, misprints and shall be held totally harmless.

Salesperson, Realtor
Randy Perrell
Call Randy today to schedule a private showing.

* Listings on this website come from the FMLS IDX Compilation and may be held by brokerage firms other than the owner of this website. The listing brokerage is identified in any listing details. Information is deemed reliable but is not guaranteed. If you believe any FMLS listing contains material that infringes your copyrighted work please click here to review our DMCA policy and learn how to submit a takedown request.© 2024 FMLS.
Related Properties
EXTON
949 SWEDESFORD ROAD 01
3 Beds
2 Baths
2,353 Sq.Ft.
$764,995
MLS#: PACT2131834

EXTON
949 E SWEDESFORD ROAD
6 Beds
4 Baths
4,378 Sq.Ft.
$810,000
MLS#: PACT2135064

EXTON
10 LADBROKE DRIVE
4 Beds
4 Baths
3,662 Sq.Ft.
$799,000
MLS#: PACT2129636
EXTON
949 SWEDESFORD ROAD 02
3 Beds
3 Baths
2,537 Sq.Ft.
$869,995
MLS#: PACT2131848
.png)