
Ranch/Rambler
4611 SPENCER DRIVE
SCHWENKSVILLE, PA 19473
MLS#: PAMC2197256
$775,000


Property
Beds
2
Full Baths
3
1/2 Baths
None
Year Built
2017
Sq.Footage
3,438
Welcome to 4611 Spencer Drive, an exceptional Toll Brothers Deerfield model on a premium elevated homesite in the sought-after Meadow Glen at Skippack 55+ community. Thoughtful architectural enhancements, sophisticated finishes, and extensive upgrades blend elegance and comfort with the convenience of main-level living. A handsome stone façade, professionally landscaped grounds, and upgraded stone walkway create a welcoming first impression. Inside, 4-inch hickory hardwood flooring, elegant millwork, upgraded lighting, and abundant natural light complement the spacious floor plan. The gourmet kitchen features cherry cabinetry with a walnut finish, granite countertops, a decorative tile backsplash, under-cabinet lighting, and upgraded stainless steel appliances. A spacious center island provides additional prep space and casual seating, while the adjoining breakfast area features a beautiful bay window. The expanded family room offers a cozy gas fireplace and soaring windows, while the formal dining room showcases a tray ceiling and bay window. The dedicated study features an impressive owner-designed built-in bookcase and workspace with extensive cabinetry and storage. An additional custom built-in desk area adds everyday functionality. The main-level primary suite provides a peaceful retreat with a tray ceiling, expanded sitting area, and bay window. Its spacious en-suite bath includes dual vanities, granite countertops, and an oversized tiled shower with a frameless glass enclosure. A generously sized second bedroom, additional full bathroom, and convenient laundry room complete the main level. The expansive finished lower level offers a large recreation and entertainment area, an enclosed craft or flex room with French doors, and a beautifully appointed full bathroom, plus substantial unfinished storage space. Whether used for hobbies, a home gym, or movie nights, this versatile space offers plenty of possibilities. Outdoor living shines on the expansive custom-built rear deck, featuring a pergola, multiple seating areas, and a natural gas grill connection. Backing to a peaceful preserved-woods setting, it’s an inviting spot for morning coffee, entertaining, or relaxing at the end of the day. Additional highlights include an expanded two-car garage with a 220-volt outlet for electric vehicle charging, Hunter Douglas wood blinds, separately zoned heating and cooling with Wi-Fi-controlled thermostats, and a 22 kW Honeywell whole-house standby generator installed in 2022. Enjoy Meadow Glen’s exceptional amenities, including a beautifully appointed clubhouse with a fitness center, library, ballroom, and sports bar. A heated outdoor pool and spa, bocce courts, dog parks, scenic walking trails, and a covered pavilion with a grilling area provide ample opportunities for recreation and relaxation, while community clubs and social events make it easy to connect with neighbors. Just minutes from the charming shops and restaurants of downtown Skippack Village, with convenient access to the Pennsylvania Turnpike and Route 422, this home pairs peaceful surroundings with everyday convenience. Impressive upgrades, flexible living spaces, and an inviting community lifestyle make 4611 Spencer Drive a home that truly stands apart.
Features & Amenities
Interior
-
Other Interior Features
Eat-in Kitchen, Ceiling Fan(s), Kitchen Island, Recessed Lighting, Walk-In Closet(s), Open Floorplan
-
Total Bedrooms
2
-
Bathrooms
3
-
Above Grade Finished Area
2338.0
-
Basement YN
YES
-
Cooling YN
YES
-
Cooling
Central Air, Ceiling Fan(s), Electric
-
Fireplace YN
YES
-
Heating YN
YES
-
Heating
Natural Gas, Forced Air
-
Main Level Bedrooms
2
-
Pet friendly
N/A
Exterior
-
Garage
Yes
-
Garage spaces
2
-
Construction Materials
Stone, Vinyl Siding
-
Parking
Asphalt, Garage, Attached
-
Patio and Porch Features
Deck
-
Pool
Yes
-
Pool Features
Community
-
Waterfront YN
NO
Area & Lot
-
Lot Features
Level
-
Lot Size(acres)
0.22
-
Lot Size(square feet)
9,437
-
Property Type
Residential
-
Property Sub Type
Single Family Residence
-
Architectural Style
Ranch/Rambler
Price
-
Sales Price
$775,000
-
Tax Amount
$12,757
-
Sq. Footage
3,438
-
Price/SqFt
$225
HOA
-
Association
YES
-
Association Fee
$295
-
Association Fee Frequency
Monthly
-
Association Fee Includes
N/A
Property Resources
-
Horse Property
NO
School District
-
Elementary School
N/A
-
Middle School
N/A
-
High School
N/A
Property Features
-
New Construction
NO
-
Foundation Details
Concrete Perimeter
-
Senior Community YN
YES
-
Sewer
Public Sewer
-
Tax Lot
225
-
Water Source
Public
Schedule a Showing
Showing scheduled successfully.
Mortgage calculator
Estimate your monthly mortgage payment, including the principal and interest, property taxes, and HOA. Adjust the values to generate a more accurate rate.
Your payment
Principal and Interest:
$
Property taxes:
$
HOA fees:
$
Total loan payment:
$
Total interest amount:
$
Location
County
MONTGOMERY
Elementary School
Middle School
High School
Listing Courtesy of David A Batty, Keller Williams Realty Devon-Wayne
RealHub Information is provided exclusively for consumers' personal, non-commercial use, and it may not be used for any purpose other than to identify prospective properties consumers may be interested in purchasing. All information deemed reliable but not guaranteed and should be independently verified. All properties are subject to prior sale, change or withdrawal. RealHub website owner shall not be responsible for any typographical errors, misinformation, misprints and shall be held totally harmless.

Salesperson, Realtor
Randy Perrell
Call Randy today to schedule a private showing.

* Listings on this website come from the FMLS IDX Compilation and may be held by brokerage firms other than the owner of this website. The listing brokerage is identified in any listing details. Information is deemed reliable but is not guaranteed. If you believe any FMLS listing contains material that infringes your copyrighted work please click here to review our DMCA policy and learn how to submit a takedown request.© 2024 FMLS.
Related Properties
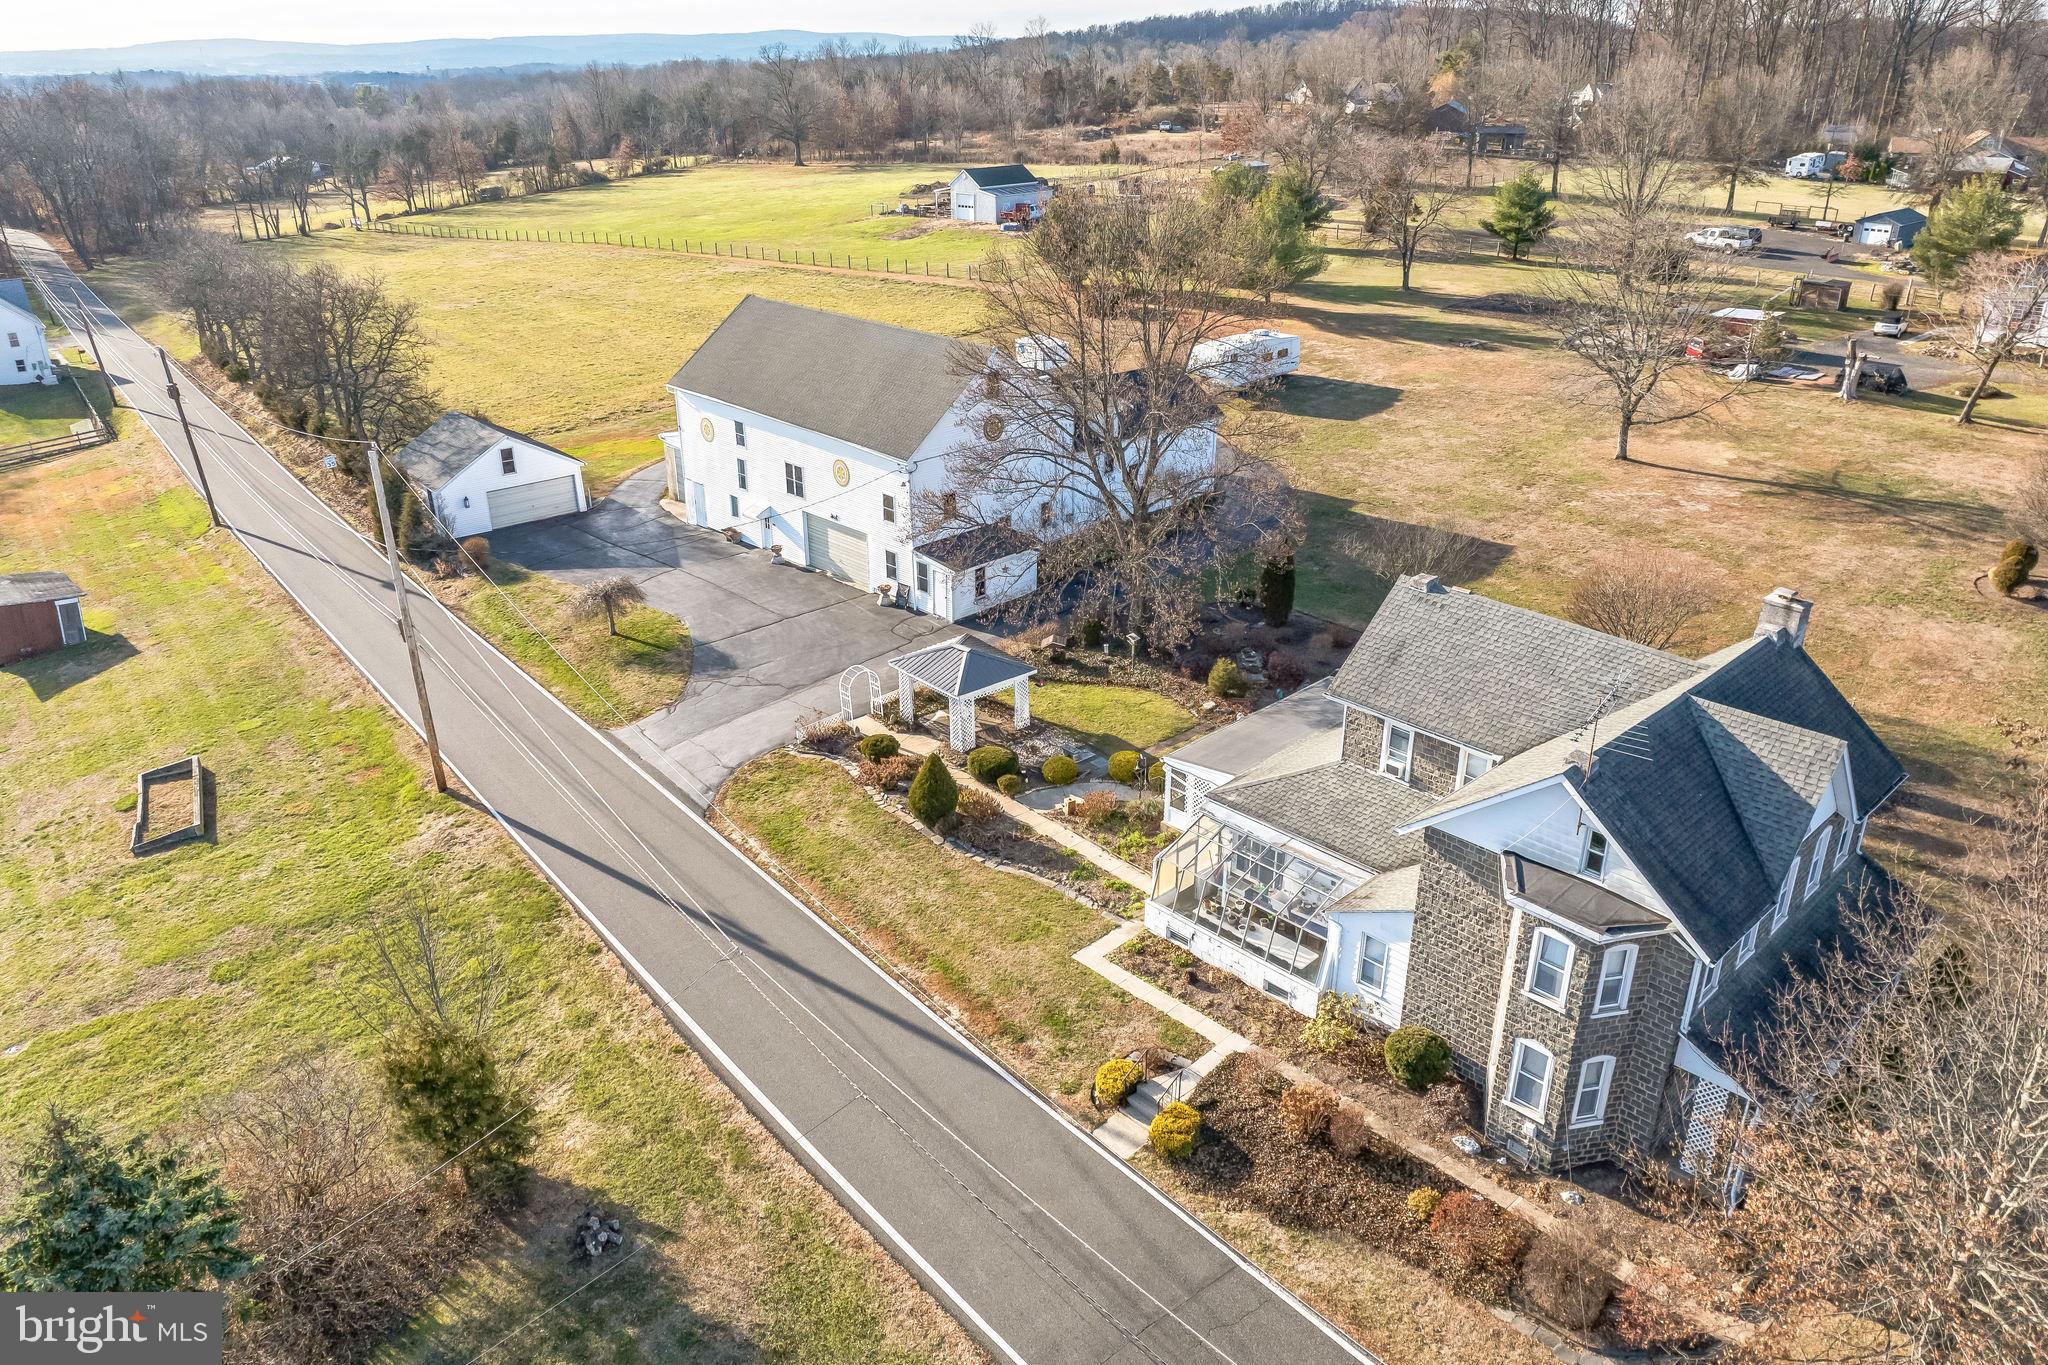
SCHWENKSVILLE
411 SWAMP PIKE
3 Beds
1 Baths
3,395 Sq.Ft.
$799,900
MLS#: PAMC2125272

SCHWENKSVILLE
226 CEMETERY ROAD
4 Beds
2 Baths
2,983 Sq.Ft.
$899,730
MLS#: PAMC2161802

SCHWENKSVILLE
4822 PERKIOMEN CREEK ROAD
5 Beds
2 Baths
3,036 Sq.Ft.
$789,900
MLS#: PAMC2196902

SCHWENKSVILLE
4446 SKIPPACK PIKE 106
3 Beds
2 Baths
2,660 Sq.Ft.
$649,900
MLS#: PAMC2196770

SCHWENKSVILLE
352 N LIMERICK ROAD
4 Beds
3 Baths
3,028 Sq.Ft.
$699,900
MLS#: PAMC2197024

SCHWENKSVILLE
111 SNOOPY LANE
4 Beds
2 Baths
2,898 Sq.Ft.
$675,000
MLS#: PAMC2195648
.png)