Features & Amenities

Interior

  • Other Interior Features

    Kitchen Island, Ceiling Fan(s), Pantry, Recessed Lighting, Sound System, Walk-In Closet(s), High Ceilings, Built-in Features, Bar, Crown Molding, Open Floorplan, Soaking Tub

  • Total Bedrooms

    3

  • Bathrooms

    3

  • 1/2 Bathrooms

    2

  • Above Grade Finished Area

    3367.0

  • Basement YN

    NO

  • Cooling YN

    YES

  • Cooling

    Central Air, Ceiling Fan(s), Geothermal

  • Fireplace YN

    YES

  • Heating YN

    YES

  • Heating

    Geothermal, Natural Gas, Heat Pump

  • Pet friendly

    N/A

Exterior

  • Garage

    Yes

  • Garage spaces

    1

  • Construction Materials

    Stone, Vinyl Siding

  • Other Exterior Features

    Lighting

  • Parking

    Garage Door Opener, Garage, Driveway, Covered, Inside Entrance, Attached

  • Patio and Porch Features

    Deck

  • Pool

    No

  • Waterfront YN

    NO

  • View

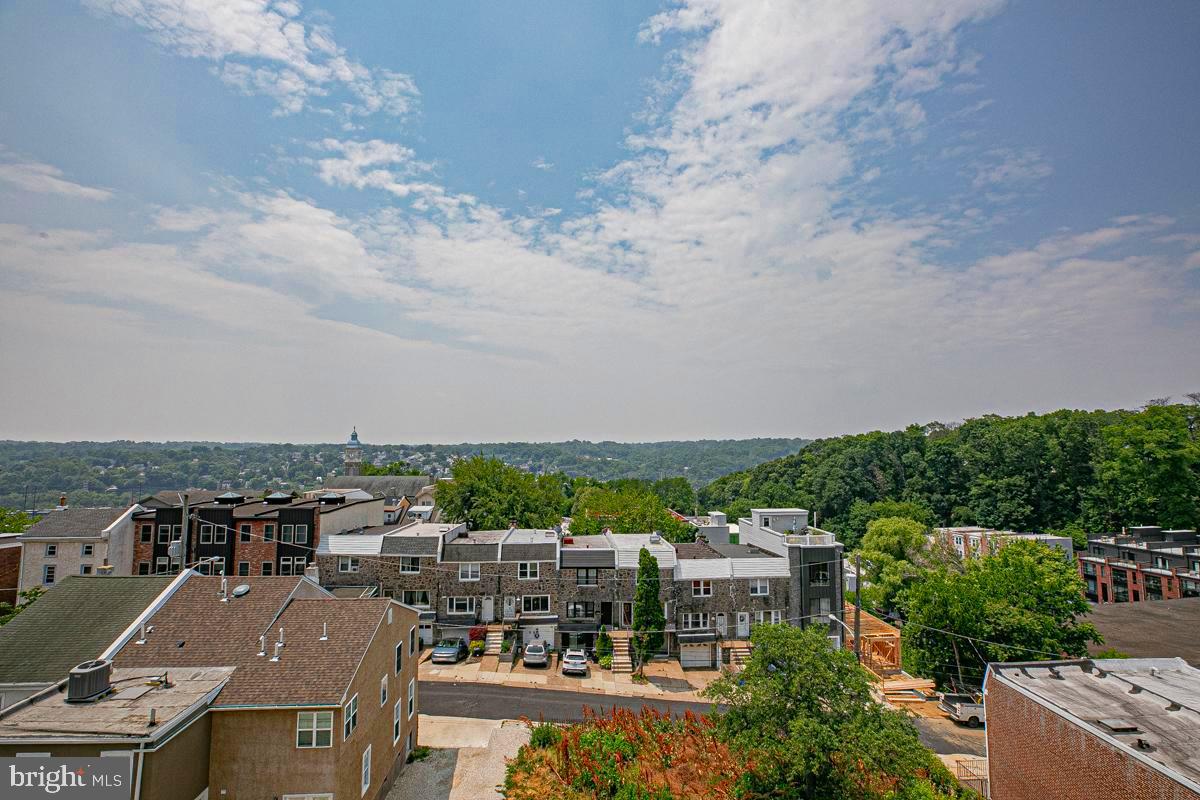
    City, Panoramic

Area & Lot

  • Lot Size(acres)

    0.03

  • Lot Size(square feet)

    1,440

  • Property Type

    Residential

  • Property Sub Type

    Townhouse

  • Architectural Style

    Other, Straight Thru, Traditional

Price

  • Sales Price

    $1,150,000
  • Tax Amount

    $2,290

  • Financing Options

    Conventional

  • Sq. Footage

    3,367

  • Price/SqFt

    $341

HOA

  • Association

    No

School District

  • Elementary School

    N/A

  • Middle School

    N/A

  • High School

    N/A

Property Features

  • New Construction

    NO

  • Foundation Details

    Concrete Perimeter

  • Senior Community YN

    NO

  • Sewer

    Public Sewer

  • Tax Lot

    213

  • Water Source

    Public

Schedule a Showing

Showing scheduled successfully.

<
>
IN PERSON
VIA CHAT

What is 3 + 4 ?


Change time

Mortgage calculator

Estimate your monthly mortgage payment, including the principal and interest, property taxes, and HOA. Adjust the values to generate a more accurate rate.

Your payment

Principal and Interest:

$

Property taxes:

$

HOA fees:

$

Total loan payment:

$

Total interest amount:

$

Location

County

PHILADELPHIA

Elementary School

Middle School

High School

Listing Courtesy of Kristin McFeely, Compass Pennsylvania, LLC

RealHub Information is provided exclusively for consumers' personal, non-commercial use, and it may not be used for any purpose other than to identify prospective properties consumers may be interested in purchasing. All information deemed reliable but not guaranteed and should be independently verified. All properties are subject to prior sale, change or withdrawal. RealHub website owner shall not be responsible for any typographical errors, misinformation, misprints and shall be held totally harmless.

Agent Randy Perrell

Salesperson, Realtor

Randy Perrell

Call Randy today to schedule a private showing.


* Listings on this website come from the FMLS IDX Compilation and may be held by brokerage firms other than the owner of this website. The listing brokerage is identified in any listing details. Information is deemed reliable but is not guaranteed. If you believe any FMLS listing contains material that infringes your copyrighted work please click here to review our DMCA policy and learn how to submit a takedown request.© 2024 FMLS.
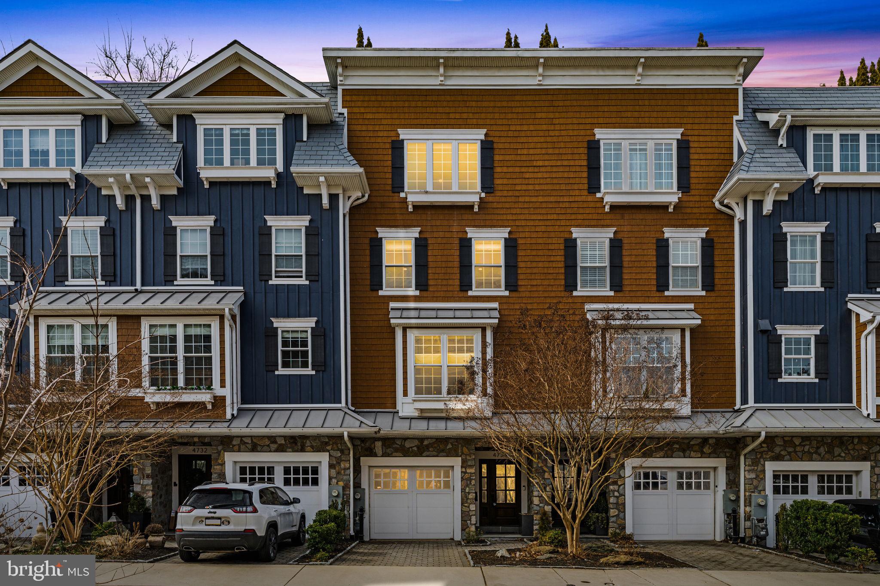
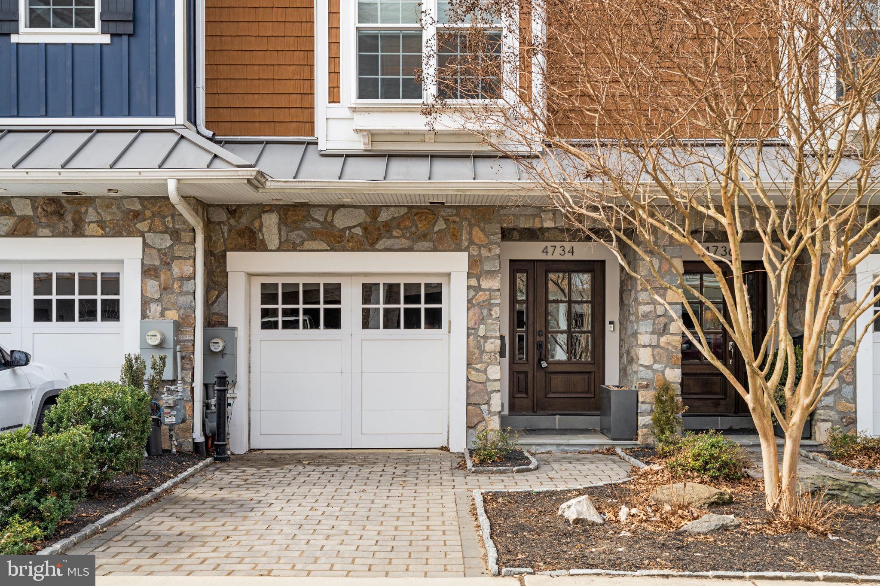
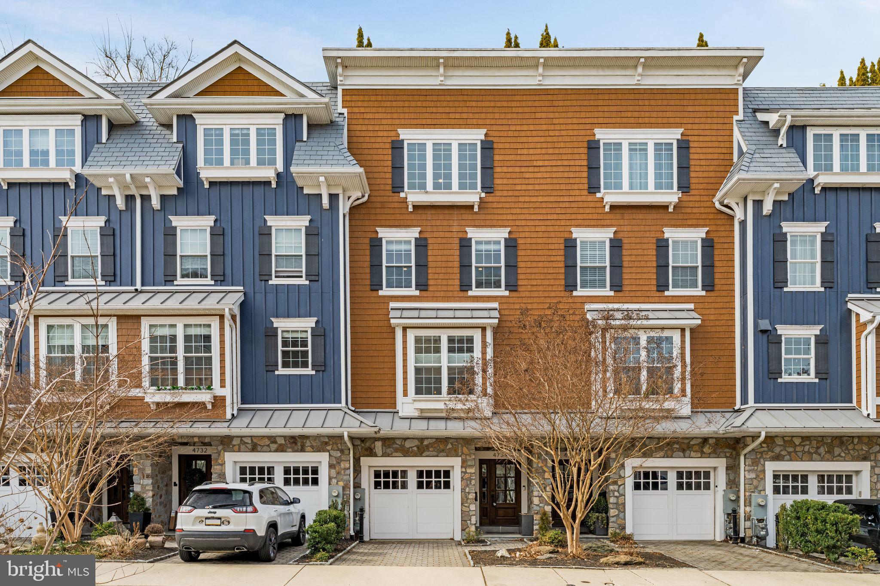
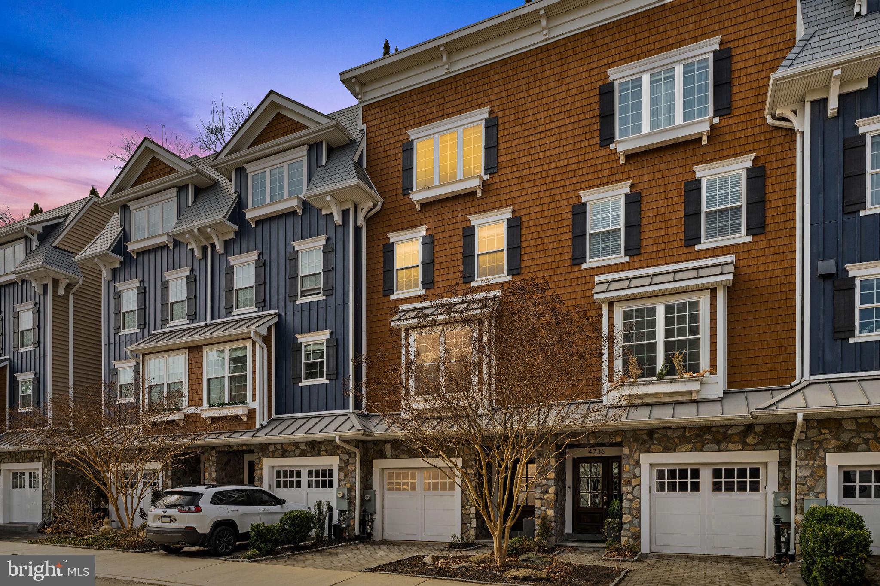
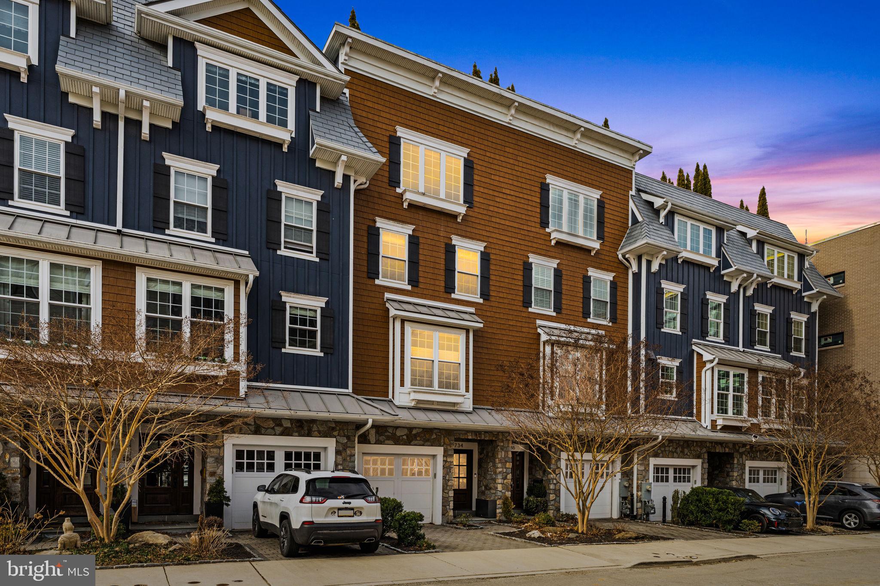
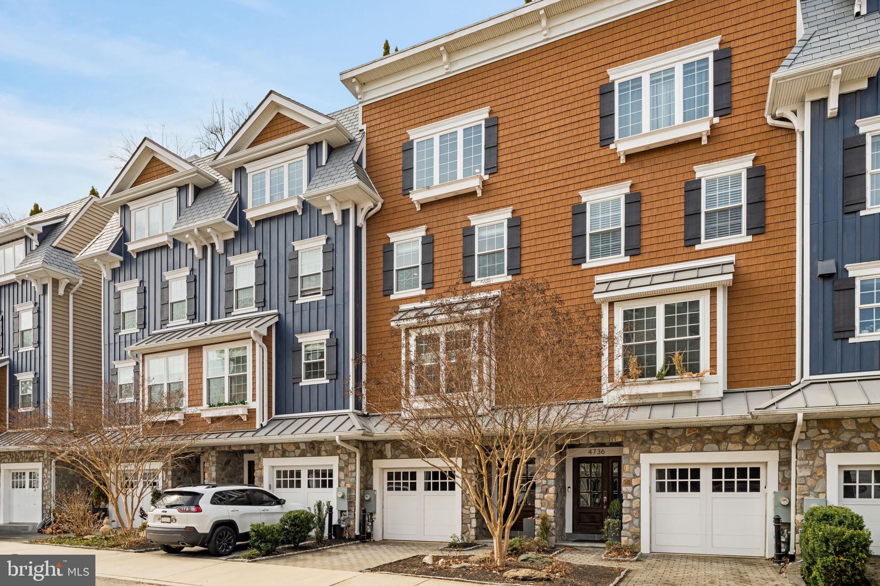
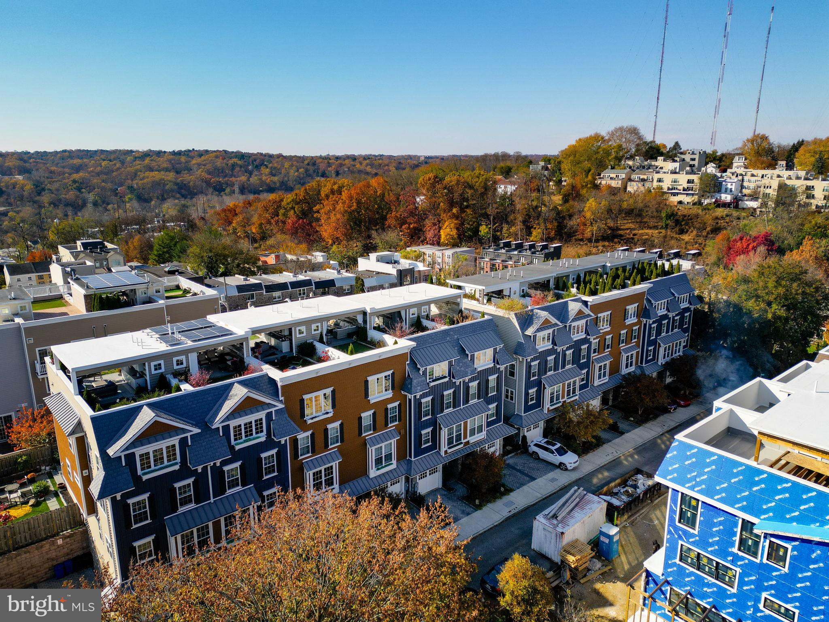
Welcome to 4734 Cross Street, a masterpiece of thoughtful design, where modern sustainability meets classic charm. Developed and designed by one of Philadelphia’s leading sustainable and green building pioneers, Lehmann Homes, this custom-designed carriage house offers a seamless blend of practicality and luxury, tradition and innovation. Every inch of this home was carefully considered, the result of a meticulous collaboration between the builder and seller to craft something truly one-of-a-kind.

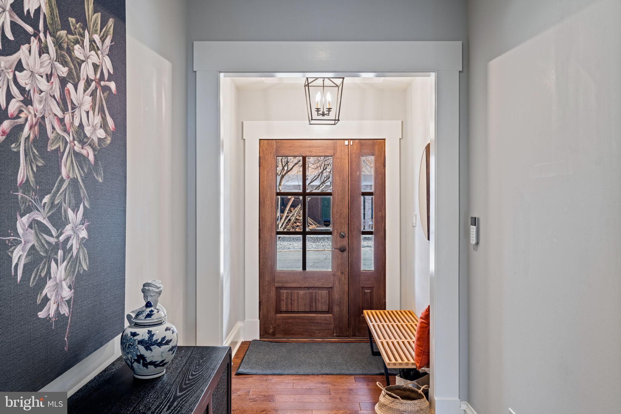
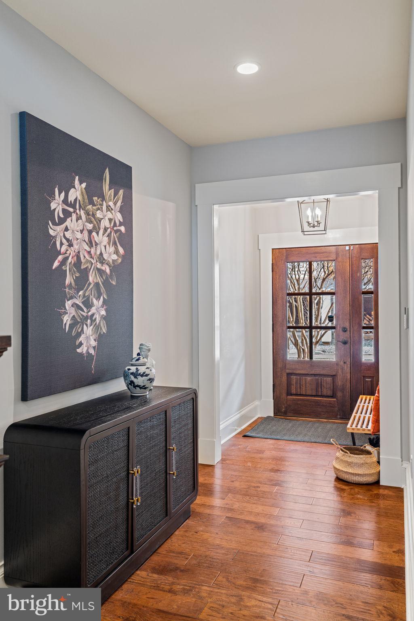
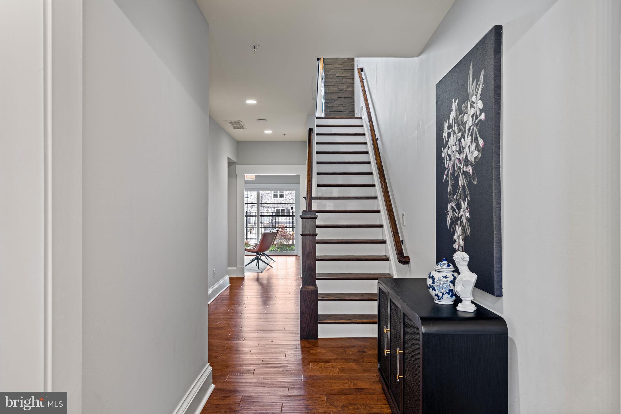
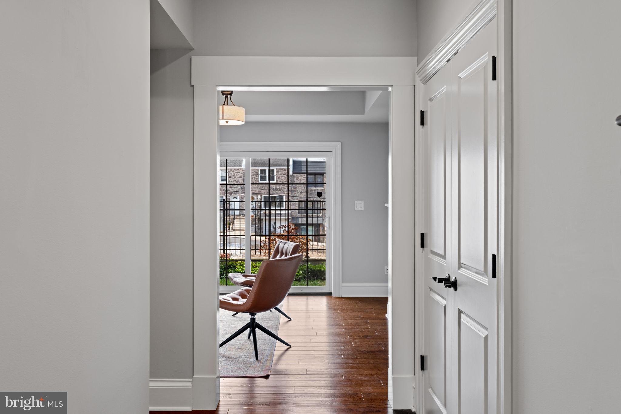
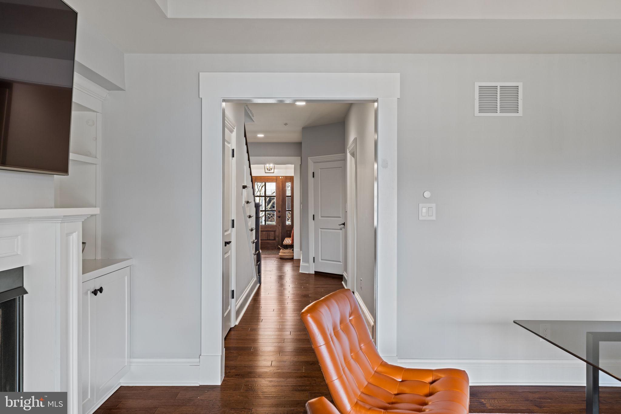
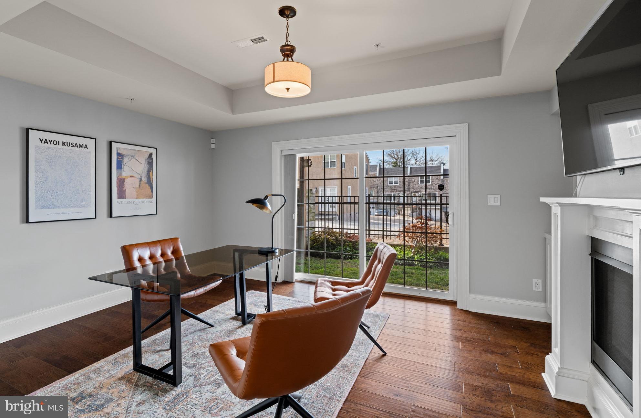
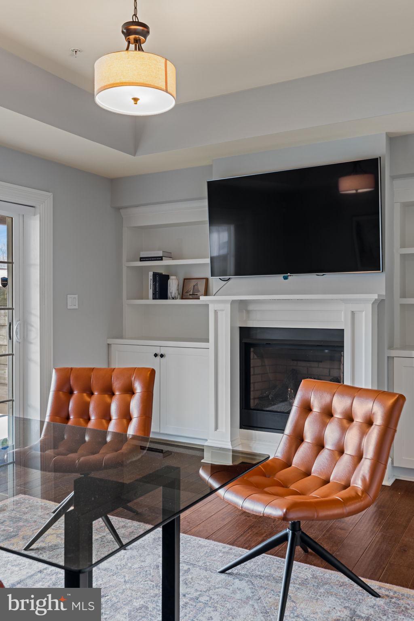
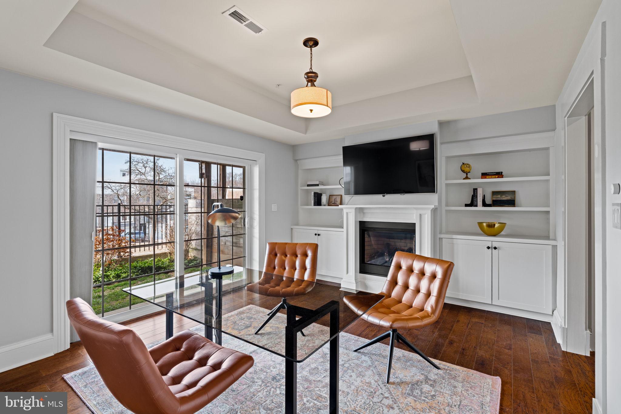
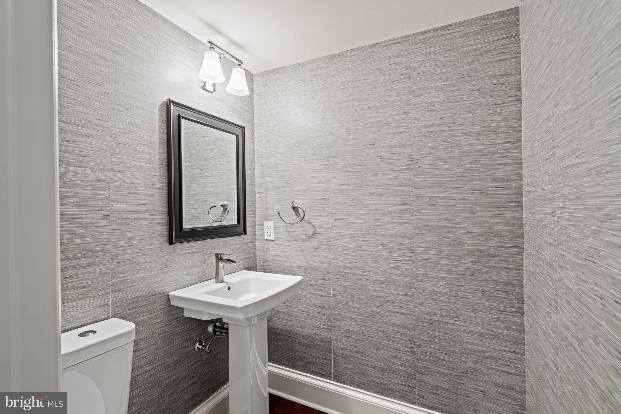
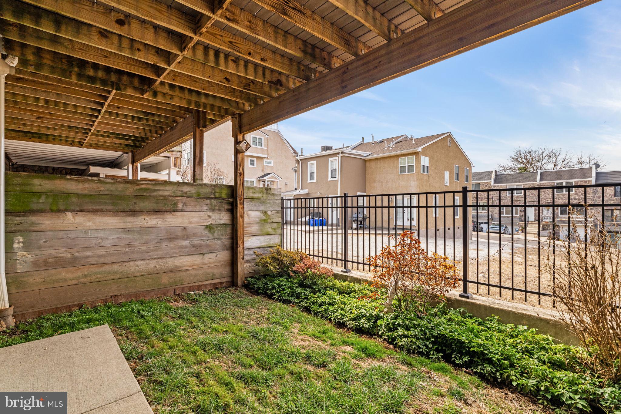
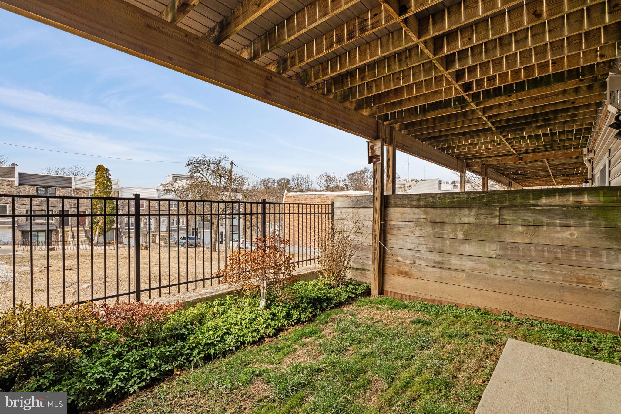
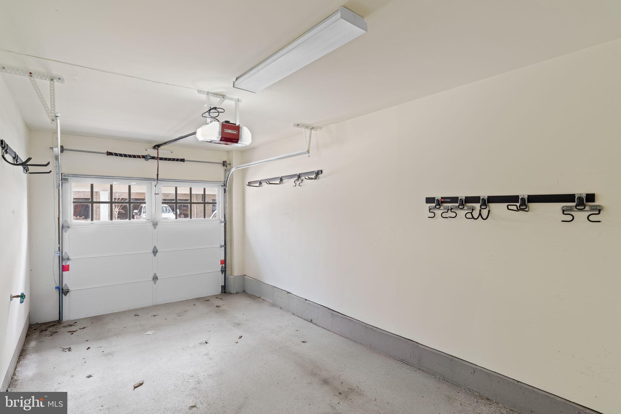
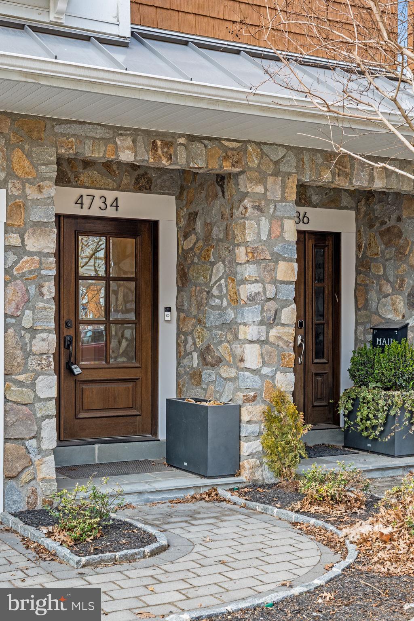
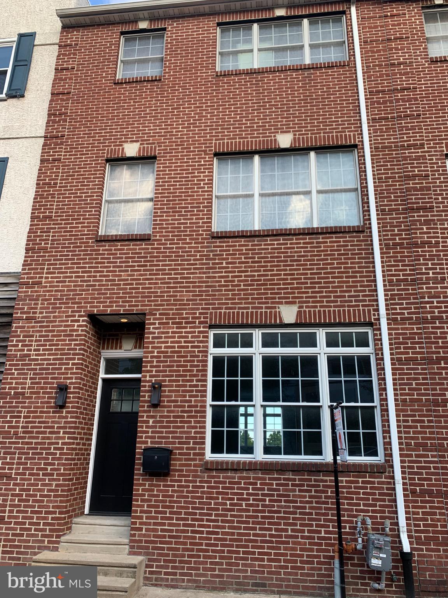
From the moment you arrive, the attention to detail is clear. A flagstone driveway and lush greenery guide you to the grand entry, where a sunny foyer sets the stage for what’s to come. The entry level provides access to an oversized one-car garage, a coat closet, a powder room, a utility room, a sunny patio, and a versatile bonus room with cozy fireplace, perfect for a den or office. 

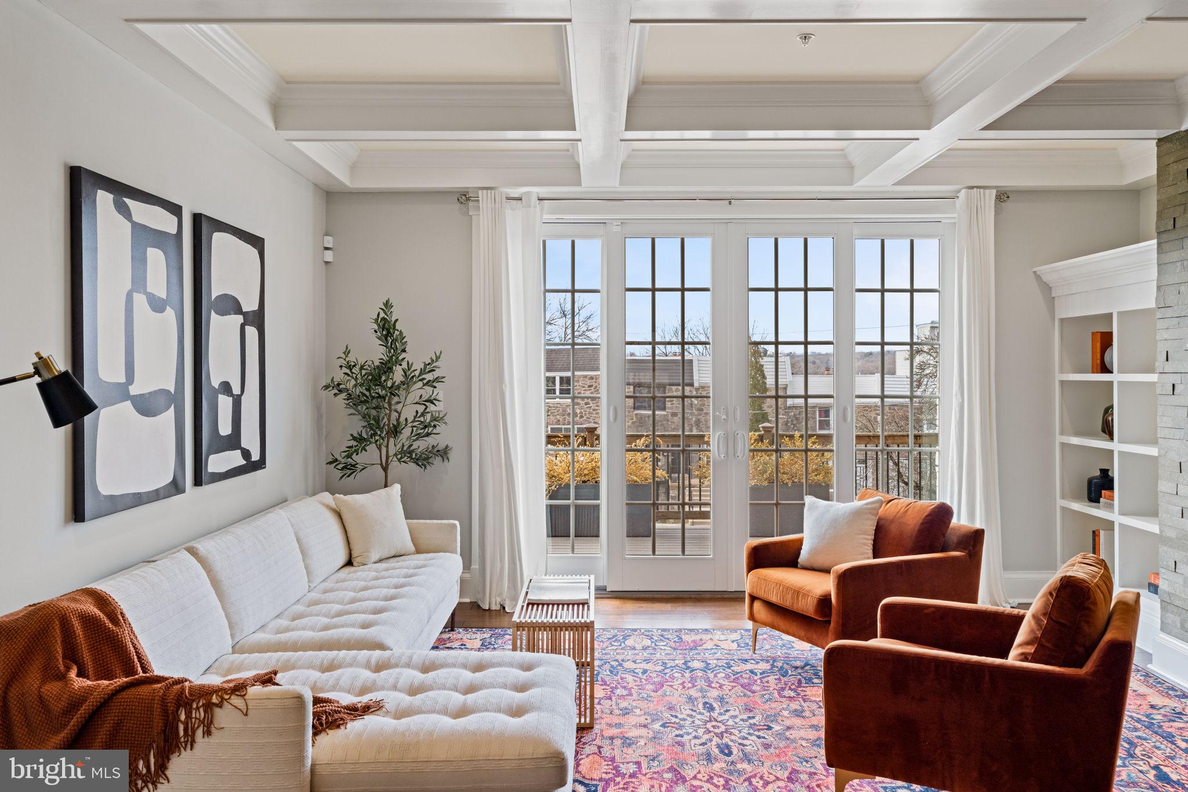
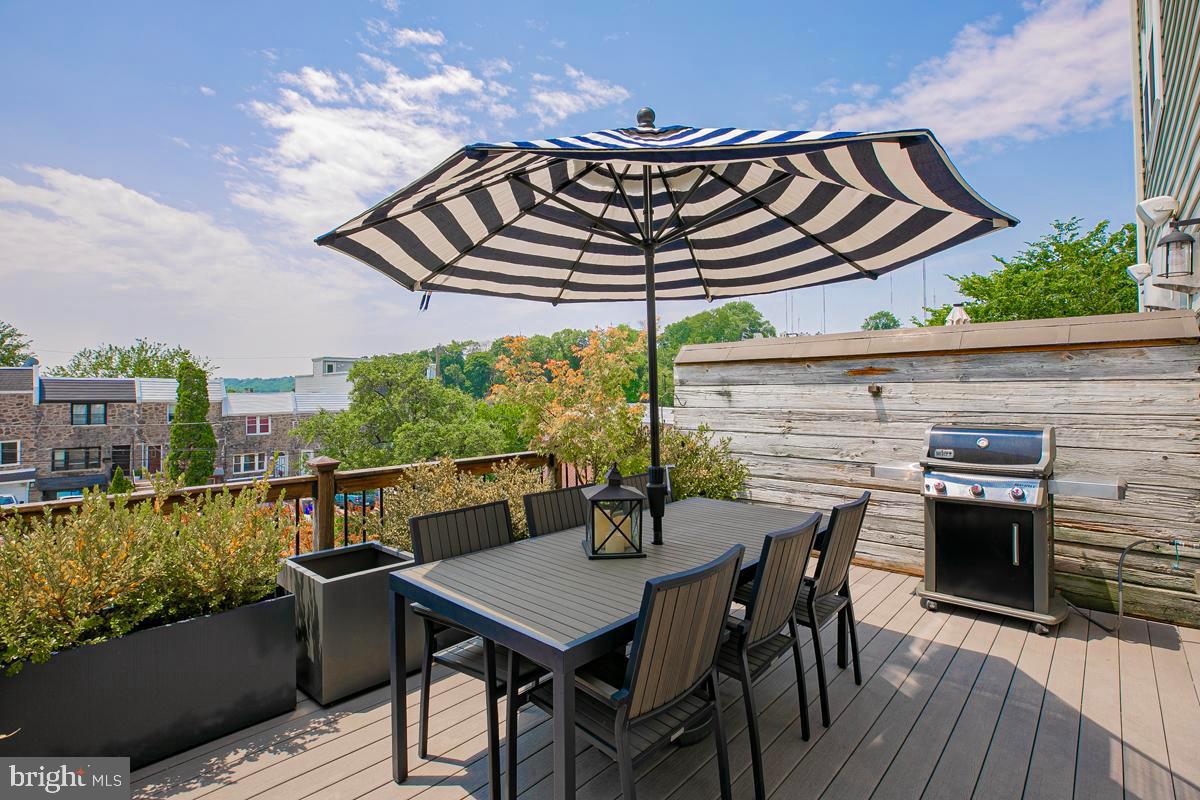
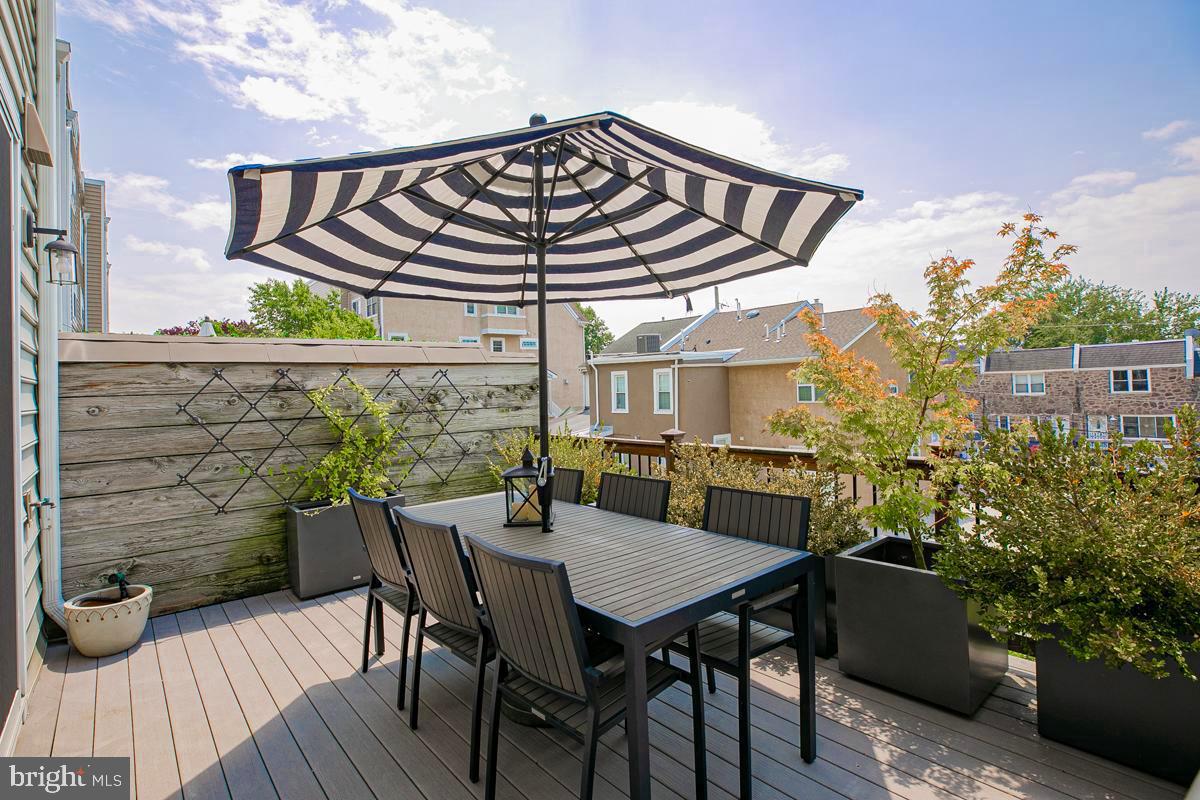
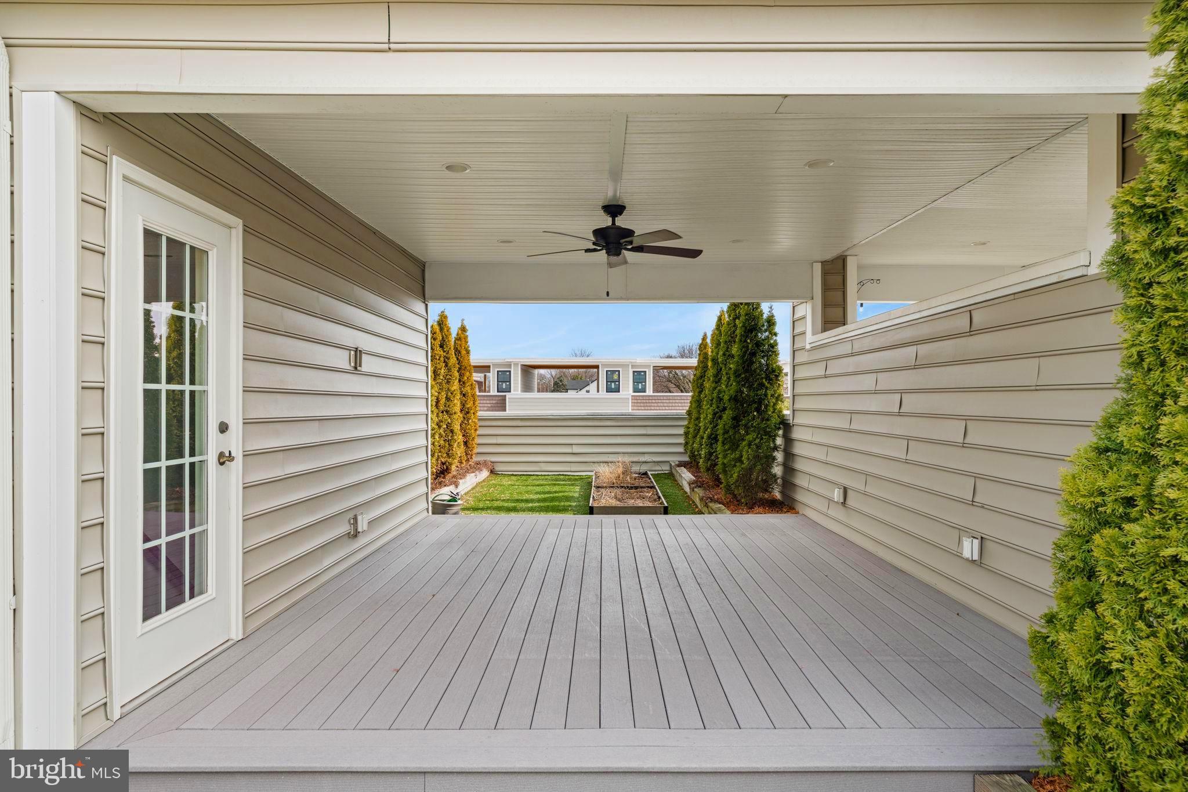
Upstairs, the main living level is designed for both everyday life and entertaining. Sunlight floods the space through 12-foot sliding doors, blurring the line between indoors and out. Step onto the deck, where your morning coffee or evening cocktail is best enjoyed surrounded by lush greenery, twinkling lights, and the kind of privacy that makes this feel like an outdoor living room.

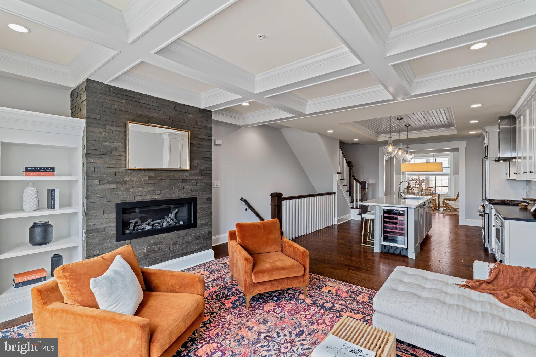
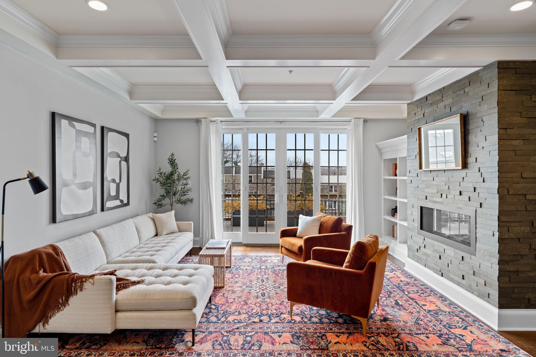
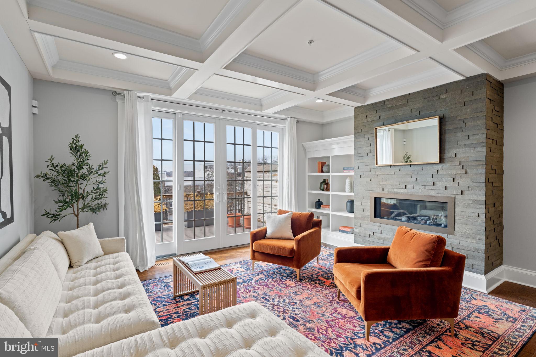
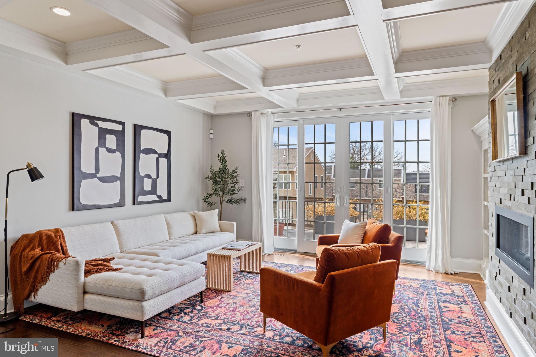
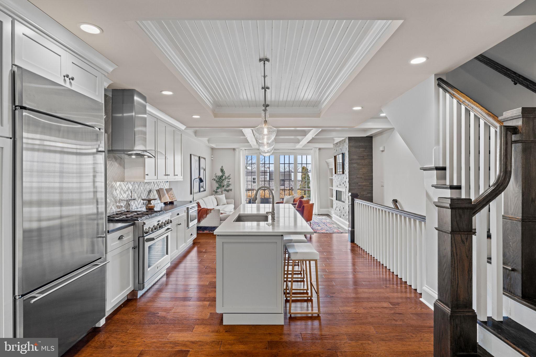
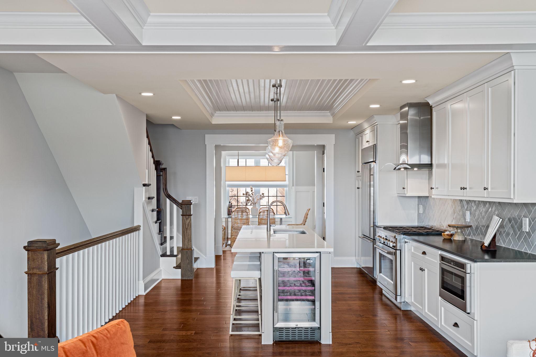
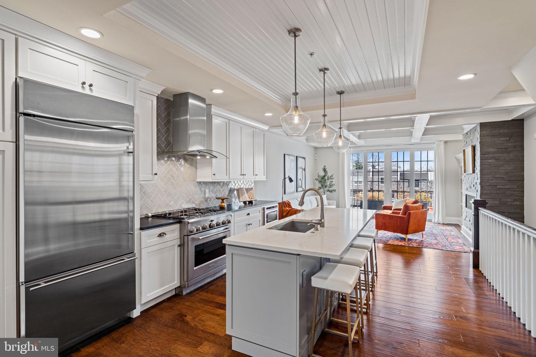
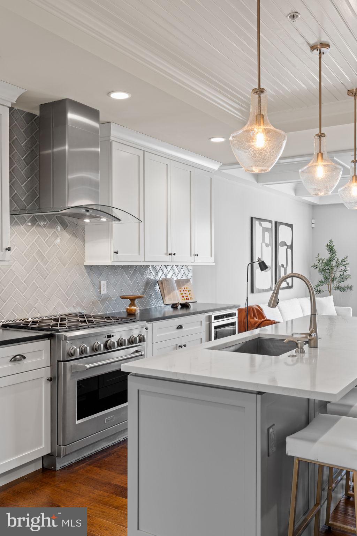
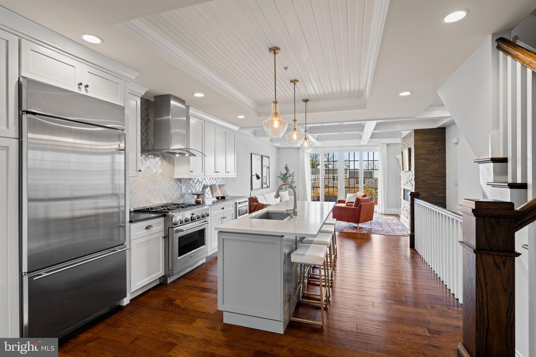
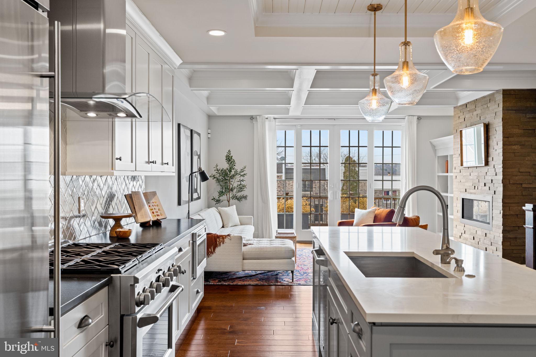
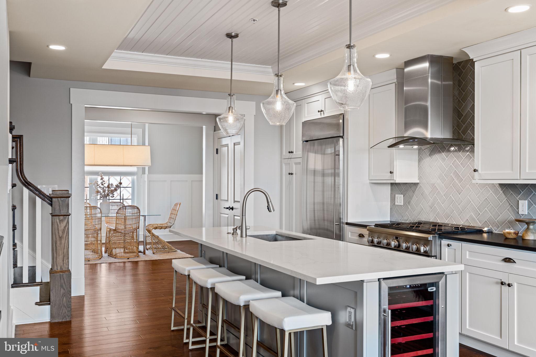
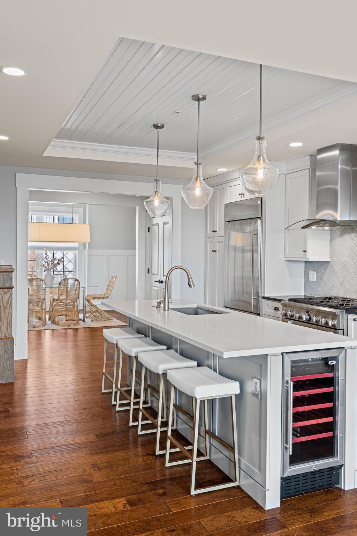
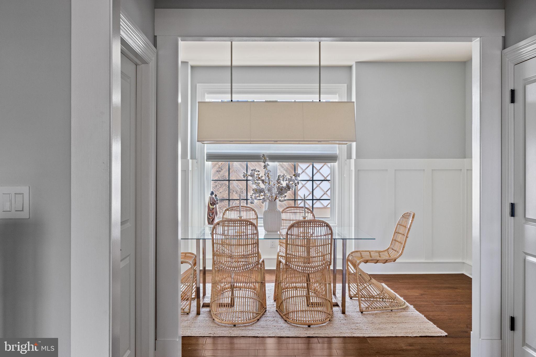
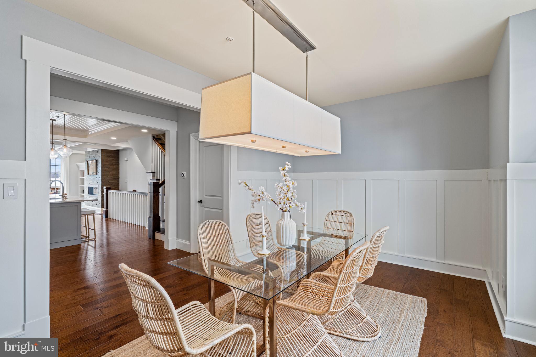
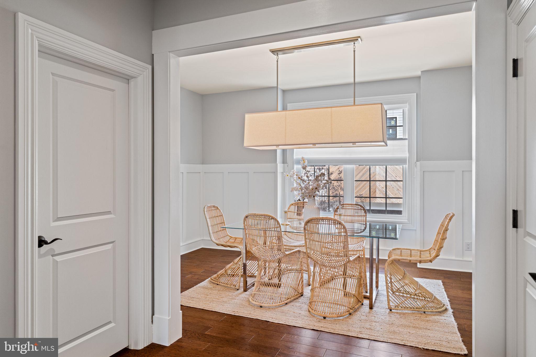
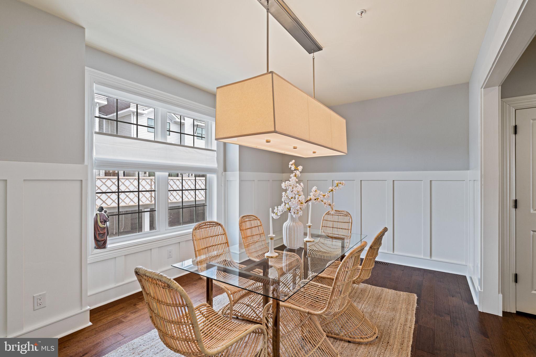
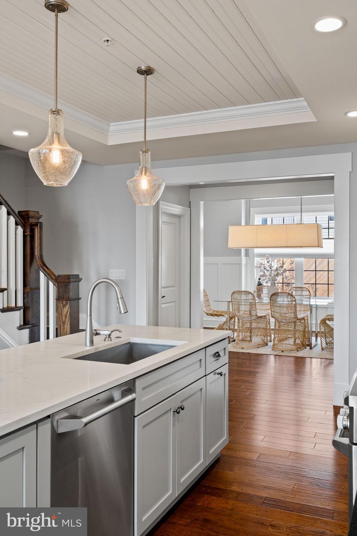
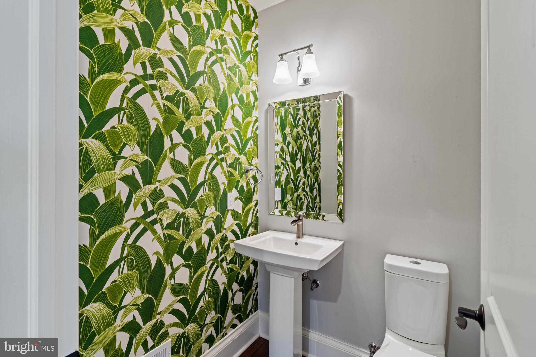
Inside, the living room is the epitome of refined comfort, featuring a gas fireplace with a stone tile surround, custom built-ins, and dramatic coffered ceilings. The kitchen is, quite literally, the heart of the home, and this one makes a statement. A 10-foot island, striking pendant lights, and a tray ceiling add a touch of elegance, while 42” custom cabinets, leathered quartz countertops, GE Monogram appliances, and a custom inlaid tile backsplash elevate the space to chef-level status. The adjacent dining area easily seats 10 and feels just as suited for an elegant dinner party as it does for takeout night. Custom millwork and a stunning chandelier set the mood, while a pantry and powder room with delightful Martinique-inspired wallpaper round out the floor.

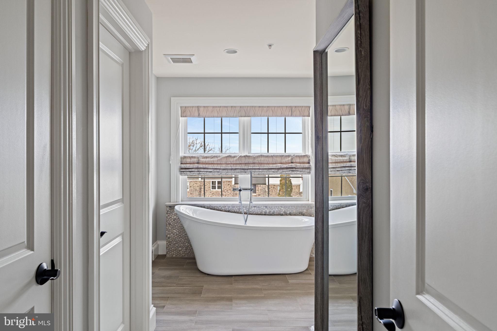
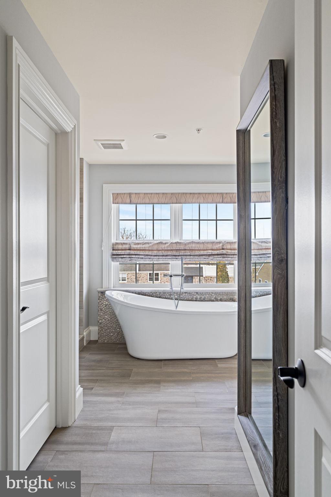
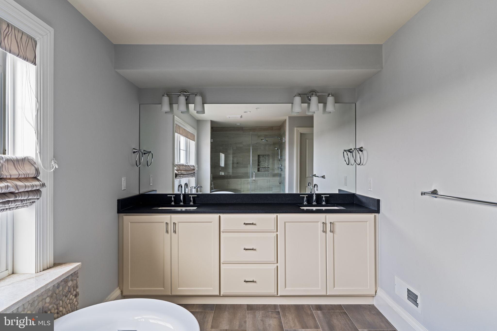
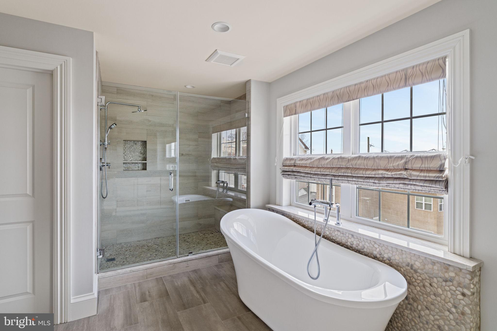
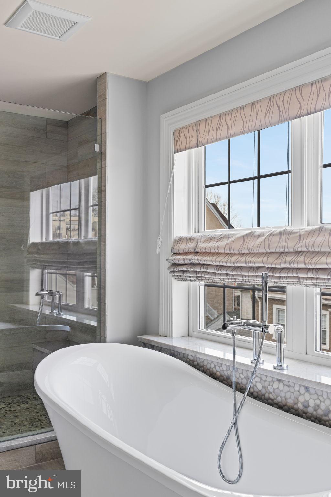
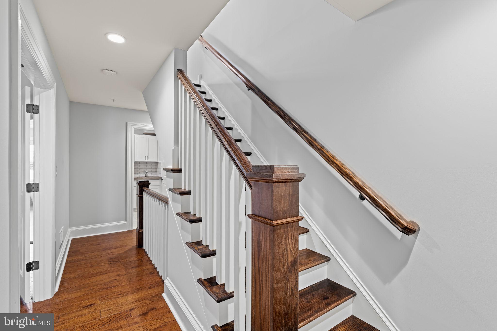
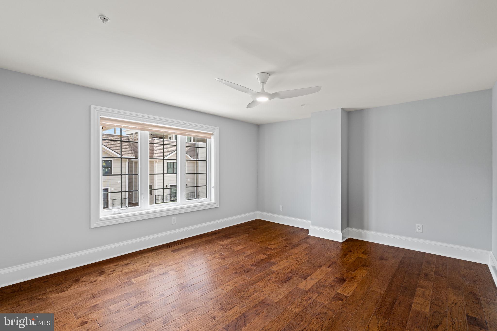
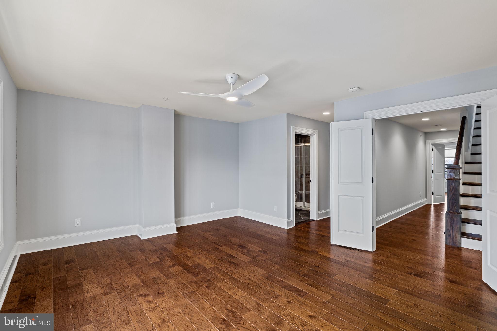
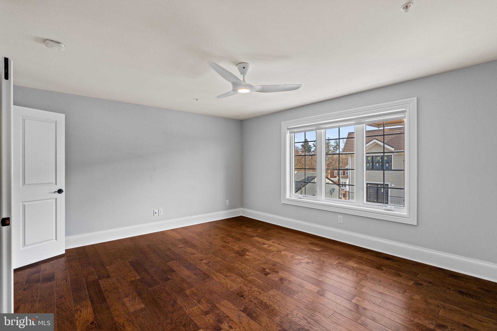
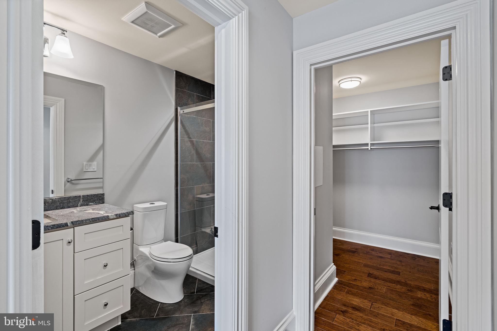
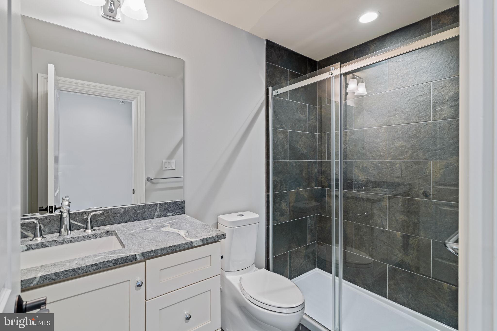
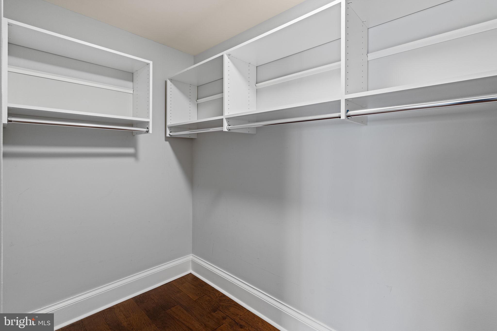
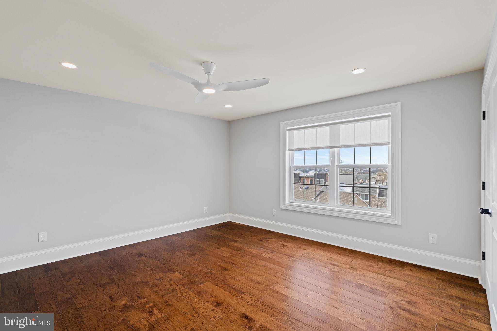
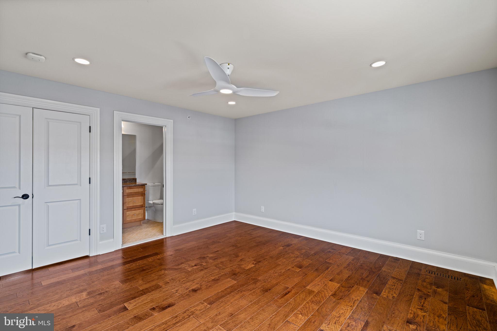
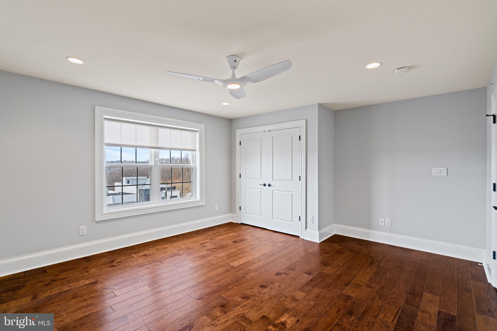
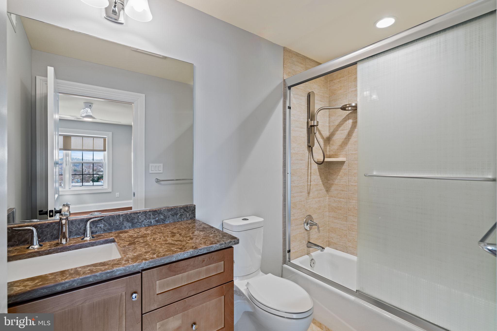
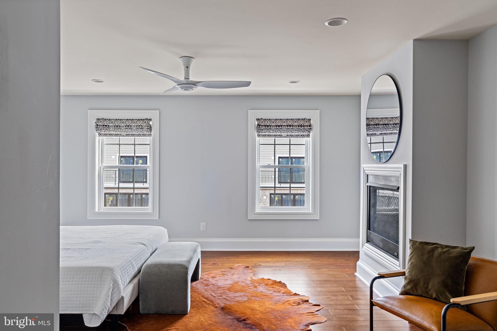
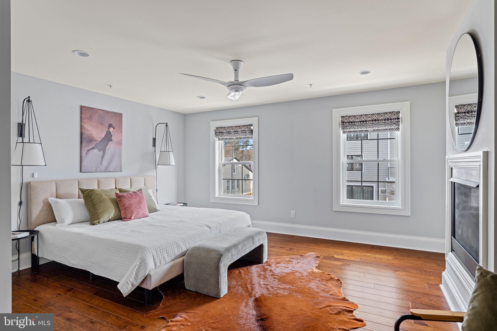
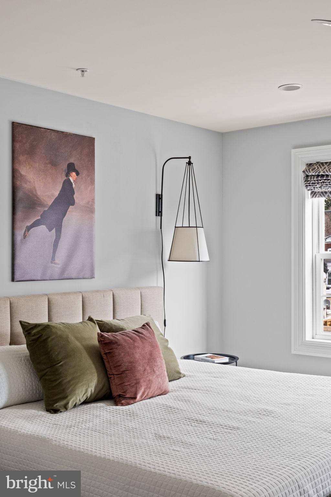
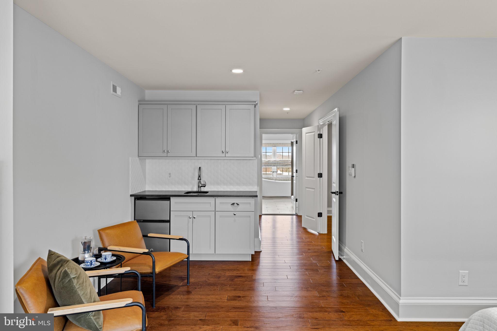
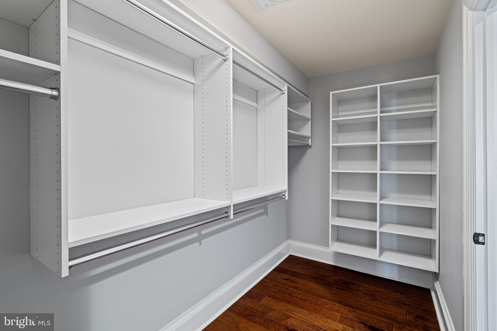
Head upstairs through dramatic double doors, and you’ll find the primary suite, a sun-drenched sanctuary that blends classic design with modern indulgence. The spa-like ensuite bath features double vanities, a freestanding soaking tub, and an oversized glass-enclosed shower with a rainfall showerhead. A separate water closet adds extra privacy. The bedroom itself is a serene retreat with a cozy fireplace, a lovely morning kitchen, and a walk-in closet that feels more like a boutique than a storage space. The fourth floor offers two additional sunny ensuite bedrooms featuring hardwood floors and recessed lighting, stylish as they are functional. 

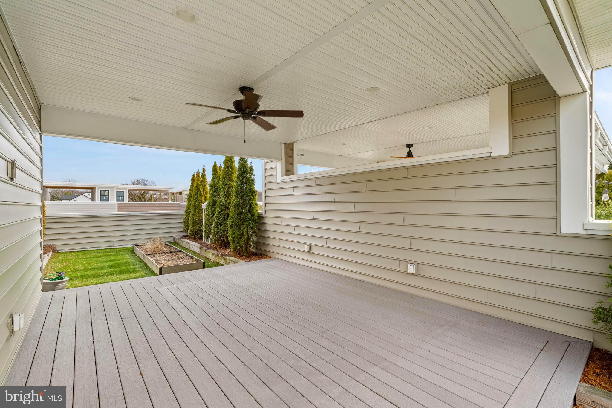
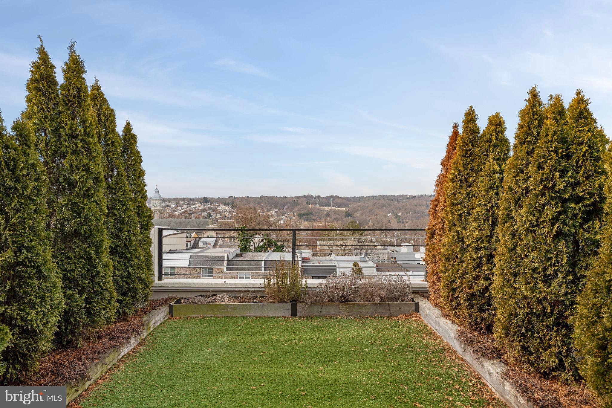
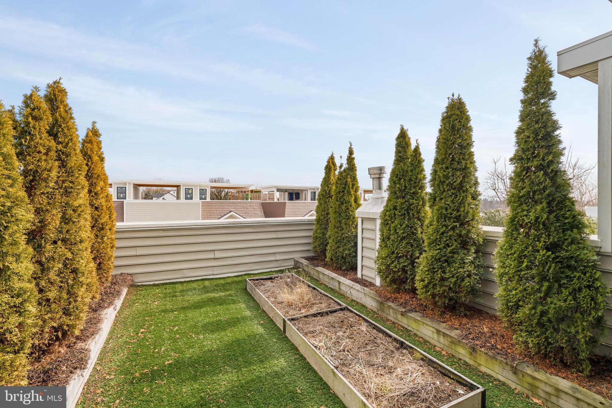
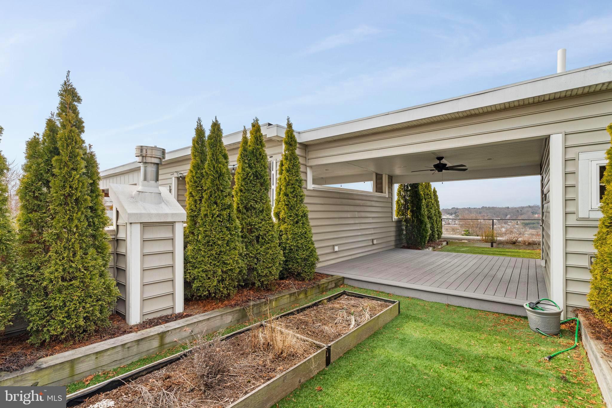
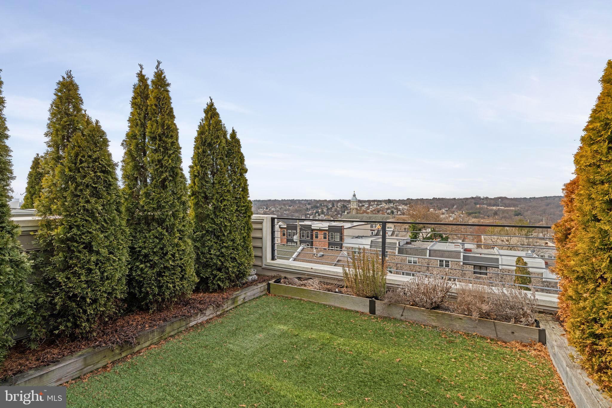
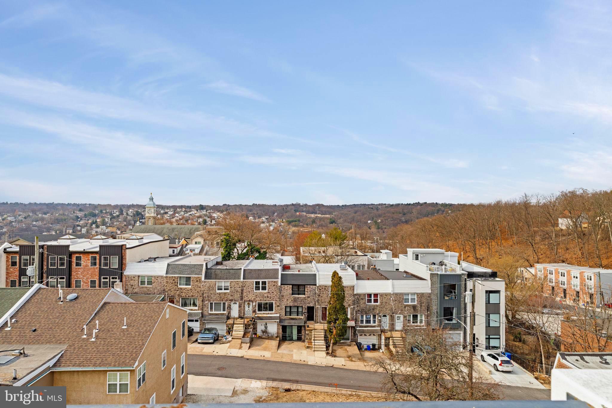
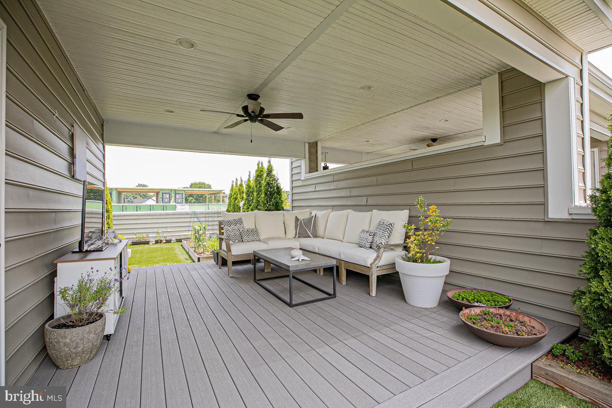
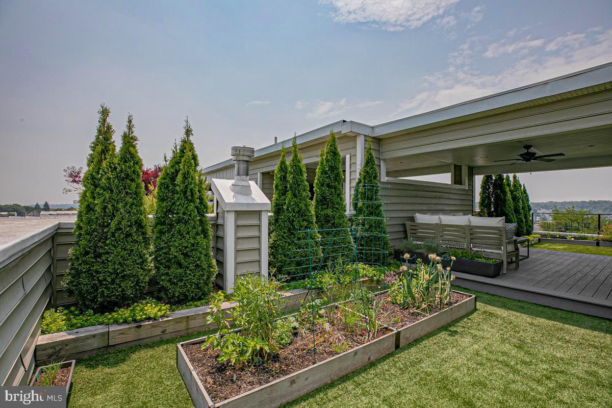
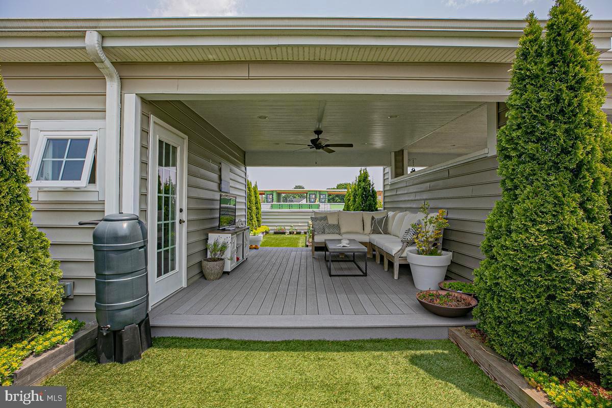
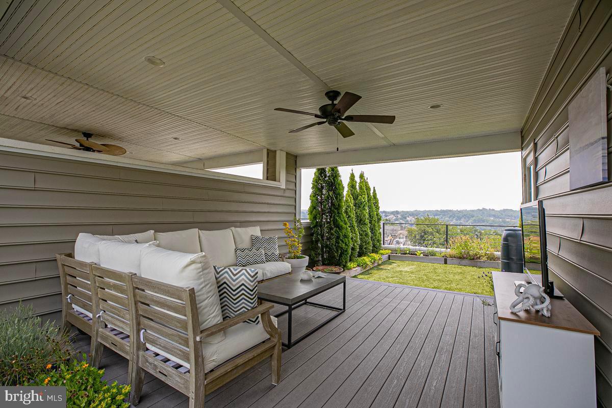
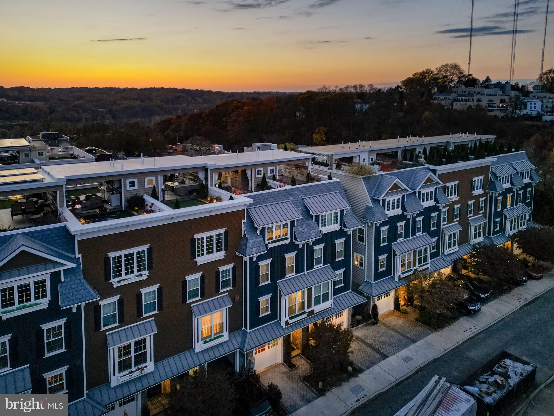
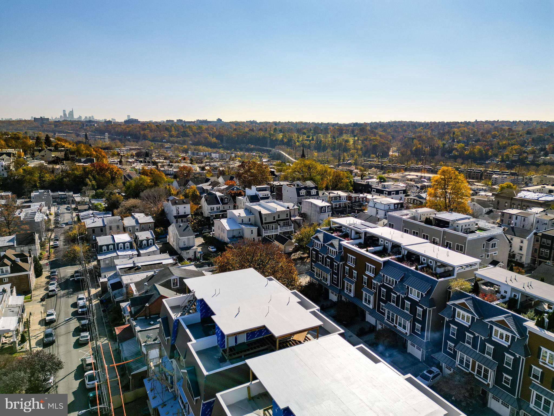
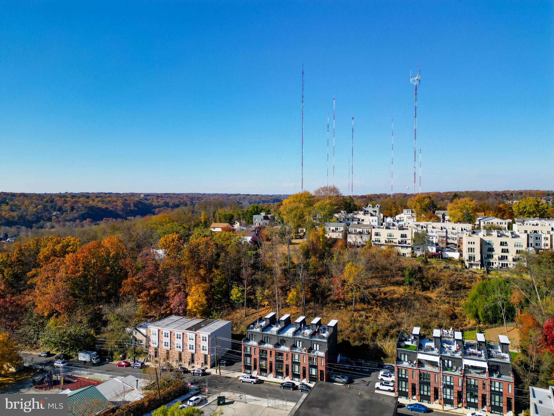
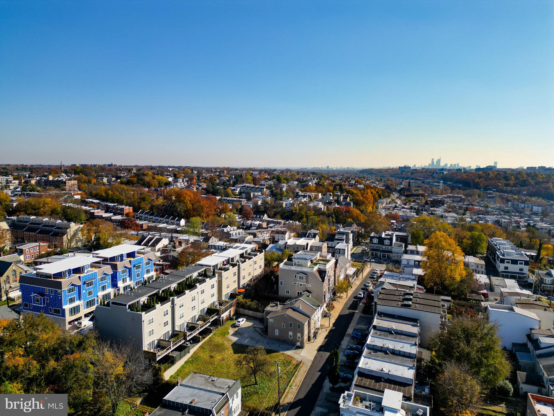
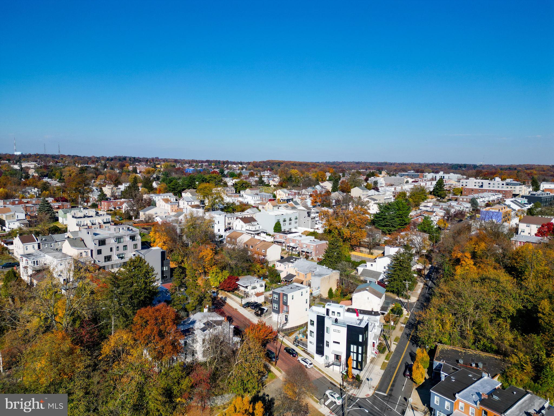
And then, there’s the rooftop. Spanning the entire footprint of the home, this 16x49-foot outdoor oasis is the kind of space that turns an ordinary evening into something special. With unobstructed views of the city skyline and the rolling hills of Manayunk, you’ll witness some of the most spectacular sunsets around. The covered Trex deck with recessed lighting and a ceiling fan, is thoughtfully designed to float between two green roofs, which serves to insulate the home while improving air quality and reducing stormwater runoff, a perfect combination of form and function. 

Looking for a win for both your wallet and the environment? The home’s 2-zoned geothermal heating offers year-round comfort while reducing energy bills, using the earth’s natural temperature to keep the home warm in the winter and cool in the summer. A whole-house filtration system ensures that every drop of water is free from harmful contaminants. 

For the buyer with discerning tastes and an eco-conscious mindset, this home is the perfect balance of luxury, function, and sustainability. And with two years remaining on the tax abatement and homes across the street selling for over $2M, the value is just as compelling as the design. Welcome home.

4734 CROSS STREET

Message successfully sent.

What would you like to know?

What is 3 + 4 ?

I agree to receive email communication and understand I can unsubscribe at any time.

I agree to be contacted by Charis Realty Group - Christine Issler, Broker via call, email, and text for real estate services. To opt out, you can reply 'stop' at any time or reply 'help' for assistance. You can also click the unsubscribe link in the emails. Message and data rates may apply. Message frequency may vary. Privacy Policy

Related Properties

Rich with original charm and architectural detail, this historic “Top of the Hill” gem is ready for its next chapter.  Properties of this caliber, 0.27 acre corner lot, they are just steps away from the charming shops and neighborhood restaurants on the Avenue. Two train lines into center city and the hiking trails of the Wissahickon are a few blocks away making everything walkable.   Known as Philadelphia’s “Garden District,” Chestnut Hill is included in the National Register of Historic Places.  The district includes the Stagecoach Theater, the Morris Arboretum and two Woodmere museums, and has its own Conservancy, community association, and public library.  The district hosts dozens of street fairs and community events all year long.   
5 East Chestnut Hill Avenue contains the original mansion, an architectural favorite in Chestnut Hill.  It is beloved for its stunning curb appeal, soaring windows, pretty 3rd-floor reliefs and spectacular roof line.  Built in 1865 of Wissahickon schist, it is often referred to as the Samuel Austin house after the developer responsible for building many of the Italianate-style buildings nearby.  The house was designed to overlook the prestigious corner of Germantown and Chestnut Hill Avenues, and the third floor of the home still offers sweeping views of surrounding towns and valleys.  It was formerly owned by renowned architect Norman Hulme, and Chestnut Hill Academy founder Joshua Owen. Over the years it has served as a suite of physician’s offices and then residential apartments until its last sale in 2022.  The purchaser of this property could restore this impressive the home using their own designs or utilize the city-approved plans developed by the seller and a local design-build team.  The elegant yet family-centric home design includes an entry level a 2-car garage, a deVOL-inspired English kitchen and Butler’s Pantry, an indulgent primary suite, and a 300 sqft veranda off the second level.  Theres also a bonus room with a “Speakeasy” entry that will make a great theater, fitness studio, wine cellar, or even a guest bedroom with a kitchenette. 
This is an outstanding opportunity for a commercial or residential buyer to bring new life to a historic Chestnut Hill gem. The properties are ready for a buyer who appreciates history, character, and the rare chance to create a dream residence in an unbeatable location. Completed and approved floor plans, elevations, renderings, material design options, construction documents, land surveys, land studies, permits and variances related to this work are all available upon request
#PAPH2630690

PHILADELPHIA

5 E CHESTNUT HILL AVENUE

3 Beds

3 Baths

3,780 Sq.Ft.

$1,300,000

MLS#: PAPH2630690

503 Fairmount is a truly special Northern Liberties home where historic character and modern luxury come together beautifully. Set in one of the neighborhood’s most desirable locations, this 4-bedroom, 3.5-bath residence is filled with architectural charm, from soaring 12-foot ceilings and original wide-plank pine floors to marble fireplace mantels and thoughtfully preserved details throughout.
At the heart of the home, the chef’s kitchen is designed for both everyday living and entertaining, featuring Wolf and Sub-Zero appliances, granite countertops, an oversized island, and a wood-fired pizza oven. The kitchen opens directly to an incredible private outdoor space with a pergola and built-in grill — a rare find in the city and the perfect setting for long dinners, fall gatherings, and weekends at home.
The four-level layout offers plenty of flexibility, including a spacious primary suite and versatile additional spaces that can be used for guests, a home office, or whatever suits your lifestyle. The finished lower level takes entertaining to another level with a 10-seat home theater, 600-bottle wine cellar, and half bath.
And when you’re ready to head out, the best of Northern Liberties is right outside your door. Enjoy neighborhood restaurants, coffee shops, boutiques, and public transportation, with easy access to Center City and everything Philadelphia has to offer.
With its incredible character, exceptional outdoor space, and effortless access to the city, 503 Fairmount offers a rare opportunity to have it all. Transferable parking available.
#PAPH2587474

PHILADELPHIA

503 FAIRMOUNT AVENUE

4 Beds

3 Baths

3,035 Sq.Ft.

$969,000

MLS#: PAPH2587474

Exceptional INCOME-PRODUCING multi-family opportunity in the heart of historic OLD CITY. This BEAUTIFULLY RESTORED FOUR-STORY DUPLEX features two spacious residences under one roof and generates over $80,000 in annual rental income, making it an outstanding investment or future owner-occupant opportunity. Rich in historic character, the property showcases exposed brick walls, wide-plank hardwood floors, restored original details, decorative fireplaces, custom tile work, soaring 11-foot ceilings on the second floor, and updated kitchens and baths throughout. The first-floor bi-level residence offers approximately 2,000 square feet with a spacious open living area, custom kitchen with granite countertops and stainless steel appliances, one bedroom and full bath on the main level, a fully finished lower level with additional flex space ideal for a bedroom, office, gym or recreation room, laundry, abundant storage, and a private rear patio. The upper residence spans the second through fourth floors and features an OPEN LOFT-STYLE LAYOUT with hardwood floors, wood plank ceilings, a large eat-in kitchen, two bedrooms plus a flexible loft space, one full and a half bath, in-unit laundry, central air, generous closet space, and it’s own private fenced patio. Located in the heart of Old City. This location offers easy access to I-95, I-676, Route 76, Center City, Penn's Landing, Race Street Pier, Spruce Street Harbor Park, Jefferson, Cooper, and Pennsylvania Hospitals, acclaimed restaurants, boutiques, galleries, coffee shops, neighborhood markets, and Philadelphia's most iconic historic landmarks. A rare opportunity to own a TURNKEY INVESTMENT property in one of the city's most desirable and consistently high-demand neighborhoods.
#PAPH2645586

PHILADELPHIA

229 RACE STREET

4 Beds

2 Baths

3,493 Sq.Ft.

$1,099,999

MLS#: PAPH2645586

Cameron Court – Luxury New Construction Townhomes in Fairmount, Philadelphia
Welcome to Cameron Court, an exclusive collection of 12 newly constructed luxury townhouses located in the highly sought-after Fairmount neighborhood of Philadelphia. Each 3,000 sq. ft. residence is thoughtfully designed to combine modern elegance, functionality, and everyday comfort.
These stunning homes feature 3 spacious bedrooms, 3 full bathrooms, and 2 powder rooms, along with a beautifully designed open-concept living room and kitchen, a private 2-car garage, and a rooftop deck—offering the perfect blend of style and convenience in one of Philadelphia’s most vibrant locations.
Main Features
Step into the ground-level foyer, which provides direct access to your two-car garage, along with a powder room and coat closet.
The second floor opens to a bright and airy living space with a seamless living, dining, and kitchen layout. The chef’s kitchen is outfitted with high-end appliances and custom cabinetry, flowing effortlessly into the living area, which features a 72-inch electric fireplace. Sliding glass doors lead to a private balcony overlooking a beautifully designed interior courtyard.
The third floor offers two generously sized bedrooms, each with ample closet space, along with two full bathrooms—one featuring a soaking tub and the other a glass-enclosed shower. This level also includes a spacious laundry room and additional storage.
The fourth floor is entirely dedicated to the luxurious primary suite, complete with a large walk-in closet and a spa-inspired en suite bathroom featuring double vanities, a soaking tub, and a glass-enclosed shower. This level also includes a custom wet bar, an additional powder room, and direct access to the private roof deck with a pedestal system and glass railing.
Premium Features & Finishes
•
#PAPH2633104

PHILADELPHIA

821 N 19TH STREET 1-12

3 Beds

3 Baths

3,000 Sq.Ft.

$1,250,000
MLS#: PAPH2633104

This home has an open floor plan  with a brand new luxury kitchen. It has large full bathrooms with showers and soak-in tubs, new beautiful floors through out with a finished basement and a rear entrance 2 car garage. This house is one block off the water and a new sprouts market just opened in June. There are lots of activities nearby to choose from so come and make this property yours.
#PAPH2510522

PHILADELPHIA

417 N FRONT STREET

3 Beds

2 Baths

2,600 Sq.Ft.

$950,000
MLS#: PAPH2510522

Showings will start Friday, September 4th, 2026. 

Welcome to 3108 Pierview Lane, a great residence in the Northbank Community, a most exciting waterfront community. This new home is less than five years old. Designed with modern architecture and top most finishes, this home offers the perfect balance of luxury and beautiful city living. The open concept design allows the living, dining and kitchen areas to flow seamlessly together, while all other finishes come with top most materials. Seeing is believing. What really sets this property apart is the location; one of the end of the block property, and two types of utilities: the first and second floor are for one unit, and the third and fourth floor have their own separate cooling and heating system.  

Complete with a top-floor terrace, this property has a 2 car garage and 10’ ceilings. The property also has an approximate 7 year full tax abatement. 

Close places are Fishtown, the Delaware River Waterfront, Northern Liberties and Center City, making this property an accessible location.
#PAPH2666612

PHILADELPHIA

3108 PIERVIEW LANE

4 Beds

3 Baths

2,840 Sq.Ft.

$950,000
MLS#: PAPH2666612

4-UNIT MULTIFAMILY PORTFOLIO


Somerton | Philadelphia, Pennsylvania


Asking Price


$920,000


Investment Highlights


    ●    4 residential units across 2 duplex buildings

    ●    Portfolio includes:

    ●    13020 Blakeslee Drive

    ●    13022 Blakeslee Drive    

    ●    Each duplex features:

    ●    Two 2-bedroom apartments

    ●    Two private garages

    ●    Individual laundry hookups

    ●    Identical floor plans for efficient management

    ●    Located in the highly desirable Somerton neighborhood of Northeast Philadelphia

    ●    Convenient access to SEPTA Regional Rail, shopping, restaurants, schools, and major highways

    ●    Strong rental demand with excellent long-term investment potential


Financial Summary


Gross Annual Income: $87,500


Annual Operating Expenses: Approximately $12,500


Net Operating Income (NOI): Approximately $75,000


Asking Price: $920,000


Cap Rate: Approximately 8.33%


Investment Opportunity


This is a rare opportunity to acquire a well-maintained, income-producing multifamily portfolio in one of Northeast Philadelphia’s most desirable rental markets. The properties offer stable cash flow, low operating expenses, and upside potential through future rental growth. Whether you’re expanding an existing portfolio or completing a 1031 exchange, this asset presents an attractive investment opportunity.


Closing


Seller is seeking a fast closing. Qualified buyers are encouraged to provide proof of funds or financing pre-approval prior to scheduling property tours.


For additional information, including the rent roll, operating statements, or to arrange a private showing, please contact the listing agent.
#PAPH2654562

PHILADELPHIA

13020 BLAKESLEE DRIVE

8 Beds

4 Baths

1,800 Sq.Ft.

$920,000

MLS#: PAPH2654562

The price for this 3 year old home just got better! Welcome to your dream home at 953 N Marshall St in the heart of Philadelphia's vibrant Northern Liberties. This stunning townhouse, is part of the exclusive 34-townhome community, Wendle Place, crafted by one of the city's premier developers, designed by the renowned Gnome Architects and constructed by the perfectionists at GRIT Construction team. This home is the first resale home in the community featuring over $30,000 of upgrades from a standard spec package and an absolute steal! 

Spanning over 3,000 sq ft of living space, this property is not just a home; it's a statement. Its modern layout incorporates a gas fireplace that adds a touch of warmth to the living room (pun intended), which is further enhanced by an elegant coffered ceiling. The expansive island with its waterfall countertop is the centerpiece of a chef's kitchen equipped with a high-end Bosch Stainless Steel Appliance Package, setting the stage for culinary exploration and entertainment. 

Boasting 3 bedrooms, 3 full baths and 2 half baths, space is of no concern. Over 13-foot ceilings in the living room create a feeling of grandeur, with a double-height floor plan that bathes the space in natural light. The main floor also features a convenient powder room for guests. 

The spa-like primary bathroom offers a sanctuary with its soaking tub and a large dual rain head stand-in shower, complete with a built ­in bench for the ultimate in relaxation. Entertain in style with a wet bar on the third floor, just steps from the entrance to your private rooftop featuring a green roof system that not only beautifies but provides temperature regulation and cooling. 

A fully finished basement with access to a 2-car garage adds to the convenience, while multiple outdoor spaces invite serene moments and city views. This home comes with over 8 years left on a full 10-year tax abatement, adding incredible value. 

Nestled in a location that's hard to beat, a short walk connects you to fan-favorite cafes, restaurants, the pedestrian-friendly Liberties Walk, charming boutiques, bike paths, and easy public transportation access to Center City. This stunning townhouse offers unmatched style, comfort, and convenience for truly sophisticated city living. Don't wait to make 953 N Marshall St your new home address.
#PAPH2645342

PHILADELPHIA

953 N MARSHALL STREET

3 Beds

3 Baths

2,930 Sq.Ft.

$925,000

MLS#: PAPH2645342

A rare opportunity to own one of University City’s classic Victorian homes, ideally located just steps from
Clark Park. This spacious 3,142 sq. ft. residence features 6 bedrooms and 3.5 bathrooms, combining
historic character with modern updates. Original details include a grand vestibule, wraparound porch, pocket doors, hardwood floors, decorative fireplaces, and central air and heat . The updated kitchen features quartz countertops and new stainless steel appliances, opening to a bright glass sunroom overlooking the backyard. Enjoy exceptional indoor-outdoor living with two private outdoor spaces: a newly built oversized rear deck overlooking the backyard and a beautiful rooftop deck with views of Clark Park and the Center City skyline. The upper floors offer six generously sized bedrooms and three full bathrooms. The fourth-floor features exposed beam ceilings, exposed brick, a sauna, and access to the private rooftop deck. Located in the heart of University City, near the University of Pennsylvania, public transportation, restaurants, cafés, and shopping. Recent sales on the block demonstrate the strong demand for these unique Victorian homes, making this a rare opportunity to own a special property in one of university city Philadelphia’s most desirable locations.
#PAPH2650596

PHILADELPHIA

4510 CHESTER AVENUE

6 Beds

3 Baths

3,142 Sq.Ft.

$995,000

MLS#: PAPH2650596

** This is the LAST UNIT remaining ** Ask about SPECIAL FINANCING with interest rates starting in the 4% RANGE with 2/1 buy down option, available for a limited time. Some restrictions may apply. ** LOT 3 is PENDING prior to completion ** LOT 1, LOT 2 and LOT 5 have been sold well OVER ASKING price. ** Rare opportunity to buy new construction with tremendous EQUITY already built-in. ** For a limited time only, you may CUSTOMIZE kitchen cabinet colors, tiles and other finishes to your taste. ** Ask for the link to the CINEMATIC VIDEO TOUR and information on plans & finishes ** Introducing 5 extravagant new construction homes, located on a quaint street , right in the heart of Fishtown. Nestled in the well-renowned Alexander Adaire Elementary School Catchment. Enticing 10 YEAR TAX ABATEMENT is included. Featuring 1 car garage  with the option to convert into a 2 CAR GARAGE (Contact us for details. Price may vary). Schedule a showing while you still have the ability to customize. Savor the wealth of restaurants, bars, cafes, lounges, shops, gyms and the entertainment of Frankford Avenue. Take a quick walk over to the waterfront for parks and entertainment. Quick walk to enjoy even more restaurants and entertainment in Northern Liberties and Old Kensington. For transportation: In close proximity to Highway 95, Ben Franklin Bridge, Betsy Ross Bridge, Philadelphia International Airport and the Market-Frankford Blue Line (to Old City, Center City, 30th Street Station, University City, West Philly and Northeast Philly). The privacy gate (option), favorable for securing packages, greets you inside a thoughtfully designed space featuring an organized storage system, garage access, a spacious bedroom, and a breezeway at the rear. The rear bedroom offers guests the comfort of a private suite, complete with an en-suite bathroom. The basement provides additional valuable storage.The second floor showcases an open floor plan tailored for entertaining and relaxation. This level boasts a bright living room, a chef-inspired kitchen, and a dining area seamlessly integrated for convenience and style. Natural light floods every floor through oversized windows, creating an airy and inviting ambiance. The kitchen is a showstopper, equipped with quartz countertops, premium GE Café appliances, sleek cabinetry, and a stunning waterfall island. Sliding glass doors extend the living space to a private rear deck, perfect for indoor-outdoor entertaining, grilling, and al fresco dining right off the kitchen.The third floor features multiple hallway closets, a convenient laundry room, and two well-appointed bedrooms, each with custom-organized closets and en-suite bathrooms. These bathrooms are luxuriously finished with elegant tilework, modern vanities, soaking tubs, and walk-in showers. The laundry room accommodates a full-size washer and dryer, a utility sink, and additional storage.On the fourth floor, your grand suite awaits. This level includes a versatile den, ideal for use as an office, nursery, gym, or storage, with the option to add a wet bar conveniently located near the roof deck entrance. The primary bedroom offers a spacious walk-in closet, an additional large closet, and a plush en-suite bathroom. The bathroom is a spa-like retreat, featuring exquisite wall-to-wall tilework, dual vanities, a glass-enclosed shower, a soaking tub, and a private water closet. Cap off your experience by entertaining on the expansive roof deck, complete with breathtaking, unobstructed views of the Center City skyline from every angle—a true showstopper for any occasion. Buyers are responsible for verifying taxes and square footage.
#PAPH2667864

PHILADELPHIA

1102 E COLUMBIA LOT 1D

4 Beds

4 Baths

2,508 Sq.Ft.

$999,900

MLS#: PAPH2667864

Send a message

Message successfully sent.

Your message

What is 3 + 4 ?

Reason for contacting?

I agree to receive email communication and understand I can unsubscribe at any time.

I agree to be contacted by Charis Realty Group - Christine Issler, Broker via call, email, and text for real estate services. To opt out, you can reply 'stop' at any time or reply 'help' for assistance. You can also click the unsubscribe link in the emails. Message and data rates may apply. Message frequency may vary. Privacy Policy

Sign Out

Virtual Assistant

Would you like to take the next step with this property? We can help you schedule a showing or virtual tour, or send you more details.

Yes, I would like more information.

Thank You for Your Reply, One of Our Agents will contact you as soon as possible

No, maybe later.

Thank you, you can always contact me via email, phone number or through the contact form.

Realhub AI

Lucy - Your AI-Powered Realtor

Update Your Temporary Password

Personalize your search

Enter your email and we'll notify you immediately when new listings match what you're looking for.

or enter email address

Already have an account ? Login here

Continue your home search

I agree to receive communications and understand I can unsubscribe at any time.

I agree to be contacted by Charis Realty Group - Christine Issler, Broker via call, email, and text for real estate services. To opt out, you can reply 'stop' at any time or reply 'help' for assistance. You can also click the unsubscribe link in the emails. Message and data rates may apply. Message frequency may vary. Privacy Policy

Already have an account ? Login here

We use cookies

We use cookies primarily for analytics to enhance your experience. By accepting, you agree to our use of these cookies. You can manage your preferences or learn more about our cookies policy.