
Features & Amenities

Interior

  • Other Interior Features

    Elevator, Kitchen Island, Pantry, Recessed Lighting, Walk-In Closet(s), High Ceilings

  • Total Bedrooms

    3

  • Bathrooms

    2

  • 1/2 Bathrooms

    1

  • Above Grade Finished Area

    3167.0

  • Basement YN

    NO

  • Cooling YN

    YES

  • Cooling

    Central Air

  • Fireplace YN

    YES

  • Heating YN

    YES

  • Heating

    Exhaust Fan, Electric, Forced Air

  • Main Level Bedrooms

    3

  • Pet friendly

    Number Limit

Exterior

  • Garage

    Yes

  • Garage spaces

    4

  • Construction Materials

    Concrete

  • Parking

    Garage Door Opener, Assigned, Attached

  • Pool

    No

  • Waterfront YN

    NO

  • View

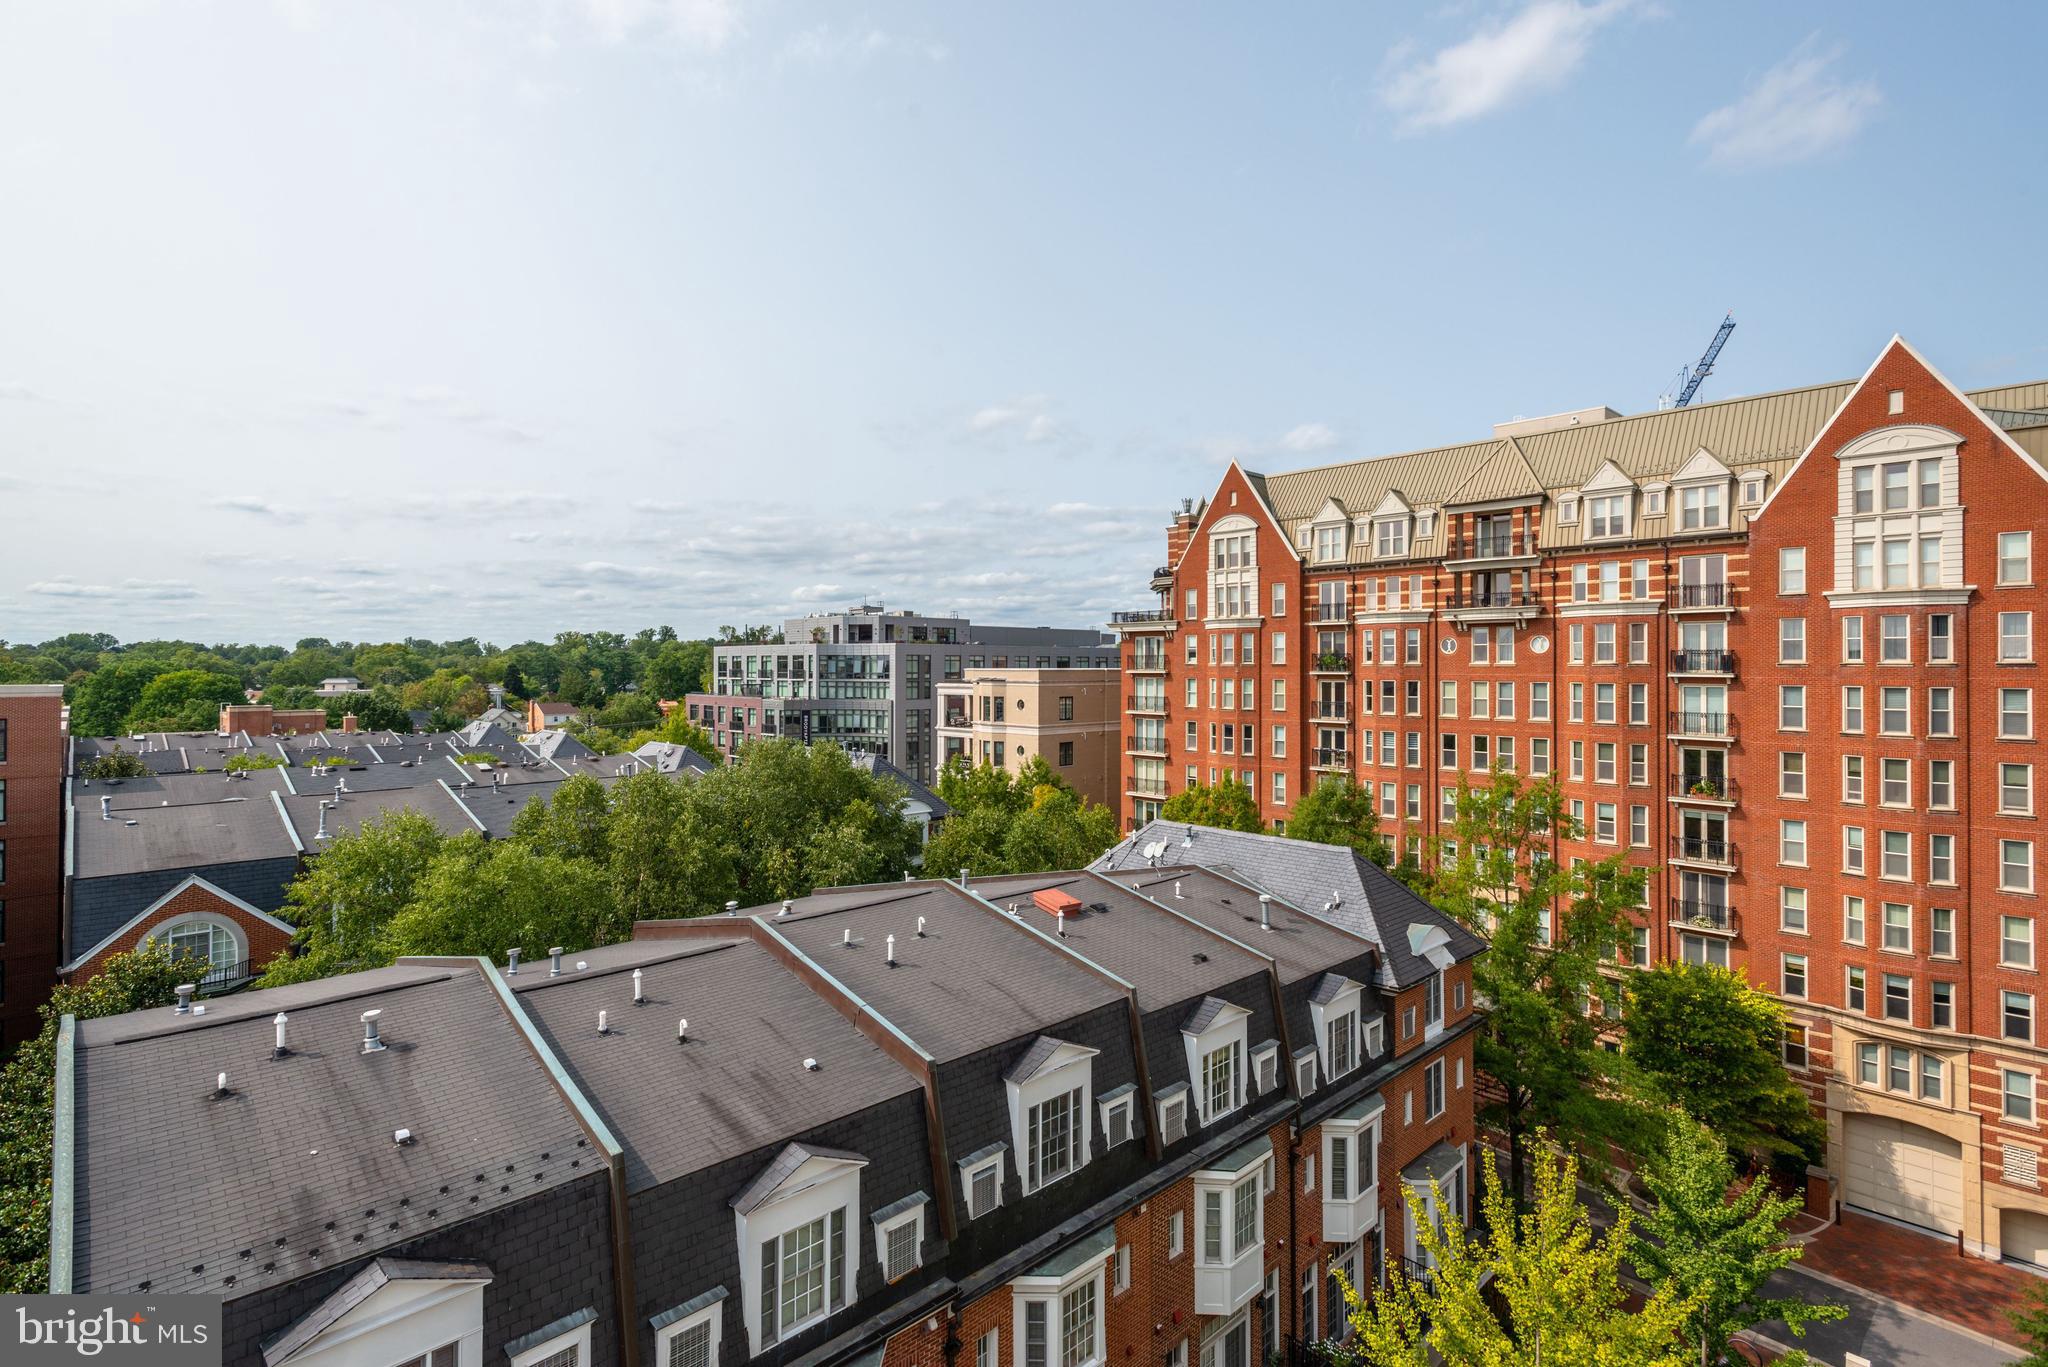
    City

Area & Lot

  • Property Type

    Residential

  • Property Sub Type

    Condominium

  • Architectural Style

    Contemporary

Price

  • Sales Price

    $3,095,000

  • Tax Amount

    $32,396.4

  • Financing Options

    Conventional, Cash

  • Sq. Footage

    3,167

  • Price/SqFt

    $977

HOA

  • Association

    No

School District

  • Elementary School

    BETHEDSA

  • Middle School

    WESTLAND

  • High School

    BETHESDA-CHEVY CHASE

Property Features

  • Association Amenities

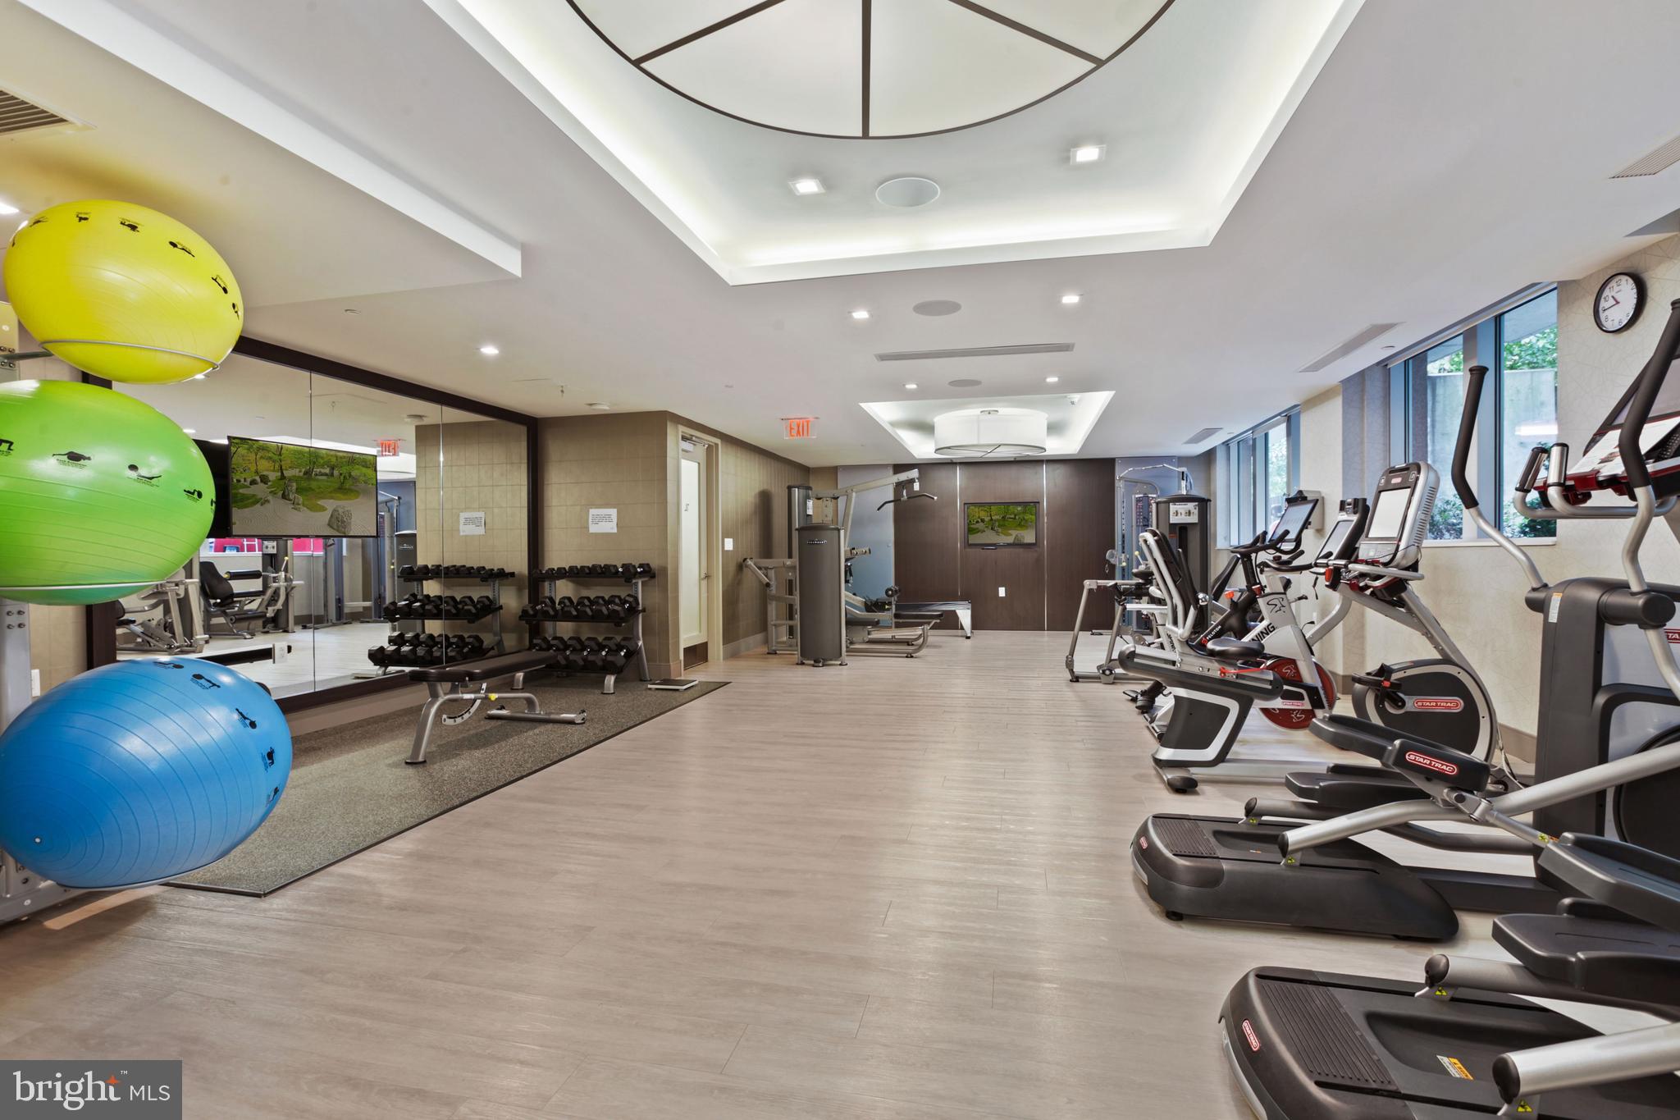
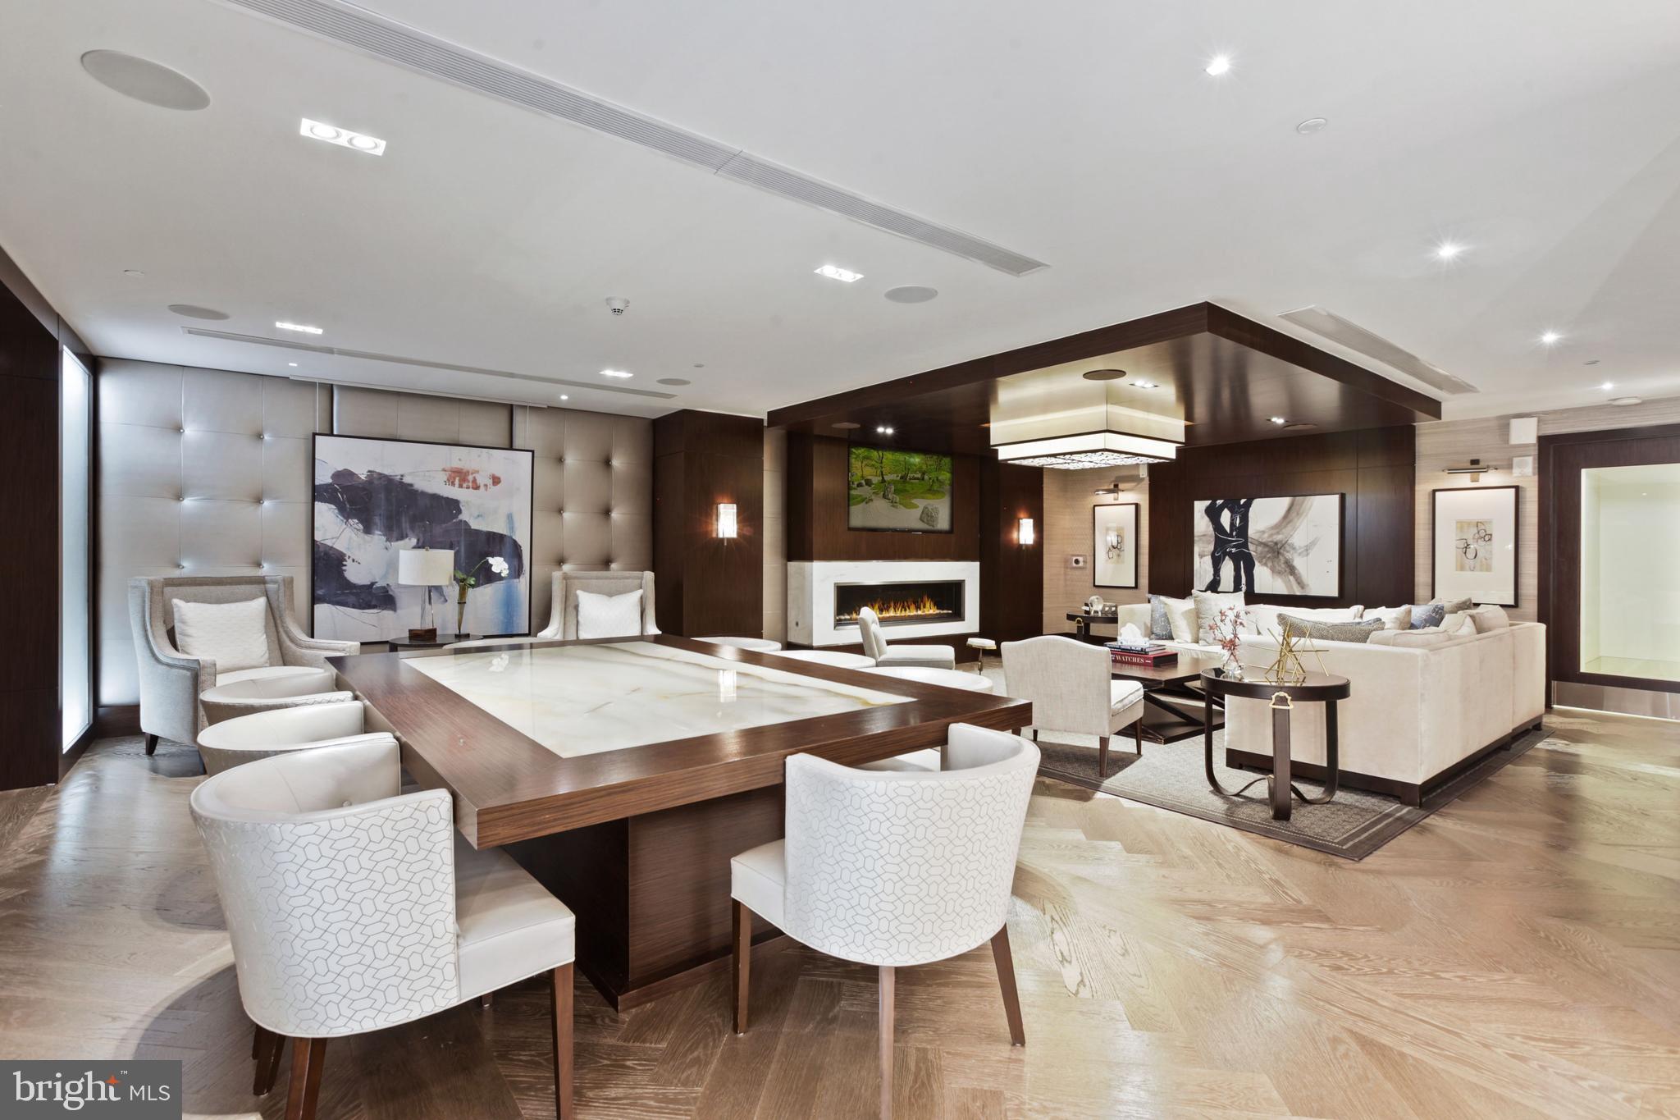
    Fitness Center, Concierge, Meeting Room, Party Room

  • Senior Community YN

    NO

  • Sewer

    Public Sewer

  • Water Source

    Public

Schedule a Showing

Showing scheduled successfully.

<
>
IN PERSON
VIA CHAT

What is 3 + 4 ?


Change time

Mortgage calculator

Estimate your monthly mortgage payment, including the principal and interest, property taxes, and HOA. Adjust the values to generate a more accurate rate.

Your payment

Principal and Interest:

$

Property taxes:

$

HOA fees:

$

Total loan payment:

$

Total interest amount:

$

Location

County

MONTGOMERY

Elementary School

BETHEDSA

Middle School

WESTLAND

High School

BETHESDA-CHEVY CHASE

Listing Courtesy of Lisa R. Stransky , Washington Fine Properties, LLC

RealHub Information is provided exclusively for consumers' personal, non-commercial use, and it may not be used for any purpose other than to identify prospective properties consumers may be interested in purchasing. All information deemed reliable but not guaranteed and should be independently verified. All properties are subject to prior sale, change or withdrawal. RealHub website owner shall not be responsible for any typographical errors, misinformation, misprints and shall be held totally harmless.

Agent Randy Perrell

AGENT

Randy Perrell

Call Randy today to schedule a private showing.


* Listings on this website come from the FMLS IDX Compilation and may be held by brokerage firms other than the owner of this website. The listing brokerage is identified in any listing details. Information is deemed reliable but is not guaranteed. If you believe any FMLS listing contains material that infringes your copyrighted work please click here to review our DMCA policy and learn how to submit a takedown request.© 2024 FMLS.
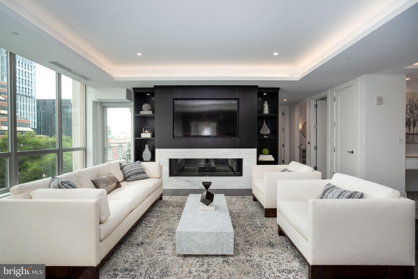
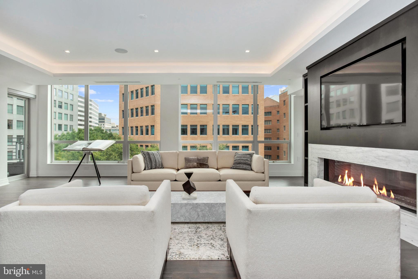
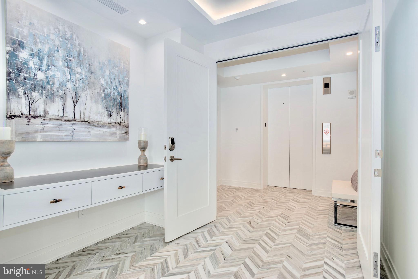
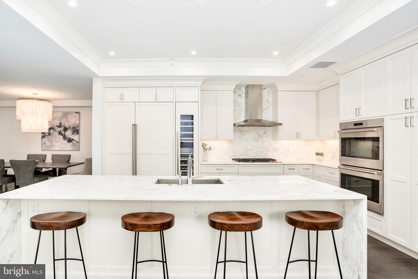
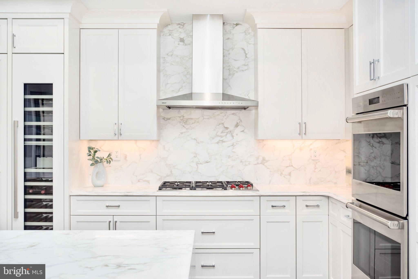
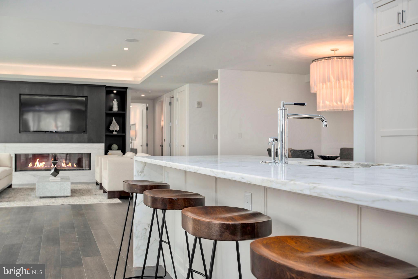
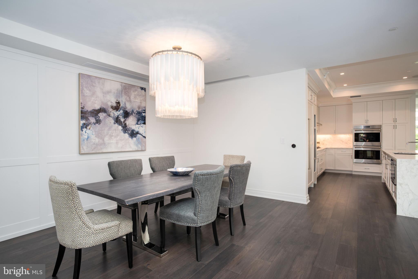
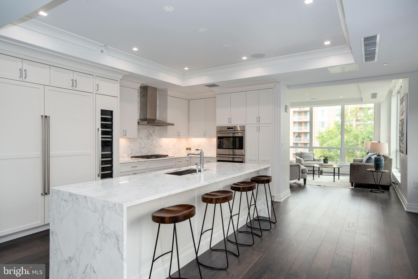
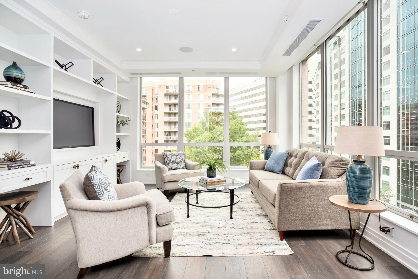
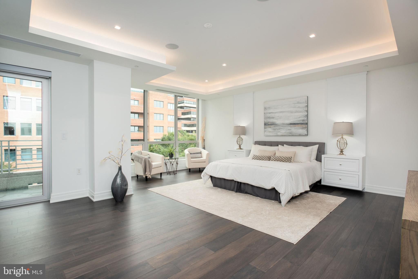
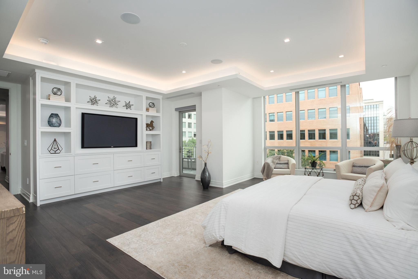
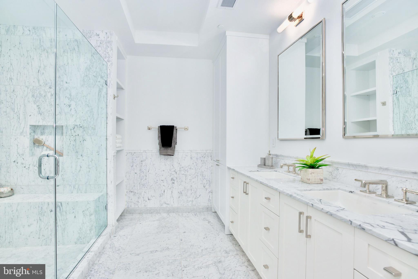
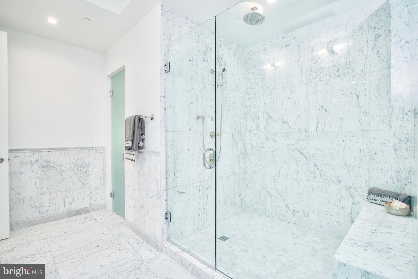
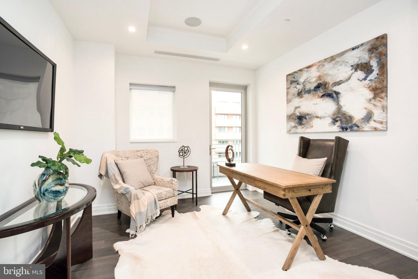
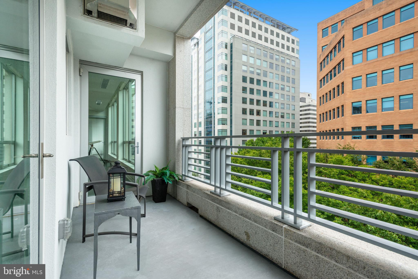
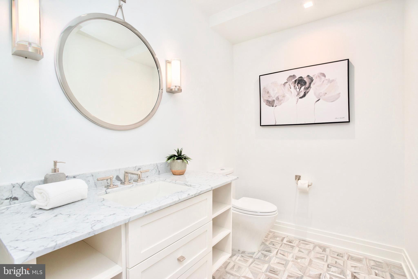
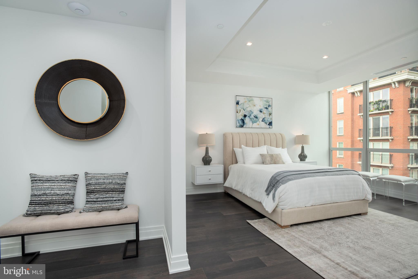
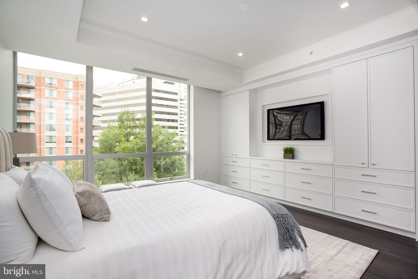
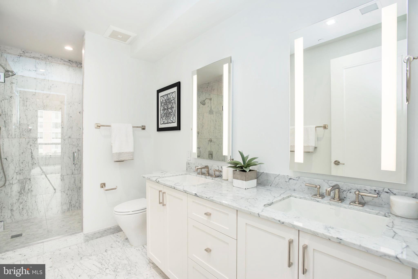
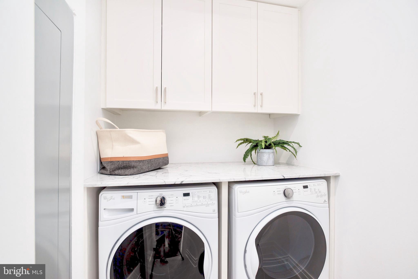
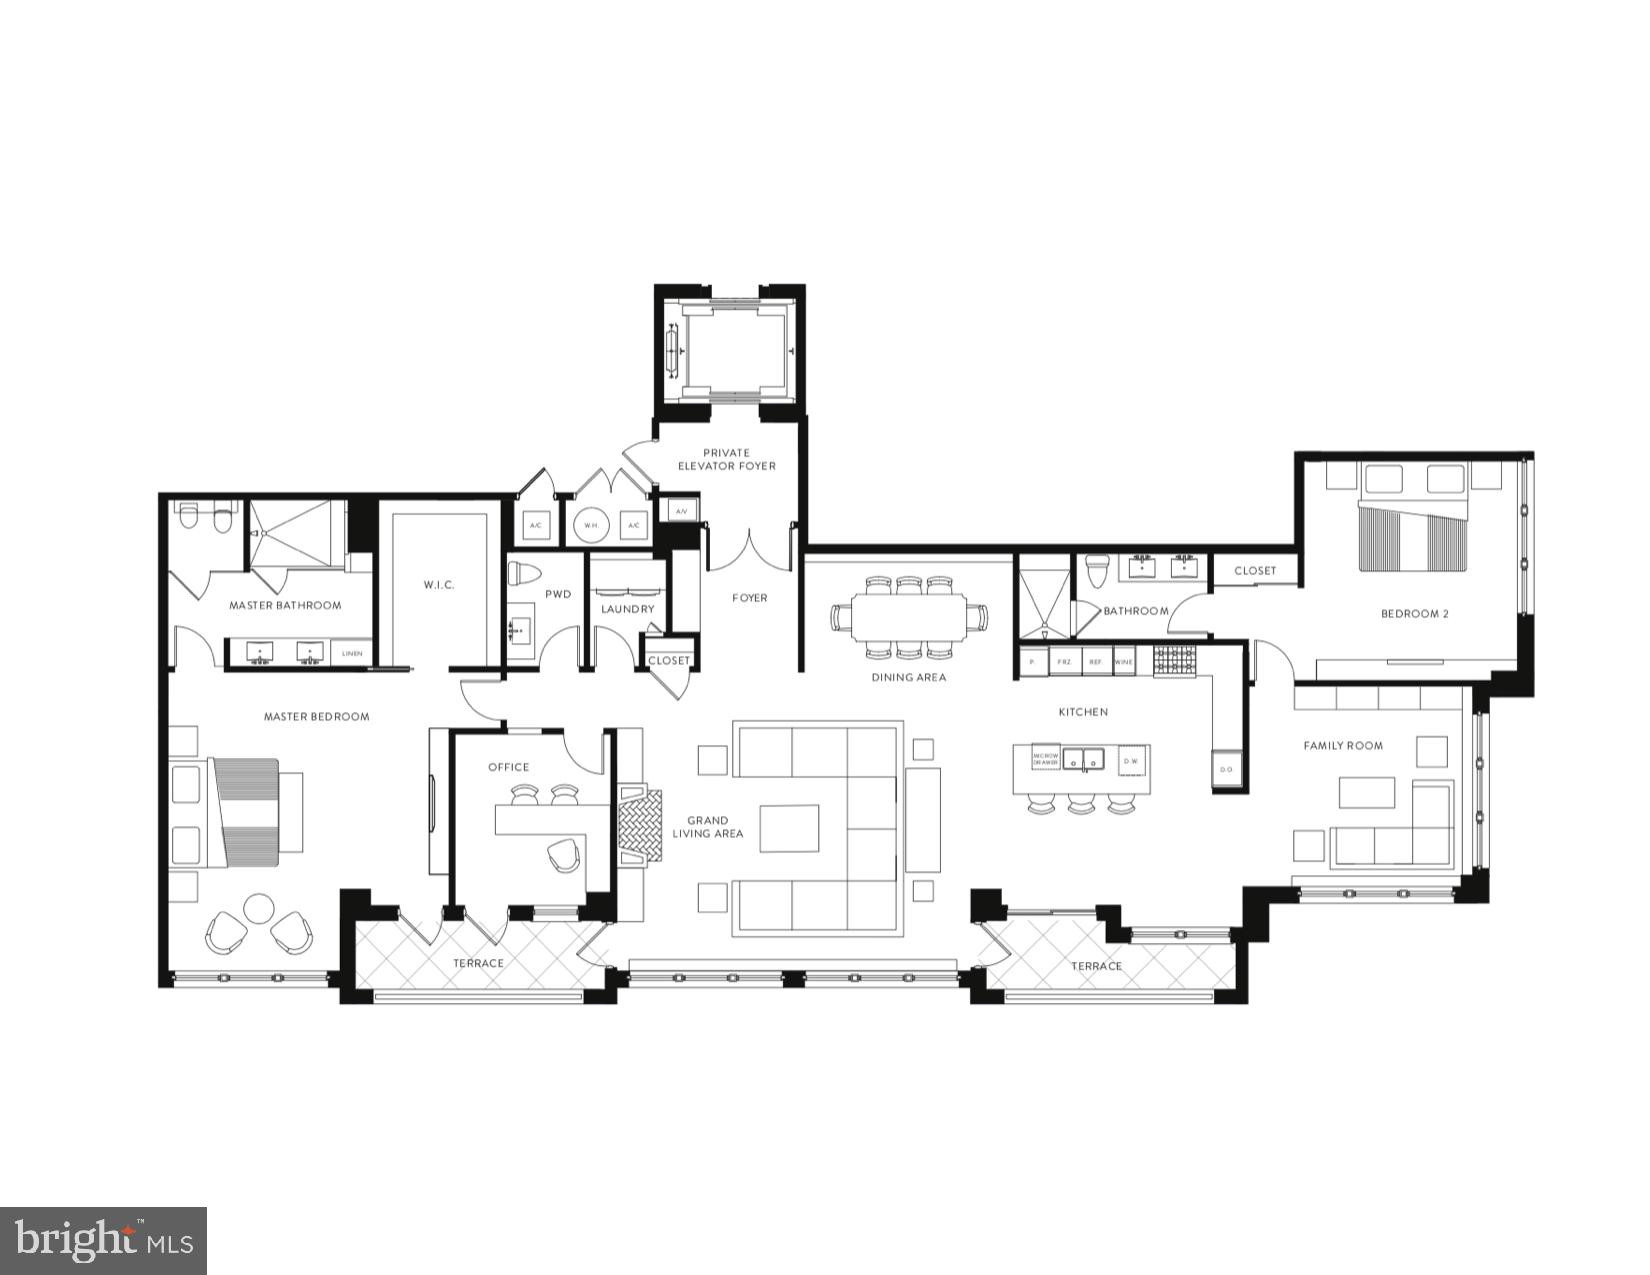
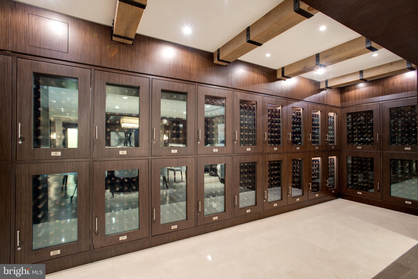
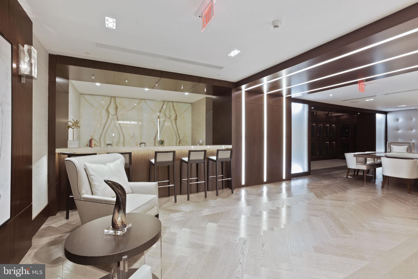
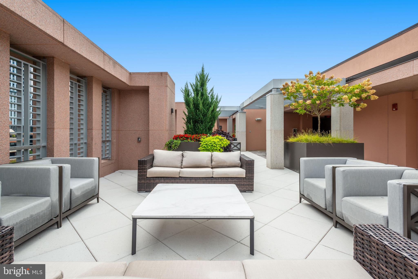
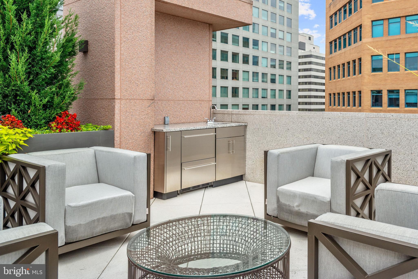
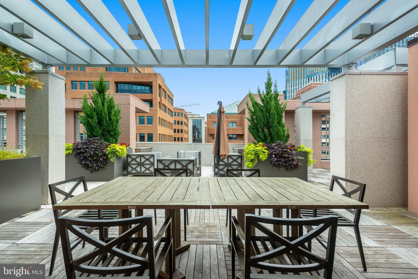
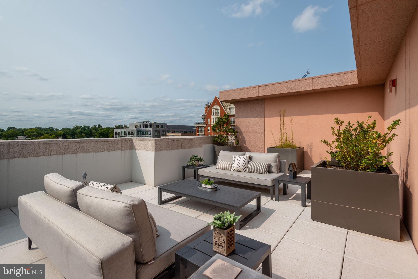
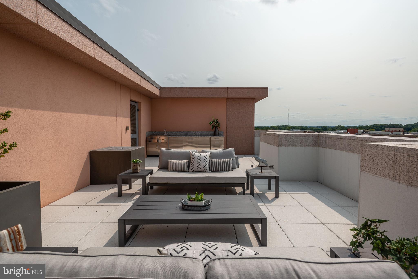
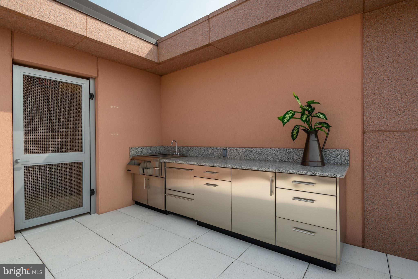
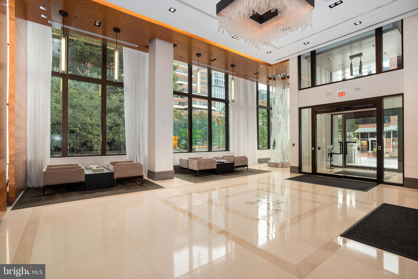
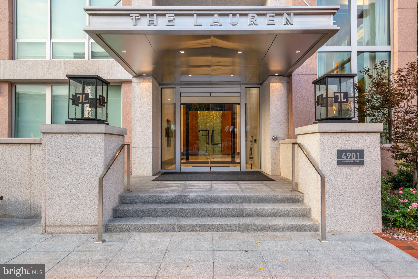
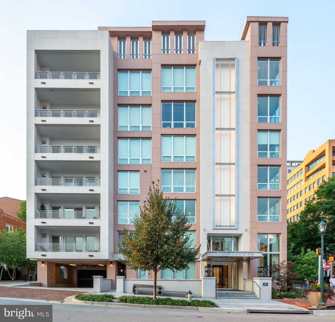
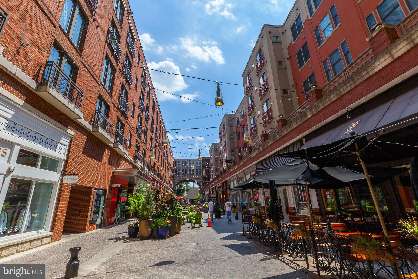
Welcome to The Lauren, Bethesda's exquisite 34-unit boutique luxury residential condominium building located right in the heart of downtown Bethesda built for the most discerning buyer. The Lauren offers a rare opportunity to indulge in iconic architecture and white-glove service while being right in the middle of all Bethesda has to offer. Outside your door is Bethesda Row?s famed restaurants, cafes, shops and entertainment. Enjoy ultimate convenience in an incredible location with The Lauren's 24-hour full service concierge, valet parking, fitness center and on-site building engineer.   Residence 703 showcases three-bedrooms and two-a-half-bathrooms with over 3000 square feet of well-appointed living space. Direct access elevators open right into your own private foyer with stunning herringbone marble floors. Enter the residence to the dramatic sun-drenched living room with soaring 9-foot ceilings, floor-to-ceiling windows and an exquisite floating ribbon fireplace with marble surround and decorator display bookshelves. The residence is equipped with state-of-the-art home automation and automatic blinds throughout. High design features include large-plank dark gray hardwood flooring and tray ceilings with custom lighting. The living room opens up to the stunning chef?s kitchen with top-of-the-line appliances including Sub-Zero, Wolf and Bosch. Custom white cabinetry with under cabinet lighting, built-in wine refrigerator, oversized waterfall island with extensive seating and thick slab white marble countertops complete this lavish kitchen. An expansive formal dining room with a designer chandelier and paneled wall offers a perfect space for entertaining. The window wrapped corner family room with wood decor storage or display shelving, is adjacent to the kitchen.  The master suite offers city views with custom built-in nightstands, built-in wall wardrobe, a spacious walk-in closet and balcony access. Enjoy a restful sleep with double pane windows throughout the residence with noise cancellation. The master bathroom offers a peaceful retreat with an elegant glass enclosed white marble rain shower with bench seating, a spacious dual vanity and premium Waterworks fixtures. The second bedroom suite offers floor-to-ceiling windows with custom built-in drawers and lavish bathroom with large rain shower and dual vanity. This floor plan also offers a centrally located separate office space with privacy door and access to an outdoor balcony.  In addition, this luxury condominium includes an elegant powder room and a separate laundry room with full size washer/dryer.  The residence conveys two ample sized parking spaces, a private wine locker in the Onyx lounge and a storage unit. The Lauren offers residents superior entertaining options with the private Onyx Lounge and wine bar and an expansive rooftop deck, both areas equipped with a catering kitchen. The building has taken impressive steps to safely accommodate its residents during this time.

4901 HAMPDEN LANE 703

Message successfully sent.

What would you like to know?

What is 3 + 4 ?

I agree to receive email communication and understand I can unsubscribe at any time.

I agree to be contacted by Charis Realty Group via call, email, and text for real estate services. To opt out, you can reply 'stop' at any time or reply 'help' for assistance. You can also click the unsubscribe link in the emails. Message and data rates may apply. Message frequency may vary. Privacy Policy

Related Properties

Currently under construction, 8017 Glenbrook Road presents a rare opportunity to own a thoughtfully crafted new home by BeaconCrest Homes, combining timeless architecture, modern luxury, and exceptional functionality in the heart of Bethesda. A standout feature of the home is the private elevator, providing seamless access between levels and offering both everyday convenience and long-term accessibility, an increasingly sought-after feature that enhances the home's comfort and livability for years to come.

Designed for the way people live today, the main level features an expansive open-concept layout centered around a spacious family room with a fireplace, seamlessly connecting to the chef's kitchen and dining area. A private study offers an ideal work-from-home space, while a generous pantry and mudroom add practical everyday convenience. Just beyond, the covered deck serves as a true outdoor living room, complete with a fireplace that creates a warm and inviting setting for year-round entertaining, outdoor dining, or relaxing evenings with family and friends. Together, the indoor and outdoor spaces create an effortless flow rarely found in new construction.

The second level offers four well-appointed bedrooms, including a luxurious primary suite featuring dual walk-in closets and a spa-inspired bath with a freestanding soaking tub. A centrally located laundry room and thoughtfully designed bedroom layout provide both comfort and functionality for daily living. 

The lower level is designed for versatility, featuring a spacious recreation room with a wet bar, an additional bedroom and full bath, and walk-out access to the backyard. Whether used as a guest suite, media room, fitness space, or recreation area, this level offers exceptional flexibility to fit a variety of lifestyles.

A finished loft level adds even more living space with an additional bedroom, full bath, and bonus loft area ideal for a private guest retreat, home office, fitness studio, or creative space. The home's private elevator conveniently connects these levels, making daily living easier while adding flexibility for guests and multigenerational households.

Situated on a beautifully flat lot, the home offers the perfect balance of privacy and convenience. Enjoy a premier location in the heart of downtown Bethesda, around the corner from the Bethesda Metro, Battery Park, Bethesda Elementary School and its beloved weekend farmers market, along with local favorites including Organic Butcher, restaurants, shops, and everyday conveniences. 

Home is currently under construction. Inquire for timelines, available finishes, and customization opportunities.
#MDMC2239880

BETHESDA

8017 GLENBROOK ROAD

6 Beds

5 Baths

4,920 Sq.Ft.

$2,999,000

MLS#: MDMC2239880

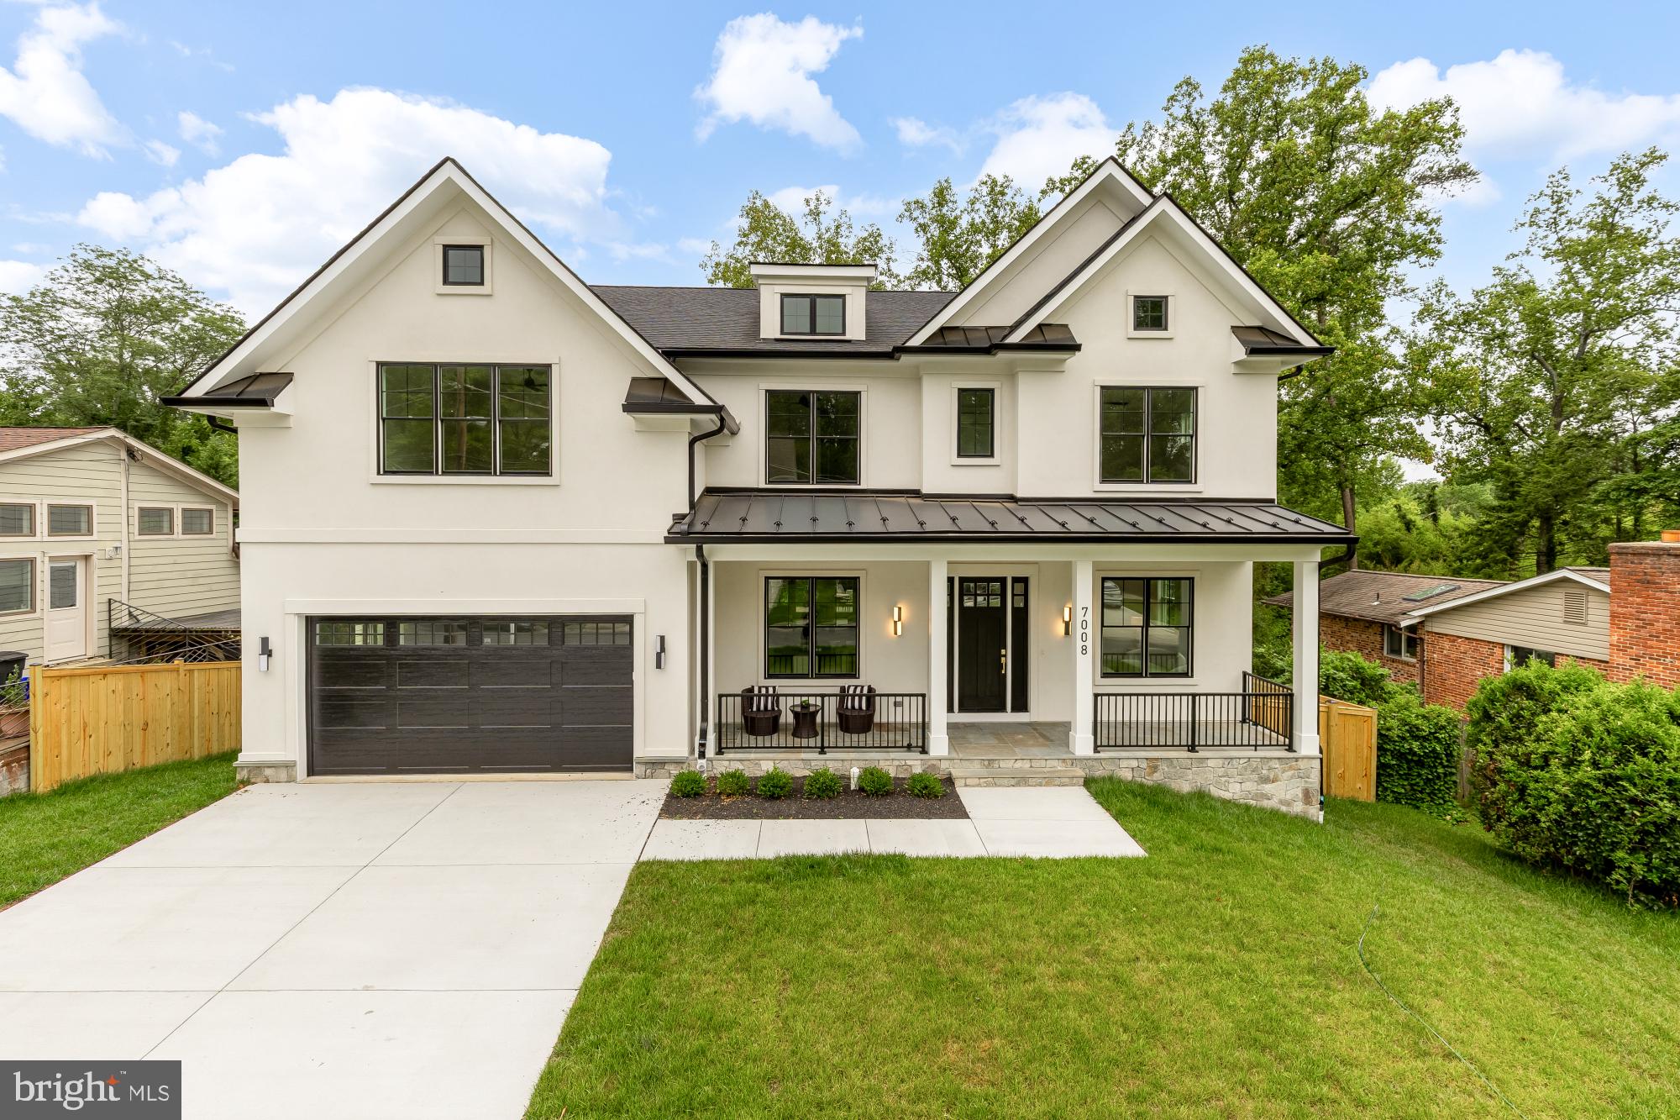
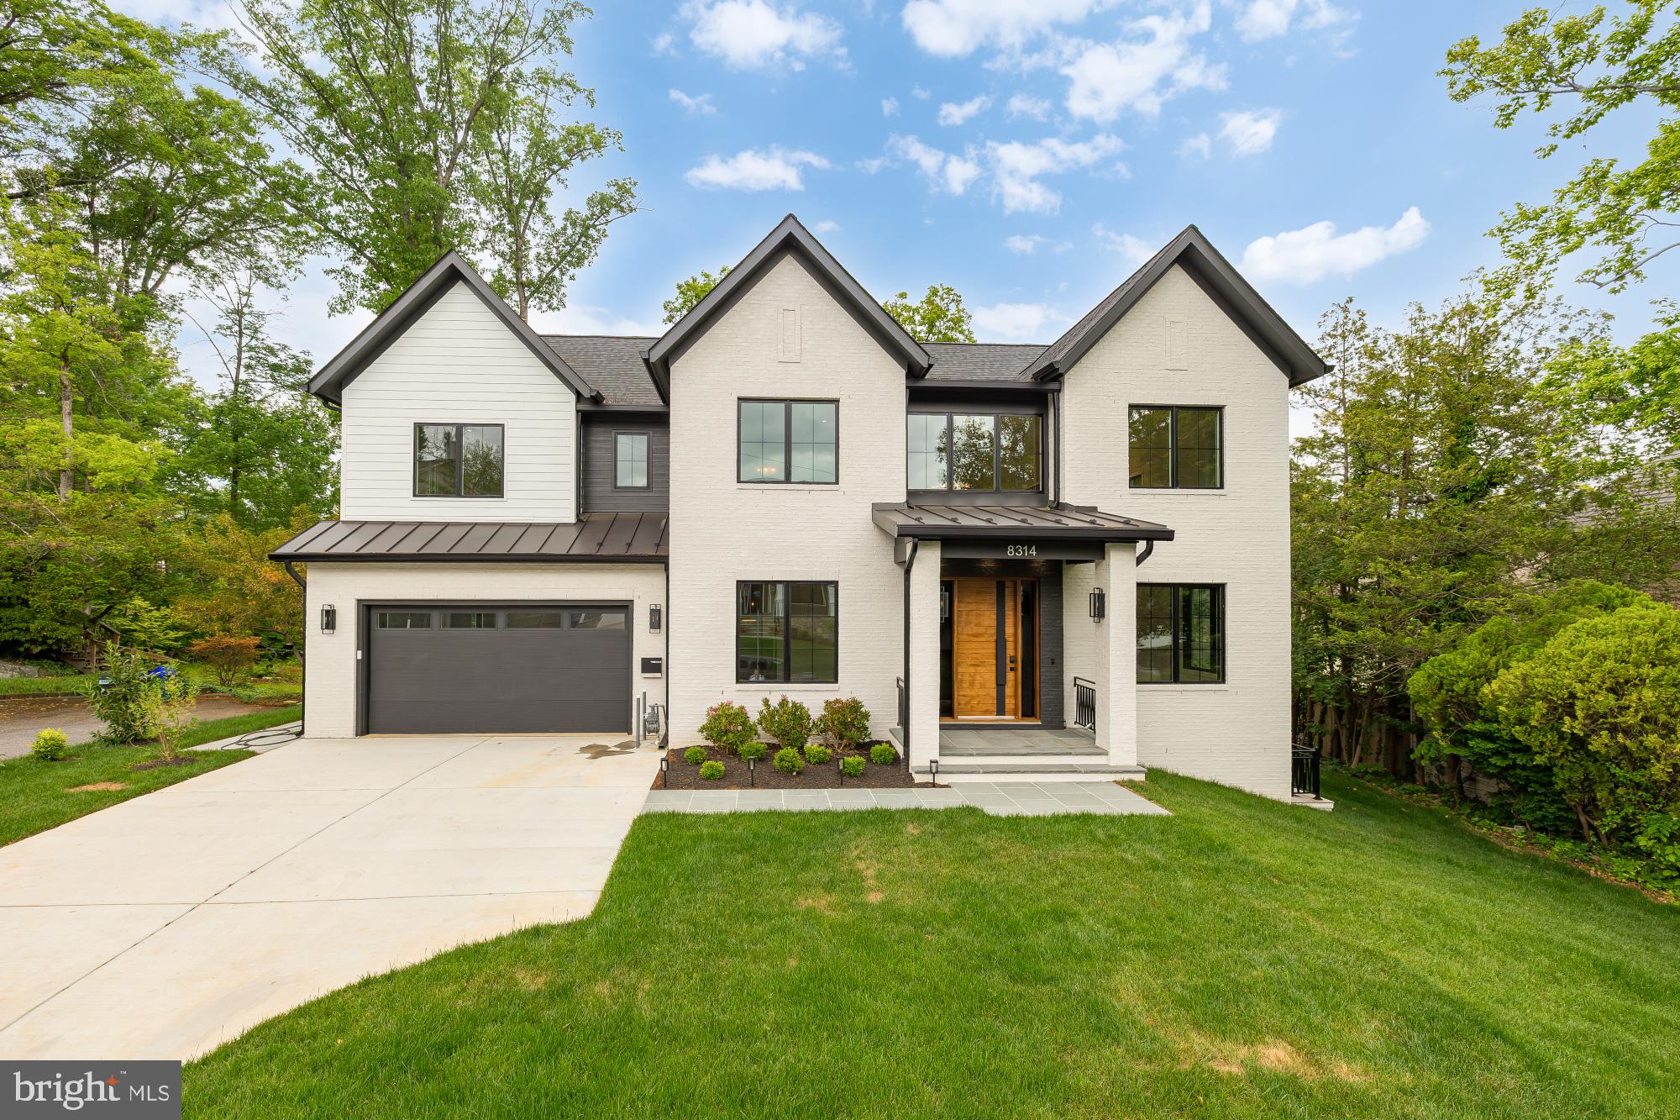
Welcome to 8314 Thoreau Drive, a beautiful new construction home set on one of the most picturesque streets in Woodhaven, one of Bethesda’s most sought-after neighborhoods, within the Walt Whitman High School district. This thoughtfully designed residence offers exceptional scale, flexibility, and everyday luxury, with 6 bedrooms plus a gym and a spacious bonus room ideal for a home theater, playroom, office, or potential 7th bedroom. A bedroom and full bath on the main level provide the perfect setup for guests, au pair living, or multigenerational living. The home is elevator-ready for future convenience, while the walk-out lower level adds natural flow to outdoor living and entertaining. Complete with a large lot and rare 3-car garage, this is a standout Bethesda new build offering the location, layout, and lifestyle buyers are looking for.
#MDMC2233696

BETHESDA

8314 THOREAU DRIVE

6 Beds

6 Baths

6,630 Sq.Ft.

$3,475,000

MLS#: MDMC2233696

** Stunning design and an innovative floor plan, featuring a two bedroom 2 bath apartment on the third floor! **  Set on a beautifully crafted homesite in the heart of Bethesda, this exceptional custom residence blends timeless architecture with elevated modern living. Wrapped in traditional stucco with striking stone veneer accents, the home makes an unforgettable first impression with its Indiana limestone front porch and steps, mahogany wood ceiling details, and refined architectural lines. Inside, thoughtfully designed spaces unfold across four finished levels, offering an ideal balance of elegance, comfort, and functionality.

The main level is anchored by a stunning chef’s kitchen featuring sleek Italian Bellure cabinetry, dramatic Dekton slab countertops, premium Sub-Zero and Wolf appliances including a 48-inch range and hood, Bosch dishwashers, and an oversized center island designed for gathering and entertaining. Expansive living and dining spaces are complemented by a dramatic family room with fireplace, custom millwork details, oversized Pella energy-efficient windows and doors, and seamless flow to the outdoor patio with natural gas hook up.

The upper level showcases a luxurious owner’s suite with a spa-inspired bath clad in Porcelanosa wall slabs, Kohler fixtures, generous walk-in closets, and sophisticated finishes throughout. Three additional bedrooms, each with full baths, and a convenient second-floor laundry room provide exceptional livability and flexibility. Hardwood flooring, oversized windows, and carefully curated architectural detailing continue throughout the level.

The top-level retreat functions beautifully as a private guest apartment with private access staircase, complete with its own kitchen, living area, bedrooms, baths, laundry, and balcony, creating rare versatility for multigenerational living or extended guests.

The finished lower level offers impressive additional living space with a large recreation room, guest bedroom, full bath, home office, bar area, and abundant storage. 

Built with both luxury and performance in mind, the home includes Carrier high-efficiency HVAC systems with three separate zones, a high-efficiency gas water heater, spray foam insulation for enhanced energy efficiency and sound attenuation, smart home integration with Cat5 wiring on every floor, and premium plumbing and lighting selections throughout.

Ideally located just moments from downtown Bethesda, NIH and Naval Hospital, I-495, and I-270, this extraordinary residence offers sophisticated new construction, thoughtful design, and exceptional luxurious Urban living in one of Bethesda’s most desirable neighborhoods.
#MDMC2234860

BETHESDA

4708 ROSEDALE AVENUE

7 Beds

7 Baths

6,842 Sq.Ft.

$3,295,000

MLS#: MDMC2234860

There is a certain feeling you get when a home feels exactly where it belongs.

Tucked away at the end of a private drive in the heart of Bannockburn, this extraordinary contemporary residence is surrounded by mature trees and natural beauty, offering a rare sense of privacy while remaining just minutes from downtown Bethesda. A circular driveway leads to a striking architectural design where walls of glass, soaring ceilings, and abundant natural light create an immediate sense of openness and connection to the outdoors.

At the heart of the home, a dramatic multi-story atrium fills the living spaces with sunlight and serves as a stunning focal point throughout all levels. Designed for both entertaining and everyday living, the main level flows seamlessly from the chef's kitchen and oversized island to the dining area, living room, and outdoor terrace, creating inviting spaces where family and friends naturally gather.

The family room, framed by expansive glass and peaceful views of the surrounding landscape, offers a warm and welcoming setting in every season. A main-level bedroom suite provides flexibility for guests, multigenerational living, or a private home office.

Upstairs, four spacious unsuited bedrooms include a luxurious primary retreat featuring a spa-inspired bath, generous walk-in closets, and a private balcony overlooking the trees. The rooftop terrace offers yet another exceptional space to relax, entertain, and enjoy the beauty of the surrounding setting.

The walkout lower level provides additional living and recreation space with an extra unsuited bedroom and endless possibilities for entertaining and family activities. Complete with elevator access to every floor, an oversized four-car garage with EV charging, and exceptional attention to detail throughout, this remarkable residence offers a rare opportunity to experience modern luxury living in one of Bethesda's most sought-after neighborhoods.

More than just a beautiful home, it is a place where light, nature, family, and everyday moments come together in a truly special way.
#MDMC2240316

BETHESDA

7502 NEVIS ROAD

6 Beds

6 Baths

6,247 Sq.Ft.

$2,975,000

MLS#: MDMC2240316

Finding a property that doesn't force you to compromise is a tall order, but 5626 Knollwood Road is that rare exception. Delivering in early 2027, this isn't just another spec house; it’s a massive 7-bedroom, 6.5-bathroom architectural canvas by Tilden Signatures II, LLC. With over 50 years of experience and 3,000+ homes under their belt, the craftsmanship here is backed by a legacy of trust and a 10-year warranty. The layout is incredibly fluid, featuring a sun-drenched main floor with a private in-law wing, a sleek 2-car front-load garage, and a lower level designed for a high-end lifestyle with a rec room and dedicated flex space. Because it's early in the process, the home is ready to be customized. You’ll have the unique chance to work directly with the builder to hand-select finishes and upgrades, ensuring the final product is a true reflection of your taste rather than a developer's guess. Why settle for someone else's vision when you can finish your own masterpiece in the heart of Bethesda?
#MDMC2231482

BETHESDA

5626 KNOLLWOOD ROAD

7 Beds

6 Baths

6,403 Sq.Ft.

$2,979,000

MLS#: MDMC2231482

New on site 1 day ago
Must call listing Realtor in advance. More information soon. Very unique property fully renovated. Professional photographs forthcoming. Additional lot available.
#MDMC2248100

BETHESDA

9300 OLD GEORGETOWN ROAD

5 Beds

4 Baths

4,947 Sq.Ft.

$2,488,200

MLS#: MDMC2248100

Construction nearly complete with award wining Mid-Atlantic Builders!  Welcome to 5507 Charlcote Rd, a classic new home in one of Bethesda’s most coveted neighborhoods. The main level features a bedroom suite, a chef’s dream kitchen, a banquet-sized dining room, and a covered back porch with a gas fireplace—perfect for indoor-outdoor entertaining.  Upstairs, the spacious primary suite offers two walk-in closets and a spa-inspired bath. Three additional bedrooms include one with an en-suite bath and two connected by a Jack-and-Jill bath.  The finished lower level includes an additional bedroom, full bath, recreation room with wet bar, and walk-out access to the backyard.
Ideally located just minutes from downtown Bethesda, NIH, Walter Reed, and I-495. End of May delivery!
#MDMC2227928

BETHESDA

5507 CHARLCOTE ROAD

6 Beds

5 Baths

3,627 Sq.Ft.

$3,195,000

MLS#: MDMC2227928

Tucked away on a quiet cul-de-sac in the sought-after Westmoreland Hills neighborhood, 5115 Cape Cod Court offers a distinguished blend of Colonial Revival architecture, generous scale, and enduring comfort. Built in 1981 and spanning four finished levels, this residence encompasses approximately 7,179 square feet of living space on a 10,395 square foot lot, providing both privacy and versatility in a prime Bethesda location. The property is set on a particularly attractive street lined with luxury homes, further enhancing its appeal and sense of prestige.
The home features seven bedrooms and five and a half bathrooms, thoughtfully distributed across its expansive layout, including four bedrooms on the second level, two additional bedrooms in the finished attic, and a private suite on the lower level. The main level is designed for both formal and informal living, with gracious entertaining spaces complemented by three fireplaces and an abundance of natural light enhanced by new double-pane windows. Hardwood flooring extends across the top three levels, adding warmth and continuity throughout.
The kitchen, equipped with marble countertops and high-end appliances, opens to a bright eat-in area and connects seamlessly to the family room, which provides direct access to the outdoor living spaces. While both the kitchen and bathrooms have been updated over time, they offer an opportunity for further personalization to suit today’s tastes.
The upper level offers additional flexibility beyond the bedroom suites, including a dedicated music room, a versatile multipurpose space, and an extra storage area equipped with a cooling system—ideal for preserving delicate items.
The lower level, with independent access and an emergency egress window, expands the home’s functionality with a spacious recreational area, a gym, a wet bar, and a newly installed wine cellar. Additional features include an alarm system, intercom, built-in speakers, and abundant storage throughout.
Outdoor living is equally inviting, highlighted by a beautifully landscaped backyard with manicured grounds, a flagstone patio with pergola, and a spacious deck—creating a seamless setting for relaxation and entertaining. A slate roof, installed in 2015, and two parking spaces complete this offering.
Ideally located in a well-established neighborhood known for its green surroundings, proximity to parks and trails, and access to highly regarded public schools, 5115 Cape Cod Court presents a rare opportunity to own a substantial home in one of Bethesda’s most desirable settings.
#MDMC2227770

BETHESDA

5115 CAPE COD COURT

7 Beds

5 Baths

6,328 Sq.Ft.

$2,800,000

MLS#: MDMC2227770

BEAUTIFUL NEW CONSTRUCTION ON INCREDIBLE LOT IN WYNGATE - Introducing a rare pre-construction opportunity by Award Winning Dwell Custom Homes, thoughtfully designed in collaboration with Studio Z Architects. This traditional coastal-inspired residence blends timeless architecture with elevated modern living on a beautifully flat homesite in a quiet Bethesda setting. Positioned adjacent to a non-through street, the property offers added privacy, reduced traffic, and an ideal space for neighborhood play and outdoor enjoyment.

 This home features over 6,700 SF of carefully curated living space with expansive gathering areas, oversized windows, and seamless indoor-outdoor flow. The heart of the home is a stunning chef’s kitchen with an oversized island, luxury appliances, walk-in pantry, custom cabinetry, and an adjoining breakfast area opening to a covered rear porch. The spacious great room, formal dining room, and thoughtfully designed entertaining spaces create the perfect setting for hosting both large gatherings and intimate evenings at home.

 The upper level offers a private owner’s retreat complete with dual dressing closets and a spa-inspired bath featuring a soaking tub, oversized shower, and refined designer finishes. Additional 3 en-suite bedrooms provide exceptional comfort and privacy.

 The finished lower level is designed for recreation and wellness, featuring a large rec room, guest suite, exercise room, and abundant storage.

 A unique opportunity to personalize select finishes and secure a truly unique Dwell custom home.
#MDMC2235776

BETHESDA

5901 MELVERN DRIVE

5 Beds

5 Baths

5,725 Sq.Ft.

$2,595,000

MLS#: MDMC2235776

Introducing 5805 Conway Road, Bethesda, MD 20817 being built by Linbisa Prime and with Claude C. Lapp Architect a stunning new luxury residence offering approximately 5,672 sq. ft. of thoughtfully designed living space with 6 bedrooms, 6 full baths, and 1 half bath in the highly sought-after Walter Johnson High School cluster.

This custom home blends timeless modern farmhouse architecture with today’s most desired luxury features, including:

✨ Grand chef’s kitchen with oversized island

✨ Separate scullery kitchen with walk-in pantry

✨ Main-level guest suite

✨ Open-concept family room with fireplace

✨ Luxurious primary suite with spa-inspired bath

✨ Upper-level family lounge

✨ Glass-enclosed wine display

✨ Wet bar and recreation room

✨ Exercise room

✨ Covered front and rear porches

✨ Professionally designed landscaping

✨ Fully fenced backyard

✨ 2-car garage

Designed for both everyday living and elegant entertaining, every detail has been carefully curated to create a truly exceptional home.

📍 5805 Conway Road

Bethesda, MD 20817

📅 Estimated Completion Spring/ Summer 2027. Call today to tour with the listing agent. (More images coming soon)
#MDMC2237870

BETHESDA

5805 CONWAY ROAD

6 Beds

6 Baths

5,672 Sq.Ft.

$2,600,000

MLS#: MDMC2237870

 - property

Send a message

Message successfully sent.

Your message

What is 3 + 4 ?

Reason for contacting?

I agree to receive email communication and understand I can unsubscribe at any time.

I agree to be contacted by Charis Realty Group via call, email, and text for real estate services. To opt out, you can reply 'stop' at any time or reply 'help' for assistance. You can also click the unsubscribe link in the emails. Message and data rates may apply. Message frequency may vary. Privacy Policy

Sign Out

Virtual Assistant

Would you like to take the next step with this property? We can help you schedule a showing or virtual tour, or send you more details.

Yes, I would like more information.

Thank You for Your Reply, One of Our Agents will contact you as soon as possible

No, maybe later.

Thank you, you can always contact me via email, phone number or through the contact form.

Realhub AI

Lucy - Your AI-Powered Realtor

Update Your Temporary Password

Personalize your search

Enter your email and we'll notify you immediately when new listings match what you're looking for.

or enter email address

Already have an account ? Login here

Continue your home search

I agree to receive communications and understand I can unsubscribe at any time.

I agree to be contacted by Charis Realty Group via call, email, and text for real estate services. To opt out, you can reply 'stop' at any time or reply 'help' for assistance. You can also click the unsubscribe link in the emails. Message and data rates may apply. Message frequency may vary. Privacy Policy

Already have an account ? Login here

We use cookies

We use cookies primarily for analytics to enhance your experience. By accepting, you agree to our use of these cookies. You can manage your preferences or learn more about our cookies policy.