
Property
Beds
3
Full Baths
3
1/2 Baths
1
Year Built
1999
Sq.Footage
3,665
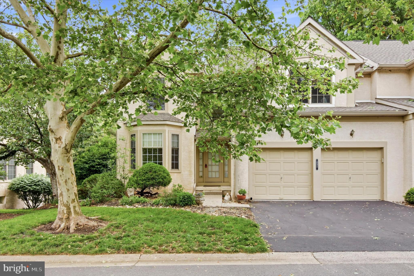
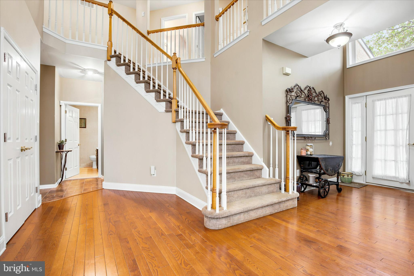
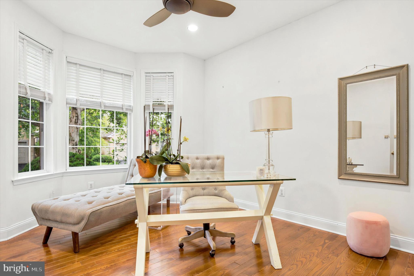
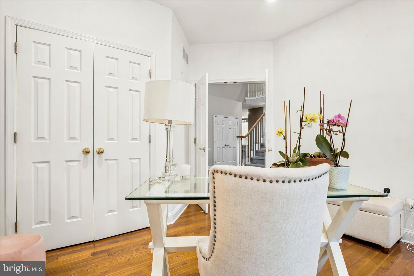
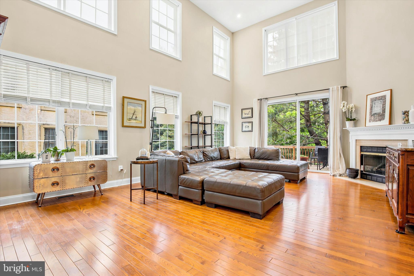
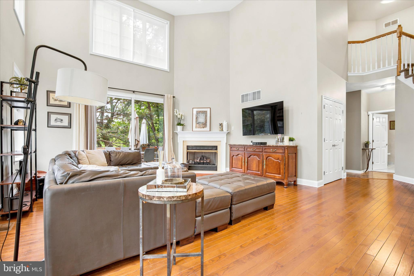
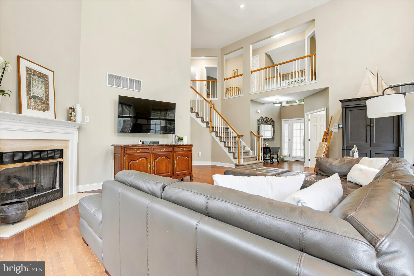
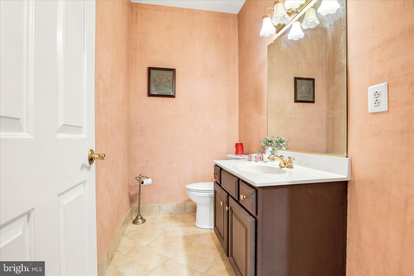
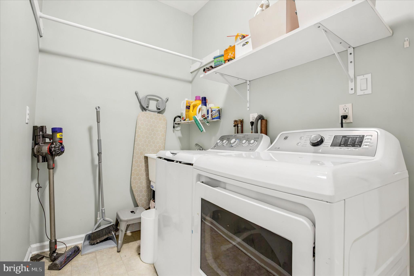
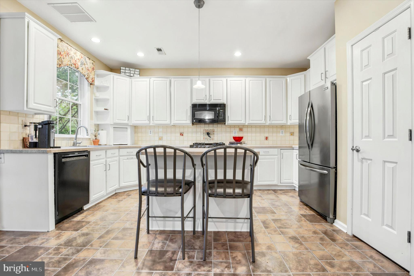
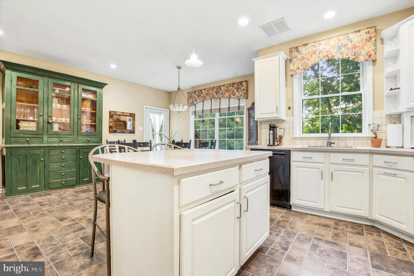
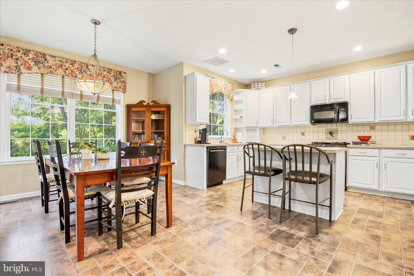
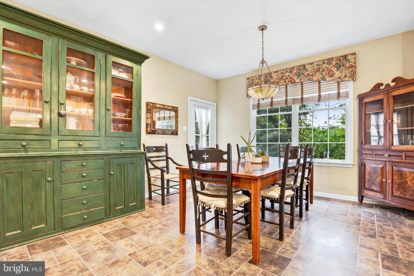
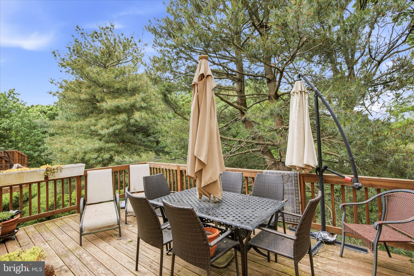
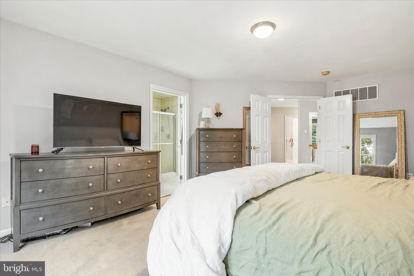
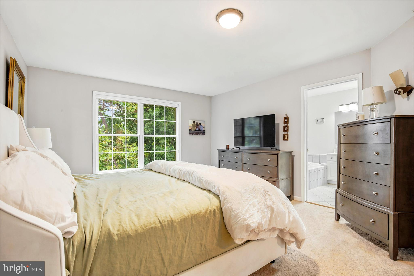
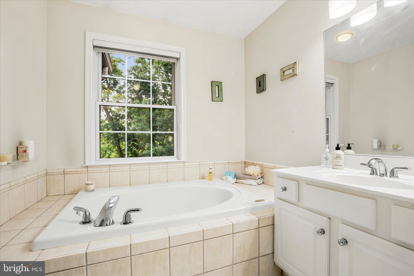
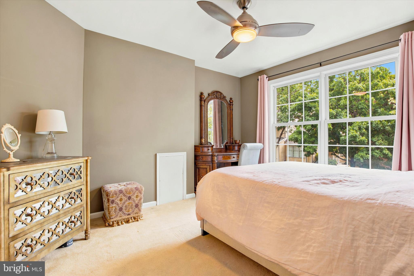
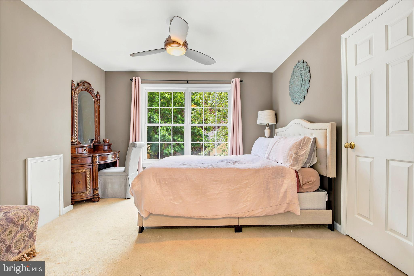
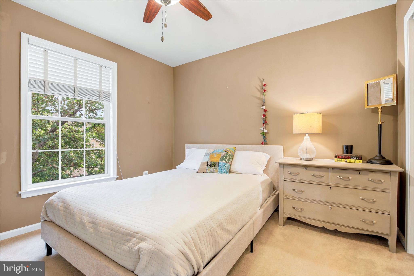
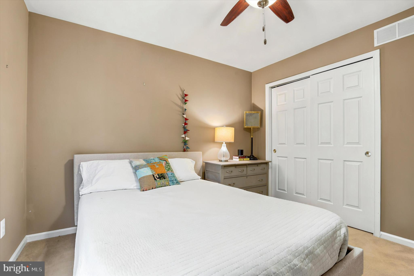
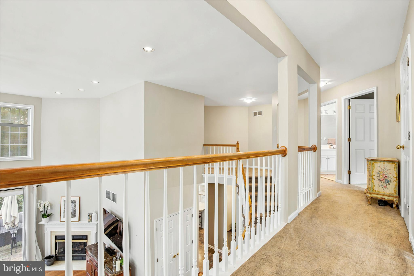
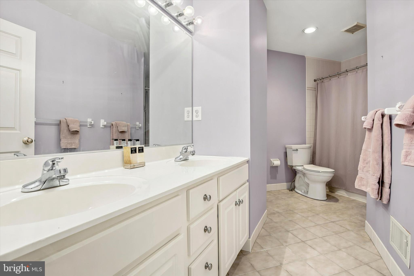
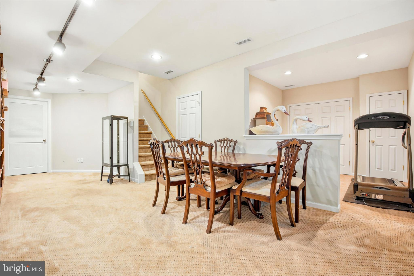
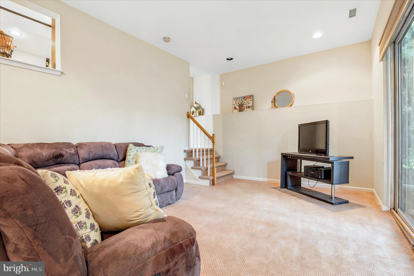
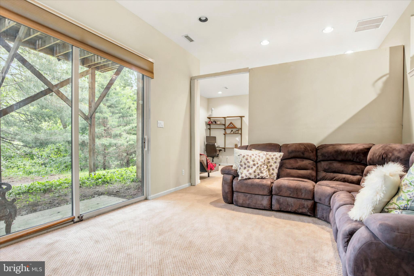
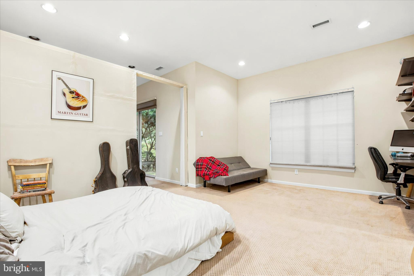
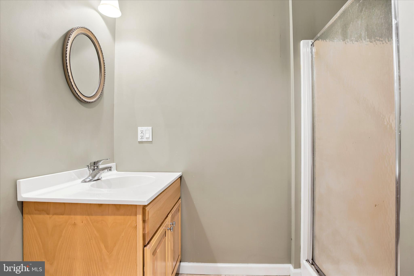
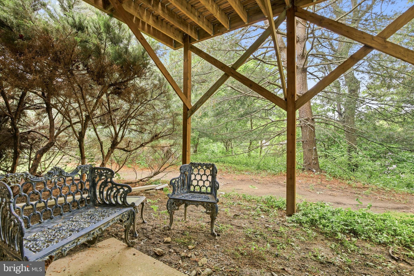
Welcome to Breyer Woods in Elkins Park, where comfort, space, and a peaceful setting come together beautifully. This 3-bedroom, 3.5-bath home offers over 4,000 square feet of easy, maintenance-free living, with a thoughtful layout designed for everyday comfort and flexible use. Step inside to find bright, inviting living spaces with room to relax, gather, work, and entertain. The main living area is a 2 story open space which offers comfortable flow, while the kitchen and dining area provides the space and function needed for daily meals or hosting guests. Each bedroom offers generous proportions, and the 3.5 baths add convenience throughout the home. The full finished walk-out basement expands the living space even further and includes one of the home’s full baths, making this level especially useful for a media room, recreation area, home office, fitness space, guest area, or additional lounge space. With direct access to the outdoors, this lower level feels open, practical, and connected to the home’s private setting. A 2-car garage adds everyday convenience with space for parking, storage, and seasonal items. Outside, the beautiful deck is set against a serene backdrop, creating a quiet place to enjoy morning coffee, outdoor dining, or relaxing at the end of the day. The private neighborhood setting adds to the calm, tucked-away feel while still placing you near the shopping, dining, parks, and commuter routes that make Elkins Park such a convenient location. With spacious interiors, a finished walk-out basement with a full bath, a 2-car garage, a peaceful outdoor setting, and a desirable Breyer Woods location, this home offers a rare blend of comfort and flexibility. Schedule your showing today and experience all the space and ease this Elkins Park home has to offer.
Features & Amenities
Interior
-
Other Interior Features
Eat-in Kitchen, Ceiling Fan(s), Kitchen Island, Recessed Lighting, Walk-In Closet(s), Open Floorplan, Soaking Tub
-
Total Bedrooms
3
-
Bathrooms
3
-
1/2 Bathrooms
1
-
Above Grade Finished Area
2865.0
-
Basement YN
YES
-
Cooling YN
YES
-
Cooling
Central Air, Ceiling Fan(s), Electric
-
Fireplace YN
YES
-
Heating YN
YES
-
Heating
Natural Gas, Central
-
Pet friendly
N/A
Exterior
-
Garage
Yes
-
Garage spaces
2
-
Construction Materials
Stucco
-
Parking
Garage Door Opener, Garage, Driveway, Inside Entrance, Attached
-
Patio and Porch Features
Deck
-
Pool
No
-
Waterfront YN
NO
Area & Lot
-
Lot Size(acres)
0.06
-
Lot Size(square feet)
2500.0
-
Property Type
Residential
-
Property Sub Type
Townhouse
Price
-
Sales Price
$515,000
-
Tax Amount
$13,518
-
Sq. Footage
3, 665
-
Price/SqFt
$140
HOA
-
Association
Yes
-
Association Fee
$848
-
Association Fee Frequency
Monthly
-
Association Fee Includes
N/A
School District
-
Elementary School
N/A
-
Middle School
N/A
-
High School
N/A
Property Features
-
New Construction
NO
-
Association Amenities
Gated
-
Foundation Details
Other
-
Senior Community YN
NO
-
Sewer
Public Sewer
-
Tax Lot
080
-
Water Source
Public
Schedule a Showing
Showing scheduled successfully.
Mortgage calculator
Estimate your monthly mortgage payment, including the principal and interest, property taxes, and HOA. Adjust the values to generate a more accurate rate.
Your payment
Principal and Interest:
$
Property taxes:
$
HOA fees:
$
Total loan payment:
$
Total interest amount:
$
Location
County
MONTGOMERY
Elementary School
Middle School
High School
Listing Courtesy of Ashlee Check , BHHS Fox & Roach-Blue Bell
RealHub Information is provided exclusively for consumers' personal, non-commercial use, and it may not be used for any purpose other than to identify prospective properties consumers may be interested in purchasing. All information deemed reliable but not guaranteed and should be independently verified. All properties are subject to prior sale, change or withdrawal. RealHub website owner shall not be responsible for any typographical errors, misinformation, misprints and shall be held totally harmless.

AGENT
Randy Perrell
Call Randy today to schedule a private showing.

* Listings on this website come from the FMLS IDX Compilation and may be held by brokerage firms other than the owner of this website. The listing brokerage is identified in any listing details. Information is deemed reliable but is not guaranteed. If you believe any FMLS listing contains material that infringes your copyrighted work please click here to review our DMCA policy and learn how to submit a takedown request.© 2024 FMLS.
Related Properties

ELKINS PARK
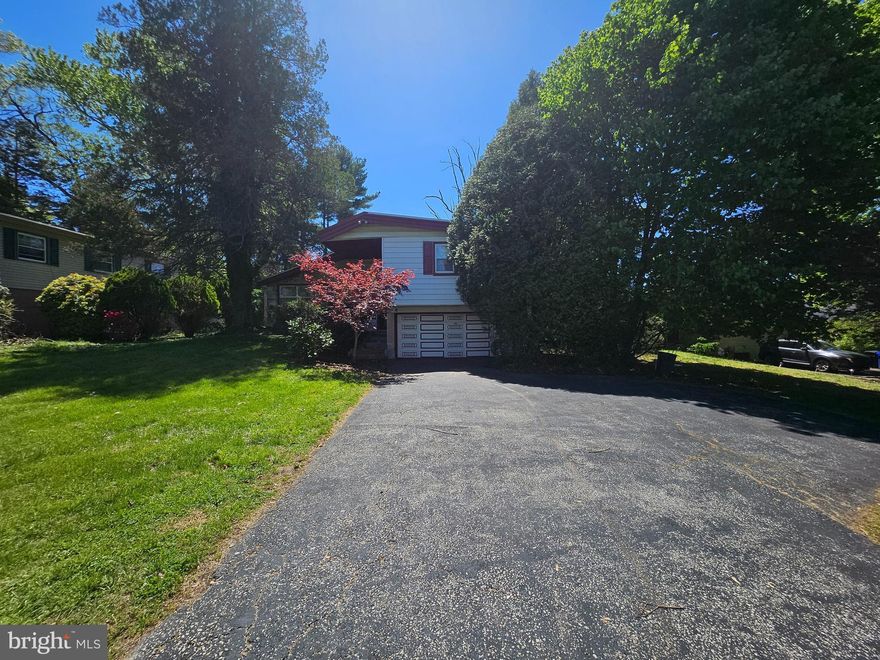
7719 UNION AVENUE
5 Beds
2 Baths
1,702 Sq.Ft.
$540,000
MLS#: PAMC2180404
ELKINS PARK
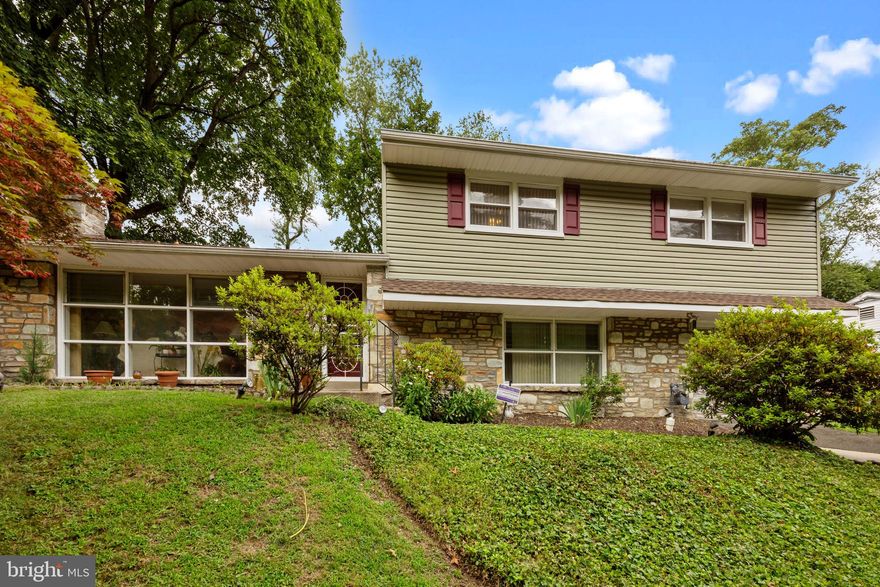
148 CHURCH ROAD
4 Beds
2 Baths
2,172 Sq.Ft.
$499,999
MLS#: PAMC2177574
ELKINS PARK
7608 COVENTRY AVENUE
3 Beds
2 Baths
2,922 Sq.Ft.
$510,000
MLS#: PAMC2169732

ELKINS PARK
149 SUSAN DRIVE
4 Beds
2 Baths
2,048 Sq.Ft.
$499,000
MLS#: PAMC2178116
ELKINS PARK
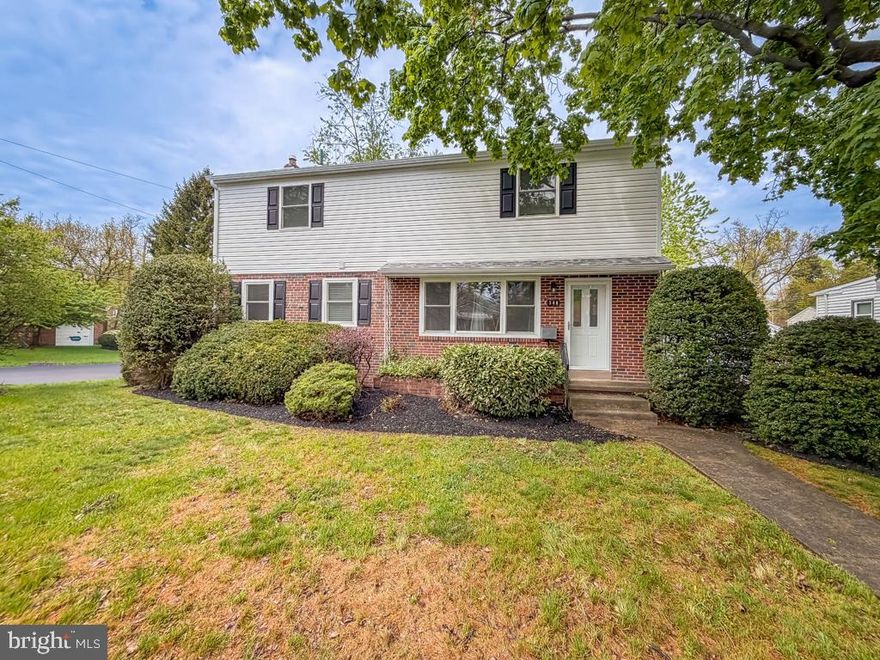
348 NORTHWOOD AVENUE
4 Beds
2 Baths
1,900 Sq.Ft.
$585,000
MLS#: PAMC2175866
.png)