
Features & Amenities

Interior

  • Other Interior Features

    Elevator

  • Total Bedrooms

    1

  • Bathrooms

    1

  • Above Grade Finished Area

    839.0

  • Basement YN

    NO

  • Cooling YN

    YES

  • Cooling

    Heat Pump, Electric

  • Heating YN

    YES

  • Heating

    Electric, Heat Pump

  • Main Level Bedrooms

    1

  • Pet friendly

    Cats OK, Dogs OK, Yes

Exterior

  • Garage

    Yes

  • Garage spaces

    1

  • Construction Materials

    Concrete

  • Other Exterior Features

    Barbecue

  • Parking

    Garage, Assigned, Underground, Community Structure

  • Pool

    Yes

  • Pool Features

    Community

  • Waterfront YN

    NO

Area & Lot

  • Property Type

    Residential

  • Property Sub Type

    Condominium

  • Architectural Style

    Beaux Arts

Price

  • Sales Price

    $475,000

  • Tax Amount

    $4,748

  • Sq. Footage

    839

  • Price/SqFt

    $566

HOA

  • Association

    No

School District

  • Elementary School

    N/A

  • Middle School

    N/A

  • High School

    N/A

Property Features

  • New Construction

    NO

  • Accessibility Features

    Accessible Doors, Accessible Hallway(s), Accessible Elevator Installed

  • Association Amenities

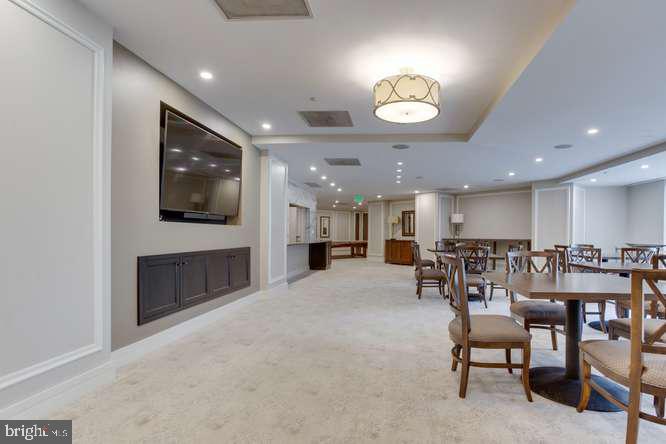
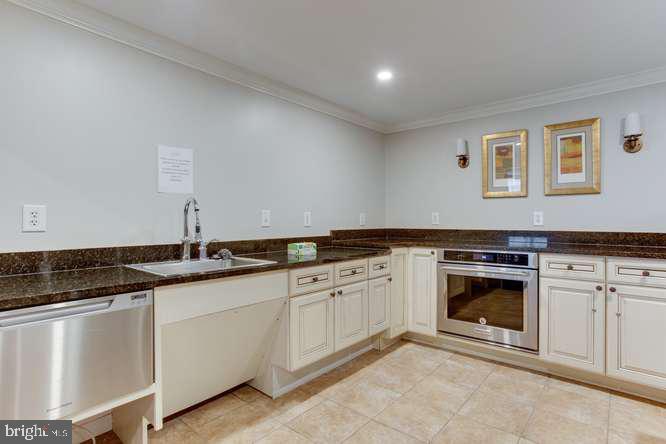
    Dog Park, Meeting Room, Party Room, Security, Elevator(s), Fitness Center

  • Senior Community YN

    NO

  • Sewer

    Public Sewer

  • Water Source

    Public

Schedule a Showing

Showing scheduled successfully.

<
>
IN PERSON
VIA CHAT

What is 3 + 4 ?


Change time

Mortgage calculator

Estimate your monthly mortgage payment, including the principal and interest, property taxes, and HOA. Adjust the values to generate a more accurate rate.

Your payment

Principal and Interest:

$

Property taxes:

$

HOA fees:

$

Total loan payment:

$

Total interest amount:

$

Location

County

ANNE ARUNDEL

Elementary School

Middle School

High School

Listing Courtesy of Elizabeth A Heinsohn, Long & Foster Real Estate, Inc.

RealHub Information is provided exclusively for consumers' personal, non-commercial use, and it may not be used for any purpose other than to identify prospective properties consumers may be interested in purchasing. All information deemed reliable but not guaranteed and should be independently verified. All properties are subject to prior sale, change or withdrawal. RealHub website owner shall not be responsible for any typographical errors, misinformation, misprints and shall be held totally harmless.

Agent Randy Perrell

Salesperson, Realtor

Randy Perrell

Call Randy today to schedule a private showing.


* Listings on this website come from the FMLS IDX Compilation and may be held by brokerage firms other than the owner of this website. The listing brokerage is identified in any listing details. Information is deemed reliable but is not guaranteed. If you believe any FMLS listing contains material that infringes your copyrighted work please click here to review our DMCA policy and learn how to submit a takedown request.© 2024 FMLS.
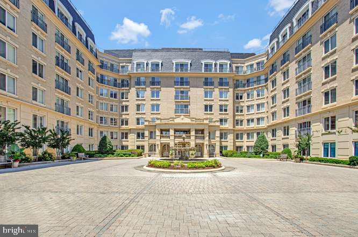
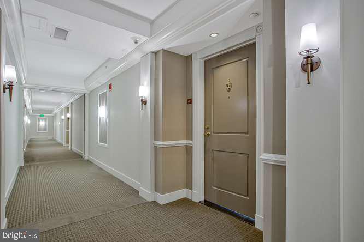
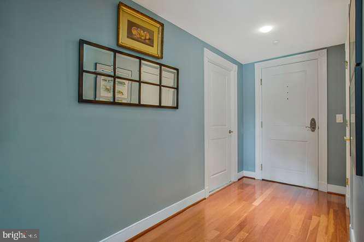
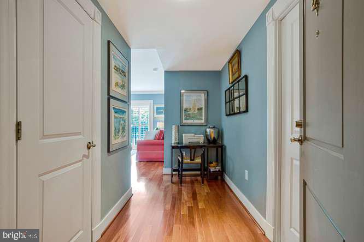
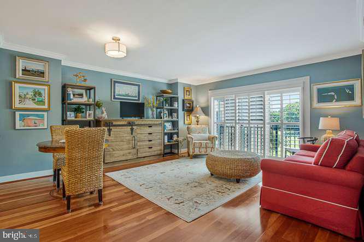
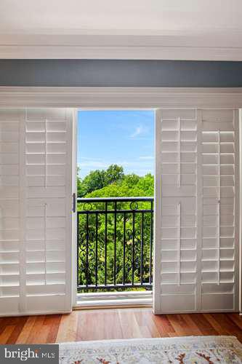
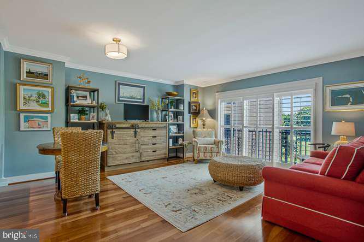
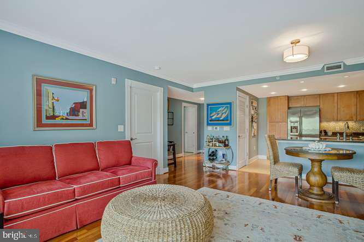
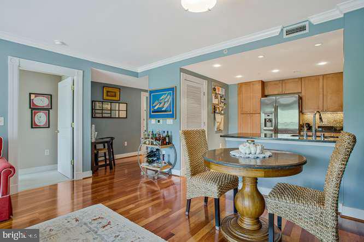
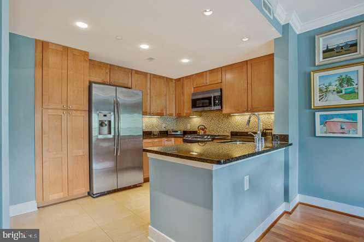
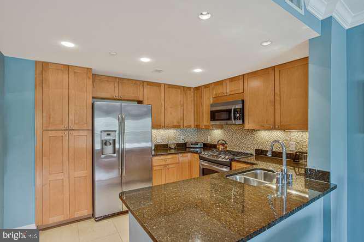
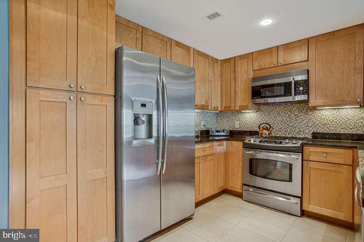
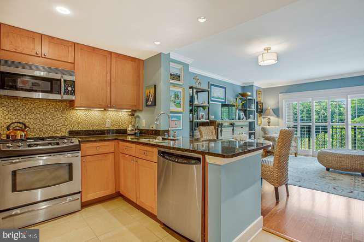
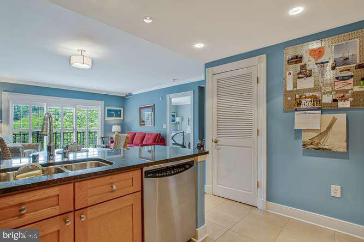
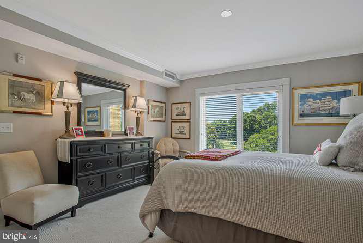
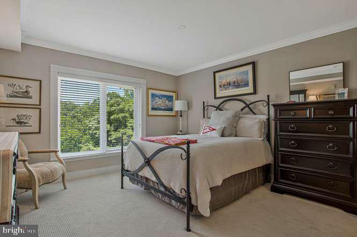
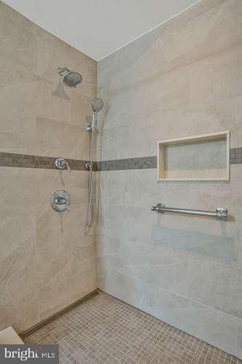
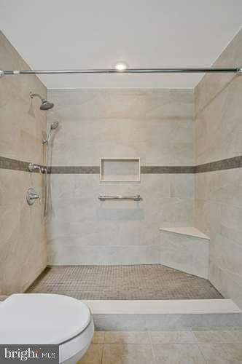
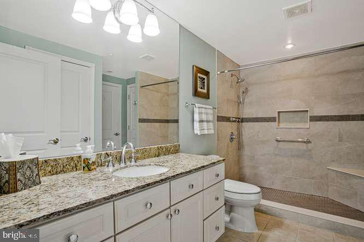
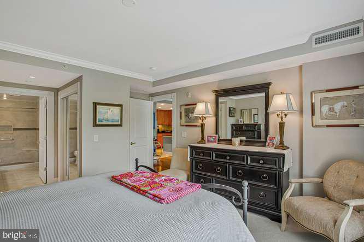
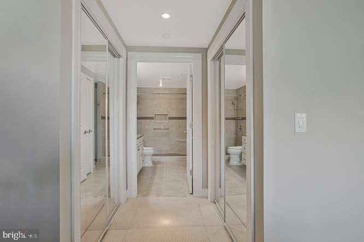
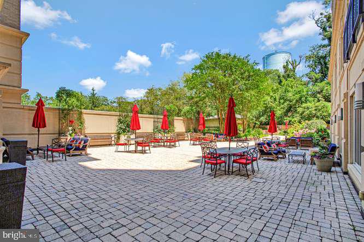
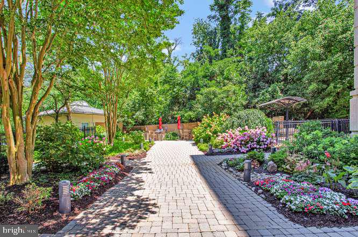
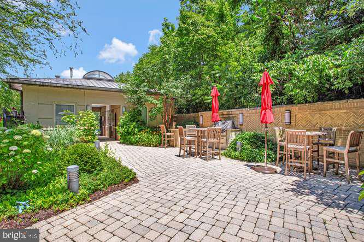
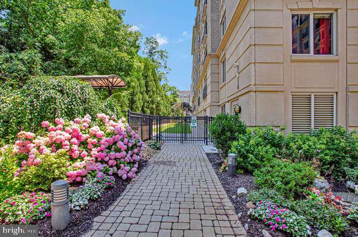
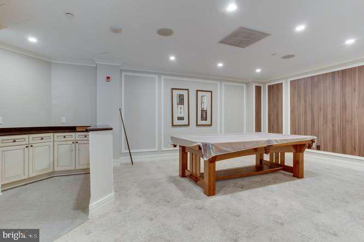
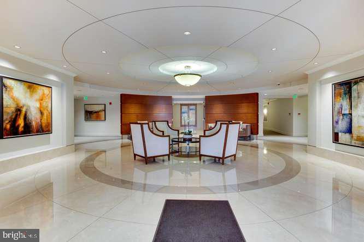
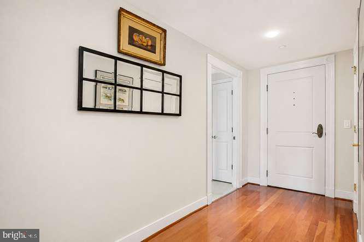
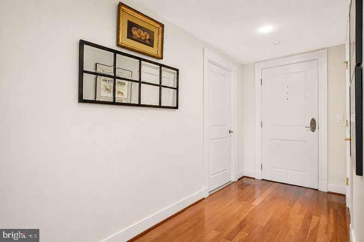
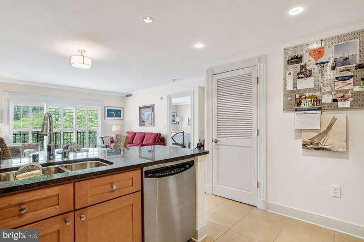
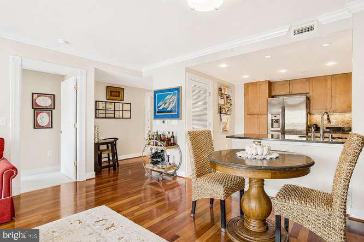
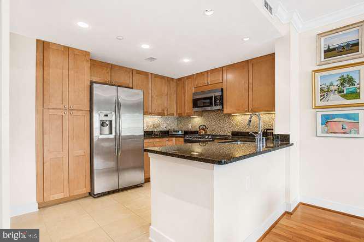
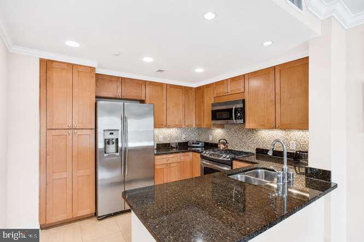
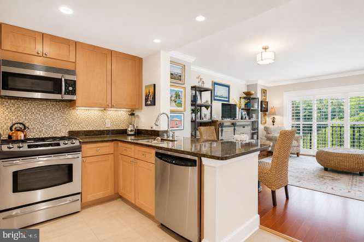
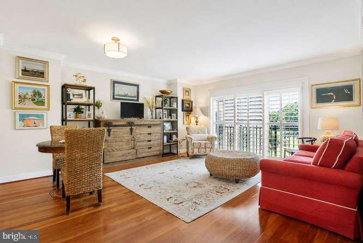
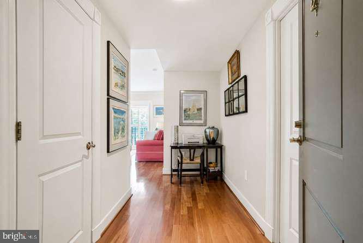
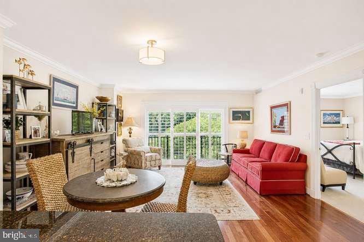
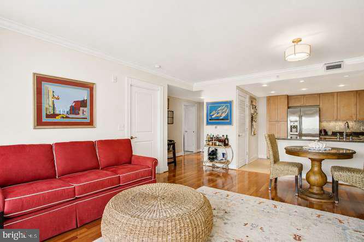
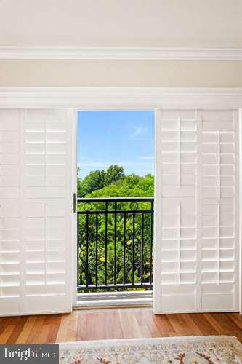
Motivated Seller!! Discover the perfect blend of comfort and convenience in this charming 1-bedroom, 1-bathroom condo, ideally situated in the vibrant Park Place community. Built in 2007, this unit features an entry-level bedroom and elevators in the building for easy access. Faces West for sunset views. Enjoy modern living with a fully equipped kitchen boasting a built-in microwave, gas oven/range, dishwasher, and refrigerator, making meal prep a delight. Upgraded Bosch HVAC,The bathroom walk-in shower has been renovated for comfort. Hardwood floors, new carpet in bedroom. Living area is currently blue, bedroom neutral. Photos at end depict if painted off-white for perspective. Step outside to a community oasis, with a refreshing pool and back patio, perfect for summer gatherings. Park Place has a Social Committee that organizes speaker series and social events. Safety is paramount with 24-hour security, lobby desk service, and monitored exterior cameras. Located in a thriving neighborhood, you'll appreciate the proximity to restaurants, in-town parks, shopping, and in-town events just blocks away, enhancing your lifestyle. Embrace the community spirit with local events and activities that foster connections. This condo is not just a home; it's a gateway to a fulfilling lifestyle. Luxury living in Historic Annapolis. Don't miss your chance to make it yours!

5 PARK PLACE 431

Message successfully sent.

What would you like to know?

What is 3 + 4 ?

I agree to receive email communication and understand I can unsubscribe at any time.

I agree to be contacted by Charis Realty Group - Christine Issler, Broker via call, email, and text for real estate services. To opt out, you can reply 'stop' at any time or reply 'help' for assistance. You can also click the unsubscribe link in the emails. Message and data rates may apply. Message frequency may vary. Privacy Policy

Related Properties

Beautiful 1Br/1Bath facing east w pool/courtyard   view. Hardwood floor, GE Stainless Steel appliances, Granite counter. Full Size W/D inside unit. 24 Hour concierge/security in lobby. 25 amenities including most utilities included in condo fee. Outdoor Pool, Fitness center, Party Room, Library, Outdoor Dining area with BBQ grills, Hot Tub, Dog Park and much more. Blocks to downtown City Dock restaurants, entertainment and shopping.                    Luxury Living in the heart of Annapolis.
#MDAA2140556

ANNAPOLIS

5 PARK PLACE 425

1 Beds

1 Baths

838 Sq.Ft.

$477,900

MLS#: MDAA2140556

Welcome to this beautifully designed 2-bedroom, 2-bath condo in the highly desirable, 55+, active community of Four Seasons at St. Margaret's!  Featuring a spacious open floor plan, this home offers comfortable one-level living with a seamless flow between the living room, dining area, kitchen and balcony—perfect for everyday living and entertaining. 

The inviting living area with LVP flooring, provides plenty of natural light and lovely views of the surrounding trees, while the well-appointed kitchen offers ample white cabinetry and solid surface counter space. The bright and sunny primary suite features a private bath with double sinks and separate tub and shower. A huge walk in closet completes the space. The second bedroom has 2 large windows and a spacious closet, providing flexibility for guests, an office, or hobbies. 

Amenities abound here with so many things to enjoy! Relax in the pool on a hot Summer day or enjoy the surrounding, well lit walking paths any time of year. Enjoy all the beautiful clubhouse  has to offer with a lounge and party room with kitchen, state of the art fitness center, library, and game and billiards rooms.   All of this in a secure, elevator building, new HVAC in 2023, water heater in 2021, and an appliance credit of $2,000 offered by the seller.  Whether you're looking for a peaceful place to call home or a low-maintenance retreat close to everything, this condo offers an excellent combination of comfort, convenience, and location. 

Come see all this wonderful home has to offer!
#MDAA2153304

ANNAPOLIS

1501 BROADNECK PLACE 303

2 Beds

2 Baths

1,235 Sq.Ft.

$392,500

MLS#: MDAA2153304

Welcome to brand-new luxury living at Element at Mill Creek, a new construction community of modern condominiums designed for style, comfort, and convenience. This spacious, light-filled home offers southern exposure and a private balcony with serene views of lush forest retention—perfect for relaxing or entertaining. Inside, enjoy a chef-inspired kitchen with quartz countertops, upgraded cabinetry, stainless steel appliances, and a large center island. The open-concept living and dining areas create a warm, inviting atmosphere ideal for gatherings or quiet evenings. The primary suite features a generous walk-in closet and a spa-style bath with high-end finishes. Additional features include a full-size washer and dryer, included window treatments, ample storage, and reserved parking. As part of the new Element at Mill Creek community, you’ll enjoy low condo fees, resort-style amenities, and the ease of low-maintenance living in a brand-new home. Inquire today about available floor plans and pricing—your perfect new home is waiting!
#MDAA2135394

ANNAPOLIS

76 OLD MILL BOTTOM ROAD N 408

1 Beds

2 Baths

1,076 Sq.Ft.

$514,160

MLS#: MDAA2135394

Welcome to 1099 Linden Tree Drive, an incredible opportunity to own a four-bedroom, two-full-bath colonial in the desirable waterfront community of Cape St. Claire! Offering approximately 1,880 finished square feet, this home provides a functional layout with plenty of room for everyday living, working from home and entertaining. Several important updates have already been completed, including a newer roof, well pump, hot water heater, windows, heat pump, gutters, gutter guards and attic insulation. These improvements provide added value while still allowing the next owner the opportunity to personalize the home and make it their own. Outside, enjoy a spacious deck overlooking the fully fenced backyard—perfect for pets, play, gardening or summer gatherings. Cape St. Claire residents enjoy access to multiple community beaches, parks and marinas, while nearby parks offer trails, athletic fields, playgrounds, picnic areas and additional outdoor recreation. Conveniently located near shopping, schools, Route 50, the Chesapeake Bay Bridge, Downtown Annapolis and Maryland’s Eastern Shore, this home offers a wonderful combination of community amenities, outdoor recreation and commuter convenience. Bring your vision and make this Cape St. Claire home your own!
#MDAA2150772

ANNAPOLIS

1099 LINDEN TREE DRIVE

4 Beds

2 Baths

1,880 Sq.Ft.

$475,000

MLS#: MDAA2150772

Spacious Duplex located in Sought After Revell Downs! Over 1800 square feet of Finished Living Space with Recent Updates Including 35 Year Architectural Shingle Roof, Maple Kitchen Cabinets, Granite Counters, Kitchen Appliances, Marble Floor Tile in Kitchen, Ceramic Wall Tile and Vanities in Bathrooms, Luxury Vinyl Plank in Living and Dining Room and New Washer and Dryer. The Main Level Features 3 Bedrooms, Bathroom, Kitchen, Living Room and Separate Dining. Downstairs you have a Big Family Room with a Fireplace, 4th Bedroom, 1/2 Bath and a Huge Storage/Laundry Room. Outside is Nicely Landscaped and Great for Entertaining with a Fully Fenced Back Yard, Big Custom Sundeck, Three Storage Sheds and a Patio. This Wonderful Community is Just minutes from Schools, Annapolis Mall, Riva Festival Shopping Center, Quiet Waters Park, Sandy Point State Park, and downtown Annapolis, with quick access to Route 50, I-97, and the Naval Academy. You can also enjoy the newly completed Broadneck Peninsula Trail with a Multi-Use path that connects the existing Baltimore and Annapolis Trail directly to Sandy Point State Park!
#MDAA2156742

ANNAPOLIS

1660 SECRETARIAT DRIVE

4 Beds

1 Baths

1,872 Sq.Ft.

$419,900

MLS#: MDAA2156742

Welcome to 7 Harbour Heights Drive #7, where comfort, convenience, and the Annapolis lifestyle come together! Located in the desirable Seabreeze community, this spacious townhome-style condominium features 3 bedrooms, 2 full bathrooms upstairs, and a convenient half bath on the main level.

Step inside to a bright and inviting interior with a comfortable, flowing floor plan designed for both everyday living and entertaining. The fireplace in the kitchen area adds warmth and character, creating a cozy setting for casual meals, morning coffee, or gathering with family and friends. Generously sized living spaces provide plenty of room to relax, entertain, or create the perfect work-from-home space.

Upstairs, you’ll find three bedrooms and two full bathrooms, offering a functional layout with plenty of space and privacy.

The location is hard to beat—just minutes from Downtown Annapolis, the U.S. Naval Academy, Anne Arundel Medical Center, Annapolis Town Centre, shopping, dining, and entertainment, with convenient access to Routes 50 and 97 for commuting to Washington, D.C., Baltimore, and beyond.

Enjoy the ease of low-maintenance living while being close to everything Annapolis has to offer. Welcome home to 7 Harbour Heights Drive #7!
#MDAA2152684

ANNAPOLIS

7 HARBOUR HEIGHTS DRIVE 7

3 Beds

2 Baths

1,554 Sq.Ft.

$399,990

MLS#: MDAA2152684

Good Pride Reduction.  See the virtually staged photos of the living room.  A great opportunity just before the summer ends.  Quiet tranquil setting for this 2 bedroom 2 bath unit with a view of the Bay in the distance,   Windows in second bedroom replaced in 2024. To be sold in  As-is condition.  Enjoy the community amenities - 24 hour security, swimming pools, tennis courts, a beach and walking trails.  Bay Ridge Rd. to Route 50 and 97 to DC and Baltimore. Easy to show, just call Showings to log in.
#MDAA2127108

ANNAPOLIS

2010 QUAY VILLAGE COURT 101

2 Beds

2 Baths

1,280 Sq.Ft.

$490,000

MLS#: MDAA2127108

Discover Your Dream Home in Coveted Mariner’s Point!

Perfectly positioned in the highly sought-after Mariner’s Point community of Eastport-Annapolis, this charming end-of-row townhome offers the ultimate blend of convenience, comfort, and coastal living. Just moments from the Chesapeake Bay, it provides a peaceful retreat while keeping you effortlessly close to the rich history, dining, shopping, and culture of Annapolis.

As a bright and airy end-unit, the home shares only one wall, allowing abundant natural light to pour in throughout the day. Spanning three finished levels with over 1,800 sq. ft. of living space, it features 3 generously sized bedrooms and 3.5 bathrooms. The inviting floor plan seamlessly connects the living and dining areas to a well-appointed kitchen, complete with gorgeous wood-look laminate floors, a cozy space for casual dining, and updated stainless steel appliances.

Home Highlights:

New Kitchen Appliances: Enjoy peace of mind with a brand-new stainless steel refrigerator (being installed next week!) and a recently upgraded dishwasher (new as of April).

Versatile Lower Level: The walk-out basement offers fantastic flexibility. It features a spacious recreation area that can easily serve as a third bedroom or guest suite, complete with a utility/laundry room and a convenient full bathroom.

Private Outdoor Oasis: Step outside to a beautifully maintained, flat, and fully fenced rear yard—the perfect setting for summer barbecues, gardening, entertaining friends, or enjoying a quiet evening outdoors.

Unmatched Community & Location:
Experience true Annapolis living in an amenity-rich community surrounded by a serene, wooded setting. Mariner’s Point residents enjoy access to a private outdoor pool, a clubhouse, and beautifully maintained common areas. Water enthusiasts will love that Back Creek is situated just behind the neighborhood, offering nearby boat storage and easy water access.

The location is truly unbeatable. You are just a short stroll away from the Bay Ridge Shopping Center, CVS, Starbucks, and the expansive waterfront trails and outdoor activities at Quiet Waters Park. With easy access to major transportation routes and historic Downtown Annapolis just minutes away, this move-in-ready gem is priced to sell.

Pack your bags and move right in—schedule your private tour today!
#MDAA2156052

ANNAPOLIS

3 MOORING POINT COURT

3 Beds

3 Baths

1,548 Sq.Ft.

$445,000

MLS#: MDAA2156052

Nestled in the sought-after Southwoods community just off West Street, this beautifully updated single-family home offers the perfect blend of comfort, style, and convenience with easy access to everything Annapolis has to offer. Inside, luxury vinyl plank flooring flows throughout the inviting two-story floor plan featuring arched entryways, a cozy fireplace, and flexible living spaces designed for today’s lifestyle. The updated kitchen shines with white cabinetry, Corian countertops, stainless steel appliances, pantry storage, and a convenient breakfast bar with seating, all opening to a sunny morning room and family room ideal for everyday living and entertaining. A main-level office or flex space, along with a powder room, adds versatility and function. Upstairs, the spacious primary suite features a private bath, while two additional bedrooms share a well-appointed hall bath. Enjoy outdoor living with a welcoming front porch, private backyard, deck, and off-street driveway parking — all in a location that puts shopping, dining, Historic Annapolis, commuter routes, and waterfront attractions just moments away.
#MDAA2146440

ANNAPOLIS

1529 RITCHIE LANE

3 Beds

2 Baths

1,524 Sq.Ft.

$539,000

MLS#: MDAA2146440

Enjoy the Annapolis lifestyle with less maintenance and more time for everything you love. This spacious penthouse-style residence in sought-after Riva Trace offers nearly 2,000 square feet of beautifully updated living space, a main-level primary suite, flexible accommodations for guests or a home office, and exceptional community amenities—including South River access and dedicated kayak storage.

Inside, an impressive two-story entry opens to a bright, inviting interior with wide-plank luxury vinyl flooring, neutral finishes, abundant natural light, and soaring vaulted ceilings. The open living area is centered around a cozy fireplace with a custom mantel, creating a welcoming setting for entertaining or relaxing at the end of the day.

The updated kitchen features stainless steel appliances, generous workspace, stylish lighting, and a peninsula layout that keeps the cook connected to family and guests. Just beyond, the sunroom provides a peaceful place to read, enjoy a cocktail, or simply take in the surrounding greenery.

The expansive main-level primary suite feels like a private retreat, complete with vaulted ceilings, an enormous walk-in closet, and an adjoining sitting room that opens directly to the private deck—perfect for morning coffee, outdoor dining, or unwinding beneath the stars. The updated ensuite bath features a beautiful vanity, walk-in shower, and separate soaking tub.

Upstairs, a generously sized second bedroom, full bathroom, and expansive loft-style family room offer excellent flexibility for overnight guests, a home office, media room, fitness area, or hobby space.

Riva Trace is designed for an active, outdoor-oriented lifestyle. Residents enjoy South River water access, kayak storage, a private lake, nature and fitness trails, biking paths, picnic areas, playgrounds, and tennis, pickleball, and basketball courts. Association fees also include water and sewer.

All of this is tucked along a peaceful, tree-lined street just minutes from Annapolis Towne Centre, Historic Annapolis, shopping, dining, healthcare, and countless recreational opportunities. Convenient access to major routes also keeps Washington, D.C., and Baltimore within reach.

Offering the space of a townhome, the privacy and architectural character of a penthouse, and the convenience of low-maintenance condominium living, this exceptional home makes every day feel like a getaway.
#MDAA2154330

ANNAPOLIS

2700 SUMMERVIEW WAY 304

2 Beds

2 Baths

1,934 Sq.Ft.

$439,500

MLS#: MDAA2154330

 - property

Send a message

Message successfully sent.

Your message

What is 3 + 4 ?

Reason for contacting?

I agree to receive email communication and understand I can unsubscribe at any time.

I agree to be contacted by Charis Realty Group - Christine Issler, Broker via call, email, and text for real estate services. To opt out, you can reply 'stop' at any time or reply 'help' for assistance. You can also click the unsubscribe link in the emails. Message and data rates may apply. Message frequency may vary. Privacy Policy

Sign Out

Virtual Assistant

Would you like to take the next step with this property? We can help you schedule a showing or virtual tour, or send you more details.

Yes, I would like more information.

Thank You for Your Reply, One of Our Agents will contact you as soon as possible

No, maybe later.

Thank you, you can always contact me via email, phone number or through the contact form.

Realhub AI

Lucy - Your AI-Powered Realtor

Update Your Temporary Password

Personalize your search

Enter your email and we'll notify you immediately when new listings match what you're looking for.

or enter email address

Already have an account ? Login here

Continue your home search

I agree to receive communications and understand I can unsubscribe at any time.

I agree to be contacted by Charis Realty Group - Christine Issler, Broker via call, email, and text for real estate services. To opt out, you can reply 'stop' at any time or reply 'help' for assistance. You can also click the unsubscribe link in the emails. Message and data rates may apply. Message frequency may vary. Privacy Policy

Already have an account ? Login here

We use cookies

We use cookies primarily for analytics to enhance your experience. By accepting, you agree to our use of these cookies. You can manage your preferences or learn more about our cookies policy.
