


Property
Beds
3
Full Baths
2
1/2 Baths
None
Year Built
1950
Sq.Footage
2,014
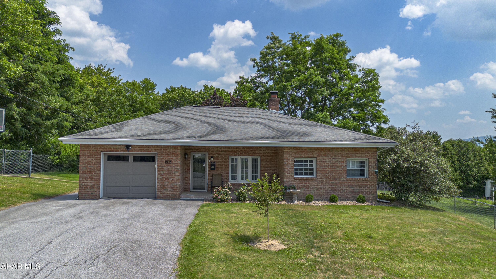
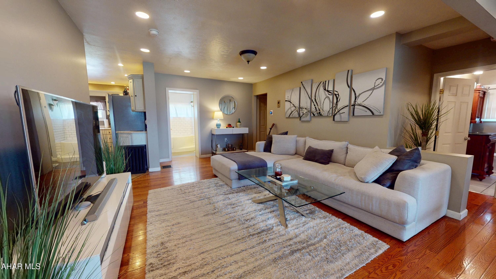
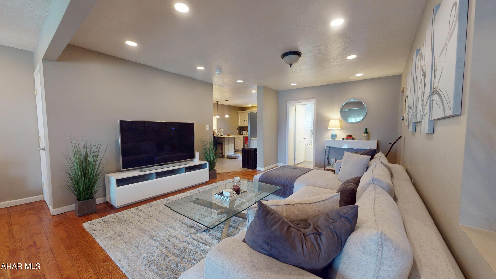
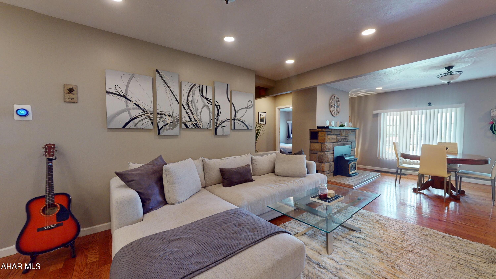
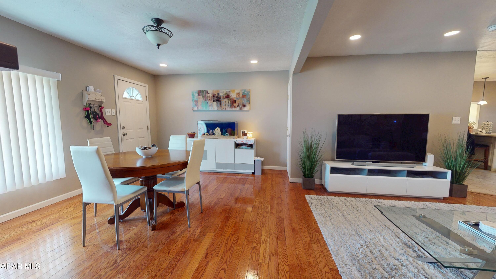
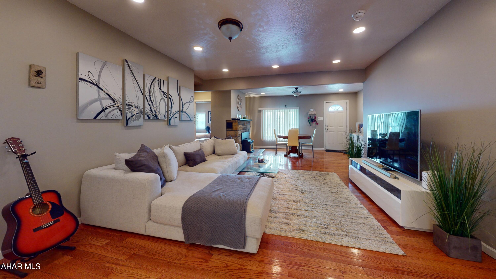
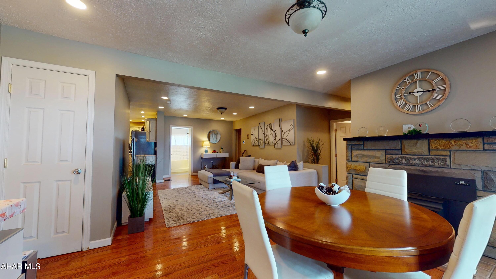
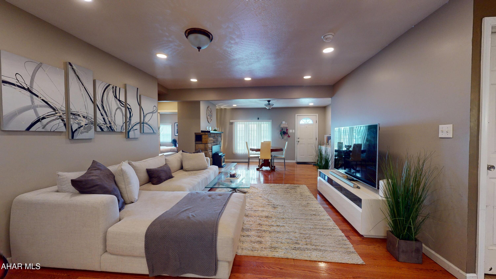
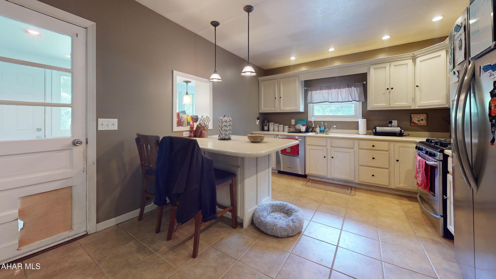
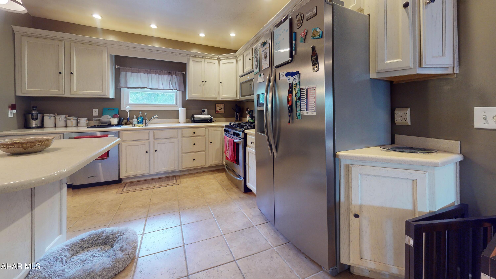
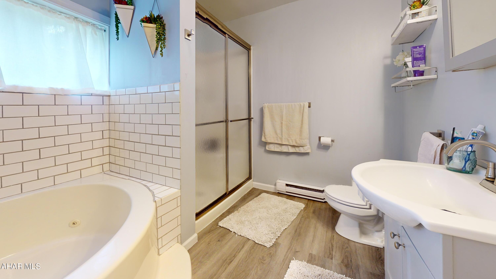
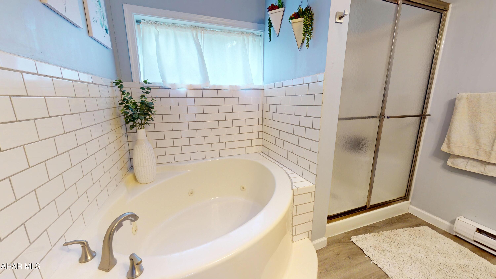
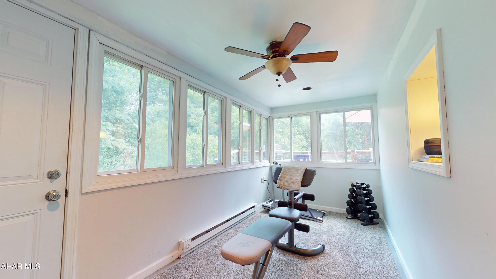
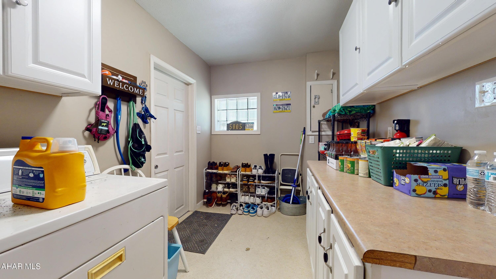
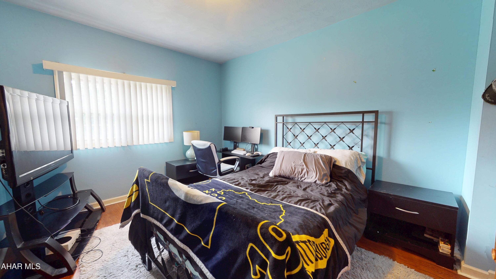
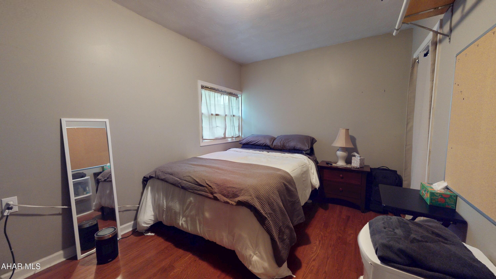
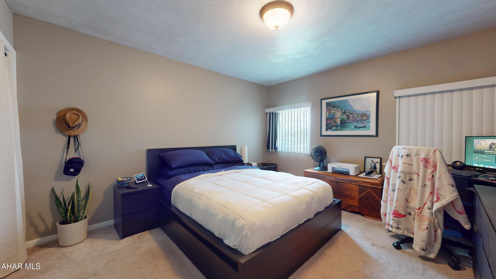
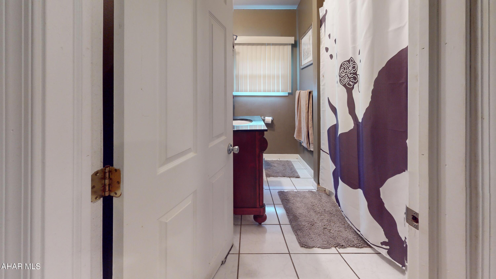
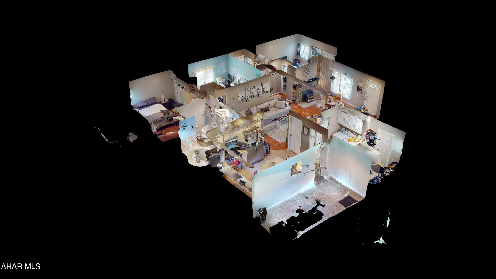
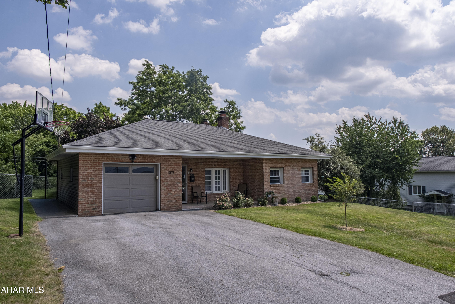
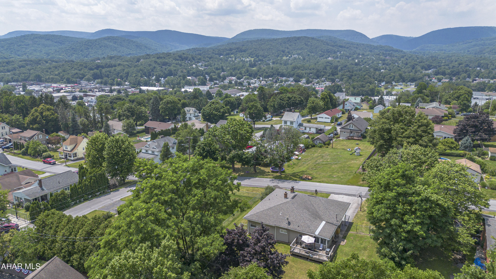
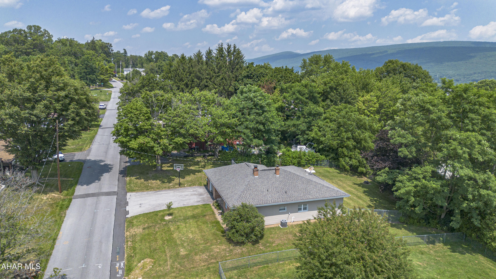
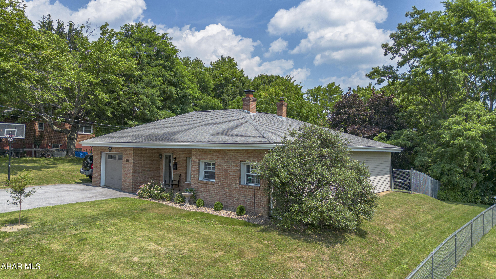
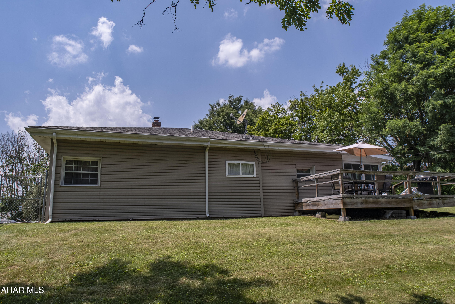
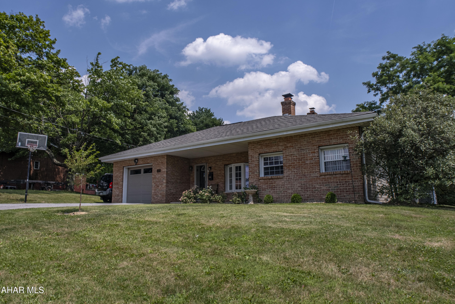
Welcome home to this charming one story brick home featuring 3 spacious bedrooms and 2 full baths in a convenient location just around the corner from Highland Park and close to local restaurants, shopping, and everyday amenities. Step inside to find a spacious open concept living and dining area that is perfect for relaxing and entertaining. The cozy living room features a pellet stove that adds warmth and character to the space. The updated eat in kitchen offers plenty of cabinet and counter space, along with an island that provides additional seating for casual meals or gathering with family and friends. The nearby laundry area adds everyday convenience. One of the full bathrooms features a relaxing soaking tub and a separate stand up shower. The three spacious bedrooms provide comfortable retreats with plenty of room for family, guests, or a home office. Just off the main living area, the heated and cooled bonus room is filled with natural light from its many windows, making it the perfect spot to enjoy your morning coffee, read a book, or simply unwind. Outside, you will love the large deck overlooking the fenced backyard, providing the perfect setting for cookouts, entertaining, or simply enjoying the outdoors. The deck was recently realigned and secured for improved stability, then thoroughly pressure washed, leaving it refreshed, clean, and ready to enjoy! A garage offers additional parking and storage. The seller recently had the driveway resealed, giving it a clean, fresh appearance. This inviting home combines comfort, space, and convenience in a great location. Schedule your showing today.
Features & Amenities
Interior
-
Total Bedrooms
3
-
Bathrooms
2
-
Above Grade Finished Area
2014.0
-
Basement YN
YES
-
Cooling YN
YES
-
Cooling
N/A
-
Fireplace YN
YES
-
Heating YN
YES
-
Heating
Forced Air, Natural Gas
-
Pet friendly
N/A
Exterior
-
Garage
Yes
-
Garage spaces
1
-
Construction Materials
Brick
-
Pool
No
-
Waterfront YN
NO
Area & Lot
-
Lot Size(acres)
0.28
-
Lot Size(square feet)
12,196
-
Property Type
Residential
-
Property Sub Type
Single Family Residence
Price
-
Sales Price
$319,900
-
Tax Amount
$2,596.73
-
Sq. Footage
2,014
-
Price/SqFt
$158
HOA
-
Association
No
School District
-
Elementary School
N/A
-
Middle School
N/A
-
High School
Altoona
Property Features
-
Water Source
Public
Schedule a Showing
Showing scheduled successfully.
Mortgage calculator
Estimate your monthly mortgage payment, including the principal and interest, property taxes, and HOA. Adjust the values to generate a more accurate rate.
Your payment
Principal and Interest:
$
Property taxes:
$
HOA fees:
$
Total loan payment:
$
Total interest amount:
$
Location
County
Blair
Elementary School
Middle School
High School
Altoona
Listing Courtesy of Rachel Conrad, Perry Wellington Realty, LLC
RealHub Information is provided exclusively for consumers' personal, non-commercial use, and it may not be used for any purpose other than to identify prospective properties consumers may be interested in purchasing. All information deemed reliable but not guaranteed and should be independently verified. All properties are subject to prior sale, change or withdrawal. RealHub website owner shall not be responsible for any typographical errors, misinformation, misprints and shall be held totally harmless.

Salesperson, Realtor
Randy Perrell
Call Randy today to schedule a private showing.

* Listings on this website come from the FMLS IDX Compilation and may be held by brokerage firms other than the owner of this website. The listing brokerage is identified in any listing details. Information is deemed reliable but is not guaranteed. If you believe any FMLS listing contains material that infringes your copyrighted work please click here to review our DMCA policy and learn how to submit a takedown request.© 2024 FMLS.
Related Properties

Altoona
1018 Lasalle Lane
3 Beds
2 Baths
2,473 Sq.Ft.
$377,900
MLS#: 81484

Altoona
2815 Ivyside Drive
3 Beds
2 Baths
1,820 Sq.Ft.
$299,900
MLS#: 81467

Altoona
411 Ridge Avenue
3 Beds
2 Baths
1,710 Sq.Ft.
$295,000
MLS#: 81421

Altoona
422 E Southey Avenue
4 Beds
2 Baths
2,144 Sq.Ft.
$289,900
MLS#: 81394

Altoona
301 1/2 Coleridge Avenue
3 Beds
2 Baths
3,938 Sq.Ft.
$279,900
MLS#: 81180

Altoona
4 Cricket Club Lane
4 Beds
3 Baths
2,574 Sq.Ft.
$279,900
MLS#: 81288

Altoona
622 Davis Road
3 Beds
2 Baths
2,464 Sq.Ft.
$299,000
MLS#: 81263
Altoona
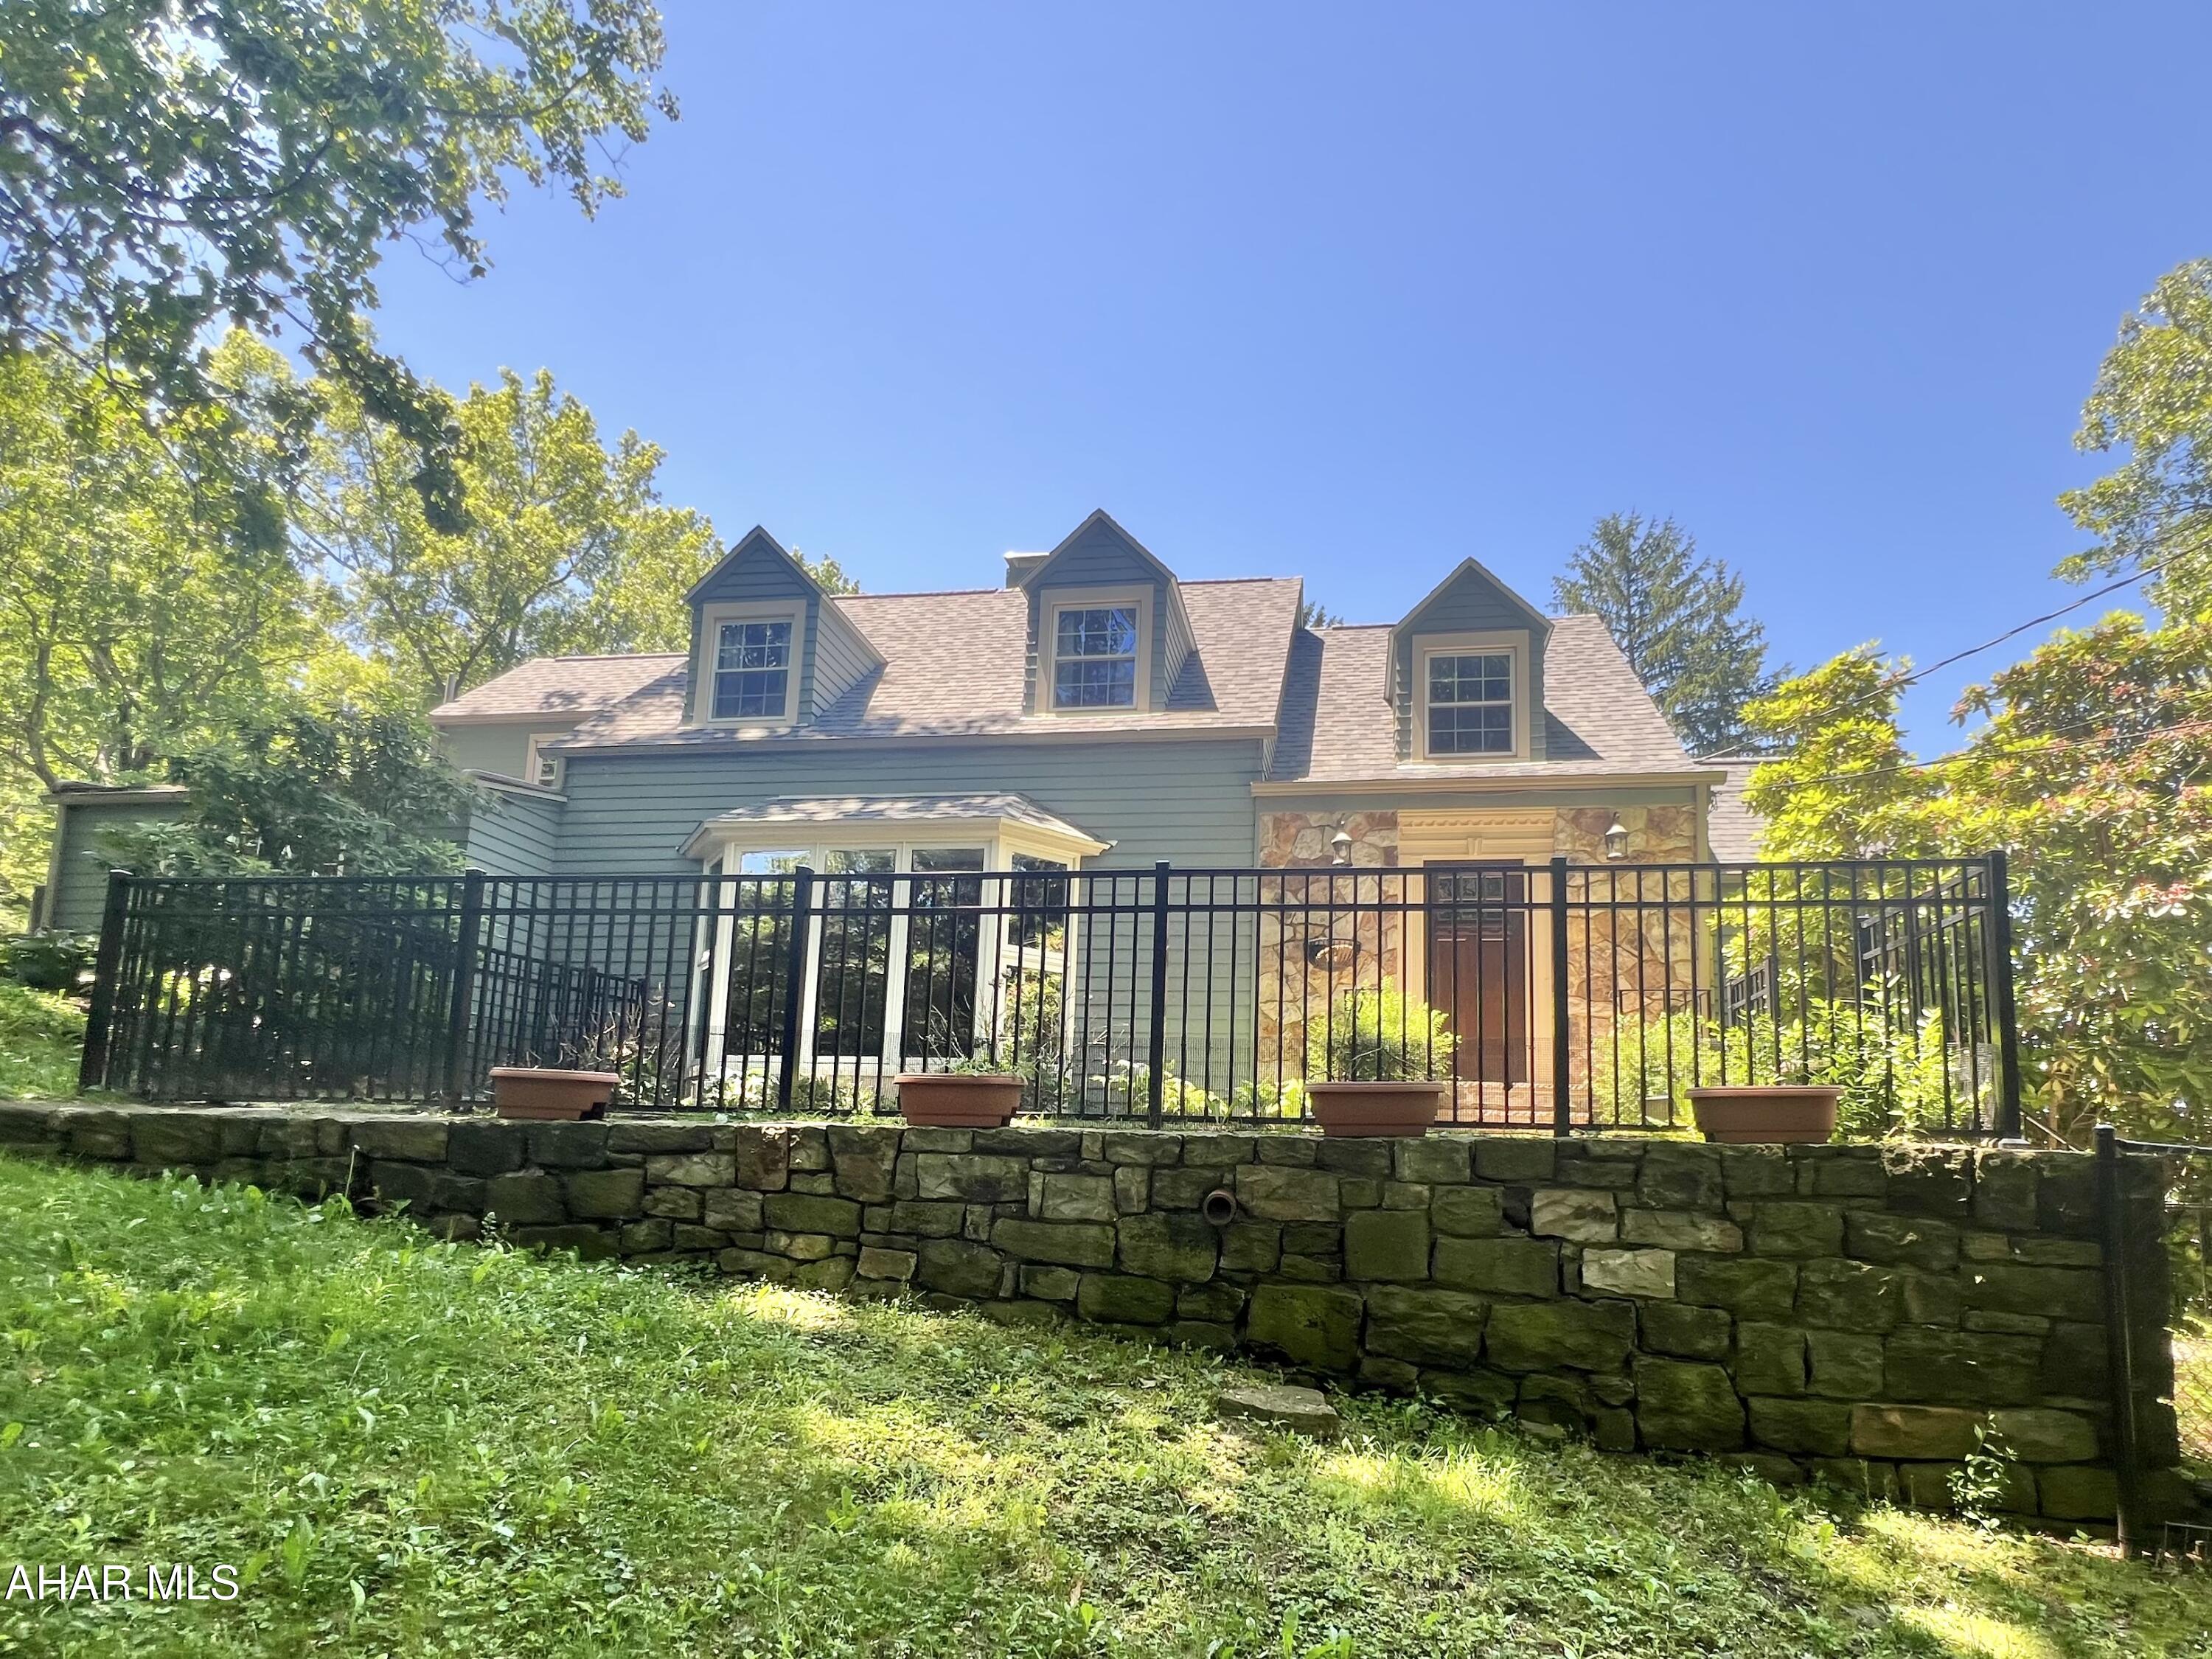
4022 Ridge Avenue
3 Beds
2 Baths
2,415 Sq.Ft.
$365,000
MLS#: 80390

Altoona
205 Aldrich Avenue
3 Beds
1 Baths
1,642 Sq.Ft.
$270,000
MLS#: 81022
.png)