Features & Amenities

Interior

  • Total Bedrooms

    3

  • Bathrooms

    1

  • Above Grade Finished Area

    1659.0

  • Basement YN

    YES

  • Cooling YN

    YES

  • Cooling

    Ceiling Fan(s)

  • Fireplace YN

    NO

  • Heating YN

    YES

  • Heating

    Oil, Baseboard

  • Main Level Bedrooms

    3

  • Pet friendly

    N/A

Exterior

  • Garage

    No

  • Construction Materials

    Frame

  • Other Exterior Features

    Lighting

  • Parking

    Off Street, Paved

  • Pool

    No

  • Waterfront YN

    NO

Area & Lot

  • Lot Size(acres)

    0.86

  • Lot Size(square feet)

    37,462

  • Property Type

    Residential

  • Property Sub Type

    Single Family Residence

  • Architectural Style

    Cape Cod

Price

  • Sales Price

    $245,000

  • Tax Amount

    $1,358

  • Financing Options

    Cash, Conventional

  • Sq. Footage

    1,659

  • Price/SqFt

    $147

HOA

  • Association

    No

Property Resources

  • Horse Property

    NO

School District

  • Elementary School

    WILLIAMS VALLEY

  • Middle School

    WILLIAMS VALLEY JUNIOR-SENIOR

  • High School

    WILLIAMS VALLEY JUNIOR-SENIOR

Property Features

  • Stories

    2

  • New Construction

    NO

  • Foundation Details

    Stone

  • Senior Community YN

    NO

  • Sewer

    Public Sewer

  • Water Source

    Public

Schedule a Showing

Showing scheduled successfully.

<
>
IN PERSON
VIA CHAT

What is 3 + 4 ?


Change time

Mortgage calculator

Estimate your monthly mortgage payment, including the principal and interest, property taxes, and HOA. Adjust the values to generate a more accurate rate.

Your payment

Principal and Interest:

$

Property taxes:

$

HOA fees:

$

Total loan payment:

$

Total interest amount:

$

Location

County

DAUPHIN

Elementary School

WILLIAMS VALLEY

Middle School

WILLIAMS VALLEY JUNIOR-SENIOR

High School

WILLIAMS VALLEY JUNIOR-SENIOR

Listing Courtesy of Mandy D Carl, United Country Magnolia Realty Services

RealHub Information is provided exclusively for consumers' personal, non-commercial use, and it may not be used for any purpose other than to identify prospective properties consumers may be interested in purchasing. All information deemed reliable but not guaranteed and should be independently verified. All properties are subject to prior sale, change or withdrawal. RealHub website owner shall not be responsible for any typographical errors, misinformation, misprints and shall be held totally harmless.

Agent Randy Perrell

AGENT

Randy Perrell

Call Randy today to schedule a private showing.


* Listings on this website come from the FMLS IDX Compilation and may be held by brokerage firms other than the owner of this website. The listing brokerage is identified in any listing details. Information is deemed reliable but is not guaranteed. If you believe any FMLS listing contains material that infringes your copyrighted work please click here to review our DMCA policy and learn how to submit a takedown request.© 2024 FMLS.
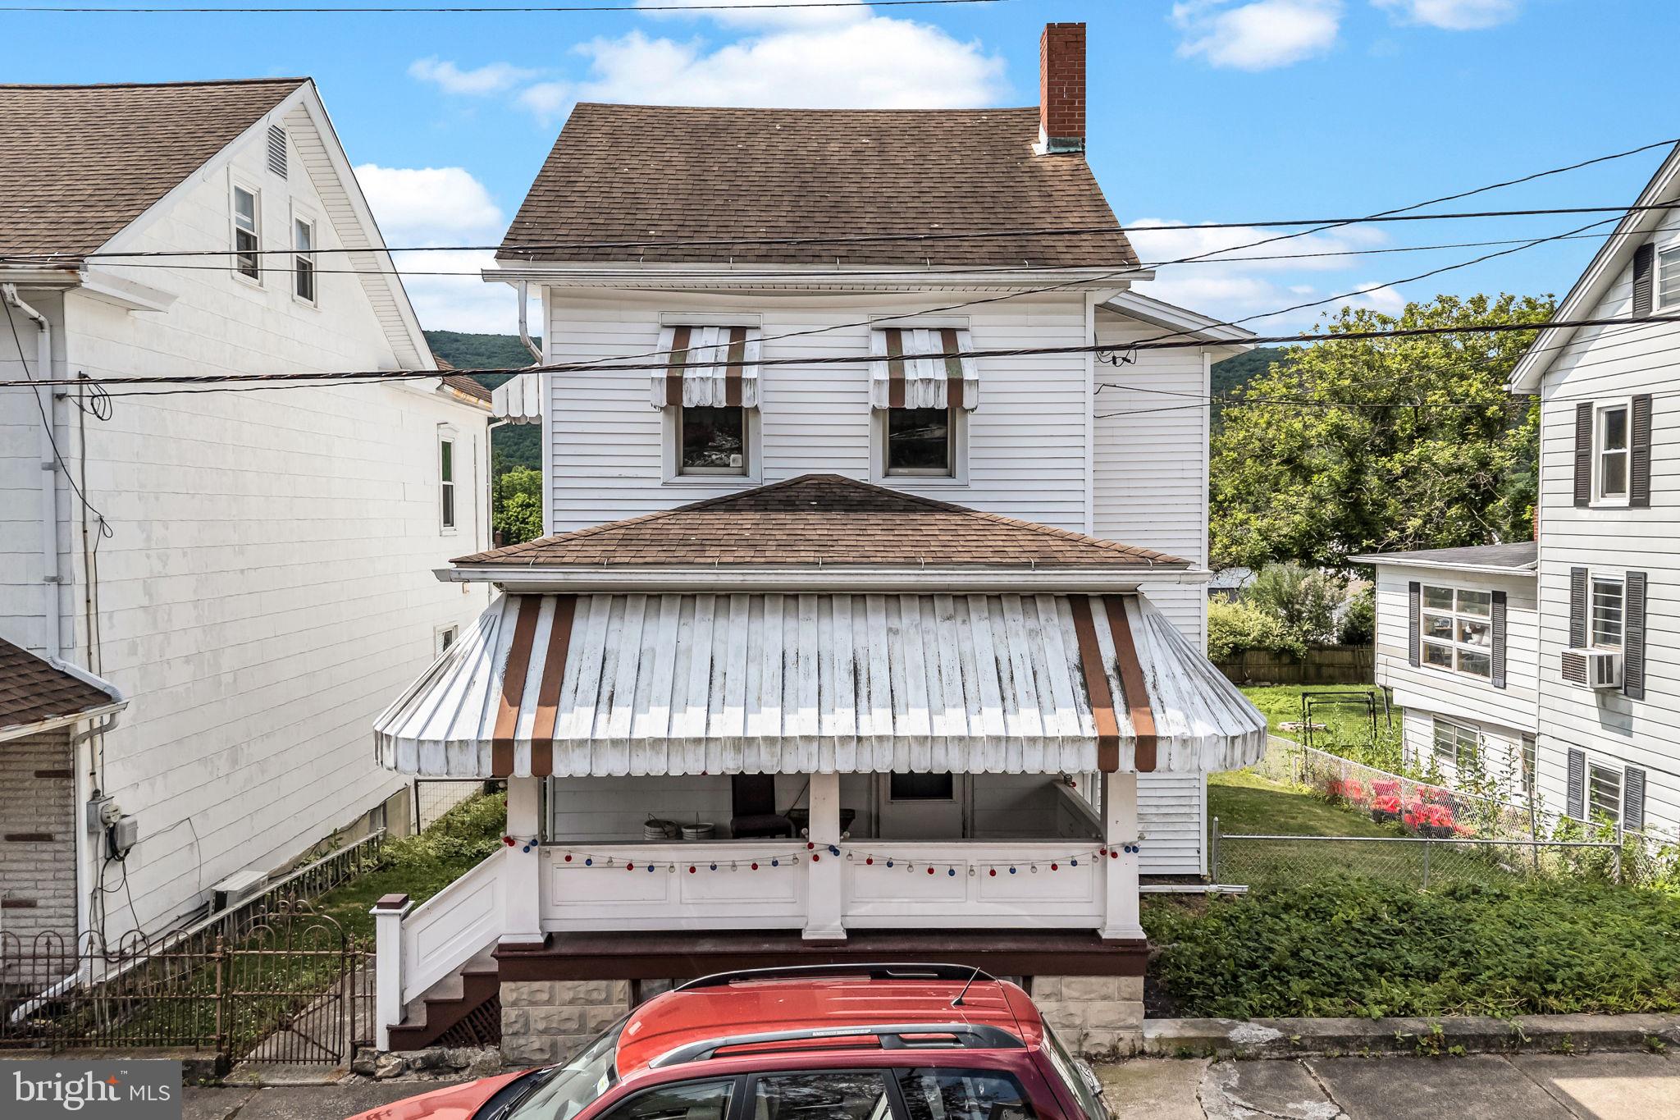
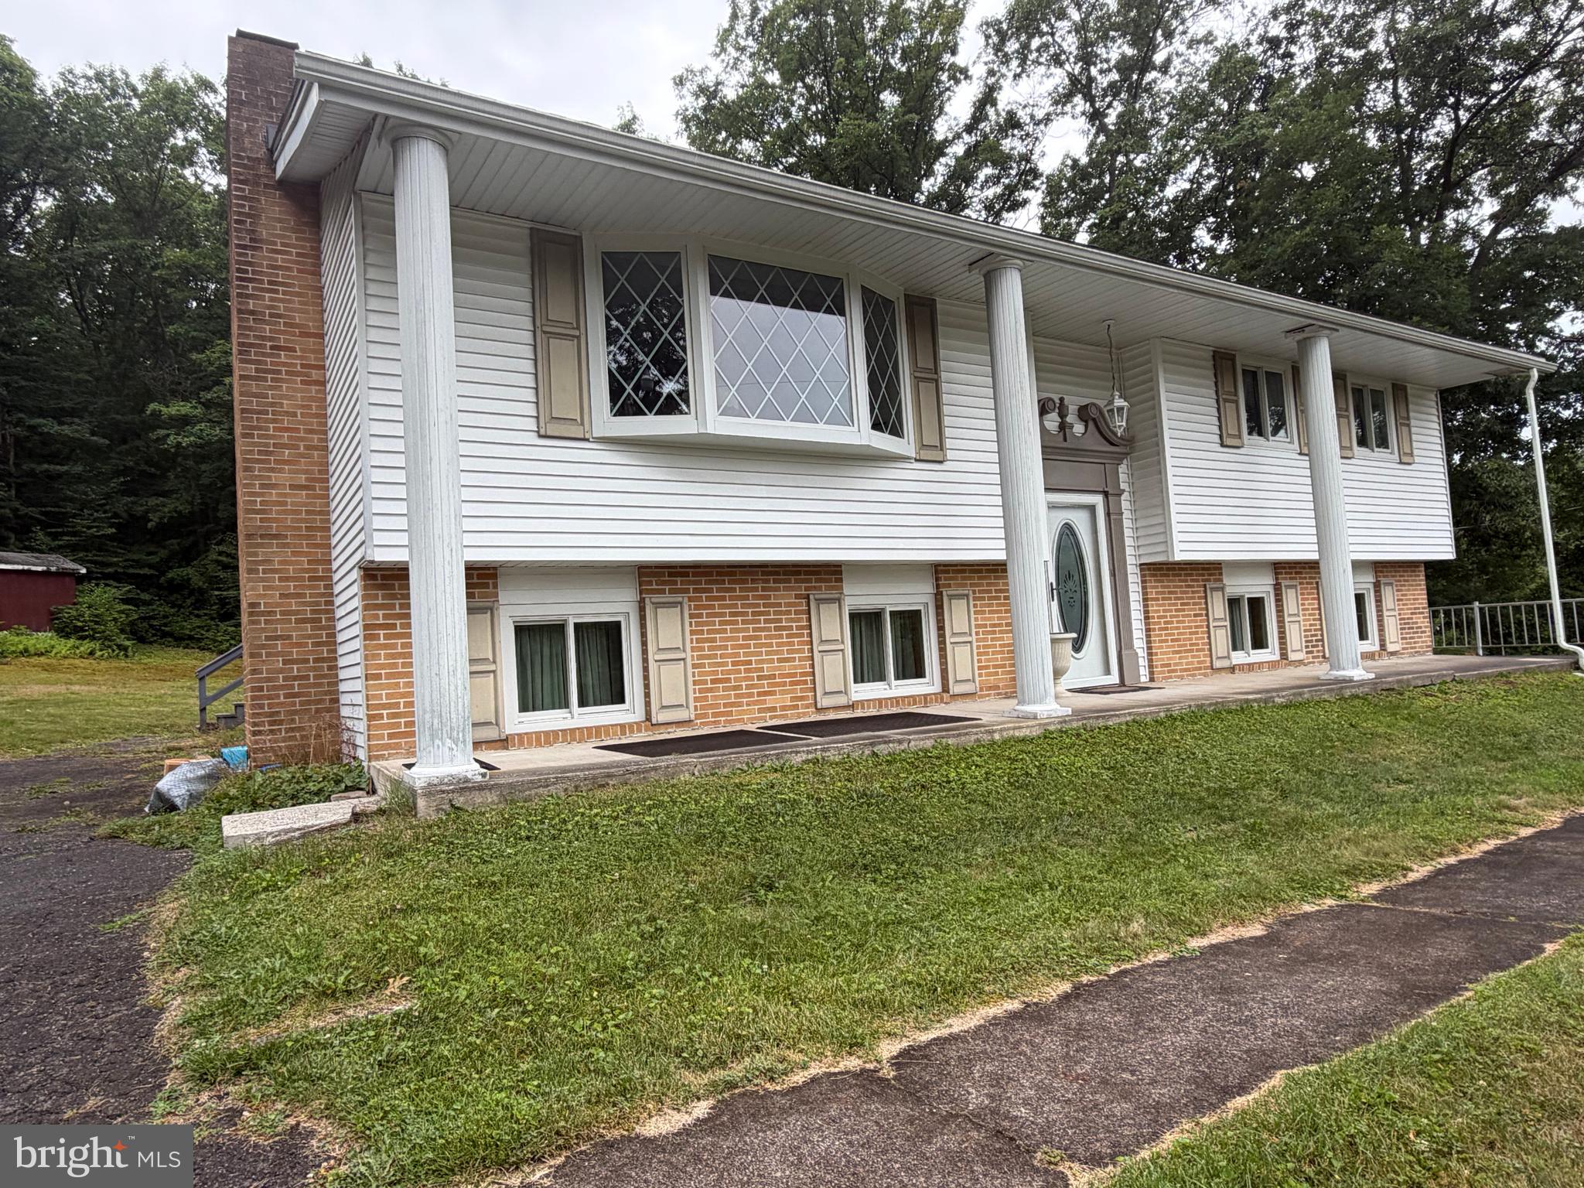
This home features an updated three bedrooms and a full bathroom on right side with a large open convertible space on the east side open to possibilities with an extra 2 half baths. Left side of the property used to be the historic "Greenfield Inn" Bar, walking back in time, is still the same setup and features of tables/bar/pool table, and more.  No Zoning in Williams Township, so could be converted to additional permanent residential living space, and/or possibly an in-home business.  The basement provides ample storage, laundry space, and walk-out to the rear yard leading to the 2-story detached garage that adds convenience for your extra vehicles and/or hobbies. Enjoy the outdoors there overlooking a huge yard on double lot of 0.86 acres. Off-street paved parking lot out front can accommodate up to 4 cars comfortably.   Come see it today, and don't miss the opportunity to make this place your home!

512 E MARKET STREET

Message successfully sent.

What would you like to know?

What is 3 + 4 ?

I agree to receive email communication and understand I can unsubscribe at any time.

I agree to be contacted by Charis Realty Group - Christine Issler, Broker via call, email, and text for real estate services. To opt out, you can reply 'stop' at any time or reply 'help' for assistance. You can also click the unsubscribe link in the emails. Message and data rates may apply. Message frequency may vary. Privacy Policy

Related Properties

Welcome to 404 Julian Street — a spacious four-bedroom, 2.5-bathroom detached home in Williamstown offering over 2,400 sq ft of living space! This home provides the room and flexibility ideal for a growing family, multi-generational living, or anyone who loves to entertain.

Inside, you’ll find a generous double living room, a roomy kitchen with a large closet perfect for creating a massive walk-in pantry, and convenient main-level laundry. Stay cozy year-round with the warmth of a pellet stove in addition to the oil heat.

The finished basement offers even more living space with a private exterior entrance and a full bathroom, creating excellent potential for an in-law suite, guest space, recreation area, or additional family room. The attic provides fantastic storage space or the opportunity to finish it into an additional bedroom, hobby area, or flex space.

Outside, enjoy a fully fenced-in yard, detached garage, and additional off-street parking in the rear. Whether you’re hosting gatherings, creating memories with family, or simply looking for more space, this large Williamstown home is ready for its new owners to bring their vision and make it their own!
#PADA2061516

WILLIAMSTOWN

404 JULIAN STREET

4 Beds

3 Baths

2,638 Sq.Ft.

$227,900

MLS#: PADA2061516

Welcome home to this spacious 4-bedroom, 2 full-bath property tucked away on a private lot, offering the perfect blend of comfort, functionality, and privacy. Inside, you'll love the open-concept living and dining area, creating an inviting space for everyday living and entertaining. Newer windows.
The home features abundant storage throughout, giving you plenty of room to stay organized, while the wood-burning fireplace adds warmth and charm on cozy evenings. Step outside onto the deck to relax, entertain guests, or simply enjoy the peaceful surroundings.
A standout feature is the attached beauty shop with its own private entrance, making it ideal for a home-based business, studio, office, or easily adaptable flex space. With a newer roof and plenty of room to spread out both inside and out, this property offers exceptional versatility to fit a variety of lifestyles.
Don't miss the opportunity to make this unique, private retreat your next home!  Properties behind this property do have easement to use the driveway to access their properties.
#PADA2062374

WILLIAMSTOWN

8746 ROUTE 209

4 Beds

2 Baths

1,834 Sq.Ft.

$280,000

MLS#: PADA2062374

Completely Renovated Home with Mountain Views & Multigenerational Potential!
Welcome to this beautifully renovated home where modern updates, thoughtful design, and abundant space come together. Everything is new or recently updated, making this property truly move-in ready. The open-concept main living area features new drywall, fresh paint, new flooring, new windows, and a stylish kitchen with quartz countertops, new appliances, dishwasher, and a convenient pantry.
The home offers 5 bedrooms, each with closets, providing plenty of space for family, guests, or home offices. The first-floor owner’s suite offers comfort and convenience with a beautifully updated bathroom featuring a rain shower head and new fixtures. All bathrooms have been refreshed with new fixtures for a clean, modern feel.
Need additional living or storage space? You’ll find two finished attics plus a finished basement, offering an abundance of flexible space. The layout is ideal for multigenerational living, extended family, guests, or creating a private in-law suite.
Enjoy year-round comfort with mini-split heating and air conditioning. Major system updates include a new shingle roof, new electric water heater, and new PEX water lines.
Step outside and enjoy the expansive wrap-around porch, complete with beautiful wood ceilings and a stunning mountain view from the front porch. The property also offers a backyard and off-street parking.
With its extensive renovations, spacious layout, flexible living areas, outdoor spaces, and incredible mountain views, this home offers the rare combination of modern finishes and room to grow. Simply move in and enjoy!
#PADA2063176

WILLIAMSTOWN

447 MARKET STREET

5 Beds

3 Baths

3,884 Sq.Ft.

$274,900

MLS#: PADA2063176

This home has been fully renovated while keeping all of its charm!  The main floor has an updated kitchen with included new stainless steel appliances, new counters, and beautiful wood cabinets, as well as a dining room, living room, main floor laundry room, and an accessible bathroom.  A hall and staircase full of character lead to the second floor.  The second floor has three bedrooms and a second full bathroom.  The unfinished attic holds potential for more finished space, if desired.  If the home buyer wishes to use the main floor laundry room for a different purpose, there are two other choices for laundry hookups in this home, one in the breezeway and one in the basement.  There is new vinyl flooring and carpeting, fresh paint, and upgraded fixtures throughout the home.  This home is heated by a new propane furnace.  The home's exterior space is ready to be your outdoor heaven!  There is a paver patio off the kitchen, a second brick patio, and a hardscaped fire pit to relax around in the yard.  A walkway from the patio leads to a four car, over-sized garage with partially finished second floor loft and a driveway for off-street parking.  There is appropriate electrical wire run from the house’s main panel to the garage for the buyer to finish connecting. There is surely space for the whole family to find their favorite spot at this home!
#PADA2062734

WILLIAMSTOWN

653 E MARKET STREET

3 Beds

2 Baths

1,835 Sq.Ft.

$289,900

MLS#: PADA2062734

 - property

Send a message

Message successfully sent.

Your message

What is 3 + 4 ?

Reason for contacting?

I agree to receive email communication and understand I can unsubscribe at any time.

I agree to be contacted by Charis Realty Group - Christine Issler, Broker via call, email, and text for real estate services. To opt out, you can reply 'stop' at any time or reply 'help' for assistance. You can also click the unsubscribe link in the emails. Message and data rates may apply. Message frequency may vary. Privacy Policy

Sign Out

Virtual Assistant

Would you like to take the next step with this property? We can help you schedule a showing or virtual tour, or send you more details.

Yes, I would like more information.

Thank You for Your Reply, One of Our Agents will contact you as soon as possible

No, maybe later.

Thank you, you can always contact me via email, phone number or through the contact form.

Realhub AI

Lucy - Your AI-Powered Realtor

Update Your Temporary Password

Personalize your search

Enter your email and we'll notify you immediately when new listings match what you're looking for.

or enter email address

Already have an account ? Login here

Continue your home search

I agree to receive communications and understand I can unsubscribe at any time.

I agree to be contacted by Charis Realty Group - Christine Issler, Broker via call, email, and text for real estate services. To opt out, you can reply 'stop' at any time or reply 'help' for assistance. You can also click the unsubscribe link in the emails. Message and data rates may apply. Message frequency may vary. Privacy Policy

Already have an account ? Login here

We use cookies

We use cookies primarily for analytics to enhance your experience. By accepting, you agree to our use of these cookies. You can manage your preferences or learn more about our cookies policy.