


Property
Beds
4
Full Baths
2
1/2 Baths
1
Year Built
1948
Sq.Footage
1,940
**Open House - Saturday, Sept 19th, 12-2 pm** Welcome to 5203 Benson Avenue, an adorable Cape Cod filled with character, charm, and so much potential! Lovingly cared for by the same owners for the past 55 years, this 4-bedroom, 2.5-bath home offers over 1,900 total square feet and is ready for its next chapter. With a great corner lot, fenced-in yard, flexible living spaces, and a standout four-season sunroom, there is so much here to love—and plenty of opportunity to bring your own vision and updates along the way. Step inside to a welcoming living room anchored by a classic brick wall and mantle with a wood-burning fireplace, adding warmth and character to the space. Continue down the hall to two nicely sized main-level bedrooms and a shared full bathroom, offering the convenience of true one-level bedroom living. Upstairs, you’ll find two additional bedrooms along with another full hall bathroom. Plenty of additional storage and closet space gives this level even more flexibility to make it work for your needs. The lower level is where the home really opens up. The kitchen features a gas range and wood cabinetry and connects to a dedicated dining area that flows into an additional living space—perfect for casual gatherings, a family room, or whatever suits your lifestyle. Continue down the hall to a convenient half bath, additional storage, and the utility and laundry area. But the space you may love most is just a few steps away! Walk up into the fully finished, enclosed sunroom—a bright and inviting extension of the home that you’ll want to enjoy year-round. Equipped with its own mini-split for heating and air conditioning, this is the perfect spot to sip your morning coffee and watch the birds, curl up with a good book, entertain friends, or mount a TV and turn it into your favorite everyday living space. Outside, the fenced-in yard offers plenty of room to enjoy the outdoors, all situated on a desirable corner lot. A dedicated paved driveway provides convenient parking. This home has been well loved for more than five decades, and now it’s ready for someone new to make it their own. Whether you embrace its existing charm or bring your ideas for updates and improvements, 5203 Benson Avenue offers a wonderful opportunity to create a home that feels uniquely yours. Great bones, plenty of personality, and lots of possibilities!
Features & Amenities
Interior
-
Other Interior Features
Ceiling Fan(s)
-
Total Bedrooms
4
-
Bathrooms
2
-
1/2 Bathrooms
1
-
Above Grade Finished Area
1220.0
-
Basement YN
YES
-
Cooling YN
YES
-
Cooling
Ceiling Fan(s), Ductless, Wall Unit(s), Electric
-
Fireplace YN
YES
-
Heating YN
YES
-
Heating
Natural Gas, Radiant
-
Main Level Bedrooms
2
-
Pet friendly
N/A
Exterior
-
Garage
No
-
Parking
Asphalt, Driveway
-
Patio and Porch Features
Porch
-
Pool
No
-
Waterfront YN
NO
Area & Lot
-
Lot Size(acres)
0.17
-
Lot Size(square feet)
7,500
-
Property Type
Residential
-
Property Sub Type
Single Family Residence
-
Architectural Style
Cape Cod
Price
-
Sales Price
$430,000
-
Tax Amount
$2,481
-
Sq. Footage
1,940
-
Price/SqFt
$221
HOA
-
Association
No
School District
-
Elementary School
N/A
-
Middle School
N/A
-
High School
N/A
Property Features
-
New Construction
NO
-
Foundation Details
Block
-
Senior Community YN
NO
-
Sewer
Public Sewer
-
Tax Lot
104
-
Water Source
Public
Schedule a Showing
Showing scheduled successfully.
Mortgage calculator
Estimate your monthly mortgage payment, including the principal and interest, property taxes, and HOA. Adjust the values to generate a more accurate rate.
Your payment
Principal and Interest:
$
Property taxes:
$
HOA fees:
$
Total loan payment:
$
Total interest amount:
$
Location
County
BALTIMORE
Elementary School
Middle School
High School
Listing Courtesy of James P Schaecher, Keller Williams Flagship
RealHub Information is provided exclusively for consumers' personal, non-commercial use, and it may not be used for any purpose other than to identify prospective properties consumers may be interested in purchasing. All information deemed reliable but not guaranteed and should be independently verified. All properties are subject to prior sale, change or withdrawal. RealHub website owner shall not be responsible for any typographical errors, misinformation, misprints and shall be held totally harmless.

Salesperson, Realtor
Randy Perrell
Call Randy today to schedule a private showing.

* Listings on this website come from the FMLS IDX Compilation and may be held by brokerage firms other than the owner of this website. The listing brokerage is identified in any listing details. Information is deemed reliable but is not guaranteed. If you believe any FMLS listing contains material that infringes your copyrighted work please click here to review our DMCA policy and learn how to submit a takedown request.© 2024 FMLS.
Related Properties
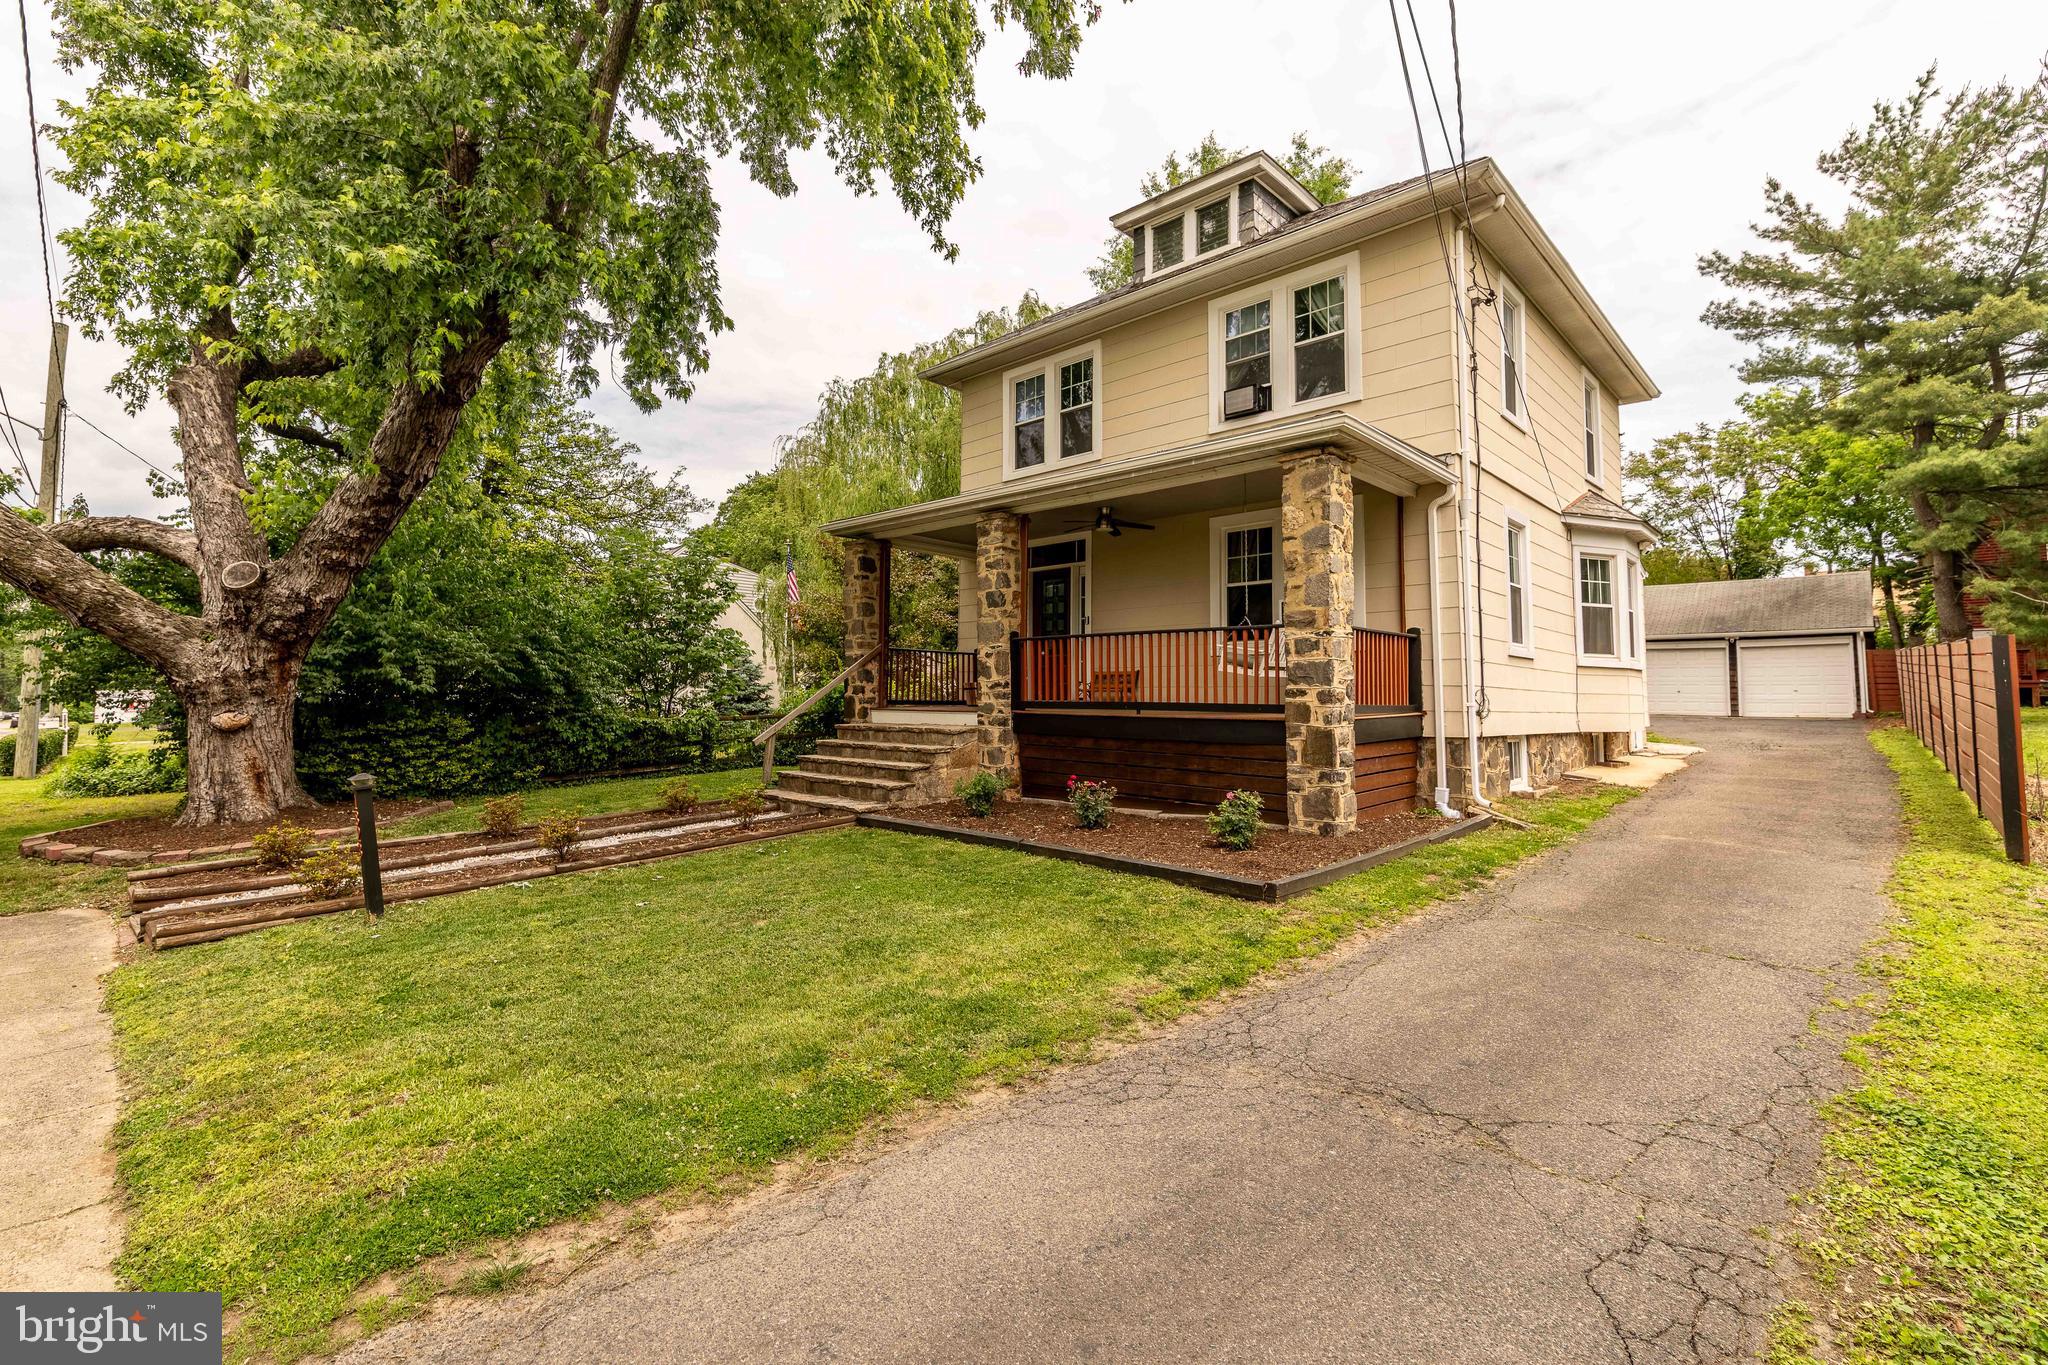
HALETHORPE
1823 MAYFIELD AVENUE
4 Beds
2 Baths
1,618 Sq.Ft.
$429,900
MLS#: MDBC2161868

HALETHORPE
4316 SPENCER STREET
4 Beds
4 Baths
2,140 Sq.Ft.
$485,000
MLS#: MDBC2172242
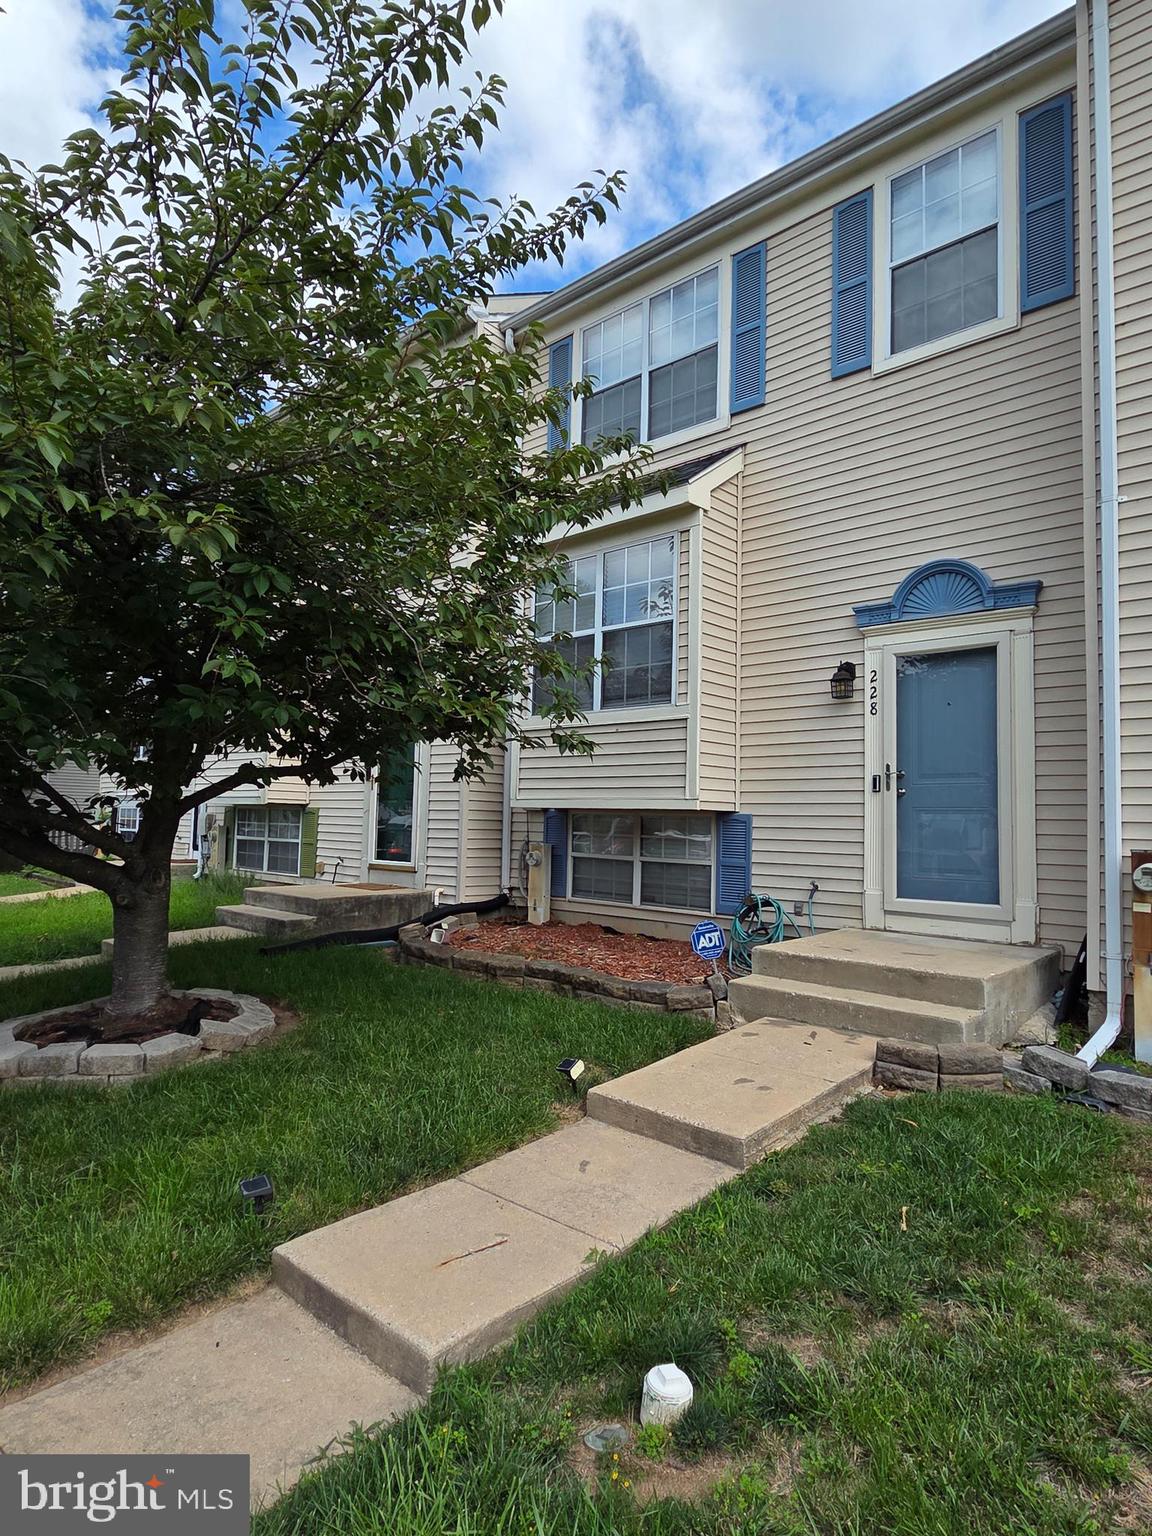
HALETHORPE
228 OAK LEAF
4 Beds
2 Baths
1,838 Sq.Ft.
$359,000
MLS#: MDBC2170864

HALETHORPE
4427 ANNAPOLIS ROAD
3 Beds
2 Baths
1,581 Sq.Ft.
$355,000
MLS#: MDBC2176110

HALETHORPE
5572 OAKLAND ROAD
3 Beds
1 Baths
1,152 Sq.Ft.
$375,000
MLS#: MDBC2175930

HALETHORPE
4500 RIDGE AVENUE
5 Beds
2 Baths
1,832 Sq.Ft.
$430,000
MLS#: MDBC2166792

HALETHORPE
4613 LINDEN AVENUE
3 Beds
1 Baths
1,358 Sq.Ft.
$420,000
MLS#: MDBC2174858

HALETHORPE
2909 LOUISIANA AVENUE 2909
4 Beds
2 Baths
2,013 Sq.Ft.
$369,900
MLS#: MDBC2173954

HALETHORPE
5211 BENSON AVENUE
3 Beds
1 Baths
1,388 Sq.Ft.
$390,000
MLS#: MDBC2176062

HALETHORPE
258 GREEN FERN WAY
3 Beds
2 Baths
1,360 Sq.Ft.
$350,000
MLS#: MDBC2171102
.png)