
Contemporary
5493 ST ANDREWS DRIVE
SALISBURY, MD 21801
MLS#: MDWC2024994
$659,900
Property
Beds
4
Full Baths
4
1/2 Baths
None
Year Built
2026
Sq.Footage
2,896
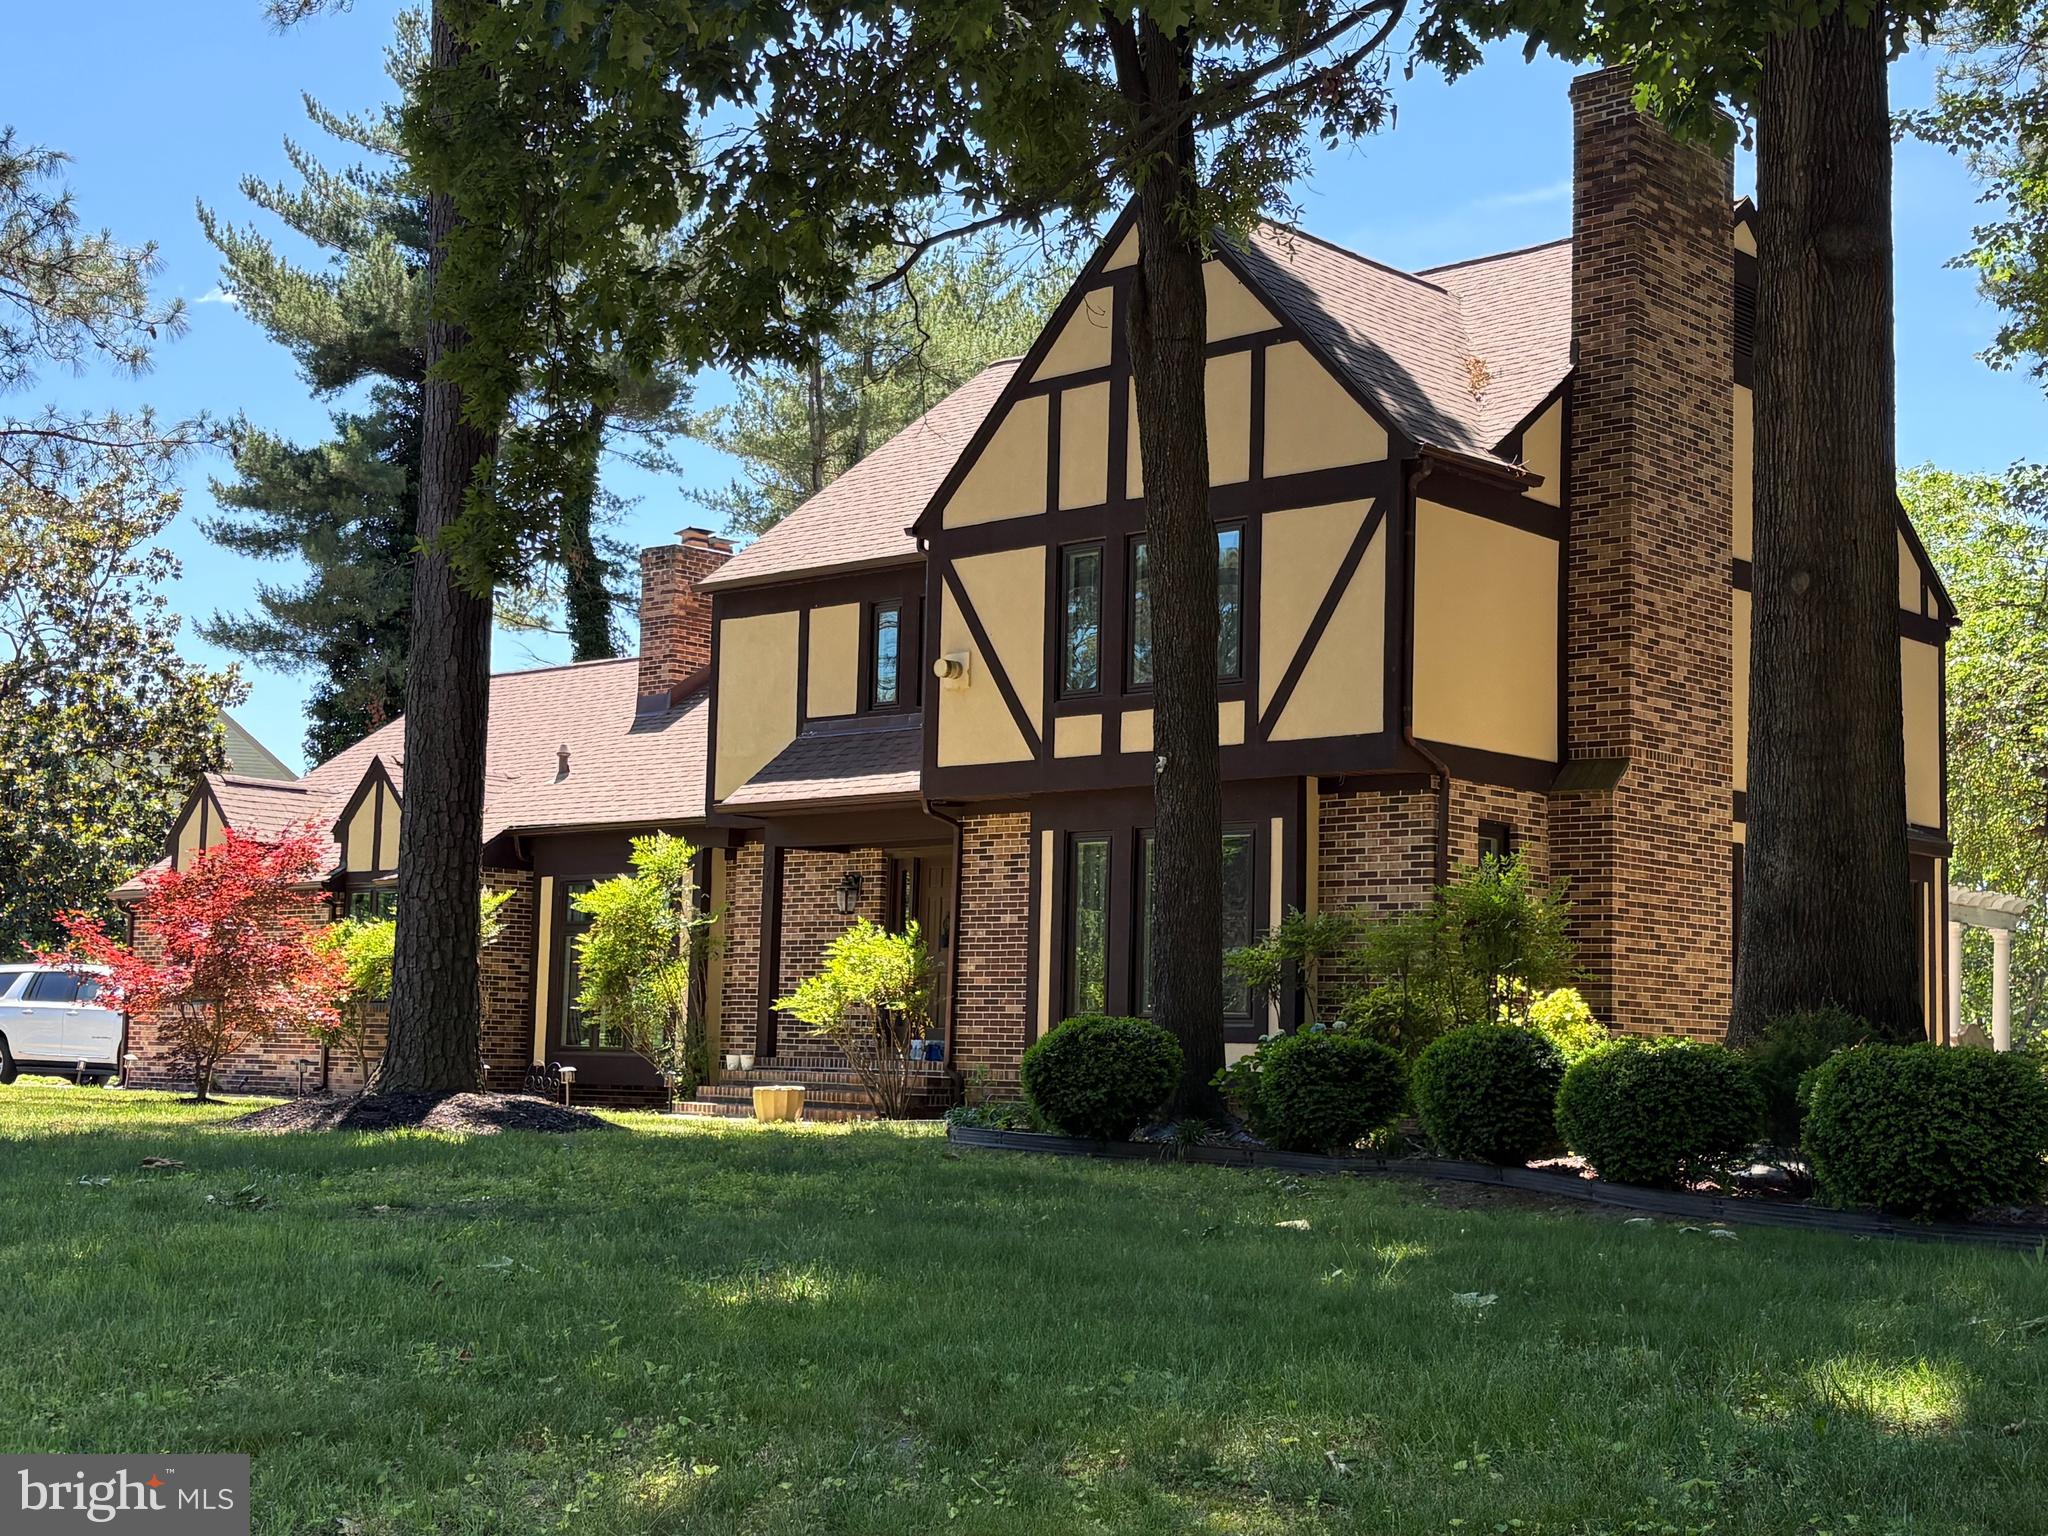
Discover this exceptional new construction home located in the desirable Nithsdale community of Salisbury, MD! Offering 4 bedrooms, 4 full bathrooms, and an impressive selection of builder upgrades, this home combines modern style with quality finishes throughout. Upon entering, you are welcomed by a spacious office or flex room, providing the perfect space for a home office, sitting room, or additional living area. The main living space features an open-concept design with a generous living room centered around a fireplace, flowing effortlessly into the kitchen and dining area. The kitchen is equipped with quartz countertops, stainless steel appliances, wood cabinetry with soft-close drawers, and a pantry complete with wood shelving. Conveniently located on the first floor, the primary suite offers walk-in closets and a private bathroom featuring a dual-sink vanity, tiled shower, and soaking tub. A second full bathroom and a separate utility room complete the main level. Upstairs, you will find three additional spacious bedrooms and two full bathrooms. Attention to detail is evident throughout the home with upgraded Craftsman-style trim and doors, Ledo door handles, and luxury vinyl plank flooring backed by a manufacturer's lifetime warranty. The quality continues outside with CertainTeed siding, IKO Cambridge shingles with a manufacturer's limited lifetime warranty, MI V3000 Series windows, upgraded exterior lighting, and enhanced landscaping beds. Situated in the established Nithsdale community with an annual HOA fee of $450, this property offers the benefits of new construction paired with an abundance of upgrades. Don't miss the opportunity to make this move-in-ready home yours!
Features & Amenities
Interior
-
Total Bedrooms
4
-
Bathrooms
4
-
Above Grade Finished Area
2896.0
-
Basement YN
NO
-
Cooling YN
YES
-
Cooling
Central Air, Electric
-
Fireplace YN
NO
-
Heating YN
YES
-
Heating
Electric, Heat Pump
-
Main Level Bedrooms
1
-
Pet friendly
N/A
Exterior
-
Garage
Yes
-
Garage spaces
2
-
Parking
Garage, Driveway, Attached
-
Pool
No
-
Waterfront YN
NO
Area & Lot
-
Lot Size(acres)
0.62
-
Lot Size(square feet)
26,947
-
Property Type
Residential
-
Property Sub Type
Single Family Residence
-
Architectural Style
Contemporary
Price
-
Sales Price
$659,900
-
Tax Amount
$3,924
-
Sq. Footage
2,896
-
Price/SqFt
$227
HOA
-
Association
YES
-
Association Fee
$450
-
Association Fee Frequency
Annually
-
Association Fee Includes
N/A
School District
-
Elementary School
N/A
-
Middle School
N/A
-
High School
N/A
Property Features
-
New Construction
YES
-
Senior Community YN
NO
-
Sewer
Septic Tank
-
Tax Lot
4
-
Water Source
Well
Schedule a Showing
Showing scheduled successfully.
Mortgage calculator
Estimate your monthly mortgage payment, including the principal and interest, property taxes, and HOA. Adjust the values to generate a more accurate rate.
Your payment
Principal and Interest:
$
Property taxes:
$
HOA fees:
$
Total loan payment:
$
Total interest amount:
$
Location
County
WICOMICO
Elementary School
Middle School
High School
Listing Courtesy of Pamela Price, Berkshire Hathaway HomeServices PenFed Realty
RealHub Information is provided exclusively for consumers' personal, non-commercial use, and it may not be used for any purpose other than to identify prospective properties consumers may be interested in purchasing. All information deemed reliable but not guaranteed and should be independently verified. All properties are subject to prior sale, change or withdrawal. RealHub website owner shall not be responsible for any typographical errors, misinformation, misprints and shall be held totally harmless.

Salesperson, Realtor
Randy Perrell
Call Randy today to schedule a private showing.

* Listings on this website come from the FMLS IDX Compilation and may be held by brokerage firms other than the owner of this website. The listing brokerage is identified in any listing details. Information is deemed reliable but is not guaranteed. If you believe any FMLS listing contains material that infringes your copyrighted work please click here to review our DMCA policy and learn how to submit a takedown request.© 2024 FMLS.
Related Properties
SALISBURY
5660 CALEDONIA DRIVE
4 Beds
3 Baths
3,875 Sq.Ft.
$559,000
MLS#: MDWC2021514

SALISBURY
1501 HANDYS MEADOW
7 Beds
4 Baths
4,001 Sq.Ft.
$749,000
MLS#: MDWC2024104

SALISBURY
5568 ROYAL MILE BOULEVARD
4 Beds
2 Baths
2,700 Sq.Ft.
$550,000
MLS#: MDWC2024824

SALISBURY
1108 GRANBYS RUN
4 Beds
3 Baths
3,300 Sq.Ft.
$570,000
MLS#: MDWC2022992

SALISBURY
409 ROLLING ROAD
5 Beds
3 Baths
3,629 Sq.Ft.
$649,900
MLS#: MDWC2024806

SALISBURY
5239 SILVER RUN LANE
4 Beds
3 Baths
2,847 Sq.Ft.
$599,900
MLS#: MDWC2024438

SALISBURY
5545 NITHSDALE DRIVE
4 Beds
2 Baths
3,206 Sq.Ft.
$635,000
MLS#: MDWC2024156

SALISBURY
31244 DOG HOUSE DRIVE
3 Beds
1 Baths
1,092 Sq.Ft.
$749,500
MLS#: MDWC2024844

SALISBURY
31232 WARD ROAD
3 Beds
3 Baths
2,939 Sq.Ft.
$567,000
MLS#: MDWC2024148
.png)