


Property
Beds
4
Full Baths
3
1/2 Baths
1
Year Built
2005
Sq.Footage
3,384
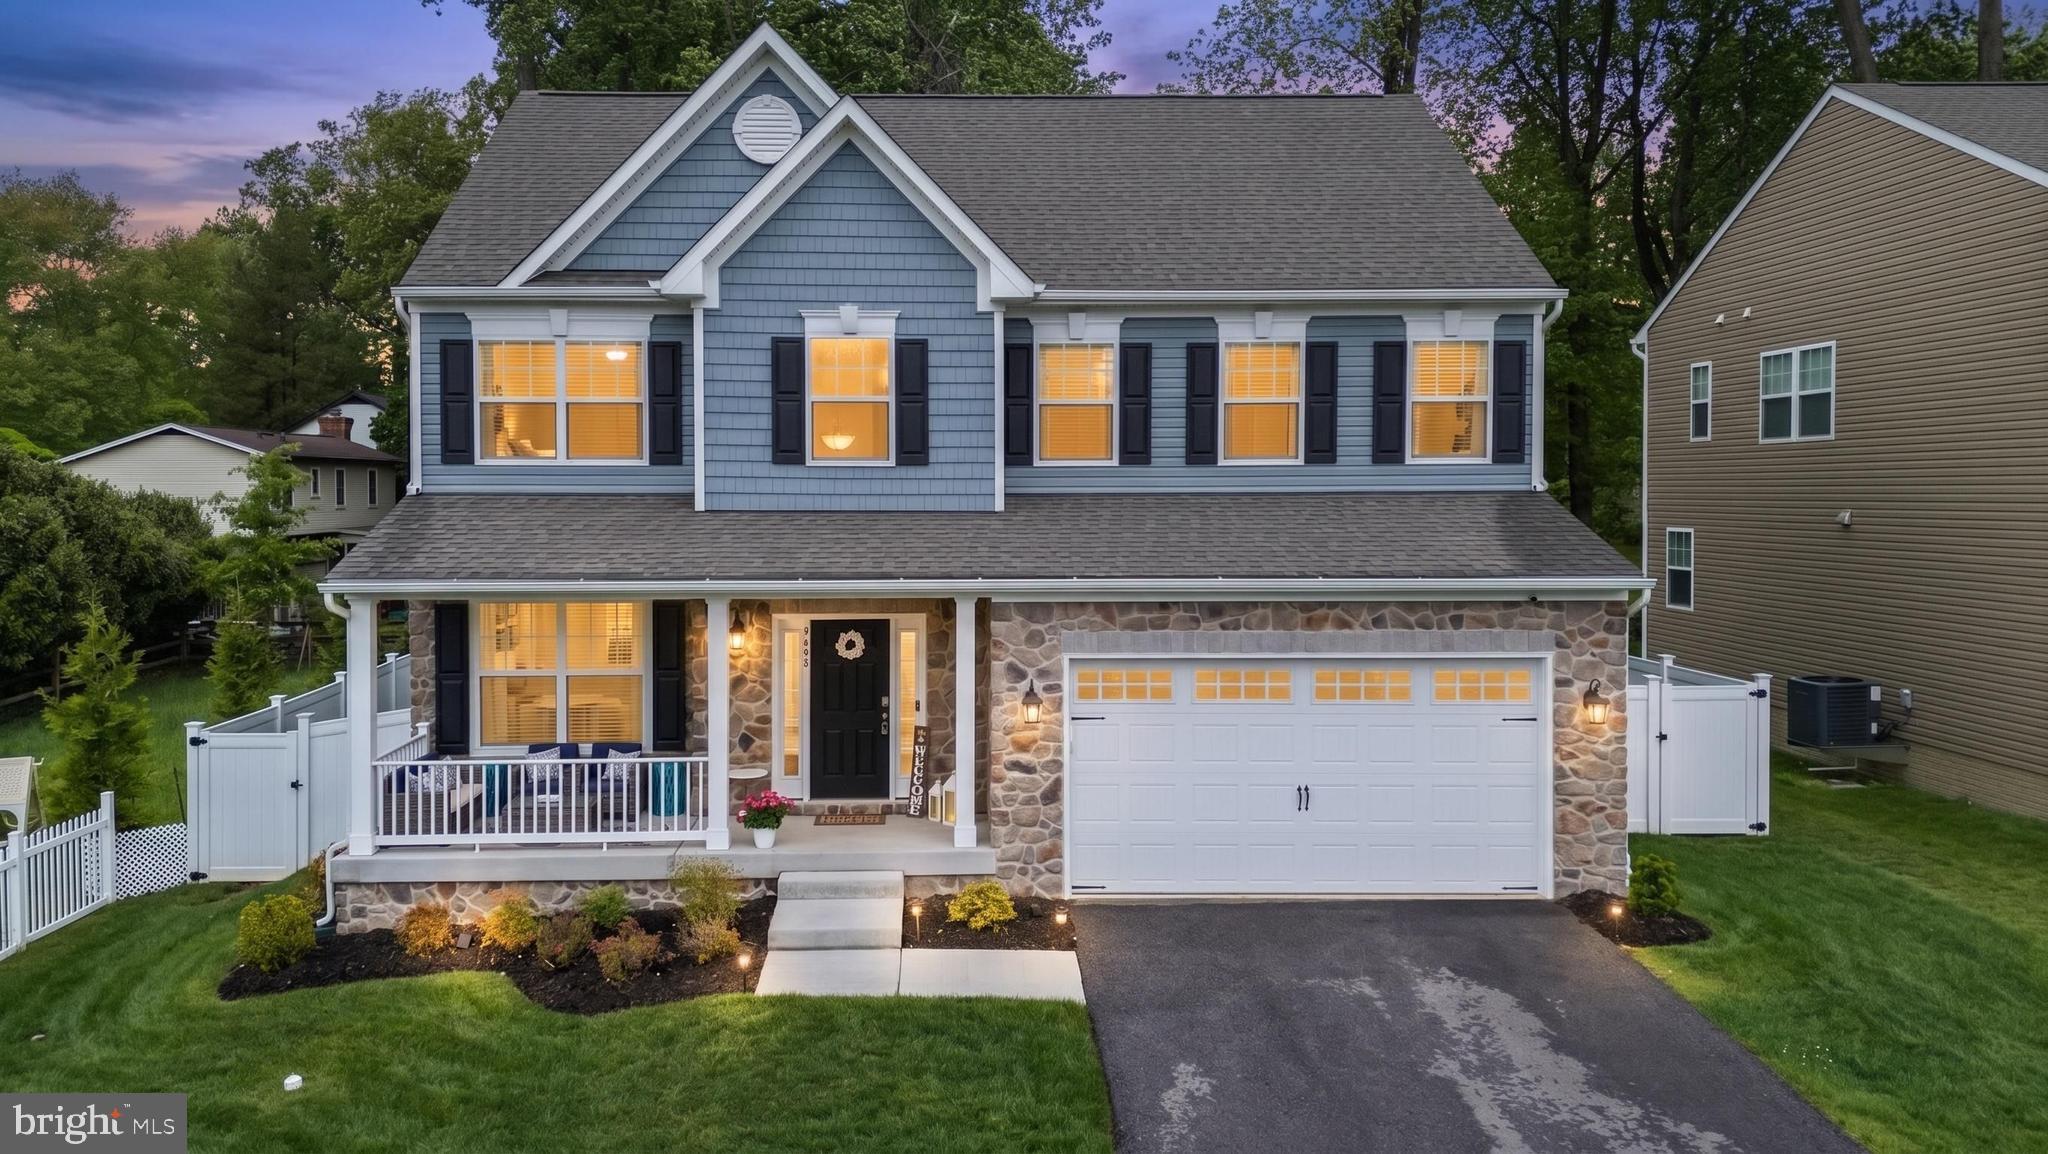
An Artistic Vision. A Home for Gathering. Inspired by earth, air, fire, and water, this home brings together remarkable natural materials, expressive design, and spaces made for both lively gatherings and quiet retreat. Exotic stone, rich cherry wood, distinctive lighting, and a beautifully appointed kitchen and baths reflect the owner’s artistic vision and attention to detail. Four bedrooms, three-and-a-half baths, and approximately 3,485 square feet on the main and upper levels offer generous space, with memorable details throughout. Framed in stacked stone, the oversized, custom-designed front door makes a dramatic first impression—a statement piece that brings natural light inside while preserving privacy. It opens to a soaring two-story foyer, where a magnificent chandalier and staircase with flowing wrought-iron railings continues the artistry along the upper gallery. Architectural display shelves provide places for art and collected objects, while cherry wood accents lend warmth throughout. Some of the cherry wood is reported to be from reclaimed trees from the Monocacy National Battlefield. The kitchen and adjoining two-story family room form the heart of the home. The oversized island features a built-in cutting board crafted from exotic wood, as beautiful as it is practical. Marble countertops and abundant cabinetry complete a kitchen designed for those who love to cook and entertain. The family room’s stacked-stone fireplace and two levels of windows give gatherings a striking backdrop. A breakfast area opens to the rear deck, and the separate dining room offers space for more formal occasions. The living room, with its own gas fireplace, provides another inviting place to settle in. Lighting is an integral part of the design. Alongside practical task lighting in the ceilings, integrated color-changing LEDs above the ceiling trim, along the baseboards, and inside cabinets allow rooms to move from bright and active to softly illuminated for an evening with friends. Overlooking an area of undevelopable land, the bay-windowed office offers a peaceful setting for work or quiet reflection. A powder room and a well-equipped laundry room complete the main level. Upstairs, the expansive primary suite carries the home’s natural inspiration into a richly detailed bath. Travertine, quartzite, and textured stone surround a jetted soaking tub, complemented by the glow of a gas insert fireplace and ambient lighting. Heated floors, a room-sized walk-in shower and steam room, separate vanities, and generous walk-in closets complete the suite. A second bedroom includes an en-suite bath with heated floors. Two additional bedrooms, one currently used as a den, are served by a hall bath. The approximately 1,719-square-foot unfinished basement offers extraordinary potential. Its expansive, mostly open layout, windows, and exterior access provide a substantial starting point for future living, recreation, or creative space. Outside, the rear deck includes built-in seating beneath a pergola, with stairs leading to a paver patio and a backyard with mature trees. The garage is thoughtfully organized with extensive storage cabinetry, epoxy flooring, upgraded lighting, and a Tesla charging station. With its bold use of stone, wood, and light, this home has a character all its own. Spaces for memorable gatherings, quiet rooms overlooking nature, and an expansive lower level with possibilities ahead make it a home to appreciate now and grow into over time. Square footage is approximate
Features & Amenities
Interior
-
Other Interior Features
Eat-in Kitchen, Kitchen Island, Recessed Lighting, Walk-In Closet(s), Cathedral Ceiling(s), Built-in Features, Soaking Tub
-
Total Bedrooms
4
-
Bathrooms
3
-
1/2 Bathrooms
1
-
Above Grade Finished Area
3384.0
-
Basement YN
YES
-
Cooling YN
YES
-
Cooling
Central Air, Electric
-
Fireplace YN
YES
-
Heating YN
YES
-
Heating
Exhaust Fan, Natural Gas, Forced Air, Heat Pump
-
Pet friendly
N/A
Exterior
-
Garage
Yes
-
Garage spaces
2
-
Construction Materials
Brick, Vinyl Siding
-
Other Exterior Features
Barbecue, Lighting
-
Parking
Garage Door Opener, Garage, Driveway, Inside Entrance, Attached
-
Patio and Porch Features
Deck, Patio
-
Pool
No
-
Waterfront YN
NO
Area & Lot
-
Lot Size(acres)
0.36
-
Lot Size(square feet)
15,604
-
Property Type
Residential
-
Property Sub Type
Single Family Residence
-
Architectural Style
Colonial
Price
-
Sales Price
$1,050,000
-
Tax Amount
$11,288
-
Financing Options
Conventional, Cash
-
Sq. Footage
3,384
-
Price/SqFt
$310
HOA
-
Association
No
School District
-
Elementary School
WATERLOO
-
Middle School
MAYFIELD WOODS
-
High School
LONG REACH
Property Features
-
New Construction
NO
-
Foundation Details
Other
-
Senior Community YN
NO
-
Sewer
Public Sewer
-
Tax Lot
1
-
Water Source
Public
Schedule a Showing
Showing scheduled successfully.
Mortgage calculator
Estimate your monthly mortgage payment, including the principal and interest, property taxes, and HOA. Adjust the values to generate a more accurate rate.
Your payment
Principal and Interest:
$
Property taxes:
$
HOA fees:
$
Total loan payment:
$
Total interest amount:
$
Location
County
HOWARD
Elementary School
WATERLOO
Middle School
MAYFIELD WOODS
High School
LONG REACH
Listing Courtesy of Mary Lynn White, Compass
RealHub Information is provided exclusively for consumers' personal, non-commercial use, and it may not be used for any purpose other than to identify prospective properties consumers may be interested in purchasing. All information deemed reliable but not guaranteed and should be independently verified. All properties are subject to prior sale, change or withdrawal. RealHub website owner shall not be responsible for any typographical errors, misinformation, misprints and shall be held totally harmless.

Salesperson, Realtor
Randy Perrell
Call Randy today to schedule a private showing.

* Listings on this website come from the FMLS IDX Compilation and may be held by brokerage firms other than the owner of this website. The listing brokerage is identified in any listing details. Information is deemed reliable but is not guaranteed. If you believe any FMLS listing contains material that infringes your copyrighted work please click here to review our DMCA policy and learn how to submit a takedown request.© 2024 FMLS.
Related Properties

COLUMBIA
5304 CATCHFLY COURT
5 Beds
4 Baths
3,738 Sq.Ft.
$875,000
MLS#: MDHW2070822

COLUMBIA
11210 SHADOWMERE MEWS
3 Beds
5 Baths
3,646 Sq.Ft.
$900,000
MLS#: MDHW2072702

COLUMBIA
10373 CURRYCOMB COURT
5 Beds
4 Baths
4,064 Sq.Ft.
$850,000
MLS#: MDHW2073322

COLUMBIA
3683 MARIETTA AVENUE
None Beds
None Baths
2,176 Sq.Ft.
$850,000
MLS#: PALA2092238

COLUMBIA
8502 DARK HAWK CIRCLE
6 Beds
5 Baths
5,300 Sq.Ft.
$995,000
MLS#: MDHW2072686

COLUMBIA
311 SYLVAN RETREAT ROAD
4 Beds
3 Baths
3,042 Sq.Ft.
$895,000
MLS#: PALA2093286

COLUMBIA
10900 HARMEL DRIVE
5 Beds
3 Baths
3,606 Sq.Ft.
$850,000
MLS#: MDHW2071874

COLUMBIA
11421 BARROW DOWNS
5 Beds
4 Baths
4,530 Sq.Ft.
$938,000
MLS#: MDHW2073842

COLUMBIA
11023 THISTLE BROOK COURT
5 Beds
4 Baths
4,101 Sq.Ft.
$850,000
MLS#: MDHW2072904
COLUMBIA
9468 VOLLMERHAUSEN DRIVE
4 Beds
3 Baths
2,331 Sq.Ft.
$885,000
MLS#: MDHW2070380
.png)