Features & Amenities

Interior

  • Other Interior Features

    Kitchen Island, Pantry, Recessed Lighting, Walk-In Closet(s), High Ceilings, Tray Ceiling(s), Built-in Features, Bar, Open Floorplan, Soaking Tub

  • Total Bedrooms

    5

  • Bathrooms

    5

  • 1/2 Bathrooms

    2

  • Above Grade Finished Area

    5031.0

  • Basement YN

    YES

  • Cooling YN

    YES

  • Cooling

    Central Air, Zoned, ENERGY STAR Qualified Equipment, Electric

  • Fireplace YN

    YES

  • Heating YN

    YES

  • Heating

    Exhaust Fan, Natural Gas, Forced Air, Zoned

  • Pet friendly

    N/A

Exterior

  • Garage

    Yes

  • Garage spaces

    2

  • Construction Materials

    HardiPlank Type, Shingle Siding, Stone

  • Parking

    Garage Door Opener, Concrete, Off Street, Garage, Driveway, Inside Entrance, Attached

  • Patio and Porch Features

    Patio, Porch

  • Pool

    No

  • Waterfront YN

    NO

Area & Lot

  • Lot Size(acres)

    0.33

  • Lot Size(square feet)

    14,400

  • Property Type

    Residential

  • Property Sub Type

    Single Family Residence

  • Architectural Style

    Colonial

Price

  • Sales Price

    $2,450,000

  • Tax Amount

    $28,196.3

  • Financing Options

    Conventional

  • Sq. Footage

    6,980

  • Price/SqFt

    $351

HOA

  • Association

    No

Property Resources

  • Horse Property

    NO

School District

  • Elementary School

    BRADLEY HILLS

  • Middle School

    THOMAS W. PYLE

  • High School

    WALT WHITMAN

Property Features

  • New Construction

    YES

  • Association Amenities

    None

  • Senior Community YN

    NO

  • Sewer

    Public Sewer

  • Tax Lot

    1

  • Water Source

    Public

Schedule a Showing

Showing scheduled successfully.

<
>
IN PERSON
VIA CHAT

What is 3 + 4 ?


Change time

Mortgage calculator

Estimate your monthly mortgage payment, including the principal and interest, property taxes, and HOA. Adjust the values to generate a more accurate rate.

Your payment

Principal and Interest:

$

Property taxes:

$

HOA fees:

$

Total loan payment:

$

Total interest amount:

$

Location

County

MONTGOMERY

Elementary School

BRADLEY HILLS

Middle School

THOMAS W. PYLE

High School

WALT WHITMAN

Listing Courtesy of Jeremy E Lichtenstein , RE/MAX Realty Services

RealHub Information is provided exclusively for consumers' personal, non-commercial use, and it may not be used for any purpose other than to identify prospective properties consumers may be interested in purchasing. All information deemed reliable but not guaranteed and should be independently verified. All properties are subject to prior sale, change or withdrawal. RealHub website owner shall not be responsible for any typographical errors, misinformation, misprints and shall be held totally harmless.

Agent Randy Perrell

AGENT

Randy Perrell

Call Randy today to schedule a private showing.


* Listings on this website come from the FMLS IDX Compilation and may be held by brokerage firms other than the owner of this website. The listing brokerage is identified in any listing details. Information is deemed reliable but is not guaranteed. If you believe any FMLS listing contains material that infringes your copyrighted work please click here to review our DMCA policy and learn how to submit a takedown request.© 2024 FMLS.
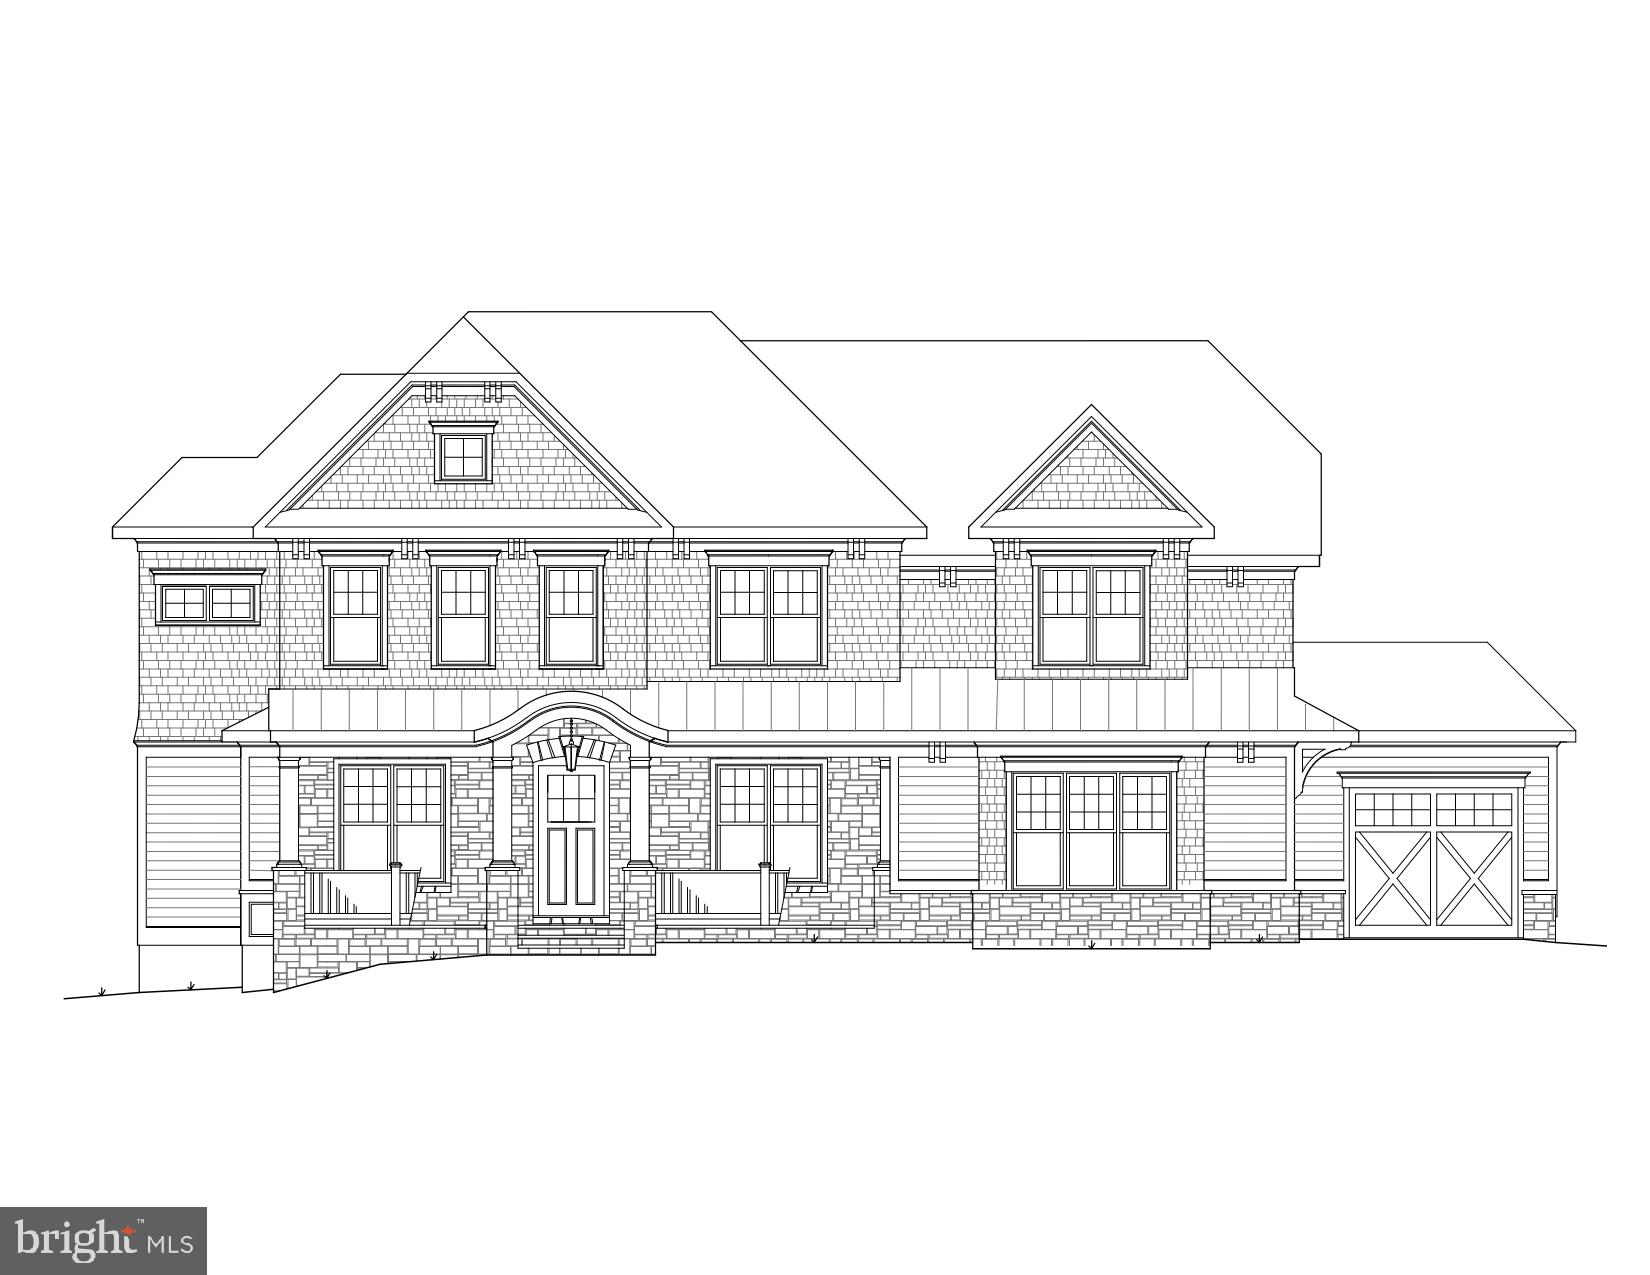
Amazing Arts & Crafts Colonial, built by award-winning Douglas Construction Group (Best Green Builder-Bethesda Magazine and Maryland Building Industry Association Montgomery County Custom Builder Winner). Over 6,900 finished square feet on 3 finished levels, 5 bedrooms, 5 full and 2 half baths, living room with built-ins and a bay window, separate dining room, gourmet chef s kitchen, breakfast room, family room with fireplace, mud room with built-ins and library with an optional elevator available. Upper level contains the master suite with his & her s walk-in closets and a gorgeous master spa bath. 3 bedrooms with 3 full baths. Homework/study area and laundry room. Finished lower level includes 5th bedroom, full bath, huge recreation room, game room, exercise room and arts & crafts room. Attached 2 car garage and an additional garage available for add on. Screened-in porch and patio. This home is close to top-notch schools (public & private), parks, Bethesda Row and more. Part of the Walt Whitman High School Cluster.

5705 OLDCHESTER ROAD

Message successfully sent.

What would you like to know?

What is 3 + 4 ?

I agree to receive email communication and understand I can unsubscribe at any time.

I agree to be contacted by Charis Realty Group via call, email, and text for real estate services. To opt out, you can reply 'stop' at any time or reply 'help' for assistance. You can also click the unsubscribe link in the emails. Message and data rates may apply. Message frequency may vary. Privacy Policy

Related Properties

INCLUDED FEATURES:  *Estimated Completion Summer/Fall 2026* The Chapman at Stratton Place is exceptionally appointed with the Evergreene Homes Diamond Package.  The Main Level features 10’ ceilings, extra wide staircases and hardwood floors.  The Designer Kitchen also features elegant quartz countertops, Thermador stainless-steel appliance package with a 36” convection range, and an oversized island with seating. A bright and spacious Morning Room offers the perfect spot for casual dining or a relaxing lounge area. A beautifully designed Butler’s Pantry with cabinetry and sink adds both style and functionality—perfect for entertaining or additional prep space.  The Kitchen flows seamlessly into the expansive Family Room with a modern fireplace.  A formal Dining Room provides additional space for hosting. A main-level Guest Suite with a private full bath offers versatile space, ideal for visiting friends or extended stays. A private Study on the main level provides the perfect home office or quiet retreat.
On the upper level you’ll find a luxurious Primary Suite, featuring hardwood floors, a sitting room, and huge custom closets with wood shelving. The luxurious en suite bath features a huge deluxe double shower.  Three secondary Bedrooms—one with a private en-suite bath, and two that share a convenient buddy bath. The upper-level Laundry Room includes cabinetry with a sink for added functionality and style.
The finished lower level extends your living space with a spacious recreation room and a full bathroom—perfect for guests, a home office, or a private retreat. 
Completing this exceptional home is a finished sideload garage, providing ample parking and storage space.
CUSTOMIZATION OPPORTUNITIES: This home can still be personalized through selecting finish level upgrades.
LIFE AT STRATTON PLACE * Wake up in your stunning new home, enjoy coffee in your gourmet kitchen. With effortless access to I-495, I-270, and Metro, your day flows seamlessly—whether commuting or heading out for a weekend escape. Evenings bring the best of Bethesda’s dining and shopping. Just minutes from Cabin John Park, the Capital Crescent Trail, and premier golf, outdoor adventures are always within reach. At Stratton Place, every day is elevated, blending convenience, elegance, and comfort in one exceptional community.
EVERGREENE QUALITY:
Every Evergreene home is thoughtfully crafted with features designed for long-term comfort and peace of mind. Standard inclusions in the Chapman are a whole-house ventilation, humidifier, electronic air cleaner, abundant recessed lighting, upgraded 2x6 framing, superior thermal insulation and a best-in-class 10-year transferable builder’s warranty.
Floor plans and images are for illustrative purposes only; certain features may reflect upgrades or options not included in the price.
#MDMC2226650

BETHESDA

7211 BARNETT ROAD

5 Beds

5 Baths

6,137 Sq.Ft.

$2,362,500

MLS#: MDMC2226650

Rebuilt by Dilan Homes in 2021, this exceptional residence sits in the coveted Carderock Springs community where the schools have received an A+ rating from Niche! This home blends contemporary design with durable, high-end systems and finishes. The open floor plan of the main level is illuminated by natural light from double-hung, double-pane, energy-efficient windows and expansive glass doors that open to a private Trex deck. Entertain in the gourmet kitchen with custom Inlet cabinets, quartz countertops and Viking appliances, or relax in generously proportioned living areas warmed by two wood-burning fireplaces. Flexible bedroom configurations span three levels, and a secondary lower-level kitchen adds convenience for guests or in-law use. Thoughtfully upgraded for modern living, the home includes a workout room, Lutron smart lighting, a solar attic fan, plus a whole-house generator. Outside you will find an amazing, professionally installed, custom 25' x 30' Basketball Court featuring two 10' backstops with mesh netting and a Sport Court Base for shock absorption and fast drainage. Tucked into a quiet residential setting yet close to parks, trails, and commuter routes, this home is a rare find.
#MDMC2243128

BETHESDA

7601 PERSIMMON TREE LANE

6 Beds

4 Baths

5,000 Sq.Ft.

$2,250,000

MLS#: MDMC2243128

Welcome to the Millwright II – a luxurious single-family home offering expansive living spaces and customizable features, perfect for those seeking modern elegance and comfort. The Millwright II showcases our Diamond Package featuring a 10’ ceiling on the main level stunning hardwoods. The Designer Kitchen features quartz countertops, Thermador stainless-steel appliances with a 36” convection range, and an oversized island with seating. A bright morning room offers a sunny place for family dining. The Kitchen flows seamlessly into the expansive Family Room. A beautifully designed Butler’s Pantry with a sink adds both style and functionality—perfect for entertaining or additional prep space. A formal Dining Room provides additional space for hosting, while the Mudroom provides everyday convenience. The main-level Guest Suite includes a private bathroom which offers versatile space, ideal for visiting friends or extended stays. A dedicated Study completes the main level, offering a quiet workspace or library. On the upper level you’ll find a luxurious Primary Suite with a spacious En Suite, and three secondary Bedrooms and 2 additional full Bathrooms. The upper-level Laundry Room includes cabinetry with a sink for added convenience.  Hardwoods throughout the upstairs compliment the space. The finished lower level extends your living space with a spacious recreation room, an additional bedroom, and a full bathroom—perfect for guests, a home office, or a private retreat. A finished 2-car sideload garage offers exceptional space for vehicles, storage, or hobbies—an added luxury rarely found in this area. Located in a prime area, this home combines modern amenities with timeless design. Don’t miss the opportunity to personalize this stunning property to suit your unique lifestyle. 
CUSTOMIZATION OPPORTUNITIES: This home can still be personalized through selecting finish level upgrades.
LIFE AT STRATTON PLACE * Wake up in your stunning new home, enjoy coffee in your gourmet kitchen. With effortless access to I-495, I-270, and Metro, your day flows seamlessly—whether commuting or heading out for a weekend escape. Evenings bring the best of Bethesda’s dining and shopping. Just minutes from Cabin John Park, the Capital Crescent Trail, and premier golf, outdoor adventures are always within reach. At Stratton Place, every day is elevated, blending convenience, elegance, and comfort in one exceptional community.
 EVERGREENE QUALITY: Every Evergreene home is thoughtfully crafted with features designed for long-term comfort and peace of mind. Standard inclusions in the Millwright II are a whole-house ventilation, humidifier, electronic air cleaner, abundant recessed lighting, upgraded 2x6 framing, superior thermal insulation, and a best-in-class 10-year transferable builder’s warranty.
Floor plans and images are for illustrative purposes only; certain features may reflect upgrades or options not included in the base price.
#MDMC2230348

BETHESDA

7215 BARNETT ROAD

6 Beds

5 Baths

5,233 Sq.Ft.

$2,258,500

MLS#: MDMC2230348

Welcome to 8011 Summer Mill Court, a stately brick Colonial tucked away on a premier lot in Frenchman’s Creek, a small enclave of homes within the highly desirable Burning Tree Valley subdivision. From the moment you enter the grand two-story foyer, flanked by dramatic architectural columns and a sweeping staircase, the meticulous craftsmanship and timeless design are on full display.  Designed for effortless living, the home features a rare 3-level elevator providing seamless access from the garage to all floors. The main level boasts 10 foot ceilings with a formal living room and dining room, a sprawling family room with a custom-built-in entertainment center, and a true chef’s kitchen. The kitchen serves as the warm heart of the home, beautifully appointed with rich, expansive granite counter tops that provide endless meal preparation space and a matching center island for casual gathering. Complemented by timeless solid wood cabinetry, the space is fully equipped for epicurean adventures. Directly adjacent, a sun-drenched breakfast room overlooking the private backyard.  Upstairs, the private quarters are headlined by an expansive primary oasis and a spa-like en suite bath with a deep soaking tub framed by beautiful window views. The primary suite has been uniquely enhanced by converting a bedroom into a second primary dressing room outfitted with premium built-ins and an abundant closet system. Two additional bedrooms share a classic Jack-and-Jill bath. While currently configured as a highly luxurious 4-bedroom home, the dressing room can easily be converted back to create a 5-bedroom layout.  The lower level offers exceptional flexibility with an expansive rec room, a dedicated exercise/bonus room, an additional bedroom perfect for an au pair or a long-term guest, a full bath, and a separate laundry room. This level includes convenient garage access and abundant storage.  Outdoor living and entertaining are a breeze with two distinct, beautifully designed spaces. Off the kitchen, a sprawling flagstone patio looks out over the private backyard. For a more elevated experience, step onto the raised flagstone terrace located off the living room and beautifully framed by a classic brick surround. This perfectly situated property is surrounded by lush landscaping and mature trees, offering an exceptional level of privacy that is effortlessly maintained by an outdoor sprinkler system.  Complete with a multi-car garage, this masterpiece offers unparalleled space, flexibility, and prestige. Situated inside the Beltway, this home is just minutes to Downtown Bethesda with easy access to River Road, I-495, I-270, ensuring an effortless drive into downtown Washington, D.C. and Northern Virginia.  Welcome Home!
#MDMC2238894

BETHESDA

8011 SUMMER MILL COURT

4 Beds

4 Baths

5,464 Sq.Ft.

$2,325,000

MLS#: MDMC2238894

This exceptional estate presents a truly rare opportunity to acquire one of the largest residential parcels in the neighborhood. Set on an expansive 25,241 square foot lot, the property offers tremendous potential for redevelopment, expansion, or the creation of a custom luxury residence, making it an outstanding opportunity for builders, developers, investors, or end users seeking to establish a long-term estate. 

The existing residence provides an impressive footprint with a versatile layout spanning multiple finished levels. The main level features spacious formal living and dining rooms, a generously sized family room, an eat-in kitchen, dedicated office, multiple bedrooms, and a thoughtfully designed floor plan that offers flexibility for renovation or reconfiguration. Upstairs, a substantial attic provides additional expansion possibilities or abundant storage, while the expansive lower level includes multiple recreation rooms, workshop space, utility areas, storage rooms, additional bedrooms, and a wet bar, creating exceptional flexibility for future use.

Outside, the possibilities continue. In addition to the attached garage, the property features a detached garage and separate storage building, offering valuable infrastructure for construction staging, hobby space, vehicle storage, or future enhancements. The expansive grounds provide ample room for outdoor living, estate landscaping, pool design, accessory structures, or a complete reimagining of the property.

Properties of this size and caliber rarely become available, particularly in such an established and highly sought-after location. Whether restoring the existing home, undertaking a significant renovation, constructing a new luxury residence, or exploring future redevelopment opportunities, the generous lot dimensions and substantial existing improvements create a remarkable canvas with endless potential.

Held by the same family for many years, this is a true legacy property being introduced to the market for its next chapter. Opportunities to secure estate-sized parcels with this level of flexibility and upside are increasingly scarce.

Property is being sold strictly AS-IS. Buyers are responsible for conducting their own due diligence regarding zoning, subdivision, redevelopment, and all future land use possibilities.
#MDMC2242630

BETHESDA

7201 PYLE ROAD

8 Beds

4 Baths

4,922 Sq.Ft.

$2,199,900

MLS#: MDMC2242630

Amazing New Price! Exceptional Value! Now is your opportunity to own an exquisite 6,550-square-foot luxury home in Bethesda’s highly coveted Glen Echo Heights and the sought-after Walt Whitman High School District offering an extraordinary combination of timeless style, generous living space, and an unbeatable location. Privately set back from the street, this exceptional Colonial offers 7 bedrooms and 5.5 baths, showcasing a striking stone façade, beautifully landscaped grounds, and an attractive slate walkway that leads to an inviting front entry. Inside, a grand foyer with a sweeping open staircase sets the tone, complemented by rich hardwood flooring and fresh, neutral paint throughout. Designed for both everyday living and elegant entertaining, the formal living room flows seamlessly into a sun-drenched solarium with expansive windows, while the gracious dining room, accented by French doors, opens to the outdoors, creating a bright and elegant setting for entertaining. At the heart of the home, the renovated gourmet eat-in kitchen, featuring white cabinetry, quartz countertops, an oversized center island, and premium appliances including a Wolf cooktop, Sub-Zero refrigerator, and GE Monogram wall ovens and dishwasher. A thoughtfully designed spacious breakfast area with built-ins, desk space, wine rack, and wine refrigerator opens to the inviting family room, where custom cabinetry and a marble-surround gas fireplace create a warm and welcoming space. A mudroom and powder room add convenience, completing the main level. Upstairs, the luxurious primary suite offers a serene retreat with a beautifully renovated spa-inspired bath, complete with dual vanities with special in-mirror lighting, a soaking tub, and a rain shower, along with two walk-in closets. Three additional bedrooms, including a Jack and Jill bath, a full hall bath, and a dedicated laundry room complete the second level. The third floor provides incredible flexibility with two spacious bedrooms, a full bath, and a bonus area ideal for a home office, studio, or playroom. The fully finished, walk out lower level is designed for entertaining and relaxation, featuring a large recreation room with marble-surround gas fireplace, game area with pool table as well as a  bedroom and full bath—perfect for guests, an au pair, or extended family. An unfinished bonus room space offers endless potential for a home theater or wine cellar. Step outside to your own private oasis, where a slate patio and trex deck span the rear of the home and perfect for dining al fresco or hosting gathering and overlooking a beautifully landscaped backyard terrace. Completing this exceptional home is a two-car garage equipped with a Tesla charger, blending luxury with modern convenience.  Perfectly situated for both convenience and lifestyle, this exceptional home is just moments from an array of shopping and dining, including the newly developed Westbard Shopping Center and vibrant downtown Bethesda. Ideally located approximately two miles from the DC line, it offers easy access to the city while enjoying the charm of this Glen Echo Heights neighborhood. Enjoy minutes to rare direct access to the C&O Canal towpath along the Potomac River, as well as nearby community amenities including a pool and playground. This is a rare opportunity to own a truly special home in one of Bethesda’s most desirable neighborhoods.
#MDMC2213480

BETHESDA

6302 WALHONDING ROAD

7 Beds

5 Baths

6,548 Sq.Ft.

$1,995,000

MLS#: MDMC2213480

New on site 1 day ago
Located in Bethesda’s sought-after Maplewood neighborhood, 9313 Linden Avenue is a stunning new construction residence by renowned local builder Afnan & Co.  With over 5,000 finished square feet across three levels, this 5 bedroom, 5.5 bath home blends timeless design, elevated craftsmanship, and modern functionality within the highly regarded Walter Johnson High School district. The striking exterior pairs rich mocha brown siding with crisp white trim, while inside, sun-filled interiors and an open-concept layout create spaces designed for both everyday living and entertaining. The main level begins with a gracious formal dining room and a welcoming front living room framed by natural light and charming neighborhood views.

At the heart of the home, the expansive great room with fireplace flows seamlessly into the designer kitchen, complete with an oversized island, premium appliances including an induction cooktop, quartz countertops, and curated finishes throughout. A wall of rear-facing windows captures serene evergreen tree views, while sliding glass doors open to a covered patio designed for seamless indoor-outdoor living. The main level also features a private office, powder room, spacious mudroom, and access to the attached two-car garage equipped with EV charging. An oversized elevator-ready closet provides the opportunity for future elevator installation, if desired. Upstairs, the luxurious primary suite features two walk-in closets and a spa-inspired bath, while three additional bedrooms with ensuite bathrooms and a conveniently located laundry room complete the upper level. The fully finished lower level offers exceptional flexibility with a spacious recreation room, dedicated exercise room, fifth bedroom with an ensuite bath ideal for guests or an au pair, plus extensive storage areas.

Afnan & Co. is known for its industry leading construction practices “behind the walls” which include the use of commercial-grade floor truss framing, superior energy efficiency and reduced utility costs from HVAC systems contained entirely within the home’s thermal envelope, and engineered drainage systems.  Time-tested, premium finishes including solid oak field-finished flooring, built-in closets, Merillat Autograph cabinetry and brass inlay marble tile backsplashes distinguish this home. These premium construction features, combined with an included new home warranty, provide peace of mind.

Ideally positioned inside the Beltway, Maplewood offers a strong sense of community with nearby access to Maplewood/Alta Vista Park with tennis courts and a baseball field, the YMCA, NIH/Walter Reed Metro, downtown Bethesda, and major commuter routes into Washington, DC. Access to the Wildwood Shopping Center, Montgomery Mall and Pike & Rose is quick and easy.  The home is also served by highly regarded Montgomery County schools including Wyngate Elementary, North Bethesda Middle, and Walter Johnson High School. An exceptional opportunity to own a thoughtfully crafted new construction home in one of Bethesda’s most desirable neighborhoods.
#MDMC2231972

BETHESDA

9313 LINDEN AVENUE

5 Beds

5 Baths

5,040 Sq.Ft.

$2,299,000

MLS#: MDMC2231972

New on site 3 days ago
Welcome to 9512 Forest Road—an exceptional home where thoughtful design meets meticulous craftsmanship in one of the area’s most sought-after neighborhoods. Built to specification with an emphasis on flow, comfort, and elevated living, this Bethesda residence offers generous spaces, custom details, and luxe finishes at every turn. 

Step through the welcoming entry to find soaring ceilings, beautiful blond hardwoods, and wide stairwells and hallways that add to the overall sense of spaciousness throughout the home. To your right, find an inviting living room, with sight lines through the formal dining room into a large, open family room that connects the home in one direction to a remarkable chef's kitchen and in the other to a beautiful backyard by way of a stunning covered porch. Every detail has been curated in the luxury kitchen, from the gorgeous, oversized hood vent to stylish custom lighting, and an expansive kitchen island overlooking a sunlit family room and impressive fireplace. A large half bath, mudroom, and an impressive walk-in pantry add function and style to the level, which also allows access to a two car garage. 

Upstairs, you’ll find a home office, upper level laundry room, and four beautifully appointed bedrooms, including a serene primary suite with a walk-in closet and a spa-inspired tub and shower in the luxe ensuite. Every upstairs bedroom has an ensuite, and every bathroom throughout the home exemplifies luxury, showcasing premium materials and intentional detailing.

The lower level is equally remarkable, featuring an additional bedroom, full bath, home gym or studio, and a large rec room with a custom bar that sets the stage for effortless entertaining and relaxation. 

Designed for those who appreciate quality and crave space, this home blends sophistication with everyday comfort. From the custom finishes to the wide halls and the beautiful outdoor property, every inch reflects high-end intention and enduring style.
#MDMC2248542

BETHESDA

9512 FOREST ROAD

5 Beds

5 Baths

5,281 Sq.Ft.

$2,250,000

MLS#: MDMC2248542

Better Than New! Luxury living across four finished levels. Built in 2021, this custom home is completely turn-key and ready for you to move in before school starts! Wrapped in classic Hardiplank siding and stone, the exterior offers timeless curb appeal anchored by a solid wood eight-foot front entry door and an oh-so-charming front porch. It’s the perfect spot to carry on the tradition of sipping mimosas while cheering on Turkey Trot runners every Thanksgiving morning. Inside, the home is sweetly decorated with a crisp elegance, accented by hardwood floors and custom plantation shutter window treatments throughout. The light-filled main level effortlessly balances formal and everyday living. Host gatherings in the elegant formal living and dining rooms, or gather in the heart of the home: a fabulous gourmet kitchen featuring a massive island with seating, a walk-in pantry, and a convenient butler’s pantry. The kitchen opens seamlessly to a family room anchored by decorative beamed ceilings and a cozy gas fireplace. Tucked neatly away from the main living area, you’ll find a private home office, a discrete powder room, and a spacious mudroom with a coat closet and custom cubbies designed to handle backpacks, sports equipment, and winter gear with ease. Directly off the mudroom is the finished two-car garage, complete with epoxy flooring, storage solutions, and keypad entry for secure, convenient access. Upstairs, the second level centers around a private family room—an ideal spot for board games or quiet reading before bed—and a full-sized laundry room with built-in cabinetry. The primary suite is a true sanctuary, featuring two custom walk-in closets and a neutral, luxuriously appointed bathroom complete with dual sinks, a deep soaking tub, a large separate shower, and a private water closet. Three additional bedrooms on this level all feature walk-in closets, with one offering a private ensuite bath and the other two sharing a functional buddy bath. Continuing up to the fourth level, a versatile loft space offers a large room ideal for a second home office, playroom, or media lounge, alongside a fifth bedroom and a full bath. The finished lower level is designed for entertaining and flexibility, outfitted with durable LVP flooring throughout. The vast recreation room features a large bar and direct door access to the backyard. This level also includes a dedicated exercise room, a sixth bedroom, another full bath, and plenty of dedicated storage space for holiday decor and old bowling trophies. Step outside from the rec room to enjoy a beautiful flagstone patio with built-in fire pit, surrounded by yard space. The backyard also features a custom built, free-standing storage shed perfect for stowing bikes, outdoor toys, and lawn tools. This home offers four full levels of thoughtful design, abundant storage, and turn-key convenience, all just blocks from Downtown Bethesda and the NIH.
#MDMC2246758

BETHESDA

5401 GLENWOOD ROAD

6 Beds

5 Baths

5,300 Sq.Ft.

$2,099,000

MLS#: MDMC2246758

If you are looking for the perfect blend of urban/suburban living, this is it! Looking for multi-generational living or a potential rental income opportunity? This house has it all. Known for their exquisite custom millwork and finishes, C.M. Conlan Contractors and Builders built this house in 2014. 5011 Rugby Ave is a four level stunner with over 6,200 square feet of livable space. Neutral paint, beautiful custom millwork, tray ceilings, built-ins, and custom touches throughout the house make this one-of-a-kind. The current owners did over $450,000 in improvements to include adding a custom covered deck, an elevator that serves all four floors, basement renovation to include full kitchen, two bedrooms, full bath, and family room with gas fireplace, custom built-ins in three rooms on the top floor, refinished hardwoods, and fresh paint throughout the whole house. The main floor offers an inviting foyer, living room, dining room, chef's kitchen with generous island and stainless steel Thermador Professional appliances, including a six-burner gas range with griddle and double oven. Adjacent to the kitchen is a family room with gas fireplace and entry to the deck. An office, powder room, mudroom, and entry from the 2-car garage round out the main floor. There are beautiful inlaid hardwoods throughout the main level as well as access to the elevator. Upstairs, you will find four of the six bedrooms. The spacious primary bedroom has custom built-ins, two separate walk-in closets and ensuite bathroom with double vanities, a soaking tub, separate shower, and linen closet. There are two bedrooms that share a Jack and Jill bathroom. An additional bedroom as well as a full bath in the hallway and a spacious laundry room with utility sink and ample counterspace round out this level. The top floor has three rooms with custom built ins ready to display your collection from records to books to collectibles. These rooms are versatile and could also be used as office, study, library, or playroom spaces. Another full bath can be found on this floor. The basement offers two bedrooms, a full bath, a full kitchen, living area with gas fireplace, storage, hookups for washer/dryer and walkout to backyard. This level could provide a possibility for multi-generational living or rental-income potential.  Radon mitigation system, indoor sprinkler system, and alarm system in place. Located in the heart of Bethesda, just off of Woodmont  Ave and in close proximity to downtown Bethesda for shopping and restaurants. Less than one mile to NIH, Walter Reed, and Bethesda Metro with easy  access to DC for work or sight-seeing. Around the corner is a playground and the start to the Bethesda Trolley Trail with 4.5 miles of trails for walking or biking. This is a fabulous property in a desired location.
#MDMC2221820

BETHESDA

5011 RUGBY AVENUE

6 Beds

5 Baths

7,100 Sq.Ft.

$2,399,000

MLS#: MDMC2221820

 - property

Send a message

Message successfully sent.

Your message

What is 3 + 4 ?

Reason for contacting?

I agree to receive email communication and understand I can unsubscribe at any time.

I agree to be contacted by Charis Realty Group via call, email, and text for real estate services. To opt out, you can reply 'stop' at any time or reply 'help' for assistance. You can also click the unsubscribe link in the emails. Message and data rates may apply. Message frequency may vary. Privacy Policy

Sign Out

Virtual Assistant

Would you like to take the next step with this property? We can help you schedule a showing or virtual tour, or send you more details.

Yes, I would like more information.

Thank You for Your Reply, One of Our Agents will contact you as soon as possible

No, maybe later.

Thank you, you can always contact me via email, phone number or through the contact form.

Realhub AI

Lucy - Your AI-Powered Realtor

Update Your Temporary Password

Personalize your search

Enter your email and we'll notify you immediately when new listings match what you're looking for.

or enter email address

Already have an account ? Login here

Continue your home search

I agree to receive communications and understand I can unsubscribe at any time.

I agree to be contacted by Charis Realty Group via call, email, and text for real estate services. To opt out, you can reply 'stop' at any time or reply 'help' for assistance. You can also click the unsubscribe link in the emails. Message and data rates may apply. Message frequency may vary. Privacy Policy

Already have an account ? Login here

We use cookies

We use cookies primarily for analytics to enhance your experience. By accepting, you agree to our use of these cookies. You can manage your preferences or learn more about our cookies policy.



