


Property
Beds
5
Full Baths
3
1/2 Baths
None
Year Built
1976
Sq.Footage
2,808
INVESTMENT OPPORTUNITY in Huntingtown! Situated on 3 private acres at the end of a cul-de-sac with no HOA, this 5-bedroom, 3-full-bath brick rambler offers an opportunity to renovate, reimagine, and unlock its potential. In addition to the home's flexible layout and main-level living, the property features an oversized, two-level custom brick detached two-car garage with additional space and possibilities, a fenced inground pool, and a walk-out basement. Whether you're an investor looking for your next project or a buyer ready to take on a renovation, the combination of acreage, location, and existing features makes this property worth exploring. The main level features a foyer entry, living room with brick masonry fireplace, formal dining room, and eat-in kitchen with a large breakfast area and counter bar, opening to an atrium patio and full-length, double-layer deck. The primary suite includes a sitting area, full bath with vanity area, and a custom windowed bump-out with hot tub overlooking the surrounding woods. Two additional bedrooms and a full bath complete the main level. The walk-out basement offers two recreation rooms, two additional bedrooms plus a bonus room with a walk-in closet, a full bath, and a large utility room with laundry, providing plenty of space for a variety of uses. Outside, enjoy a fenced inground pool with pool shed and the impressive detached garage, built in 1997. Featuring front entry, rear sliding glass doors, a large attic with connecting stair access, and a balcony overlooking the pool, the garage offers potential for additional storage, a studio, or expanded usable space. Some accessibility features include an entry ramp, low-mounted mirrors, wide hallways, and a stair lift to the basement. Enjoy the appeal of rural living with room to spread out, surrounded by mature trees and privacy, while remaining convenient to the shopping, dining, restaurants, and everyday amenities of nearby Prince Frederick and Dunkirk.
Features & Amenities
Interior
-
Total Bedrooms
5
-
Bathrooms
3
-
Above Grade Finished Area
1872.0
-
Basement YN
YES
-
Cooling YN
YES
-
Cooling
Central Air, Other, Electric
-
Fireplace YN
YES
-
Heating YN
YES
-
Heating
Oil, Forced Air
-
Main Level Bedrooms
3
-
Pet friendly
N/A
Exterior
-
Garage
Yes
-
Garage spaces
2
-
Construction Materials
Frame, Brick, Vinyl Siding
-
Parking
Oversized, Garage, Driveway, Other, Detached
-
Pool
Yes
-
Pool Features
In Ground, Private
-
Waterfront YN
NO
Area & Lot
-
Lot Size(acres)
3.0
-
Lot Size(square feet)
130,680
-
Property Type
Residential
-
Property Sub Type
Single Family Residence
-
Architectural Style
Ranch/Rambler
Price
-
Sales Price
$440,000
-
Tax Amount
$5,666
-
Sq. Footage
2,808
-
Price/SqFt
$156
HOA
-
Association
No
School District
-
Elementary School
HUNTINGTOWN
-
Middle School
NORTHERN
-
High School
HUNTINGTOWN
Property Features
-
New Construction
NO
-
Foundation Details
Block
-
Senior Community YN
NO
-
Sewer
Septic Tank
-
Tax Lot
6
-
Water Source
Well
Schedule a Showing
Showing scheduled successfully.
Mortgage calculator
Estimate your monthly mortgage payment, including the principal and interest, property taxes, and HOA. Adjust the values to generate a more accurate rate.
Your payment
Principal and Interest:
$
Property taxes:
$
HOA fees:
$
Total loan payment:
$
Total interest amount:
$
Location
County
CALVERT
Elementary School
HUNTINGTOWN
Middle School
NORTHERN
High School
HUNTINGTOWN
Listing Courtesy of Tammy L Lumpkin, CENTURY 21 New Millennium
RealHub Information is provided exclusively for consumers' personal, non-commercial use, and it may not be used for any purpose other than to identify prospective properties consumers may be interested in purchasing. All information deemed reliable but not guaranteed and should be independently verified. All properties are subject to prior sale, change or withdrawal. RealHub website owner shall not be responsible for any typographical errors, misinformation, misprints and shall be held totally harmless.

Salesperson, Realtor
Randy Perrell
Call Randy today to schedule a private showing.

* Listings on this website come from the FMLS IDX Compilation and may be held by brokerage firms other than the owner of this website. The listing brokerage is identified in any listing details. Information is deemed reliable but is not guaranteed. If you believe any FMLS listing contains material that infringes your copyrighted work please click here to review our DMCA policy and learn how to submit a takedown request.© 2024 FMLS.
Related Properties
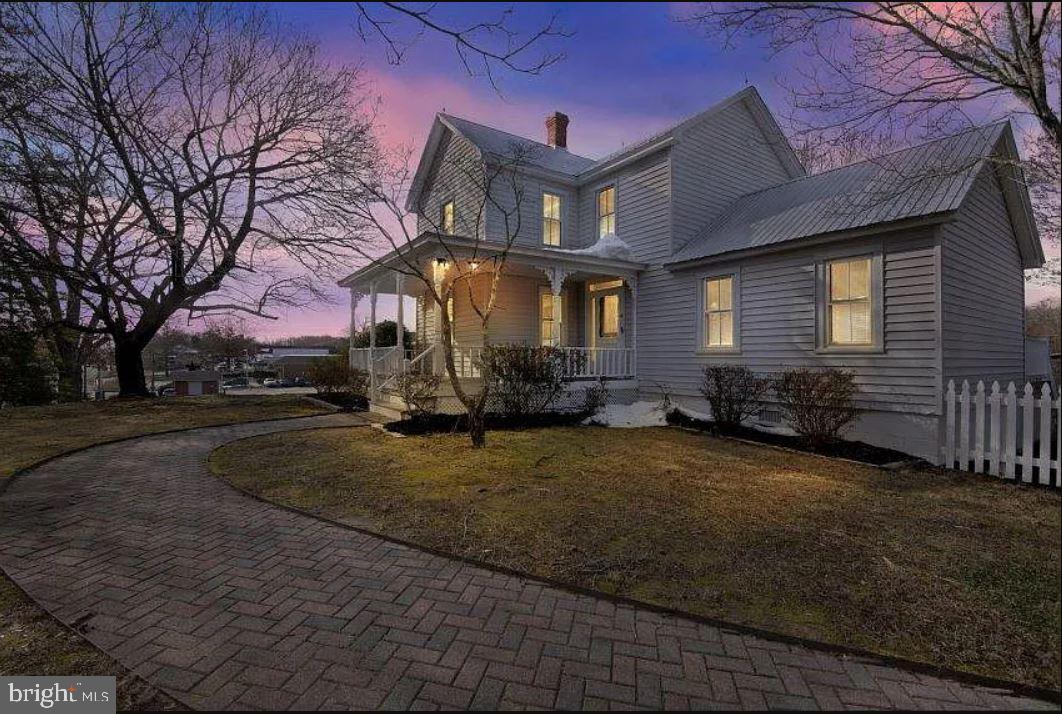
HUNTINGTOWN
4090 OLD TOWN ROAD
3 Beds
2 Baths
1,803 Sq.Ft.
$515,000
MLS#: MDCA2022864

HUNTINGTOWN
1955 WILSON ROAD
4 Beds
2 Baths
2,514 Sq.Ft.
$525,000
MLS#: MDCA2030510

HUNTINGTOWN
5070 SHECKELLS WAY
6 Beds
3 Baths
2,826 Sq.Ft.
$449,900
MLS#: MDCA2030254
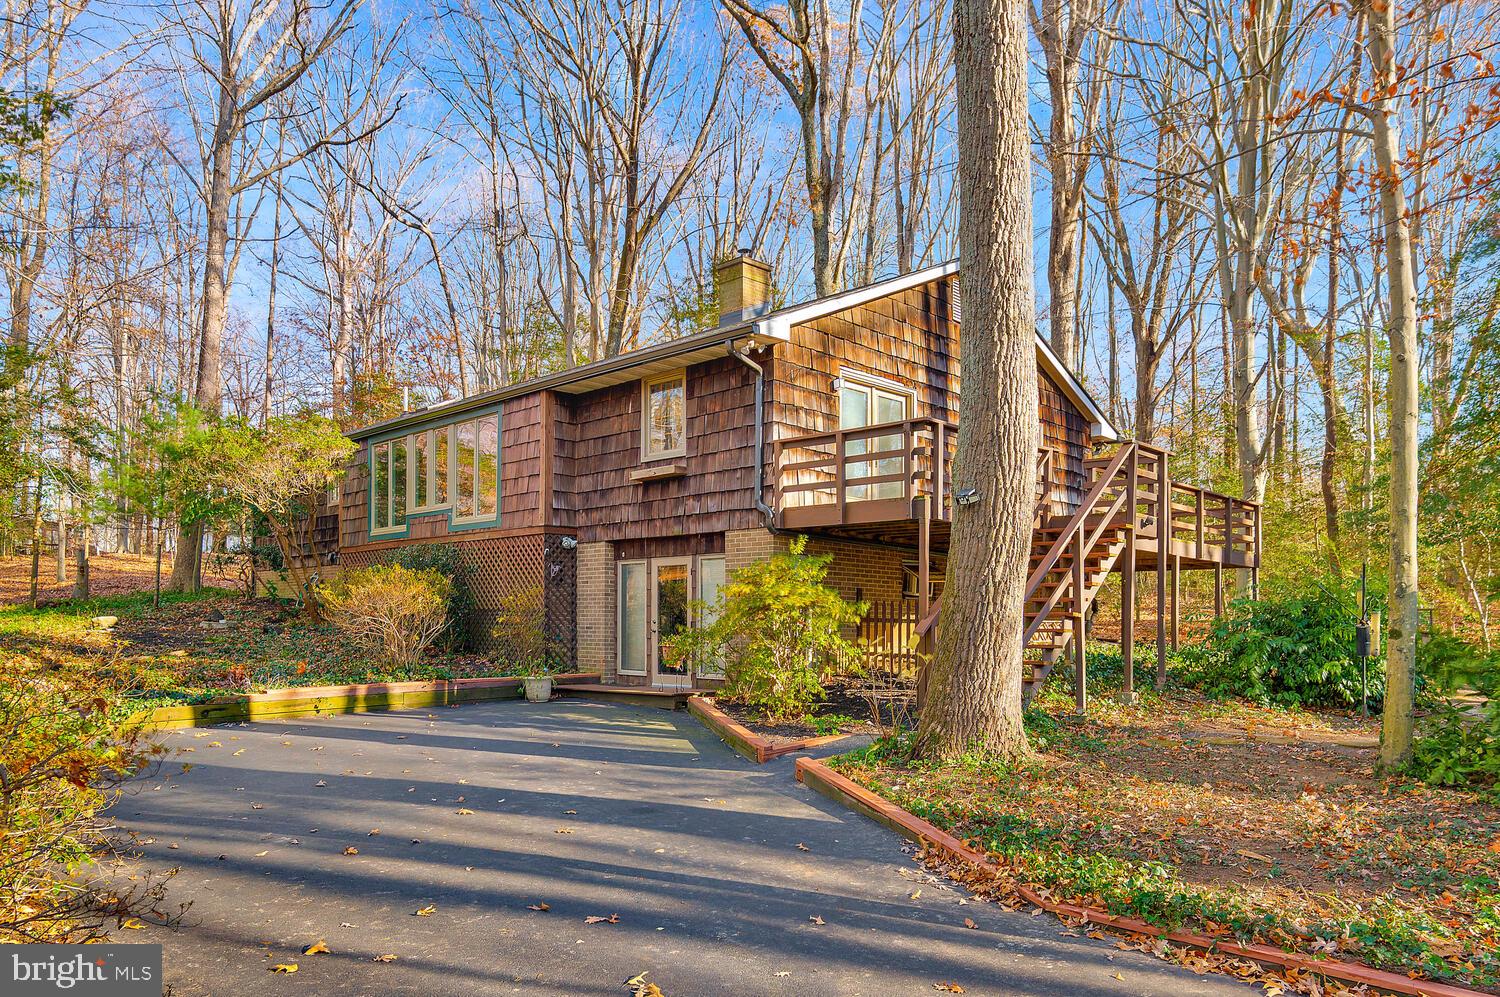
HUNTINGTOWN
111 AUTUMN COURT
3 Beds
2 Baths
3,230 Sq.Ft.
$515,000
MLS#: MDCA2029098
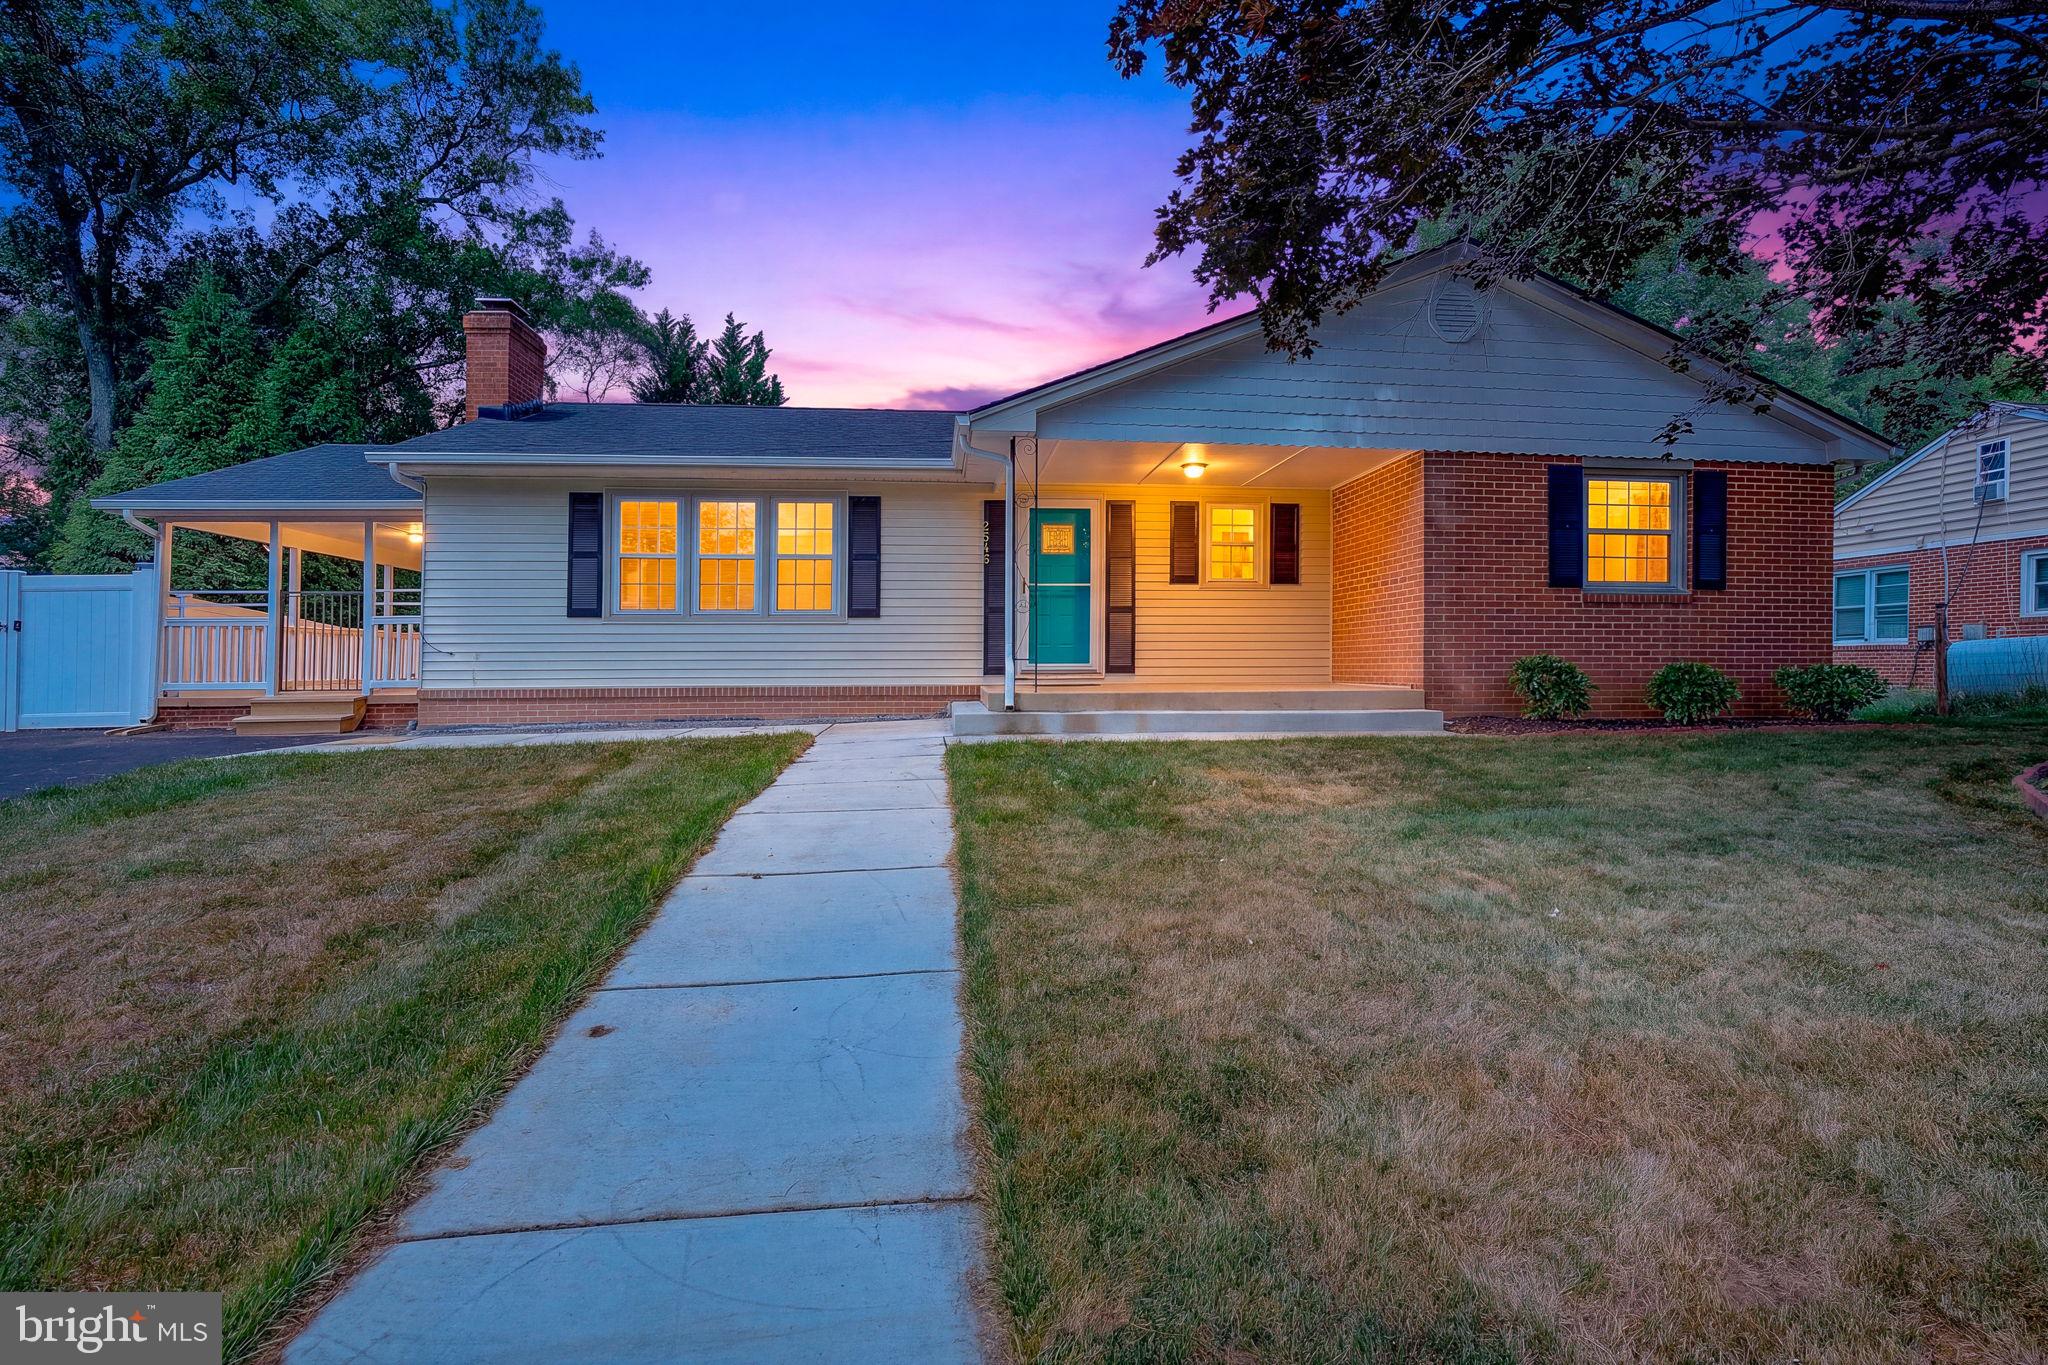
HUNTINGTOWN
2546 HILLSIDE DRIVE
3 Beds
2 Baths
2,216 Sq.Ft.
$450,000
MLS#: MDCA2027716

HUNTINGTOWN
2824 BAY BOULEVARD
3 Beds
1 Baths
1,333 Sq.Ft.
$455,000
MLS#: MDCA2028946
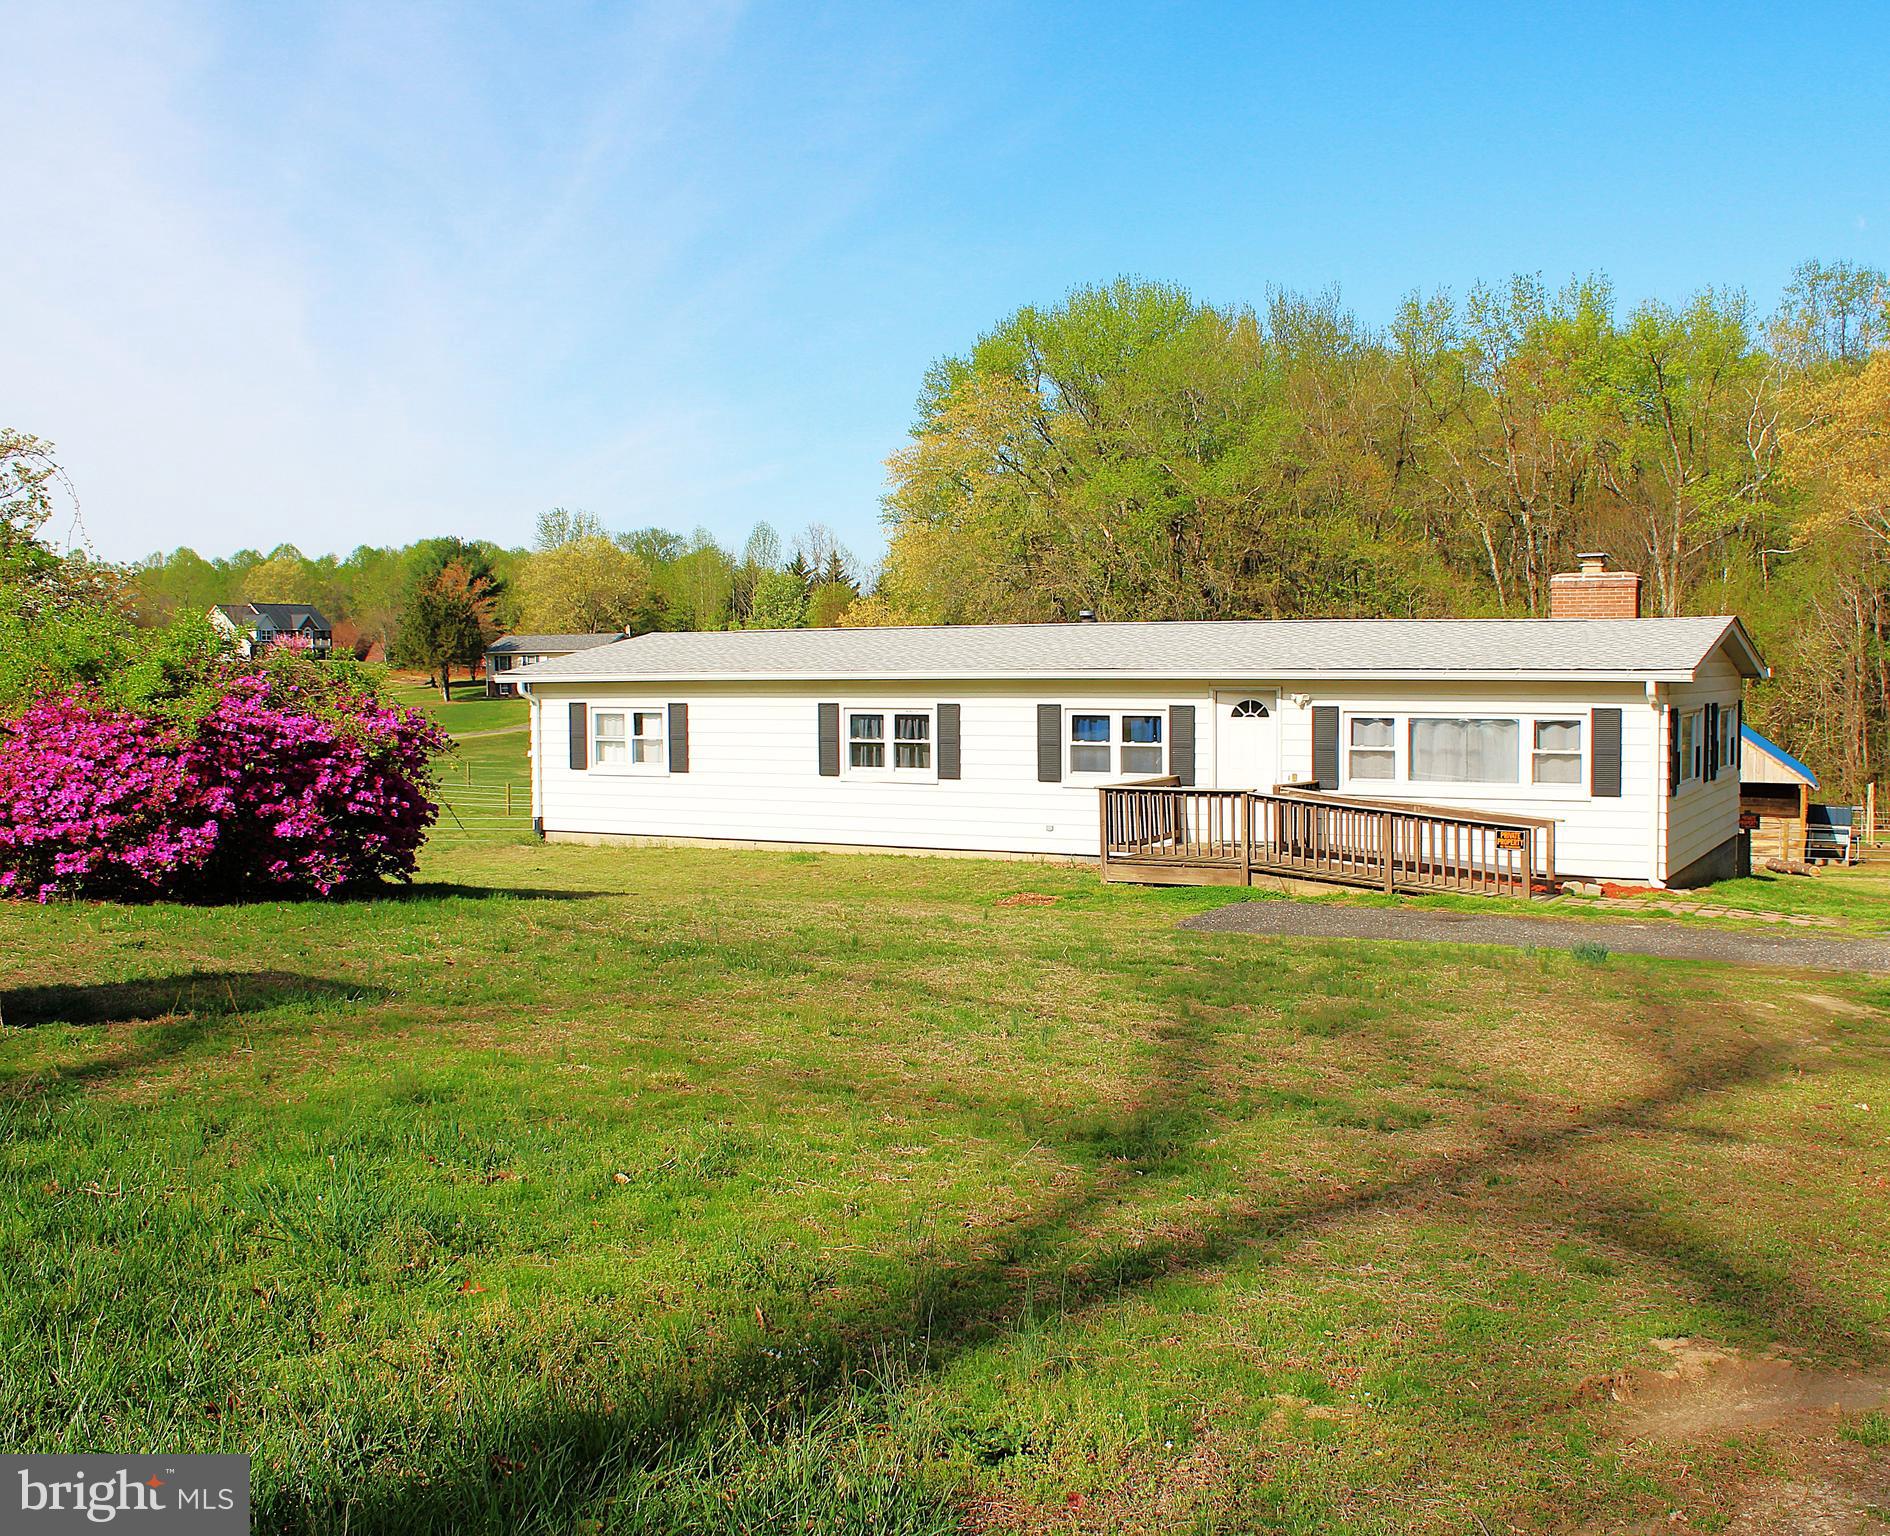
HUNTINGTOWN
3730 HUNTING CREEK ROAD
3 Beds
2 Baths
1,416 Sq.Ft.
$399,900
MLS#: MDCA2025094

HUNTINGTOWN
2007 HATFIELD ROAD
4 Beds
2 Baths
1,992 Sq.Ft.
$430,000
MLS#: MDCA2029084
.png)