Features & Amenities

Interior

  • Other Interior Features

    Ceiling Fan(s), Pantry, High Ceilings, Built-in Features, Soaking Tub

  • Total Bedrooms

    3

  • Bathrooms

    2

  • Above Grade Finished Area

    1545.0

  • Basement YN

    YES

  • Cooling YN

    YES

  • Cooling

    Heat Pump, Ceiling Fan(s), Window Unit(s), Electric

  • Fireplace YN

    YES

  • Heating YN

    YES

  • Heating

    Natural Gas, Radiant

  • Main Level Bedrooms

    3

  • Pet friendly

    Yes

Exterior

  • Garage

    No

  • Construction Materials

    Stucco

  • Parking

    Off Street, Driveway

  • Patio and Porch Features

    Porch

  • Pool

    No

  • Waterfront YN

    NO

Area & Lot

  • Lot Size(acres)

    0.15

  • Lot Size(square feet)

    6,500

  • Property Type

    Residential

  • Property Sub Type

    Single Family Residence

  • Architectural Style

    Mediterranean

Price

  • Sales Price

    $649,000

  • Tax Amount

    $10,888

  • Zoning

    residential

  • Sq. Footage

    2,045

  • Price/SqFt

    $317

HOA

  • Association

    No

School District

  • Elementary School

    TAKOMA PARK

  • Middle School

    TAKOMA PARK

  • High School

    MONTGOMERY BLAIR

Property Features

  • New Construction

    NO

  • Foundation Details

    Slab

  • Senior Community YN

    NO

  • Sewer

    Public Sewer

  • Tax Lot

    3

  • Water Source

    Public

Schedule a Showing

Showing scheduled successfully.

<
>
IN PERSON
VIA CHAT

What is 3 + 4 ?


Change time

Mortgage calculator

Estimate your monthly mortgage payment, including the principal and interest, property taxes, and HOA. Adjust the values to generate a more accurate rate.

Your payment

Principal and Interest:

$

Property taxes:

$

HOA fees:

$

Total loan payment:

$

Total interest amount:

$

Location

County

MONTGOMERY

Elementary School

TAKOMA PARK

Middle School

TAKOMA PARK

High School

MONTGOMERY BLAIR

Listing Courtesy of Daniel F Metcalf , Perennial Real Estate

RealHub Information is provided exclusively for consumers' personal, non-commercial use, and it may not be used for any purpose other than to identify prospective properties consumers may be interested in purchasing. All information deemed reliable but not guaranteed and should be independently verified. All properties are subject to prior sale, change or withdrawal. RealHub website owner shall not be responsible for any typographical errors, misinformation, misprints and shall be held totally harmless.

Agent Randy Perrell

AGENT

Randy Perrell

Call Randy today to schedule a private showing.


* Listings on this website come from the FMLS IDX Compilation and may be held by brokerage firms other than the owner of this website. The listing brokerage is identified in any listing details. Information is deemed reliable but is not guaranteed. If you believe any FMLS listing contains material that infringes your copyrighted work please click here to review our DMCA policy and learn how to submit a takedown request.© 2024 FMLS.
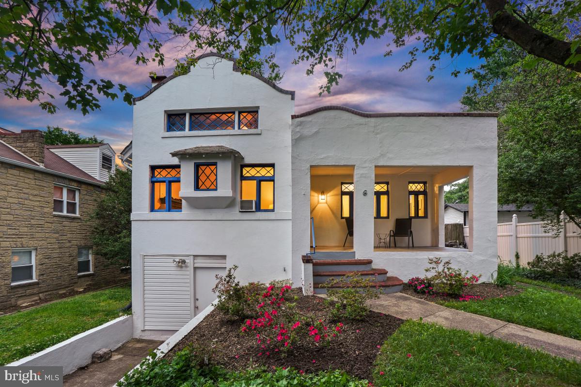
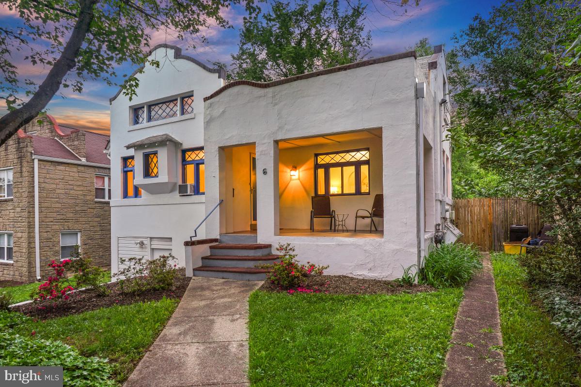
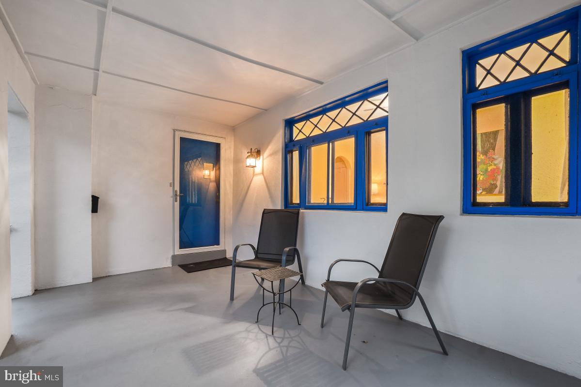
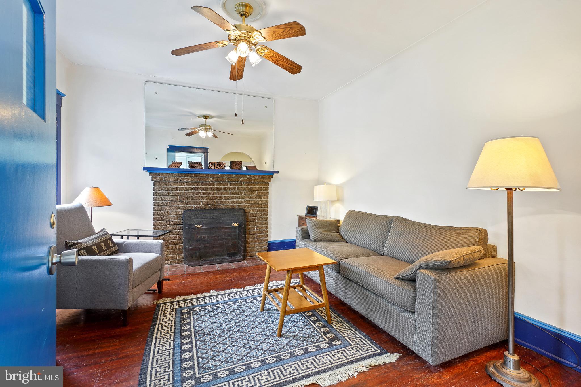
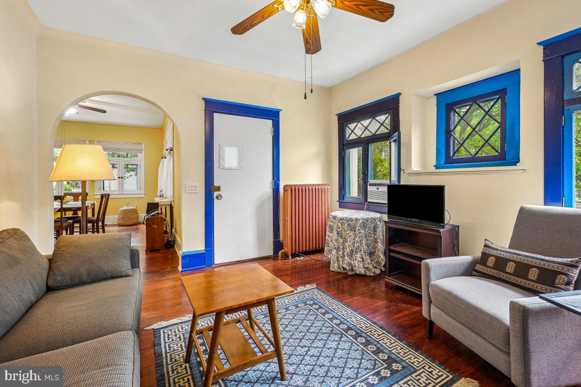
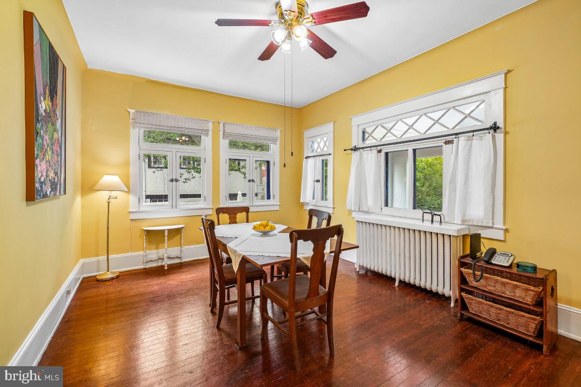
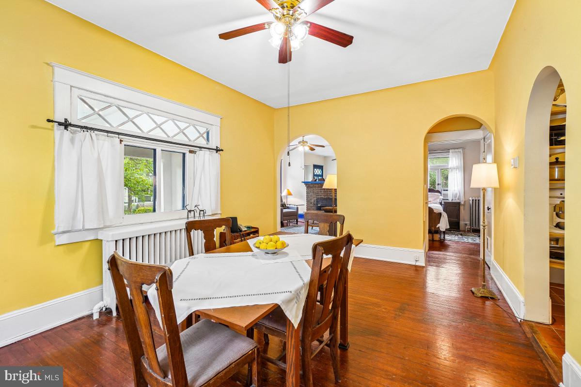
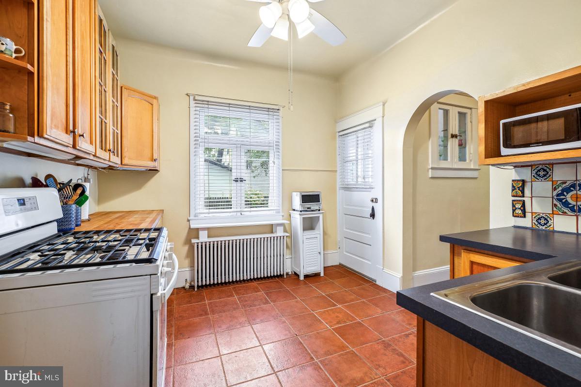
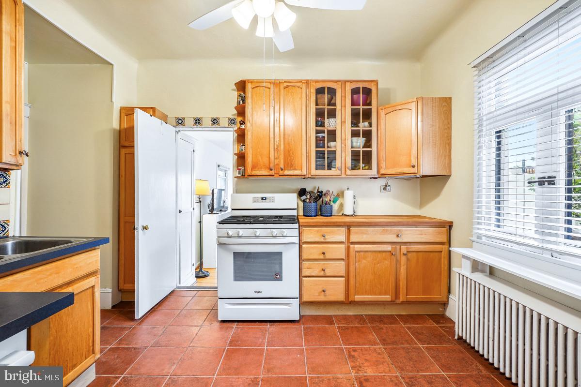
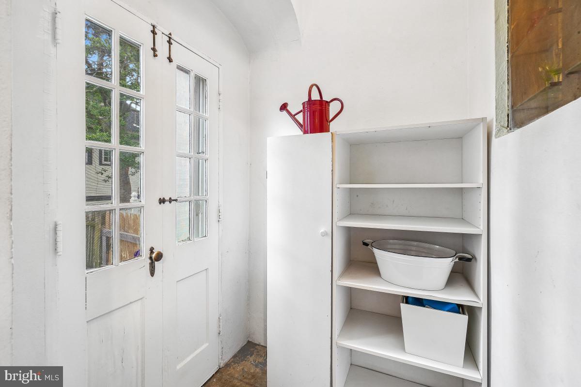
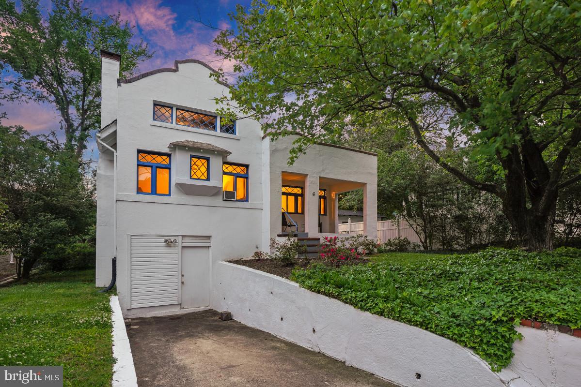
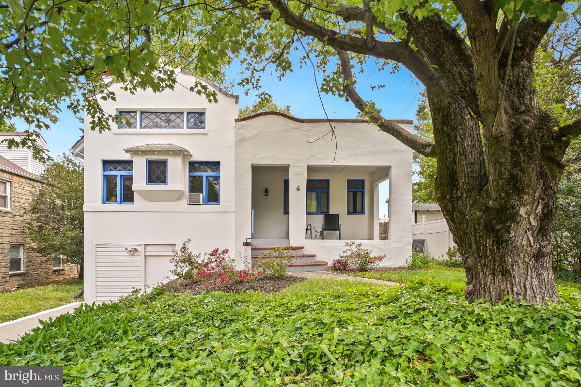
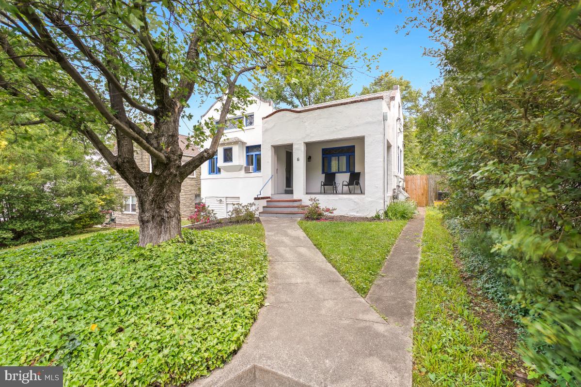
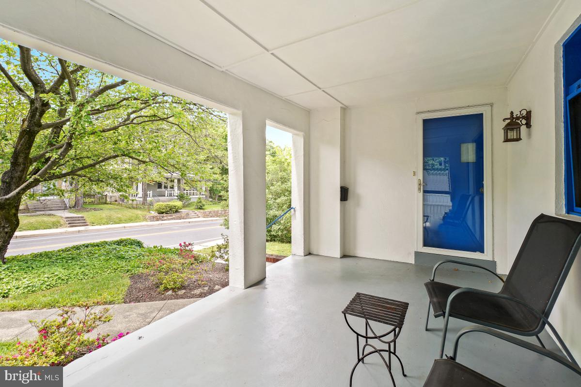
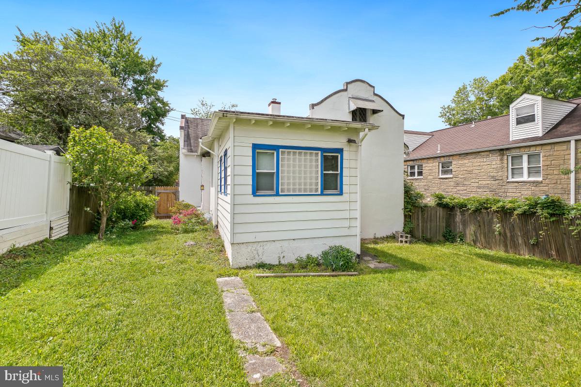
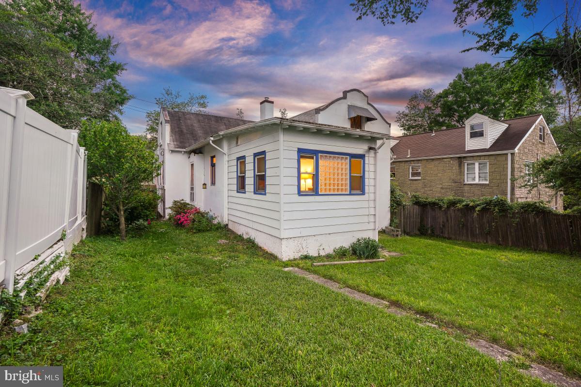
One-of-a-kind 1923 Hacienda style home in the Historic District just steps to the metro, coop, and Old Town! This home has a Mediterranean flair with a white exterior, diamond lattice windows, and vibrant blue trim. Upon arrival you are greeted by an expansive covered front porch, the perfect spot to greet neighbors. Inside you will find original wood floors, gorgeous archways, high ceilings, and vintage fixtures. The gracious living room has a decorative fireplace and a ceiling fan and opens to the large dining room with multiple archways. The eat-in kitchen has maple cabinetry, butcher block counters, gas cooking, tile flooring, an open pantry area, and access to the mudroom with a side yard entrance.

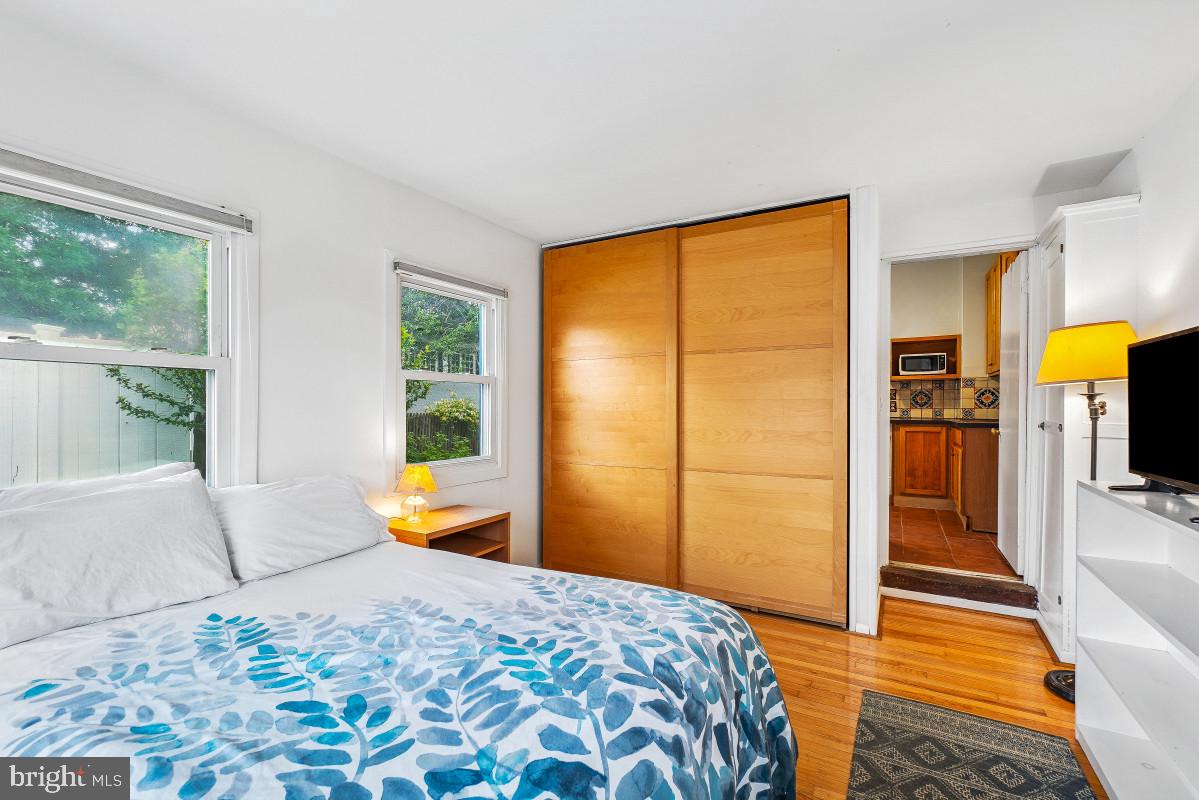
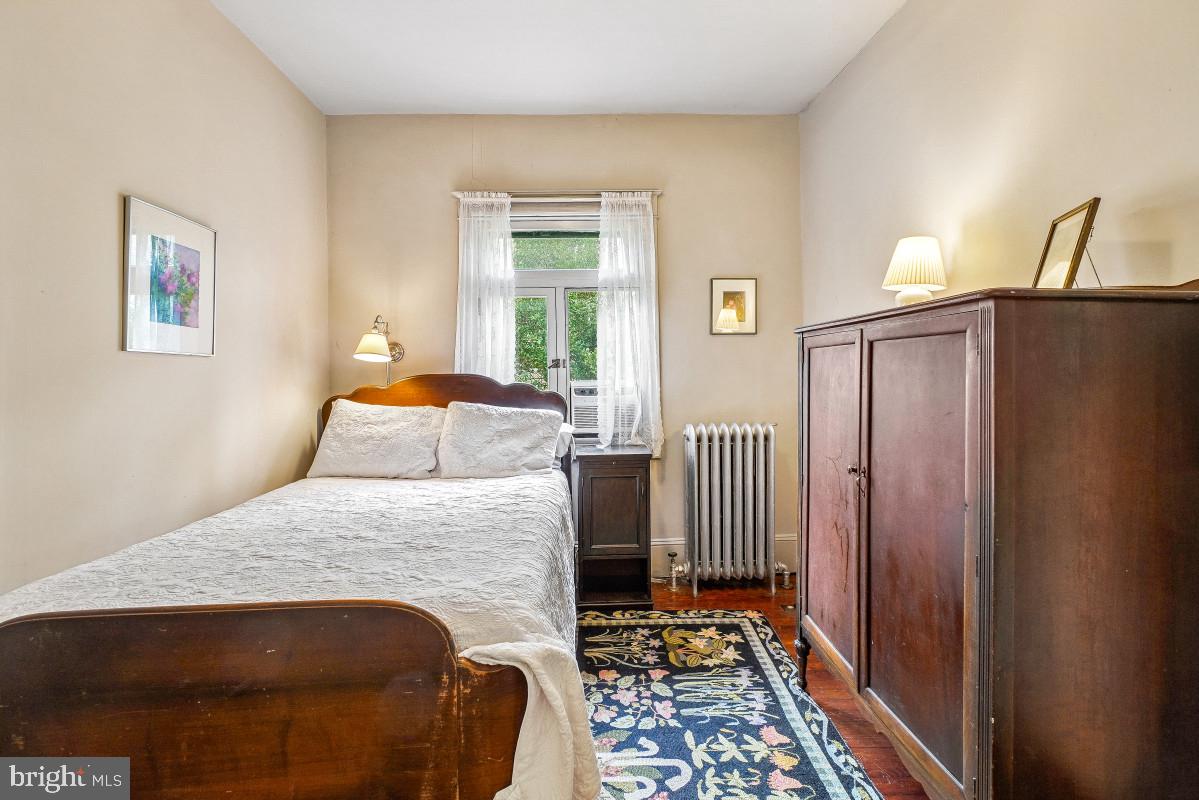
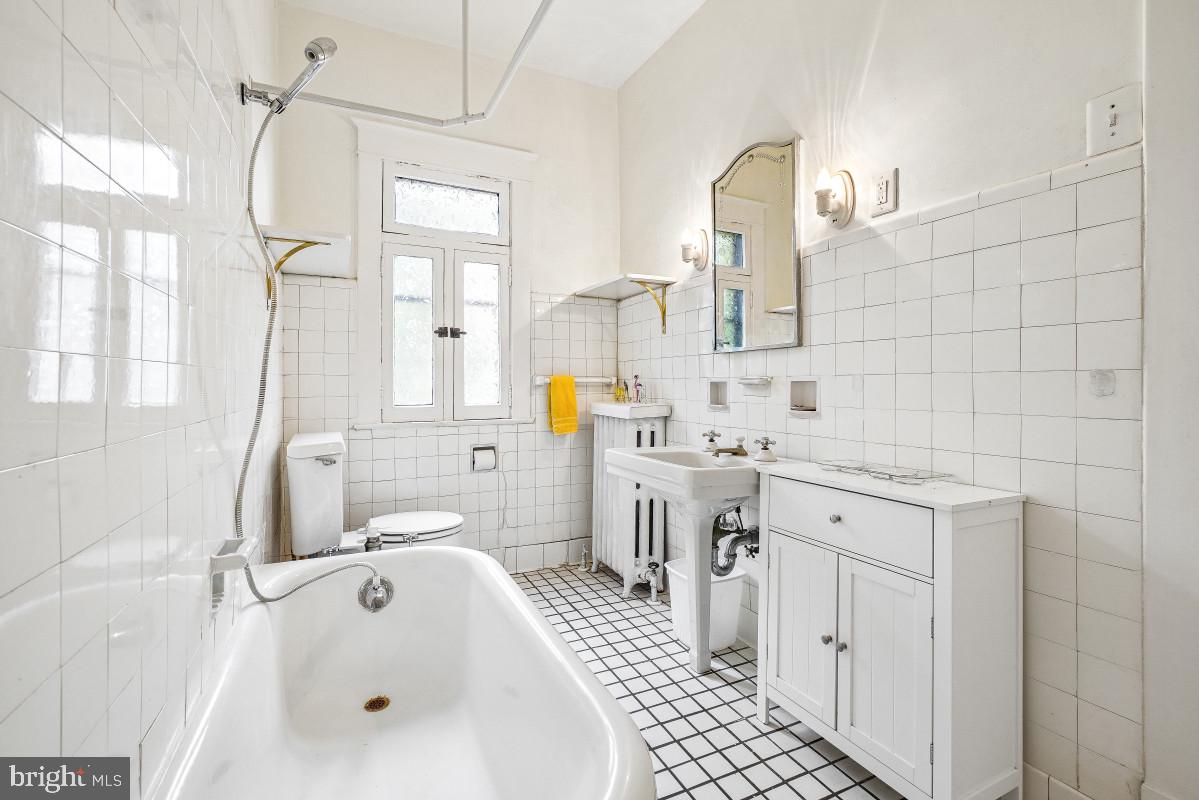
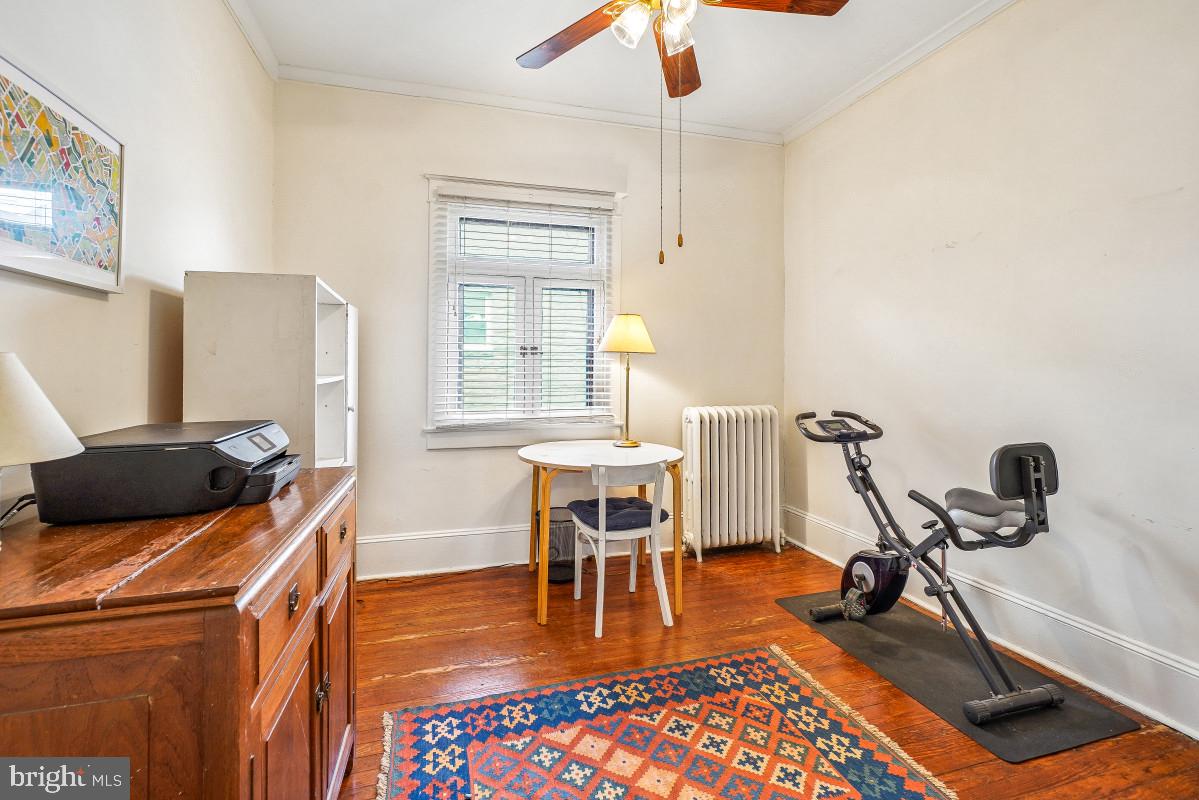
There are three bright bedrooms on the main level, two of which have direct access to the Jack and Jill bathroom with ceramic tile walls and a deep soaking tub. The primary bedroom offers a convenient wardrobe with multiple drawers and shelving. This level is complete with a charming built-in telephone niche, a nod to the home’s vintage character. 

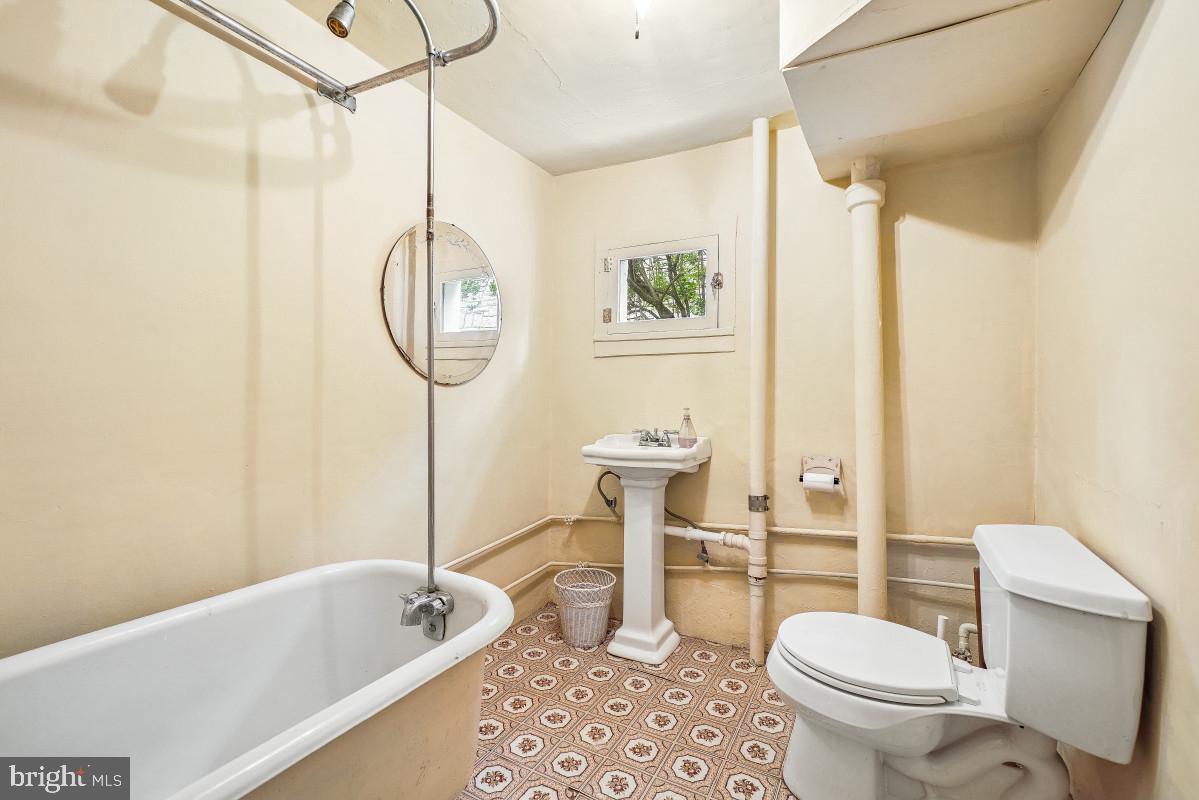
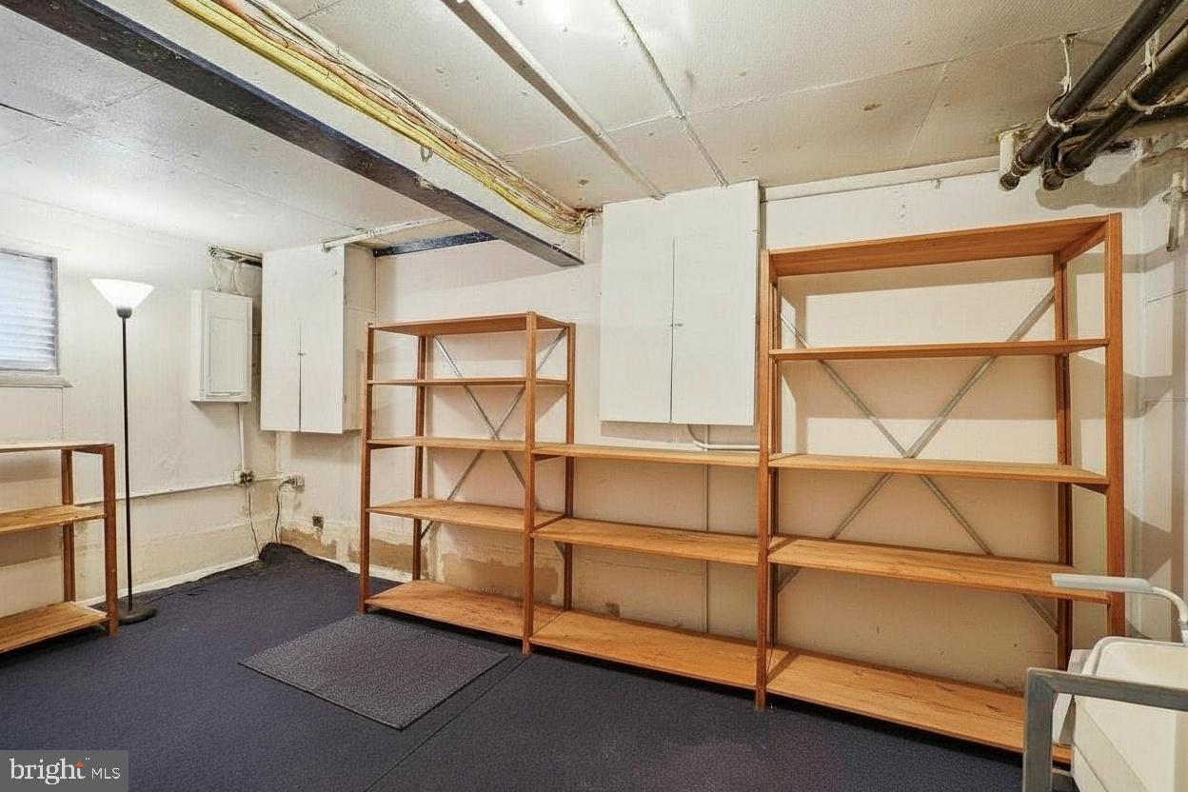
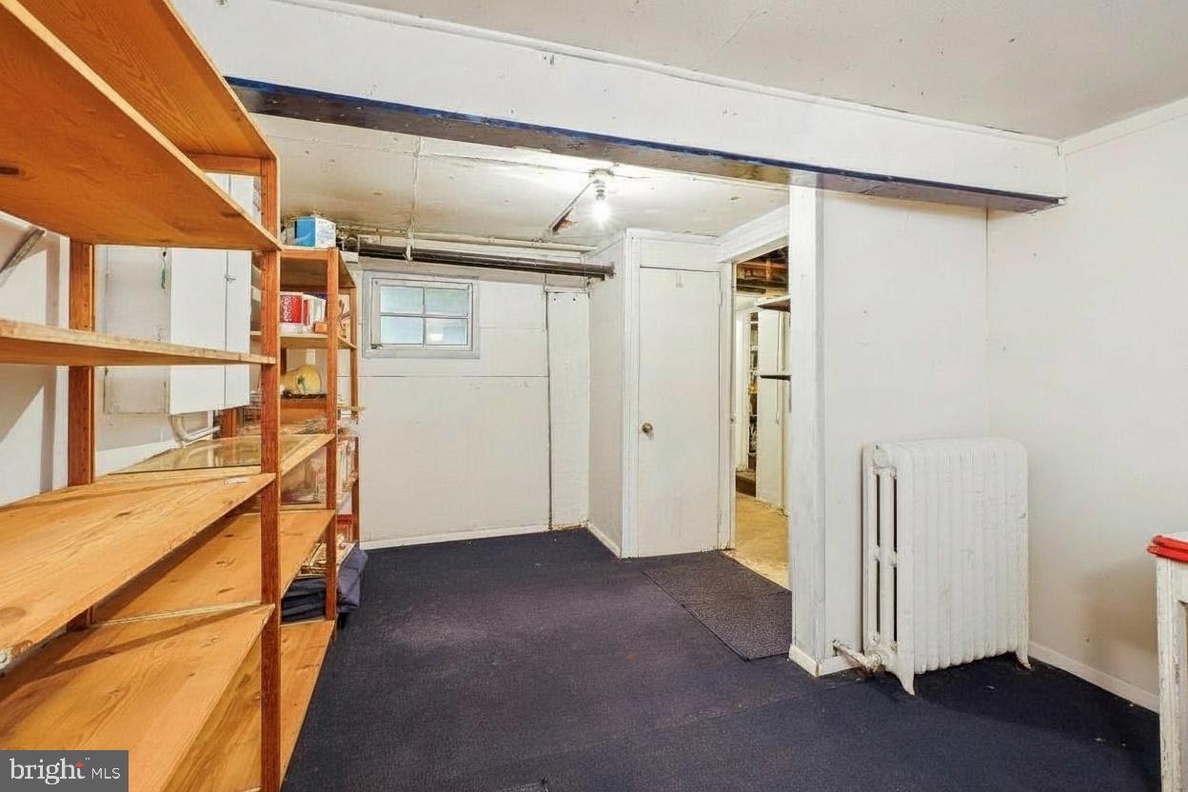
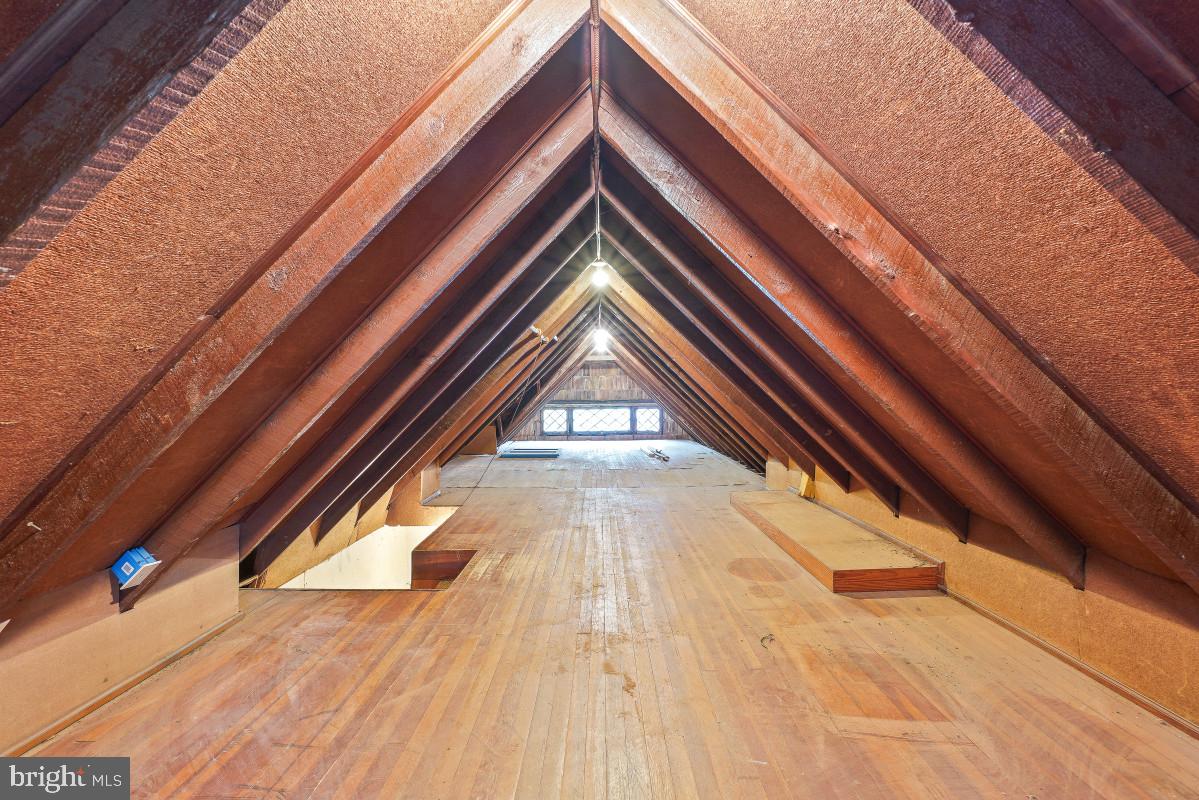
There is a huge, floored attic with fixed stairs, a gabled roof, and potential to finish out. Downstairs is a voluminous amount of storage space; there are three separate storage rooms. One of the rooms, the workshop, has the potential to be converted into a garage. This level includes a full bathroom with a claw tub and a laundry room.

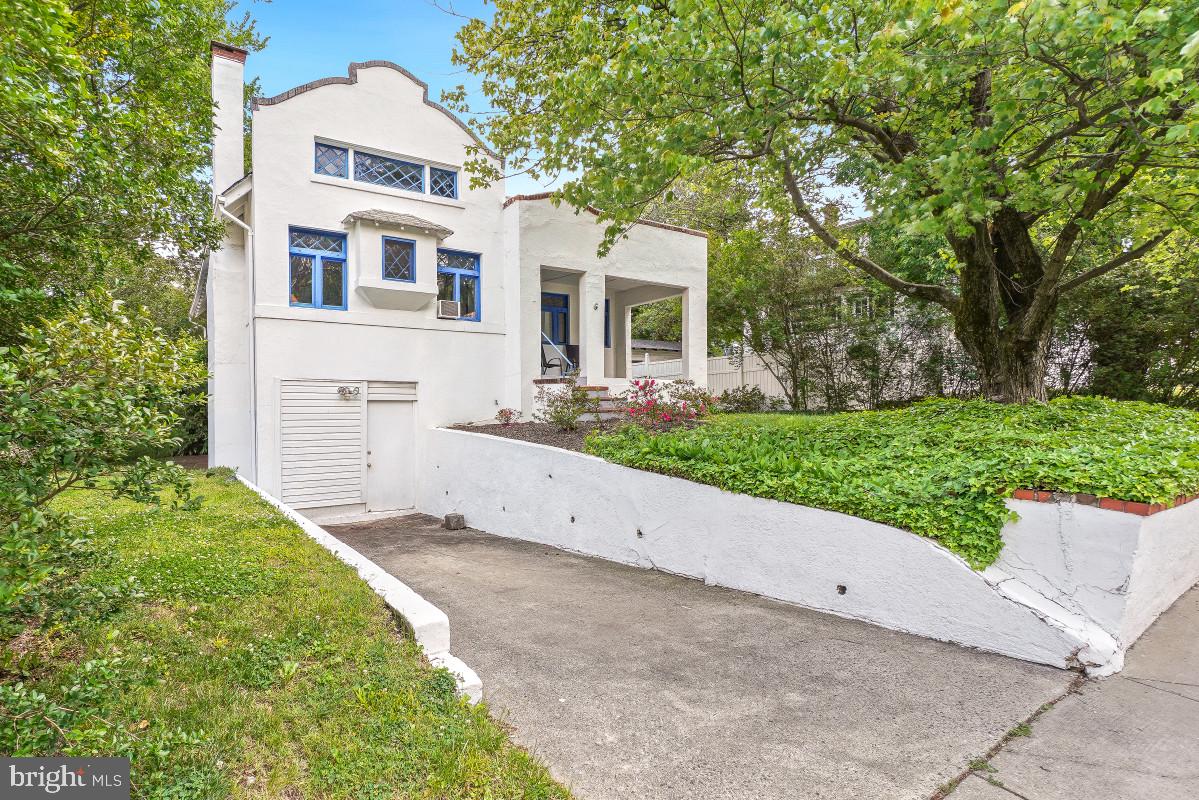
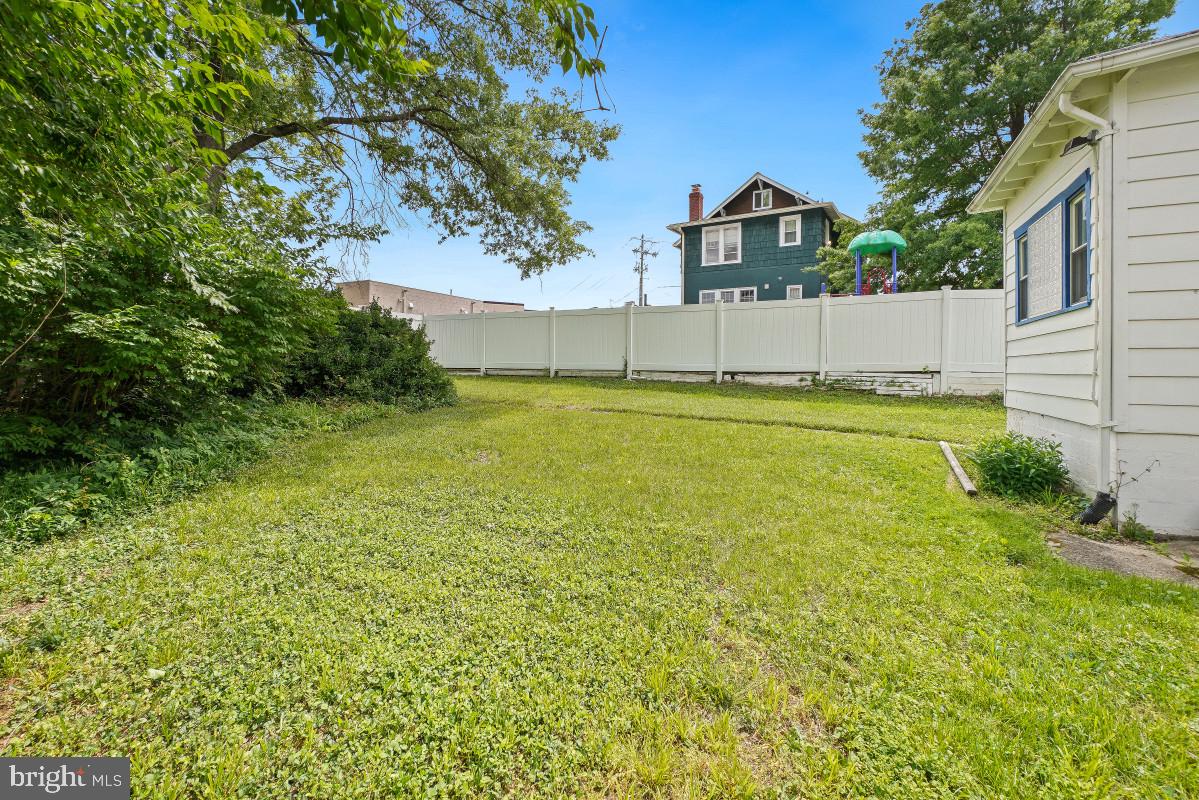
Beautiful yard with blooming azaleas and hydrangeas, the backyard is fenced and has lots of space to run about. Convenient driveway with access to lower-level storage space - workshop.

Enjoy living in this friendly, established neighborhood known for its strong sense of community and everyday conveniences. Ideally located near the co-op, restaurants, shops, and just 0.6 miles from the Takoma Park Metro Station. Experience the vibrant spirit of eclectic Takoma Park with easy access to the farmers market, entertainment, and the amenities of both Takoma Park and downtown Silver Spring.

6 PHILADELPHIA AVENUE

Message successfully sent.

What would you like to know?

What is 3 + 4 ?

I agree to receive email communication and understand I can unsubscribe at any time.

I agree to be contacted by Charis Realty Group via call, email, and text for real estate services. To opt out, you can reply 'stop' at any time or reply 'help' for assistance. You can also click the unsubscribe link in the emails. Message and data rates may apply. Message frequency may vary. Privacy Policy

Related Properties

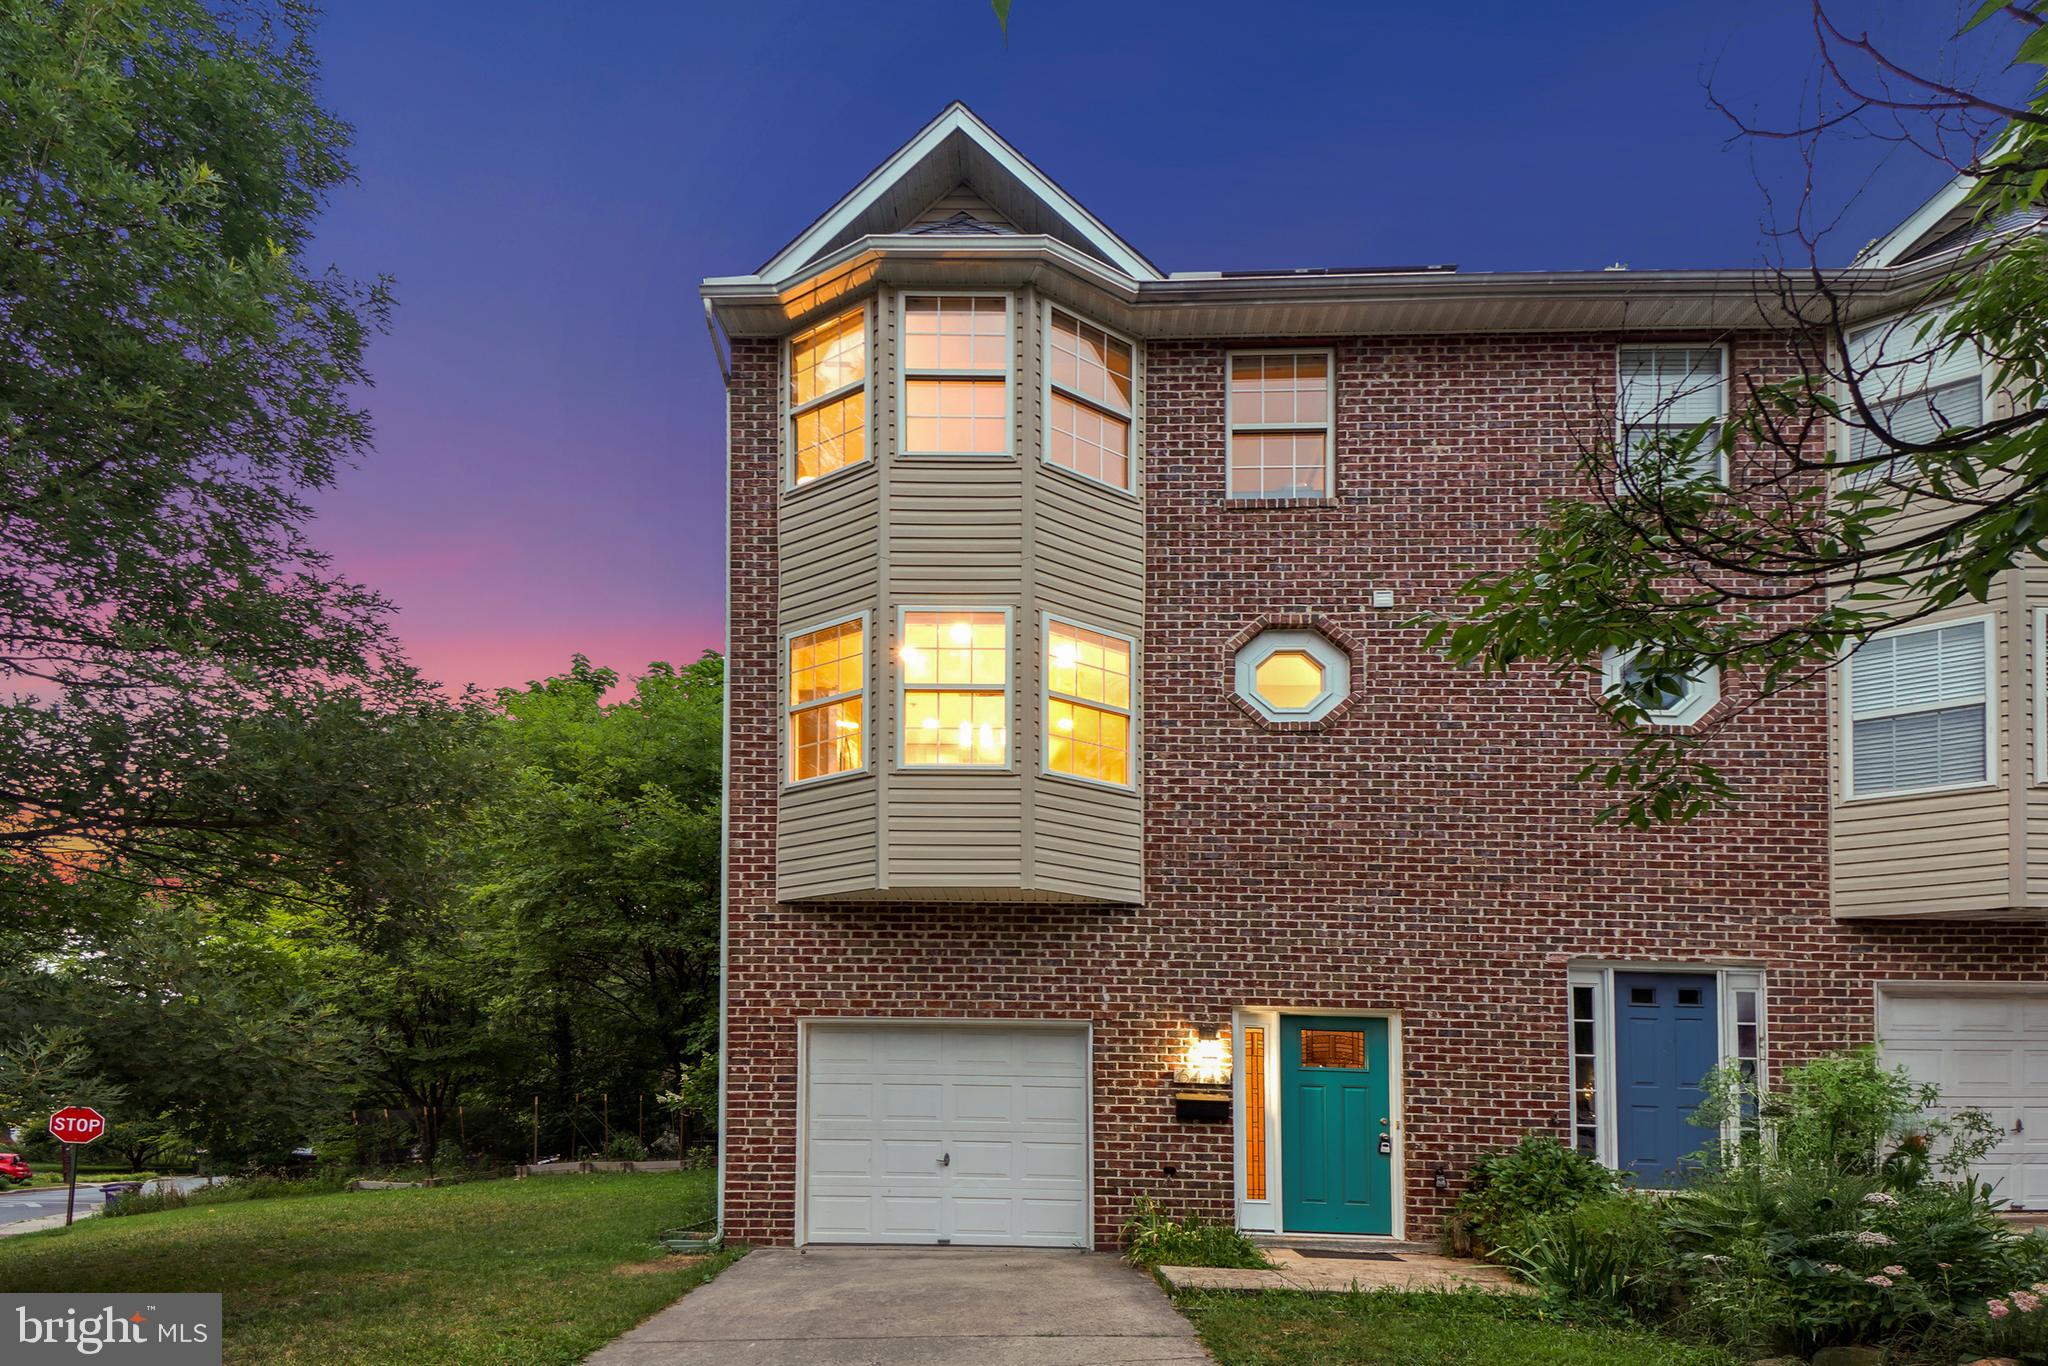
Nestled along the scenic Sligo Mill Neighborhood Conservation Area, this beautifully renovated end-unit townhome offers peaceful wooded views, an exceptional sense of privacy, and nearly 2,000 square feet of thoughtfully designed living space. Built in 2000, and subsequently thoroughly renovated, this three-level home features four bedrooms, three full bathrooms, owned solar, a powder room, an open-concept floor plan, inviting outdoor living spaces, an attached garage, and no HOA.

Designed for modern living, the sun-filled main level showcases an open-concept layout enhanced by hardwood flooring and tasteful finishes throughout. The spacious living room is accented by a gas fireplace, crown molding, recessed lighting, and direct access to a private deck overlooking the picturesque parkland. The living room flows seamlessly into the dining area and beautifully renovated chef's kitchen, appointed with stainless steel appliances, granite countertops, a center island breakfast bar with a five-burner gas cooktop, a bay window, tile flooring, pantry, and a conveniently located powder room with a porthole window.

The upper level features three bedrooms and two beautifully updated full bathrooms. The primary suite showcases wood flooring, generous closet space with an organizing system, and a charming bay window. Its en-suite bathroom has been tastefully updated with a double vanity and a jetted soaking tub.

The entry level offers direct access to the attached garage, an LG laundry closet, and a private en-suite fourth bedroom with vaulted ceilings and access to the side yard.

Outdoor living is just as inviting, with a private deck off the living room overlooking the wooded conservation area and a backyard that extends your enjoyment of the peaceful setting. The attached garage offers secure parking, a workshop area, and additional storage. Nestled within the Orchard Avenue townhome community, this residence backs to the tranquil 6.5-acre Sligo Mill Neighborhood Conservation Area, an undeveloped parkland managed by the City of Takoma Park. A community garden and playground are just half a block away, and numerous walking trails weave through the neighborhood, fostering a deep connection to nature. Enjoy convenient access to downtown Washington, DC via North Capitol Street, Metro, or bus, along with shopping, dining, entertainment, and the Takoma Metro Station, precisely a mile away!
#MDMC2243162

TAKOMA PARK

6443 ORCHARD AVENUE

4 Beds

3 Baths

1,914 Sq.Ft.

$725,000

MLS#: MDMC2243162
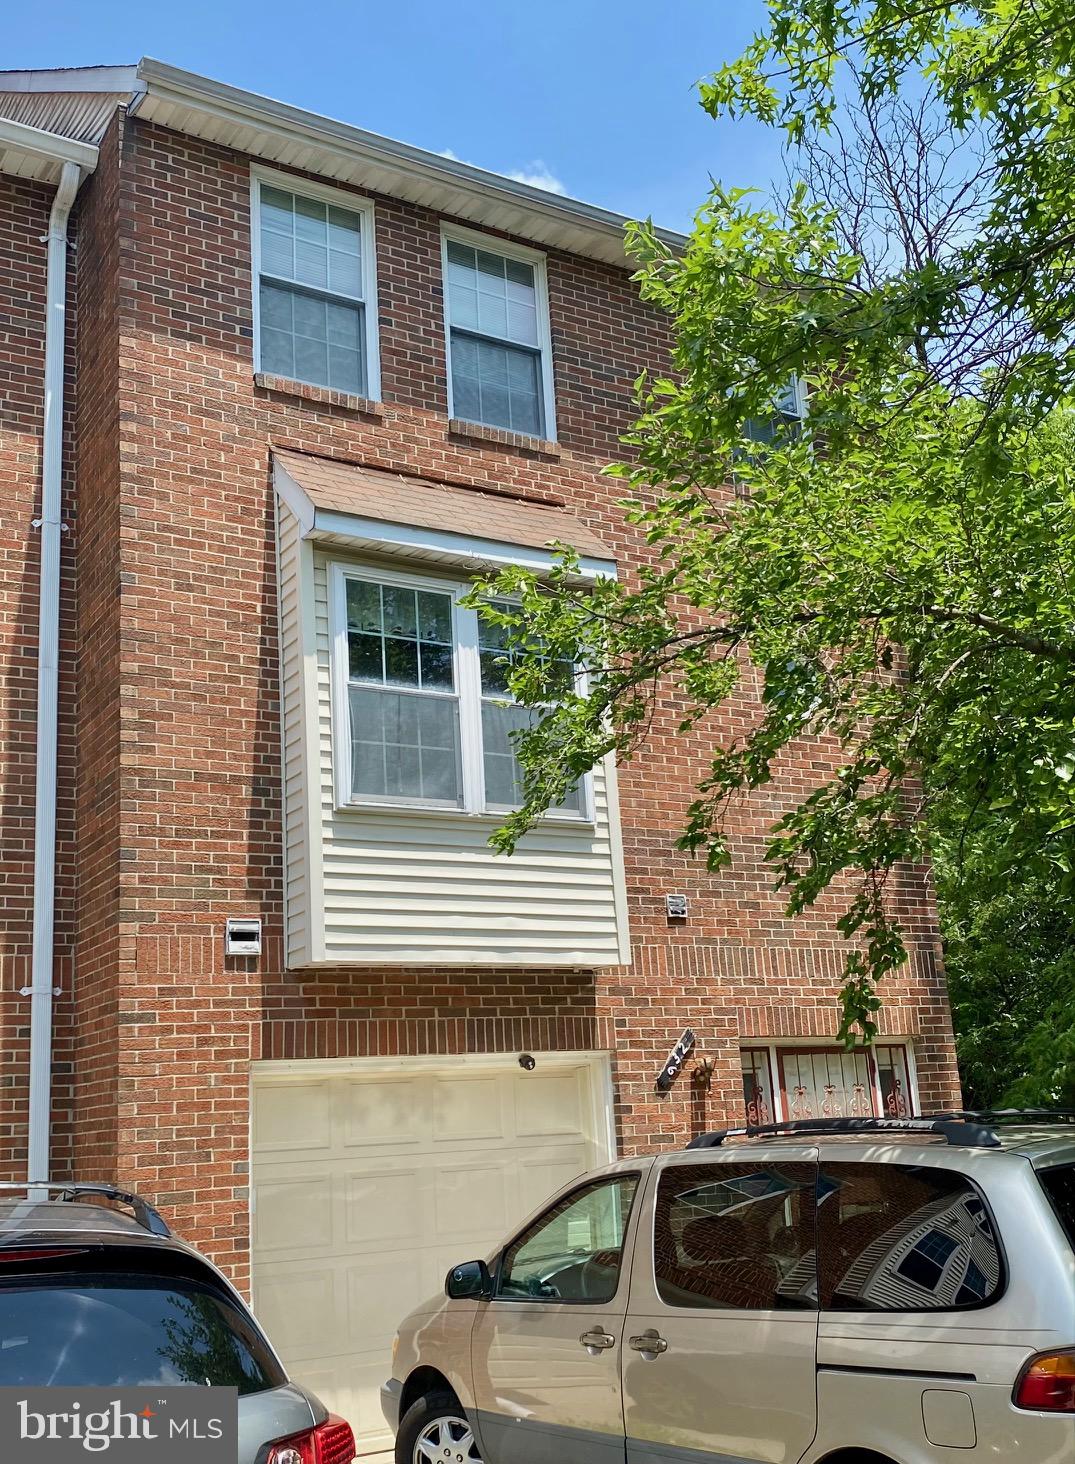
GREAT VALUE:  Priced below assessment, this three-level townhouse with a basement rental unit is located within  the Takoma Park Historic District  just off New Hampshire Ave, a major traffic thoroughfare.   The home  includes a large garage and spacious yard; space for an office, family room  or bedroom on the mail level; an eat-in kitchen and separate dining room upstairs,  carpeted and hardwood floors throughout,  a bathtub with tub jets; and a centrally-located fireplace  in the living room to keep you cozy on winter evenings.  No HOA Applies.  Don't miss making this spacious home your own.  Call to schedule an appointment.
#MDMC2239496

TAKOMA PARK

632 ETHAN ALLEN AVENUE

3 Beds

2 Baths

1,876 Sq.Ft.

$575,000

MLS#: MDMC2239496
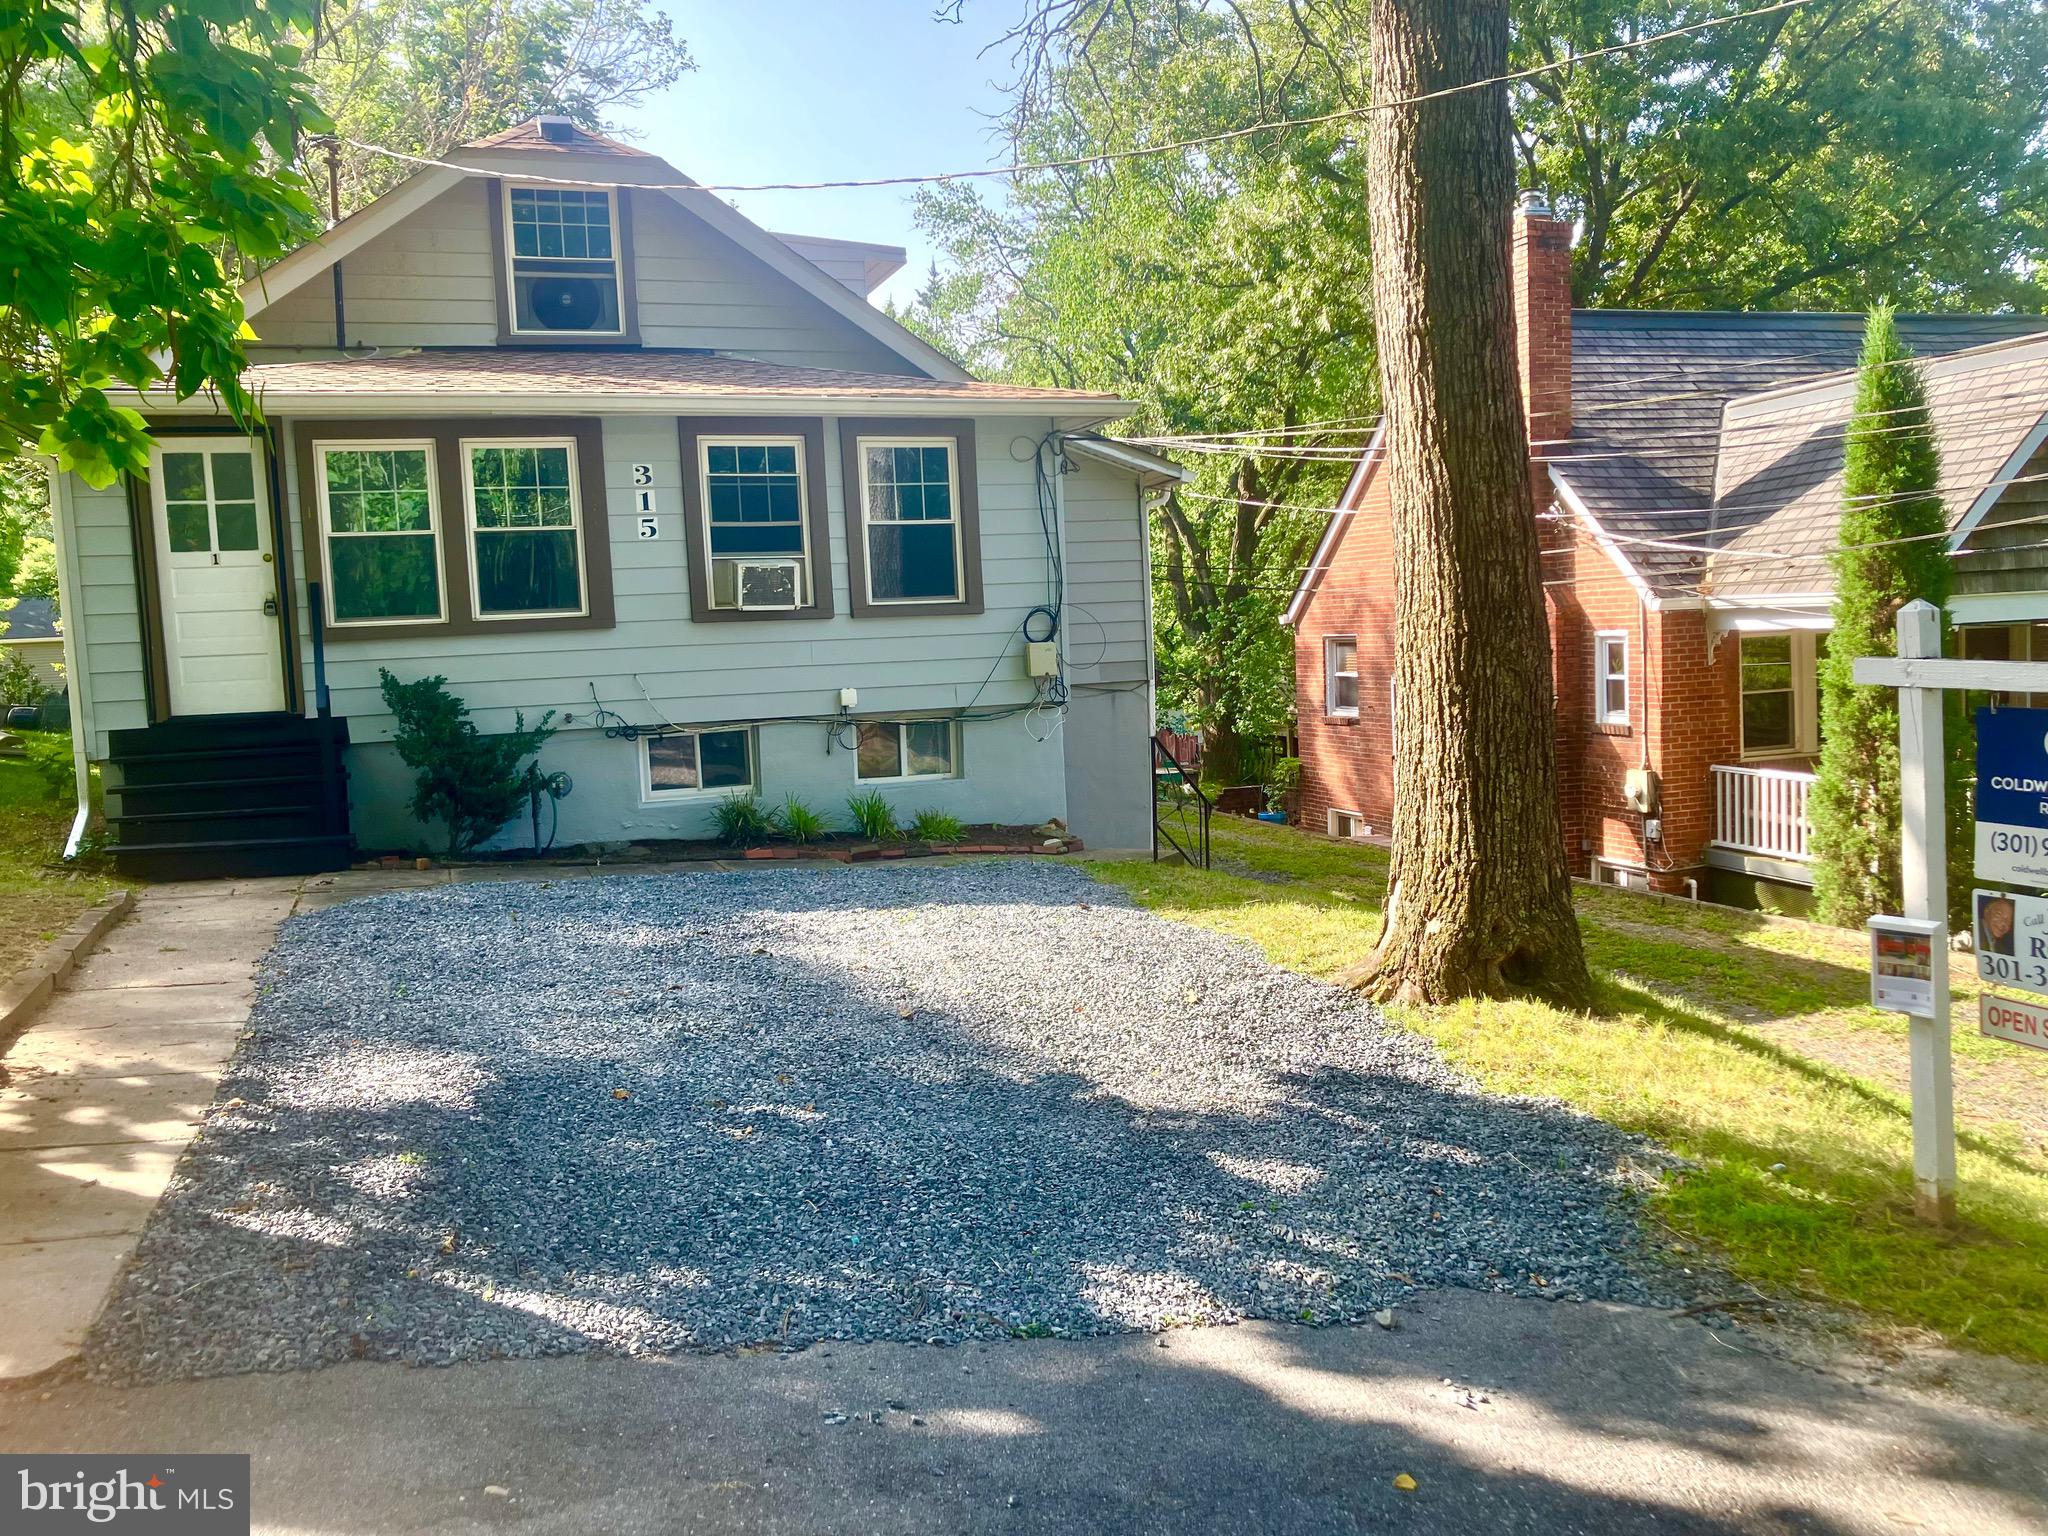
* Timeless Elegance and Wondrous Opportunity for the lucky new Homeowner, nestled in the heart of Takoma Park ! FOUR UNITS, ( OVER 2,900 sq. Ft. ), each with SEPARATE, PRIVATE ENTRY * SIX Bedrooms, Four Baths + ROUGH-IN for 5th FULL BATH * YOU can Live in all or a part of the home and share the mortgage monthly costs with two-three sets of lucky tenants you select ! *HURRY NOW if you offer you can choose new finish to UNIT 1 improvements! or receive credit for the cost * NEW lNFO 7-13-26 ** UNT 1 NEWLY RENOVATED KTCHEN STNLSS & GRANTES & RENO BATH, plus NEW Wde-Plank Laminates shall b installed to front entry Room & 2nd Bedroom on 2nd level **   NOTE: UN 1,3 & 4 can be COMBINED to make a LARGER unit * NOTE: If you Owner-Occupy, YOU MAY BE ABLE TO forego Takoma Park rental restrictions ! ( *see Takoma Park rental guidelines* )* NEW ROOF & WINDOWS 2020 * NEW HWH *FRESH PAINT * HARDWOOD floors plus ALL-NEW Luxury Vinyl WIDE-PLANK Floors !  * Move-In READY! COME & GET IT ! * QUIET Cul-De-Sac (No-Thru-Traffic) dead-end street * ...just 7 minutes to METRO ! Main, Front-Entry UNIT 1-> TWO LEVELS-2BR /1 BA *(UN-1 approx.1400sf & POSSIBLY rent FOR $2000/mo.)* SELLER is CONSIDERING to RENOVATE KITCHEN & BATH in UN-1 to ALL-NEW GRANITE & STNLSS-STEEL KITCHEN *UN-1 Upper Bedroom Walk-In-Closet ,  Living-Rm, w HARDWOOD floors * Separate Dining-Rm Elegant-Archway * * UN-2 SPACIOUS Lower-Level w/Sep Entry 2BR/2BA, one level, FULL KIT, Sep Dining-Rm, Living-Rm., Separate Family-Room * Pleasing Screened-In PORCH ( UN-2 approx.1400sf & POSSIBLY rent FOR $2000/mo.)  *   3rd Unit w/Sep rear Entry->1BR/1BA  KIT, full Dining-Rm, SUNNY Living-Room *(UN-3 approx.800sf & POSSIBLY rent FOR $1400/mo.) * UN-4 ALL-NEW Wide-Plank Vinyl Flooring, with Possible STUDIO/Office-Rm * BEDROOM & Possible LAUNDRY-RM /or Rough-In for 5th FULL BATH * (UN-4 approx.300sf & POSSIBLY rent FOR $600/mo.) Large STORAGE-SHED attached at rear of home.*  AMPLE PARKING *  New Gravel Driveway PARKING( front & side driveways hold 6 CARS ! ) *Just steps to parks, playgrounds, shops, restaurants, and transit. Enjoy living in eclectic Takoma Park, this location offers both charm and convenience, just minutes (a 10 min bike ride) from the Red Line Metro station. Takoma Park has a warm sense of community and is also convenient to vibrant downtown Silver Spring. GREAT SCHOOLS & close to ( less than 2 mi ) Private School-(Takoma Academy Preparatory School ) too !
#MDMC2241532

TAKOMA PARK

315 CIRCLE AVENUE

6 Beds

4 Baths

2,920 Sq.Ft.

$649,000

MLS#: MDMC2241532
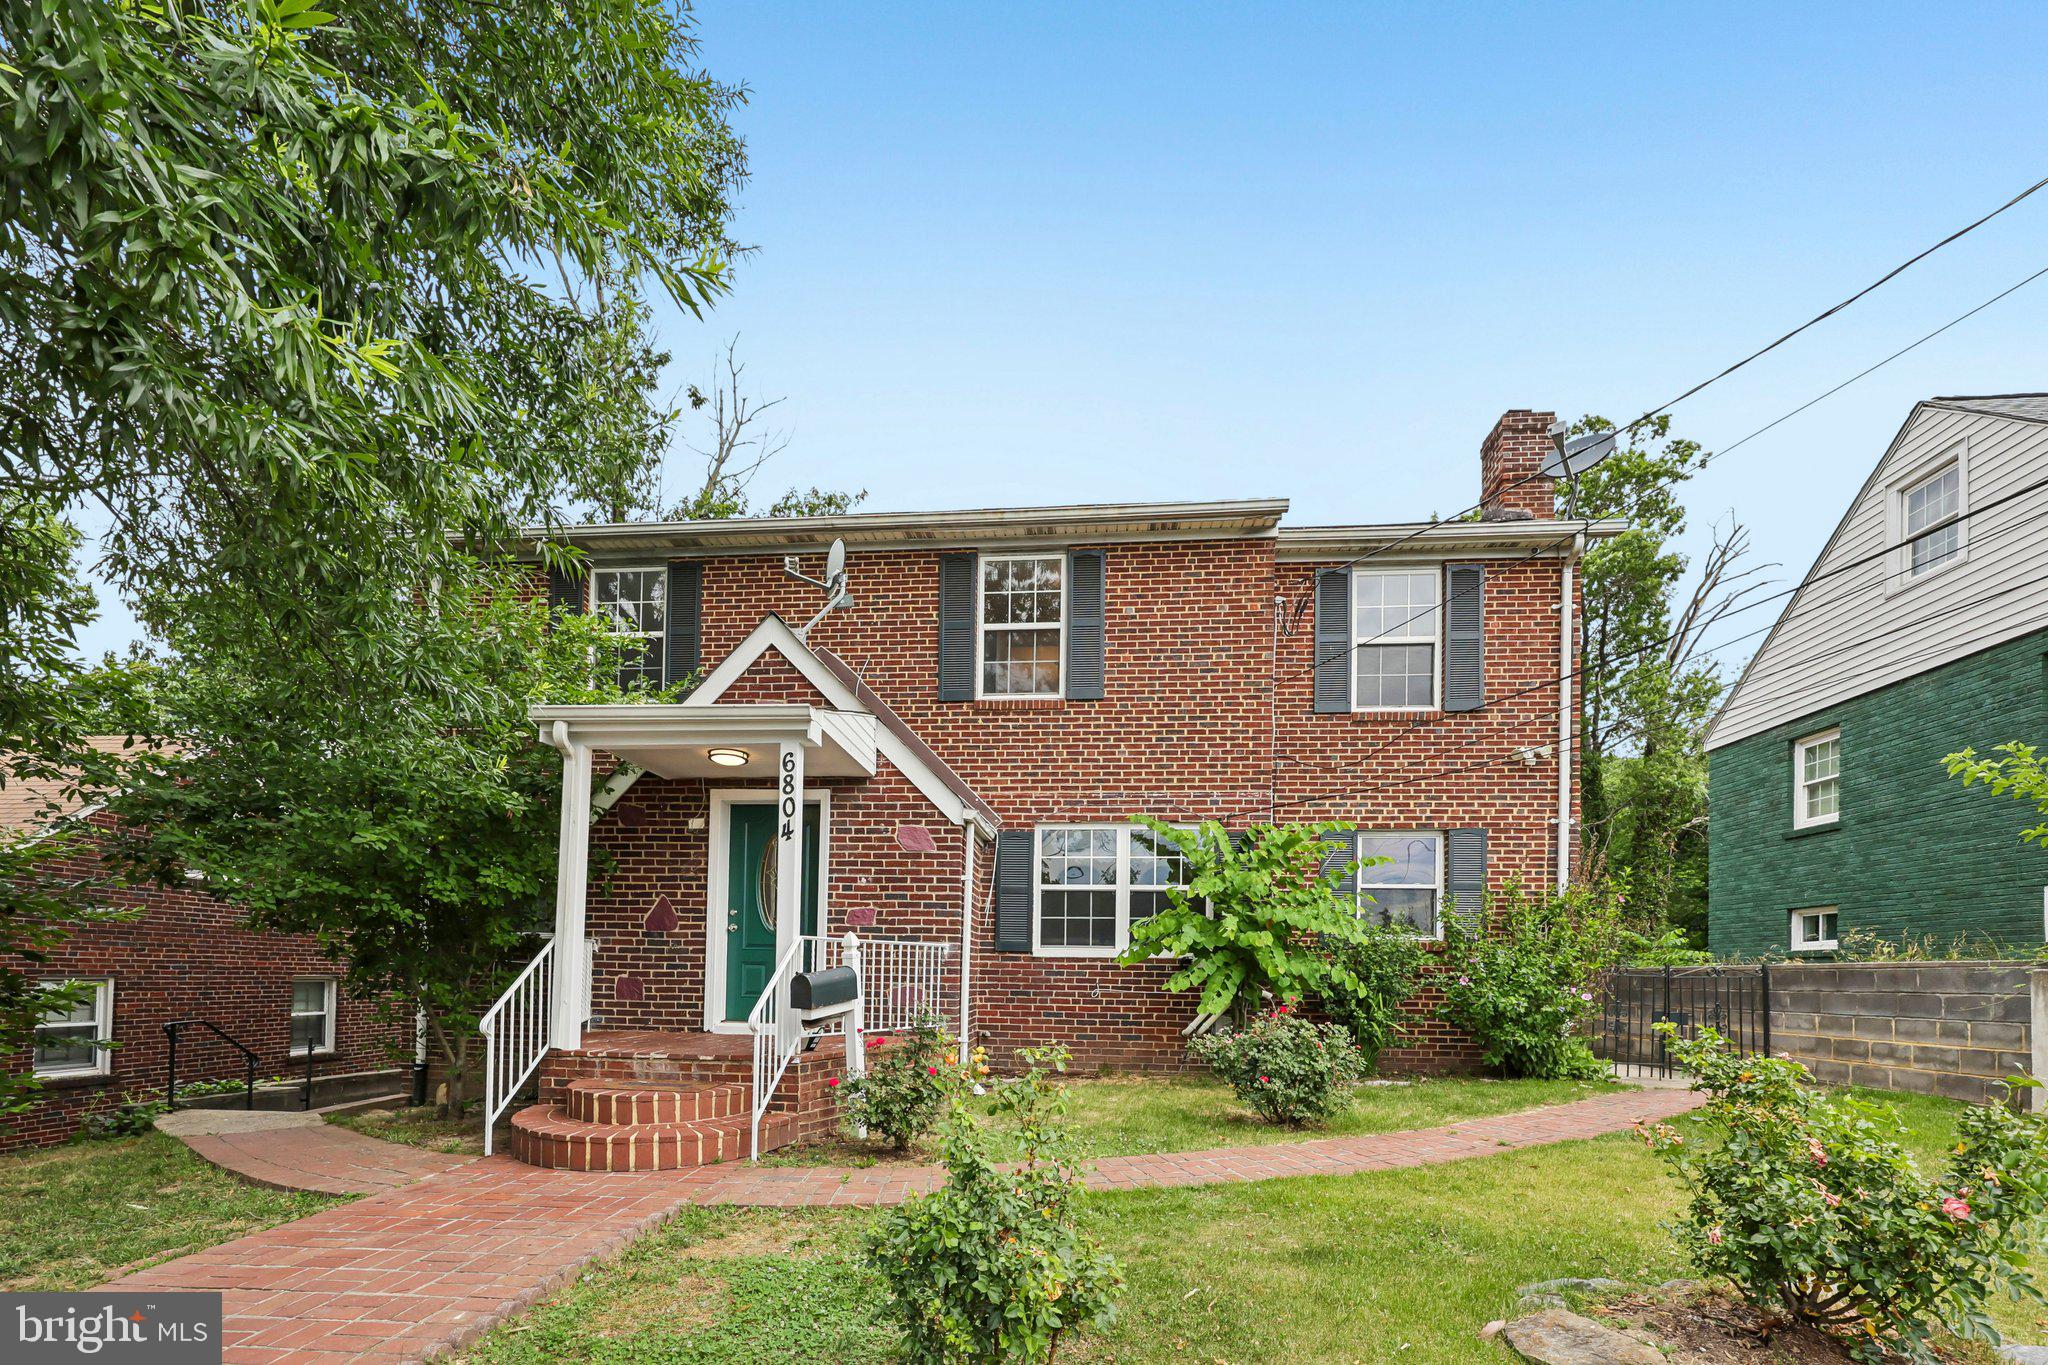
Rarely available 6-bedroom, 3-full-bath brick home offering exceptional flexibility across three finished levels in the heart of Takoma Park.
The main level features two bedrooms and a full bath, while the upper level offers four additional bedrooms and a full bath, providing space for multigenerational living, guests, work-from-home needs, or growing households. The walk-out lower level includes additional finished living space, a kitchenette, two bonus rooms, and a full bath, creating endless possibilities for recreation, hobbies, fitness, guest accommodations, or flexible living arrangements.
Freshly painted and move-in ready, this home combines classic charm with a highly functional floor plan rarely found in the area. Updated windows (2021), a deep lot, mature landscaping, and a convenient location close to parks, shopping, dining, schools, and major commuter routes complete the package.

A unique opportunity to own a versatile home with exceptional space and flexibility in sought-after Takoma Park.
#MDMC2239254

TAKOMA PARK

6804 NEW HAMPSHIRE AVENUE

6 Beds

3 Baths

2,220 Sq.Ft.

$729,900

MLS#: MDMC2239254
New on site today
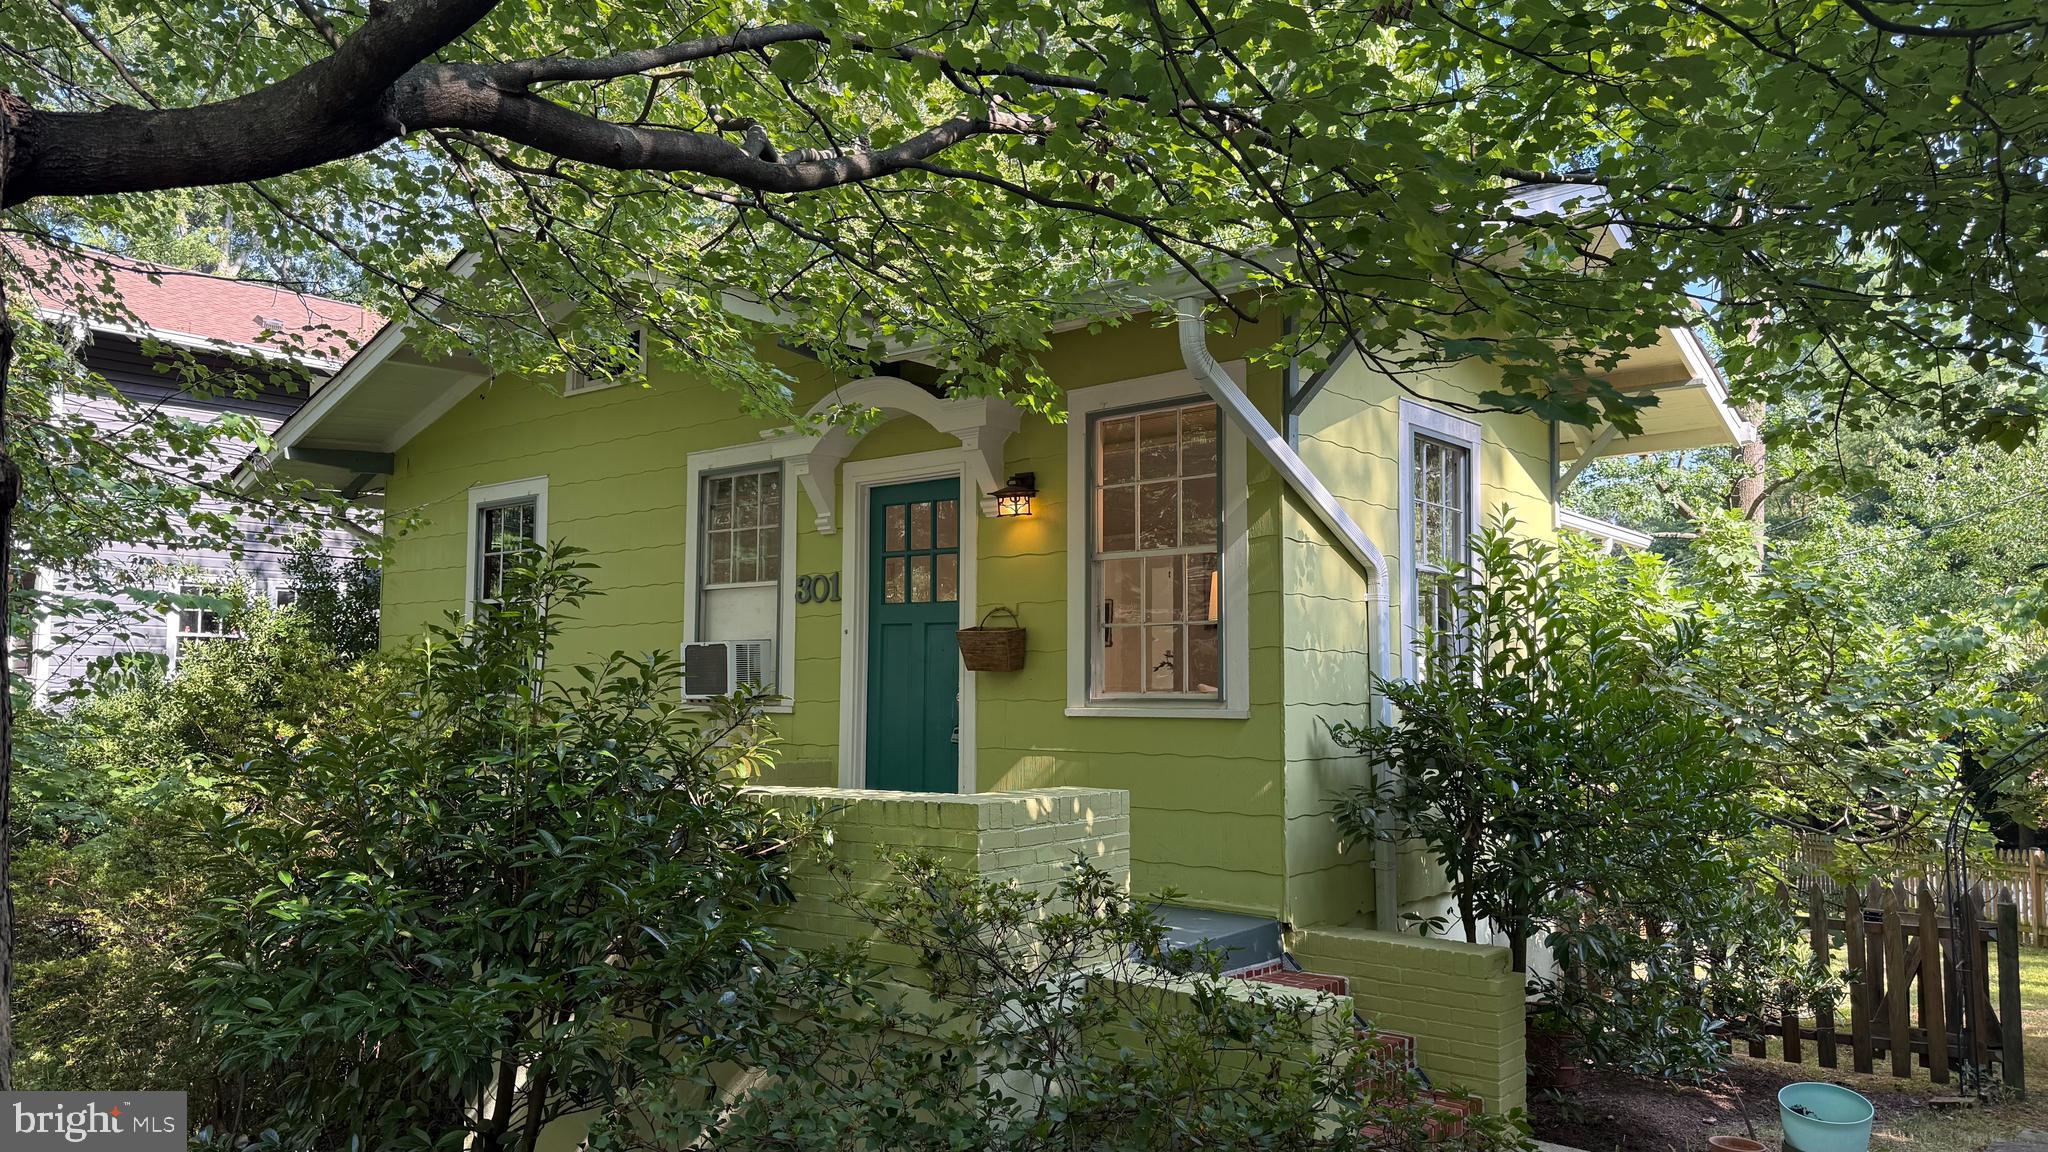
Welcome to 301 Elm Avenue, a storybook 1923 bungalow perfectly blending timeless character with an unbeatable Takoma Park location. From the moment you arrive, you'll be captivated by the exceptional curb appeal, colorful gardens, and beautifully landscaped yard that create a warm and welcoming first impression.

Step inside to discover all the charm that makes bungalow homes so special. The sun-filled living room features beautiful hardwood floors and is bathed in incredible natural light from windows on multiple sides. The entire home has been freshly painted, creating a bright and inviting feel throughout. The living room flows seamlessly into the dining area and kitchen, making the space ideal for both everyday living and entertaining.

The main level offers two bedrooms and a full bathroom. The spacious primary bedroom features two closets and gorgeous windows overlooking the lush backyard, creating a peaceful retreat.

The finished lower level provides excellent additional living space with a comfortable family room, a third bedroom, a second full bathroom, plus a laundry area and abundant storage. Whether you need guest space, a home office, or a recreation room, this flexible level offers endless possibilities.

Just off the kitchen, step onto the rear deck overlooking the enchanting backyard, a wonderful setting for morning coffee, outdoor dining, or simply enjoying the mature landscaping and gardens. An attached one-car garage and private driveway provide the convenience of off-street parking.

The location is simply outstanding. Just a few short blocks from downtown Takoma Park, you'll enjoy easy access to the Metro, local restaurants, coffee shops, farmers market, boutiques, and the vibrant community that makes Takoma Park one of the area's most beloved neighborhoods. This is a rare opportunity to own a home filled with character in an exceptional location.
#MDMC2245878

TAKOMA PARK

301 ELM AVENUE

3 Beds

2 Baths

1,390 Sq.Ft.

$620,000

MLS#: MDMC2245878
New on site today
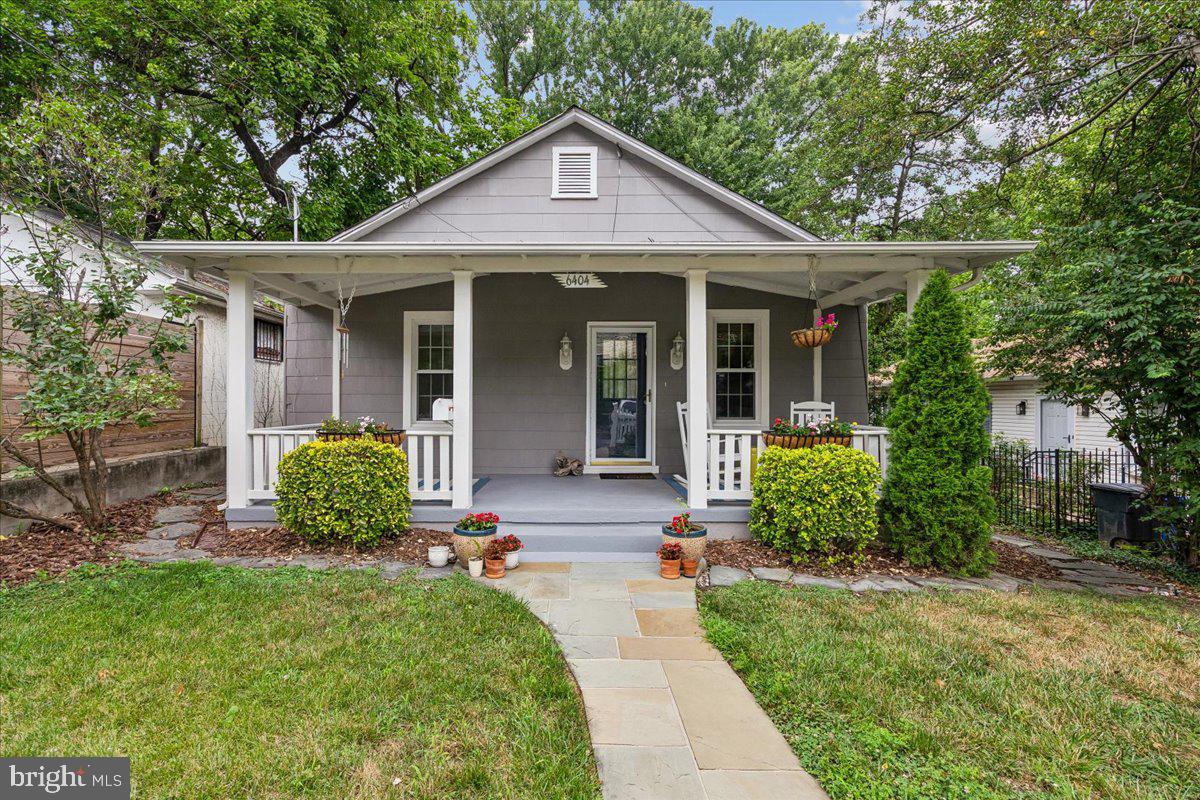
Welcome to this charming 1920s bungalow, where timeless character meets thoughtful modern updates. Brimming with original charm, this inviting home has been carefully maintained and enhanced with major system improvements, including a new electrical panel, new boiler, new hot water heater, new sump pump, new air conditioning motor, new refrigerator, and a new washer and dryer, offering peace of mind for years to come.
Step outside to enjoy the expansive, fully fenced backyard—perfect for entertaining, gardening, pets, or play. The spacious wood deck provides an ideal setting for outdoor dining and relaxing, while the classic white picket fence adds to the home's curb appeal and welcoming presence.
Located in sought-after Takoma Park, this delightful bungalow offers the perfect blend of historic charm, modern convenience, and exceptional outdoor space. Less than a mile from the Takoma Metro and Historic Takoma, 5th Avenue is walkable to many convenient destinations. Don't miss the opportunity to make this special home your own!
#MDMC2245552

TAKOMA PARK

6404 5TH AVENUE

3 Beds

2 Baths

1,208 Sq.Ft.

$555,000

MLS#: MDMC2245552
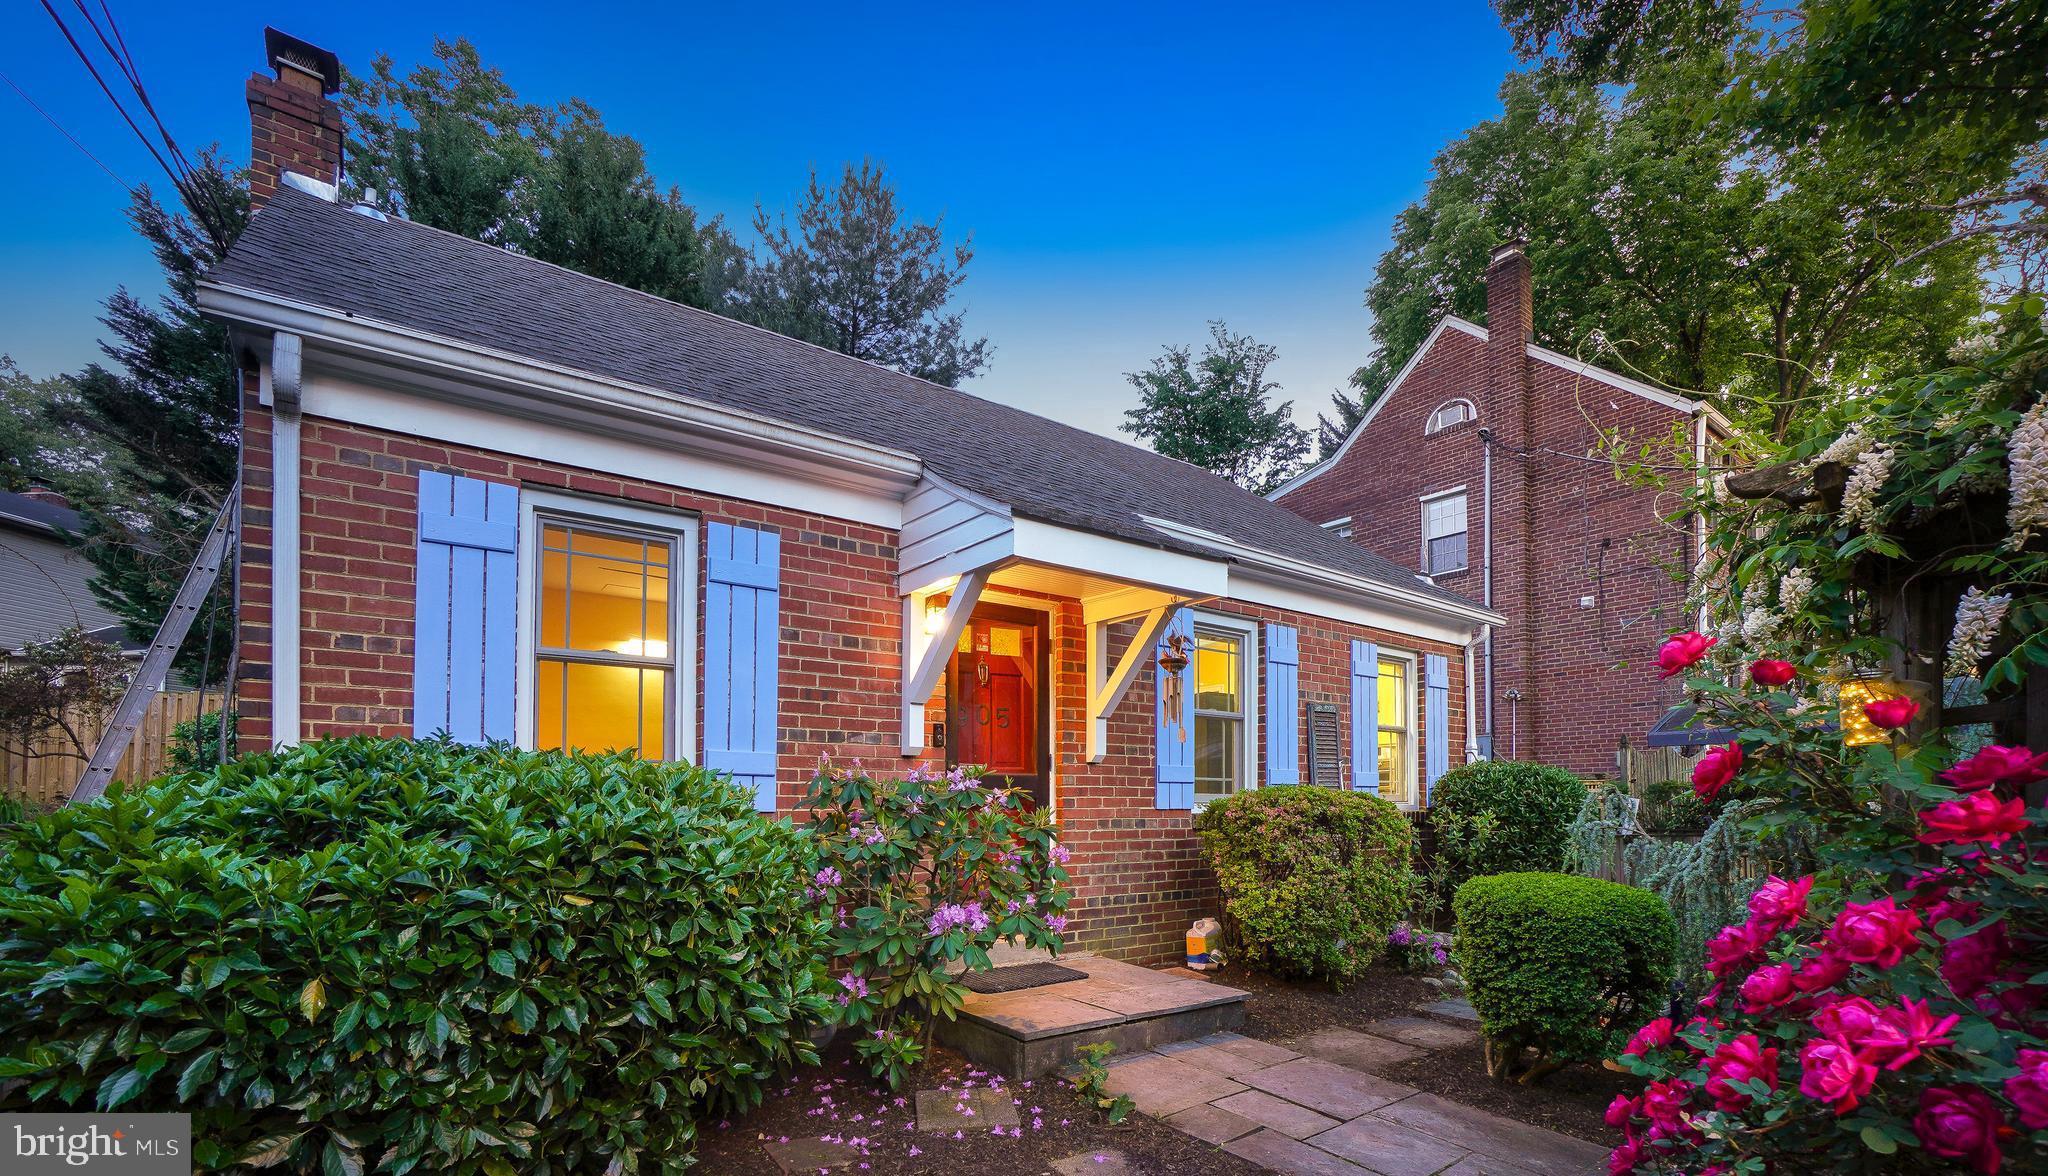
Welcome! To this sweet and charming cottage located between both Sligo Creek and Long Branch Parks. Set on a pleasant knoll and featuring stone pathways and patio spaces, you'll find comfort here. 

Upon arrival, you’ll notice the modern steel sloped cantilever carport and a front garden trellis.  The convenient driveway and a canopied steel carport features a Level 1 EV charger.  A warm, open living room with a ceiling fan flows into the kitchen. The kitchen features granite countertops, gas cooking, a pantry, and a corner China cabinet with glass doors. The home features replacement windows throughout. There are two bedrooms and a full bathroom on this level. The first bedroom includes a ceiling fan and built-ins. The second bedroom also has a ceiling fan and glass doors that open to the inviting patio.

Upstairs is the primary bedroom retreat with a unique bathroom, featuring a clawfoot tub with a floor-mounted faucet. The primary suite is sunlit, with four skylights with custom blinds, two access points to eaves storage, and wood flooring.

The basement is accessed from the side yard, and could be reconfigured for interior access - though currently the lower level may be used as an in-law suite, with its own separate entrance, and includes a living space with a kitchenette, stackable washer and dryer, and an updated full bathroom.

Outside are lush front gardens, an expansive flagstone patio, a fenced backyard with a shed, and a Japanese maple. 

Relish the warm sense of community as well as easy access to local shopping, restaurants, entertainment, Sligo Creek Trail, and Long Branch Trail providing both comfort and convenience in an ideal setting. See you there!
#MDMC2212430

TAKOMA PARK

905 ERIE AVENUE

4 Beds

3 Baths

1,245 Sq.Ft.

$625,000

MLS#: MDMC2212430
New on site today
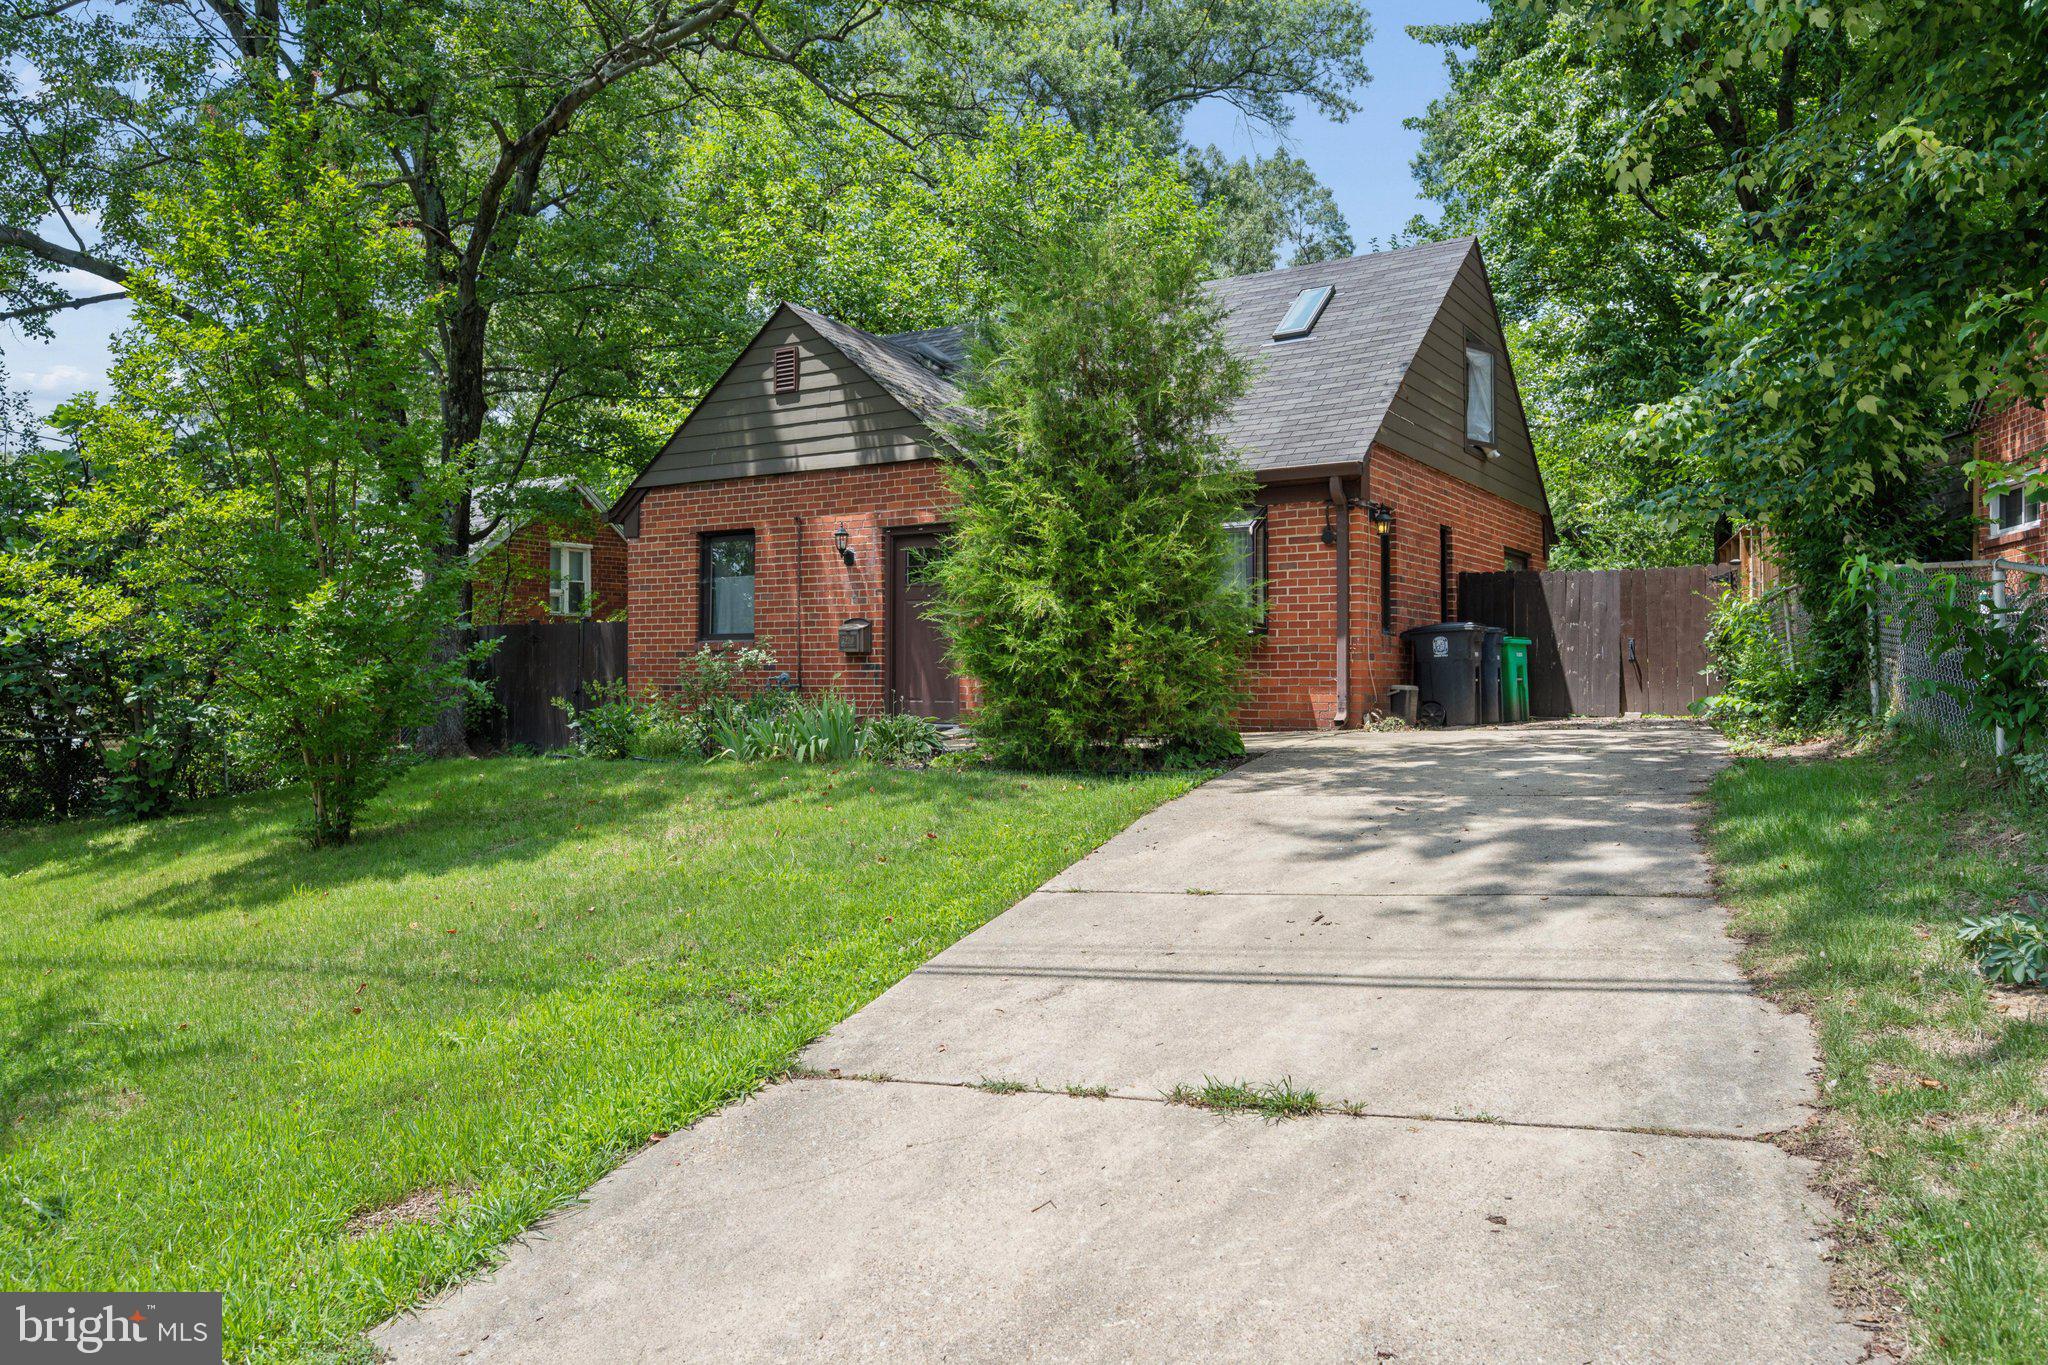
A beautifully updated, remodeled, and expanded Cape Cod located in the charming Carole Highlands neighborhood, known for its tree-lined streets and friendly neighbors.
Flooded with natural light, this inviting home features sun-drenched rooms, a welcoming front patio, and a spacious rear deck that create a peaceful indoor-outdoor living experience.
The thoughtful rear addition added a bright family room with French doors opening to the large deck, a generous primary bedroom with a versatile sitting room/nursery, a eat-in kitchen, hardwood flooring throughout, updated windows, skylights, an upper-level with two bedroom, and a full bathroom. The exterior has also been enhanced with professional landscaping and hardscaping.
Additional highlights include a paved driveway for off-street parking, a fully fenced rear yard with front fence gates, and a convenient storage shed.
Perfectly situated for commuters and families alike, the home is just minutes from two Metro stations, public transportation, shopping centers, and major roadways. You'll also enjoy easy access to the upcoming Purple Line, local parks, and the scenic Sligo Creek Trail.
Welcome home to one of the most desirable neighborhoods in the area—Carole Highlands!
#MDPG2198694

TAKOMA PARK

7220 16TH AVENUE

3 Beds

2 Baths

1,581 Sq.Ft.

$585,000

MLS#: MDPG2198694
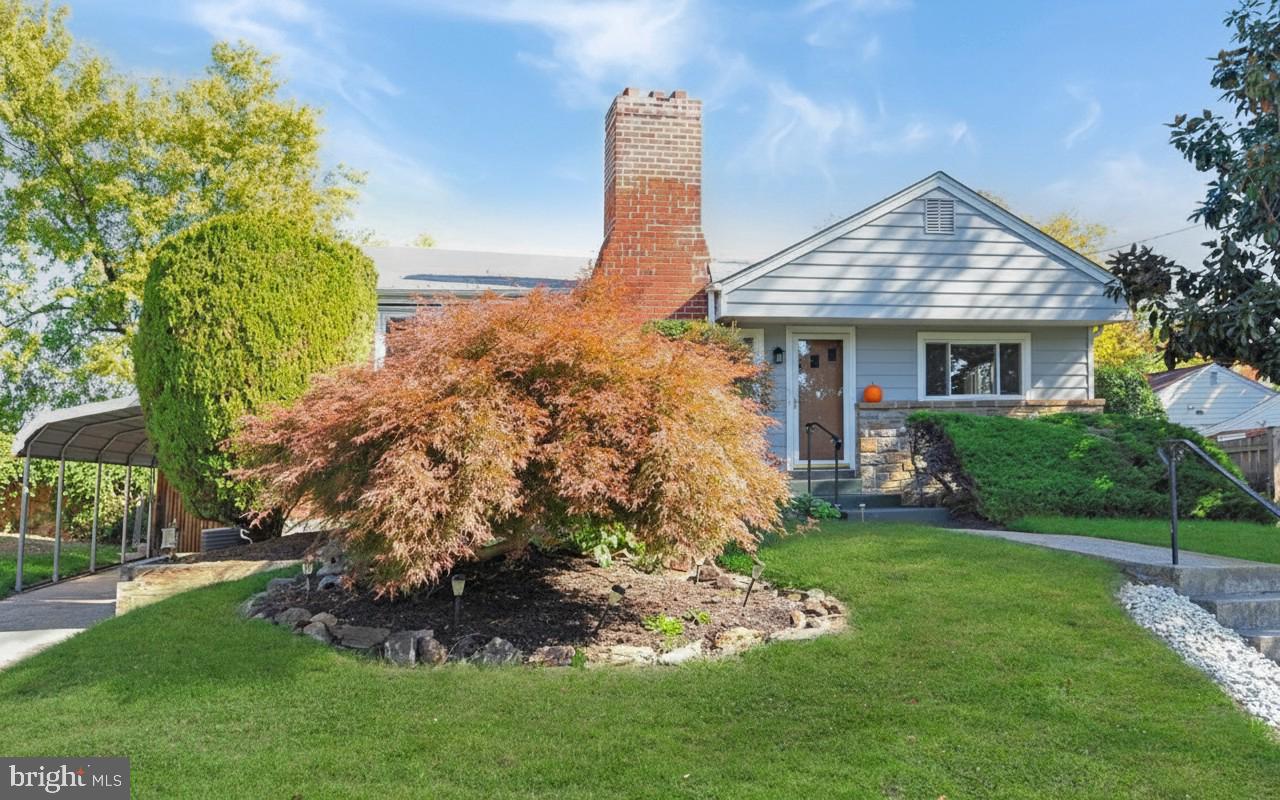
Seller Motivated! Beautiful and exceptionally well-maintained home offering bright living spaces and a warm, move-in-ready atmosphere. 
Located in an outstanding area, just minutes from Takoma Metro and Silver Spring Metro (Red Line). Enjoy proximity to Downtown Silver Spring, Ellsworth Place, Sligo Creek Trail, and a wide variety of shops, grocery stores, restaurants, and cafés. The home is also near the vibrant Takoma-Langley Crossroads, known for its diverse markets and dining options, with easy access to parks, schools, and major commuter routes. 

The lower level is one of the property’s strongest assets. 
The finished basement features a separate entrance, making it ideal for guests, extended living, or future rental potential. With ample space to add two additional bedrooms and a full bathroom, buyers have a rare opportunity to significantly increase the home’s value and build instant equity. 

Outside, enjoy a beautiful and private backyard, complete with a deck and privacy fence, perfect for relaxing or entertaining. 

This is a rare opportunity to own a well-maintained home with strong value-add potential in one of the most convenient and desirable areas of Takoma Park/Silver Spring.
#MDMC2208194

TAKOMA PARK

8103 KENNEWICK AVENUE

3 Beds

1 Baths

1,216 Sq.Ft.

$540,000

MLS#: MDMC2208194

 - property

Send a message

Message successfully sent.

Your message

What is 3 + 4 ?

Reason for contacting?

I agree to receive email communication and understand I can unsubscribe at any time.

I agree to be contacted by Charis Realty Group via call, email, and text for real estate services. To opt out, you can reply 'stop' at any time or reply 'help' for assistance. You can also click the unsubscribe link in the emails. Message and data rates may apply. Message frequency may vary. Privacy Policy

Sign Out

Virtual Assistant

Would you like to take the next step with this property? We can help you schedule a showing or virtual tour, or send you more details.

Yes, I would like more information.

Thank You for Your Reply, One of Our Agents will contact you as soon as possible

No, maybe later.

Thank you, you can always contact me via email, phone number or through the contact form.

Realhub AI

Lucy - Your AI-Powered Realtor

Update Your Temporary Password

Personalize your search

Enter your email and we'll notify you immediately when new listings match what you're looking for.

or enter email address

Already have an account ? Login here

Continue your home search

I agree to receive communications and understand I can unsubscribe at any time.

I agree to be contacted by Charis Realty Group via call, email, and text for real estate services. To opt out, you can reply 'stop' at any time or reply 'help' for assistance. You can also click the unsubscribe link in the emails. Message and data rates may apply. Message frequency may vary. Privacy Policy

Already have an account ? Login here

We use cookies

We use cookies primarily for analytics to enhance your experience. By accepting, you agree to our use of these cookies. You can manage your preferences or learn more about our cookies policy.