Features & Amenities

Interior

  • Total Bedrooms

    2

  • Bathrooms

    2

  • Basement YN

    NO

  • Cooling YN

    YES

  • Cooling

    Central Air, Electric

  • Fireplace YN

    YES

  • Heating YN

    YES

  • Heating

    Natural Gas, Forced Air

  • Main Level Bedrooms

    2

  • Pet friendly

    Number Limit, Yes

Exterior

  • Garage

    No

  • Construction Materials

    Frame

  • Parking

    Driveway

  • Patio and Porch Features

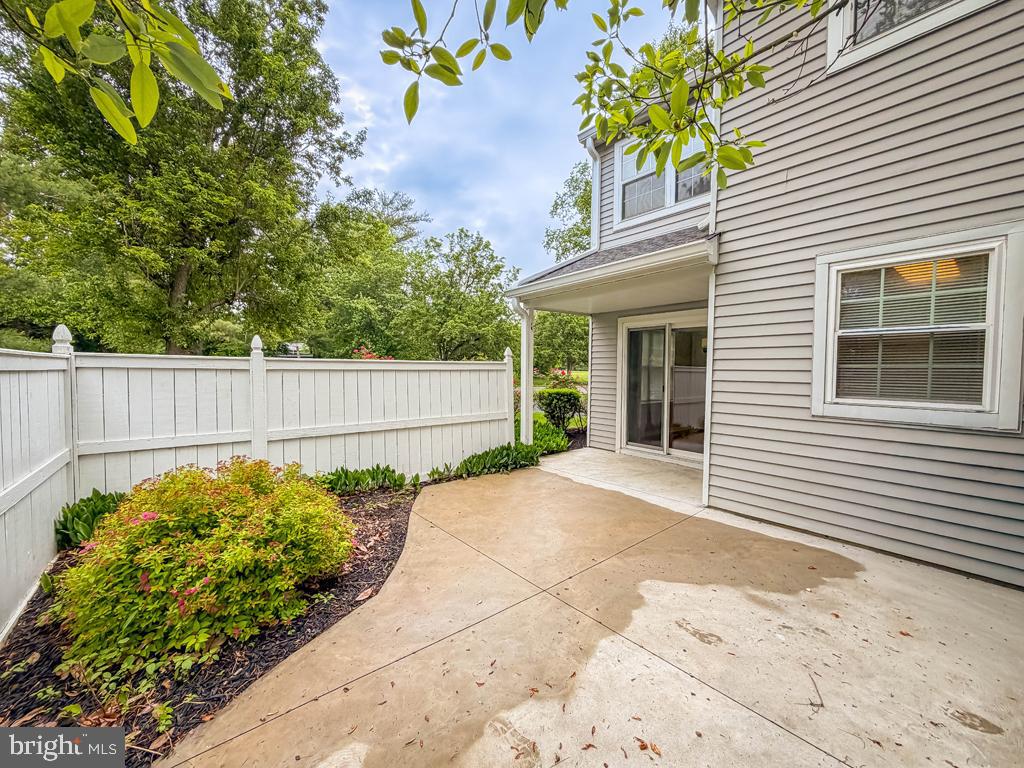
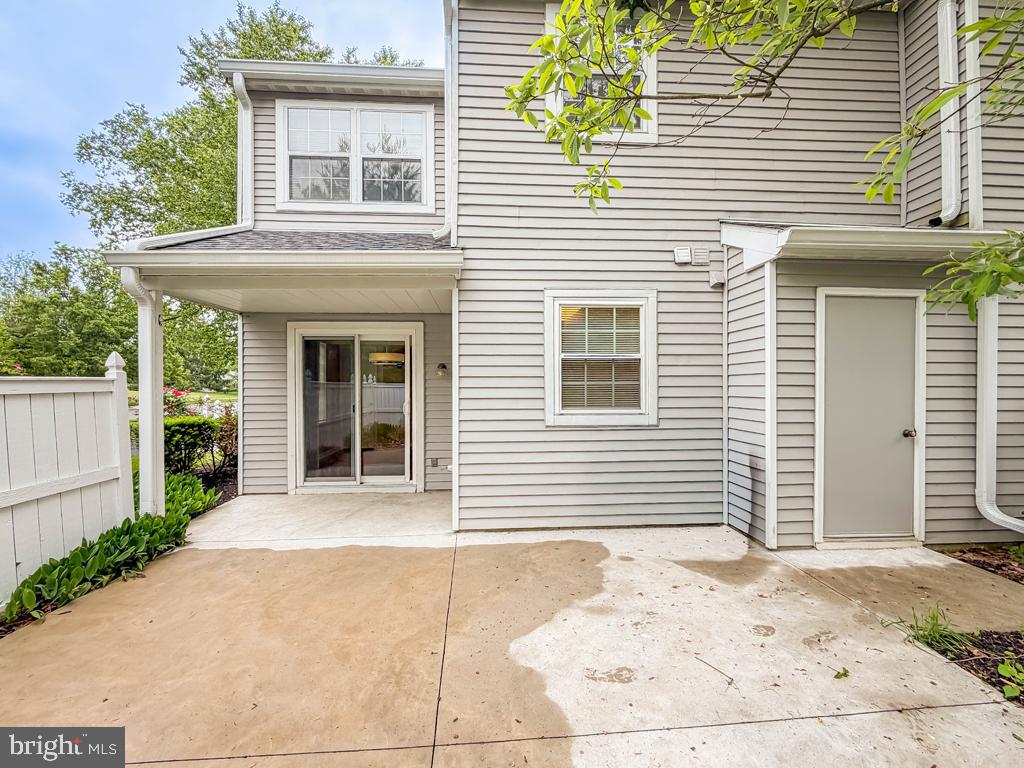
    Patio

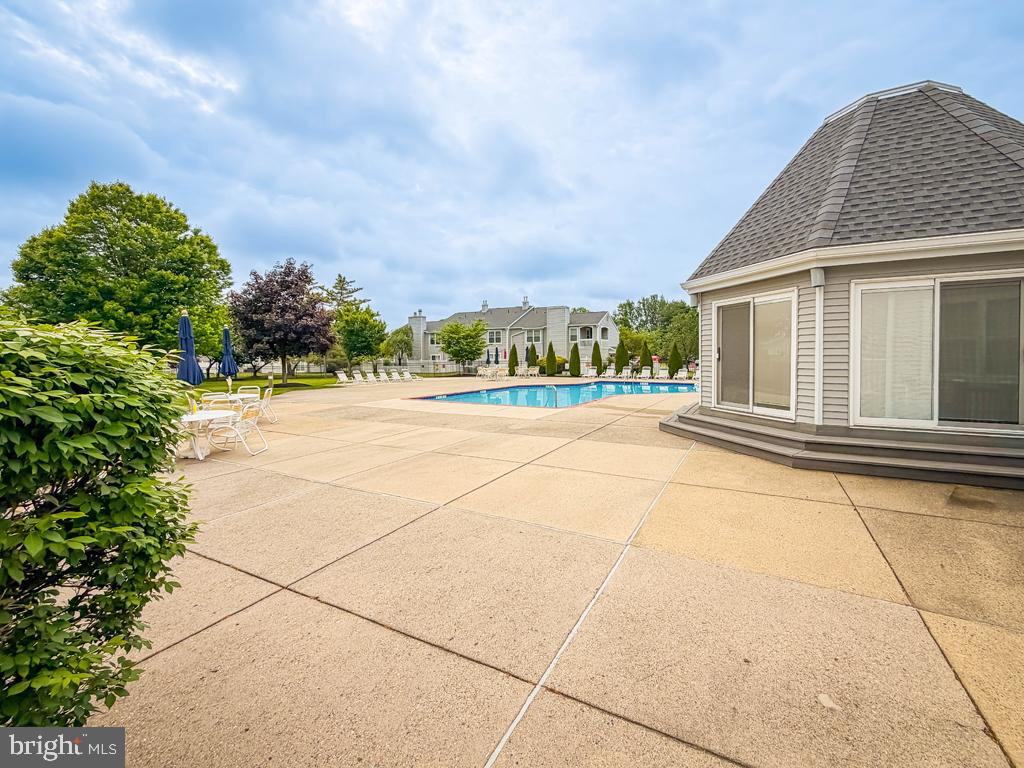
  • Pool

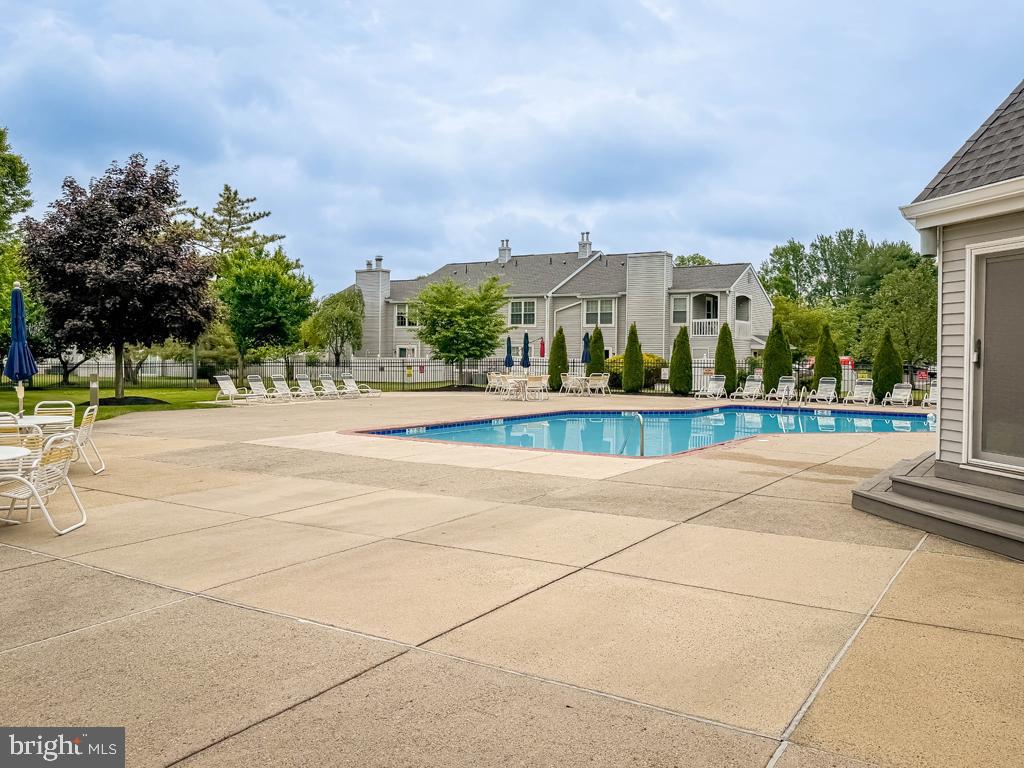
    Yes

  • Pool Features

    Community

  • Waterfront YN

    NO

Area & Lot

  • Lot Size(acres)

    0.15

  • Lot Size(square feet)

    6534.0

  • Property Type

    Residential

  • Property Sub Type

    Condominium

  • Architectural Style

    Contemporary

Price

  • Sales Price

    $364,900

  • Tax Amount

    $5,131

  • Zoning

    Residential

  • Sq. Footage

    N/A

  • Price/SqFt

    N/A

HOA

  • Association

    Yes

  • Association Fee 2

    $280

  • Association Fee 2 Frequency

    Monthly

  • Association Fee Includes

    N/A

School District

  • Elementary School

    N/A

  • Middle School

    N/A

  • High School

    PENNSBURY

Property Features

  • New Construction

    NO

  • Association Amenities

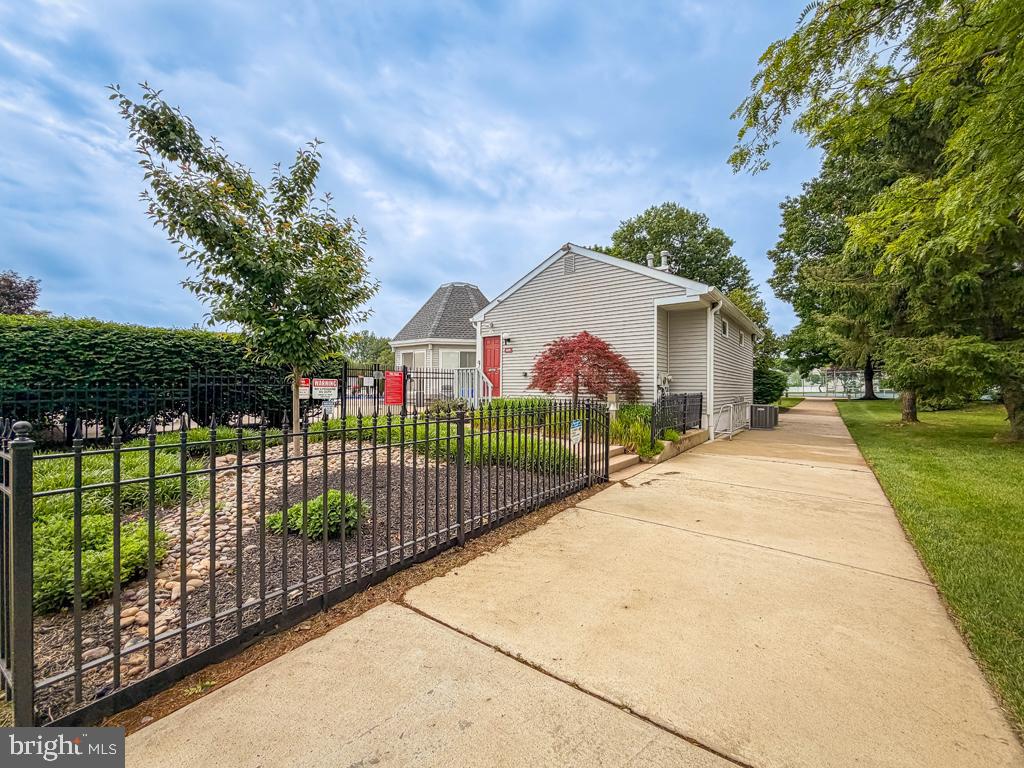
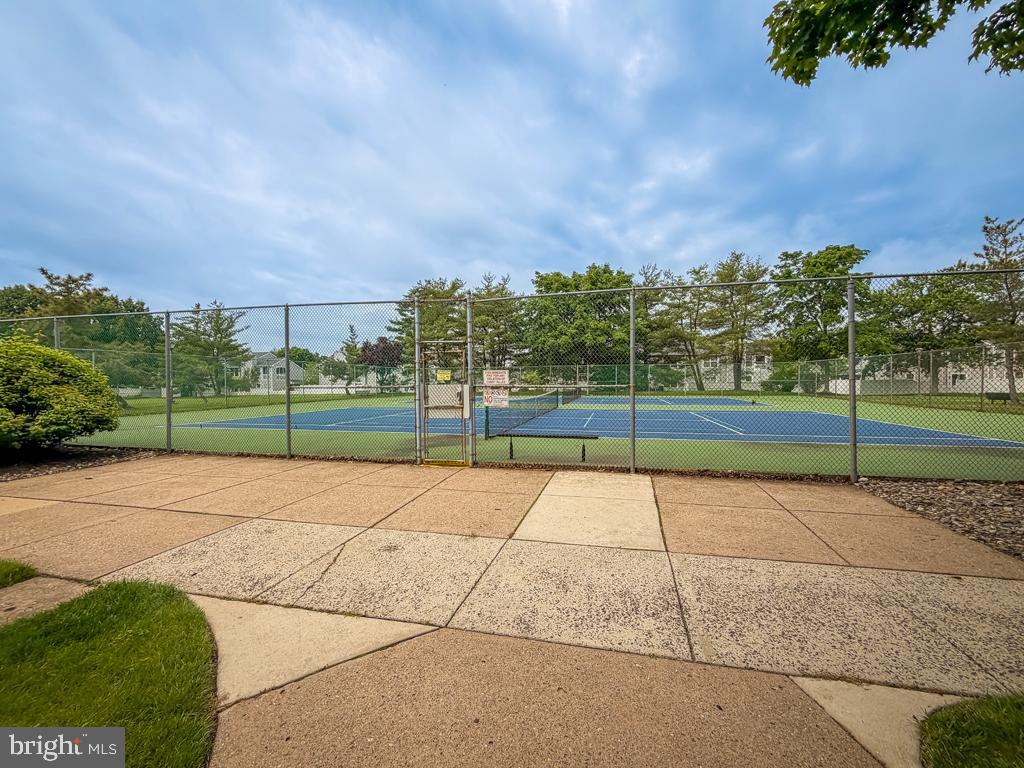
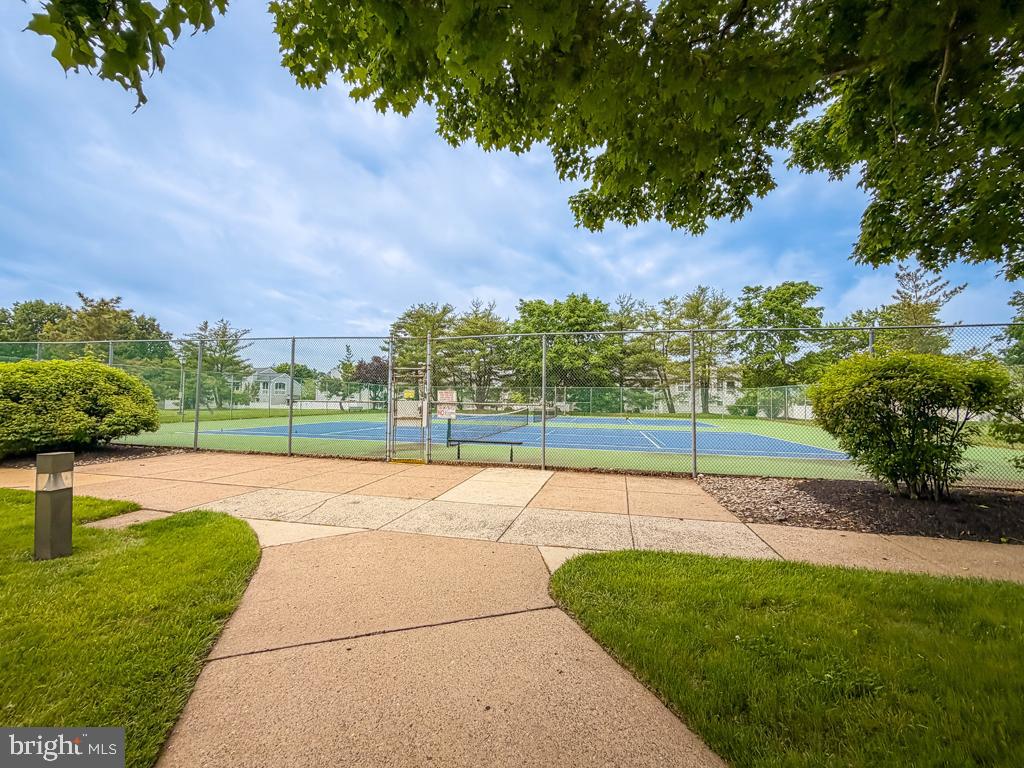
    Tennis Court(s), Clubhouse

  • Senior Community YN

    NO

  • Sewer

    Public Sewer

  • Tax Lot

    128-601-00A

  • Water Source

    Public

Schedule a Showing

Showing scheduled successfully.

<
>
IN PERSON
VIA CHAT

What is 3 + 4 ?


Change time

Mortgage calculator

Estimate your monthly mortgage payment, including the principal and interest, property taxes, and HOA. Adjust the values to generate a more accurate rate.

Your payment

Principal and Interest:

$

Property taxes:

$

HOA fees:

$

Total loan payment:

$

Total interest amount:

$

Location

County

BUCKS

Elementary School

Middle School

High School

PENNSBURY

Listing Courtesy of Bessie A Stanzione , Granor & Company - Yardley

RealHub Information is provided exclusively for consumers' personal, non-commercial use, and it may not be used for any purpose other than to identify prospective properties consumers may be interested in purchasing. All information deemed reliable but not guaranteed and should be independently verified. All properties are subject to prior sale, change or withdrawal. RealHub website owner shall not be responsible for any typographical errors, misinformation, misprints and shall be held totally harmless.

Agent Randy Perrell

AGENT

Randy Perrell

Call Randy today to schedule a private showing.


* Listings on this website come from the FMLS IDX Compilation and may be held by brokerage firms other than the owner of this website. The listing brokerage is identified in any listing details. Information is deemed reliable but is not guaranteed. If you believe any FMLS listing contains material that infringes your copyrighted work please click here to review our DMCA policy and learn how to submit a takedown request.© 2024 FMLS.
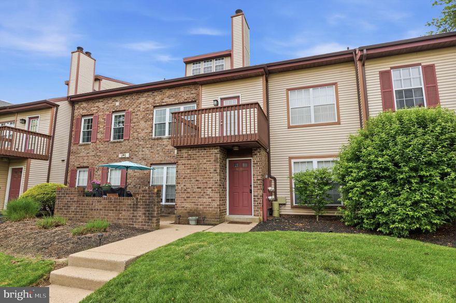
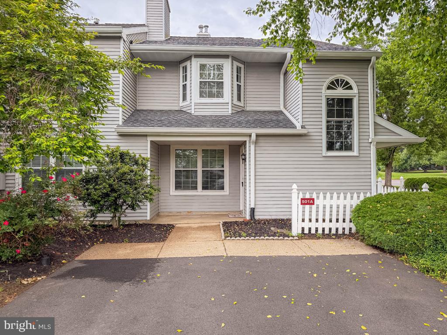
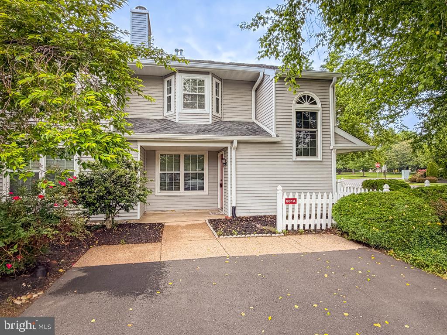
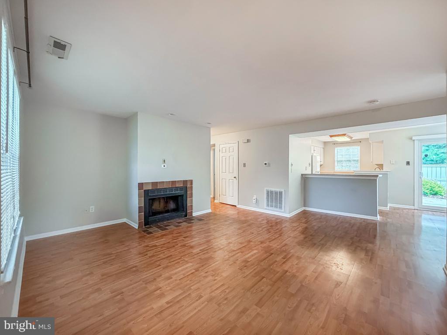
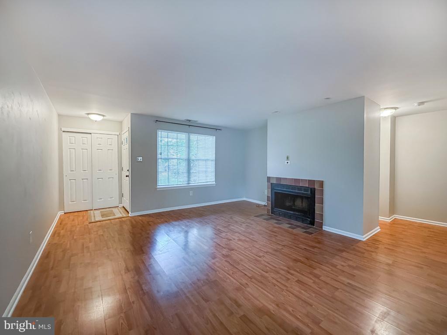
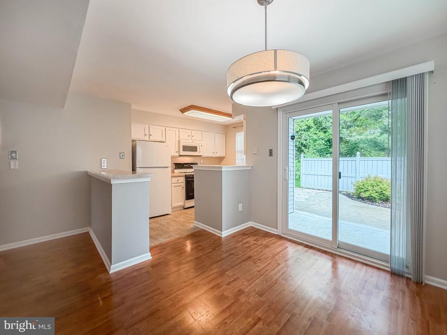
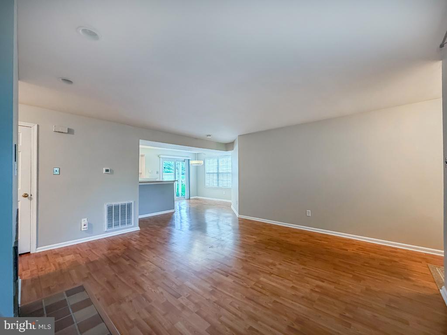
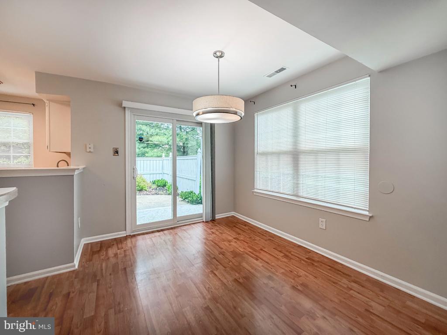
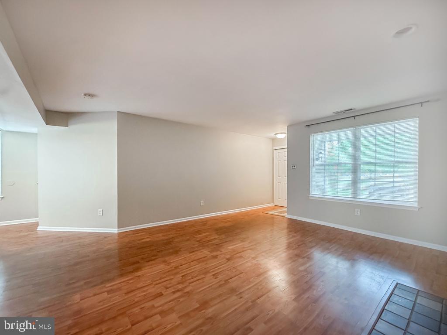
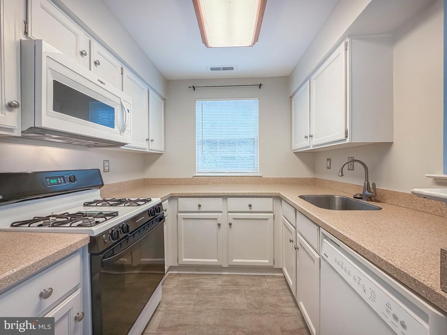
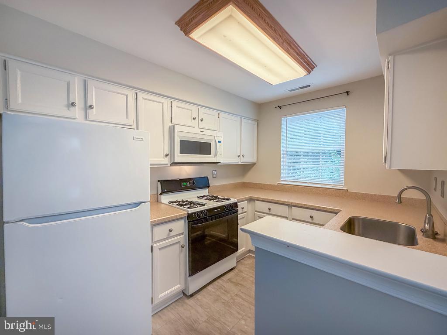
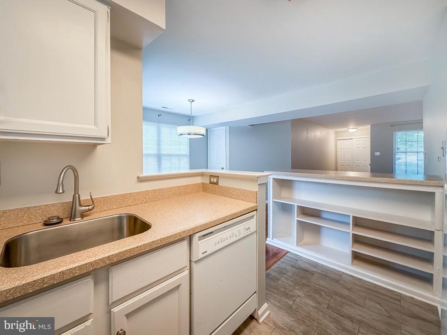
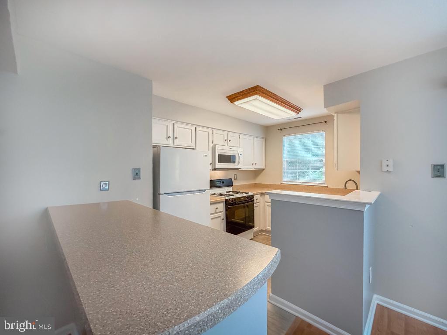
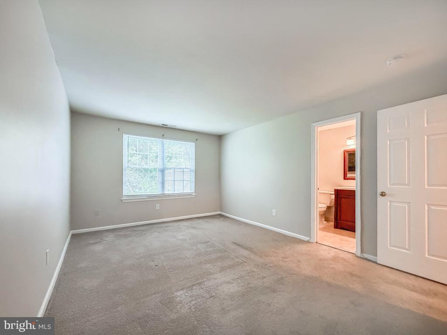
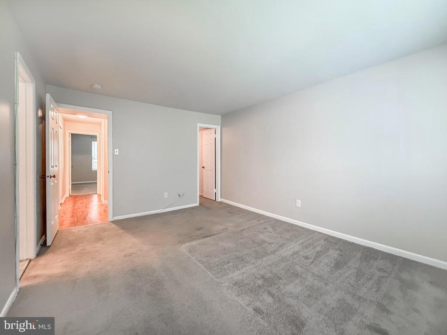
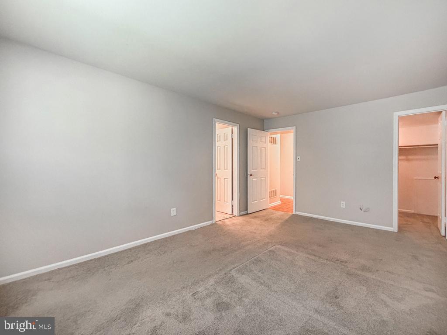
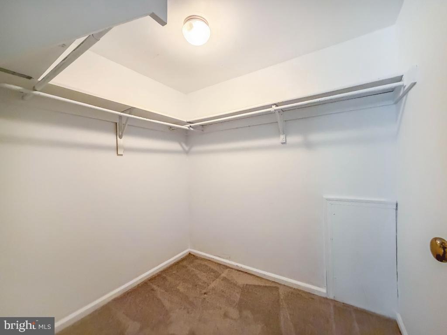
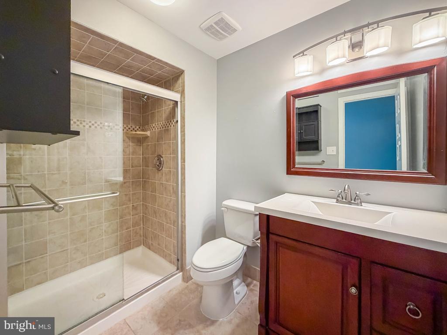
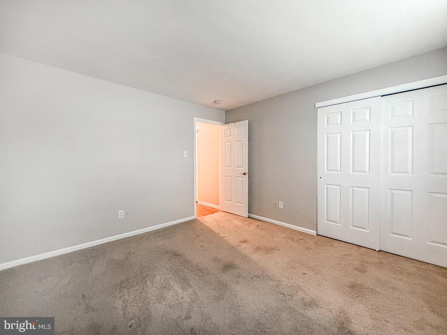
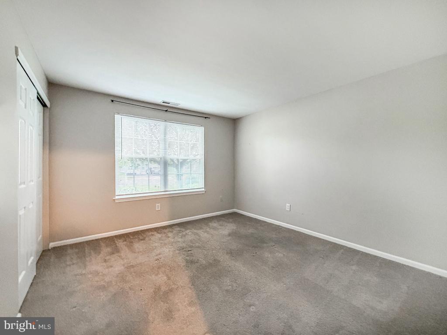
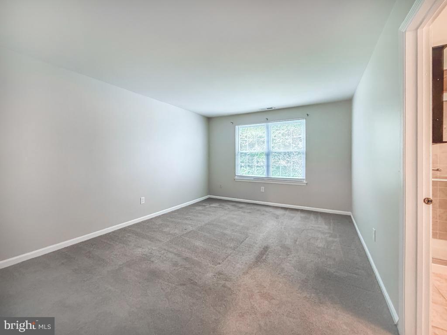
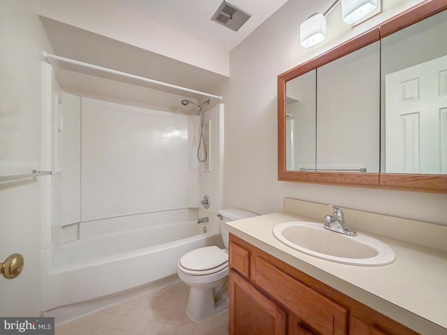
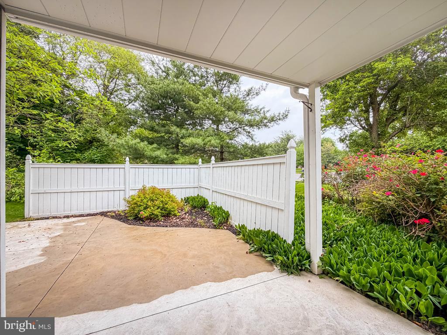
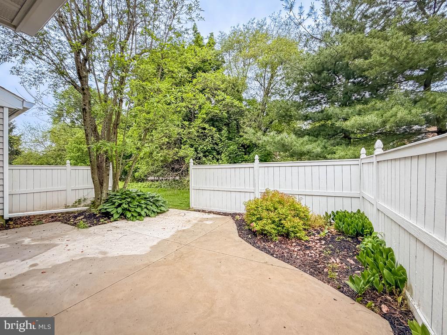
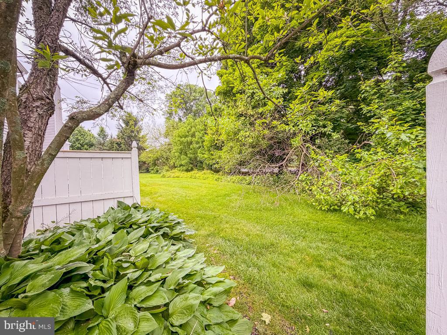
Welcome to 601A Rose Hollow Drive in the Rose Hollow Condominium Community.  You enter this first floor condominium  into  the open living room with fireplace and dining area with a  sliding door leading you to the patio/rear yard. The   full kitchen, next to the dining area, has a breakfast bar.   Main bedroom has a full bathroom with shower stall. 2nd bedroom is located next to the hall bathroom. 
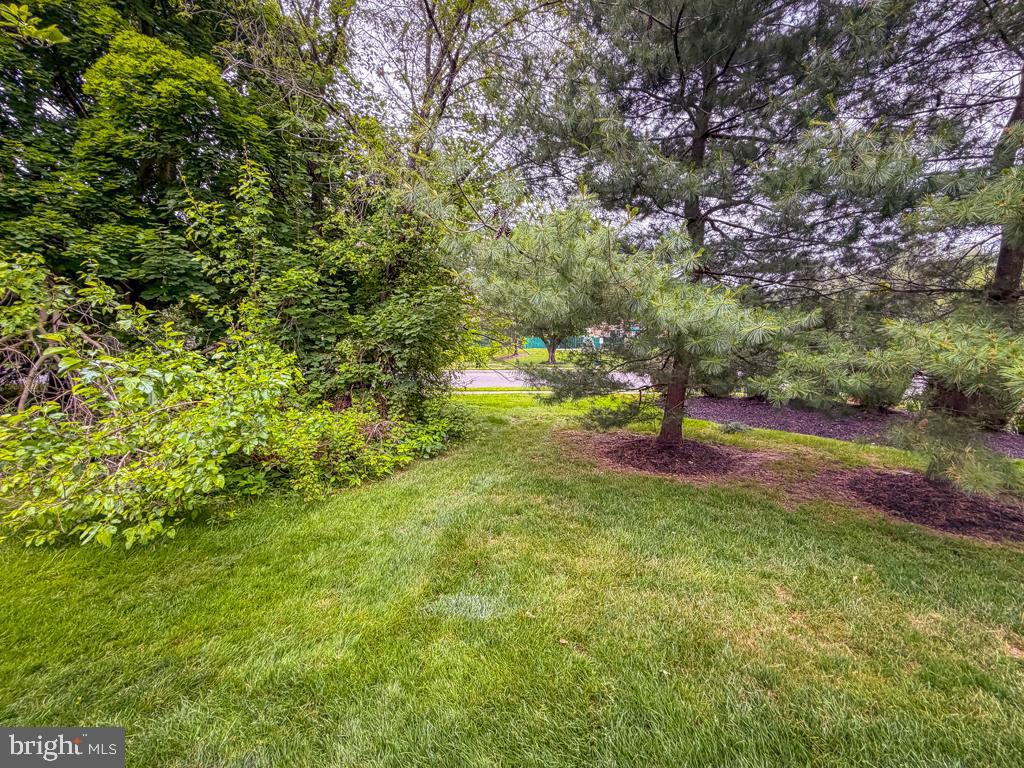
Community offers outdoor pool, clubhouse, tennis/pickleball  courts,
Conveniently located to shopping, Philadelphia  and Mercer Airports, trains to Philadelphia and New York, I295 - I95.

601 ROSE HOLLOW DRIVE A A

Message successfully sent.

What would you like to know?

What is 3 + 4 ?

I agree to receive email communication and understand I can unsubscribe at any time.

I agree to be contacted by Charis Realty Group via call, email, and text for real estate services. To opt out, you can reply 'stop' at any time or reply 'help' for assistance. You can also click the unsubscribe link in the emails. Message and data rates may apply. Message frequency may vary. Privacy Policy

Related Properties

New on site 1 day ago
This home offers an extremely open-concept layout with a bright and spacious feel throughout. One of the standout features is the huge loft area, perfect for a home office, bonus room, workout space, or guest area. The location is a major highlight, with quick access to major highways, shopping, and plenty of delicious local restaurants nearby. A great opportunity in a super convenient Yardley location!
#PABU2121582

YARDLEY

628 PALMER LANE B

1 Beds

1 Baths

N/A

$310,000

MLS#: PABU2121582
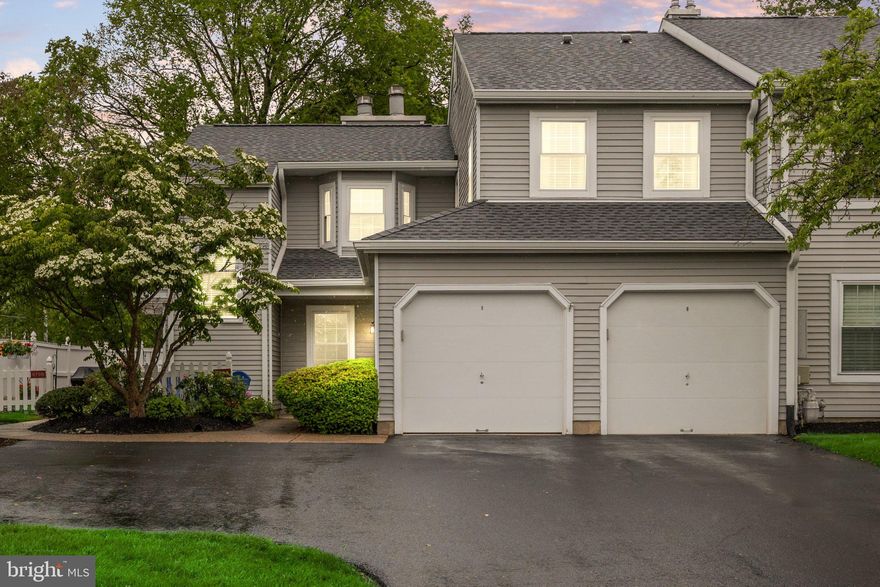
Step into this inviting 2-bedroom, 2-bathroom home offering effortless, single-level living with over 1,563 square feet of well-designed space. Located in the charming Rose Hollow condo community, this property combines comfort, convenience, and a modern open-concept layout perfect for today’s lifestyle.

The moment you enter, you'll notice the easy flow of the floor plan, highlighted by a cozy wood-burning fireplace that adds warmth and character. The living and dining areas connect seamlessly to the kitchen, creating a great space for hosting or simply relaxing.

The primary suite is a true retreat, featuring a spacious walk-in closet and an attached bathroom with a stall shower for your convenience. Need extra storage? You’re covered with an outdoor storage closet—perfect for keeping things handy but out of sight.

Love outdoor spaces? This home has you covered with not one, but two patios! Enjoy your morning coffee on the cozy front patio or host a gathering on the private, spacious back patio, ideal for barbecues or peaceful evenings under the stars.

The home also offers plenty of parking options with a 1-car garage and space for 2 additional vehicles in the driveway.

While the property is in good condition, it will be sold as-is, offering a fantastic opportunity for buyers to make it their own.

As part of this vibrant condo community, you’ll have access to amazing amenities, including pickleball and tennis courts, an in-ground pool, and a community center. Low-maintenance living has never been so appealing!

Don’t miss the chance to call this thoughtful and stylish home your own. Schedule your private tour today!
#PABU2122024

YARDLEY

679 ROSE HOLLOW DRIVE A

2 Beds

2 Baths

1,563 Sq.Ft.

$425,000

MLS#: PABU2122024

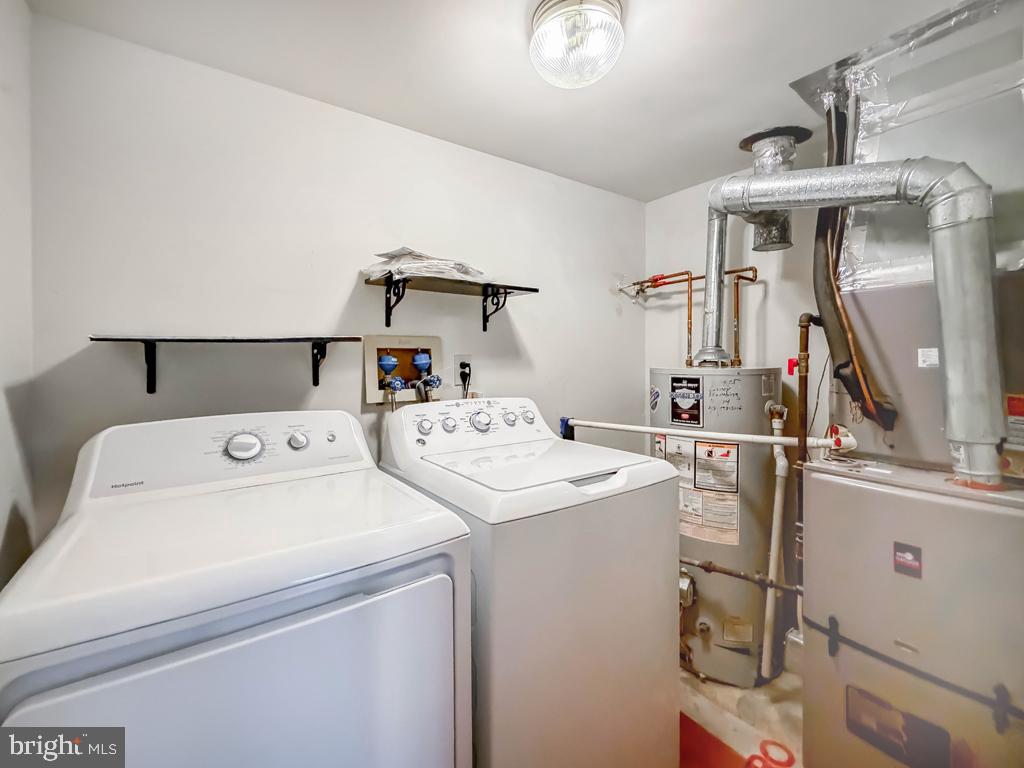
Lower Makefield Condominium in Heacock Meadows.  First floor, 1 Bedroom, 1 Bath, Living/Dining Room with Fireplace,  Laundry Room with washer and dryer.   Freshly painted. Patio.  Community Pool and Tennis Courts. Pickle Ball courts near by.  Close to shopping and conveniently located to trains, airports, I 295 and Route #1.
Trustee-Signatory is a Pennsylvania licensed real estate broker.
#PABU2120804

YARDLEY

638 PALMER LANE A

1 Beds

1 Baths

N/A

$309,900

MLS#: PABU2120804

New on site today
Welcome to 9408 Sheffield Court in the highly sought-after Spruce Mill community, one of the most desirable neighborhoods in Lower Makefield Township. Residents enjoy scenic walking paths, acres of beautifully maintained open space, and exceptional community amenities including the LMT Dog Park, pool, clubhouse, and sports courts. This charming home offers a welcoming and functional layout. Upon entry, you’ll notice the private patio just off the foyer, perfectly positioned beside the large sliding glass doors that fill the spacious family room with natural light. Luxury vinyl tile flooring flows throughout the main living area, creating a modern and cohesive feel. A conveniently located half bath and coat closet complete the foyer area. The open-concept family and dining rooms provide an ideal space for both relaxing and entertaining. The centrally located kitchen features abundant cabinetry & generous counter space. Upstairs, the main level includes two comfortable bedrooms, a full hall bath, and a conveniently located laundry area. The upper-level loft with skylights offers flexible living space that can serve as a third bedroom, home office, guest suite, or private retreat. The full unfinished basement provides excellent storage and endless potential for a home gym, playroom, media space, or future finished living area tailored to your needs. Enjoy low-maintenance living in a beautifully maintained community close to shopping, dining, parks, and major commuter routes.
#PABU2122494

YARDLEY

9408 SHEFFIELD DRIVE

2 Beds

1 Baths

1,784 Sq.Ft.

$427,000

MLS#: PABU2122494
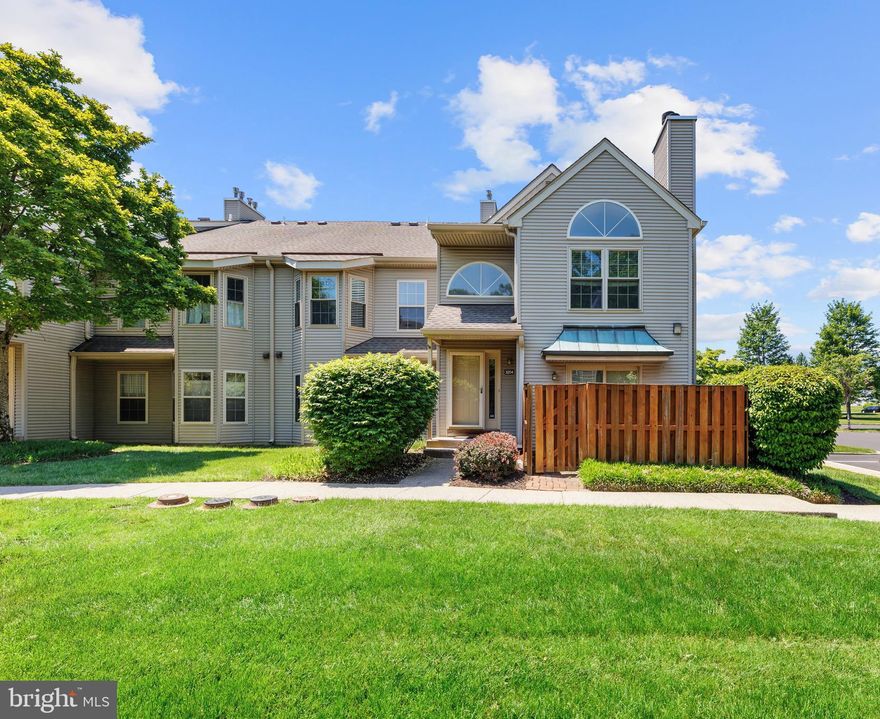
Completely Updated & Upgraded! 100% Move-In Ready! Available Immediately! 1500SFT 2Bed/2Bath+Loft End Unit Condo In Desirable Makefield Glen! 2 Story Entry Foyer! Ceramic Tile Entry Way/ Hard Wood Stairs/ Storage Closet!  Spacious 2 Story Sun Drenched Open & Airy Main Living/Dining Area w/ New Stylish Yet Durable Wood Grain Flooring! Wood Burning Fireplace! Access To Outdoor Balcony & Storage Closet! Updated Kitchen w/ Ceramic Tile Floor/ Granite Counter Tops/ Under Mount Stainless Steel Sink/ Modern Subway Tile Backsplash & Stainless Steel Microwave! Large Master Bedroom w/ Walk-In Closet/ Ceiling Fan! Remodeled Master Bath w/ Dual Mahogany Vanity/ Solid Surface Counter Tops! Modern Rectangular Ceramic Floor Tile! Large Jacuzzi Style Tub & Ceramic Tile Shower Surround w/ Glass Stylish Mosaics! 2nd Bedroom w/ Ceiling Fan Is Directly Across From The Remodeled Hall Bath w/ Mahogany Vanity Modern Solid Surface Counter Top! Stylish Rectangular Ceramic Tile Floor! Ceramic Tile Shower Surround w/ Glass Mosaic Accents! Convenient Main Floor Laundry! Large 2nd Floor Loft Over Looking The  Main Living Area Is Perfect For A Home Office/ Upper Upper Level Living Room/ Guest Bedroom/ Hobby/Craft Room/ Workout Area! New Carpets In Loft & Both Bedrooms! Excellent Location For Commuters! Very Close To ALL Major Transportation Routes! Rt. 1/ I-95/ PA/NJ Turnpike! Almost Unlimited Options For Shopping/Entertainment/Dining! Everything Is Remodeled/ Updated/ Upgraded & Ready For You! This 2Bed/2Bath+Loft 1500SQFT Unit Condo In Makefield Glen w/ Remodeled Baths/ Updated Modern Kitchen/ New Flooring & Carpeting Deserves A Reservation At Top Of Your Must See List!
#PABU2121788

YARDLEY

3204 DANBURY COURT 194

2 Beds

2 Baths

1,550 Sq.Ft.

$429,900

MLS#: PABU2121788
New on site today
Beautifully renovated 2nd-floor condo offering stylish updates and true move-in-ready living! Quick closing possible on this spacious 2-bedroom, 2-full-bath home with an open loft/flex space. The fully remodeled kitchen features white cabinetry, granite countertops, stainless steel appliances, and a modern, fresh design perfect for everyday living and entertaining.

Step into the sun-drenched two-story living room with a decorative fireplace, creating a bright and welcoming atmosphere. The dining area showcases new luxury vinyl flooring and a new ceiling fan, while the private balcony with storage closet is the perfect place to relax and enjoy the outdoors.

Professionally painted throughout in soft, peaceful tones, this home offers a warm and inviting feel. The spacious primary suite includes a walk-in closet, ceiling fan, cozy carpeting, and a beautifully renovated en-suite bath with a custom tiled shower and solid surface vanity. The second bedroom also features a ceiling fan and is conveniently located across from the remodeled hall bath with a new tub, custom tile work, and elegant finishes.

A generously sized laundry area keeps everything neatly tucked away, while the upper-level loft provides incredible flexibility for a home office, guest room, media room, or additional living space.

Enjoy all the amenities this well-maintained community has to offer, including a pool, tot lot, walking paths, tennis courts, common area maintenance, and more. Fantastic location close to shopping, grocery stores, dining, and major commuting routes including I-95, I-295, Route 1, and the PA Turnpike. Convenient access to Philadelphia, NYC, and the Jersey Shore makes this location hard to beat!
#PABU2122416

YARDLEY

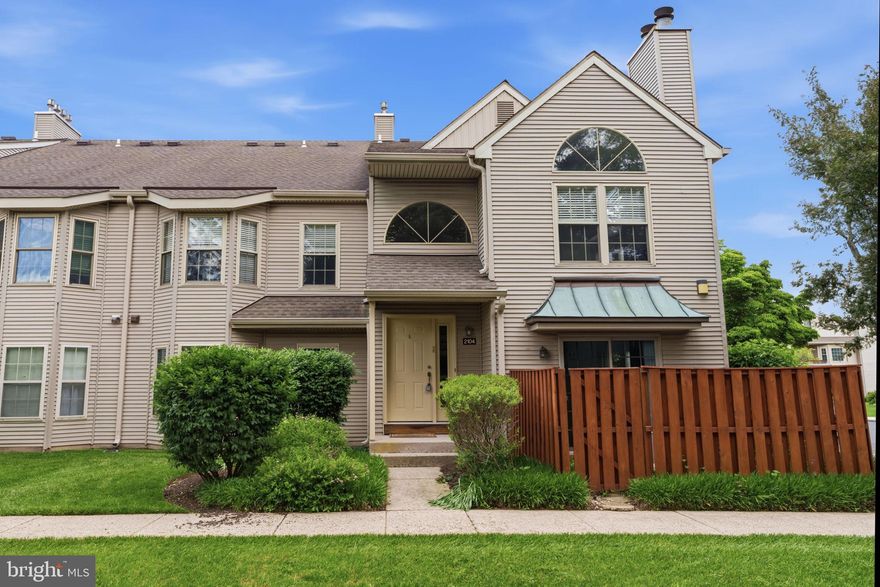
2104 BROOKHAVEN DRIVE 290

2 Beds

2 Baths

N/A

$415,000

MLS#: PABU2122416

 - property

Send a message

Message successfully sent.

Your message

What is 3 + 4 ?

Reason for contacting?

I agree to receive email communication and understand I can unsubscribe at any time.

I agree to be contacted by Charis Realty Group via call, email, and text for real estate services. To opt out, you can reply 'stop' at any time or reply 'help' for assistance. You can also click the unsubscribe link in the emails. Message and data rates may apply. Message frequency may vary. Privacy Policy

Sign Out

Virtual Assistant

Would you like to take the next step with this property? We can help you schedule a showing or virtual tour, or send you more details.

Yes, I would like more information.

Thank You for Your Reply, One of Our Agents will contact you as soon as possible

No, maybe later.

Thank you, you can always contact me via email, phone number or through the contact form.

Realhub AI

Lucy - Your AI-Powered Realtor

Update Your Temporary Password

Personalize your search

Enter your email and we'll notify you immediately when new listings match what you're looking for.

or enter email address

Already have an account ? Login here

Continue your home search

I agree to receive communications and understand I can unsubscribe at any time.

I agree to be contacted by Charis Realty Group via call, email, and text for real estate services. To opt out, you can reply 'stop' at any time or reply 'help' for assistance. You can also click the unsubscribe link in the emails. Message and data rates may apply. Message frequency may vary. Privacy Policy

Already have an account ? Login here

We use cookies

We use cookies primarily for analytics to enhance your experience. By accepting, you agree to our use of these cookies. You can manage your preferences or learn more about our cookies policy.