


Property
Beds
3
Full Baths
2
1/2 Baths
2
Year Built
2026
Sq.Footage
2,368
**Late 2026 Move-In*This beautifully designed 2-story, 3 BR, 2 full and 2 half BA home offers plenty of room to gather, relax, and spread out. The open-concept main level creates a natural flow between the kitchen, dining area, and living space, making everything from holiday entertaining to weeknight dinners feel effortless. Just outside, the included deck extends your living space outdoors and provides the perfect spot for morning coffee, summer cookouts, or winding down at the end of the day. Upstairs, a versatile loft offers endless flexibility as a second living area, home office, playroom, or hobby space. Two secondary bedrooms share the level with the owner's suite, where a tray ceiling adds an elegant touch to the private retreat. The finished basement with powder room provides even more room to enjoy, whether you envision a media room, game room, fitness area, or the ultimate hangout space. Thoughtfully selected finishes include Carrara Breve quartz countertops in the kitchen and full baths, a timeless 3x6 Arctic White tile backsplash, and designer details throughout. This is the kind of home that gives you the space you need today with the flexibility to grow into tomorrow. With a late 2026 move-in, modern finishes, and low-maintenance living in Appoquinimink School District, this is the kind of opportunity buyers don’t wait on—be sure to take a closer look. Pictures are of model home and for representational purposes only. There is a sales trailer on-site. Please see New Home Consultant for details. Taxes to be assessed after settlement. Realtor representation must be acknowledged on the first interaction with Lennar, and the agent must accompany their client on the first visit.
Features & Amenities
Interior
-
Other Interior Features
Open Floorplan
-
Total Bedrooms
3
-
Bathrooms
2
-
1/2 Bathrooms
2
-
Above Grade Finished Area
1854.0
-
Basement YN
YES
-
Cooling YN
YES
-
Cooling
Central Air, Electric
-
Fireplace YN
NO
-
Heating YN
YES
-
Heating
Natural Gas, Forced Air
-
Pet friendly
Yes
Exterior
-
Garage
Yes
-
Garage spaces
2
-
Construction Materials
Vinyl Siding
-
Parking
Garage, Driveway, Attached
-
Pool
No
-
Waterfront YN
NO
Area & Lot
-
Lot Size(acres)
0.11
-
Lot Size(square feet)
4,791
-
Property Type
Residential
-
Property Sub Type
Townhouse
-
Architectural Style
Traditional
Price
-
Sales Price
$503,985
-
Sq. Footage
2,368
-
Price/SqFt
$212
HOA
-
Association
YES
-
Association Fee
$52
-
Association Fee Frequency
Monthly
-
Association Fee Includes
N/A
School District
-
Elementary School
N/A
-
Middle School
N/A
-
High School
N/A
Property Features
-
New Construction
YES
-
Foundation Details
Concrete Perimeter
-
Senior Community YN
NO
-
Sewer
Public Sewer
-
Water Source
Public
Schedule a Showing
Showing scheduled successfully.
Mortgage calculator
Estimate your monthly mortgage payment, including the principal and interest, property taxes, and HOA. Adjust the values to generate a more accurate rate.
Your payment
Principal and Interest:
$
Property taxes:
$
HOA fees:
$
Total loan payment:
$
Total interest amount:
$
Location
County
NEW CASTLE
Elementary School
Middle School
High School
Listing Courtesy of David Vasso , Atlantic Five Realty
RealHub Information is provided exclusively for consumers' personal, non-commercial use, and it may not be used for any purpose other than to identify prospective properties consumers may be interested in purchasing. All information deemed reliable but not guaranteed and should be independently verified. All properties are subject to prior sale, change or withdrawal. RealHub website owner shall not be responsible for any typographical errors, misinformation, misprints and shall be held totally harmless.

AGENT
Randy Perrell
Call Randy today to schedule a private showing.

* Listings on this website come from the FMLS IDX Compilation and may be held by brokerage firms other than the owner of this website. The listing brokerage is identified in any listing details. Information is deemed reliable but is not guaranteed. If you believe any FMLS listing contains material that infringes your copyrighted work please click here to review our DMCA policy and learn how to submit a takedown request.© 2024 FMLS.
Related Properties
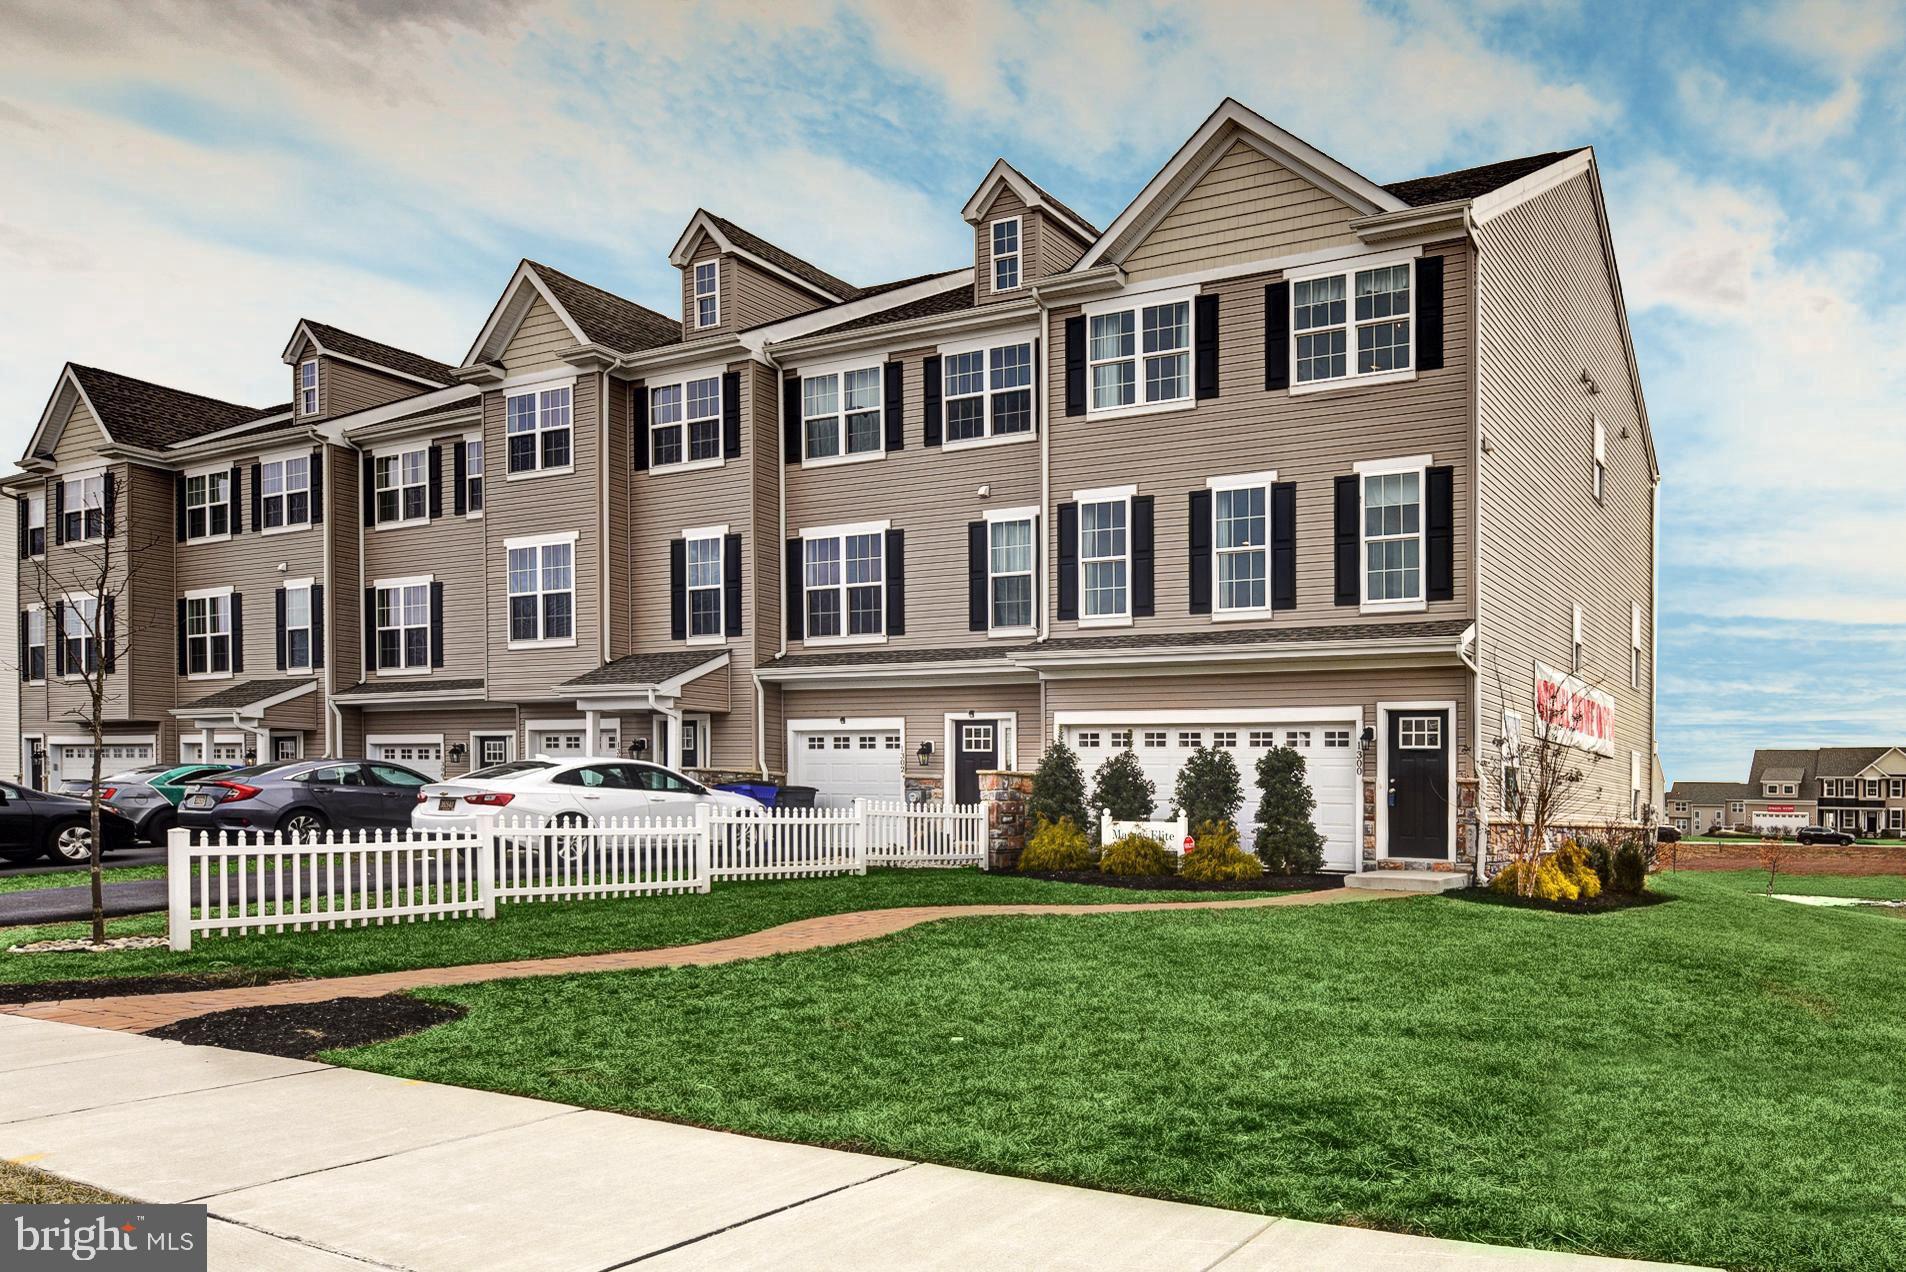
MIDDLETOWN
1300 CARRICK COURT MASSEY ELITE MODEL
3 Beds
2 Baths
2,001 Sq.Ft.
$416,000
MLS#: DENC2080226
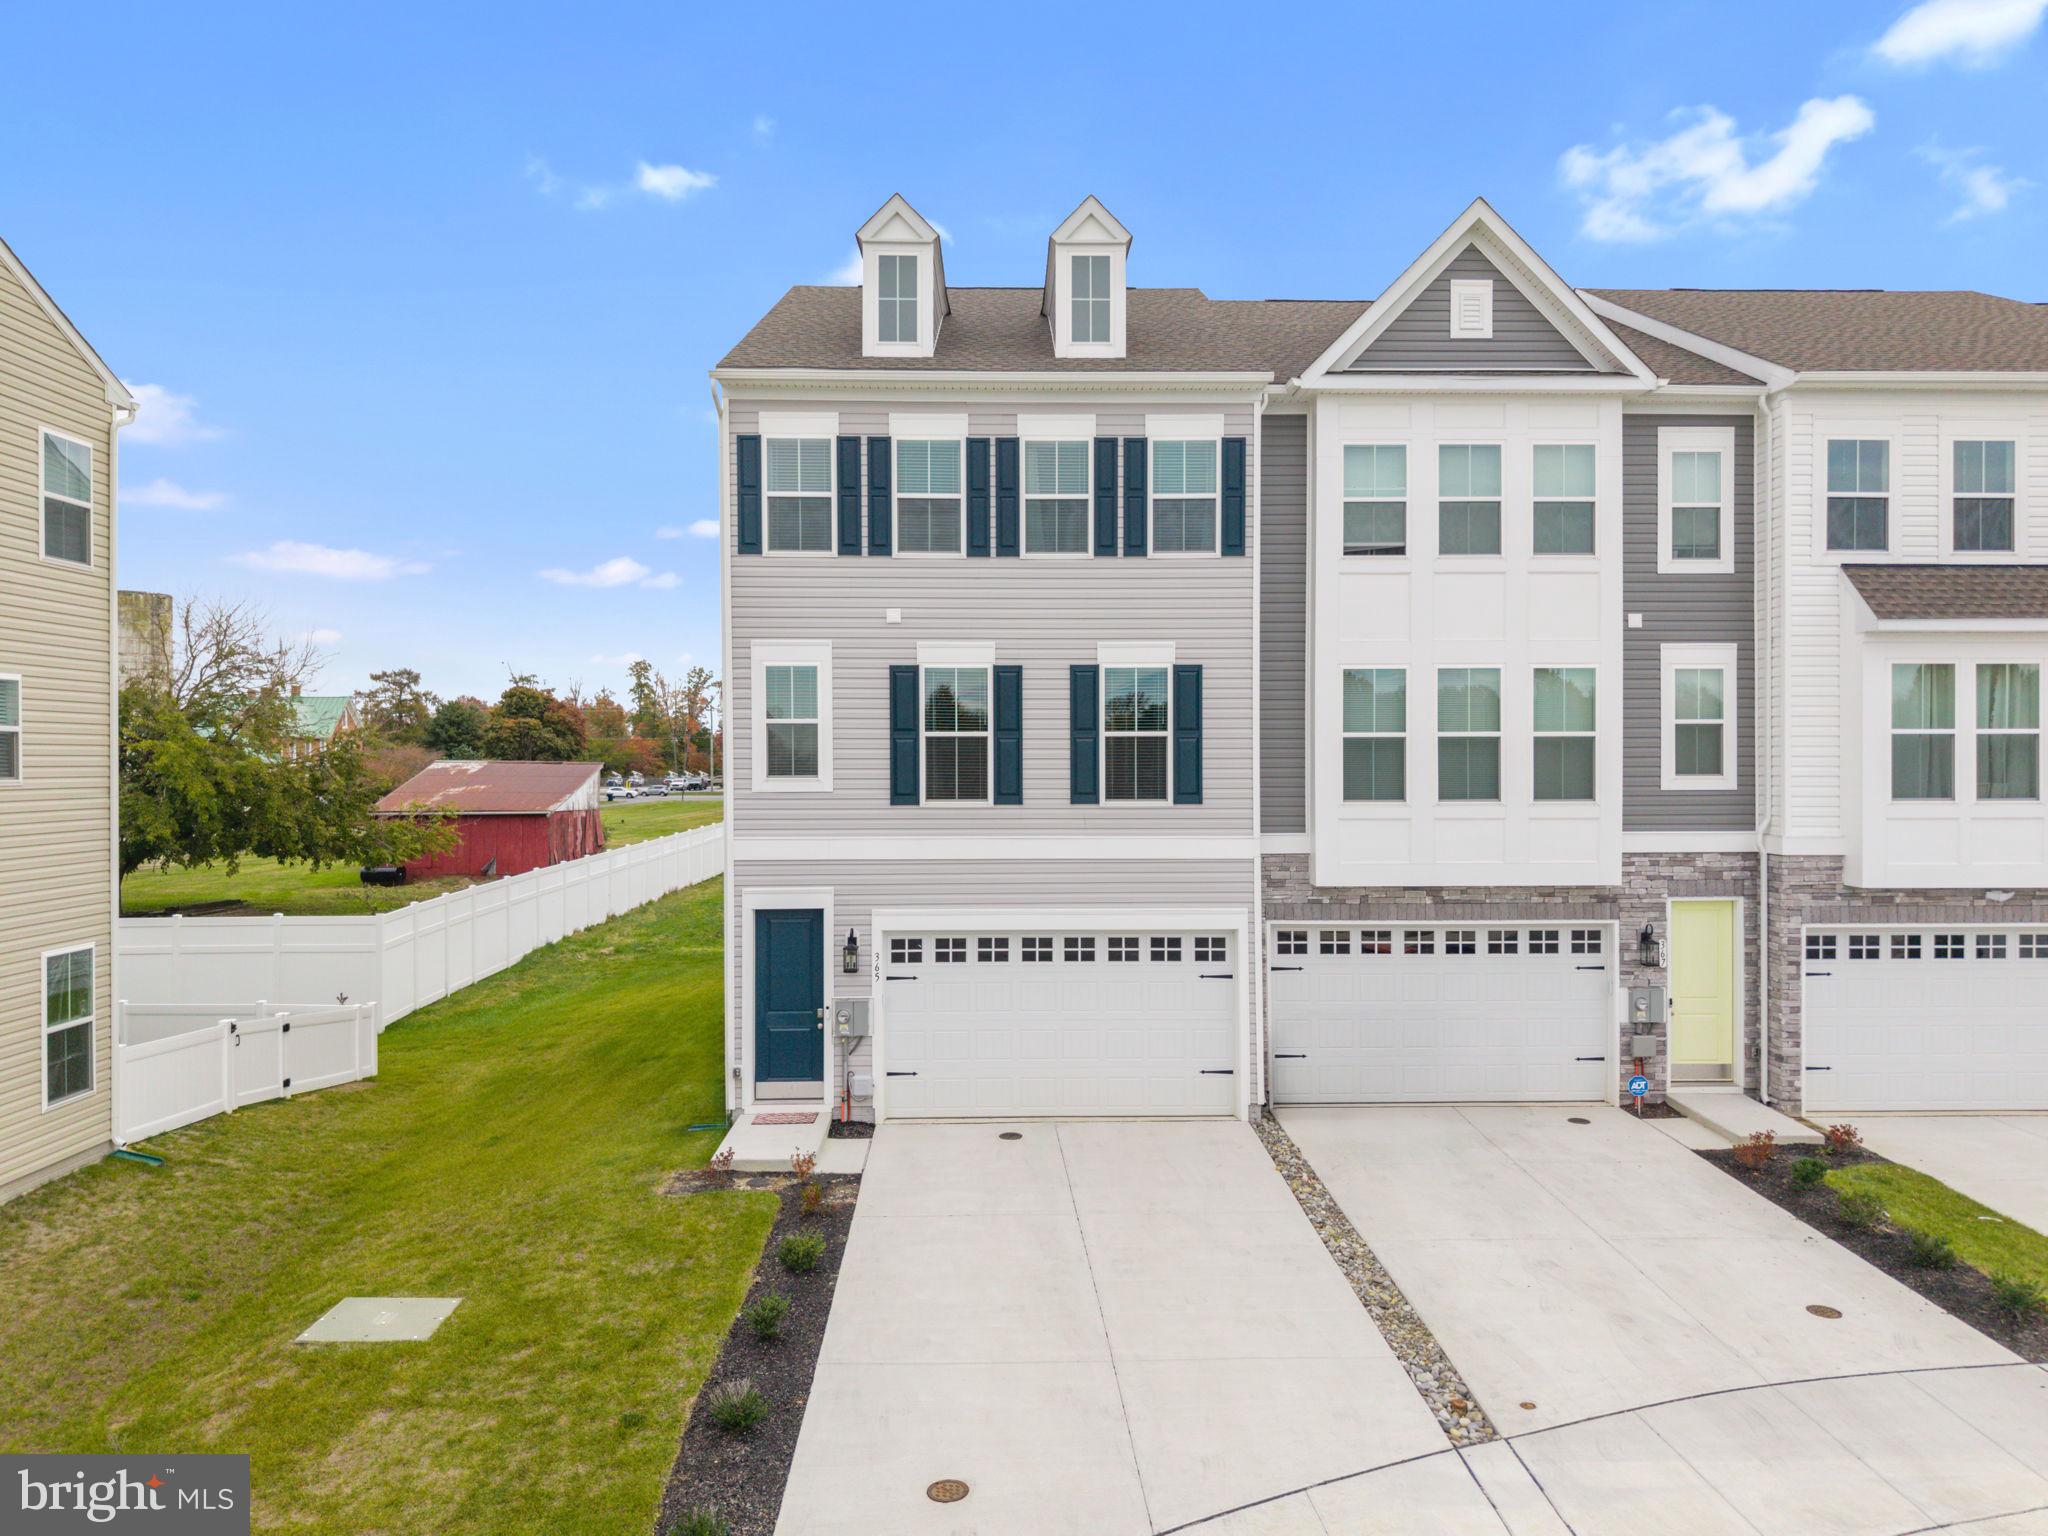
MIDDLETOWN
365 ANDREW COURT
3 Beds
2 Baths
N/A
$477,000
MLS#: DENC2092040
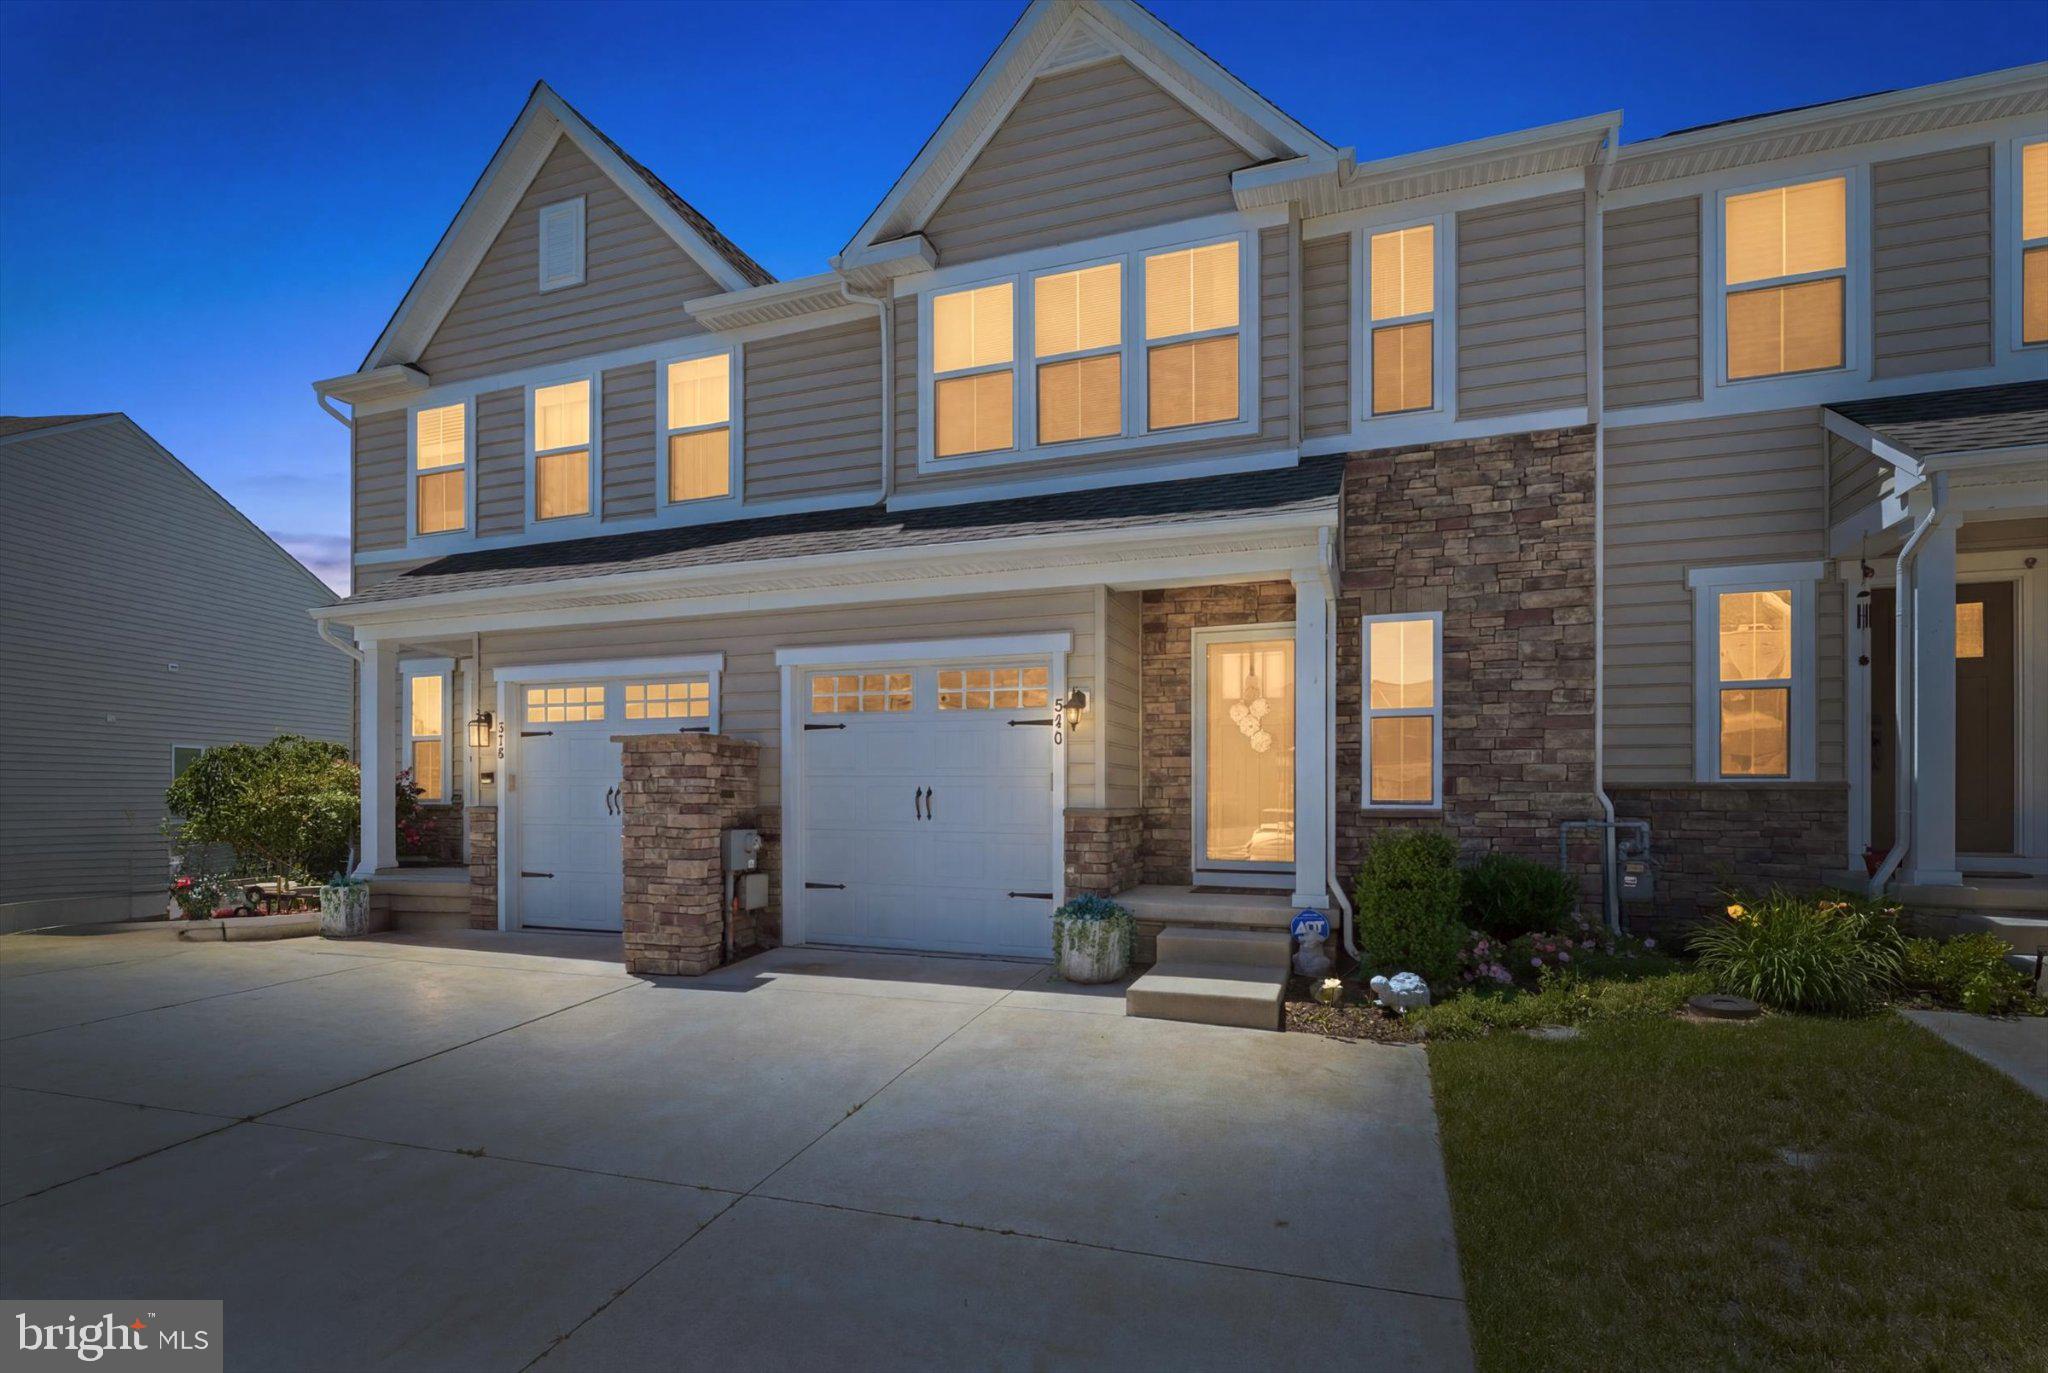
MIDDLETOWN
376 GOODWICK DRIVE
3 Beds
2 Baths
2,575 Sq.Ft.
$443,500
MLS#: DENC2104592
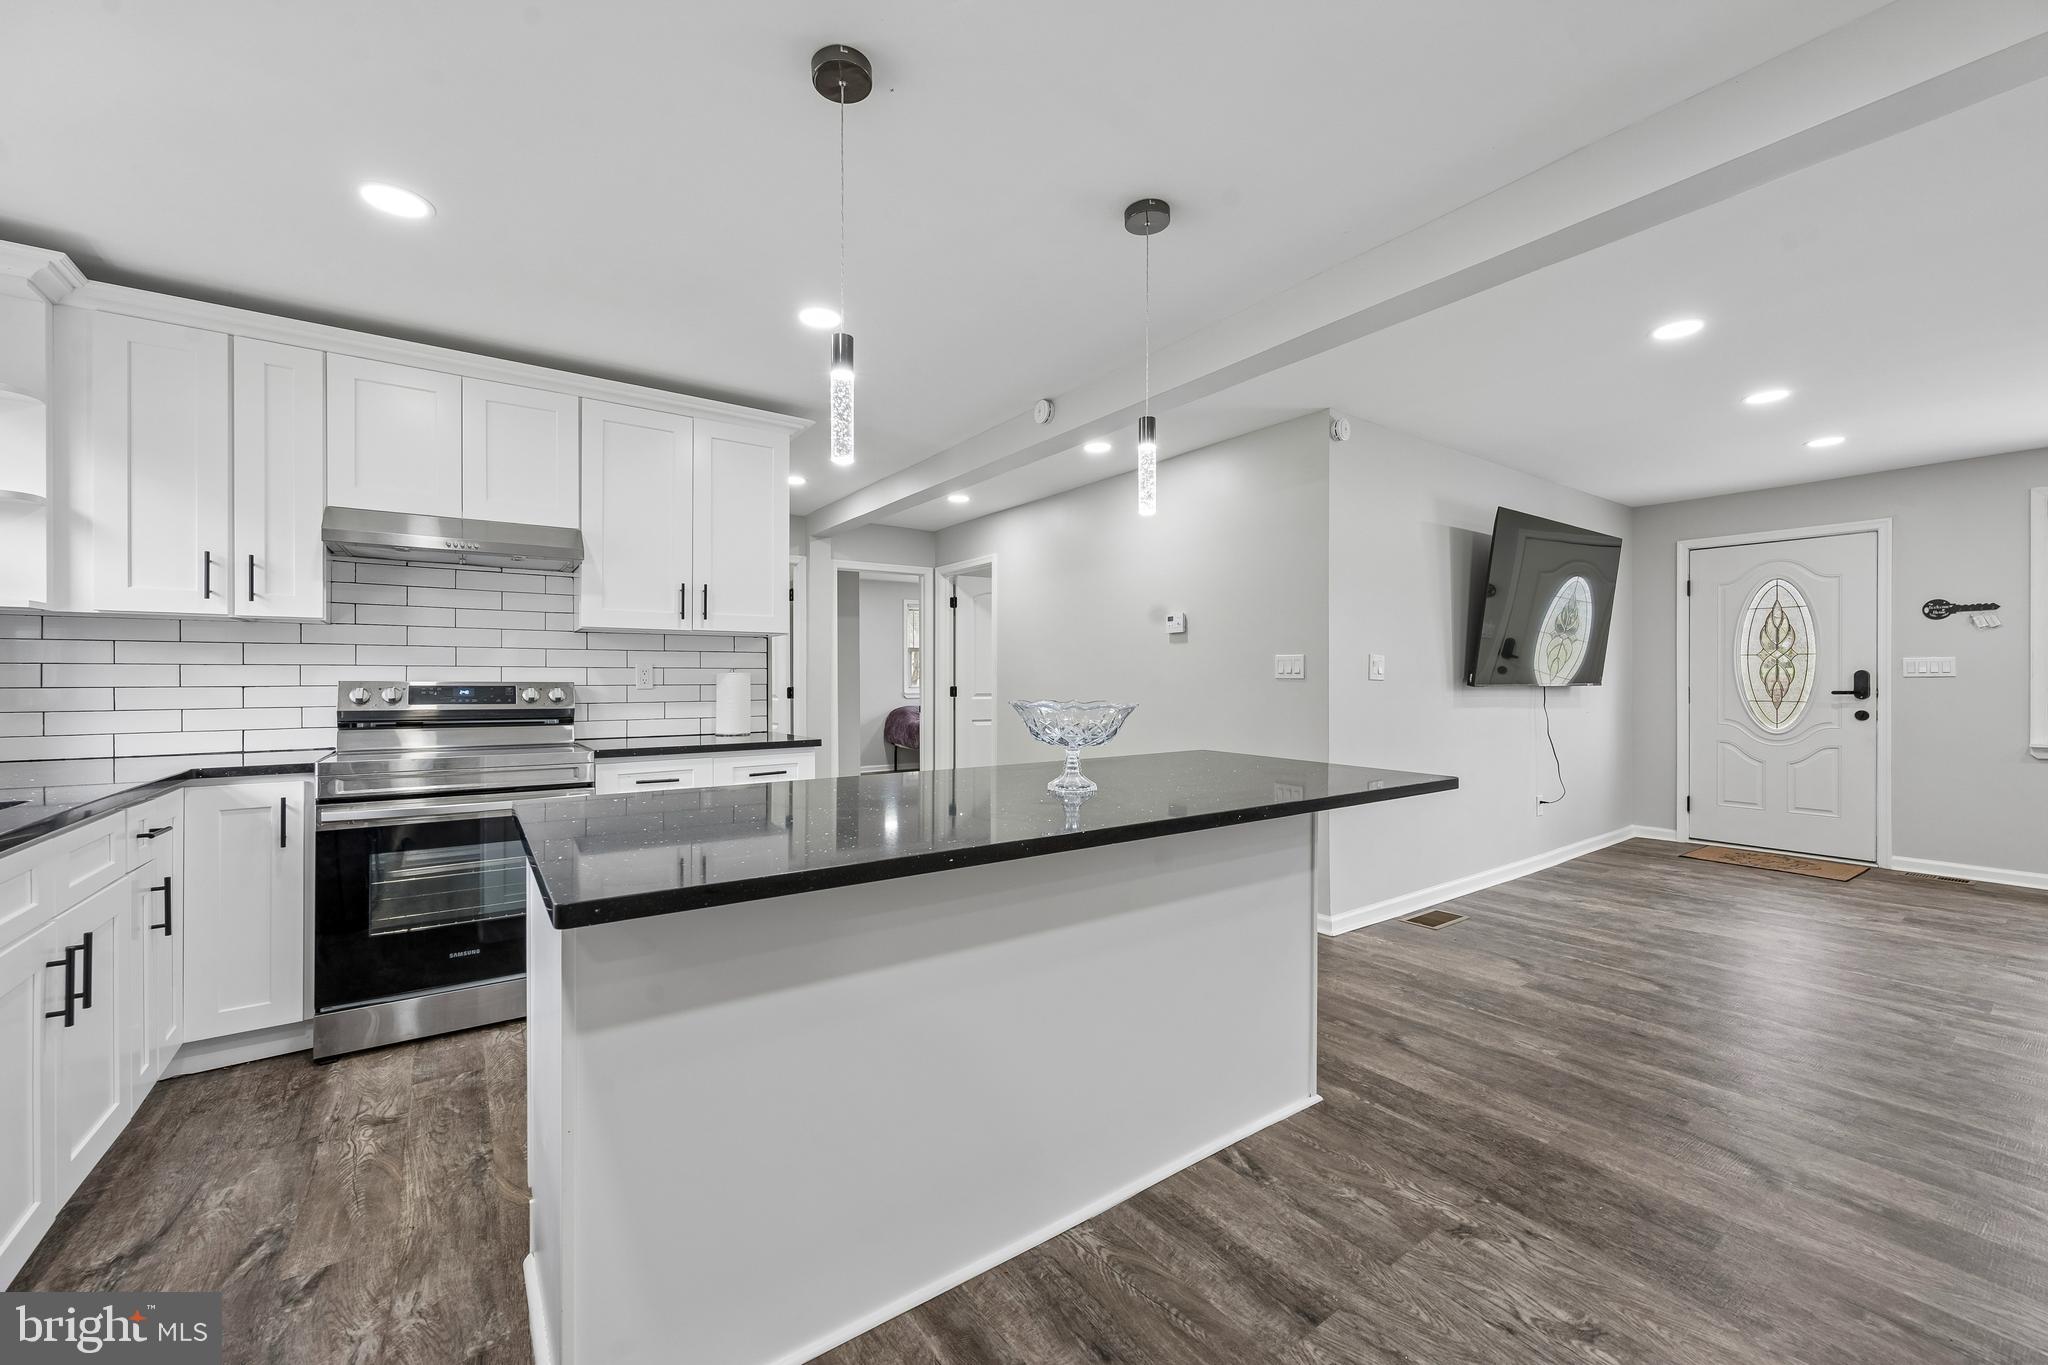
MIDDLETOWN
2 GINA DRIVE
4 Beds
2 Baths
2,175 Sq.Ft.
$465,000
MLS#: DENC2107924
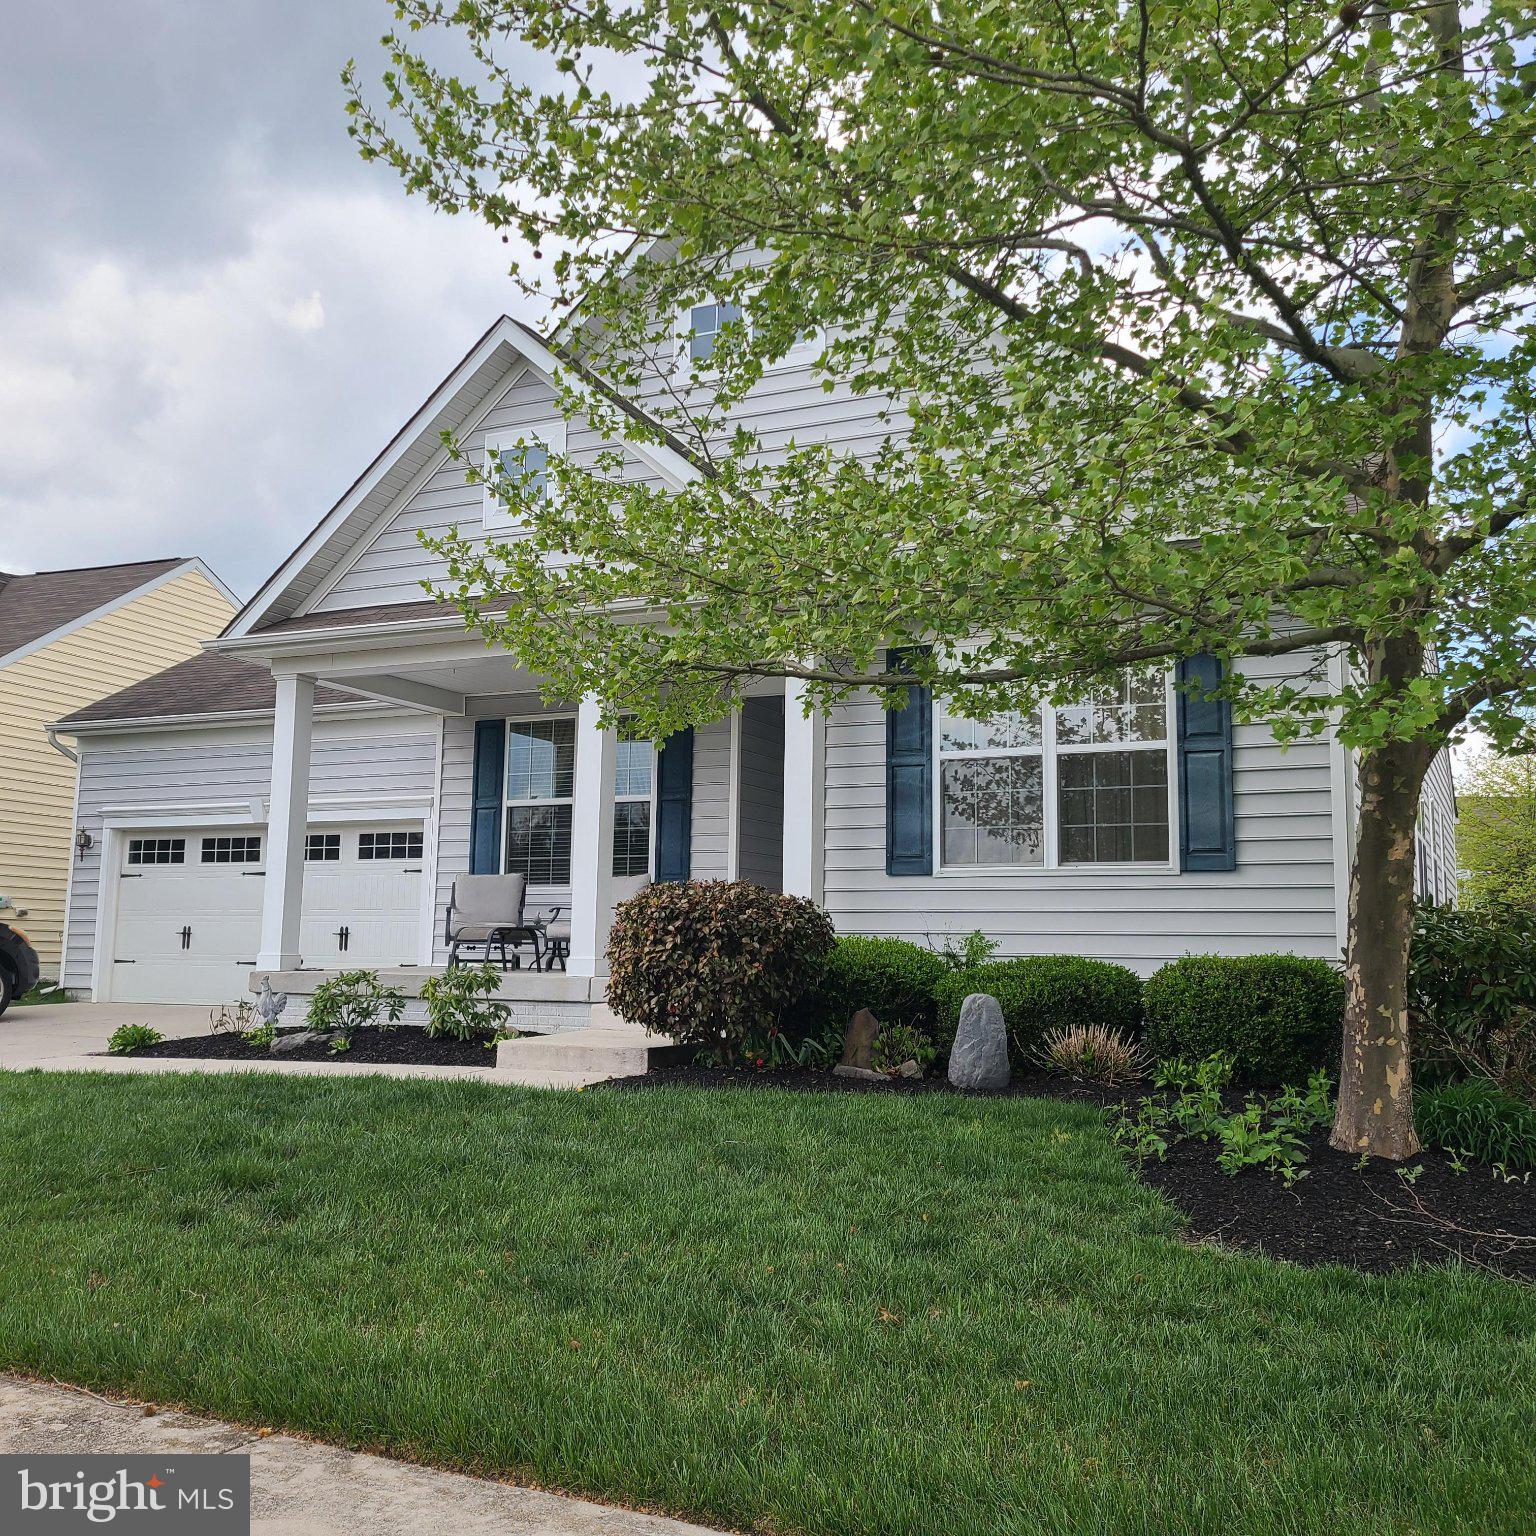
MIDDLETOWN
420 WINTERBERRY DRIVE
3 Beds
3 Baths
3,100 Sq.Ft.
$549,900
MLS#: DENC2101226
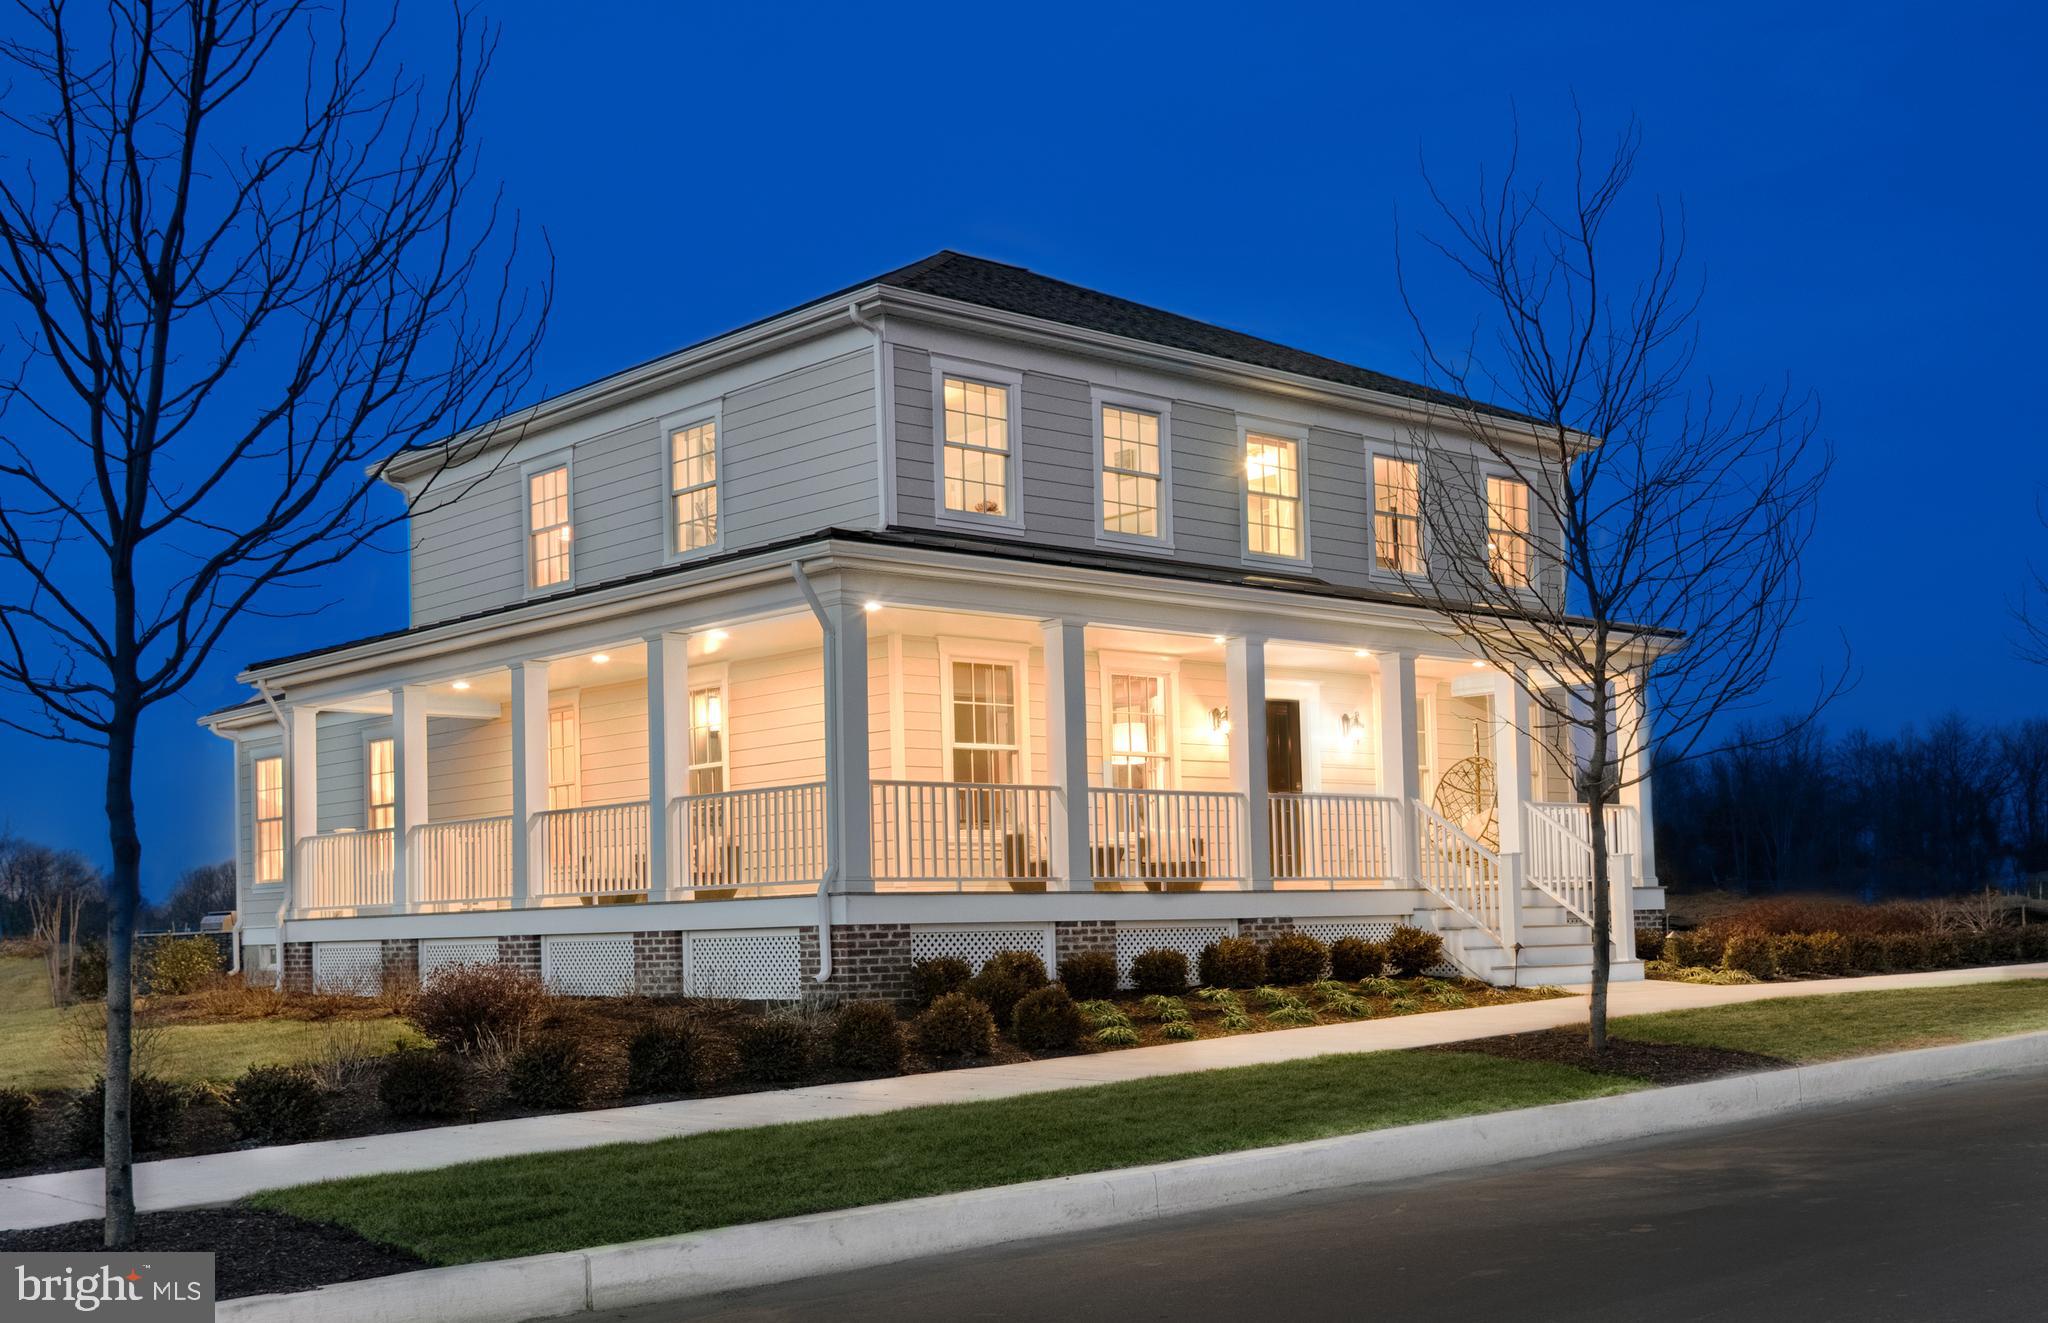
MIDDLETOWN
530 WHEELMEN STREET 1 EDMONSTON
4 Beds
2 Baths
2,716 Sq.Ft.
$591,000
MLS#: DENC2079210

MIDDLETOWN
718 E MAIN STREET
4 Beds
2 Baths
1,862 Sq.Ft.
$499,900
MLS#: MDFR2085644
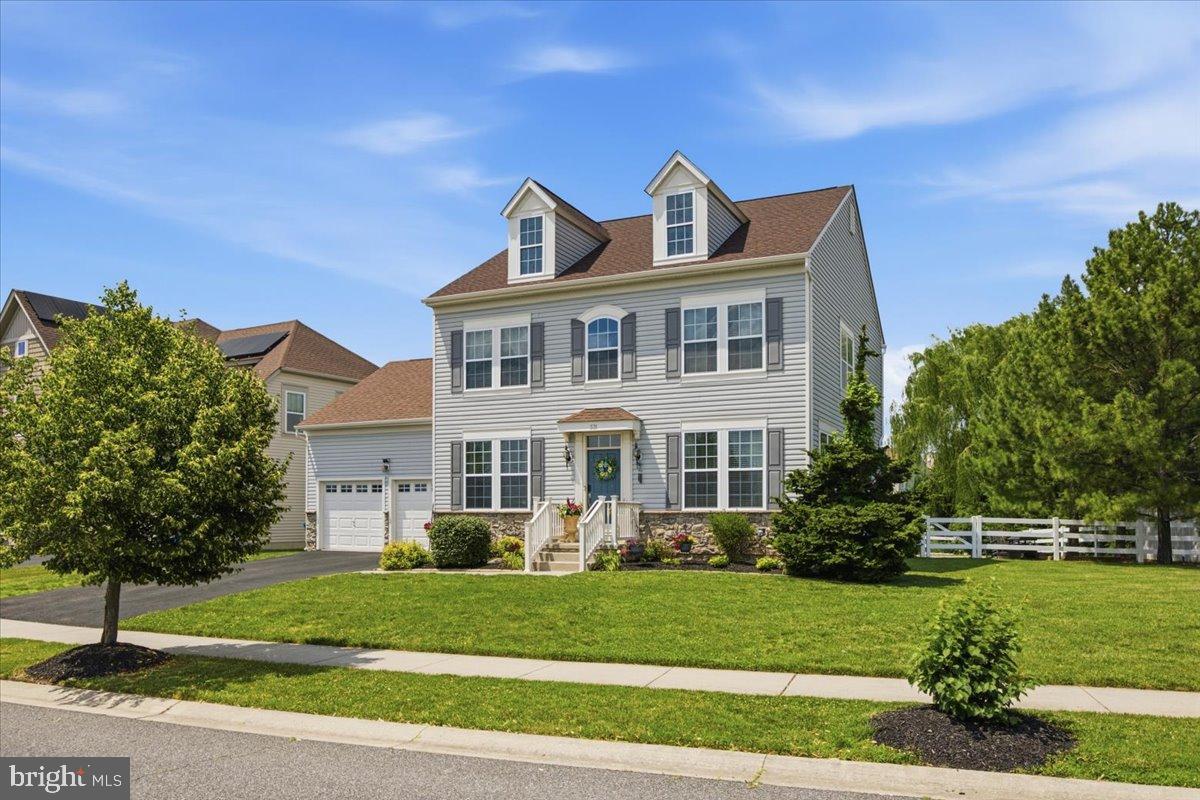
MIDDLETOWN
331 PLATO PLACE
4 Beds
2 Baths
2,911 Sq.Ft.
$599,900
MLS#: DENC2106142

MIDDLETOWN
1803 N POLLOCK WAY
3 Beds
2 Baths
2,425 Sq.Ft.
$470,000
MLS#: DENC2109134
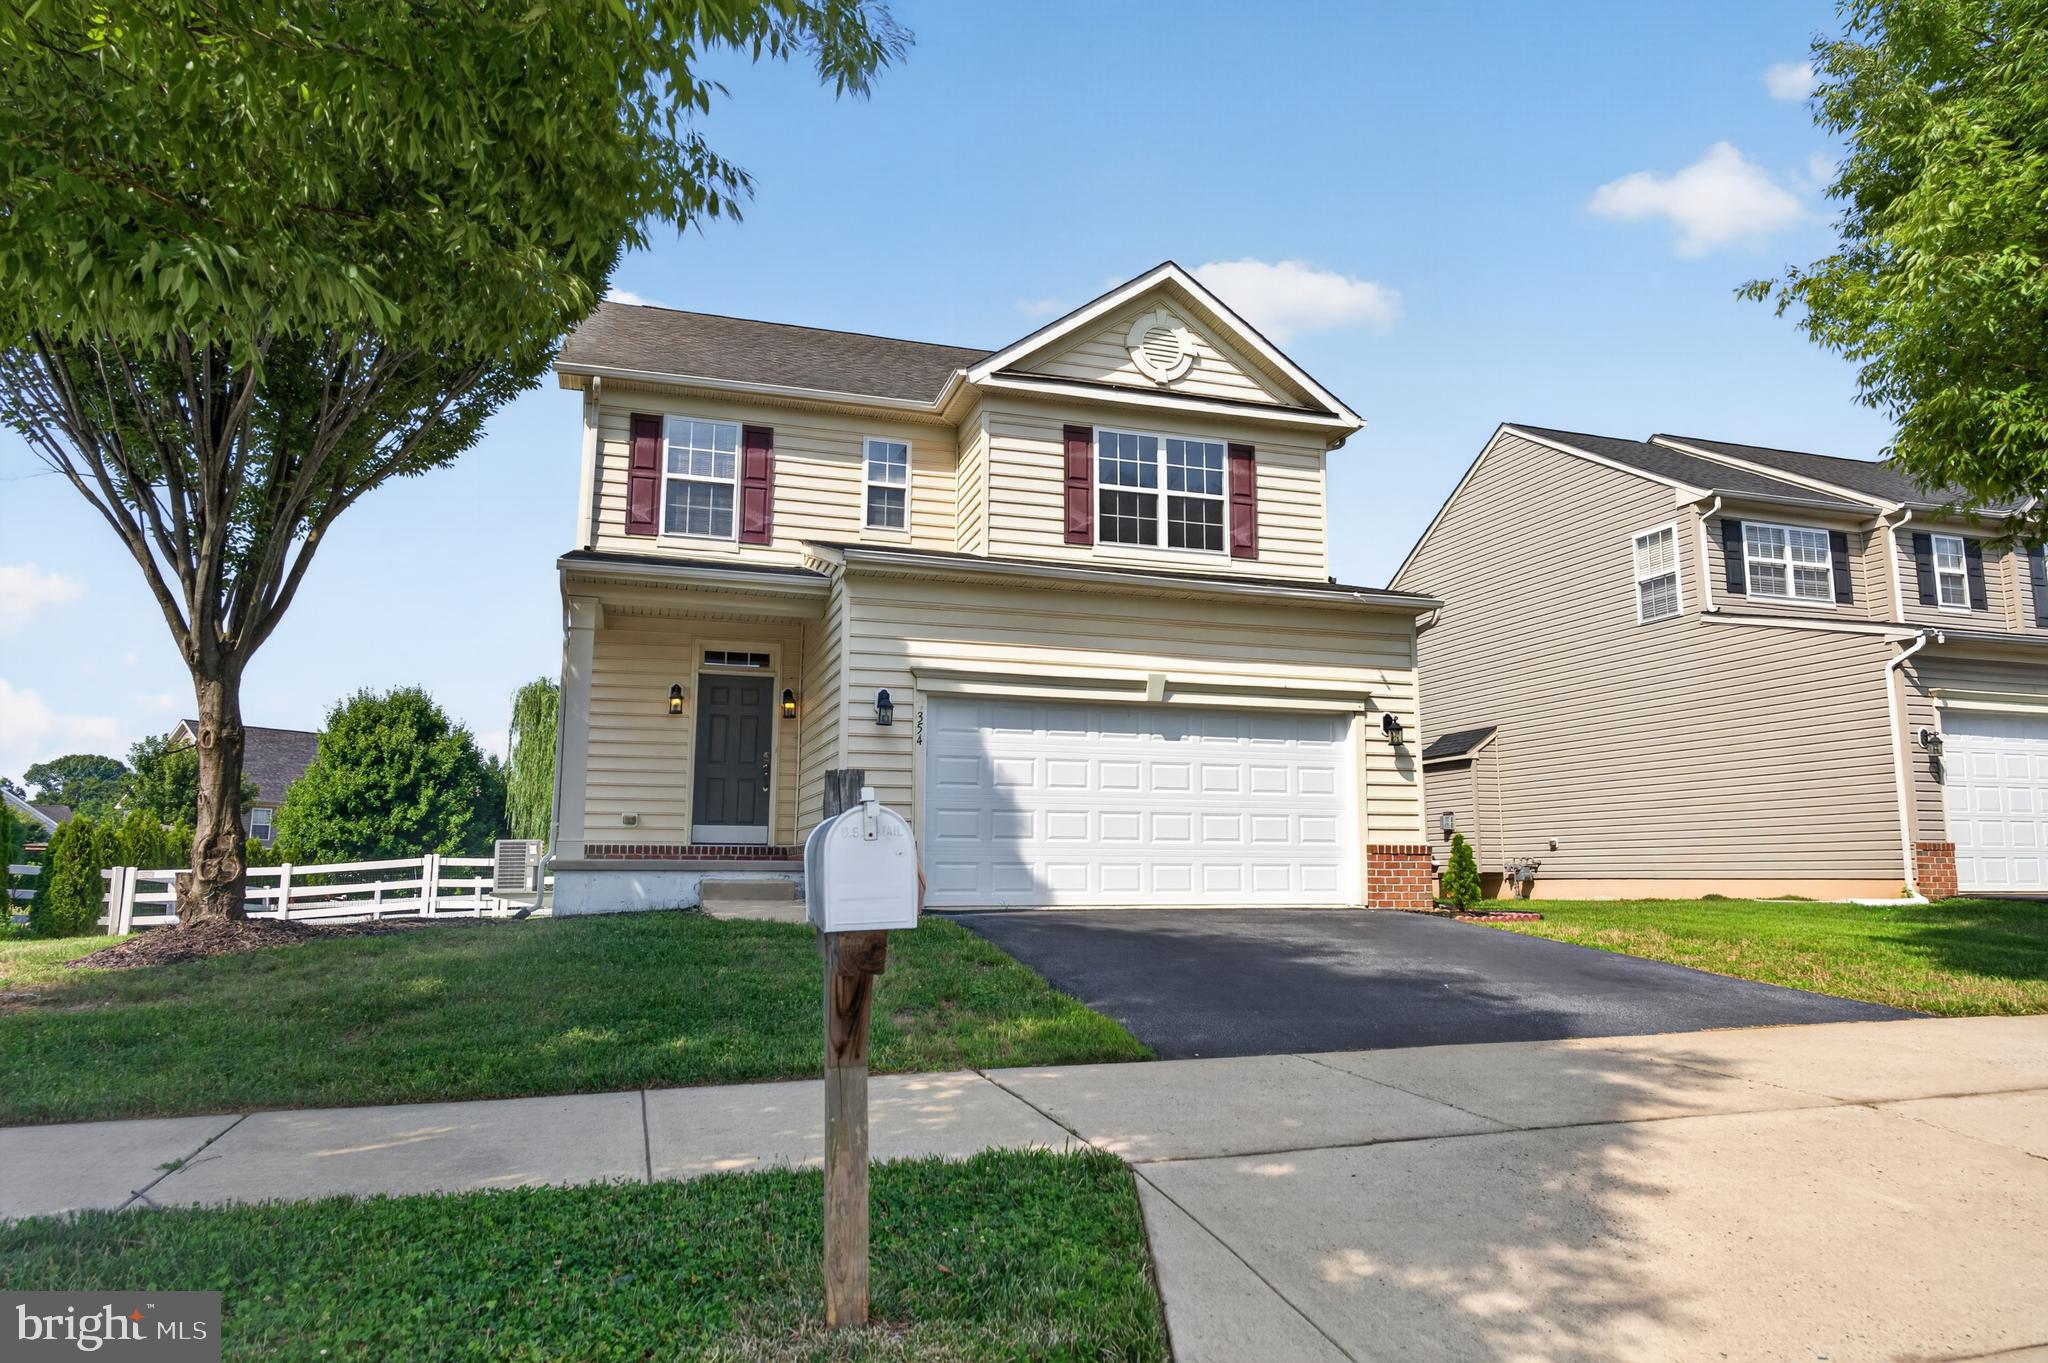
MIDDLETOWN
354 NORTHHAMPTON WAY
4 Beds
2 Baths
3,050 Sq.Ft.
$529,000
MLS#: DENC2106394
.png)