
Property
Beds
4
Full Baths
3
1/2 Baths
1
Year Built
2025
Sq.Footage
3,420
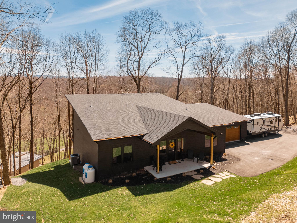
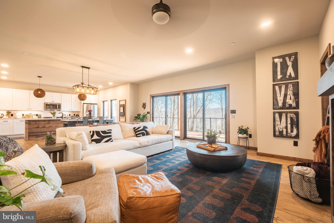
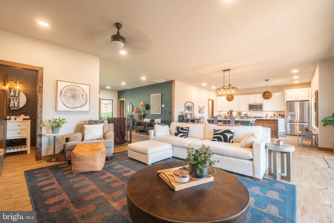
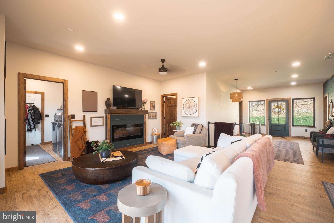
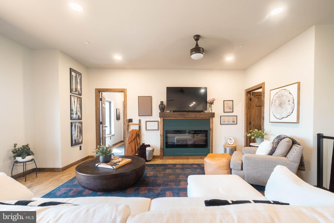
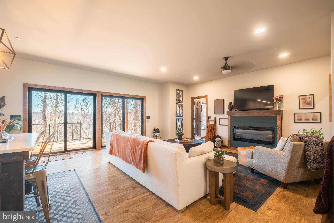
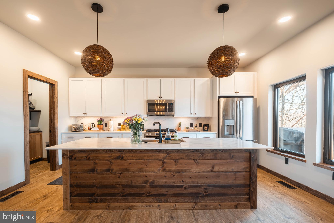
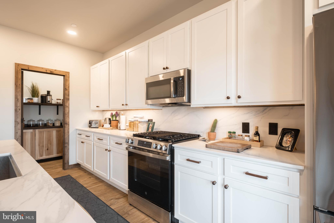
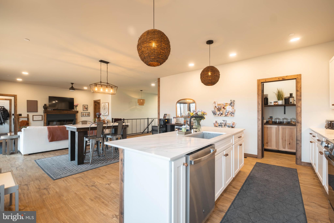
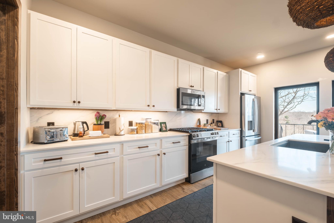
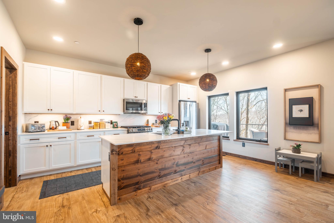
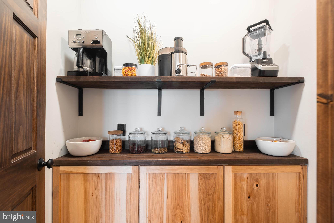
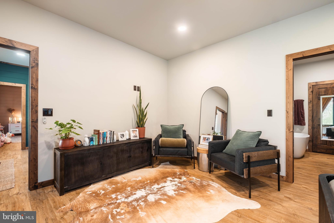
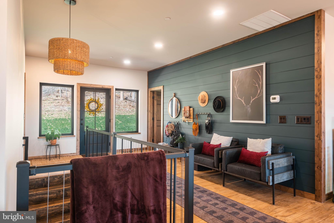
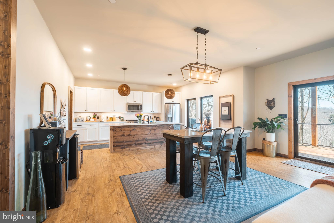
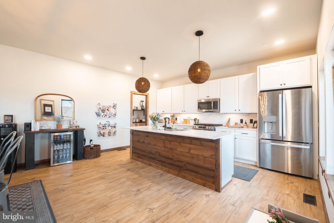
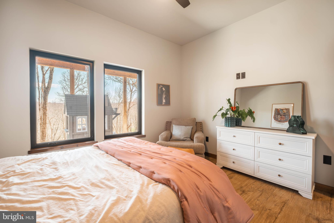
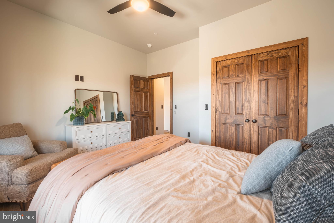
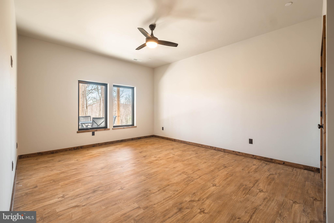
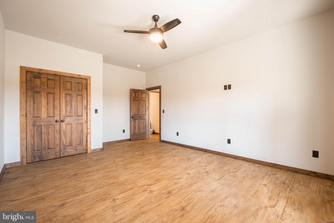
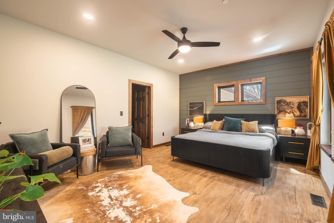
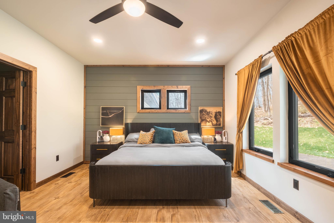
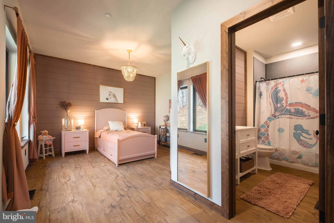
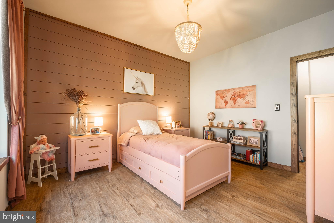
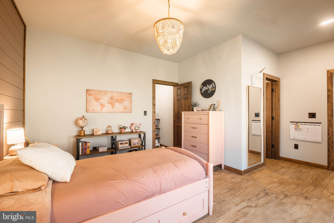
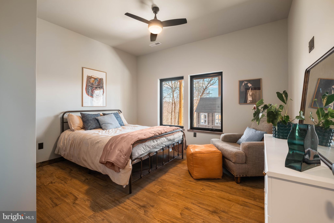
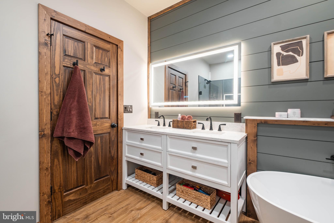
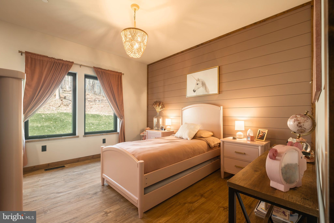
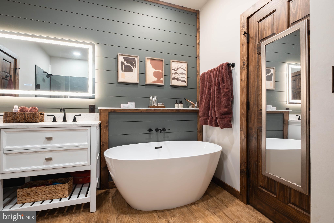
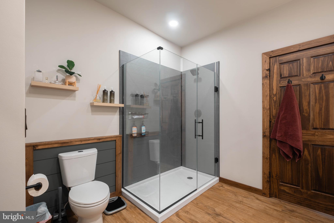
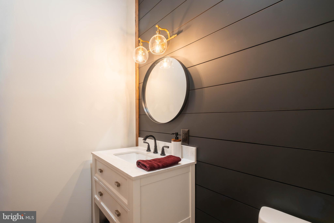
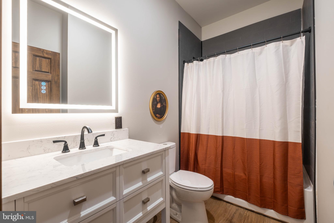
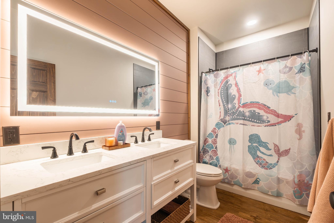
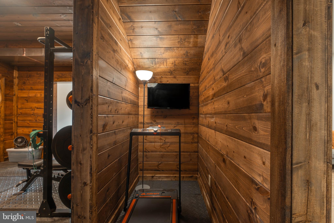
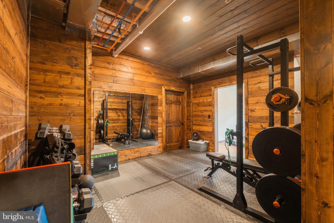
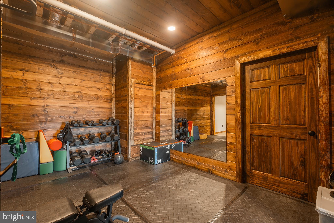
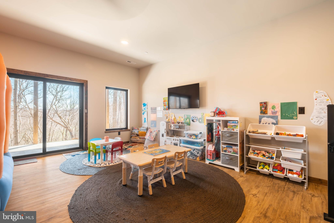
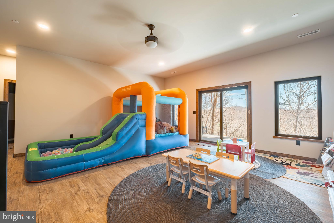
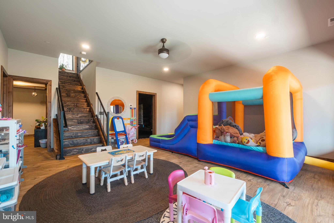
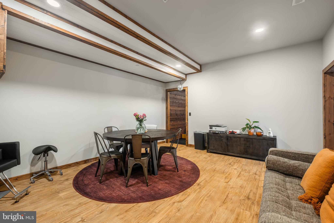
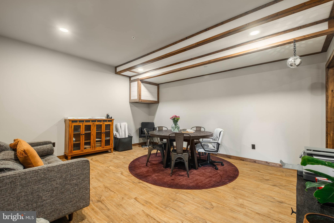
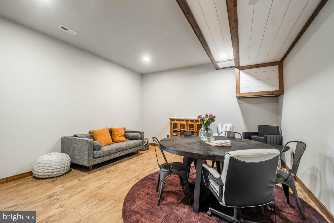
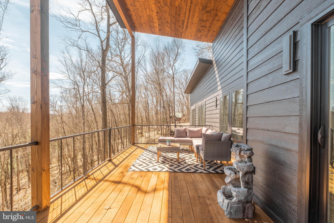
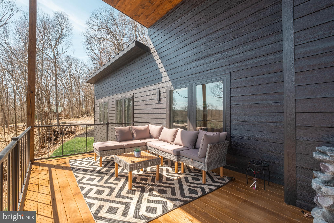
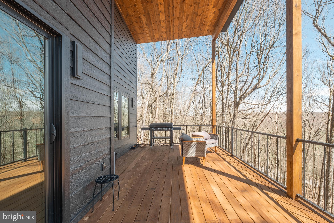
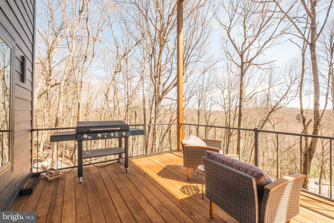
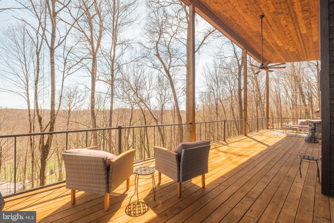
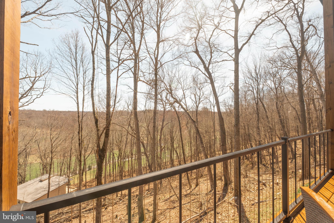
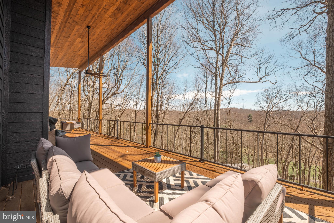
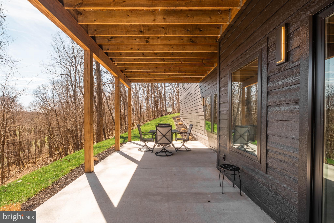
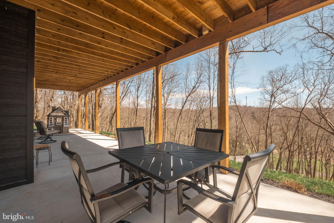
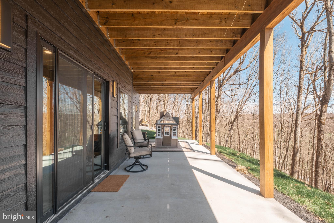
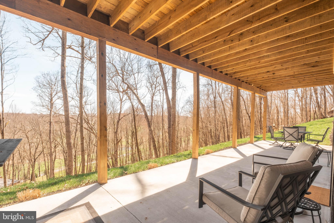
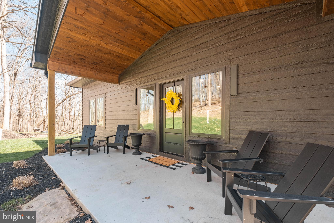
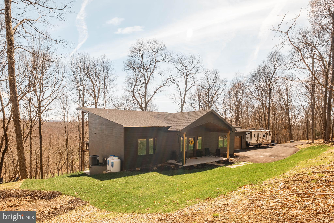
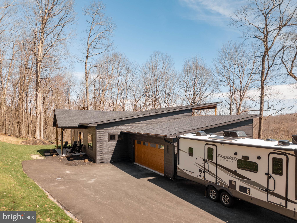
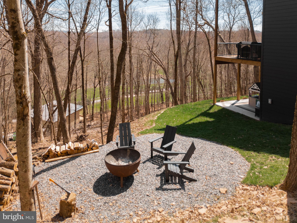
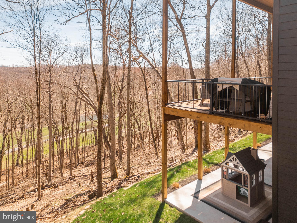
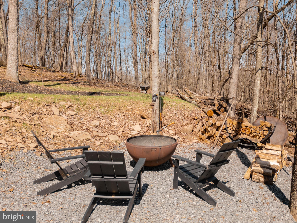
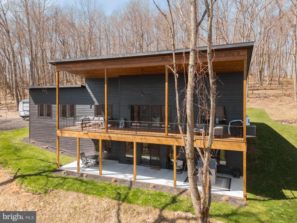
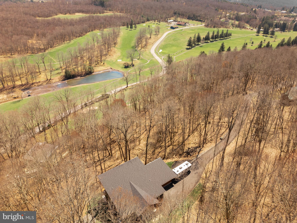
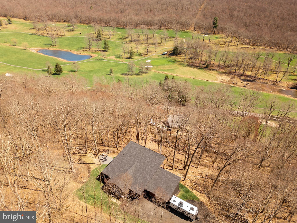
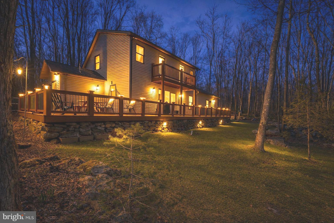
Price improvement! This stunning, recently built 4+ bedroom, 3.5 bath home in Country Club Acres offers modern design, thoughtful upgrades, and unmatched privacy on 3.43 wooded acres perched at the top of the mountain overlooking Oakland Golf Course and multiple ponds. The bright, open-concept layout is filled with natural light and features commercial-grade LVP flooring throughout, complemented by mid-range, handpicked finishes selected by the designer/builder for a cohesive and stylish look with room for personalization. The gourmet kitchen showcases KraftMaid cabinetry, quartz countertops, and a full backsplash, while multiple ensuite bedrooms provide comfort and flexibility. Additional highlights include a fireplace, Andersen windows and sliding doors, and a fully finished basement with 10-foot ceilings providing exceptional additional living and recreation space. Enjoy outdoor living with a massive covered deck and lower patio, along with a paved driveway, oversized 2-car garage, 30-amp RV connection, tankless hot water system, water treatment system, and professionally installed sod with a fire pit. Located in the desirable Country Club Acres community with no HOA, this home offers easy access to town amenities, parks, trails, the Youghiogheny River, and Herrington Manor and Swallow Falls State Parks, delivering a perfect blend of move-in-ready comfort, scenic beauty, and long-term potential.
Features & Amenities
Interior
-
Total Bedrooms
4
-
Bathrooms
3
-
1/2 Bathrooms
1
-
Above Grade Finished Area
1720.0
-
Basement YN
YES
-
Cooling YN
YES
-
Cooling
Central Air, Electric
-
Fireplace YN
YES
-
Heating YN
YES
-
Heating
Propane, Other, Forced Air
-
Main Level Bedrooms
2
-
Pet friendly
Yes
Exterior
-
Garage
Yes
-
Garage spaces
2
-
Construction Materials
Frame
-
Parking
Oversized, Garage, Attached
-
Pool
No
-
Waterfront YN
NO
-
View
Trees/Woods, Golf Course
Area & Lot
-
Lot Size(acres)
3.73
-
Lot Size(square feet)
162,478
-
Property Type
Residential
-
Property Sub Type
Single Family Residence
-
Architectural Style
Contemporary
Price
-
Sales Price
$669,999
-
Tax Amount
$431
-
Sq. Footage
3,420
-
Price/SqFt
$195
HOA
-
Association
No
Property Resources
-
Horse Property
NO
School District
-
Elementary School
CALL SCHOOL BOARD
-
Middle School
SOUTHERN MIDDLE
-
High School
SOUTHERN GARRETT HIGH
Property Features
-
New Construction
NO
-
Foundation Details
Slab
-
Senior Community YN
NO
-
Sewer
Public Sewer
-
Tax Lot
0066
-
Water Source
Well
Schedule a Showing
Showing scheduled successfully.
Mortgage calculator
Estimate your monthly mortgage payment, including the principal and interest, property taxes, and HOA. Adjust the values to generate a more accurate rate.
Your payment
Principal and Interest:
$
Property taxes:
$
HOA fees:
$
Total loan payment:
$
Total interest amount:
$
Location
County
GARRETT
Elementary School
CALL SCHOOL BOARD
Middle School
SOUTHERN MIDDLE
High School
SOUTHERN GARRETT HIGH
Listing Courtesy of Jay L Ferguson , Taylor-Made Deep Creek Sales
RealHub Information is provided exclusively for consumers' personal, non-commercial use, and it may not be used for any purpose other than to identify prospective properties consumers may be interested in purchasing. All information deemed reliable but not guaranteed and should be independently verified. All properties are subject to prior sale, change or withdrawal. RealHub website owner shall not be responsible for any typographical errors, misinformation, misprints and shall be held totally harmless.

AGENT
Randy Perrell
Call Randy today to schedule a private showing.

* Listings on this website come from the FMLS IDX Compilation and may be held by brokerage firms other than the owner of this website. The listing brokerage is identified in any listing details. Information is deemed reliable but is not guaranteed. If you believe any FMLS listing contains material that infringes your copyrighted work please click here to review our DMCA policy and learn how to submit a takedown request.© 2024 FMLS.
Related Properties
OAKLAND
328 STOOL ROCK ROAD
4 Beds
2 Baths
1,860 Sq.Ft.
$545,000
MLS#: MDGA2009150
OAKLAND
1909 PYSELL CROSSCUT ROAD
4 Beds
4 Baths
2,970 Sq.Ft.
$760,000
MLS#: MDGA2010462
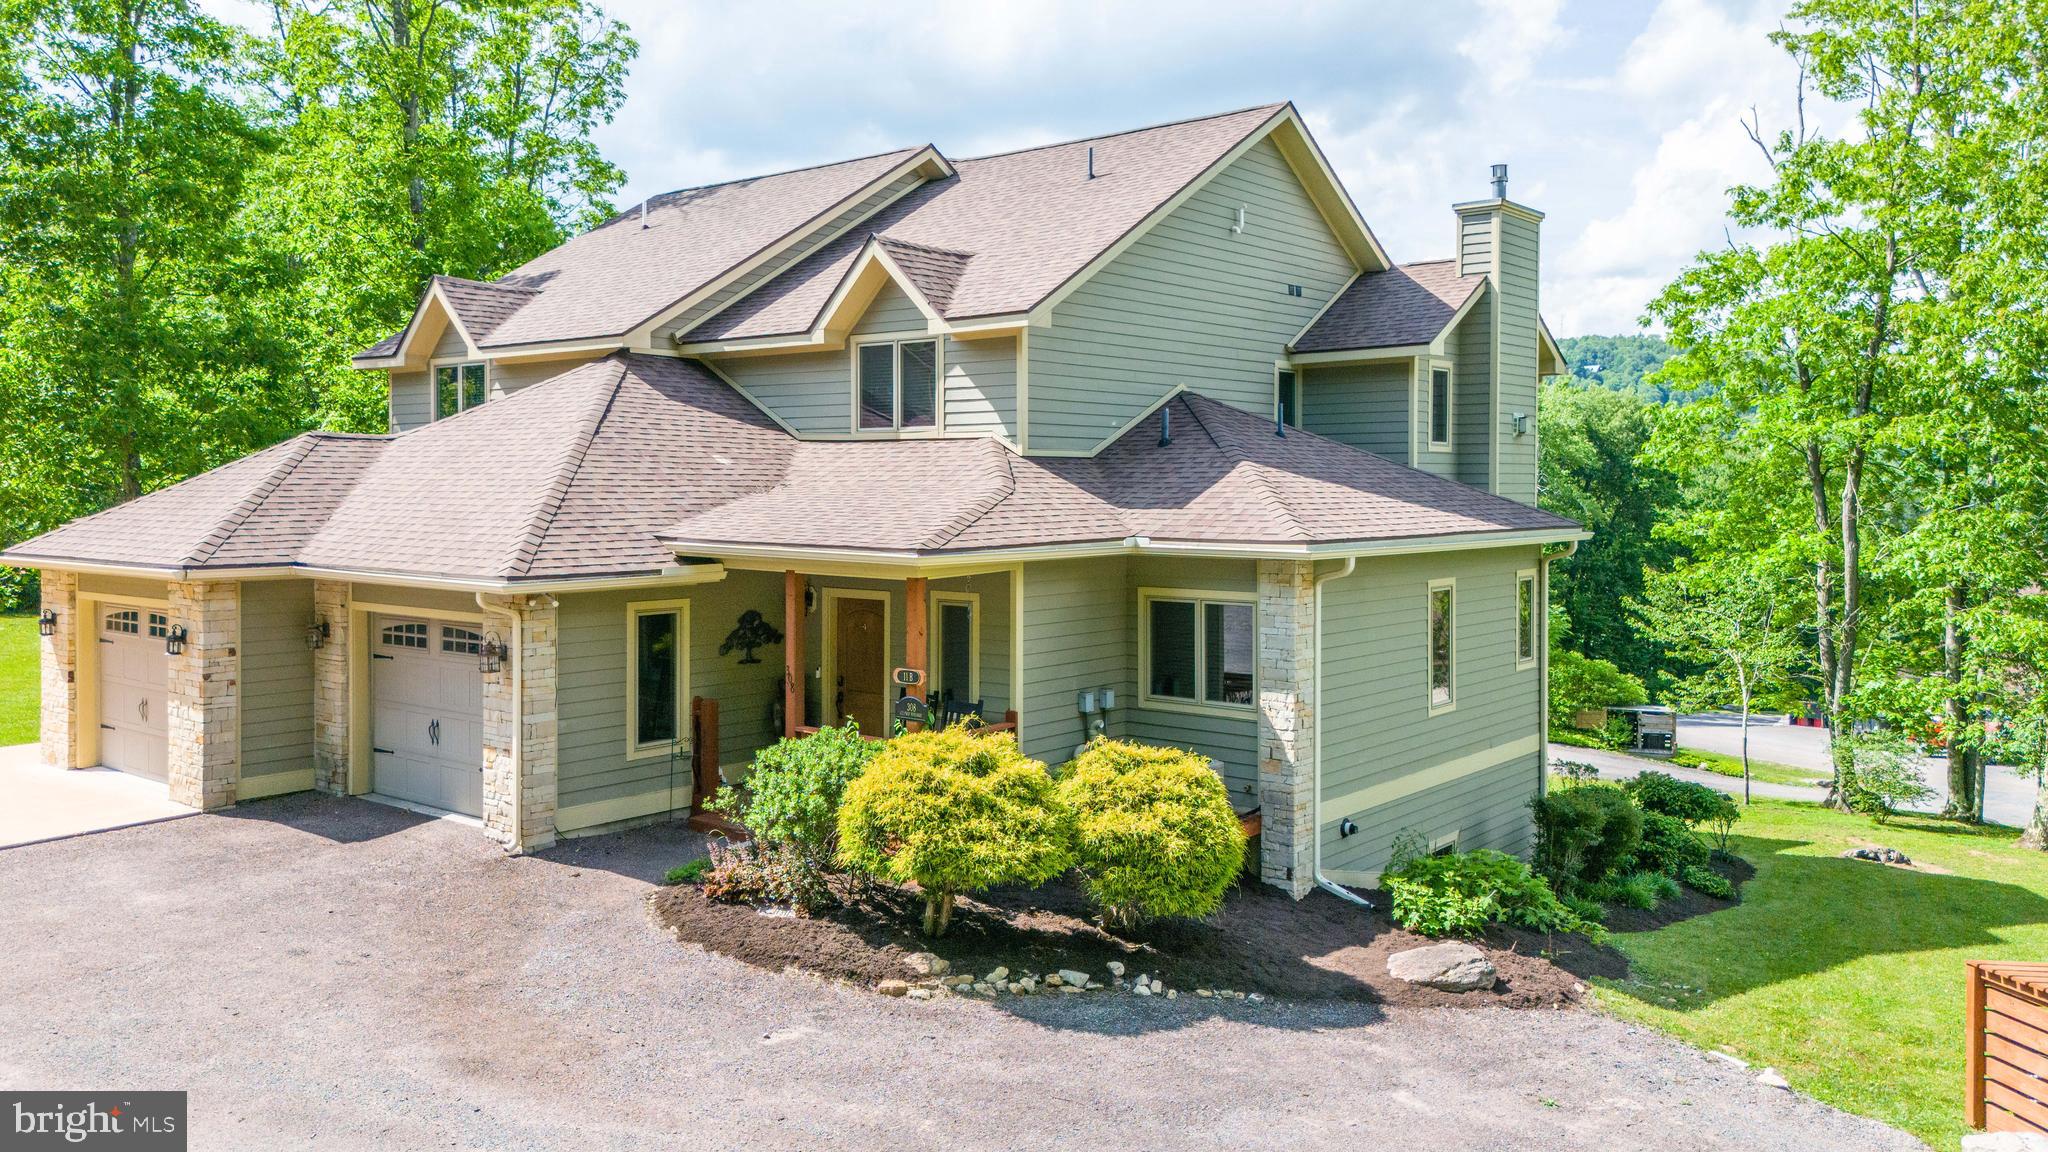
OAKLAND
308 WINDING TRAIL LANE 11B
5 Beds
4 Baths
3,300 Sq.Ft.
$615,000
MLS#: MDGA2012146
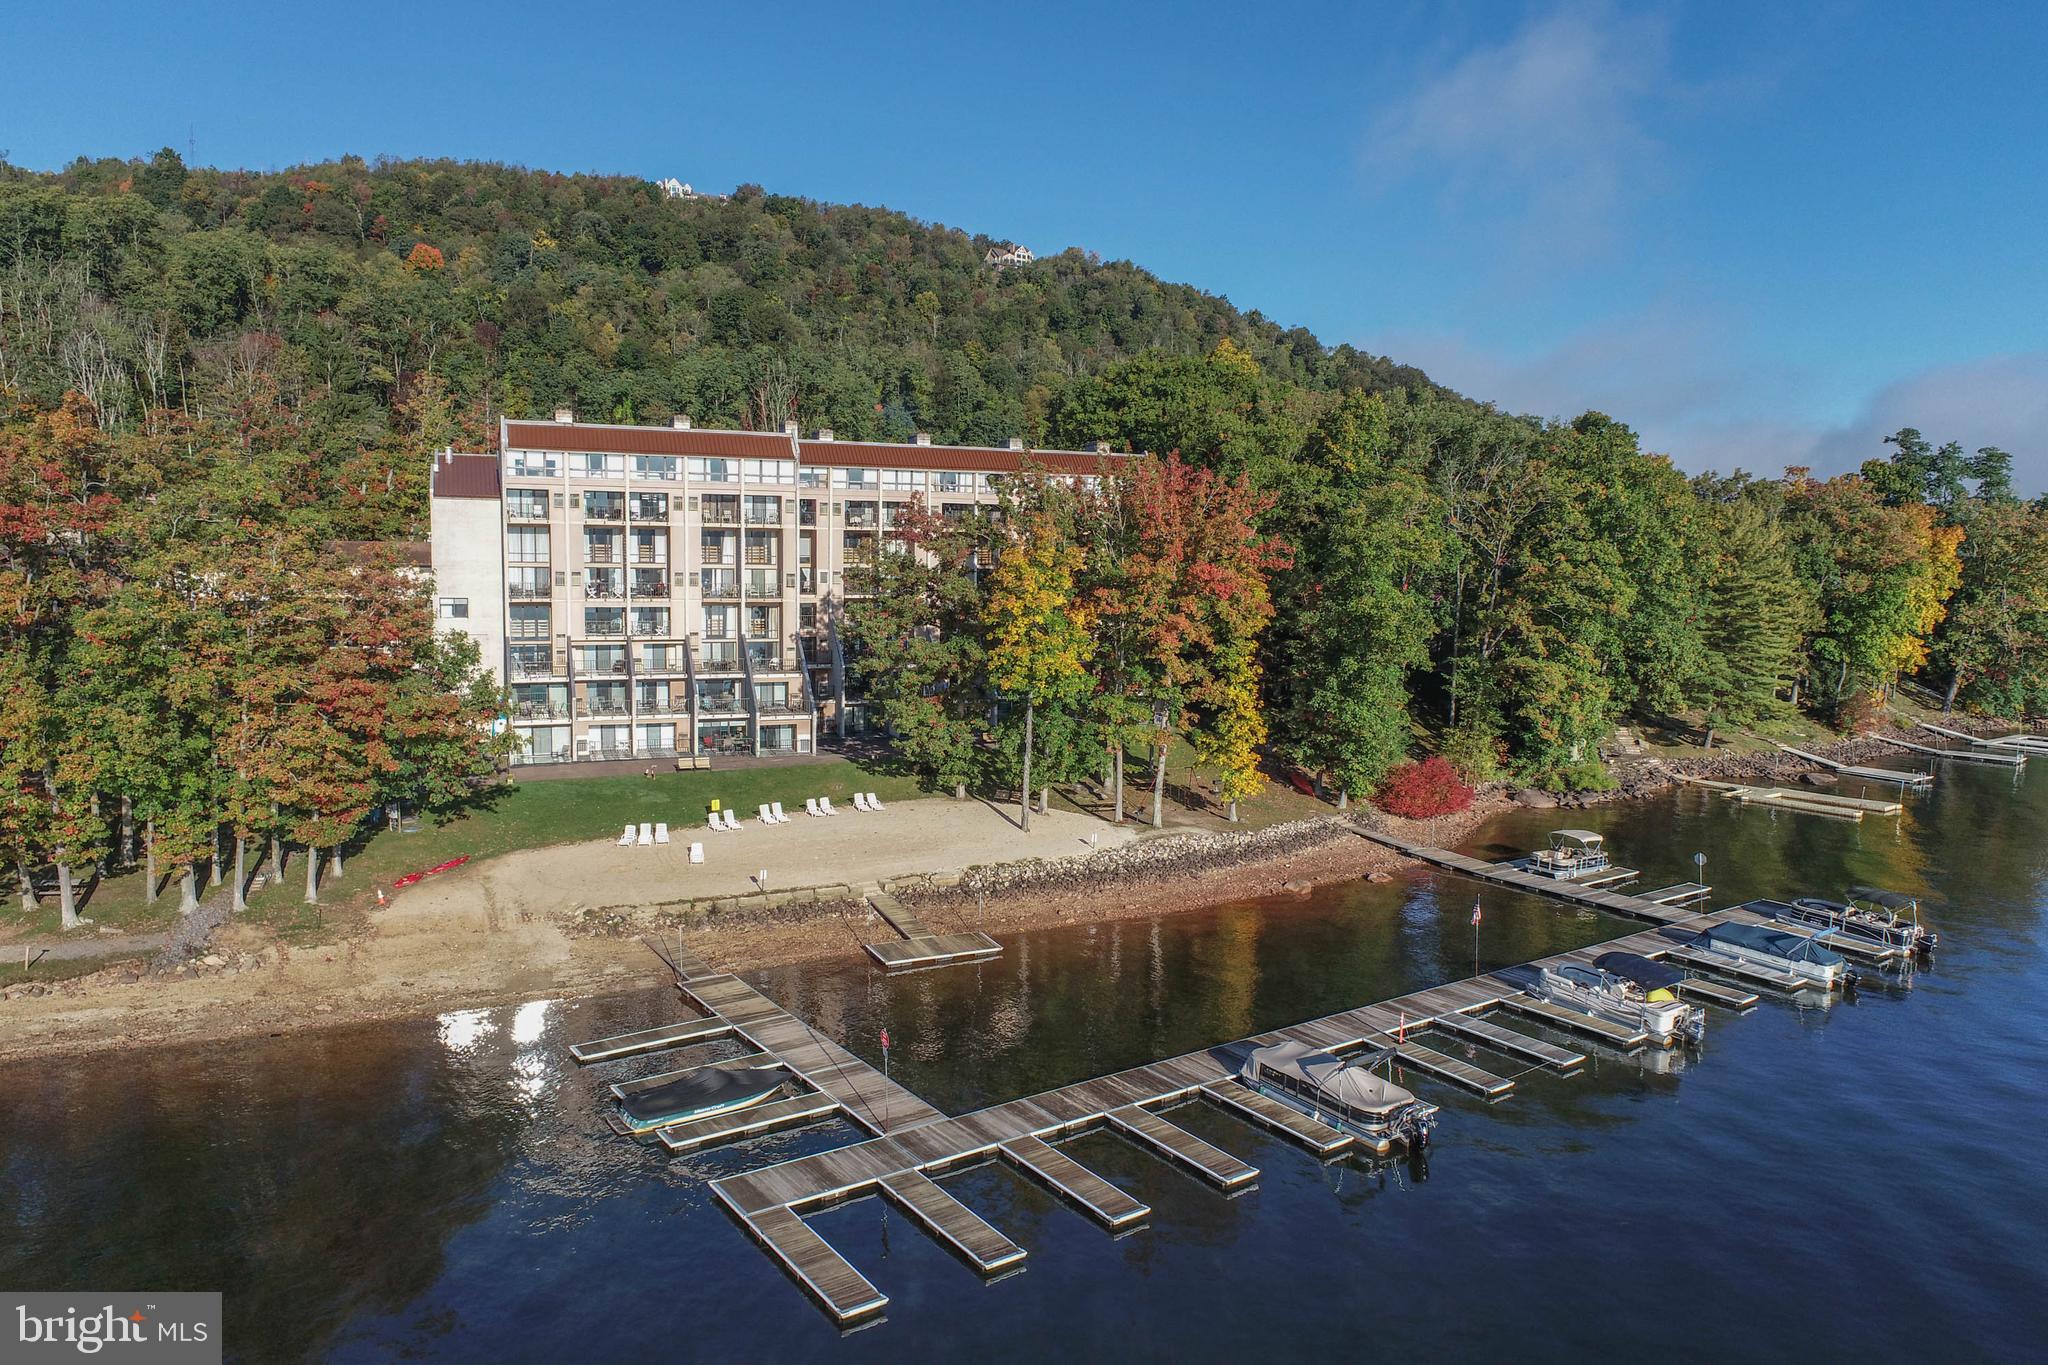
OAKLAND
20160 GARRETT HIGHWAY F501-701
3 Beds
2 Baths
1,700 Sq.Ft.
$575,000
MLS#: MDGA2010702
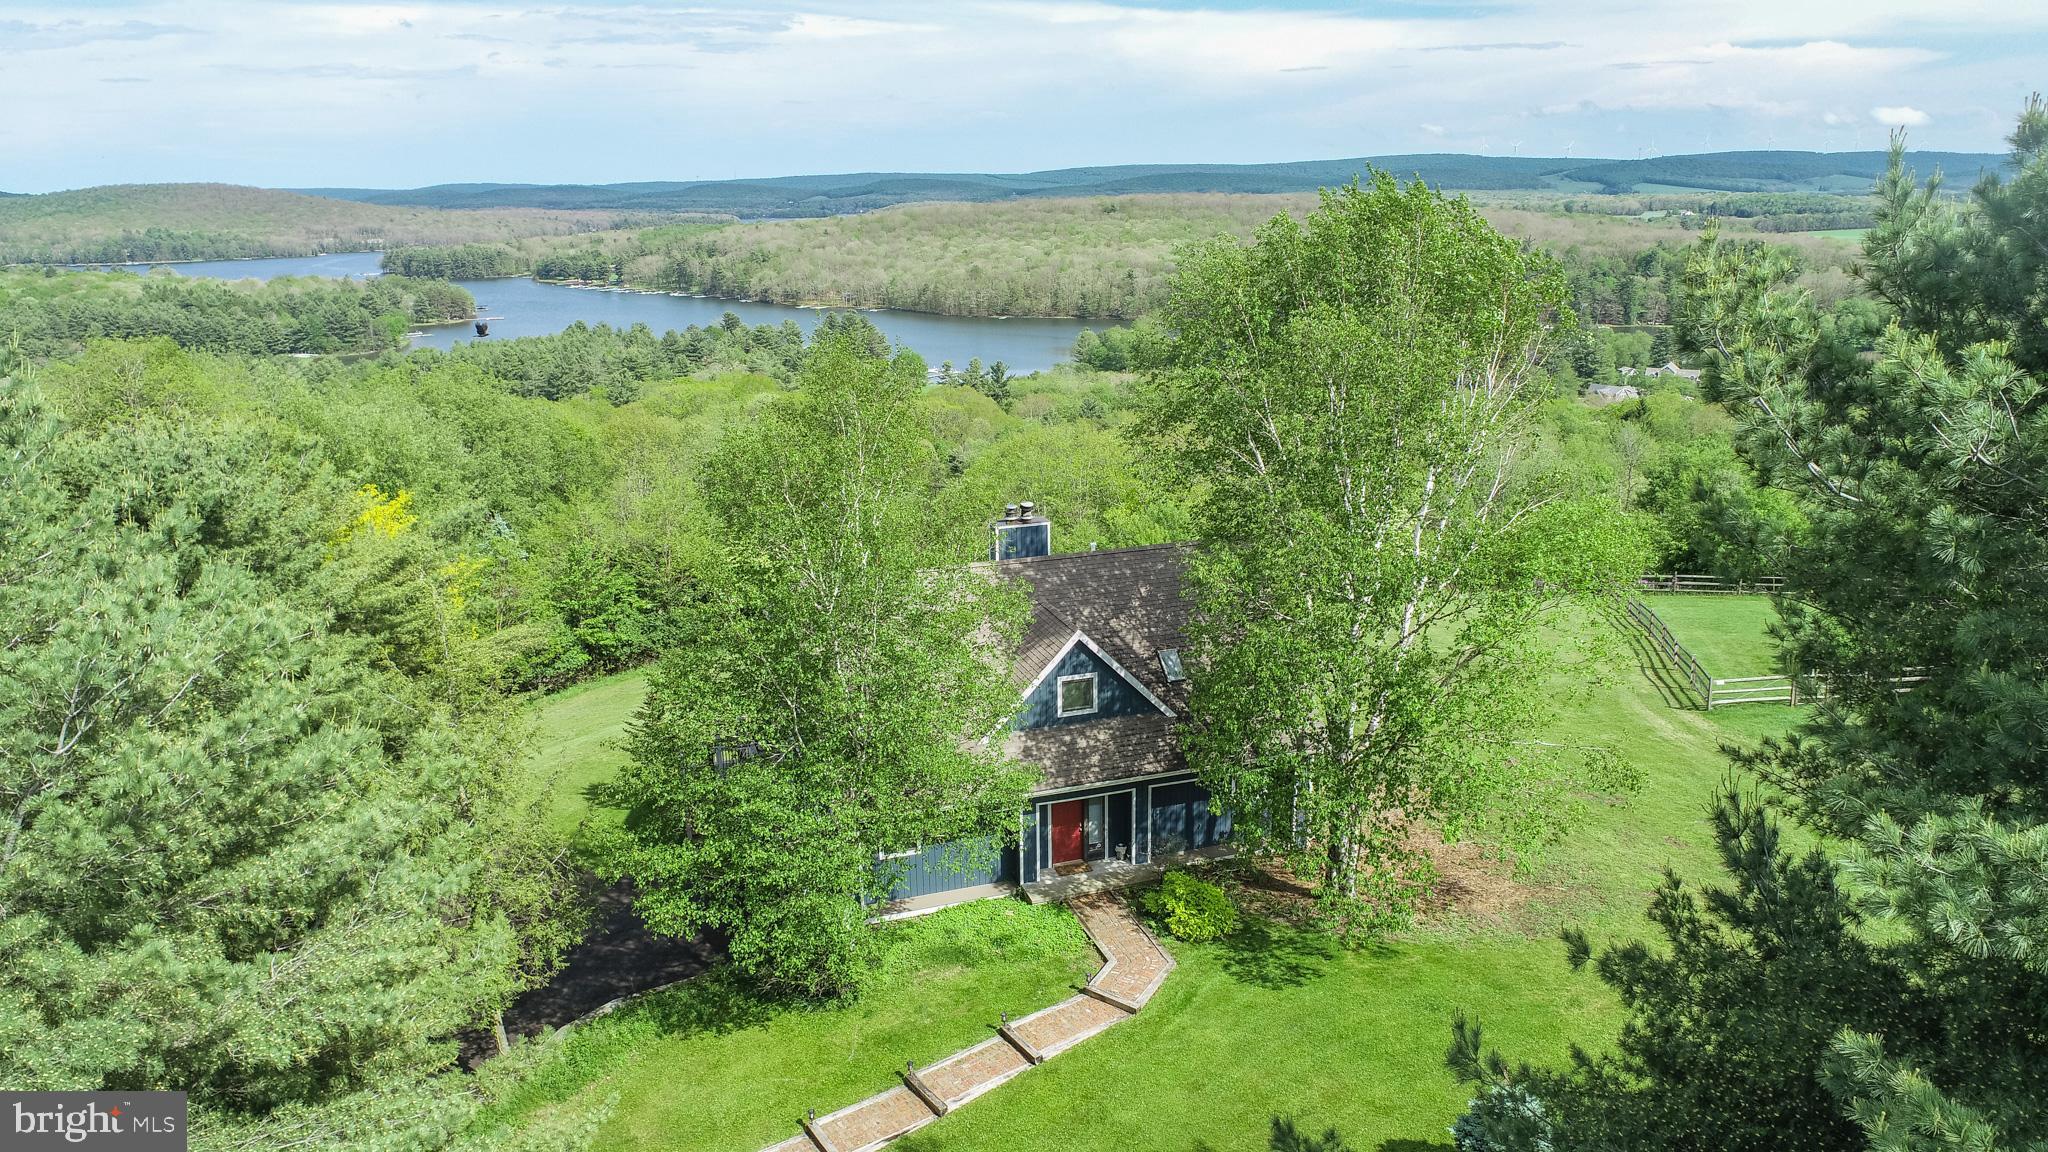
OAKLAND
467 PARADISE RIDGE ROAD
4 Beds
3 Baths
3,780 Sq.Ft.
$769,900
MLS#: MDGA2011164
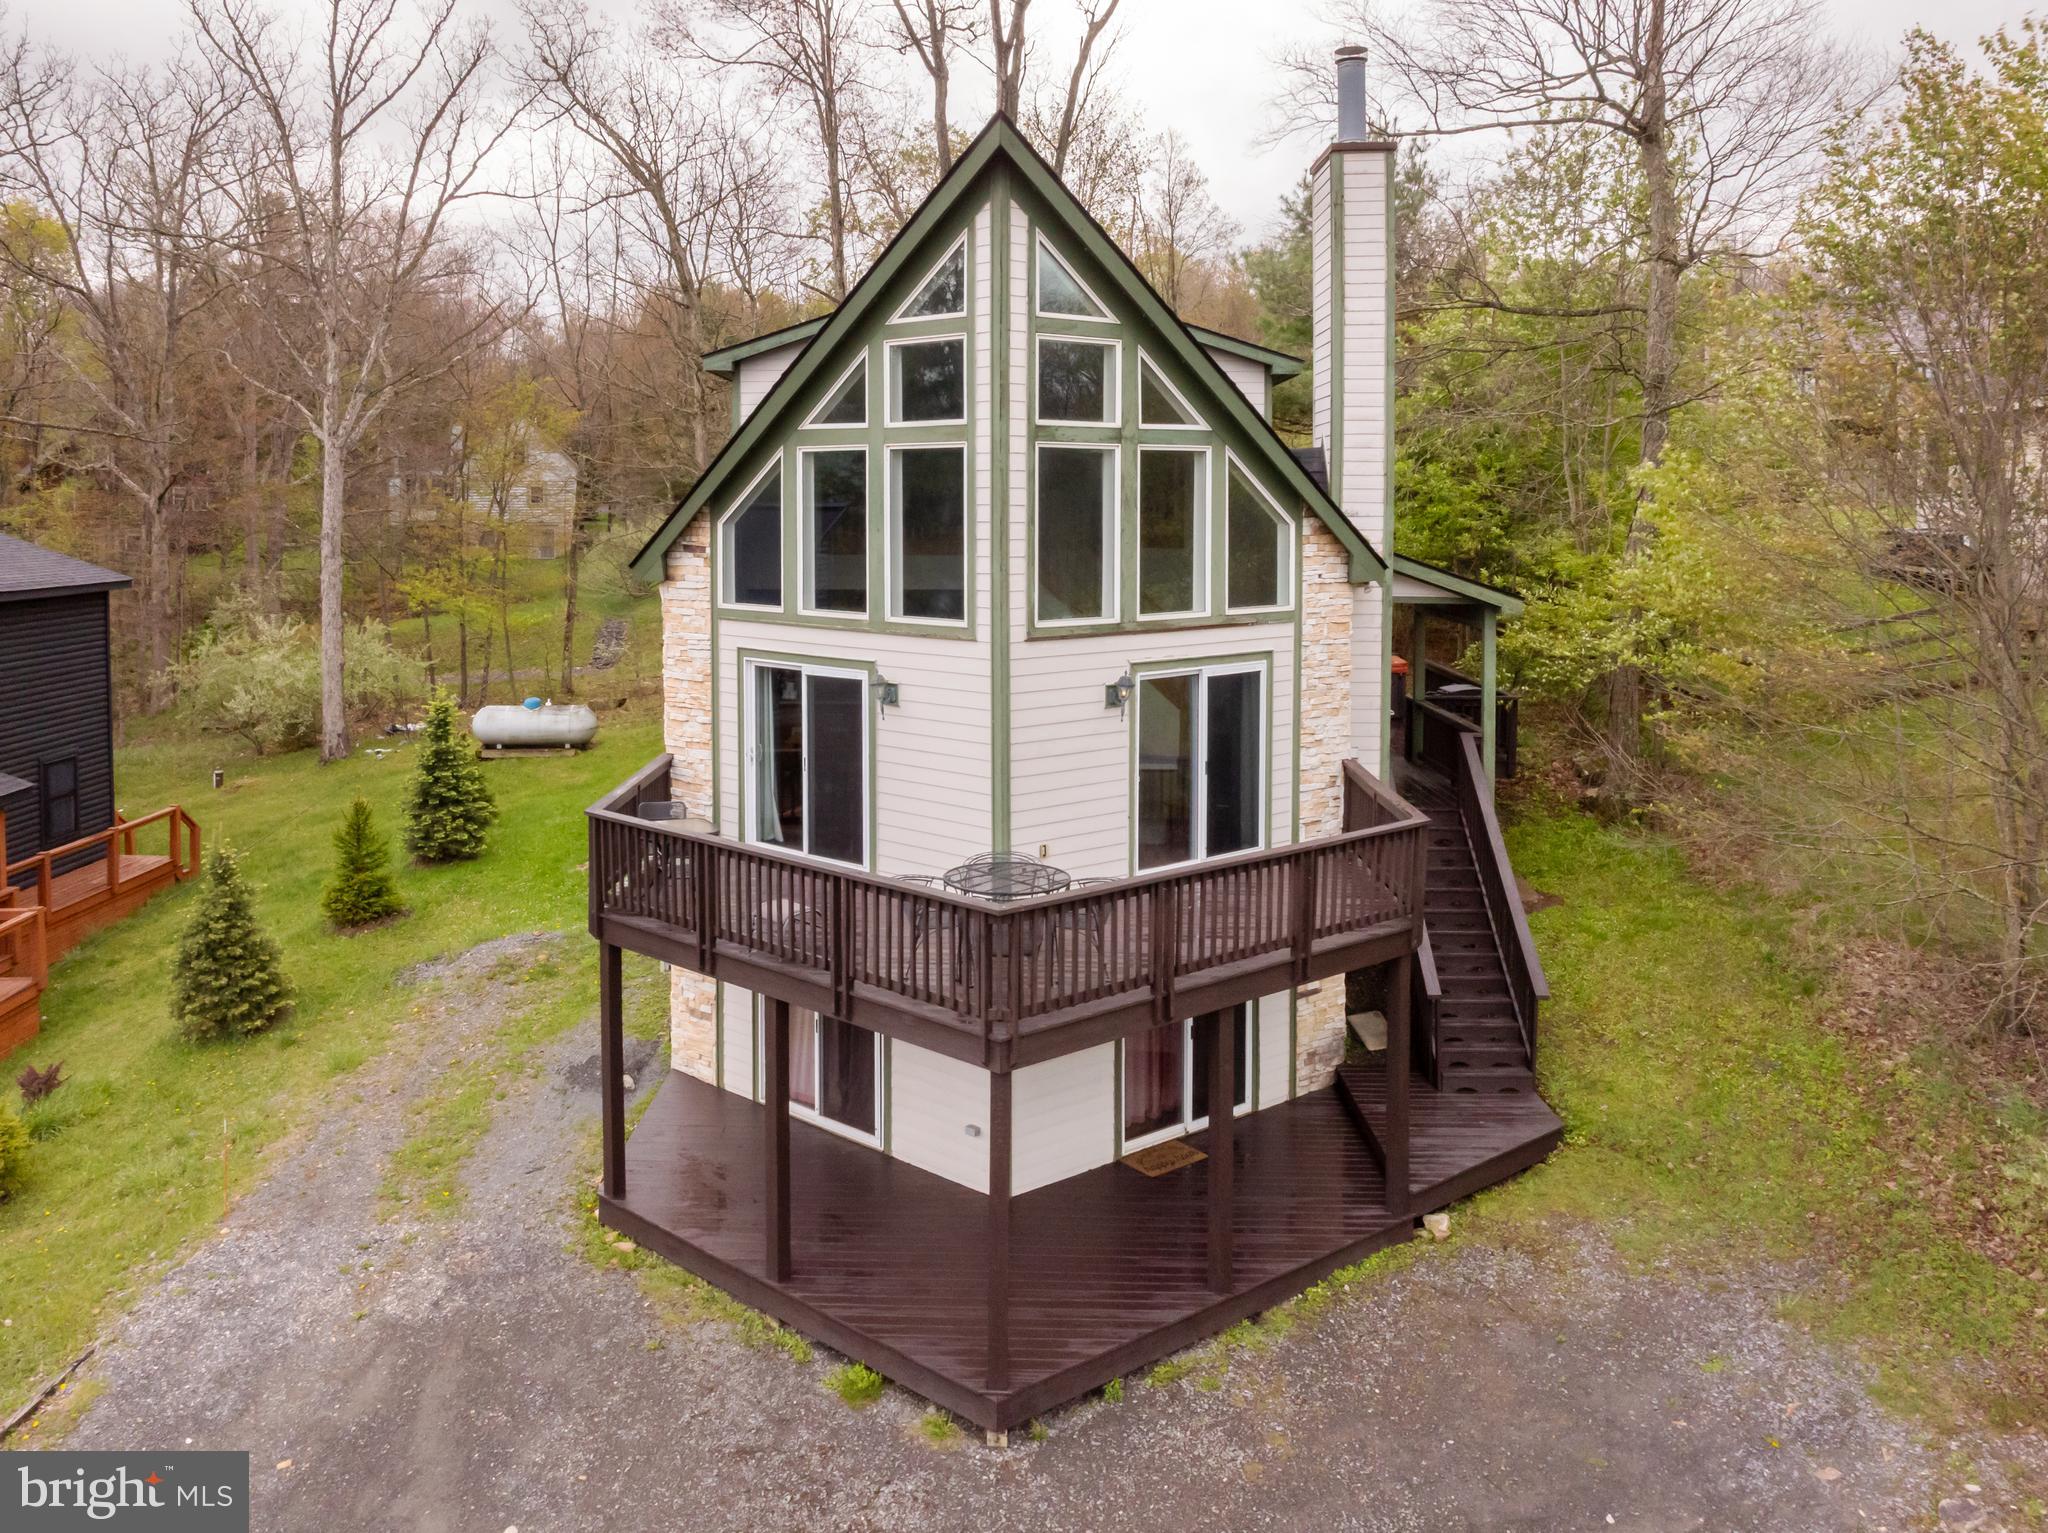
OAKLAND
638 GLENDALE ROAD
5 Beds
3 Baths
2,640 Sq.Ft.
$745,000
MLS#: MDGA2011738
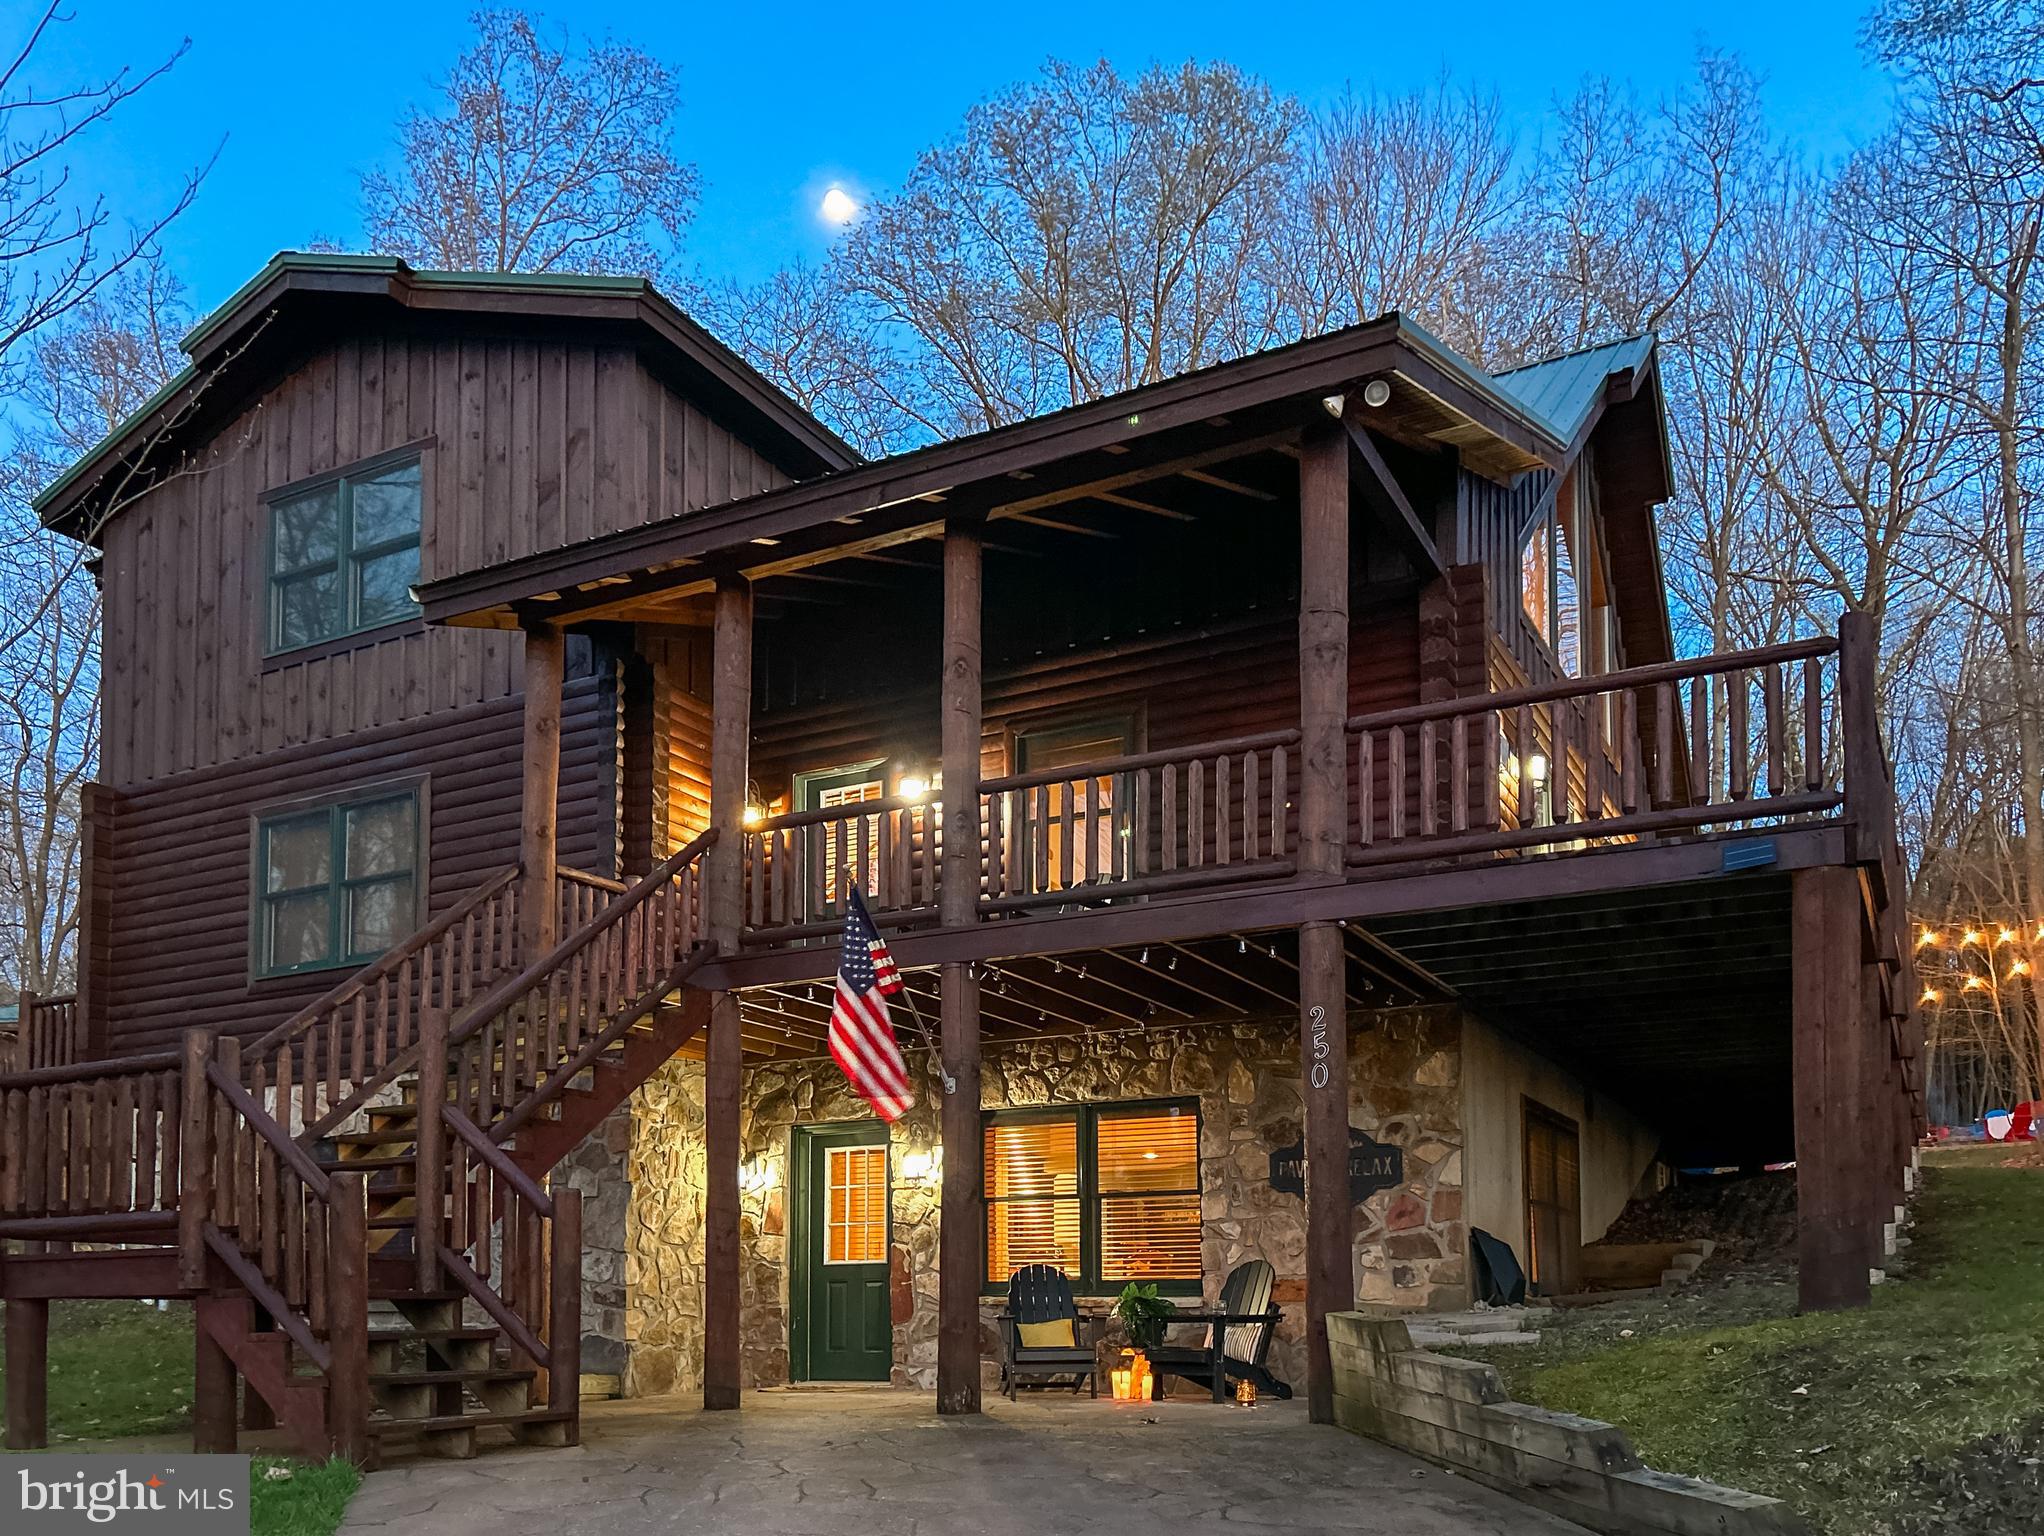
OAKLAND
250 LEHMAN LANE 39
4 Beds
3 Baths
3,240 Sq.Ft.
$715,000
MLS#: MDGA2011896
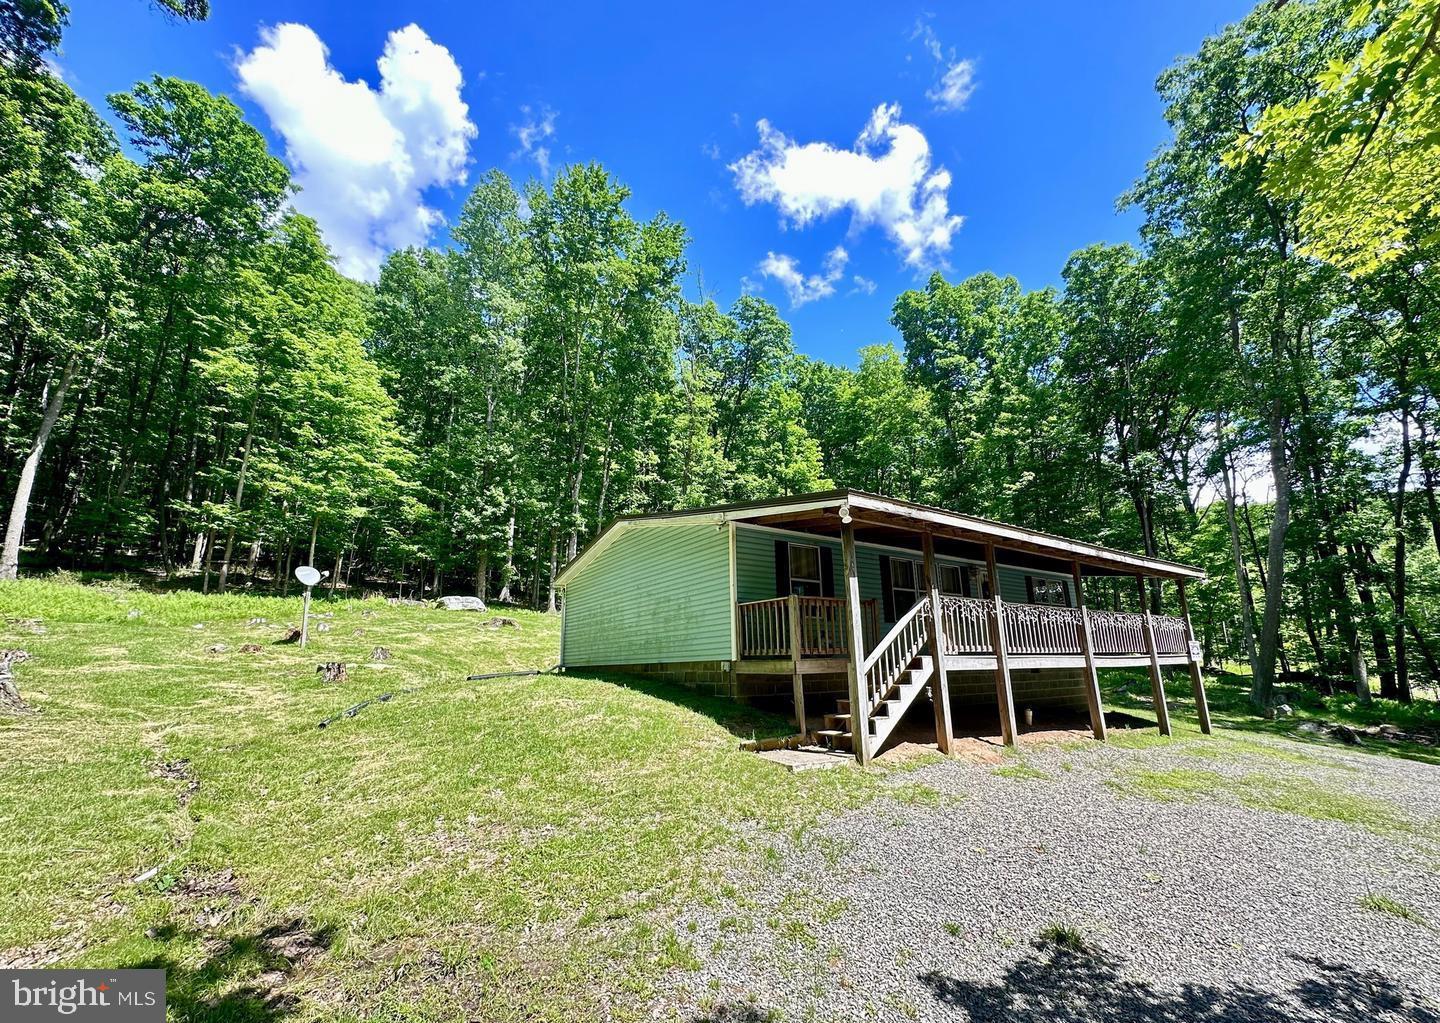
OAKLAND
98 BEAR RUN ROAD
3 Beds
2 Baths
1,080 Sq.Ft.
$550,000
MLS#: MDGA2010728
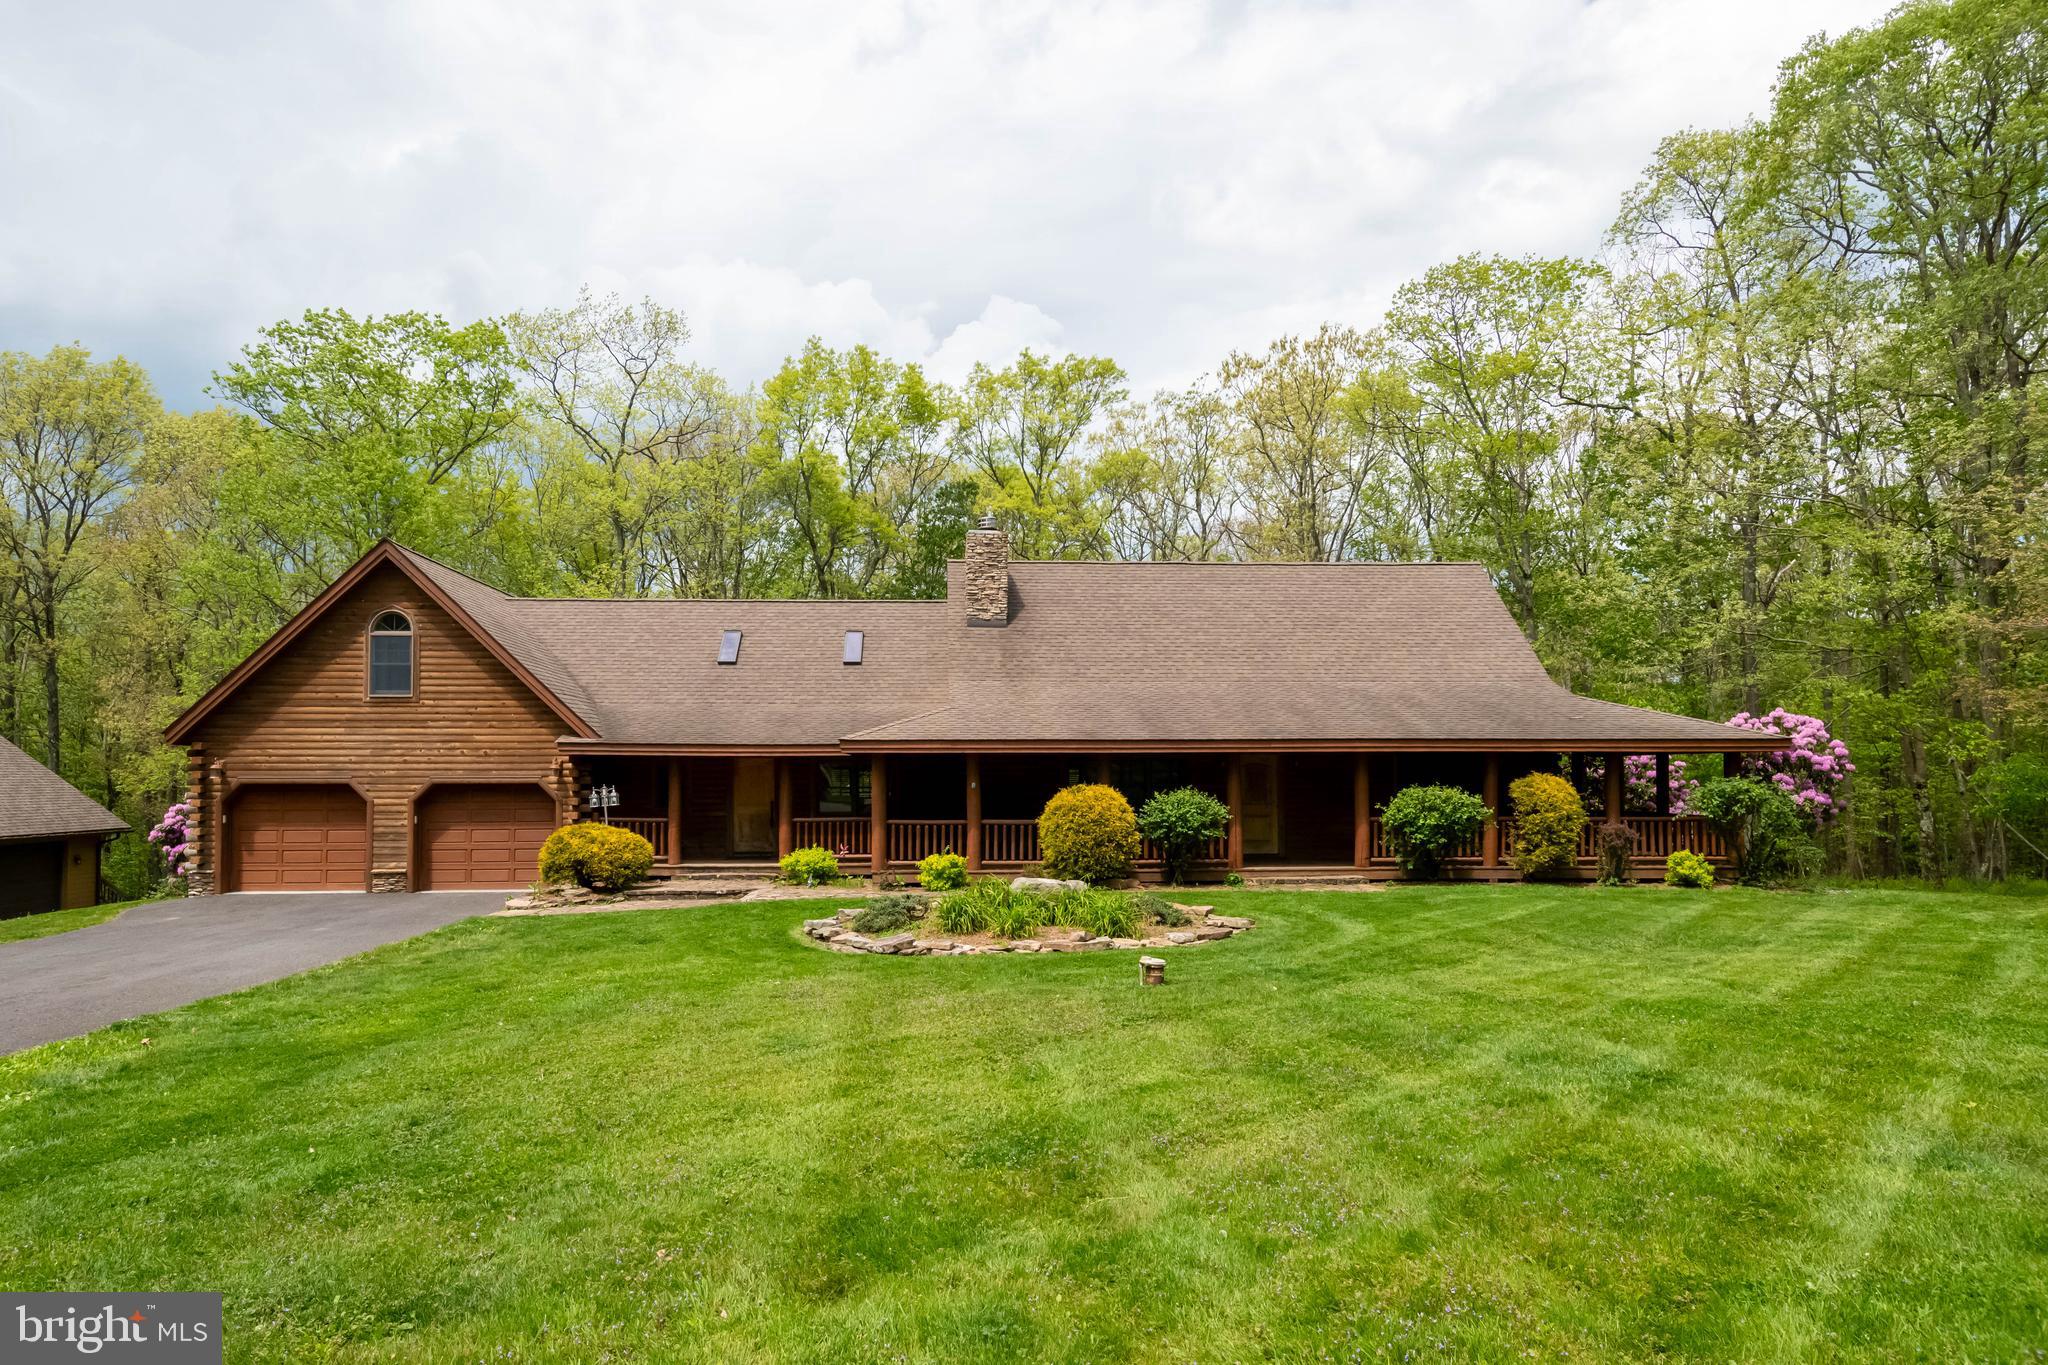
OAKLAND
312 MOSS CREEK CIRCLE
5 Beds
3 Baths
4,230 Sq.Ft.
$795,000
MLS#: MDGA2011736
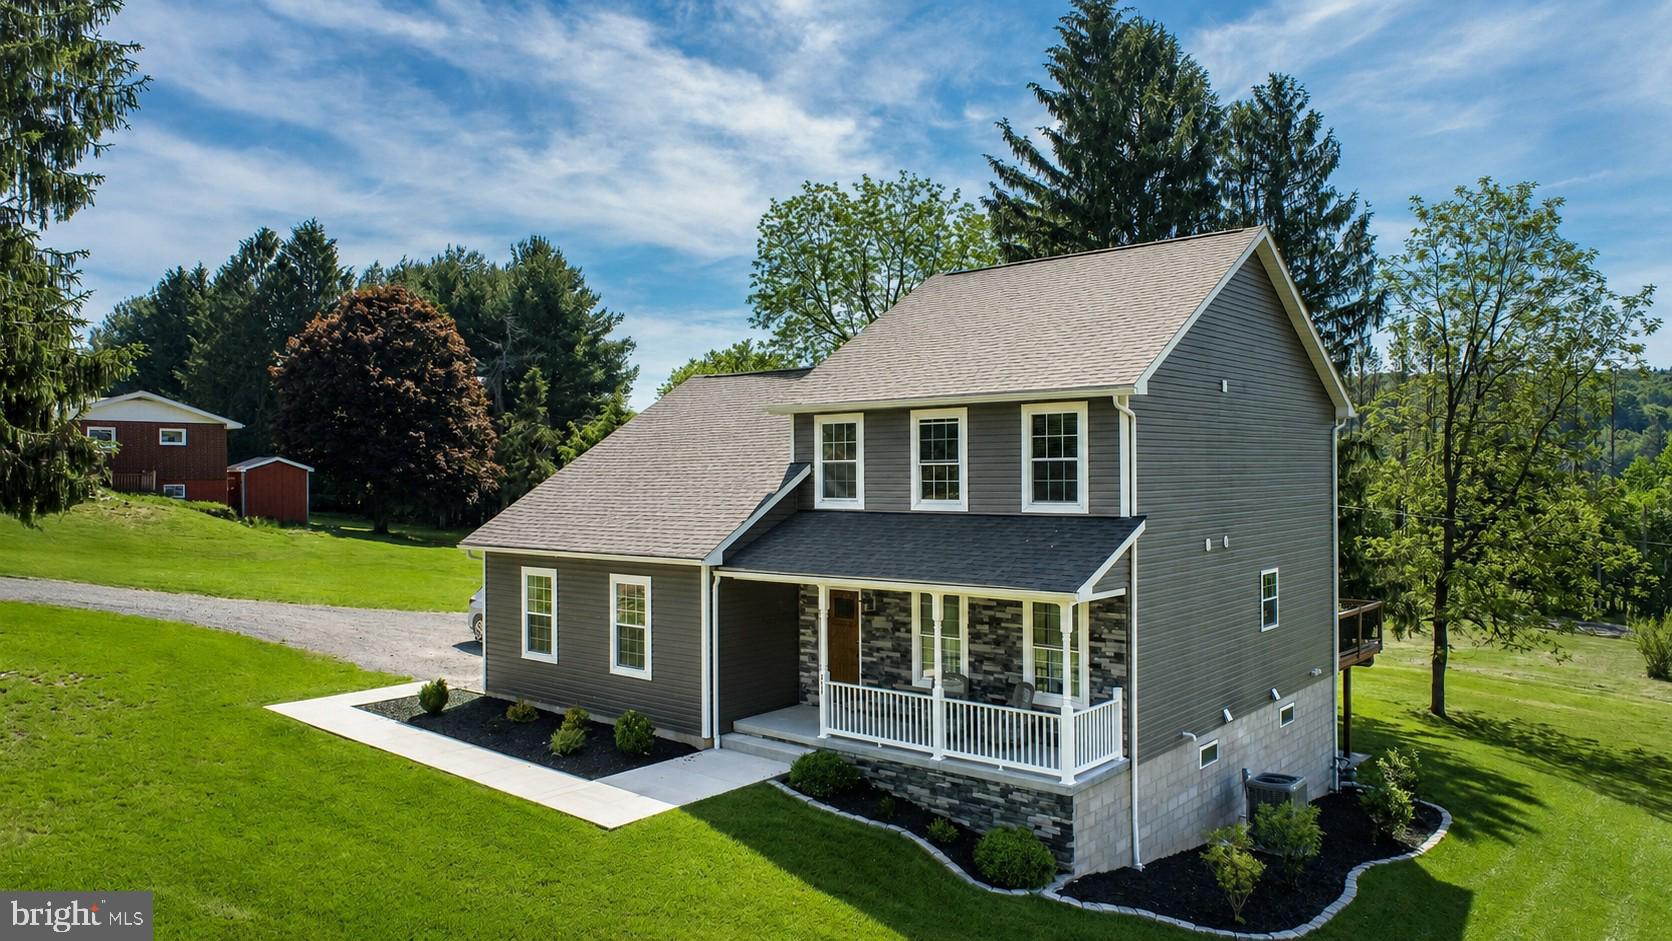
OAKLAND
428 SAM SNEAD CIRCLE
5 Beds
3 Baths
3,542 Sq.Ft.
$599,000
MLS#: MDGA2012104
.png)