


Property
Beds
3
Full Baths
2
1/2 Baths
1
Year Built
1968
Sq.Footage
1,690
Nestled in the charming Deerfield Estates community, this beautifully updated split-level home offers the perfect blend of comfort, style, and modern convenience. Thoughtfully maintained and enhanced with numerous improvements, this inviting residence is ready to welcome its next owner. Step inside to discover a warm and welcoming interior featuring three bedrooms and two and a half bathrooms. Beautifully refinished hardwood floors, recessed lighting, and ceiling fans add character and comfort throughout the living spaces. The refreshed kitchen features updated flooring, painted cabinetry, a gas stove, built-in microwave, and dishwasher, making everyday living and entertaining a pleasure. The fully finished lower level provides versatile additional living space, ideal for a family room, home office, recreation area, or entertainment space. Convenient lower-level laundry adds to the home's functionality. Step outside to enjoy the screened-in porch, perfect for morning coffee, relaxing evenings, or entertaining guests. The spacious rear yard offers plenty of room for outdoor enjoyment, while the shed and outbuilding provide valuable additional storage. An asphalt driveway accommodates up to four vehicles, offering ample off-street parking. Additional improvements throughout the home enhance its comfort, functionality, and overall appeal. A detailed list of updates and improvements is available for review. Conveniently situated near shopping, dining, parks, and major commuter routes, this home offers an appealing combination of comfortable living and everyday convenience. With its inviting spaces, thoughtful and desirable features, this Deerfield Estates home presents a wonderful opportunity to make it your own. **Some photos have been virtually staged to illustrate potential furniture placement and room use. Virtual furnishings and decorative accessories are not included in the sale. Schedule your private showing and discover all this home has to offer!
Features & Amenities
Interior
-
Other Interior Features
Ceiling Fan(s), Recessed Lighting
-
Total Bedrooms
3
-
Bathrooms
2
-
1/2 Bathrooms
1
-
Above Grade Finished Area
1690.0
-
Basement YN
YES
-
Cooling YN
YES
-
Cooling
Central Air, Ceiling Fan(s), Electric
-
Fireplace YN
NO
-
Heating YN
YES
-
Heating
Exhaust Fan, Natural Gas, Forced Air
-
Pet friendly
Yes
Exterior
-
Garage
No
-
Construction Materials
Aluminum Siding, Vinyl Siding
-
Parking
Asphalt, On Street, Driveway
-
Patio and Porch Features
Porch, Screened
-
Pool
No
-
Waterfront YN
NO
Area & Lot
-
Lot Features
Back Yard
-
Lot Size(acres)
0.18
-
Lot Size(square feet)
8,030
-
Property Type
Residential
-
Property Sub Type
Single Family Residence
-
Architectural Style
Split Level
Price
-
Sales Price
$380,000
-
Tax Amount
$3,235
-
Sq. Footage
1,690
-
Price/SqFt
$224
HOA
-
Association
No
Property Resources
-
Horse Property
NO
School District
-
Elementary School
N/A
-
Middle School
N/A
-
High School
N/A
Property Features
-
New Construction
NO
-
Foundation Details
Concrete Perimeter
-
Senior Community YN
NO
-
Tax Lot
5
-
Water Source
Public
Schedule a Showing
Showing scheduled successfully.
Mortgage calculator
Estimate your monthly mortgage payment, including the principal and interest, property taxes, and HOA. Adjust the values to generate a more accurate rate.
Your payment
Principal and Interest:
$
Property taxes:
$
HOA fees:
$
Total loan payment:
$
Total interest amount:
$
Location
County
BALTIMORE
Elementary School
Middle School
High School
Listing Courtesy of Wilma Rochelle McFadden, Coldwell Banker Realty
RealHub Information is provided exclusively for consumers' personal, non-commercial use, and it may not be used for any purpose other than to identify prospective properties consumers may be interested in purchasing. All information deemed reliable but not guaranteed and should be independently verified. All properties are subject to prior sale, change or withdrawal. RealHub website owner shall not be responsible for any typographical errors, misinformation, misprints and shall be held totally harmless.

Salesperson, Realtor
Randy Perrell
Call Randy today to schedule a private showing.

* Listings on this website come from the FMLS IDX Compilation and may be held by brokerage firms other than the owner of this website. The listing brokerage is identified in any listing details. Information is deemed reliable but is not guaranteed. If you believe any FMLS listing contains material that infringes your copyrighted work please click here to review our DMCA policy and learn how to submit a takedown request.© 2024 FMLS.
Related Properties
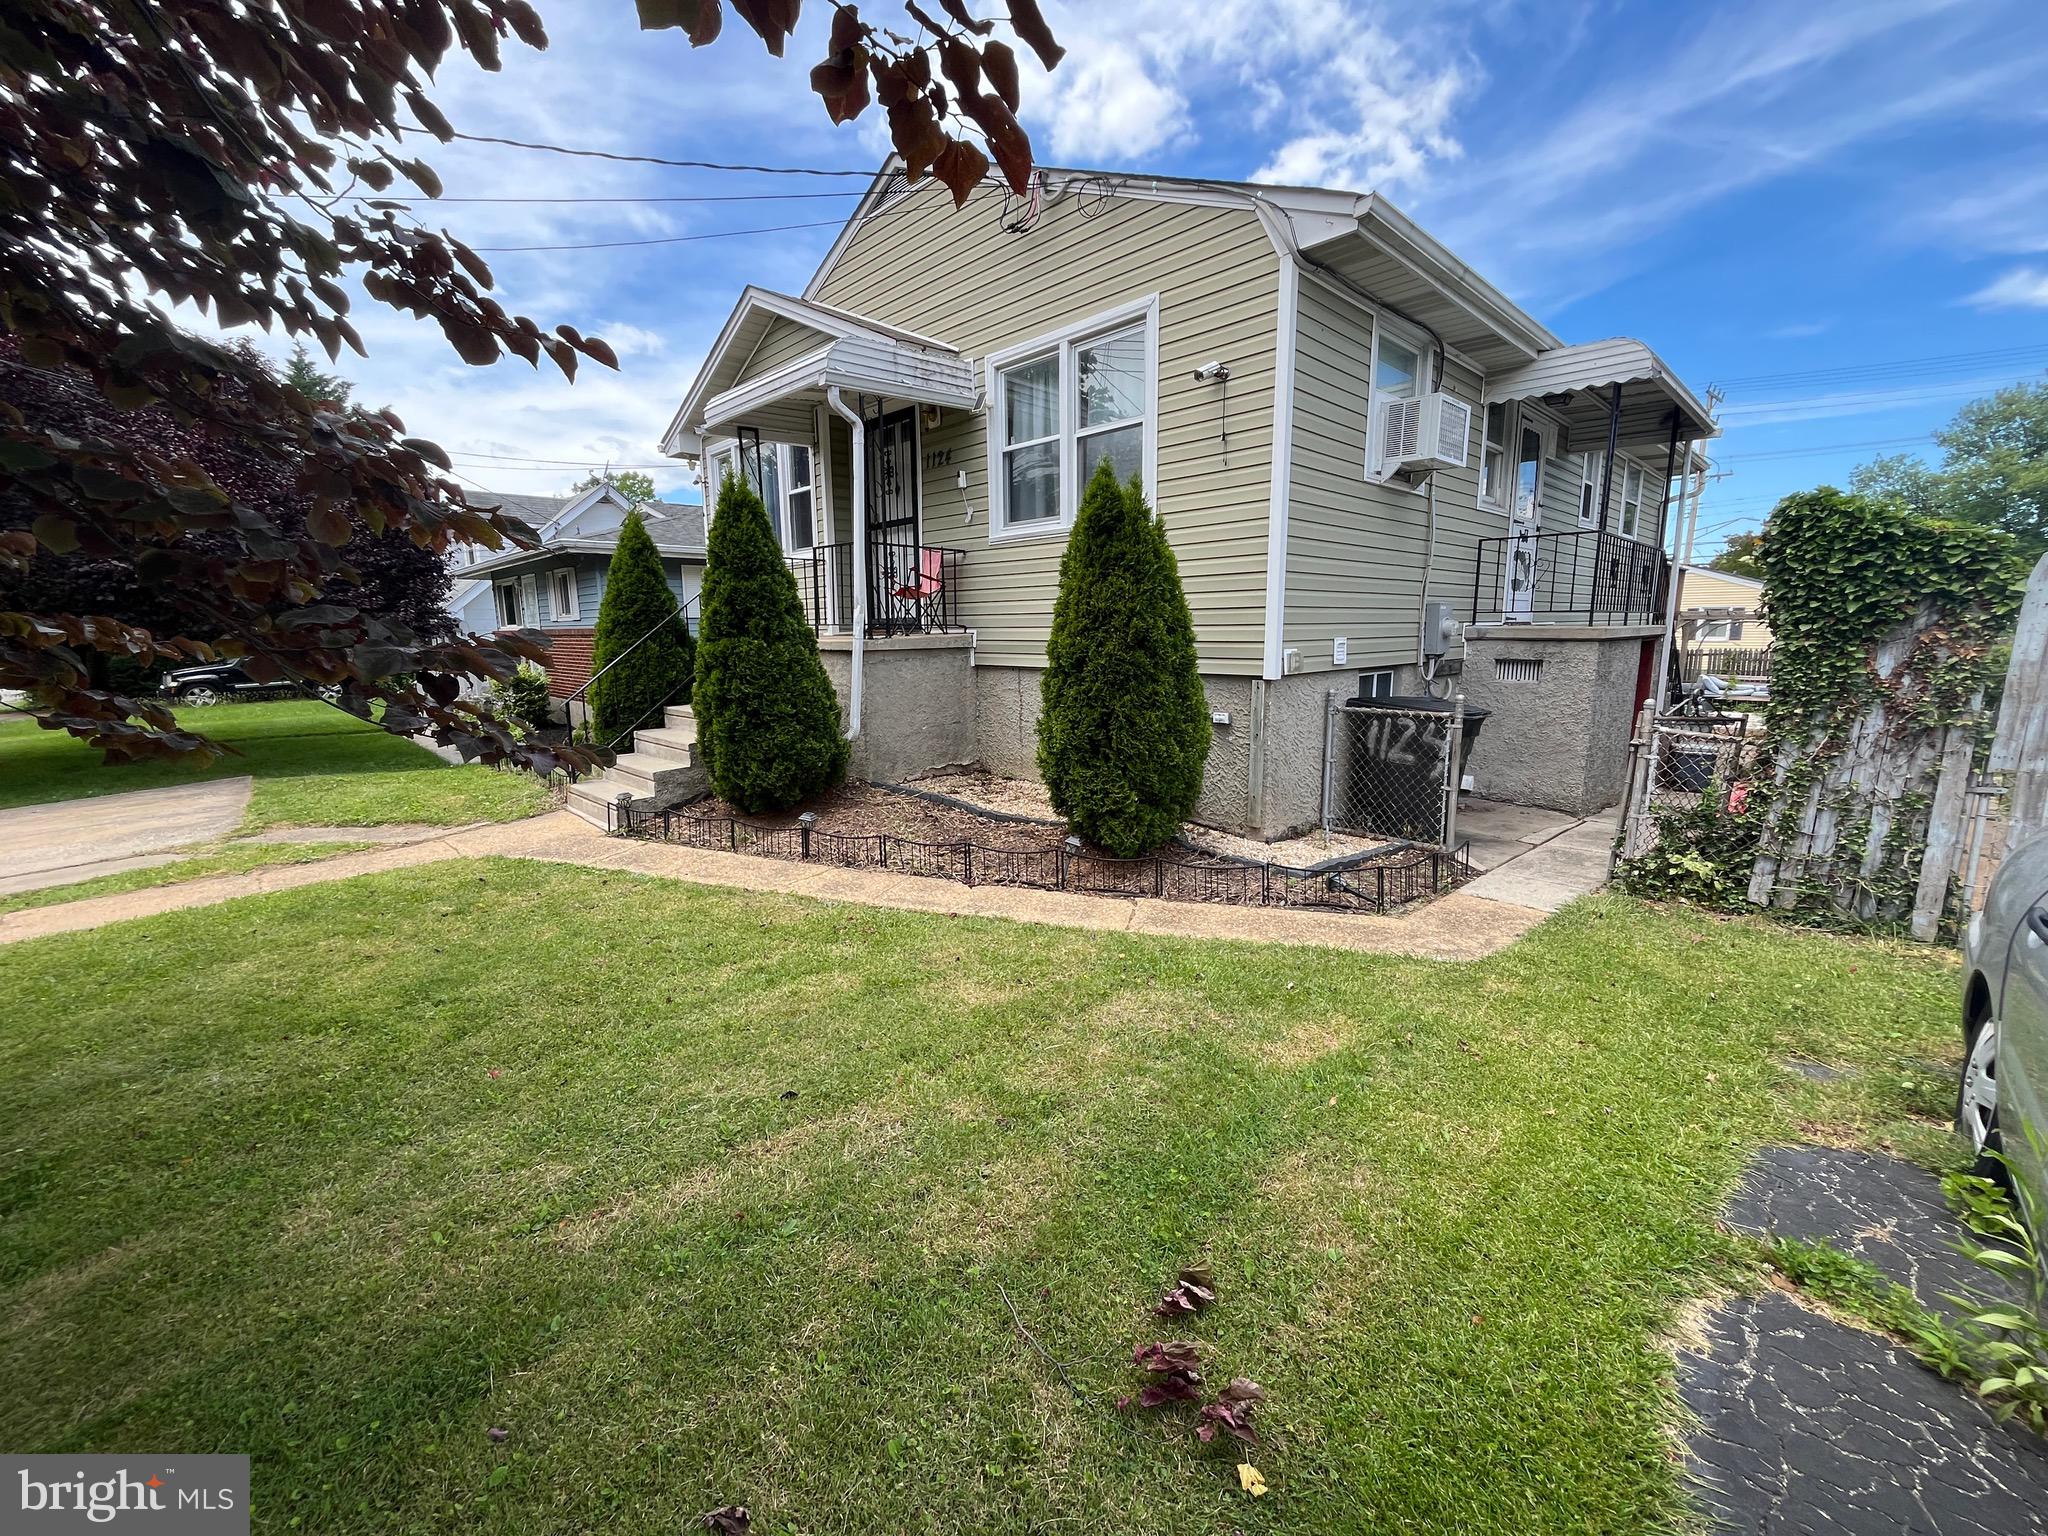
GWYNN OAK
1124 WILSON
4 Beds
2 Baths
1,798 Sq.Ft.
$340,000
MLS#: MDBC2167328

GWYNN OAK
6909 DIGBY ROAD
4 Beds
2 Baths
2,040 Sq.Ft.
$370,000
MLS#: MDBC2174756

GWYNN OAK
3719 CEDAR DRIVE
4 Beds
3 Baths
1,938 Sq.Ft.
$399,899
MLS#: MDBC2176508

GWYNN OAK
3717 CEDAR DRIVE
4 Beds
2 Baths
1,584 Sq.Ft.
$339,900
MLS#: MDBC2176130

GWYNN OAK
5412 W NORTH AVENUE
5 Beds
2 Baths
1,626 Sq.Ft.
$335,000
MLS#: MDBC2173170
.png)