
















Property
Beds
5
Full Baths
4
1/2 Baths
2
Year Built
1968
Sq.Footage
4,060
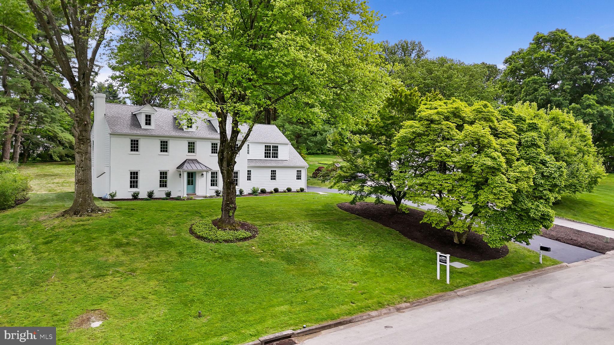
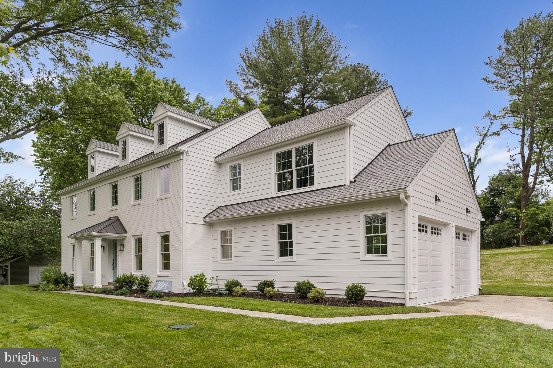
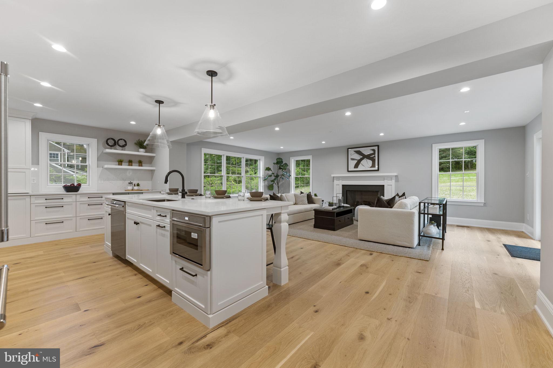
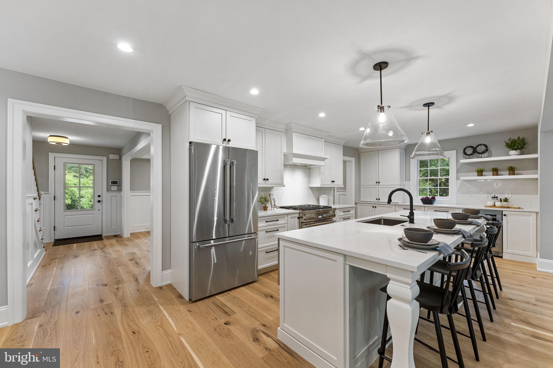
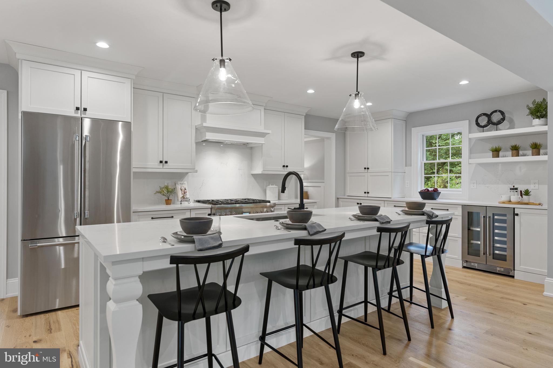
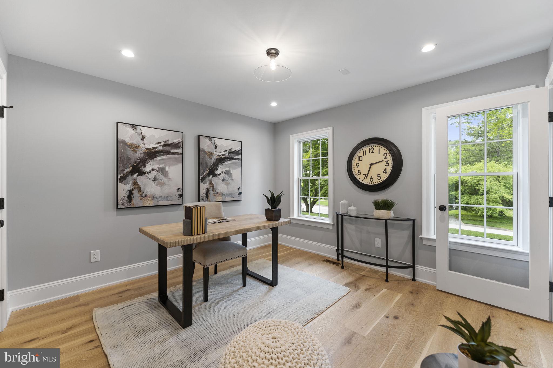
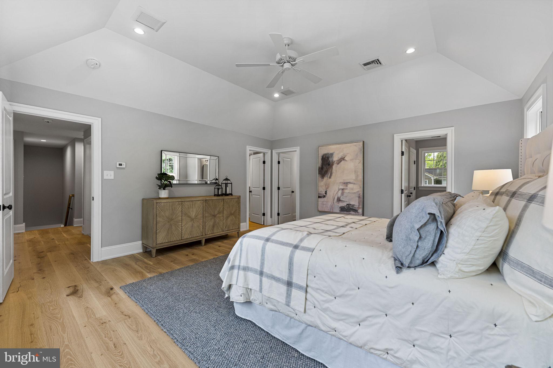
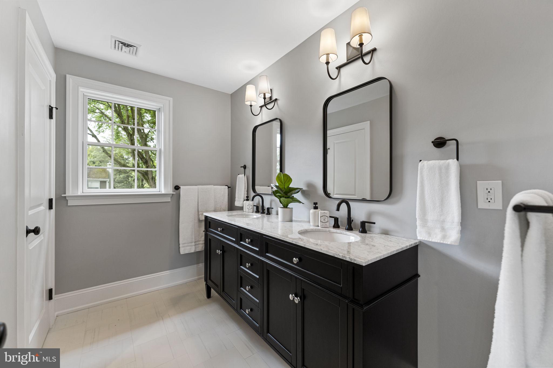
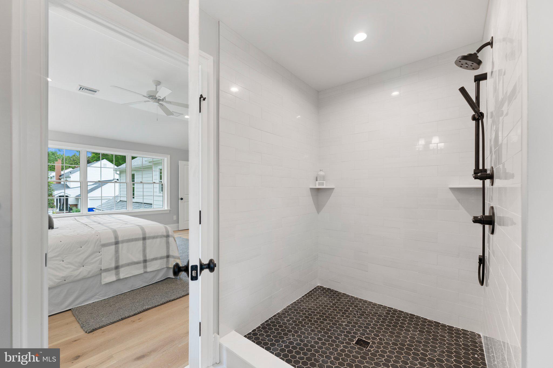
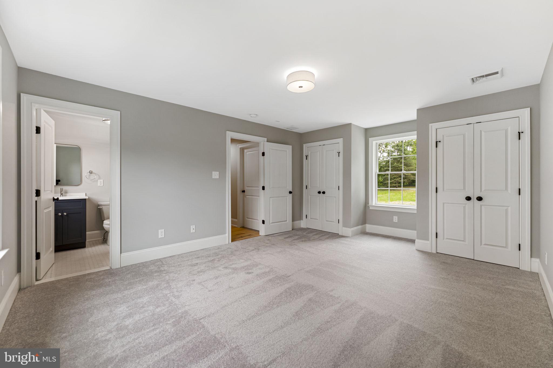
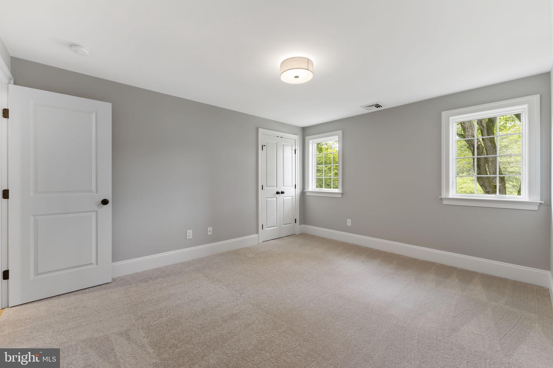
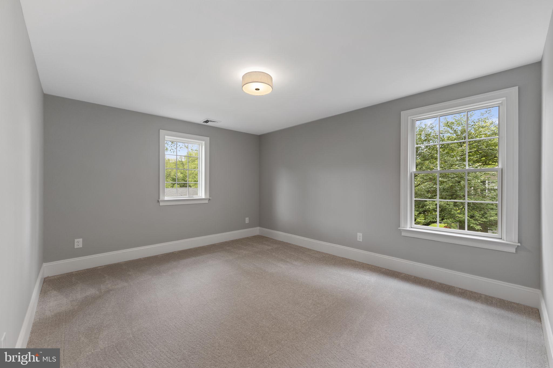
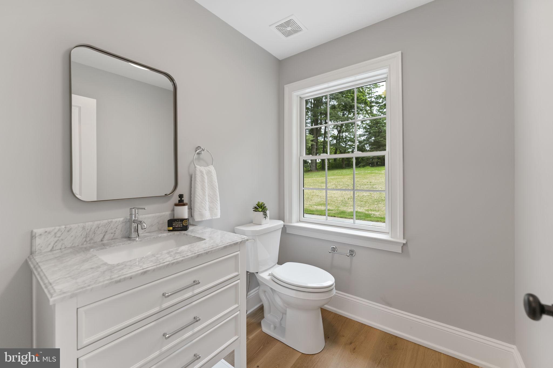
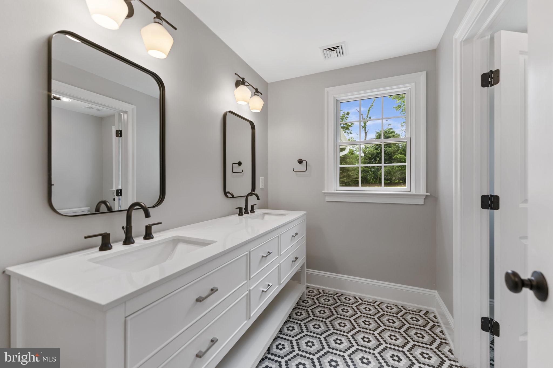
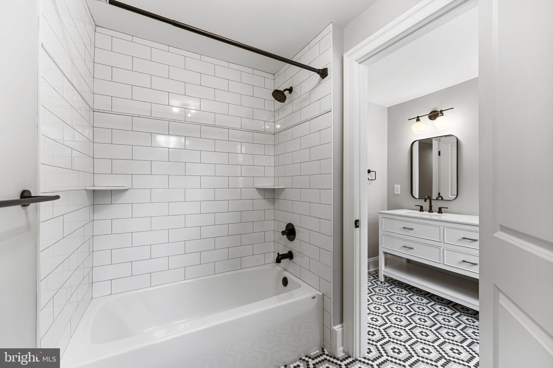
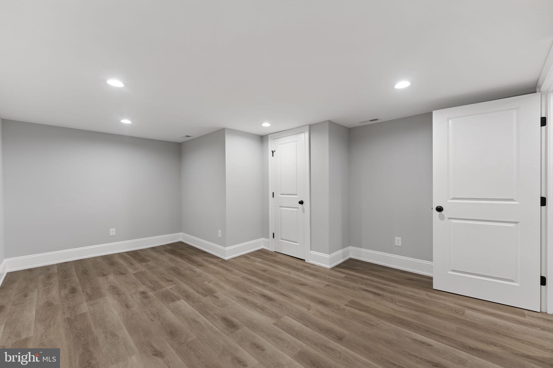
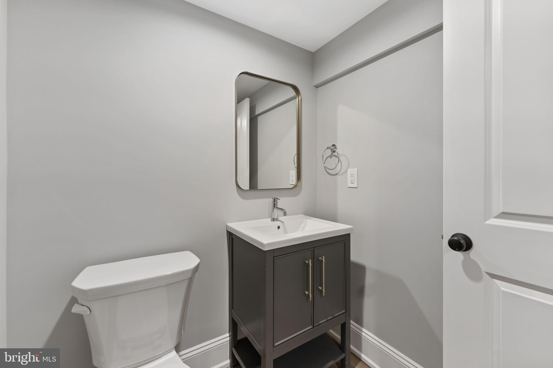
Introducing the latest masterpiece from Sposato Homes. Completely renovated home with a 2-story addition nestled in the highly sought-after Radnor Township. 5 bedrooms, 4 full and 2 half bathrooms located on a cul-de-sac street in Radnor Township. The entry hall welcomes you with exquisite wainscoting, setting the tone for the meticulous craftsmanship found throughout the home. An expansive gourmet kitchen is sure to delight any culinary enthusiast! Quartz countertops, and a large center island offers great meal prep space and casual seating. Stainless steel Thermador appliances including double ovens, stove and dishwasher plus under-counter wine fridge, and floating shelves create a space that is both functional and beautiful. The adjoining breakfast area features a large pantry and seamlessly flows into the great room with a gas fireplace and French doors that open to the inviting slate patio. The dining room boasts wainscoting and crown molding and is perfect setting for memorable gatherings and special occasions. There is a home office just off of the entry hall . Upstairs, a luxurious primary bedroom suite awaits with double walk-in closets and an elegant bathroom featuring an oversized shower, double sinks, and a separate toilet room. Two additional bedroom suites Bedrooms 4 & 5 plus a full hall bathroom with double sinks, offer comfort and privacy for family and guests. The convenience of the laundry room on the landing contributes to organized everyday living. The finished lower level provides ample space for relaxation , exercise, or entertainment. A large family room with a half bathroom and a separate bonus room plus unfinished storage space complete this level. Outside, the expansive grounds beckon you to unwind and entertain, with a slate patio and a backyard that offers a peaceful and private retreat. The home also features a 2-car attached garage. Situated near 476, downtown Wayne, and Bryn Mawr, this home offers easy access to a variety of amenities, making it the perfect blend of luxury and convenience. Don't miss the opportunity to make this exceptional property your own. PROFESSIONAL PHOTOS COMING THURSDAY!
Features & Amenities
Interior
-
Other Interior Features
Ceiling Fan(s), Kitchen Island, Pantry, Recessed Lighting, Walk-In Closet(s)
-
Total Bedrooms
5
-
Bathrooms
4
-
1/2 Bathrooms
2
-
Above Grade Finished Area
3500.0
-
Basement YN
YES
-
Cooling YN
YES
-
Cooling
Central Air, Ceiling Fan(s)
-
Fireplace YN
YES
-
Heating YN
YES
-
Heating
Natural Gas, Forced Air
-
Pet friendly
N/A
Exterior
-
Garage
Yes
-
Garage spaces
2
-
Construction Materials
Frame
-
Parking
Garage Door Opener, Asphalt, On Street, Attached
-
Patio and Porch Features
Patio
-
Pool
No
-
Waterfront YN
NO
Area & Lot
-
Lot Features
Cleared, Cul-De-Sac, Front Yard
-
Lot Size(acres)
0.67
-
Lot Size(square feet)
29,185
-
Property Type
Residential
-
Property Sub Type
Single Family Residence
-
Architectural Style
Colonial
Price
-
Sales Price
$1,850,000
-
Tax Amount
$11,758
-
Sq. Footage
4,060
-
Price/SqFt
$455
HOA
-
Association
No
School District
-
Elementary School
N/A
-
Middle School
N/A
-
High School
N/A
Property Features
-
New Construction
NO
-
Foundation Details
Block
-
Senior Community YN
NO
-
Sewer
Public Sewer
-
Tax Lot
024-000
-
Water Source
Public
Schedule a Showing
Showing scheduled successfully.
Mortgage calculator
Estimate your monthly mortgage payment, including the principal and interest, property taxes, and HOA. Adjust the values to generate a more accurate rate.
Your payment
Principal and Interest:
$
Property taxes:
$
HOA fees:
$
Total loan payment:
$
Total interest amount:
$
Location
County
DELAWARE
Elementary School
Middle School
High School
Listing Courtesy of Lisa Liacouras, Compass Pennsylvania, LLC
RealHub Information is provided exclusively for consumers' personal, non-commercial use, and it may not be used for any purpose other than to identify prospective properties consumers may be interested in purchasing. All information deemed reliable but not guaranteed and should be independently verified. All properties are subject to prior sale, change or withdrawal. RealHub website owner shall not be responsible for any typographical errors, misinformation, misprints and shall be held totally harmless.

Salesperson, Realtor
Randy Perrell
Call Randy today to schedule a private showing.

* Listings on this website come from the FMLS IDX Compilation and may be held by brokerage firms other than the owner of this website. The listing brokerage is identified in any listing details. Information is deemed reliable but is not guaranteed. If you believe any FMLS listing contains material that infringes your copyrighted work please click here to review our DMCA policy and learn how to submit a takedown request.© 2024 FMLS.
Related Properties

VILLANOVA
230 SPROUL ROAD
4 Beds
3 Baths
3,245 Sq.Ft.
$1,500,000
MLS#: PADE2119430

VILLANOVA
1210 PAGE TERRACE
5 Beds
5 Baths
7,010 Sq.Ft.
$1,799,000
MLS#: PAMC2197926

VILLANOVA
1425 MOUNT PLEASANT ROAD
5 Beds
5 Baths
10,889 Sq.Ft.
$1,895,000
MLS#: PAMC2198494
.png)