
Property
Beds
5
Full Baths
3
1/2 Baths
1
Year Built
2014
Sq.Footage
4,057
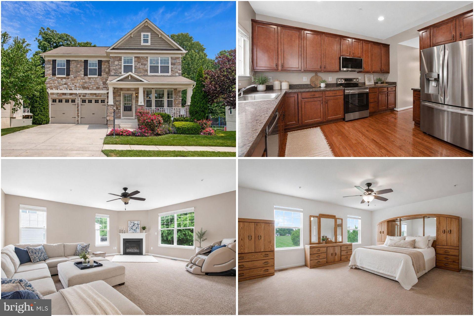
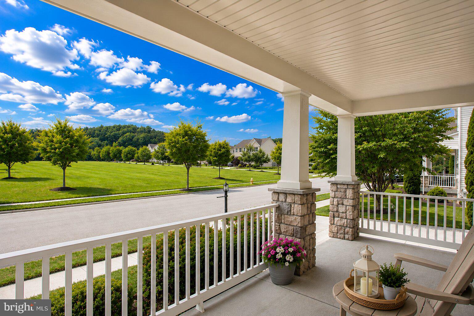
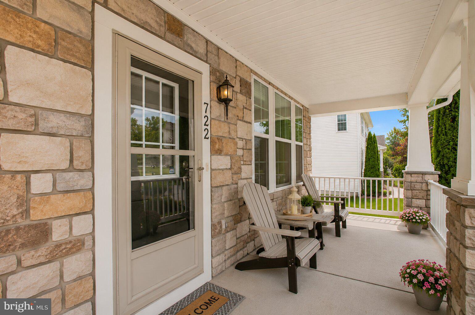
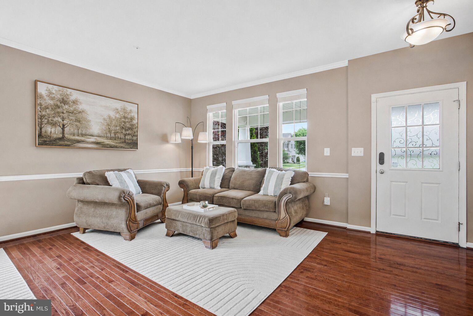
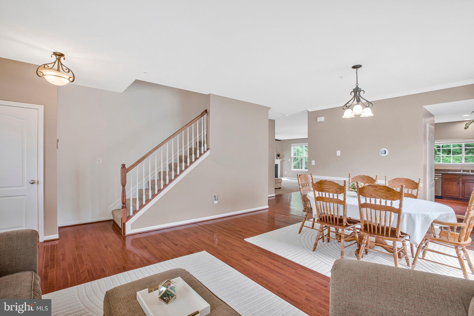
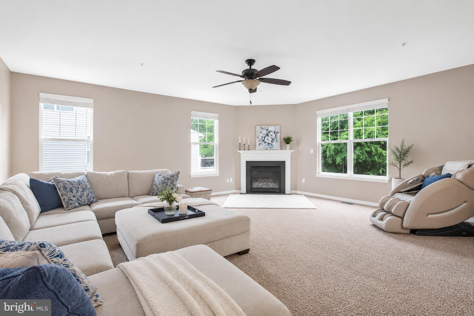
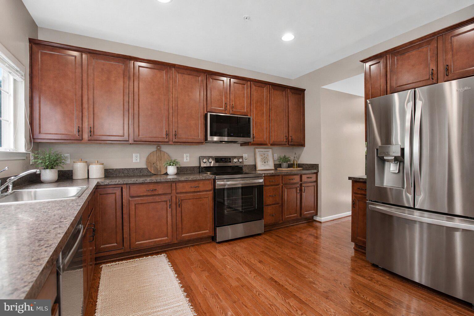
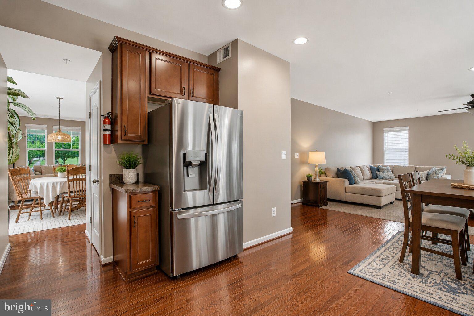
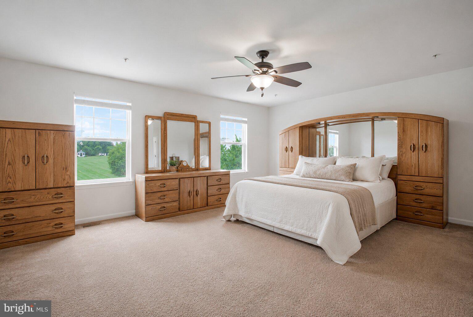
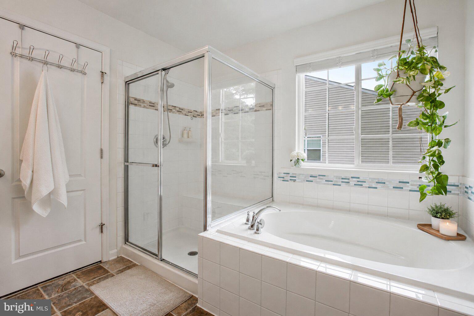
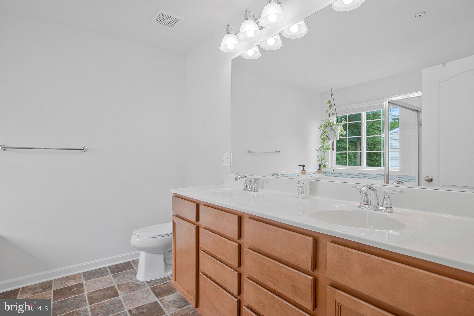
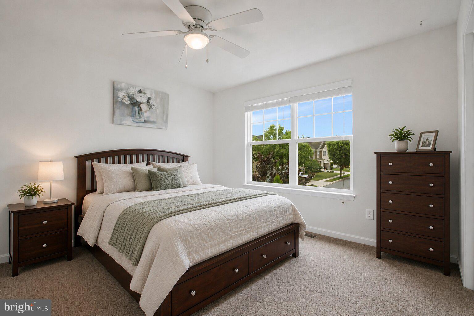
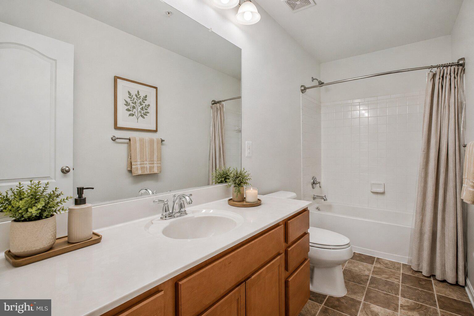
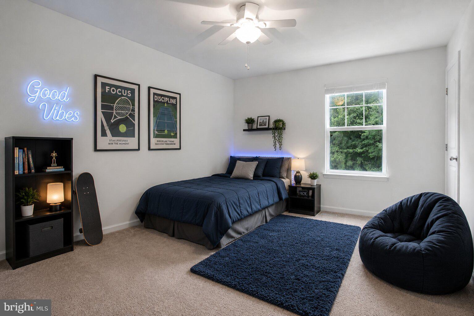
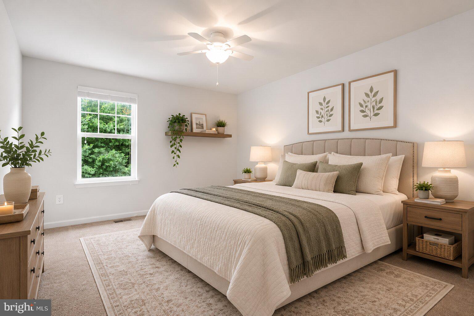
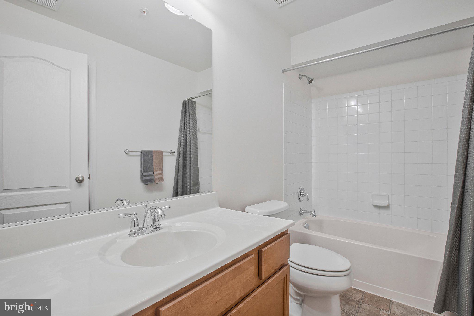
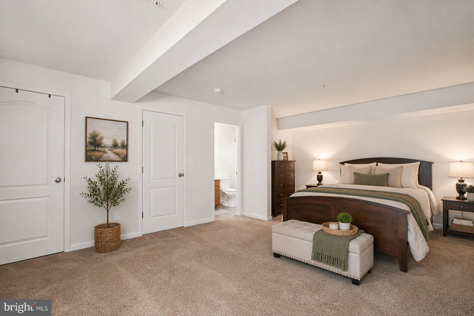
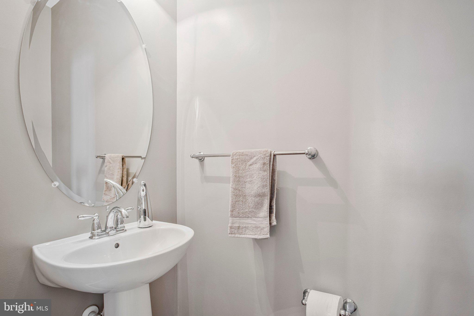
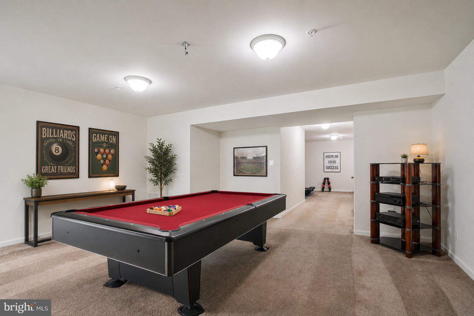
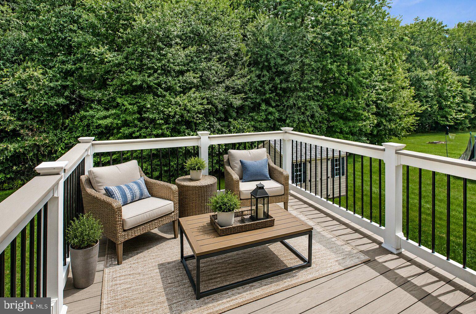
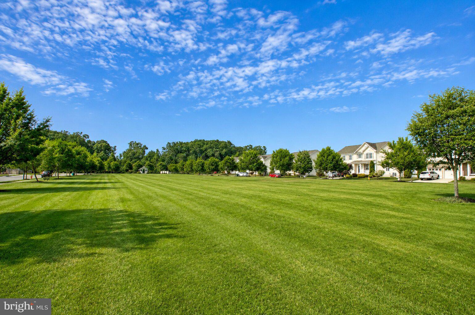
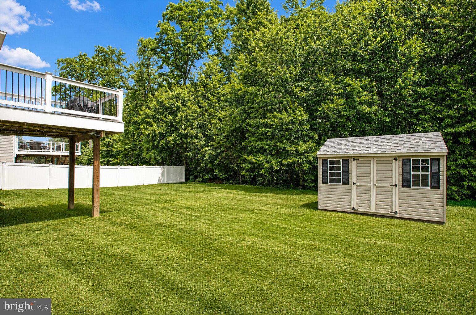
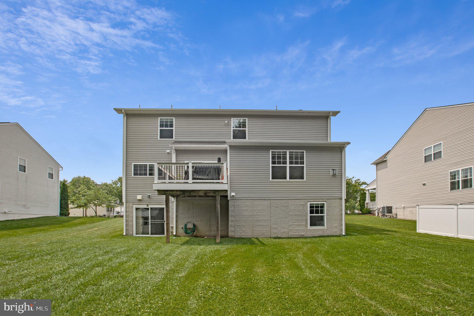
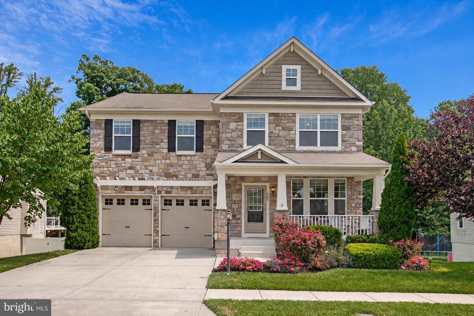
Welcome to 722 Daft Rd, where a beautiful setting meets modern comfort in the Grantleigh Station community. Enjoy your morning coffee from the charming covered front porch overlooking the community park, then unwind in the evening on the private rear deck backing to peaceful woods, offering a wonderful balance of open views and natural privacy. Built in 2014, this spacious Colonial offers five bedrooms, three and a half baths, and a beautifully finished walkout basement featuring its own bedroom and full bath, providing exceptional flexibility for guests, a private home office, recreation, or multigenerational living. The open-concept main level is filled with natural light and features a welcoming family room with a gas fireplace. The kitchen has been updated with brand new appliances, and the freshly painted interior makes the home feel bright, refreshed, and move-in ready. Upstairs, you'll find generously sized bedrooms, including a spacious primary suite with a well-appointed bath featuring a separate soaking tub, separate shower, and dual vanity. A convenient bedroom-level laundry room adds to the home's thoughtful design. Located in the desirable Grantleigh Station community, this home offers convenient access to parks, marinas, shopping, dining, White Marsh, I-95, Route 43, and downtown Baltimore. Combining park views in the front, wooded privacy in the back, modern updates, versatile living spaces, and an exceptional location, 722 Daft Rd offers an outstanding opportunity to enjoy comfort and convenience in Middle River. Photos may include virtual staging.
Features & Amenities
Interior
-
Other Interior Features
Ceiling Fan(s)
-
Total Bedrooms
5
-
Bathrooms
3
-
1/2 Bathrooms
1
-
Above Grade Finished Area
2790.0
-
Basement YN
YES
-
Cooling YN
YES
-
Cooling
Central Air, Ceiling Fan(s), Electric
-
Fireplace YN
YES
-
Heating YN
YES
-
Heating
Natural Gas, Forced Air
-
Pet friendly
N/A
Exterior
-
Garage
Yes
-
Garage spaces
2
-
Construction Materials
Stone, Vinyl Siding
-
Parking
Garage Door Opener, Garage, Attached
-
Pool
No
-
Waterfront YN
NO
Area & Lot
-
Lot Size(acres)
0.24
-
Lot Size(square feet)
10,645
-
Property Type
Residential
-
Property Sub Type
Single Family Residence
-
Architectural Style
Colonial
Price
-
Sales Price
$625,000
-
Tax Amount
$6,098
-
Sq. Footage
4,057
-
Price/SqFt
$154
HOA
-
Association
YES
-
Association Fee
$36
-
Association Fee Frequency
Monthly
-
Association Fee Includes
N/A
School District
-
Elementary School
MARTIN BOULEVARD
-
Middle School
MIDDLE RIVER
-
High School
KENWOOD
Property Features
-
New Construction
NO
-
Foundation Details
Other
-
Senior Community YN
NO
-
Sewer
Public Sewer
-
Tax Lot
23
-
Water Source
Public
Schedule a Showing
Showing scheduled successfully.
Mortgage calculator
Estimate your monthly mortgage payment, including the principal and interest, property taxes, and HOA. Adjust the values to generate a more accurate rate.
Your payment
Principal and Interest:
$
Property taxes:
$
HOA fees:
$
Total loan payment:
$
Total interest amount:
$
Location
County
BALTIMORE
Elementary School
MARTIN BOULEVARD
Middle School
MIDDLE RIVER
High School
KENWOOD
Listing Courtesy of Sarah A. Reynolds , Keller Williams Realty
RealHub Information is provided exclusively for consumers' personal, non-commercial use, and it may not be used for any purpose other than to identify prospective properties consumers may be interested in purchasing. All information deemed reliable but not guaranteed and should be independently verified. All properties are subject to prior sale, change or withdrawal. RealHub website owner shall not be responsible for any typographical errors, misinformation, misprints and shall be held totally harmless.

AGENT
Randy Perrell
Call Randy today to schedule a private showing.

* Listings on this website come from the FMLS IDX Compilation and may be held by brokerage firms other than the owner of this website. The listing brokerage is identified in any listing details. Information is deemed reliable but is not guaranteed. If you believe any FMLS listing contains material that infringes your copyrighted work please click here to review our DMCA policy and learn how to submit a takedown request.© 2024 FMLS.
Related Properties
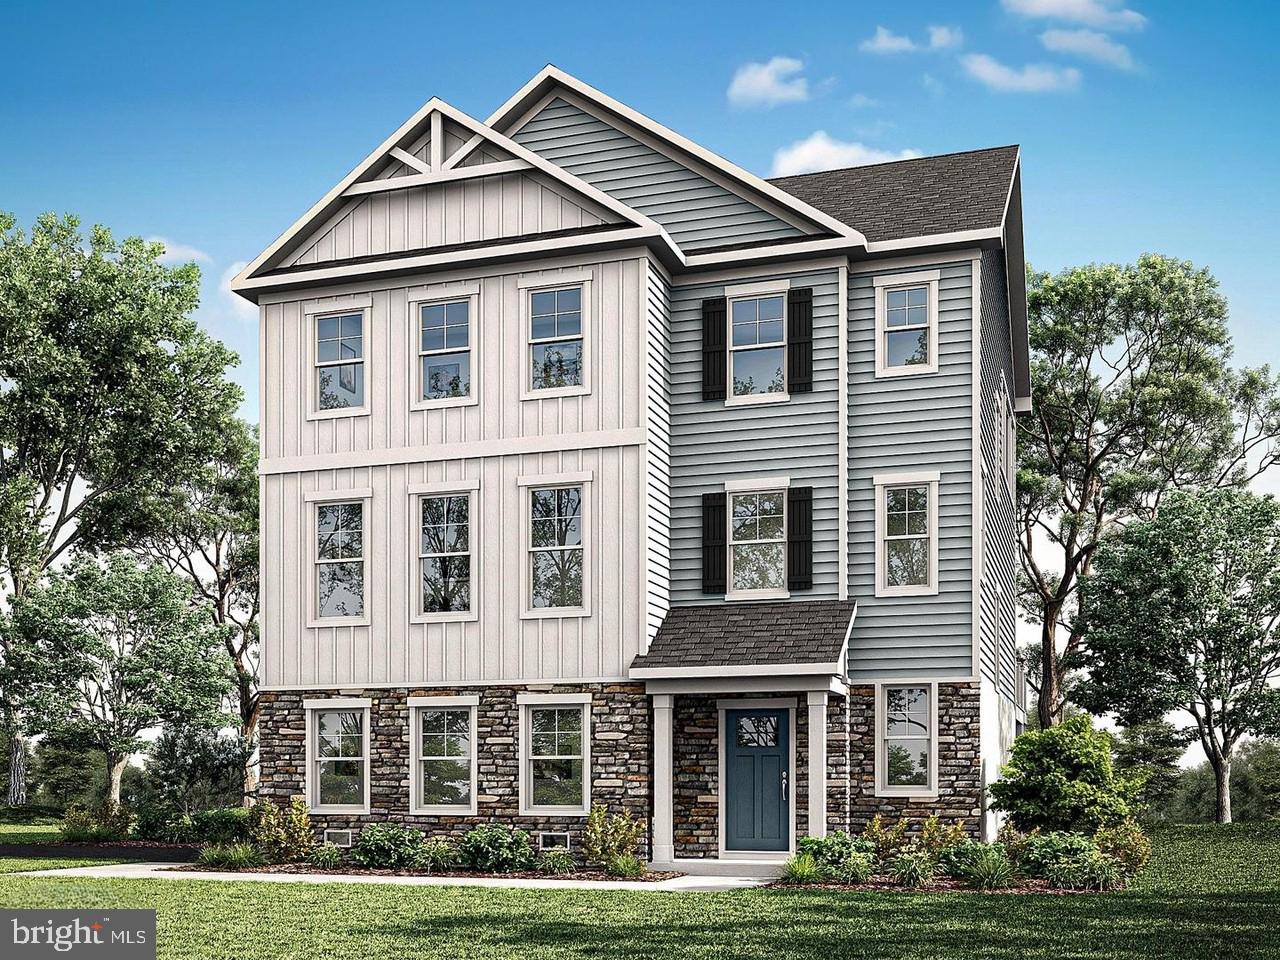
MIDDLE RIVER
723 NOLLMEYER ROAD
4 Beds
2 Baths
352 Sq.Ft.
$699,900
MLS#: MDBC2158936
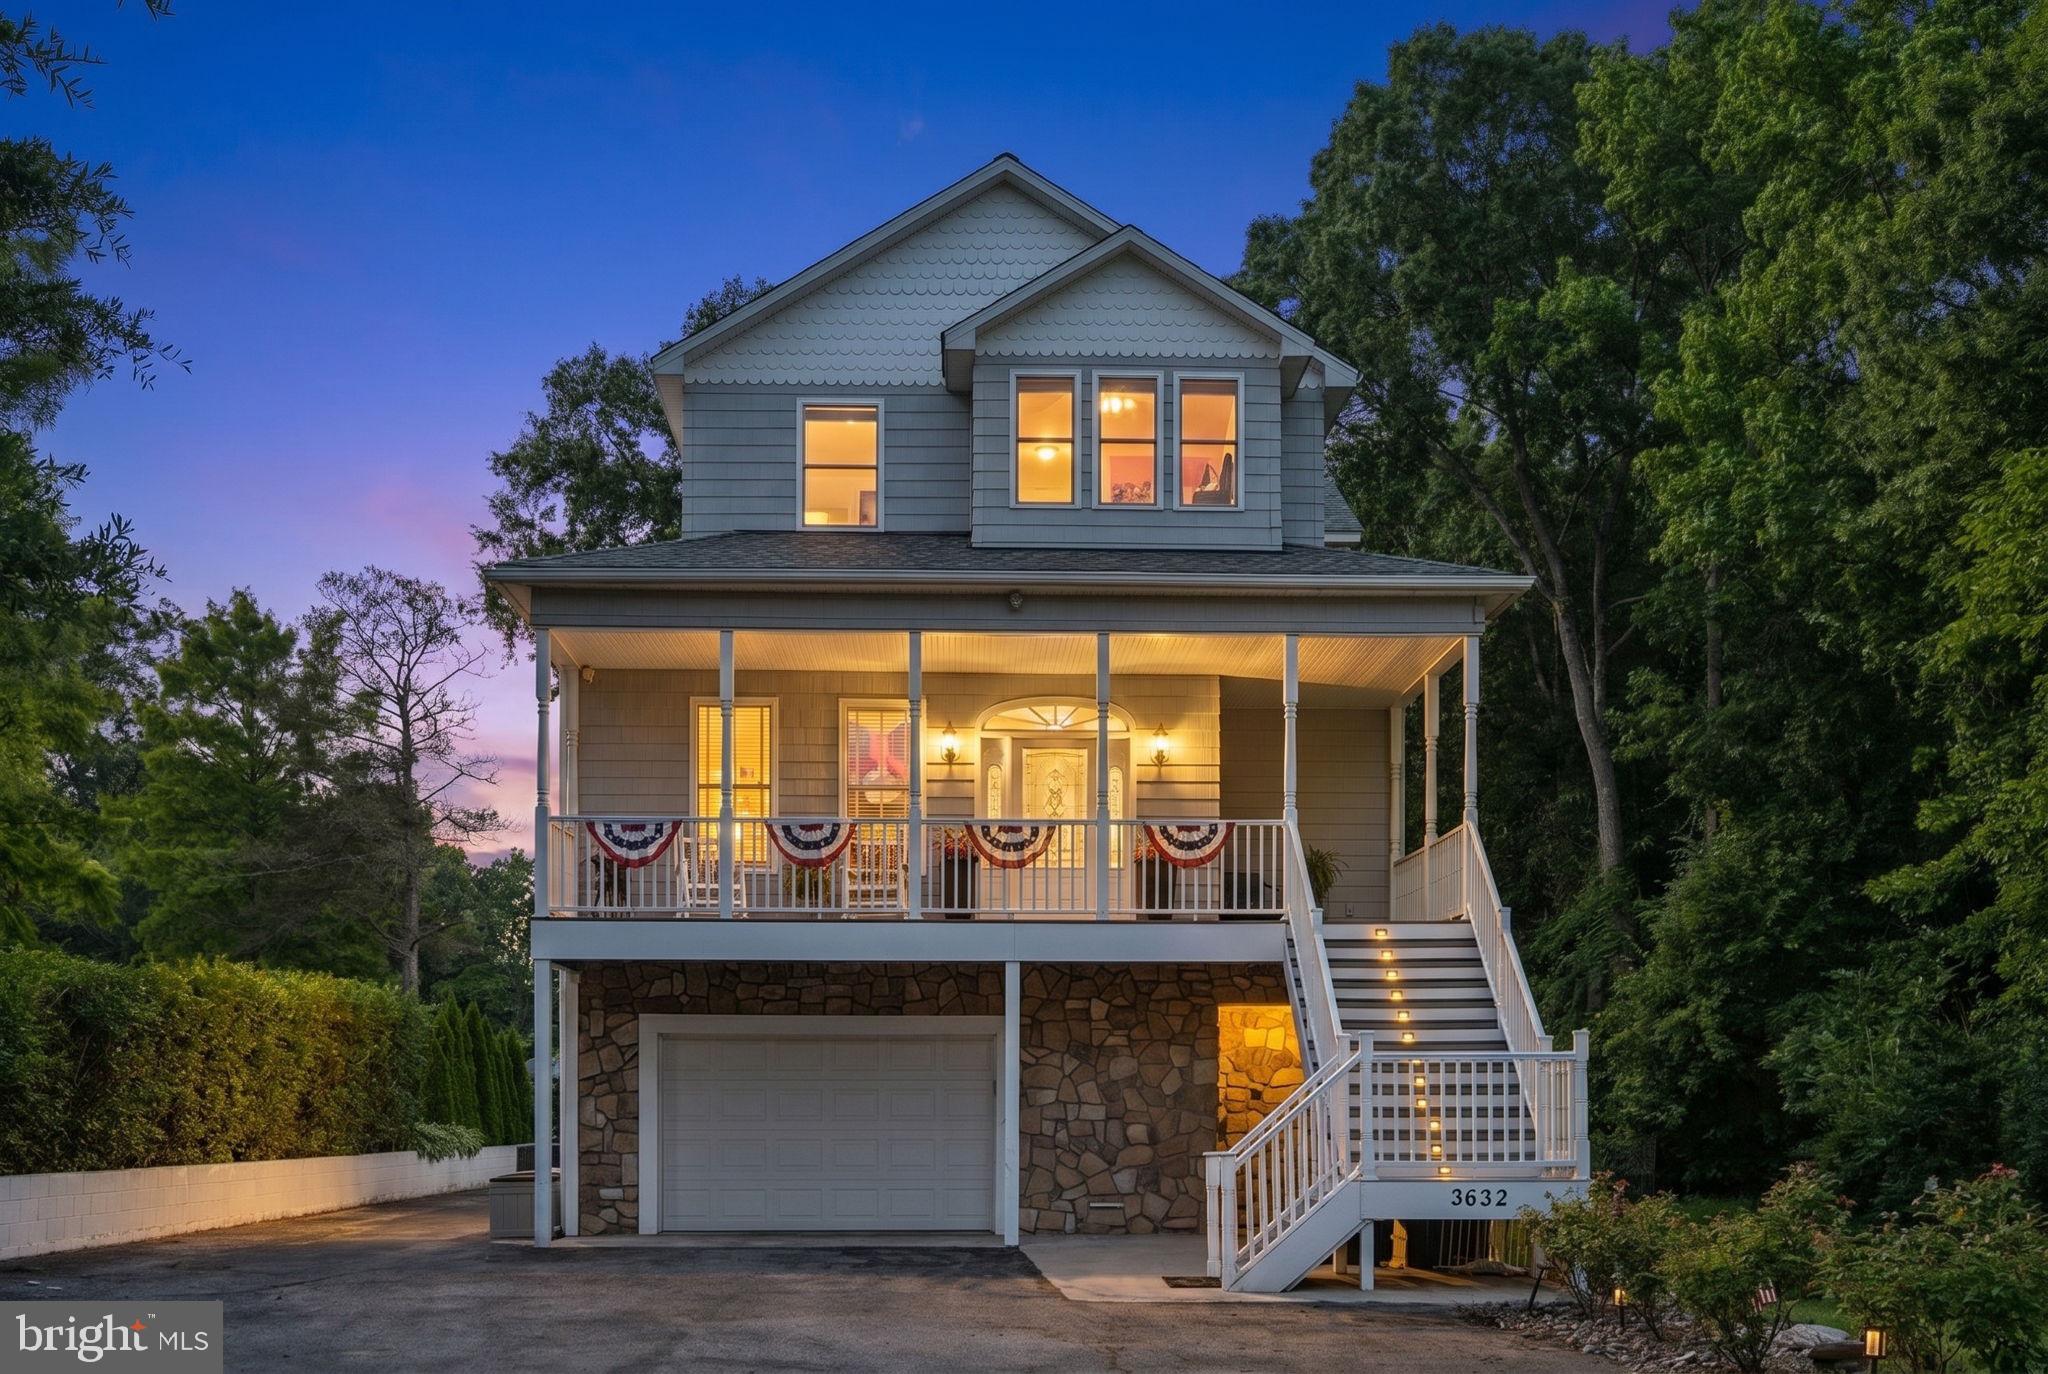
MIDDLE RIVER
3632 BAY DRIVE
4 Beds
4 Baths
3,056 Sq.Ft.
$684,000
MLS#: MDBC2164602
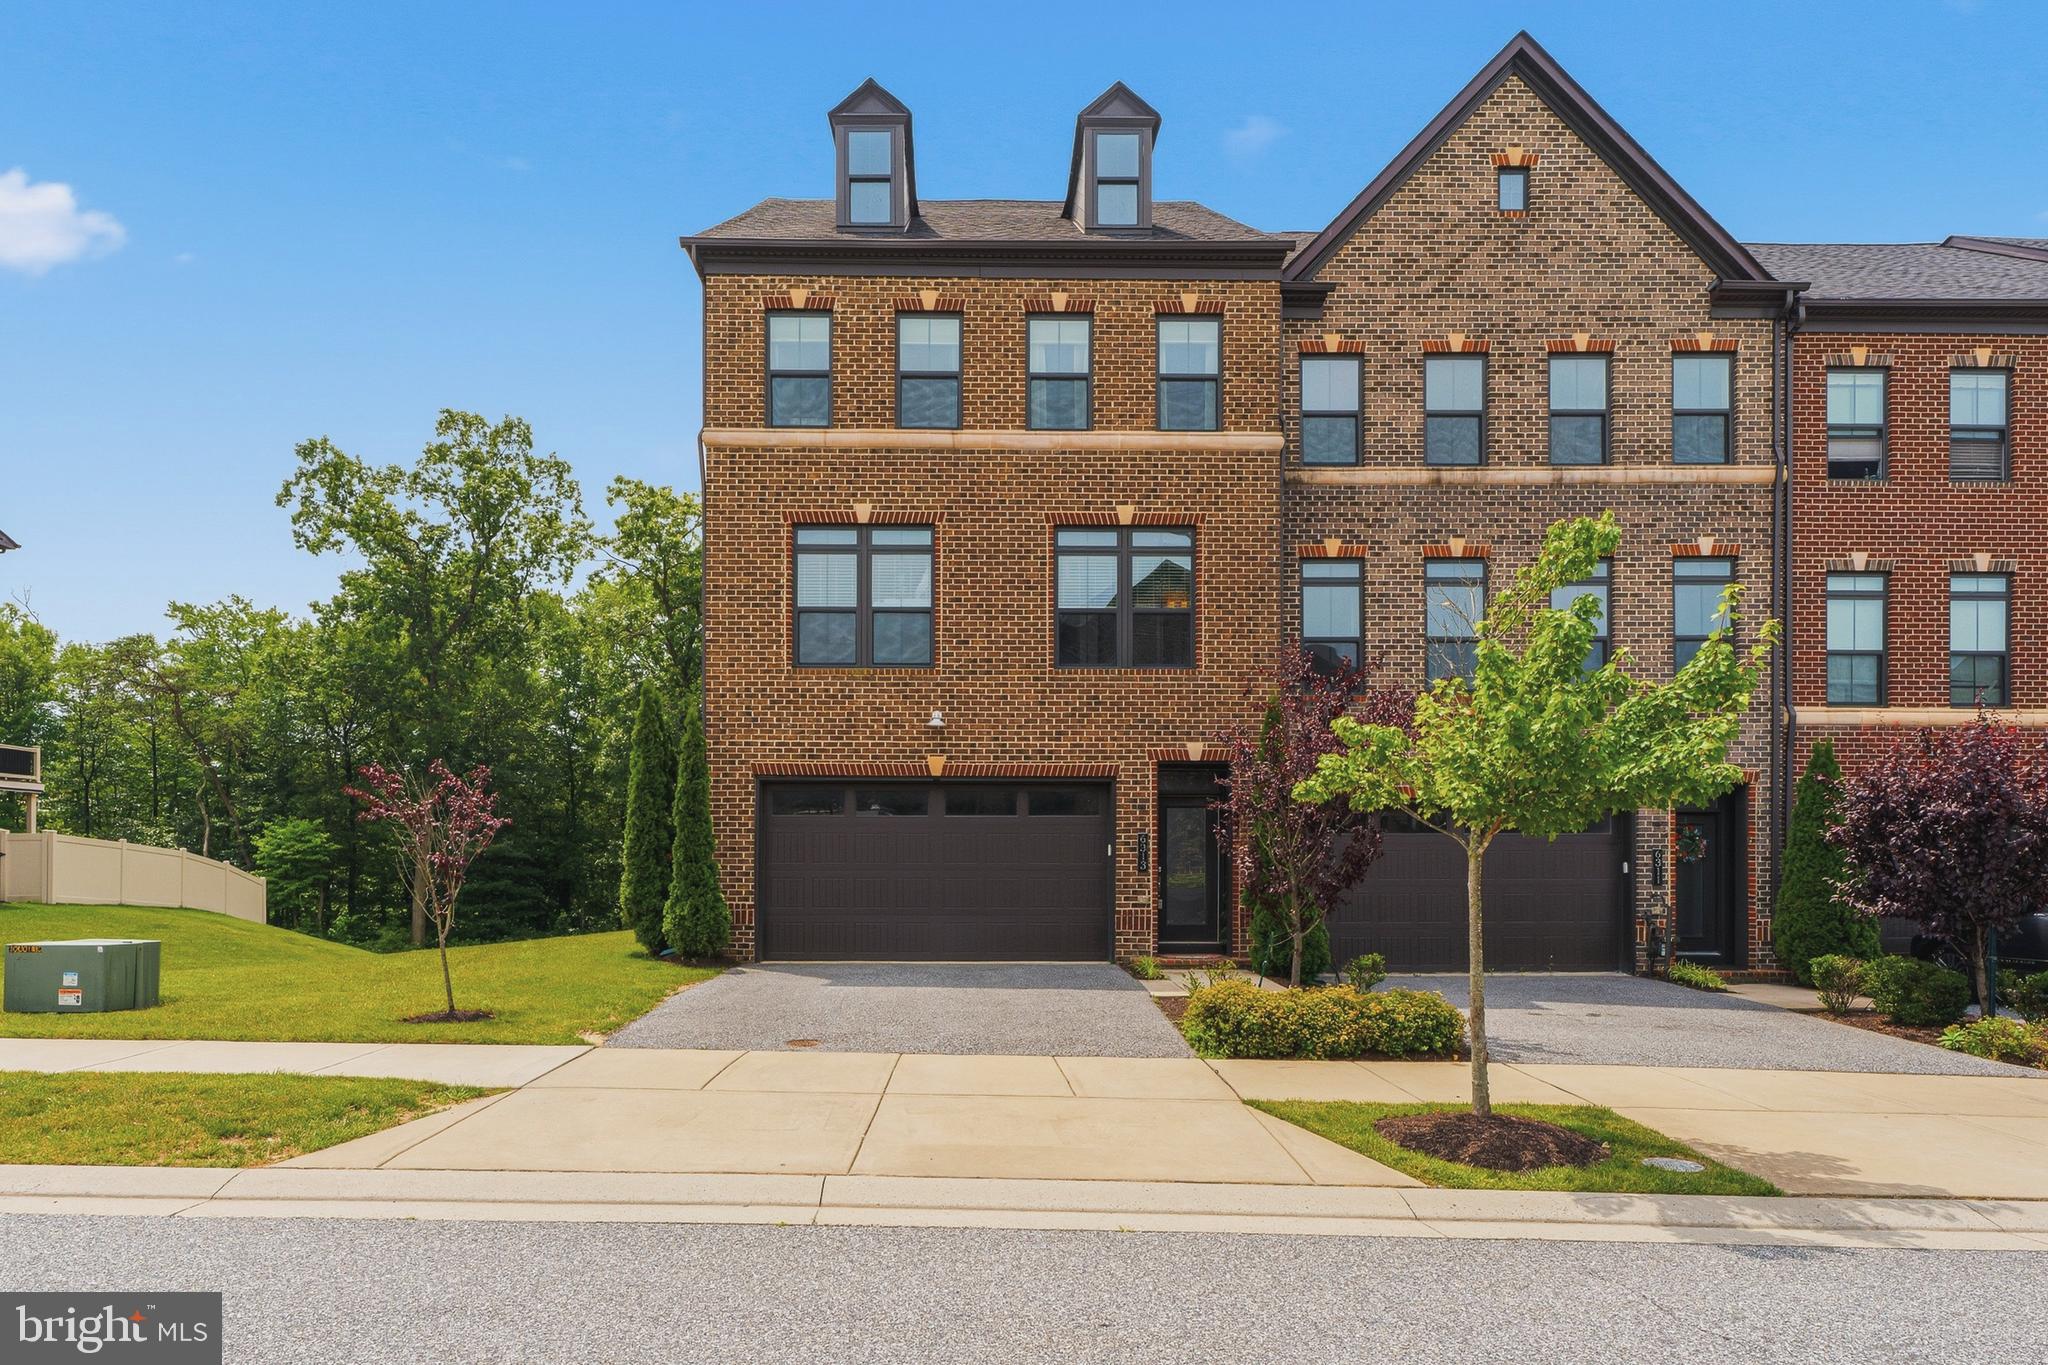
MIDDLE RIVER
6313 FALCONWOOD STREET
3 Beds
3 Baths
3,120 Sq.Ft.
$625,000
MLS#: MDBC2167720
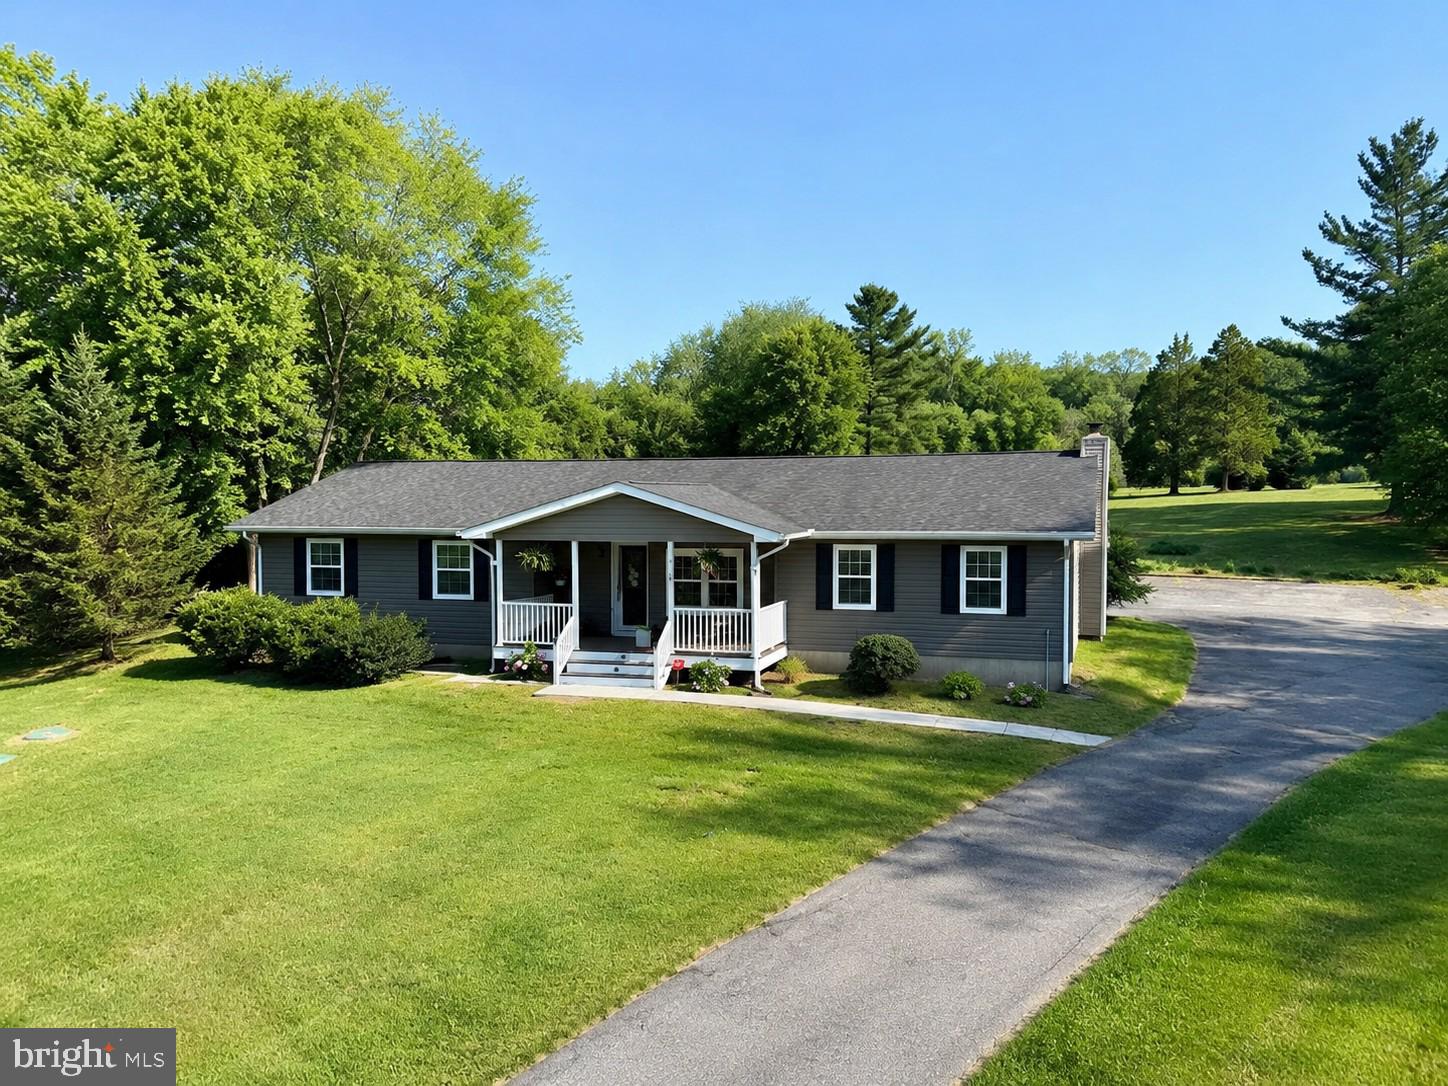
MIDDLE RIVER
6525 EBENEZER ROAD
5 Beds
3 Baths
3,943 Sq.Ft.
$670,000
MLS#: MDBC2168708
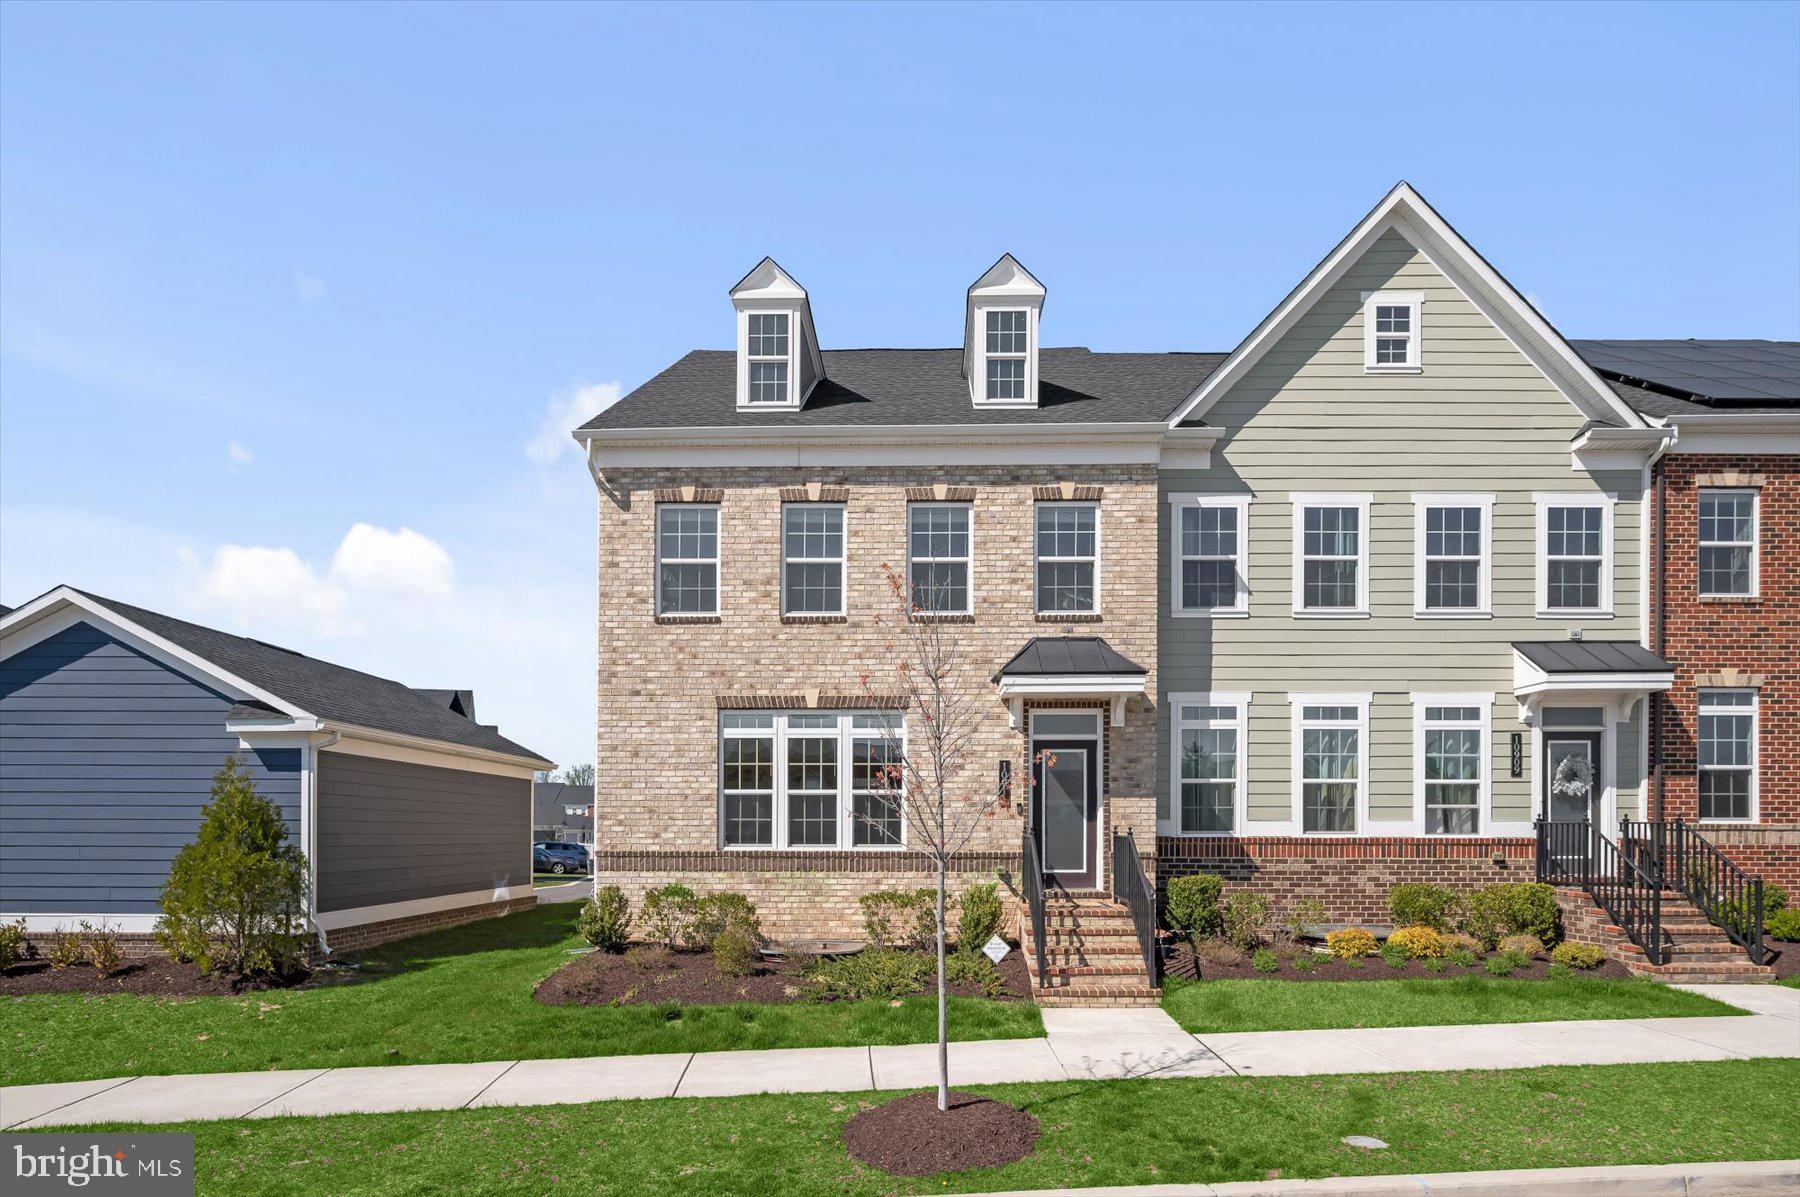
MIDDLE RIVER
10911 BECKENHAM STREET
4 Beds
3 Baths
3,437 Sq.Ft.
$579,900
MLS#: MDBC2159024
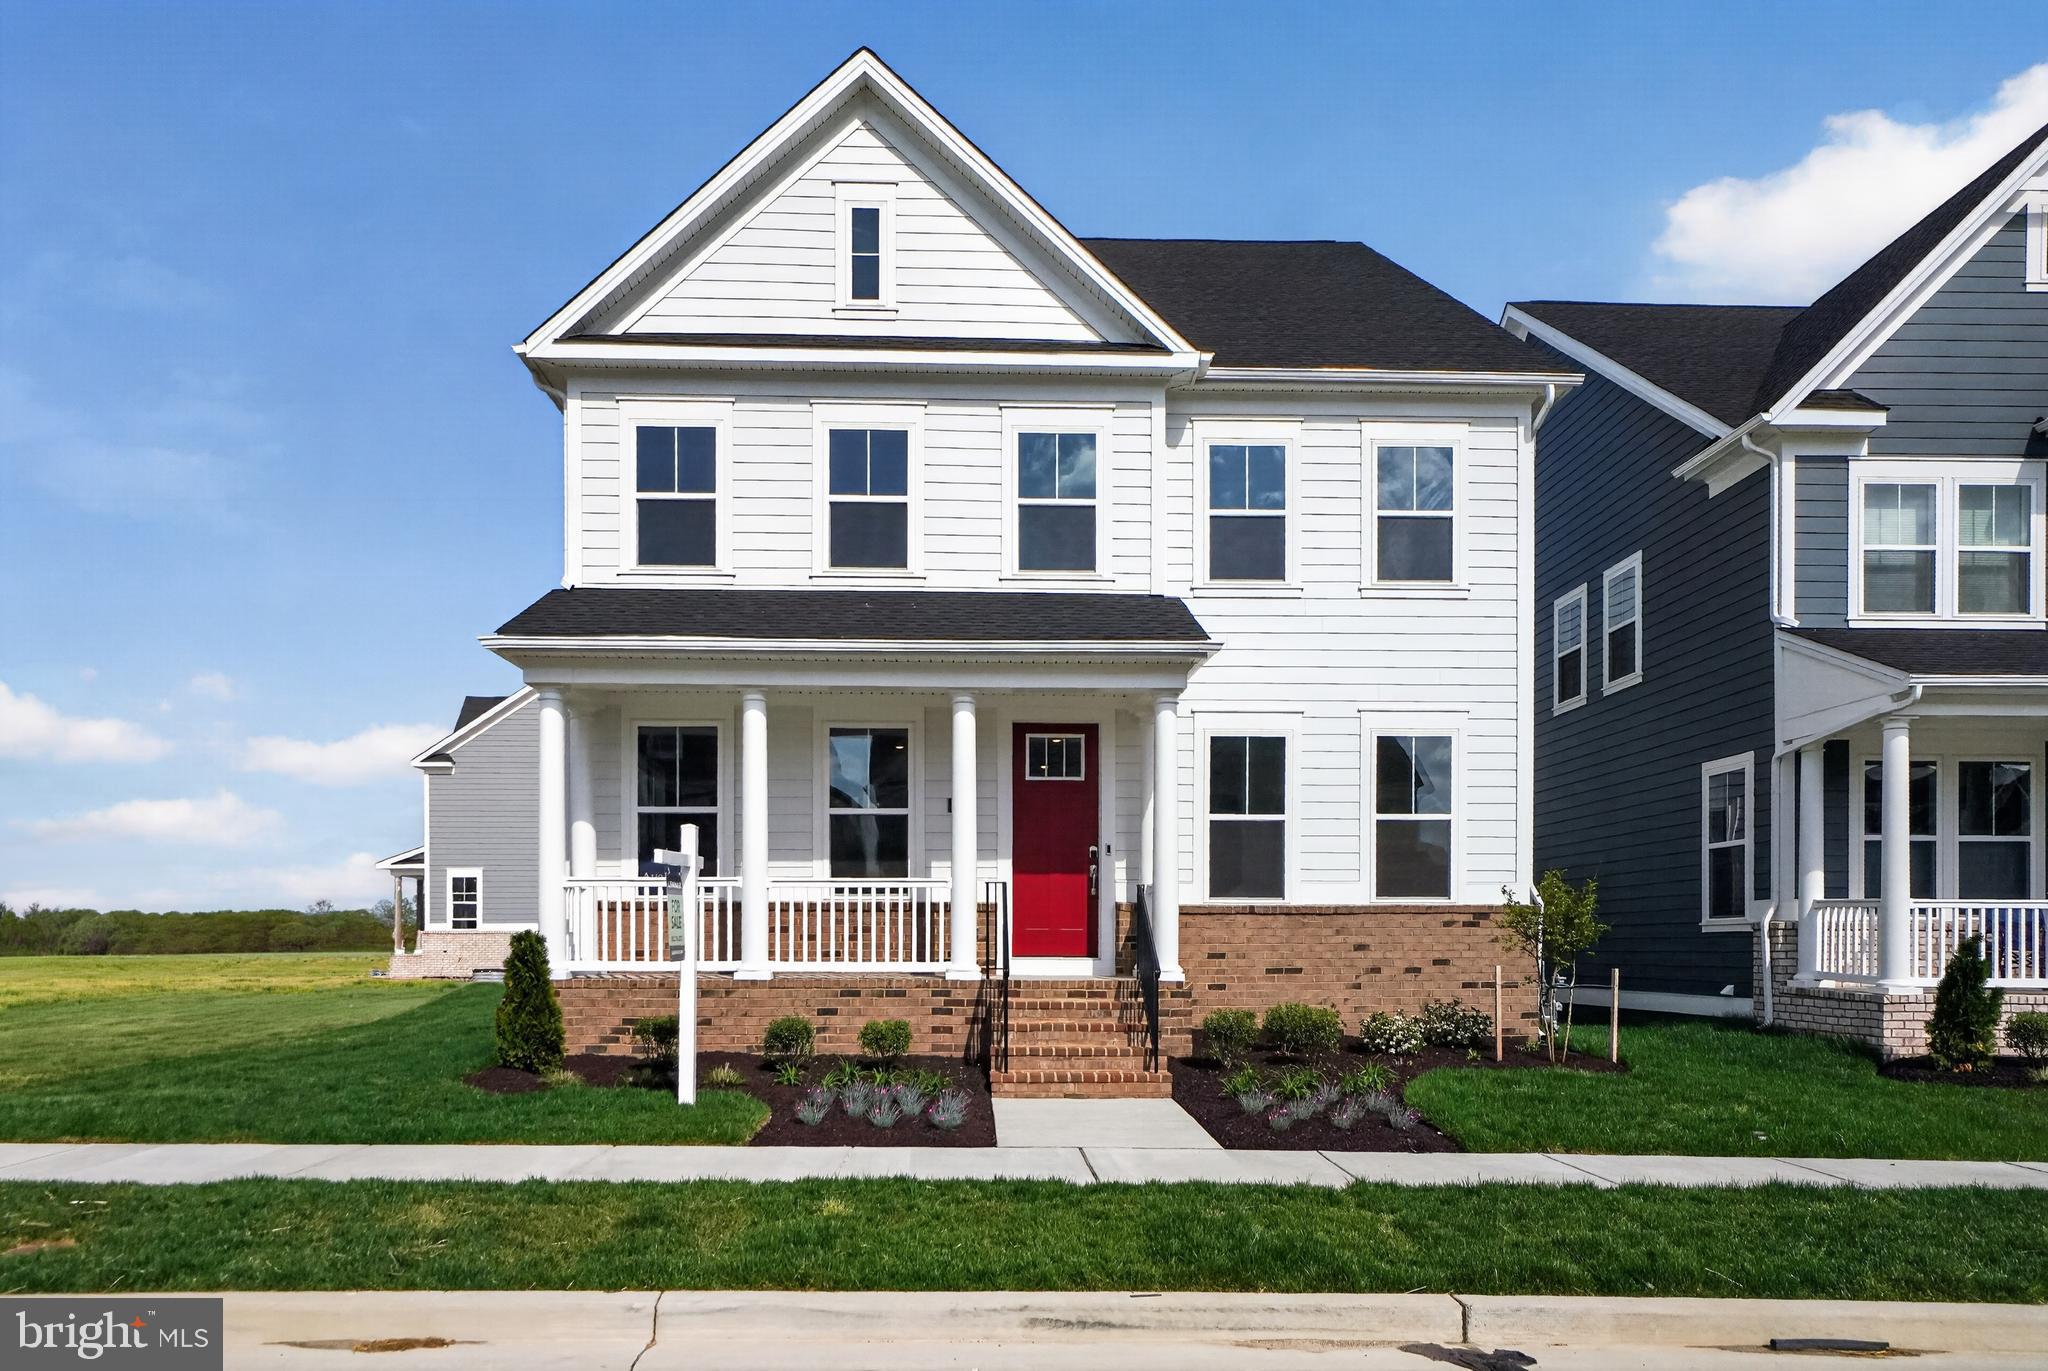
MIDDLE RIVER
505 WILLOWSHIRE STREET
5 Beds
4 Baths
4,380 Sq.Ft.
$724,990
MLS#: MDBC2165784
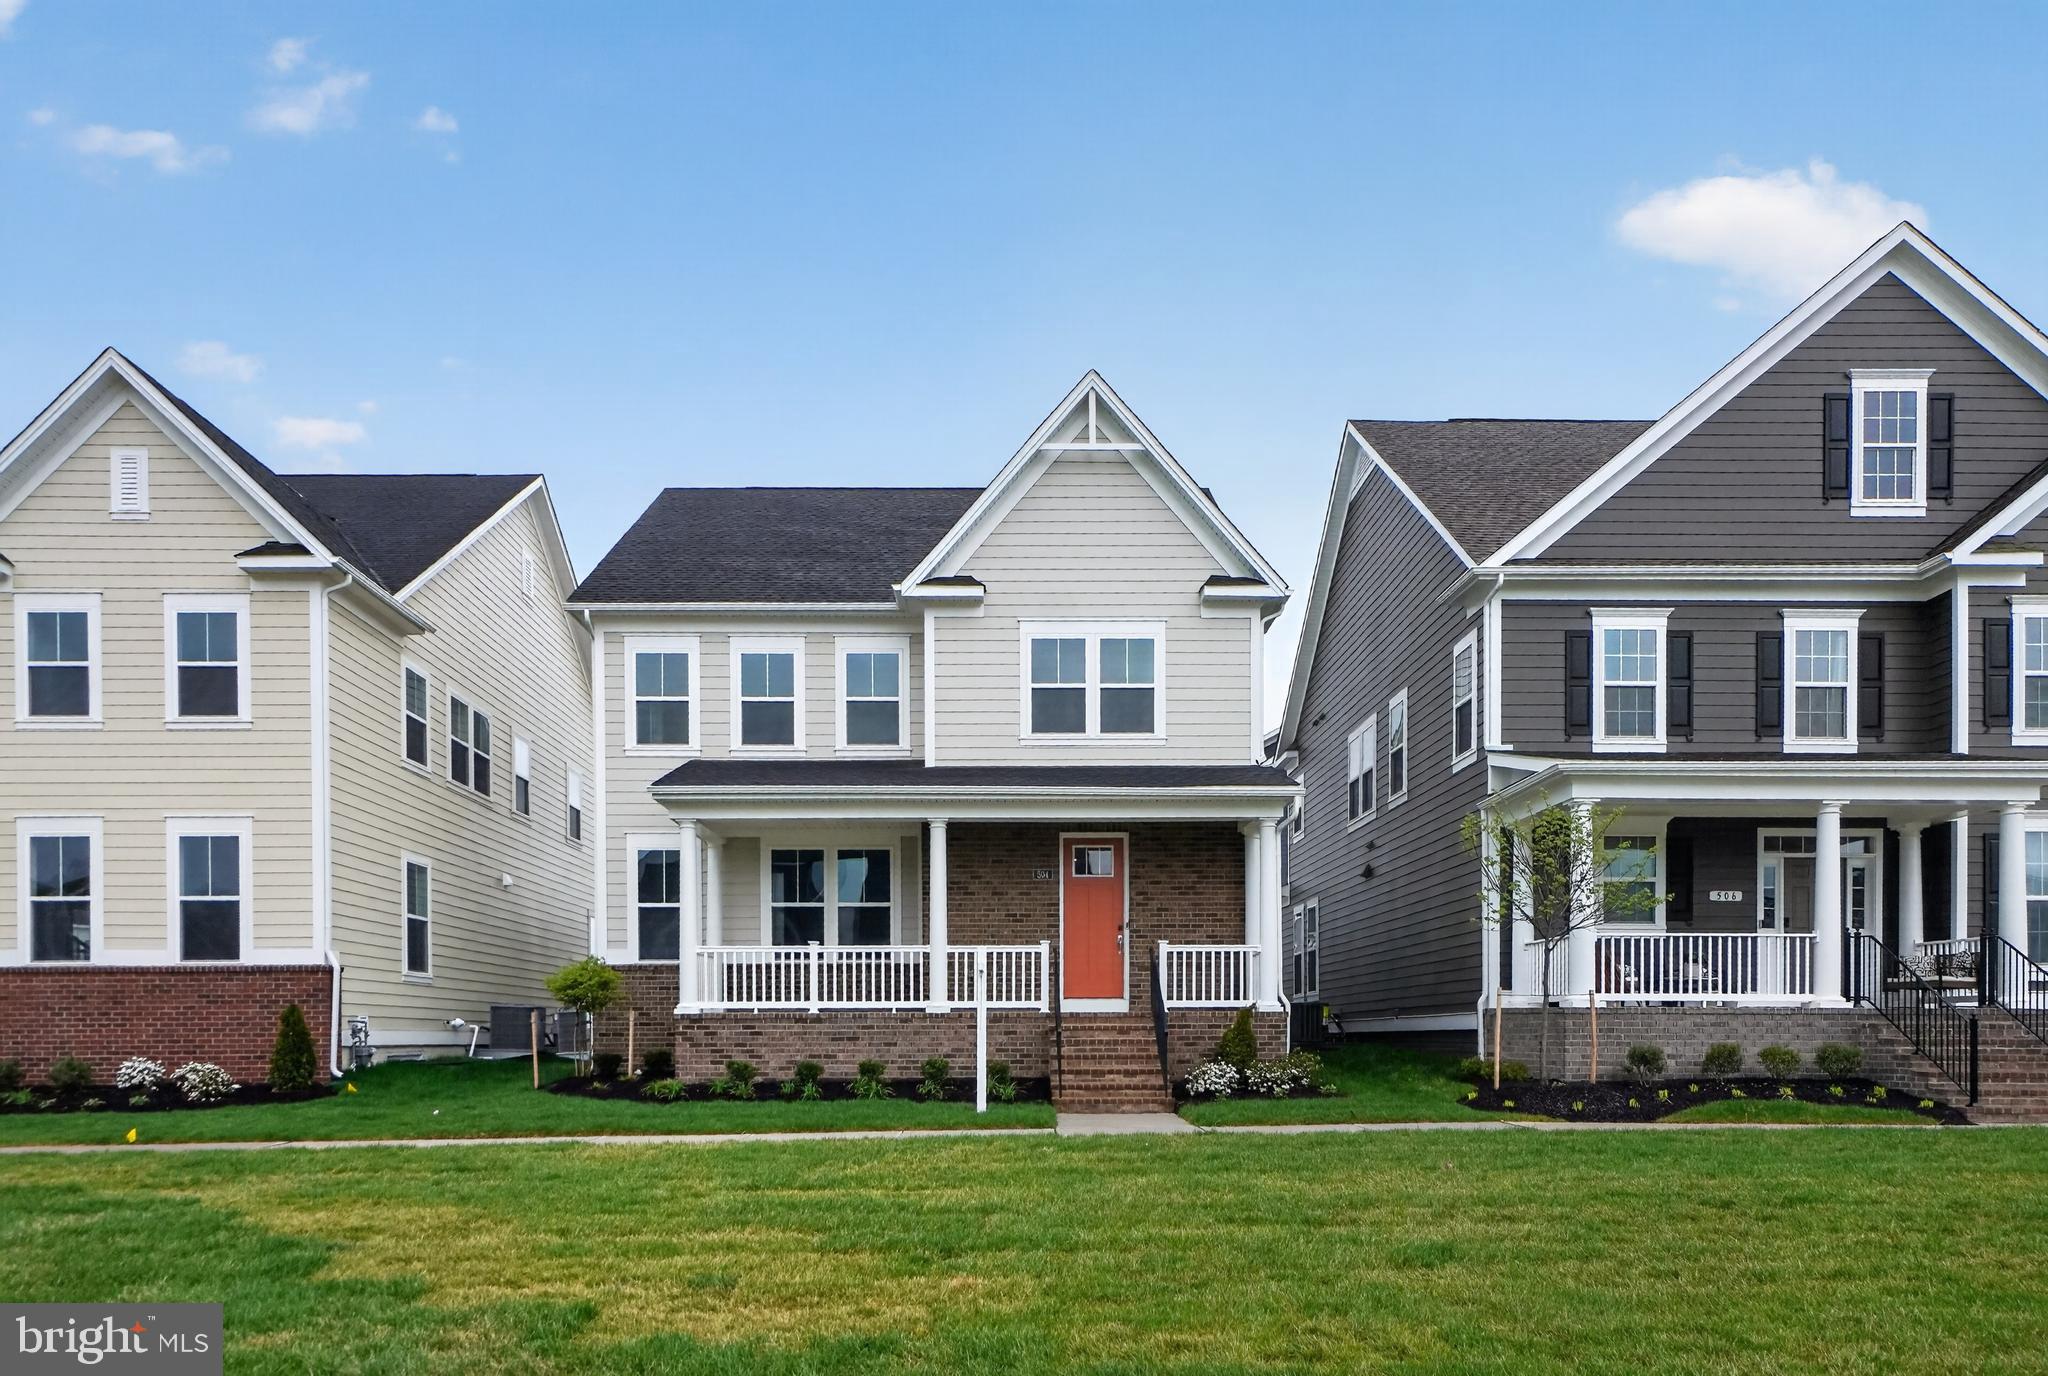
MIDDLE RIVER
504 WILLOWSHIRE STREET
5 Beds
4 Baths
3,551 Sq.Ft.
$739,990
MLS#: MDBC2168096
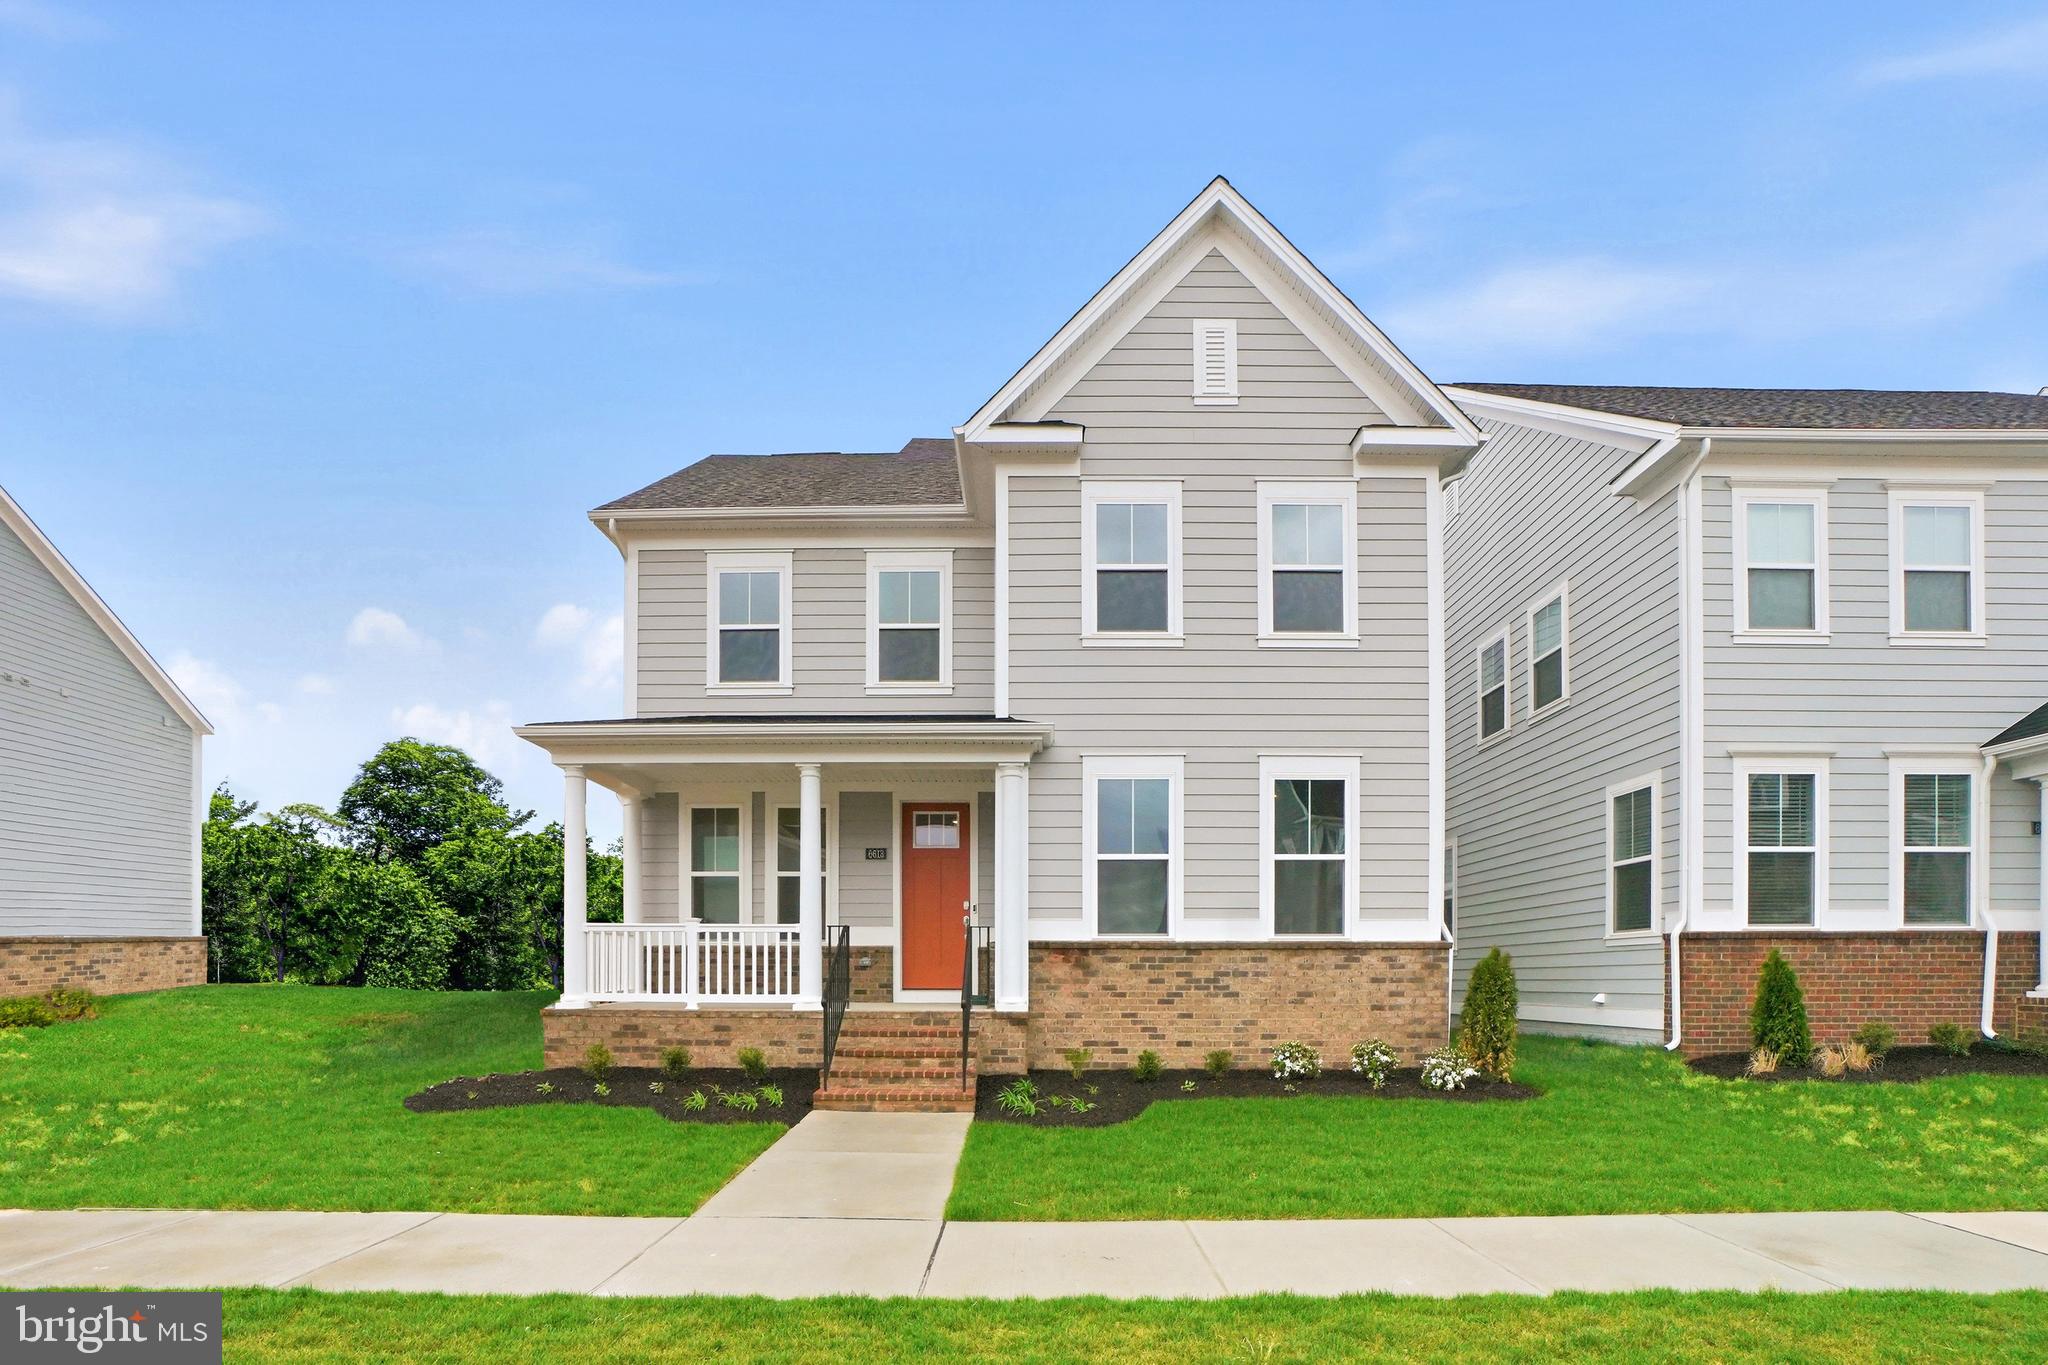
MIDDLE RIVER
6613 GREENLEIGH AVENUE
5 Beds
3 Baths
3,255 Sq.Ft.
$639,990
MLS#: MDBC2165694
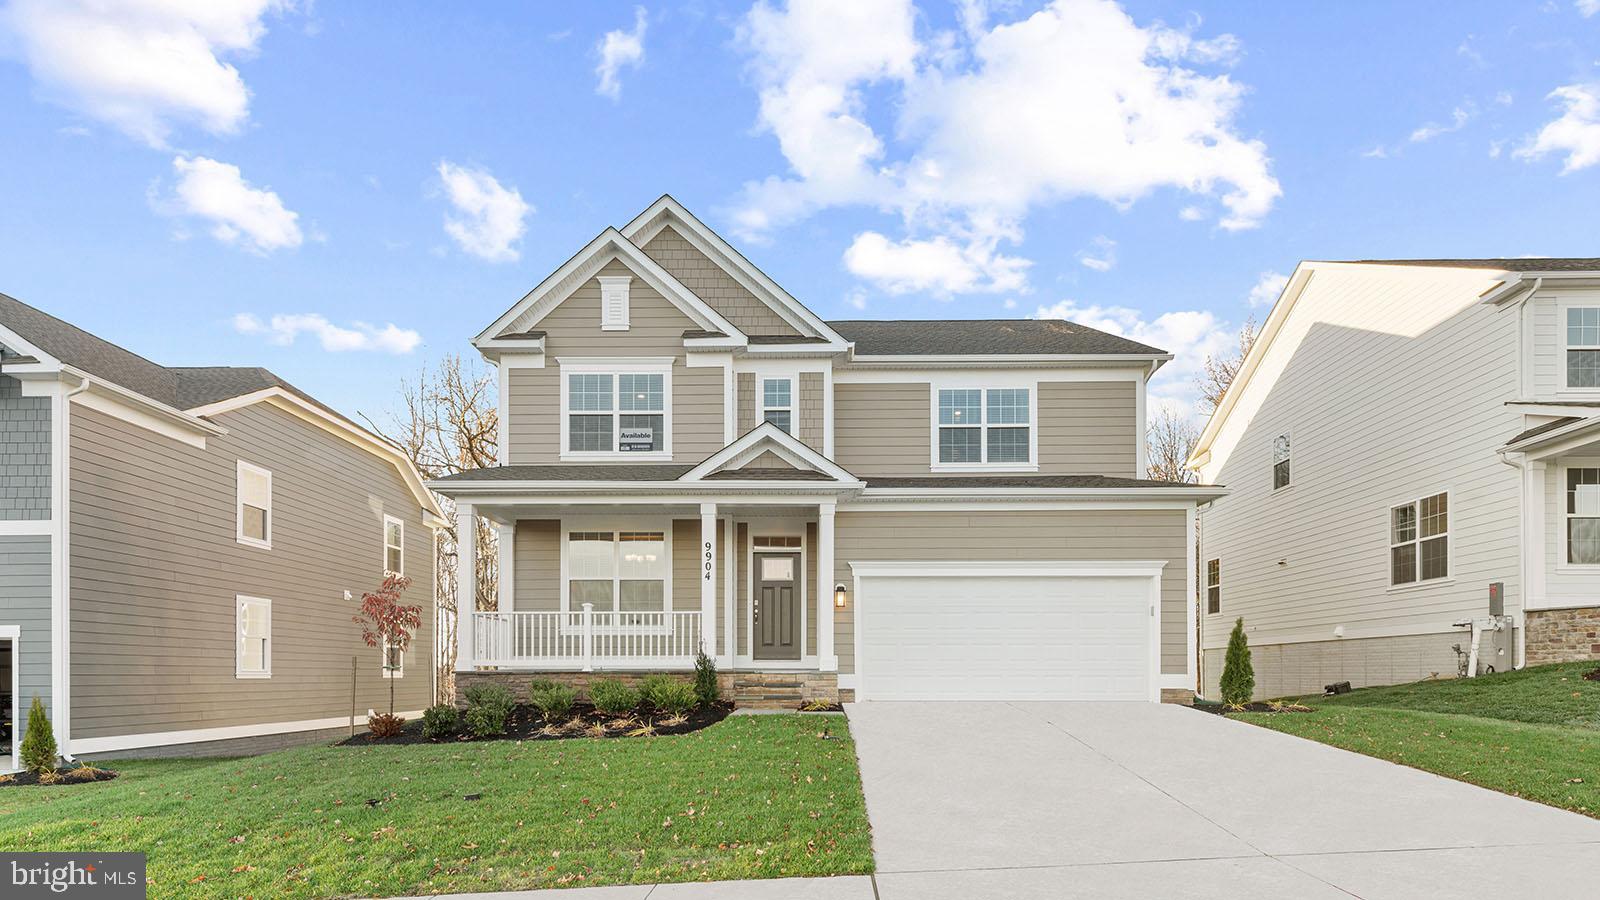
MIDDLE RIVER
1202 OTTER POINT COURT
6 Beds
4 Baths
4,130 Sq.Ft.
$689,990
MLS#: MDBC2152430
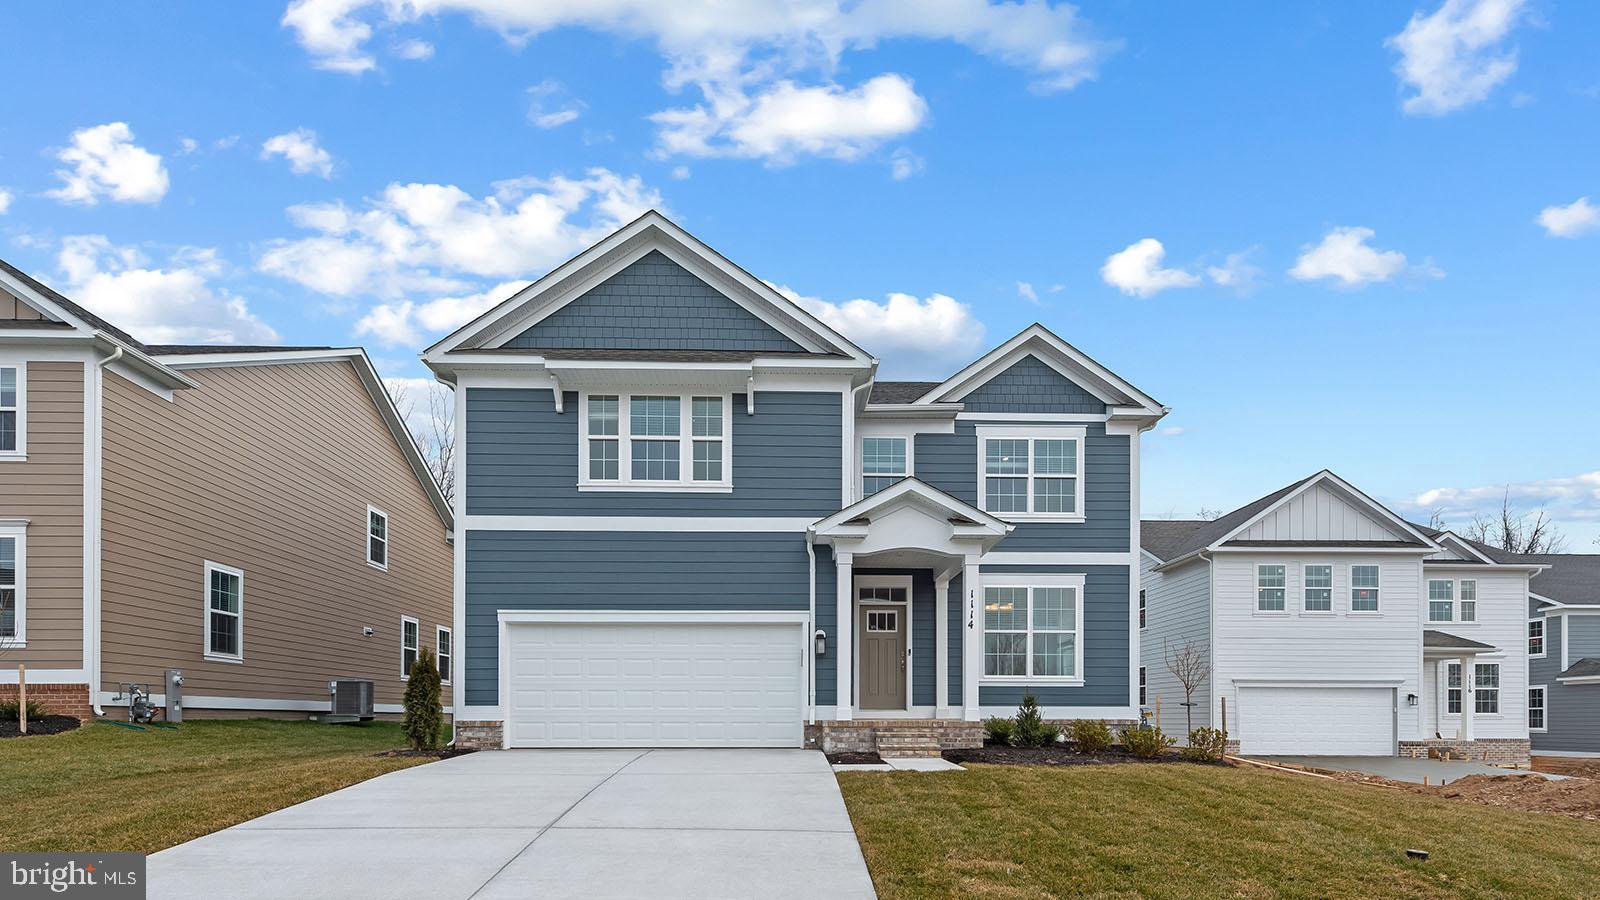
MIDDLE RIVER
1204 OTTER POINT COURT
6 Beds
5 Baths
4,112 Sq.Ft.
$679,990
MLS#: MDBC2159116
.png)