
















Property
Beds
3
Full Baths
2
1/2 Baths
1
Year Built
1978
Sq.Footage
1,810
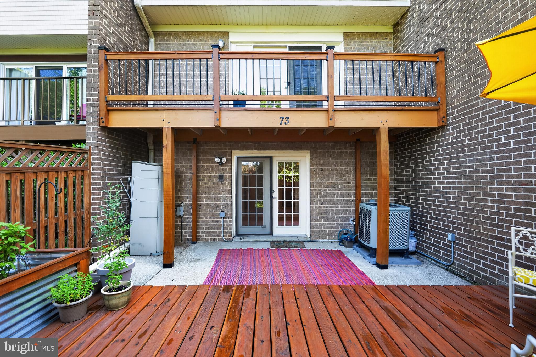
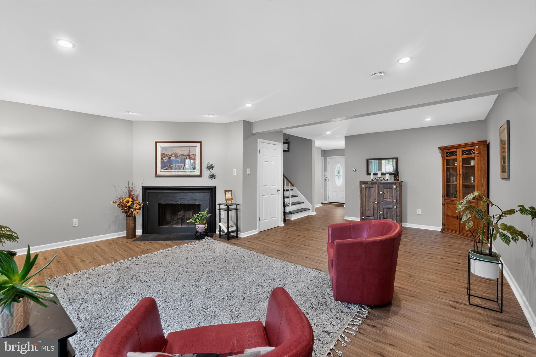
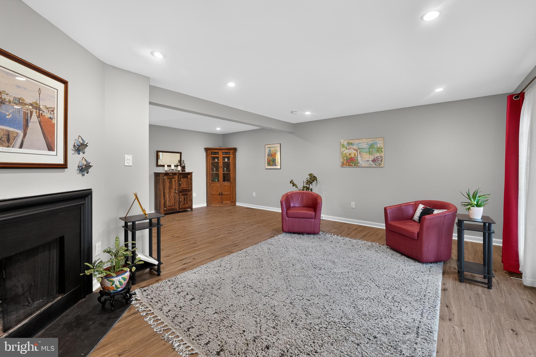
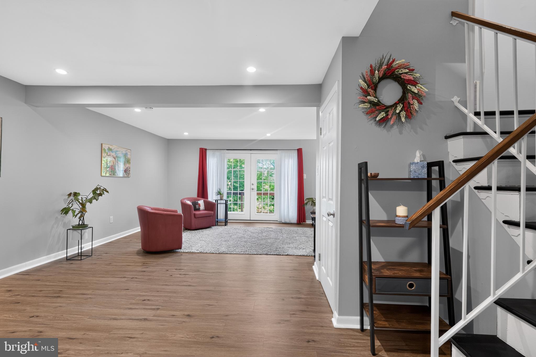
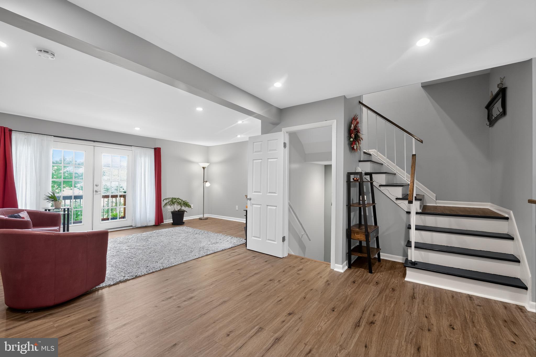
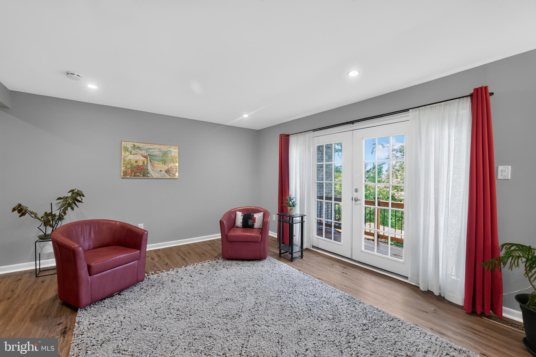
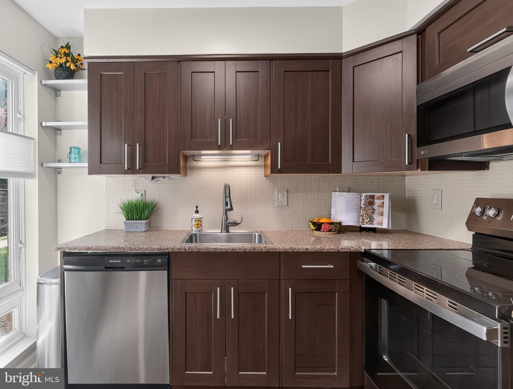
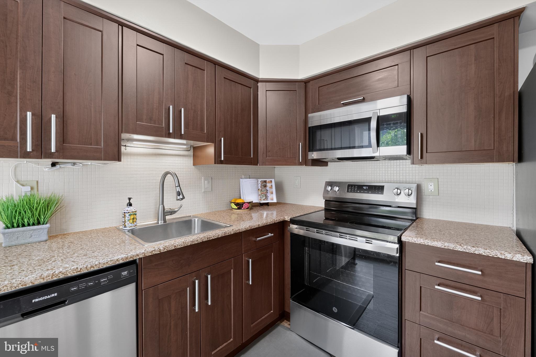
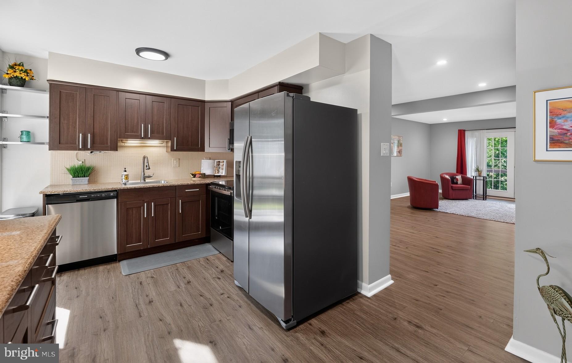
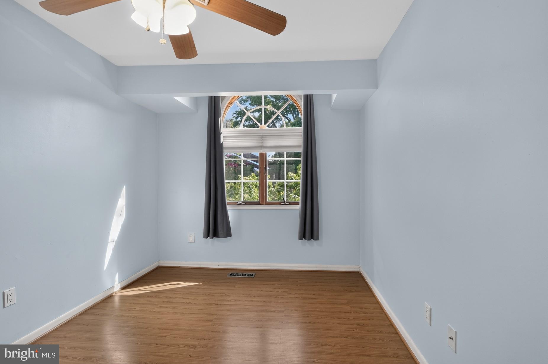
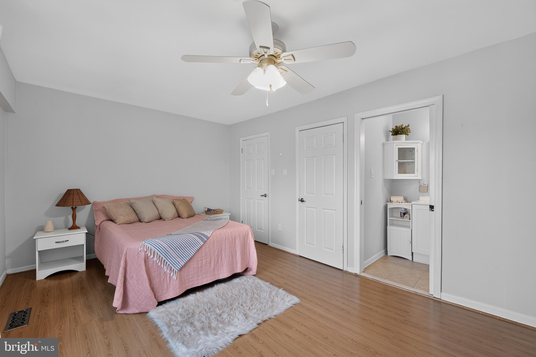
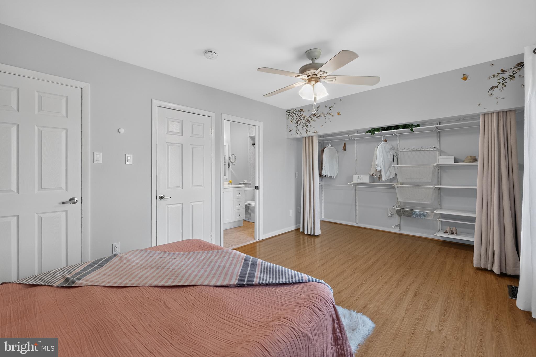
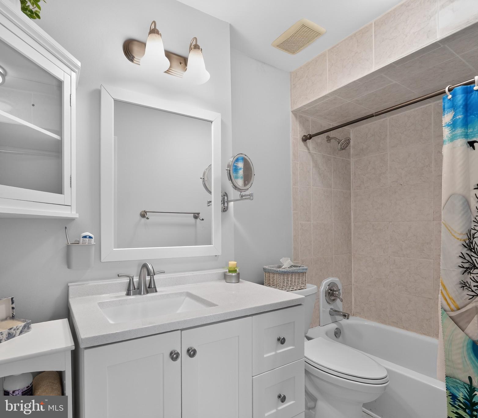
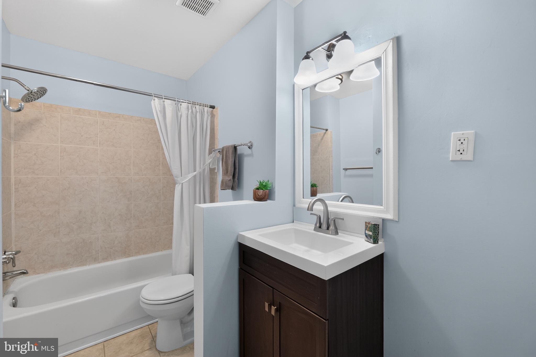
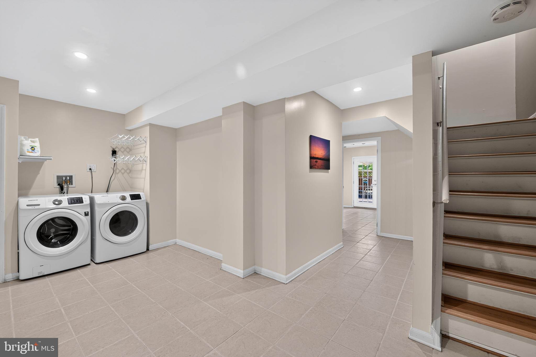
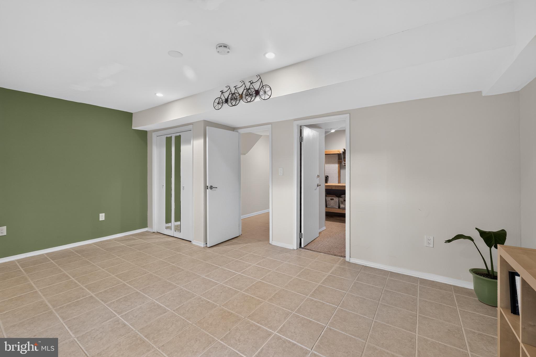
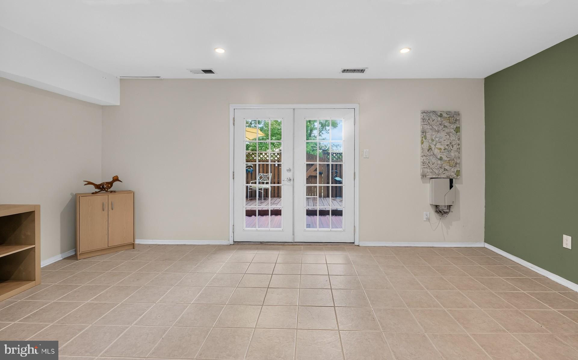
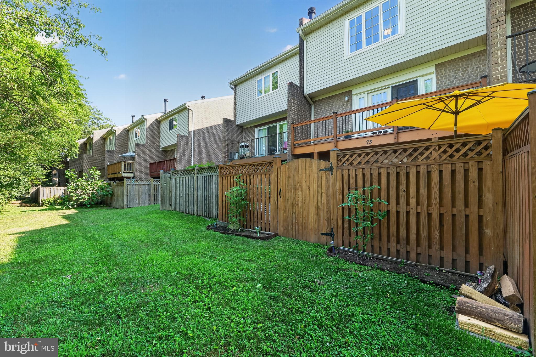
Beautiful green space in the heart of Annapolis! This truly move-in ready home features three bedrooms, two and half baths, a modern kitchen with all stainless appliances and generous living space throughout. Many major improvements have already been completed for you within the past five years, providing added peace of mind. These upgrades include a new roof, LVP flooring throughout the main level, a French drain and new sump pump, as well as hot water heater! Enjoy time outdoors maintained by the community, and on your new balcony and lower deck spaces. Ideal for gardening or gathering! You’ll find exceptional storage space across all three levels, including a partially floored attic and fenced space in back for kayaks, toys and more. The finished basement provides added living space, and has a flexible room, ideal for a workshop or hobbies. Enjoy the wooded back view and easy lower level access. All this and summertime relaxation at the community pool! Accessible to West street, local parks, trails, and the best of downtown Annapolis, making it an outstanding opportunity to enjoy city living.
Features & Amenities
Interior
-
Other Interior Features
Ceiling Fan(s), Recessed Lighting
-
Total Bedrooms
3
-
Bathrooms
2
-
1/2 Bathrooms
1
-
Above Grade Finished Area
1460.0
-
Basement YN
YES
-
Cooling YN
YES
-
Cooling
Heat Pump, Ceiling Fan(s), Electric
-
Fireplace YN
YES
-
Heating YN
YES
-
Heating
Electric, Heat Pump
-
Pet friendly
N/A
Exterior
-
Garage
No
-
Construction Materials
Brick
-
Other Exterior Features
Balcony
-
Parking
Assigned, Parking Lot
-
Patio and Porch Features
Deck
-
Pool
Yes
-
Pool Features
Community
-
Waterfront YN
NO
Area & Lot
-
Lot Features
Cleared
-
Lot Size(acres)
0.02
-
Lot Size(square feet)
1,020
-
Property Type
Residential
-
Property Sub Type
Townhouse
-
Architectural Style
Colonial
Price
-
Sales Price
$419,000
-
Tax Amount
$4,258.26
-
Sq. Footage
1,810
-
Price/SqFt
$231
HOA
-
Association
YES
-
Association Fee
$297
-
Association Fee Frequency
Monthly
-
Association Fee Includes
N/A
School District
-
Elementary School
GERMANTOWN
-
Middle School
WILEY H. BATES
-
High School
ANNAPOLIS
Property Features
-
New Construction
NO
-
Foundation Details
Other
-
Senior Community YN
NO
-
Sewer
Septic Tank
-
Tax Lot
56
-
Water Source
Public
Schedule a Showing
Showing scheduled successfully.
Mortgage calculator
Estimate your monthly mortgage payment, including the principal and interest, property taxes, and HOA. Adjust the values to generate a more accurate rate.
Your payment
Principal and Interest:
$
Property taxes:
$
HOA fees:
$
Total loan payment:
$
Total interest amount:
$
Location
County
ANNE ARUNDEL
Elementary School
GERMANTOWN
Middle School
WILEY H. BATES
High School
ANNAPOLIS
Listing Courtesy of Jonathan Minerick, Homecoin.com
RealHub Information is provided exclusively for consumers' personal, non-commercial use, and it may not be used for any purpose other than to identify prospective properties consumers may be interested in purchasing. All information deemed reliable but not guaranteed and should be independently verified. All properties are subject to prior sale, change or withdrawal. RealHub website owner shall not be responsible for any typographical errors, misinformation, misprints and shall be held totally harmless.

Salesperson, Realtor
Randy Perrell
Call Randy today to schedule a private showing.

* Listings on this website come from the FMLS IDX Compilation and may be held by brokerage firms other than the owner of this website. The listing brokerage is identified in any listing details. Information is deemed reliable but is not guaranteed. If you believe any FMLS listing contains material that infringes your copyrighted work please click here to review our DMCA policy and learn how to submit a takedown request.© 2024 FMLS.
Related Properties

ANNAPOLIS
150 QUIET WATERS PLACE
3 Beds
2 Baths
1,752 Sq.Ft.
$449,000
MLS#: MDAA2155952

ANNAPOLIS
95 HARBOUR HEIGHTS DRIVE 95
3 Beds
2 Baths
1,516 Sq.Ft.
$365,000
MLS#: MDAA2154096

ANNAPOLIS
5 PARK PLACE 425
1 Beds
1 Baths
838 Sq.Ft.
$477,900
MLS#: MDAA2140556

ANNAPOLIS
5 PARK PLACE 725
1 Beds
1 Baths
792 Sq.Ft.
$489,000
MLS#: MDAA2140048

ANNAPOLIS
1017 HYDE PARK DRIVE
4 Beds
2 Baths
1,928 Sq.Ft.
$500,000
MLS#: MDAA2152942

ANNAPOLIS
1099 LINDEN TREE DRIVE
4 Beds
2 Baths
1,880 Sq.Ft.
$475,000
MLS#: MDAA2150772

ANNAPOLIS
2711 SUMMERVIEW WAY 203
2 Beds
2 Baths
1,266 Sq.Ft.
$385,000
MLS#: MDAA2157904

ANNAPOLIS
982 RIVERSEDGE CIRCLE
2 Beds
2 Baths
1,218 Sq.Ft.
$410,000
MLS#: MDAA2157558

ANNAPOLIS
1030 MOUNTAIN TOP DRIVE
3 Beds
2 Baths
1,709 Sq.Ft.
$500,000
MLS#: MDAA2142866

ANNAPOLIS
78 OLD MILL BOTTOM ROAD N 209
2 Beds
2 Baths
1,210 Sq.Ft.
$398,000
MLS#: MDAA2156778
.png)