


Property
Beds
4
Full Baths
3
1/2 Baths
1
Year Built
2025
Sq.Footage
3,382
<b>AGGRESSIVE PRICE ADJUSTMENT — LOOKING FOR YOUR BEST OFFER! YOU CANNOT BUILD THIS HOME AT THIS PRICE!</b><br><br><b>BRAND NEW — NEVER OCCUPIED — FORMER RYAN HOMES MODEL HOME! IMMEDIATE DELIVERY POSSIBLE!</b><br><br>An exceptional opportunity to own a beautifully upgraded, <b>2025-built former Ryan Homes model</b> without the expense, delays, or uncertainty of new construction! This home has <b>NEVER BEEN LIVED IN</b> and includes a <b>New Home Warranty!</b> The property is investor-owned, purchased directly from Ryan Homes as a former model.<br><br><b>WHY WAIT TO BUILD WHEN YOU CAN HAVE IT ALL RIGHT NOW — AT AN AGGRESSIVELY ADJUSTED PRICE?</b><br><br>Located in the highly desirable <b>Lake Linganore community and sought-after Oakdale High School district</b>, with a new elementary school under construction just minutes away. Convenient to Downtown Frederick, Wegmans, major commuter routes including I-70, I-270, Routes 15 and 340, and MARC Train service.<br><br>Enjoy Lake Linganore's outstanding amenities, including <b>FOUR COMMUNITY POOLS, a beautiful lake with TWO SANDY BEACHES, walking trails</b>, and year-round community activities featuring farmers markets, concerts, food trucks, fireworks, and more!<br><br><b>BEAUTIFULLY UPGRADED THROUGHOUT!</b> The thoughtfully designed open floor plan features <b>Luxury Vinyl Plank flooring throughout the main level</b>, a versatile entry-level flex room perfect for a home office or sitting room, and a spacious family room opening to the kitchen and dining area.<br><br>The upgraded kitchen offers a <b>large center island with pendant lighting, gas cooking, a 5-burner range with griddle, and attractive tile backsplash already installed!</b> Bright LED lighting throughout all three finished levels adds to the home's welcoming atmosphere.<br><br>A convenient mudroom just off the <b>TWO-CAR GARAGE</b> includes a powder room and shelved storage closet, ideal for pantry and household essentials. Step outside to the deck overlooking the <b>large backyard with views toward community common area</b>.<br><br>Upstairs, the <b>upgraded wood-plank staircase</b> adds an elegant finishing touch. The spacious Primary Suite features a <b>tray ceiling with LED lighting and an exceptionally large walk-in closet</b>. Three additional generously sized bedrooms offer flexibility for family, guests, or home office needs. The upper-level laundry includes the <b>WASHER AND DRYER!</b><br><br>The <b>FINISHED LOWER LEVEL</b> offers a large recreation room, egress window providing natural light, and a full bathroom — perfect for entertaining, guests, a home gym, or additional living space.<br><br><b>FOUR BEDROOMS • THREE FINISHED LEVELS • FINISHED BASEMENT • TWO-CAR GARAGE • DESIGNER UPGRADES • NEW HOME WARRANTY • NEVER OCCUPIED!</b><br><br><b>THE VALUE IS EXCEPTIONAL!</b> This is your opportunity to purchase a brand-new, beautifully upgraded former model home in Lake Linganore <b>AT A PRICE THAT CANNOT BE DUPLICATED BY BUILDING TODAY!</b><br><br><b>SELLER IS LOOKING FOR YOUR BEST OFFER — SCHEDULE YOUR SHOWING TODAY!</b>
Features & Amenities
Interior
-
Other Interior Features
High Ceilings
-
Total Bedrooms
4
-
Bathrooms
3
-
1/2 Bathrooms
1
-
Above Grade Finished Area
2532.0
-
Basement YN
YES
-
Cooling YN
YES
-
Cooling
Central Air, Electric
-
Fireplace YN
NO
-
Heating YN
YES
-
Heating
Natural Gas, Forced Air
-
Pet friendly
N/A
Exterior
-
Garage
Yes
-
Garage spaces
2
-
Construction Materials
Brick, Vinyl Siding
-
Parking
Garage Door Opener, Asphalt, Garage, Attached
-
Pool
Yes
-
Pool Features
Community
-
Waterfront YN
NO
Area & Lot
-
Lot Features
Cleared
-
Lot Size(acres)
0.18
-
Lot Size(square feet)
7,841
-
Property Type
Residential
-
Property Sub Type
Single Family Residence
-
Architectural Style
Colonial
Price
-
Sales Price
$649,000
-
Tax Amount
$8,411.46
-
Sq. Footage
3,382
-
Price/SqFt
$191
HOA
-
Association
YES
-
Association Fee
$223
-
Association Fee Frequency
Monthly
-
Association Fee Includes
N/A
School District
-
Elementary School
SPRING RIDGE
-
Middle School
GOVERNOR THOMAS JOHNSON
-
High School
OAKDALE
Property Features
-
New Construction
YES
-
Association Amenities
Clubhouse, Dog Park, Tennis Court(s), Beach Access, Basketball Court, Jogging Path, Playground
-
Foundation Details
Concrete Perimeter
-
Senior Community YN
NO
-
Sewer
Septic Tank
-
Tax Lot
28
-
Water Source
Public
Schedule a Showing
Showing scheduled successfully.
Mortgage calculator
Estimate your monthly mortgage payment, including the principal and interest, property taxes, and HOA. Adjust the values to generate a more accurate rate.
Your payment
Principal and Interest:
$
Property taxes:
$
HOA fees:
$
Total loan payment:
$
Total interest amount:
$
Location
County
FREDERICK
Elementary School
SPRING RIDGE
Middle School
GOVERNOR THOMAS JOHNSON
High School
OAKDALE
Listing Courtesy of Rose F Bartz, Keller Williams Realty Centre
RealHub Information is provided exclusively for consumers' personal, non-commercial use, and it may not be used for any purpose other than to identify prospective properties consumers may be interested in purchasing. All information deemed reliable but not guaranteed and should be independently verified. All properties are subject to prior sale, change or withdrawal. RealHub website owner shall not be responsible for any typographical errors, misinformation, misprints and shall be held totally harmless.

Salesperson, Realtor
Randy Perrell
Call Randy today to schedule a private showing.

* Listings on this website come from the FMLS IDX Compilation and may be held by brokerage firms other than the owner of this website. The listing brokerage is identified in any listing details. Information is deemed reliable but is not guaranteed. If you believe any FMLS listing contains material that infringes your copyrighted work please click here to review our DMCA policy and learn how to submit a takedown request.© 2024 FMLS.
Related Properties

FREDERICK
155 B AND O AVENUE
3 Beds
3 Baths
2,475 Sq.Ft.
$649,900
MLS#: MDFR2088820

FREDERICK
618 WILSON PLACE
3 Beds
2 Baths
2,803 Sq.Ft.
$525,000
MLS#: MDFR2089762

FREDERICK
9536 LIBERTY ROAD
4 Beds
4 Baths
2,732 Sq.Ft.
$575,000
MLS#: MDFR2089738

FREDERICK
623 ANGELWING LANE
4 Beds
3 Baths
2,768 Sq.Ft.
$585,000
MLS#: MDFR2090700

FREDERICK
5613 ZOE LANE
4 Beds
3 Baths
3,260 Sq.Ft.
$749,900
MLS#: MDFR2086688
FREDERICK
1111 SAXTON DRIVE
5 Beds
3 Baths
3,812 Sq.Ft.
$690,000
MLS#: MDFR2079004
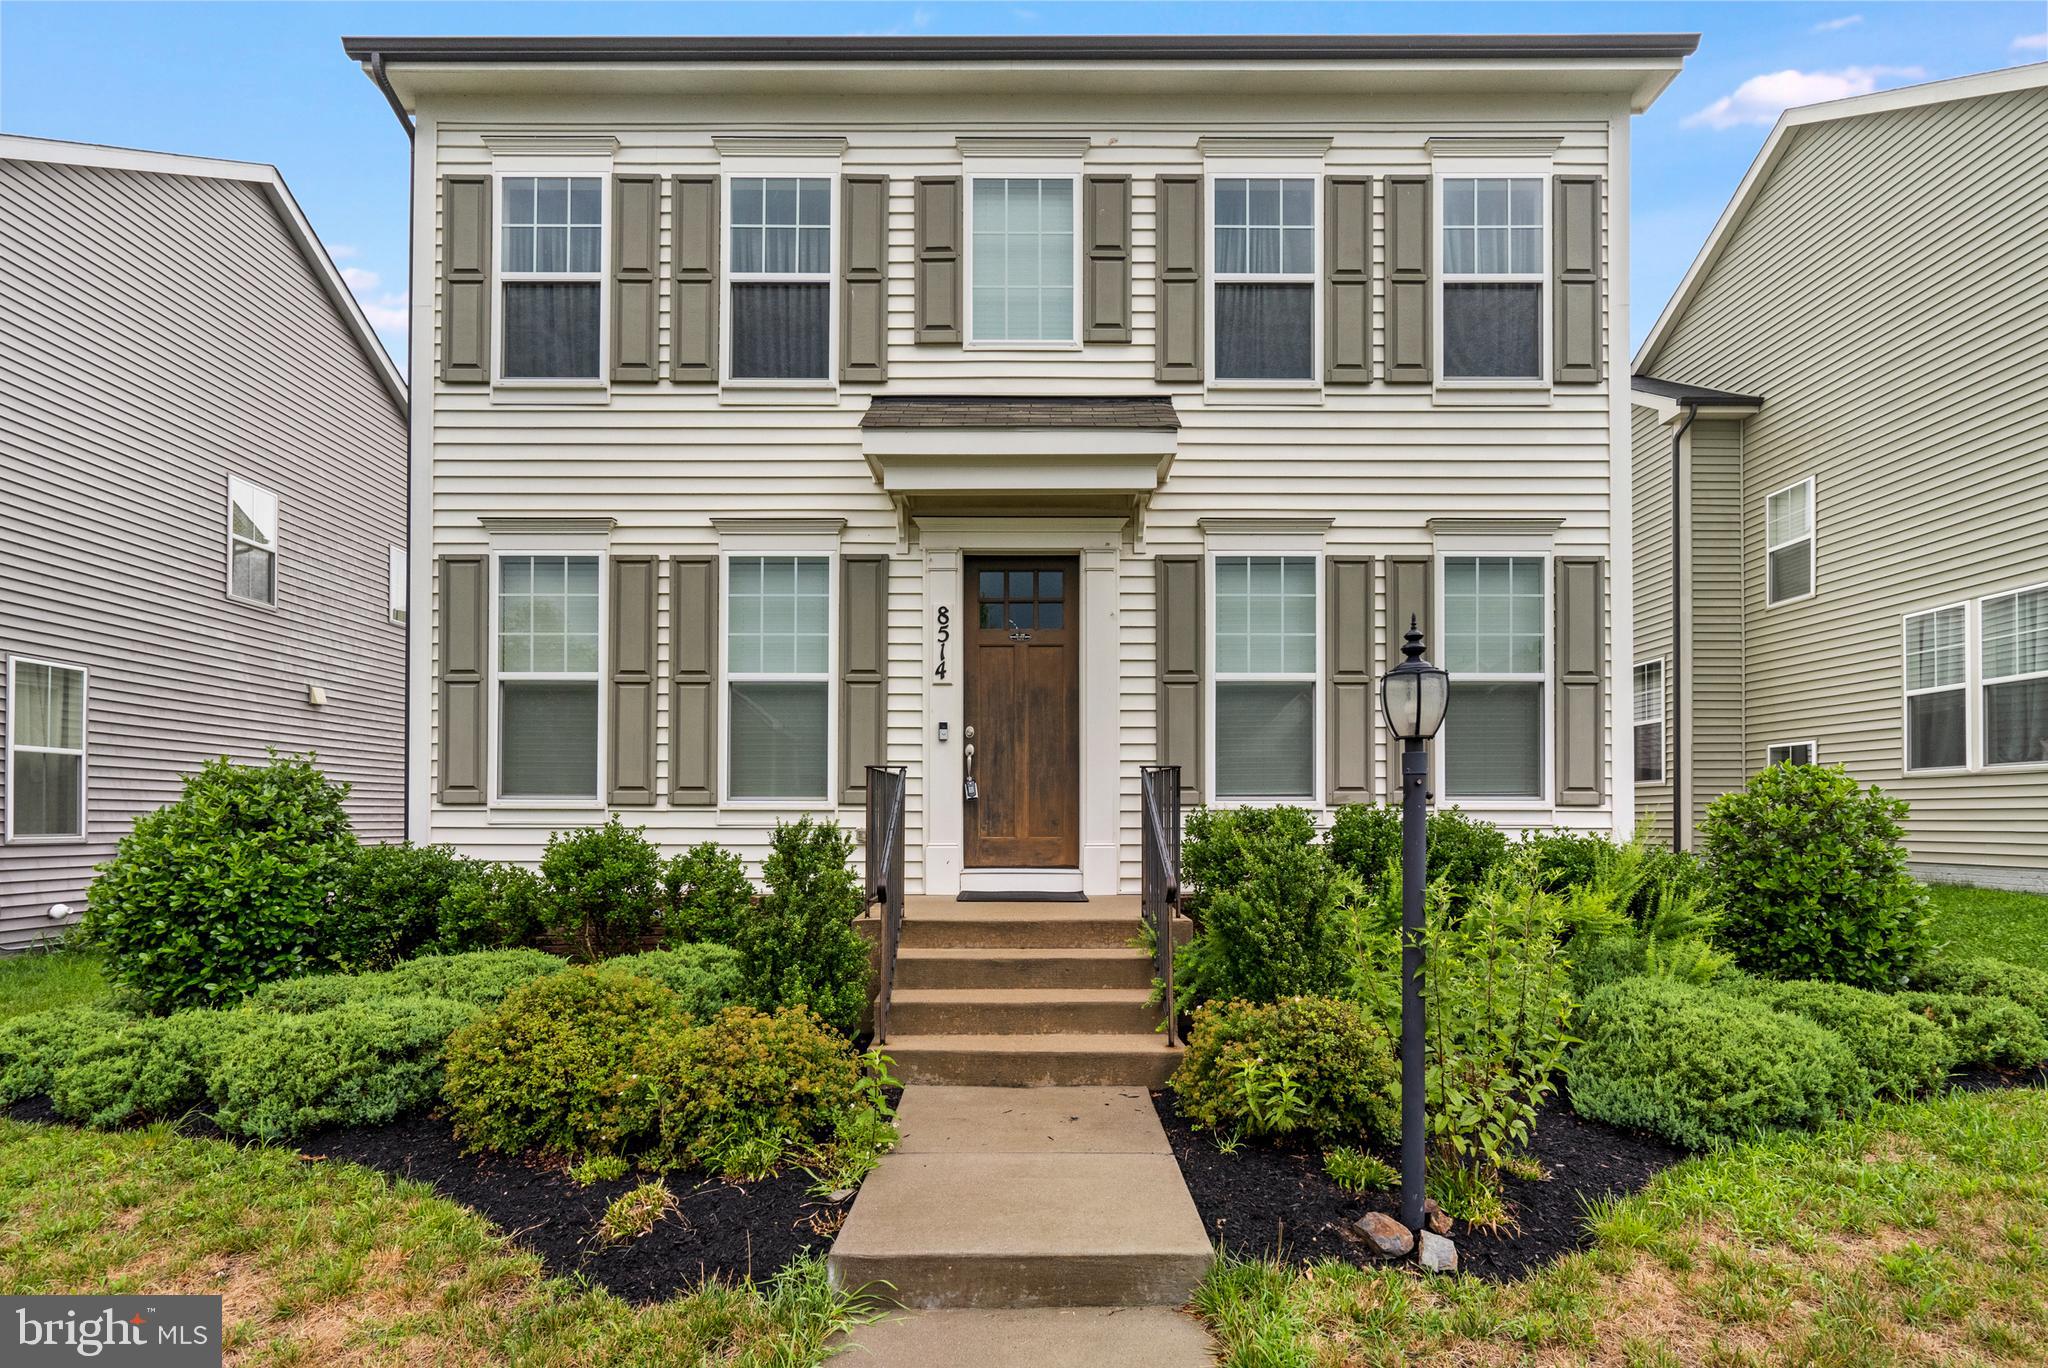
FREDERICK
8514 RAPTOR RIDGE LANE
4 Beds
3 Baths
3,548 Sq.Ft.
$700,000
MLS#: MDFR2085752

FREDERICK
17 W 3RD STREET
4 Beds
1 Baths
2,064 Sq.Ft.
$575,000
MLS#: MDFR2073018

FREDERICK
3601 KATHERINE WAY
4 Beds
4 Baths
2,200 Sq.Ft.
$625,000
MLS#: MDFR2088854

FREDERICK
6029 CALLA PLACE
3 Beds
3 Baths
3,569 Sq.Ft.
$624,900
MLS#: MDFR2088706
