
Property
Beds
4
Full Baths
3
1/2 Baths
1
Year Built
2018
Sq.Footage
2,760
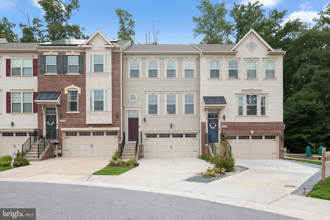
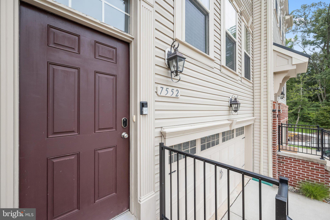
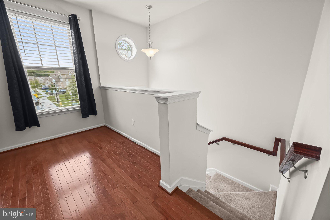
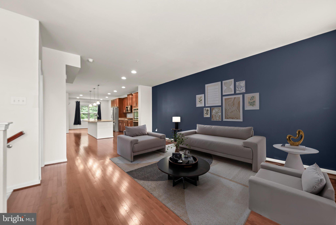
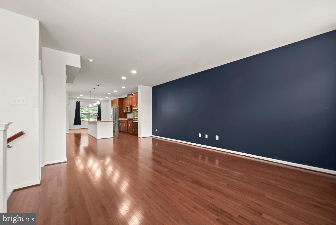
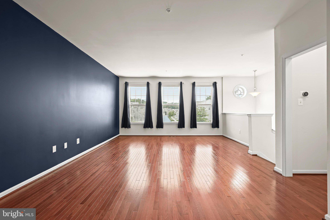
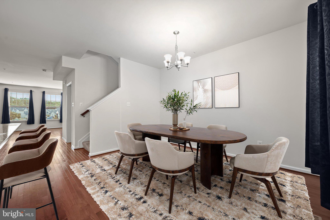
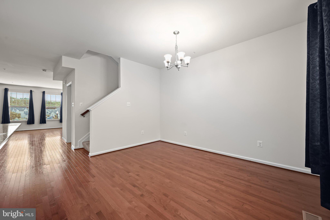
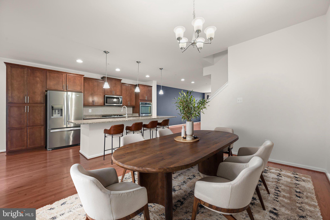
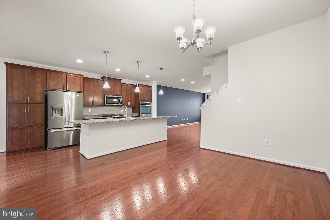
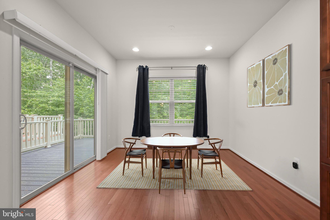
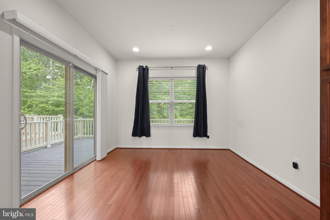
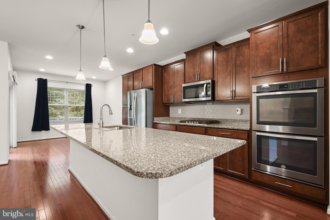
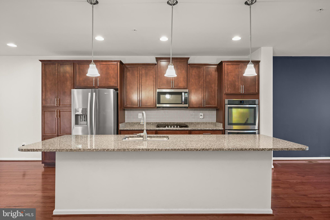
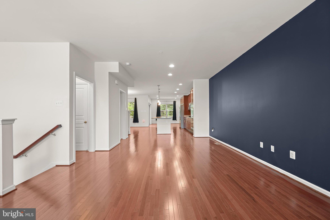
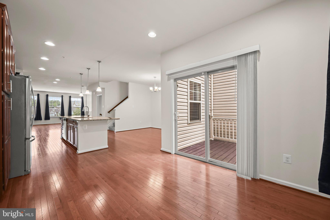
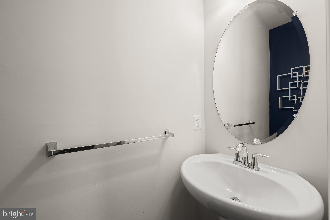
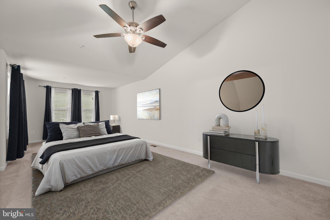
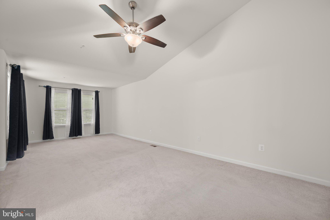
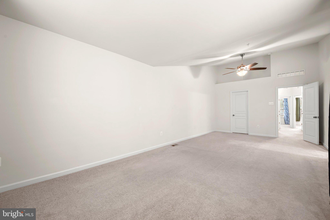
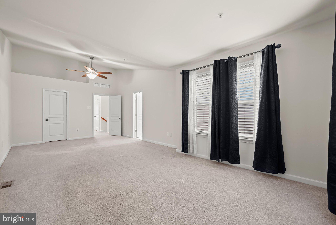
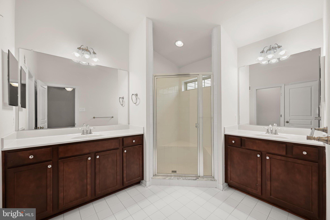
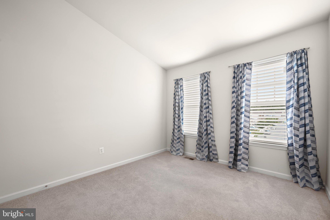
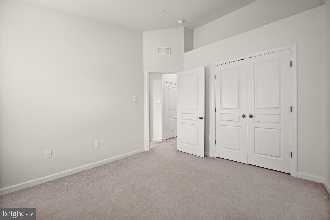
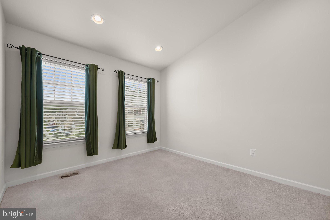
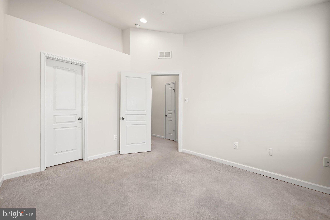
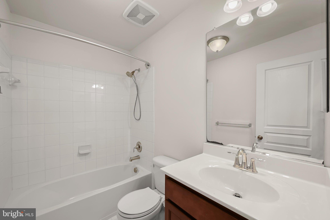
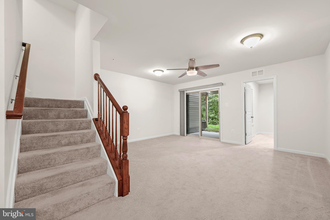
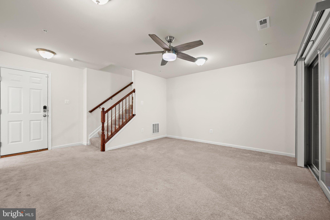
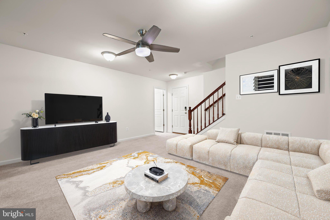
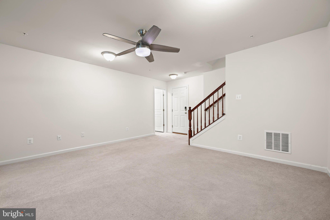
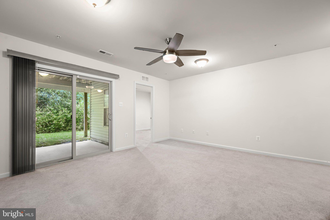
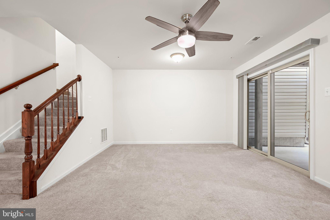
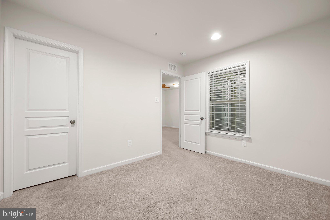
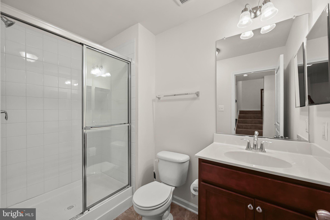
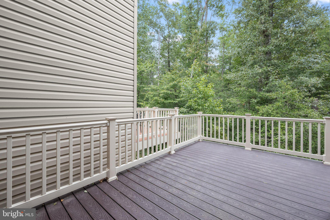
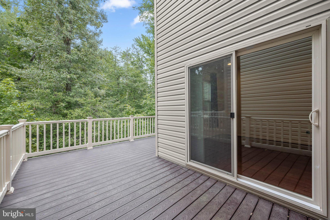
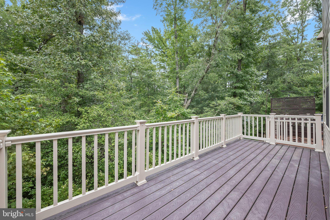
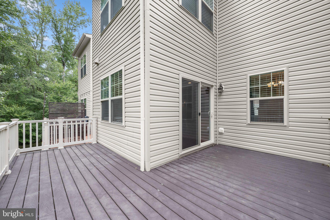
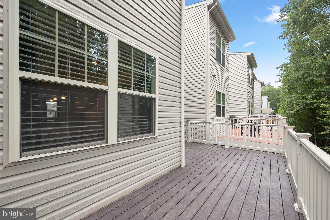
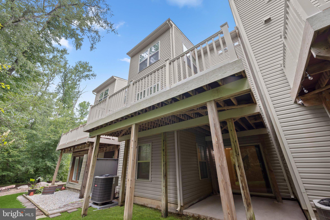
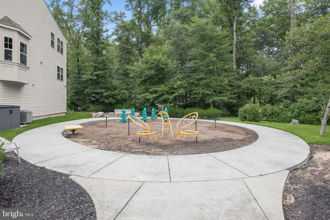
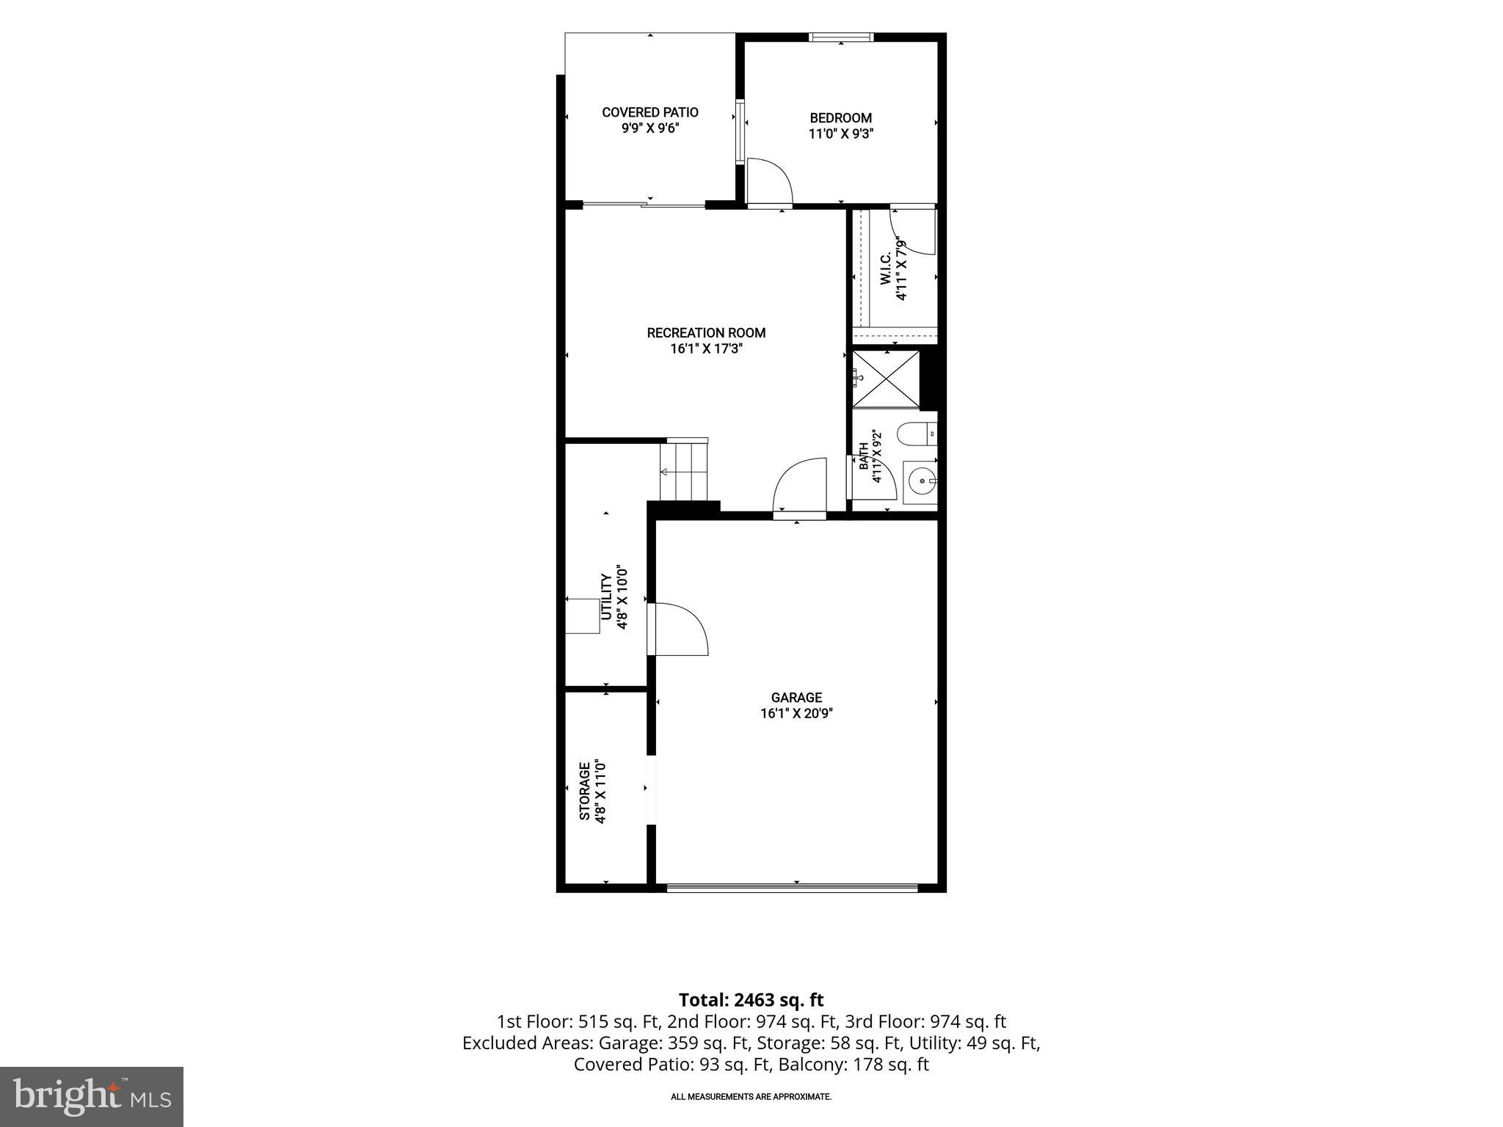
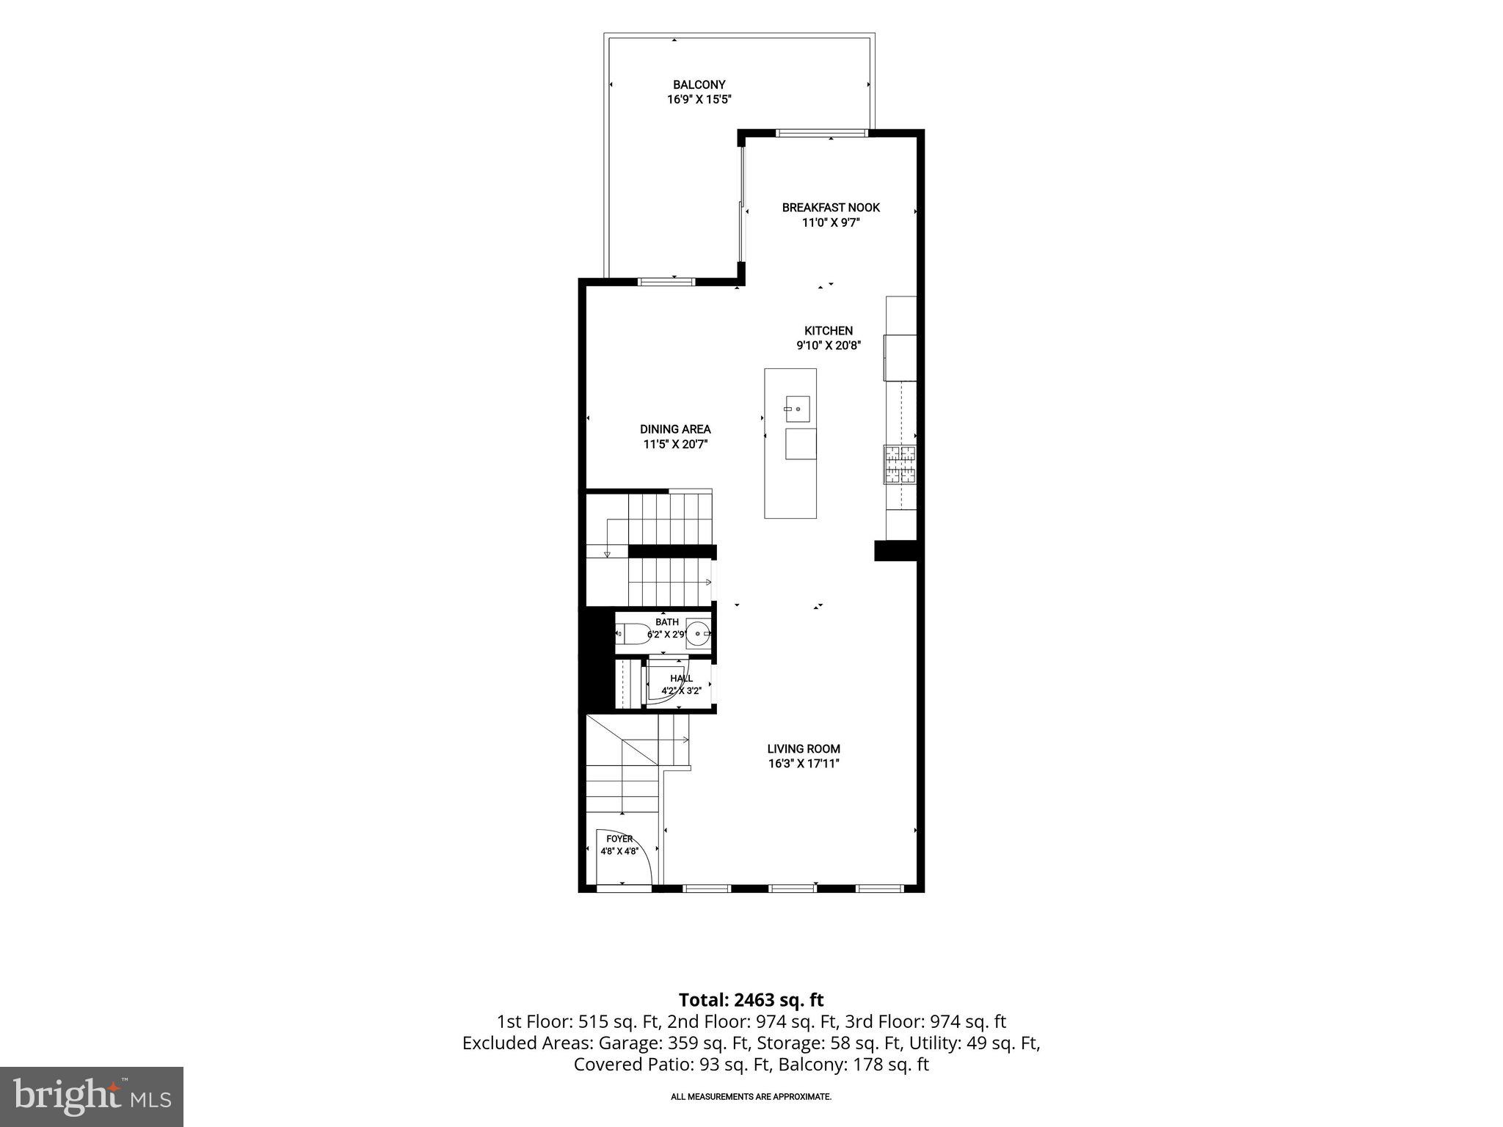
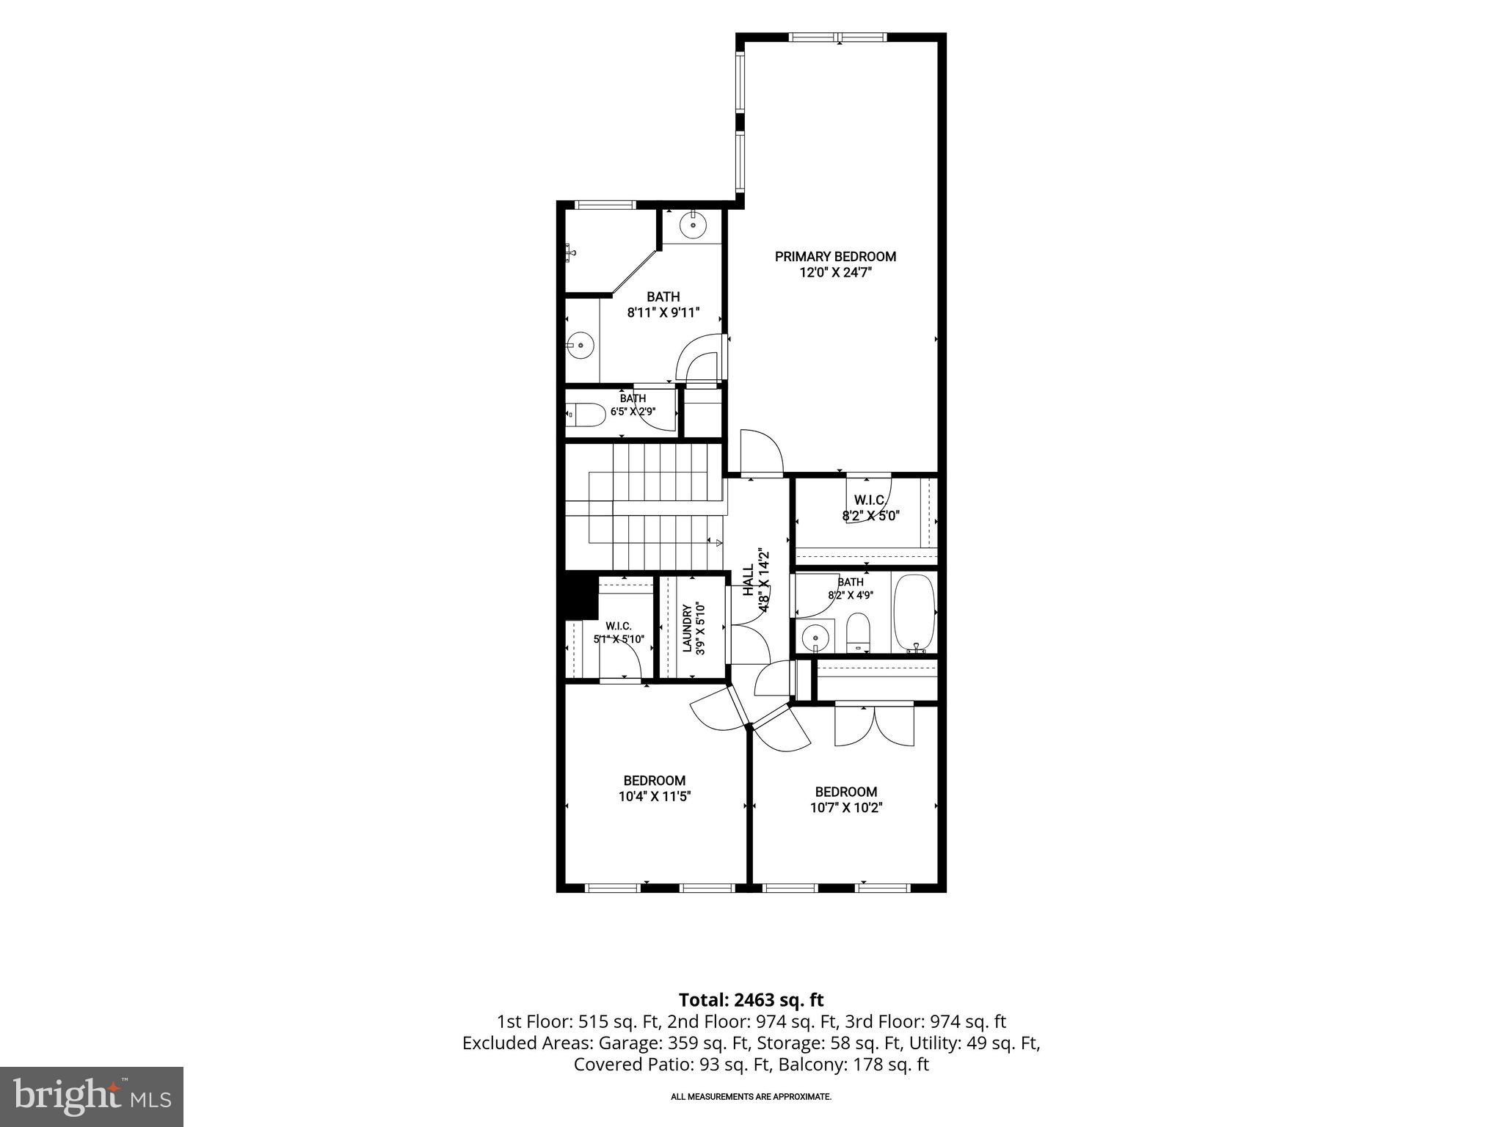
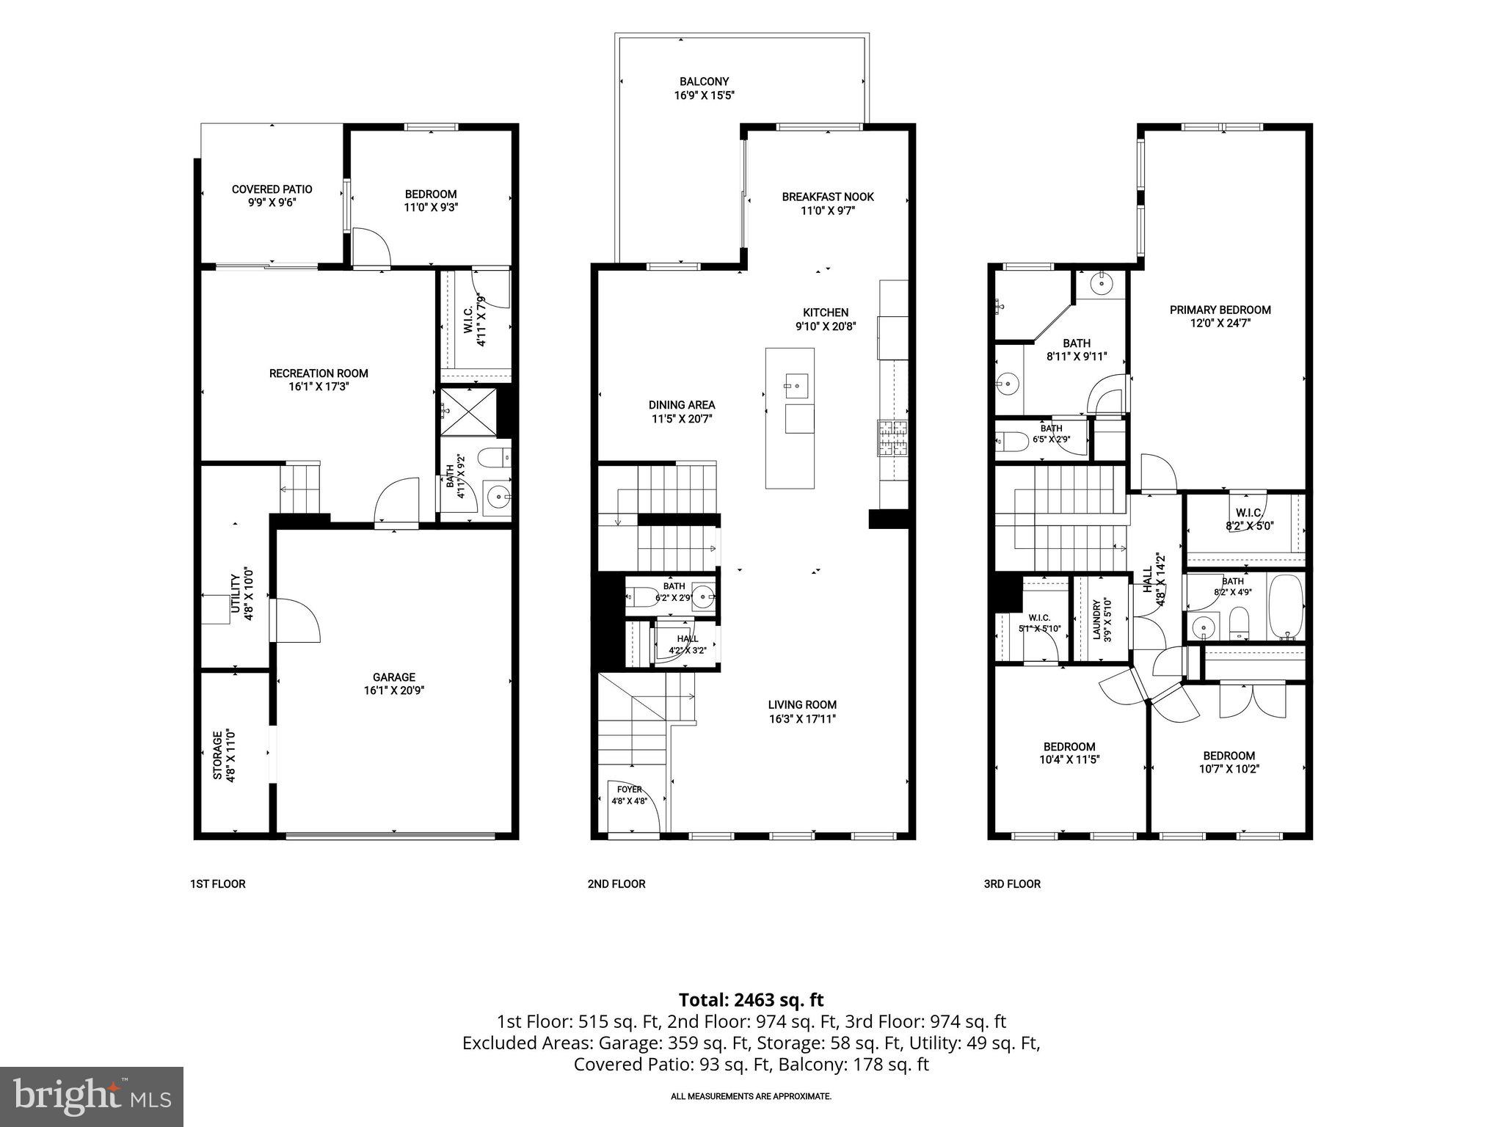
Welcome to 7552 Holly Ridge Drive, a beautifully appointed four-bedroom, three-full and one-half bath townhome offering three finished levels of thoughtfully designed living space in a convenient Glen Burnie location. Rich hardwood flooring flows throughout the home, complementing the open floor plan that seamlessly connects the living room, dining area, kitchen, and breakfast nook. The kitchen is equipped with stainless steel appliances and provides the ideal setting for everyday living and effortless entertaining. Just beyond, a spacious rear deck extends your living space outdoors, creating the perfect backdrop for cookouts, gatherings with friends, or simply relaxing at the end of the day. The upper level features comfortable bedroom accommodations, including a spacious primary suite, while the finished walkout lower level adds exceptional versatility. A generous recreation area offers endless possibilities for entertaining, movie nights, a home gym, or play space. An additional fourth bedroom and a full bath make this level ideal for guests, extended family, or a private home office. Residents enjoy easy access to nearby Sawmill Creek Park, Friendship Park, Freetown Community Park, and the BWI Trail, offering miles of walking and biking paths, playgrounds, athletic fields, and open green spaces for outdoor recreation. Shopping, dining, and everyday conveniences are just minutes away at Centre at Glen Burnie, Glen Burnie Village Shopping Center, Southdale Shopping Center, and Marley Station, while Arundel Mills provides an extensive selection of retail, restaurants, and entertainment options nearby. For commuters, the location is hard to beat with convenient access to the Cromwell/Glen Burnie Light Rail Station, providing service to Downtown Baltimore and BWI Airport. Major commuter routes including MD 100, I-97, MD 10, MD 2, I-695, and I-95 make travel throughout the Baltimore and Washington metropolitan areas simple and efficient. Offering a perfect balance of comfort, style, and everyday convenience, this exceptional townhome is designed to complement today's lifestyle. Whether you're entertaining guests, enjoying quiet evenings at home, or taking advantage of the nearby parks, shopping, and commuter routes, 7552 Holly Ridge Drive delivers an inviting place to live with the space, quality, and location to truly feel at home.
Features & Amenities
Interior
-
Other Interior Features
Eat-in Kitchen, Ceiling Fan(s), Kitchen Island, Pantry, Recessed Lighting, Walk-In Closet(s), Vaulted Ceiling(s), Cathedral Ceiling(s), Open Floorplan
-
Total Bedrooms
4
-
Bathrooms
3
-
1/2 Bathrooms
1
-
Above Grade Finished Area
1840.0
-
Basement YN
YES
-
Cooling YN
YES
-
Cooling
Central Air, Ceiling Fan(s), Electric
-
Fireplace YN
NO
-
Heating YN
YES
-
Heating
Exhaust Fan, Natural Gas, Central, Forced Air
-
Pet friendly
N/A
Exterior
-
Garage
Yes
-
Garage spaces
2
-
Construction Materials
Vinyl Siding
-
Parking
Concrete, Garage, Driveway, Attached
-
Patio and Porch Features
Deck, Patio
-
Pool
No
-
Waterfront YN
NO
-
View
Trees/Woods
Area & Lot
-
Lot Size(acres)
0.04
-
Lot Size(square feet)
1,871
-
Property Type
Residential
-
Property Sub Type
Townhouse
-
Architectural Style
Colonial
Price
-
Sales Price
$500,000
-
Tax Amount
$4,684
-
Sq. Footage
2,760
-
Price/SqFt
$181
HOA
-
Association
YES
-
Association Fee
$89
-
Association Fee Frequency
Monthly
-
Association Fee Includes
N/A
School District
-
Elementary School
MARLEY
-
Middle School
MARLEY
-
High School
GLEN BURNIE
Property Features
-
New Construction
NO
-
Foundation Details
Slab
-
Senior Community YN
NO
-
Sewer
Public Sewer
-
Tax Lot
31
-
Water Source
Public
Schedule a Showing
Showing scheduled successfully.
Mortgage calculator
Estimate your monthly mortgage payment, including the principal and interest, property taxes, and HOA. Adjust the values to generate a more accurate rate.
Your payment
Principal and Interest:
$
Property taxes:
$
HOA fees:
$
Total loan payment:
$
Total interest amount:
$
Location
County
ANNE ARUNDEL
Elementary School
MARLEY
Middle School
MARLEY
High School
GLEN BURNIE
Listing Courtesy of Sheri Michele Collins , Northrop Realty
RealHub Information is provided exclusively for consumers' personal, non-commercial use, and it may not be used for any purpose other than to identify prospective properties consumers may be interested in purchasing. All information deemed reliable but not guaranteed and should be independently verified. All properties are subject to prior sale, change or withdrawal. RealHub website owner shall not be responsible for any typographical errors, misinformation, misprints and shall be held totally harmless.

AGENT
Randy Perrell
Call Randy today to schedule a private showing.

* Listings on this website come from the FMLS IDX Compilation and may be held by brokerage firms other than the owner of this website. The listing brokerage is identified in any listing details. Information is deemed reliable but is not guaranteed. If you believe any FMLS listing contains material that infringes your copyrighted work please click here to review our DMCA policy and learn how to submit a takedown request.© 2024 FMLS.
Related Properties
GLEN BURNIE
7706 RED MOON WAY
3 Beds
3 Baths
2,140 Sq.Ft.
$529,900
MLS#: MDAA2143118
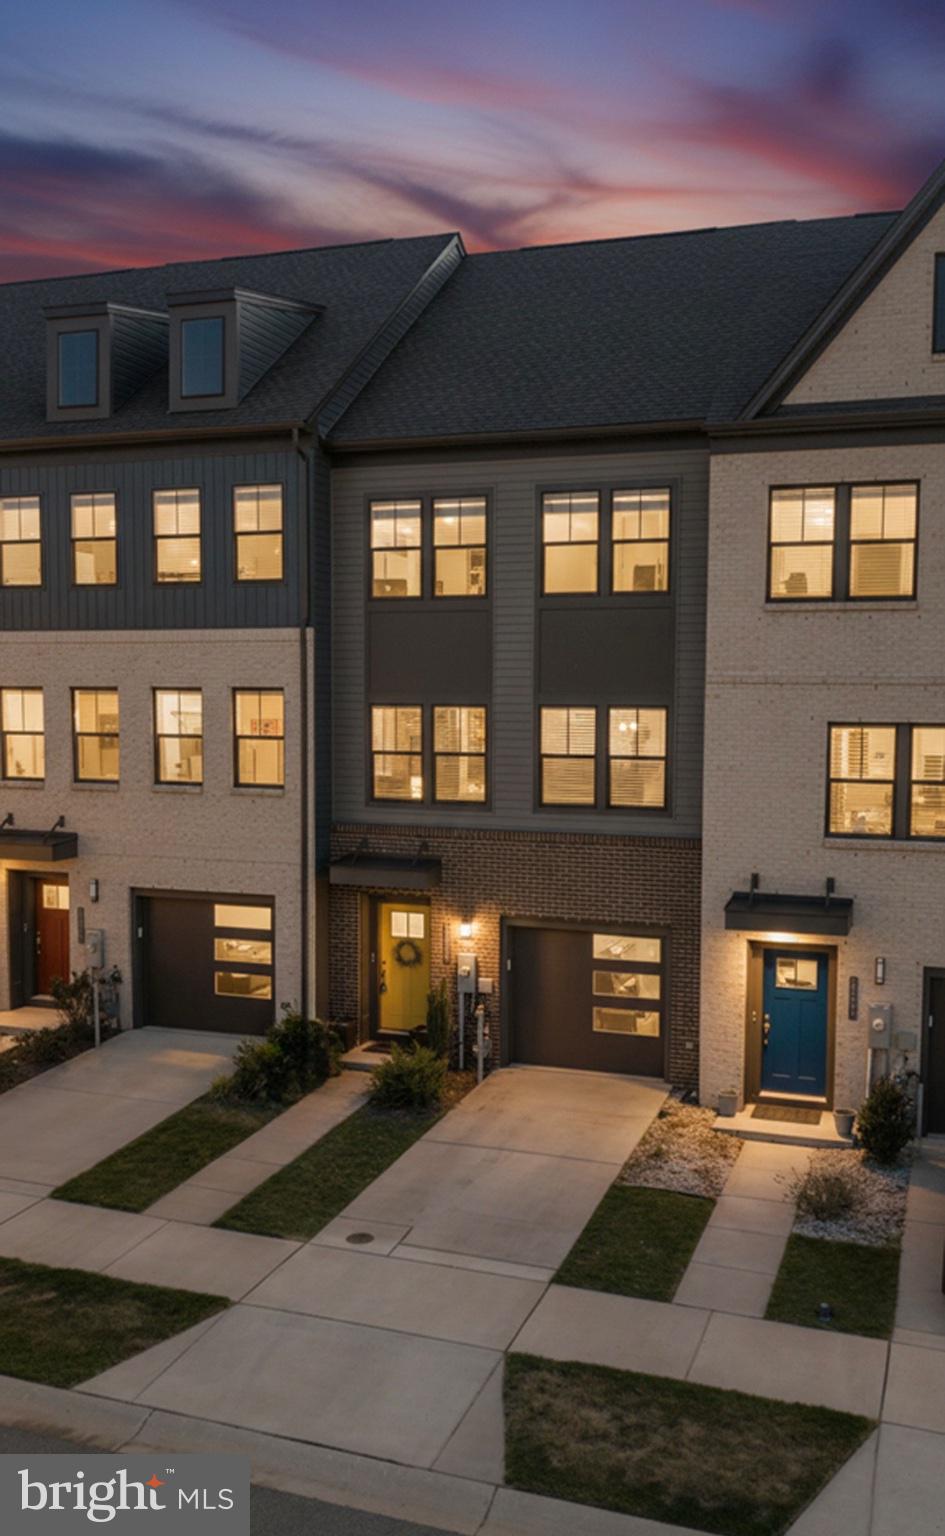
GLEN BURNIE
515 LEVANNA LANE
3 Beds
2 Baths
2,184 Sq.Ft.
$489,999
MLS#: MDAA2148120

GLEN BURNIE
104 NEW JERSEY AVENUE
4 Beds
2 Baths
1,088 Sq.Ft.
$415,000
MLS#: MDAA2136646

GLEN BURNIE
7832 YONA COURT
3 Beds
3 Baths
1,920 Sq.Ft.
$435,000
MLS#: MDAA2144970

GLEN BURNIE
828 TEACHER MITCHELL ROAD
3 Beds
3 Baths
2,008 Sq.Ft.
$499,000
MLS#: MDAA2149546

GLEN BURNIE
452 LINCOLN DRIVE
4 Beds
3 Baths
1,516 Sq.Ft.
$545,000
MLS#: MDAA2146778
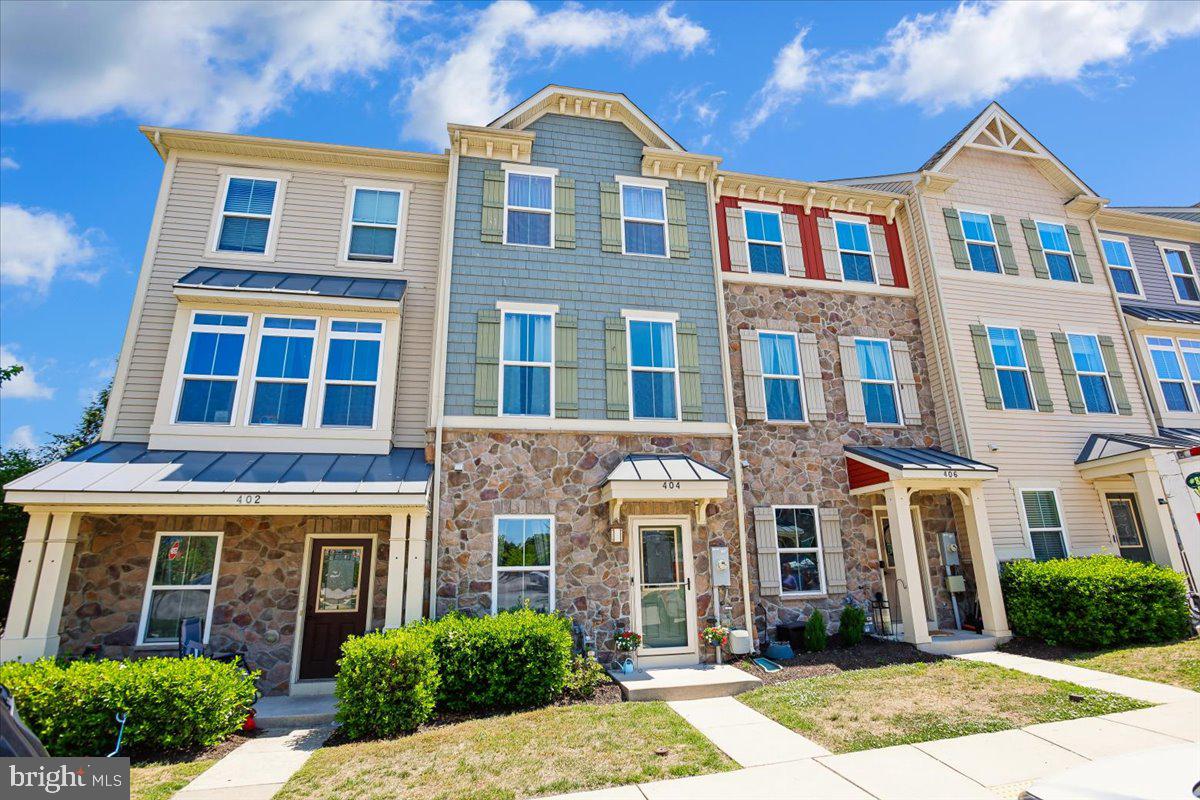
GLEN BURNIE
404 WILLOW BEND DRIVE
3 Beds
3 Baths
1,920 Sq.Ft.
$419,900
MLS#: MDAA2146062

GLEN BURNIE
415 BAYLOR ROAD
4 Beds
2 Baths
2,054 Sq.Ft.
$449,000
MLS#: MDAA2146756

GLEN BURNIE
830 BENTWILLOW DRIVE
4 Beds
2 Baths
1,416 Sq.Ft.
$425,000
MLS#: MDAA2149704
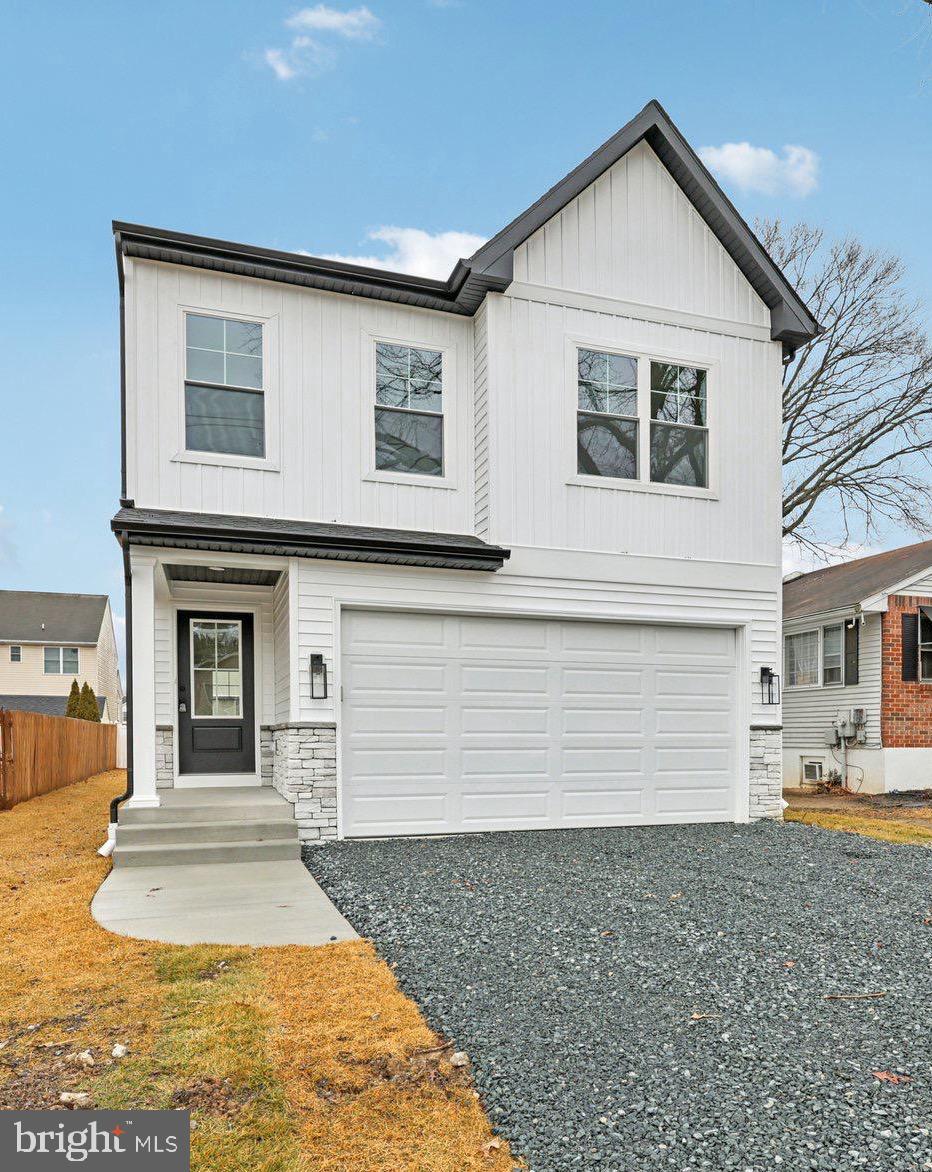
GLEN BURNIE
326 THELMA AVENUE
4 Beds
3 Baths
2,388 Sq.Ft.
$550,000
MLS#: MDAA2138092
.png)