


Property
Beds
3
Full Baths
2
1/2 Baths
1
Year Built
2024
Sq.Footage
1,920
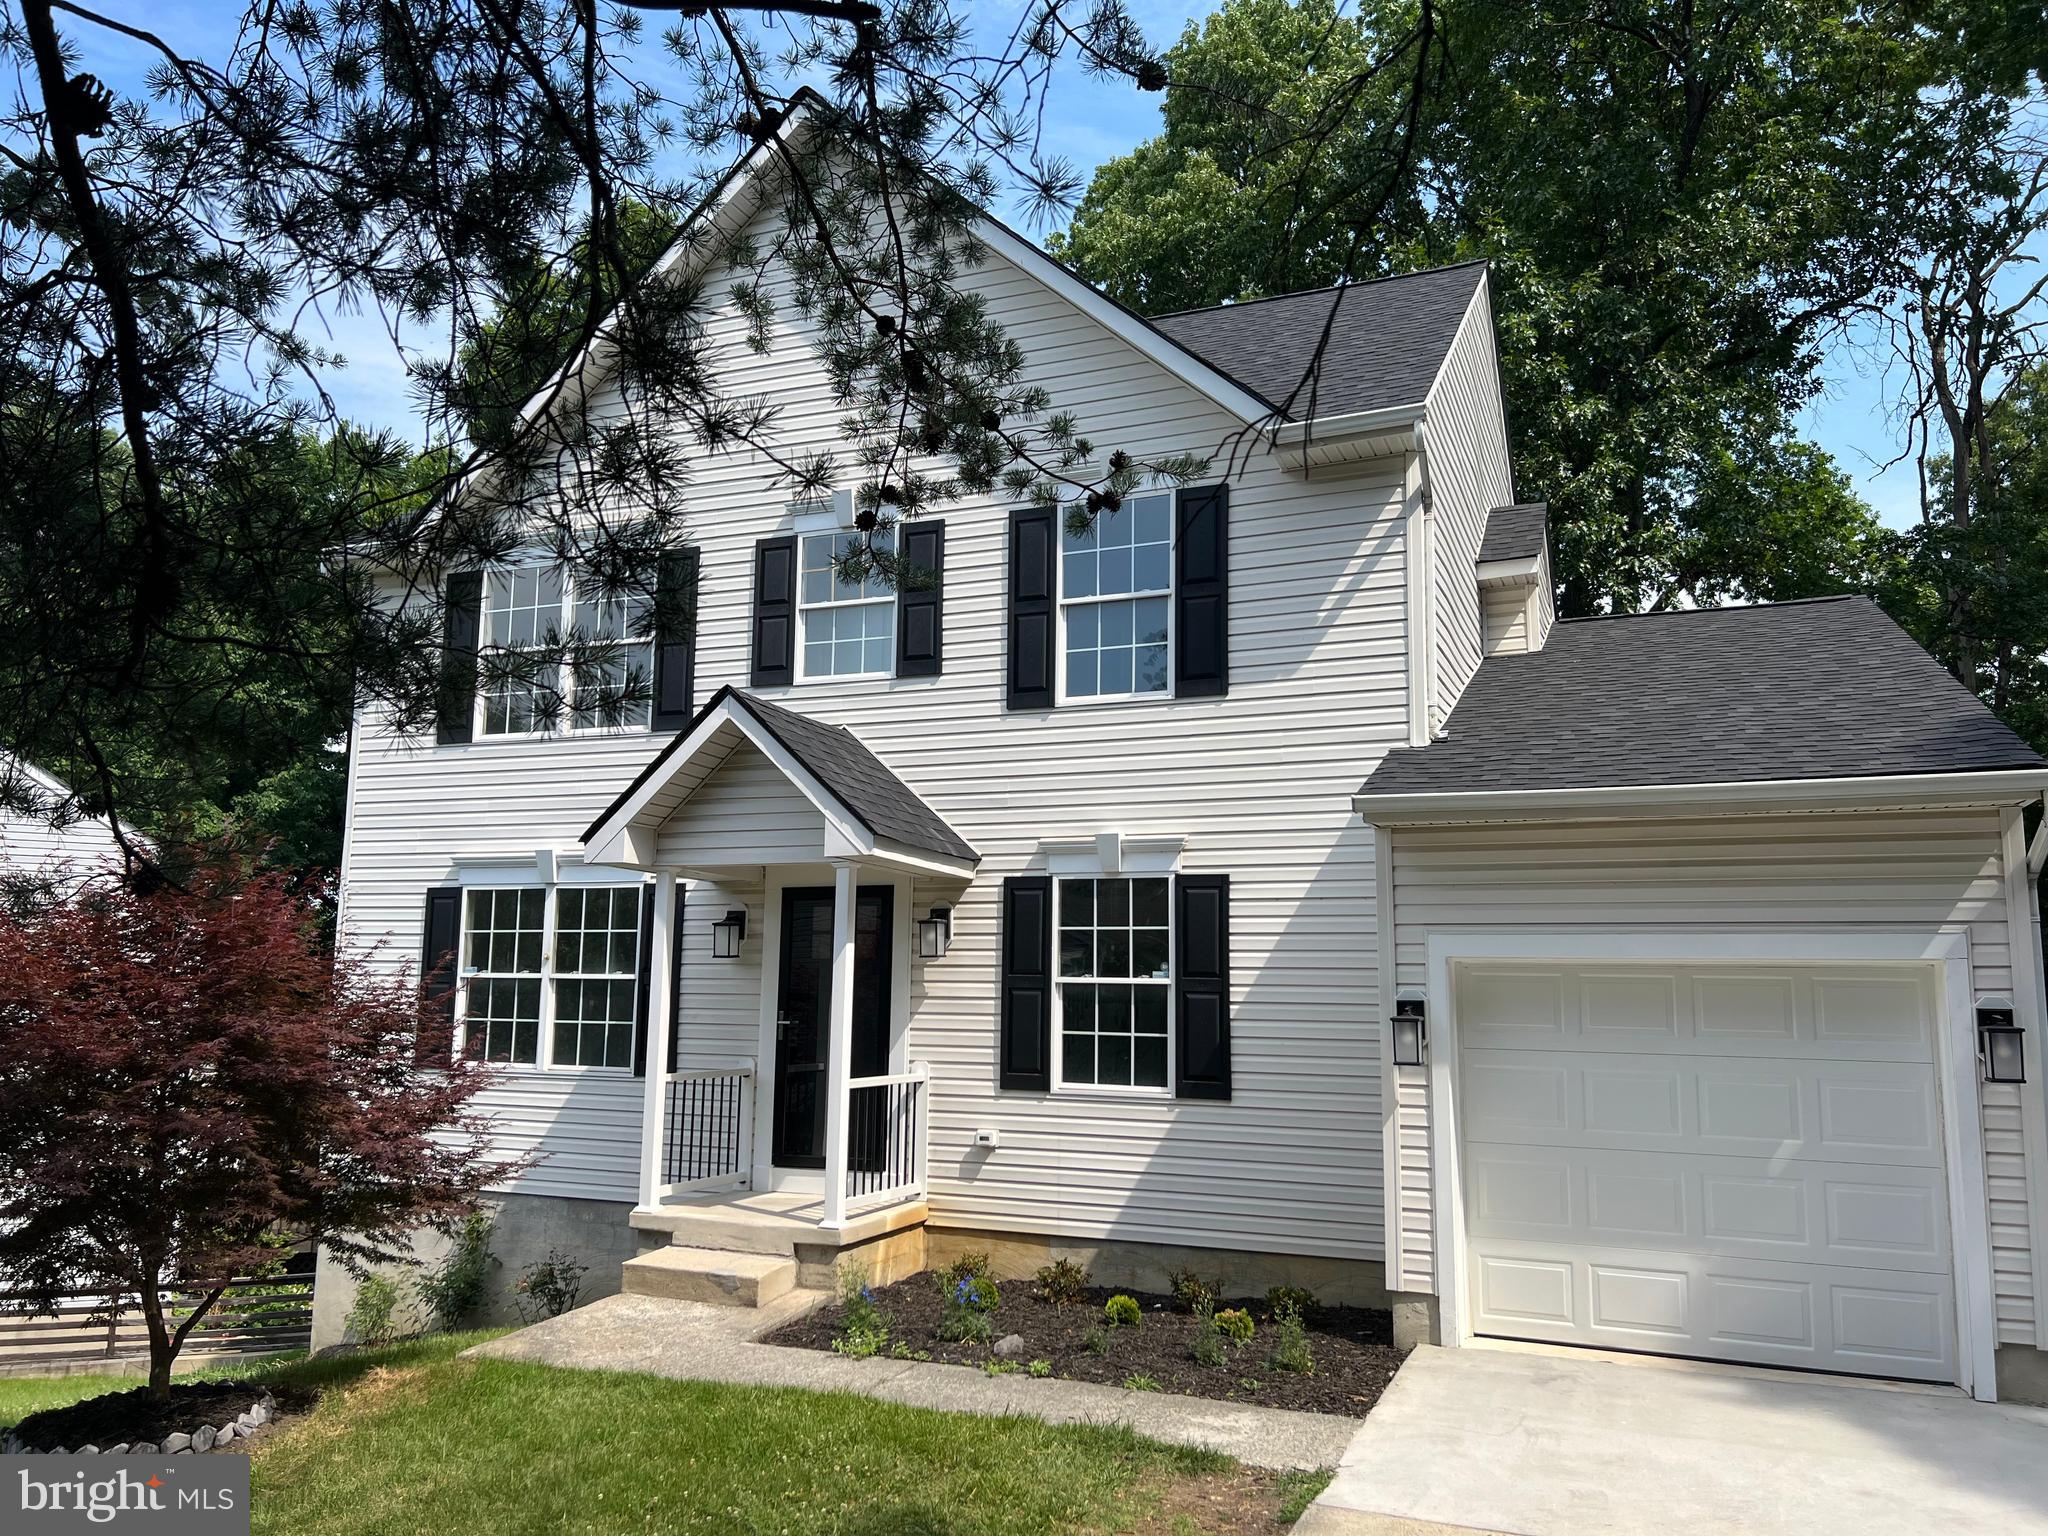
3 years young, beautifully maintained and showing like a model! This 2023-built Richmond American Coral II offers 3 bdrms, 2.5 baths, a 2-car garage and an open, light-filled floor plan that feels crisp, stylish and incredibly welcoming from the moment you walk in. The showstopper kitchen features 42" white cabinetry, quartz countertops, stainless appliances, gas cooking and a large center island overlooking the dining and living areas. A sleek electric fireplace adds warmth and style, while glass doors lead to an expansive full-length deck overlooking trees and open common space—perfect for relaxing or entertaining. Upstairs you'll find a primary suite with walk-in closet and private bath, two additional bedrooms and the convenience of upper-level laundry. The unfinished basement with bath rough-in offers plenty of opportunity for future living space. Tankless hot water and generous driveway parking add to the home's appeal. All this in Loving Estates, a peaceful community approximately 5 minutes from Fort Meade and 15 minutes from BWI, with easy access to Arundel Mills and major commuter routes to Baltimore, Washington, D.C. and Annapolis. Shopping, dining and entertainment are all close by. It shows beautifully in photos, but feels even better in person. Welcome home!
Features & Amenities
Interior
-
Other Interior Features
Kitchen Island, Pantry, Recessed Lighting, Walk-In Closet(s), High Ceilings, Open Floorplan
-
Total Bedrooms
3
-
Bathrooms
2
-
1/2 Bathrooms
1
-
Above Grade Finished Area
1920.0
-
Basement YN
YES
-
Cooling YN
YES
-
Cooling
Central Air, Electric
-
Fireplace YN
YES
-
Heating YN
YES
-
Heating
Natural Gas, Heat Pump
-
Pet friendly
N/A
Exterior
-
Garage
Yes
-
Garage spaces
2
-
Construction Materials
Asphalt, Batts Insulation, Blown-In Insulation, Concrete, Glass, Spray Foam Insulation, Vinyl Siding
-
Other Exterior Features
Lighting
-
Parking
Concrete, Garage, Driveway, Attached
-
Patio and Porch Features
Deck
-
Pool
No
-
Waterfront YN
NO
-
View
Trees/Woods, Garden
Area & Lot
-
Lot Features
Cleared, Back Yard
-
Lot Size(acres)
0.08
-
Lot Size(square feet)
3,380
-
Property Type
Residential
-
Property Sub Type
Single Family Residence
-
Architectural Style
Colonial, Contemporary
Price
-
Sales Price
$650,000
-
Tax Amount
$6,168
-
Sq. Footage
1,920
-
Price/SqFt
$338
HOA
-
Association
YES
-
Association Fee
$50
-
Association Fee Frequency
Monthly
-
Association Fee Includes
N/A
School District
-
Elementary School
SEVERN
-
Middle School
OLD MILL M NORTH
-
High School
OLD MILL
Property Features
-
New Construction
NO
-
Foundation Details
Concrete Perimeter
-
Senior Community YN
NO
-
Sewer
Public Sewer
-
Water Source
Public
Schedule a Showing
Showing scheduled successfully.
Mortgage calculator
Estimate your monthly mortgage payment, including the principal and interest, property taxes, and HOA. Adjust the values to generate a more accurate rate.
Your payment
Principal and Interest:
$
Property taxes:
$
HOA fees:
$
Total loan payment:
$
Total interest amount:
$
Location
County
ANNE ARUNDEL
Elementary School
SEVERN
Middle School
OLD MILL M NORTH
High School
OLD MILL
Listing Courtesy of Maria Weaver, Cummings & Co. Realtors
RealHub Information is provided exclusively for consumers' personal, non-commercial use, and it may not be used for any purpose other than to identify prospective properties consumers may be interested in purchasing. All information deemed reliable but not guaranteed and should be independently verified. All properties are subject to prior sale, change or withdrawal. RealHub website owner shall not be responsible for any typographical errors, misinformation, misprints and shall be held totally harmless.

Salesperson, Realtor
Randy Perrell
Call Randy today to schedule a private showing.

* Listings on this website come from the FMLS IDX Compilation and may be held by brokerage firms other than the owner of this website. The listing brokerage is identified in any listing details. Information is deemed reliable but is not guaranteed. If you believe any FMLS listing contains material that infringes your copyrighted work please click here to review our DMCA policy and learn how to submit a takedown request.© 2024 FMLS.
Related Properties

SEVERN
1718 SEVERN ROAD
3 Beds
2 Baths
2,821 Sq.Ft.
$550,000
MLS#: MDAA2153592

SEVERN
81 W VIRGINIA AVENUE
3 Beds
3 Baths
2,292 Sq.Ft.
$570,000
MLS#: MDAA2151086

SEVERN
1307 REGINA WAY
3 Beds
3 Baths
2,800 Sq.Ft.
$649,000
MLS#: MDAA2157920
SEVERN
8035 GEORGIA COURT
4 Beds
2 Baths
1,930 Sq.Ft.
$675,000
MLS#: MDAA2149622

SEVERN
1217 SCATTERED PINES COURT
4 Beds
3 Baths
2,456 Sq.Ft.
$525,000
MLS#: MDAA2157336

SEVERN
927 WINDFLOWER LANE
4 Beds
2 Baths
2,032 Sq.Ft.
$649,000
MLS#: MDAA2157962

SEVERN
8145 DRIVER LANE
5 Beds
3 Baths
4,719 Sq.Ft.
$775,000
MLS#: MDAA2157636

SEVERN
1836 QUEBEC STREET
5 Beds
2 Baths
2,380 Sq.Ft.
$575,000
MLS#: MDAA2158384

SEVERN
7703 EVANSTON COURT
4 Beds
2 Baths
2,616 Sq.Ft.
$649,990
MLS#: MDAA2158648
.png)