Features & Amenities

Interior

  • Total Bedrooms

    3

  • Bathrooms

    2

  • Above Grade Finished Area

    1152.0

  • Cooling YN

    YES

  • Cooling

    N/A

  • Heating YN

    YES

  • Heating

    Electric, Forced Air

  • Pet friendly

    N/A

Exterior

  • Garage

    Yes

  • Garage spaces

    2

  • Construction Materials

    Vinyl Siding

  • Other Exterior Features

    Garden

  • Parking

    Detached

  • Patio and Porch Features

    Porch

  • Pool

    No

Area & Lot

  • Lot Features

    Wooded

  • Lot Size(acres)

    8.0

  • Lot Size(square feet)

    348,480

  • Property Type

    Residential

  • Property Sub Type

    Manufactured Home

Price

  • Sales Price

    $149,000

  • Tax Amount

    $1,186.73

  • Financing Options

    Cash, Conventional, FHA, VA Loan

  • Sq. Footage

    1,152

  • Price/SqFt

    $129

HOA

  • Association

    No

School District

  • Elementary School

    N/A

  • Middle School

    N/A

  • High School

    N/A

Property Features

  • Water Source

    Private, Well

Schedule a Showing

Showing scheduled successfully.

<
>
IN PERSON
VIA CHAT

What is 3 + 4 ?


Change time

Mortgage calculator

Estimate your monthly mortgage payment, including the principal and interest, property taxes, and HOA. Adjust the values to generate a more accurate rate.

Your payment

Principal and Interest:

$

Property taxes:

$

HOA fees:

$

Total loan payment:

$

Total interest amount:

$

Location

County

Bedford

Elementary School

Middle School

High School

Listing Courtesy of Sean Bardell, Howard Hanna Bardell Realty

RealHub Information is provided exclusively for consumers' personal, non-commercial use, and it may not be used for any purpose other than to identify prospective properties consumers may be interested in purchasing. All information deemed reliable but not guaranteed and should be independently verified. All properties are subject to prior sale, change or withdrawal. RealHub website owner shall not be responsible for any typographical errors, misinformation, misprints and shall be held totally harmless.

Agent Randy Perrell

Salesperson, Realtor

Randy Perrell

Call Randy today to schedule a private showing.


* Listings on this website come from the FMLS IDX Compilation and may be held by brokerage firms other than the owner of this website. The listing brokerage is identified in any listing details. Information is deemed reliable but is not guaranteed. If you believe any FMLS listing contains material that infringes your copyrighted work please click here to review our DMCA policy and learn how to submit a takedown request.© 2024 FMLS.
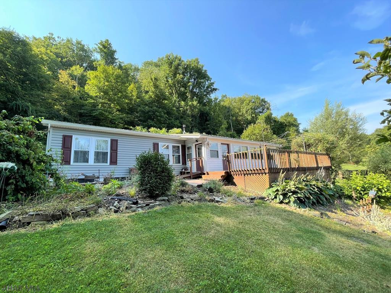
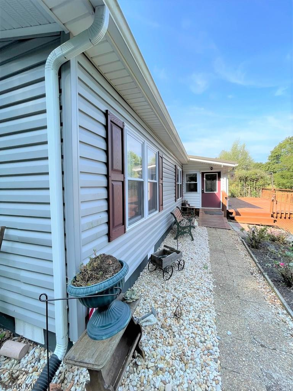
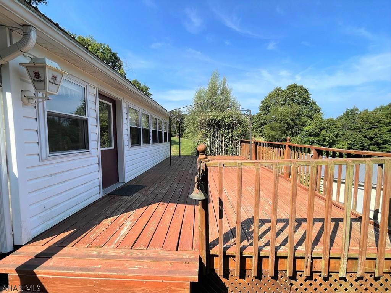
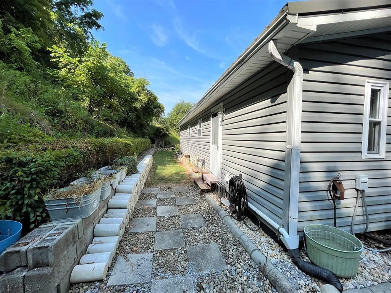
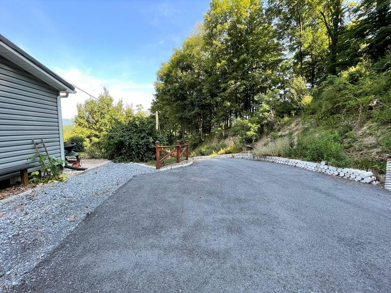
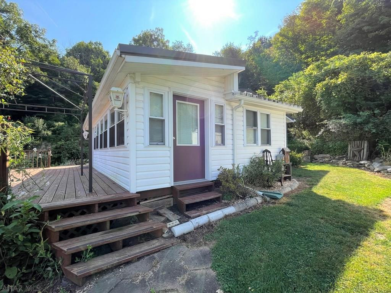
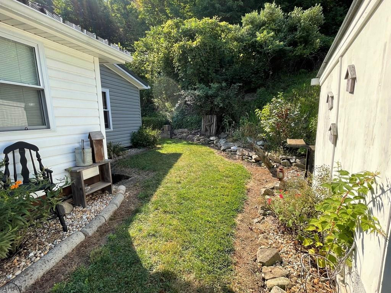
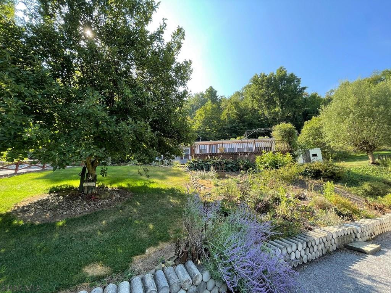
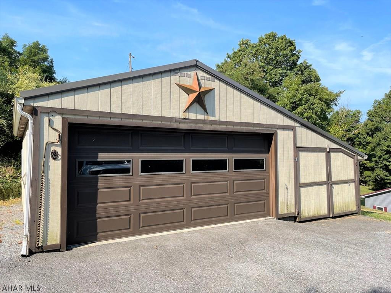
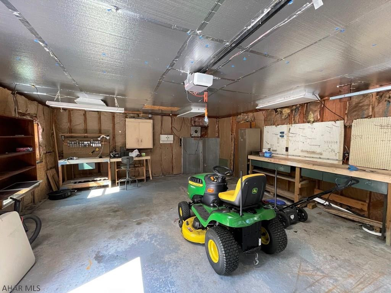
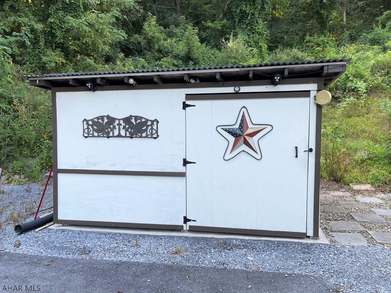
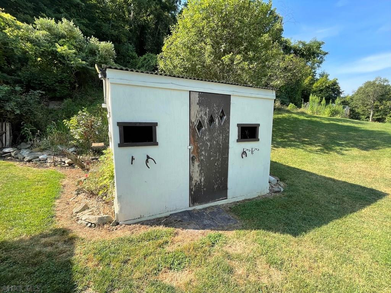
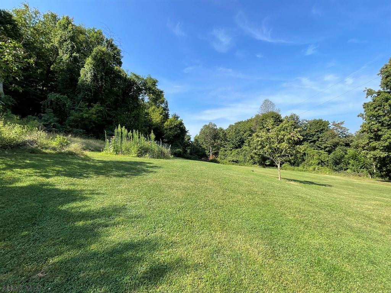
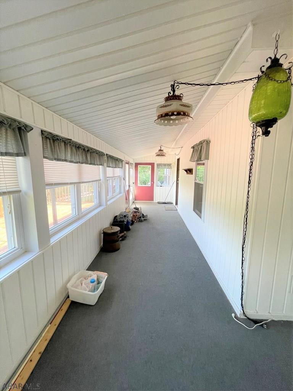
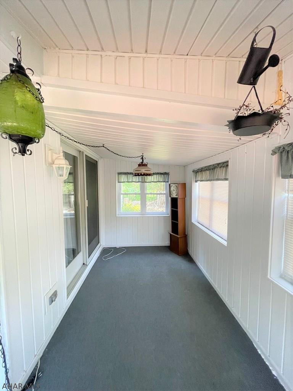
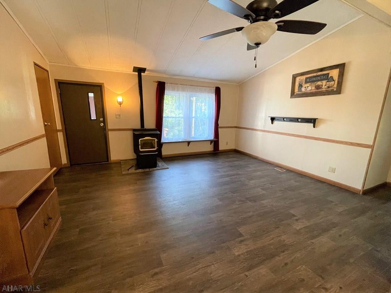
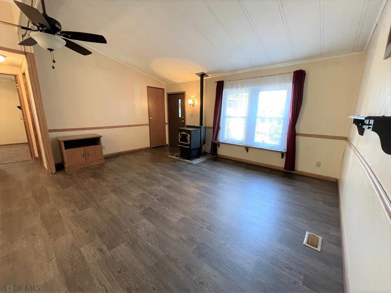
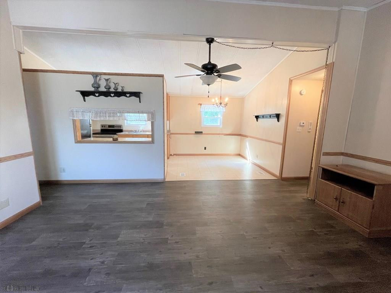
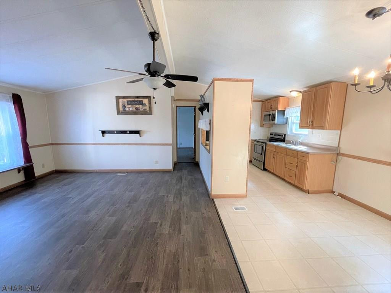
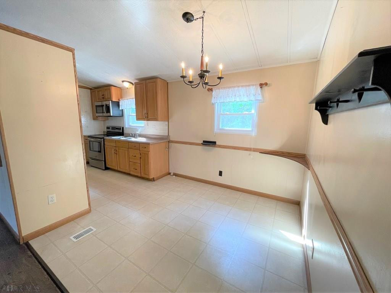
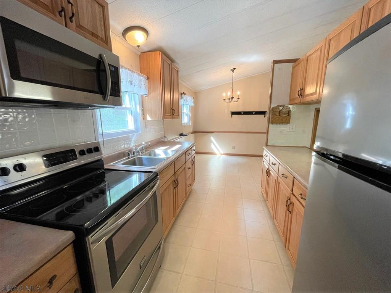
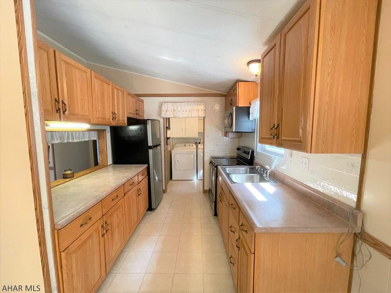
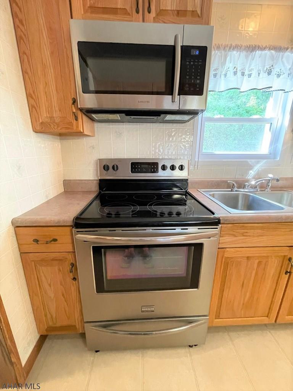
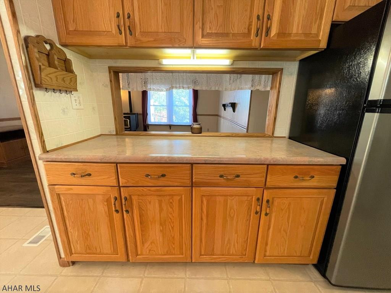
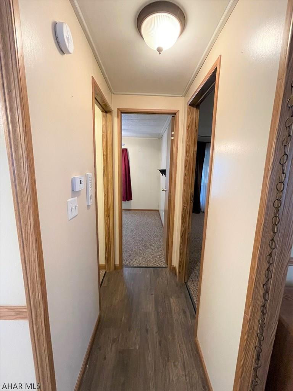
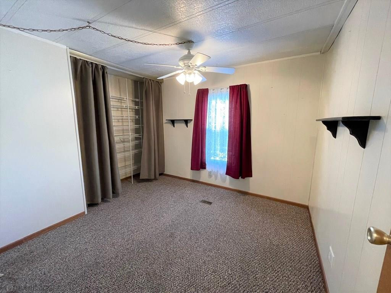
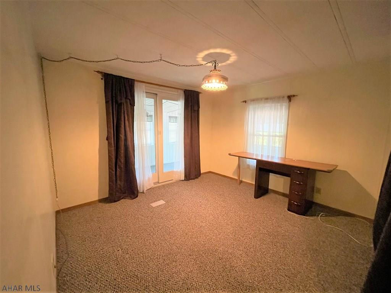
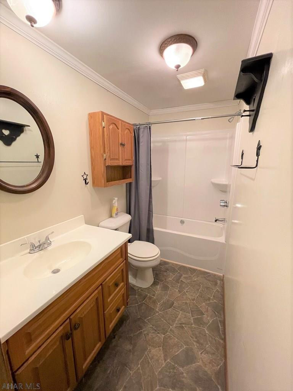
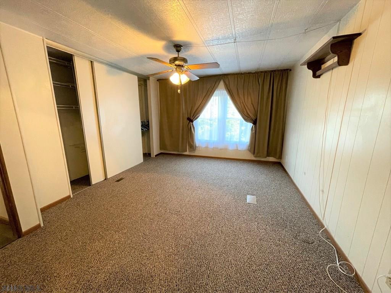
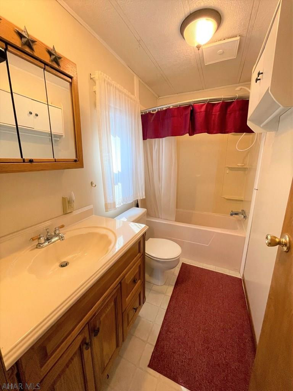
Very well maintained & nicely updated double-wide home resting on 8-acres!! This home offers a LR, kit w/ oak cabinetry, DR, master bedroom w/ en-suit bath, two additional bedrooms & another full bath. Large enclosed porch perfect for entertaining & front deck for relaxation. Two-car detached garage w/ workshop area & two sizable storage sheds. Electric forced air heat w/ central air-conditioning, private well & private septic system. Metal roof, vinyl siding, & insulated replacement windows. Property ADJOINS State Game Lands #97 containing 7,612 acres!! Approximately 11 miles of the Mid-State Trail are located on SGL #97. This property has been well cared for, offers nice updates, & is move in ready! Super convenient location between Bedford & Everett w/ easy access to major roads.

802 Ashcom Road

Message successfully sent.

What would you like to know?

What is 3 + 4 ?

I agree to receive email communication and understand I can unsubscribe at any time.

I agree to be contacted by Charis Realty Group - Christine Issler, Broker via call, email, and text for real estate services. To opt out, you can reply 'stop' at any time or reply 'help' for assistance. You can also click the unsubscribe link in the emails. Message and data rates may apply. Message frequency may vary. Privacy Policy

Related Properties

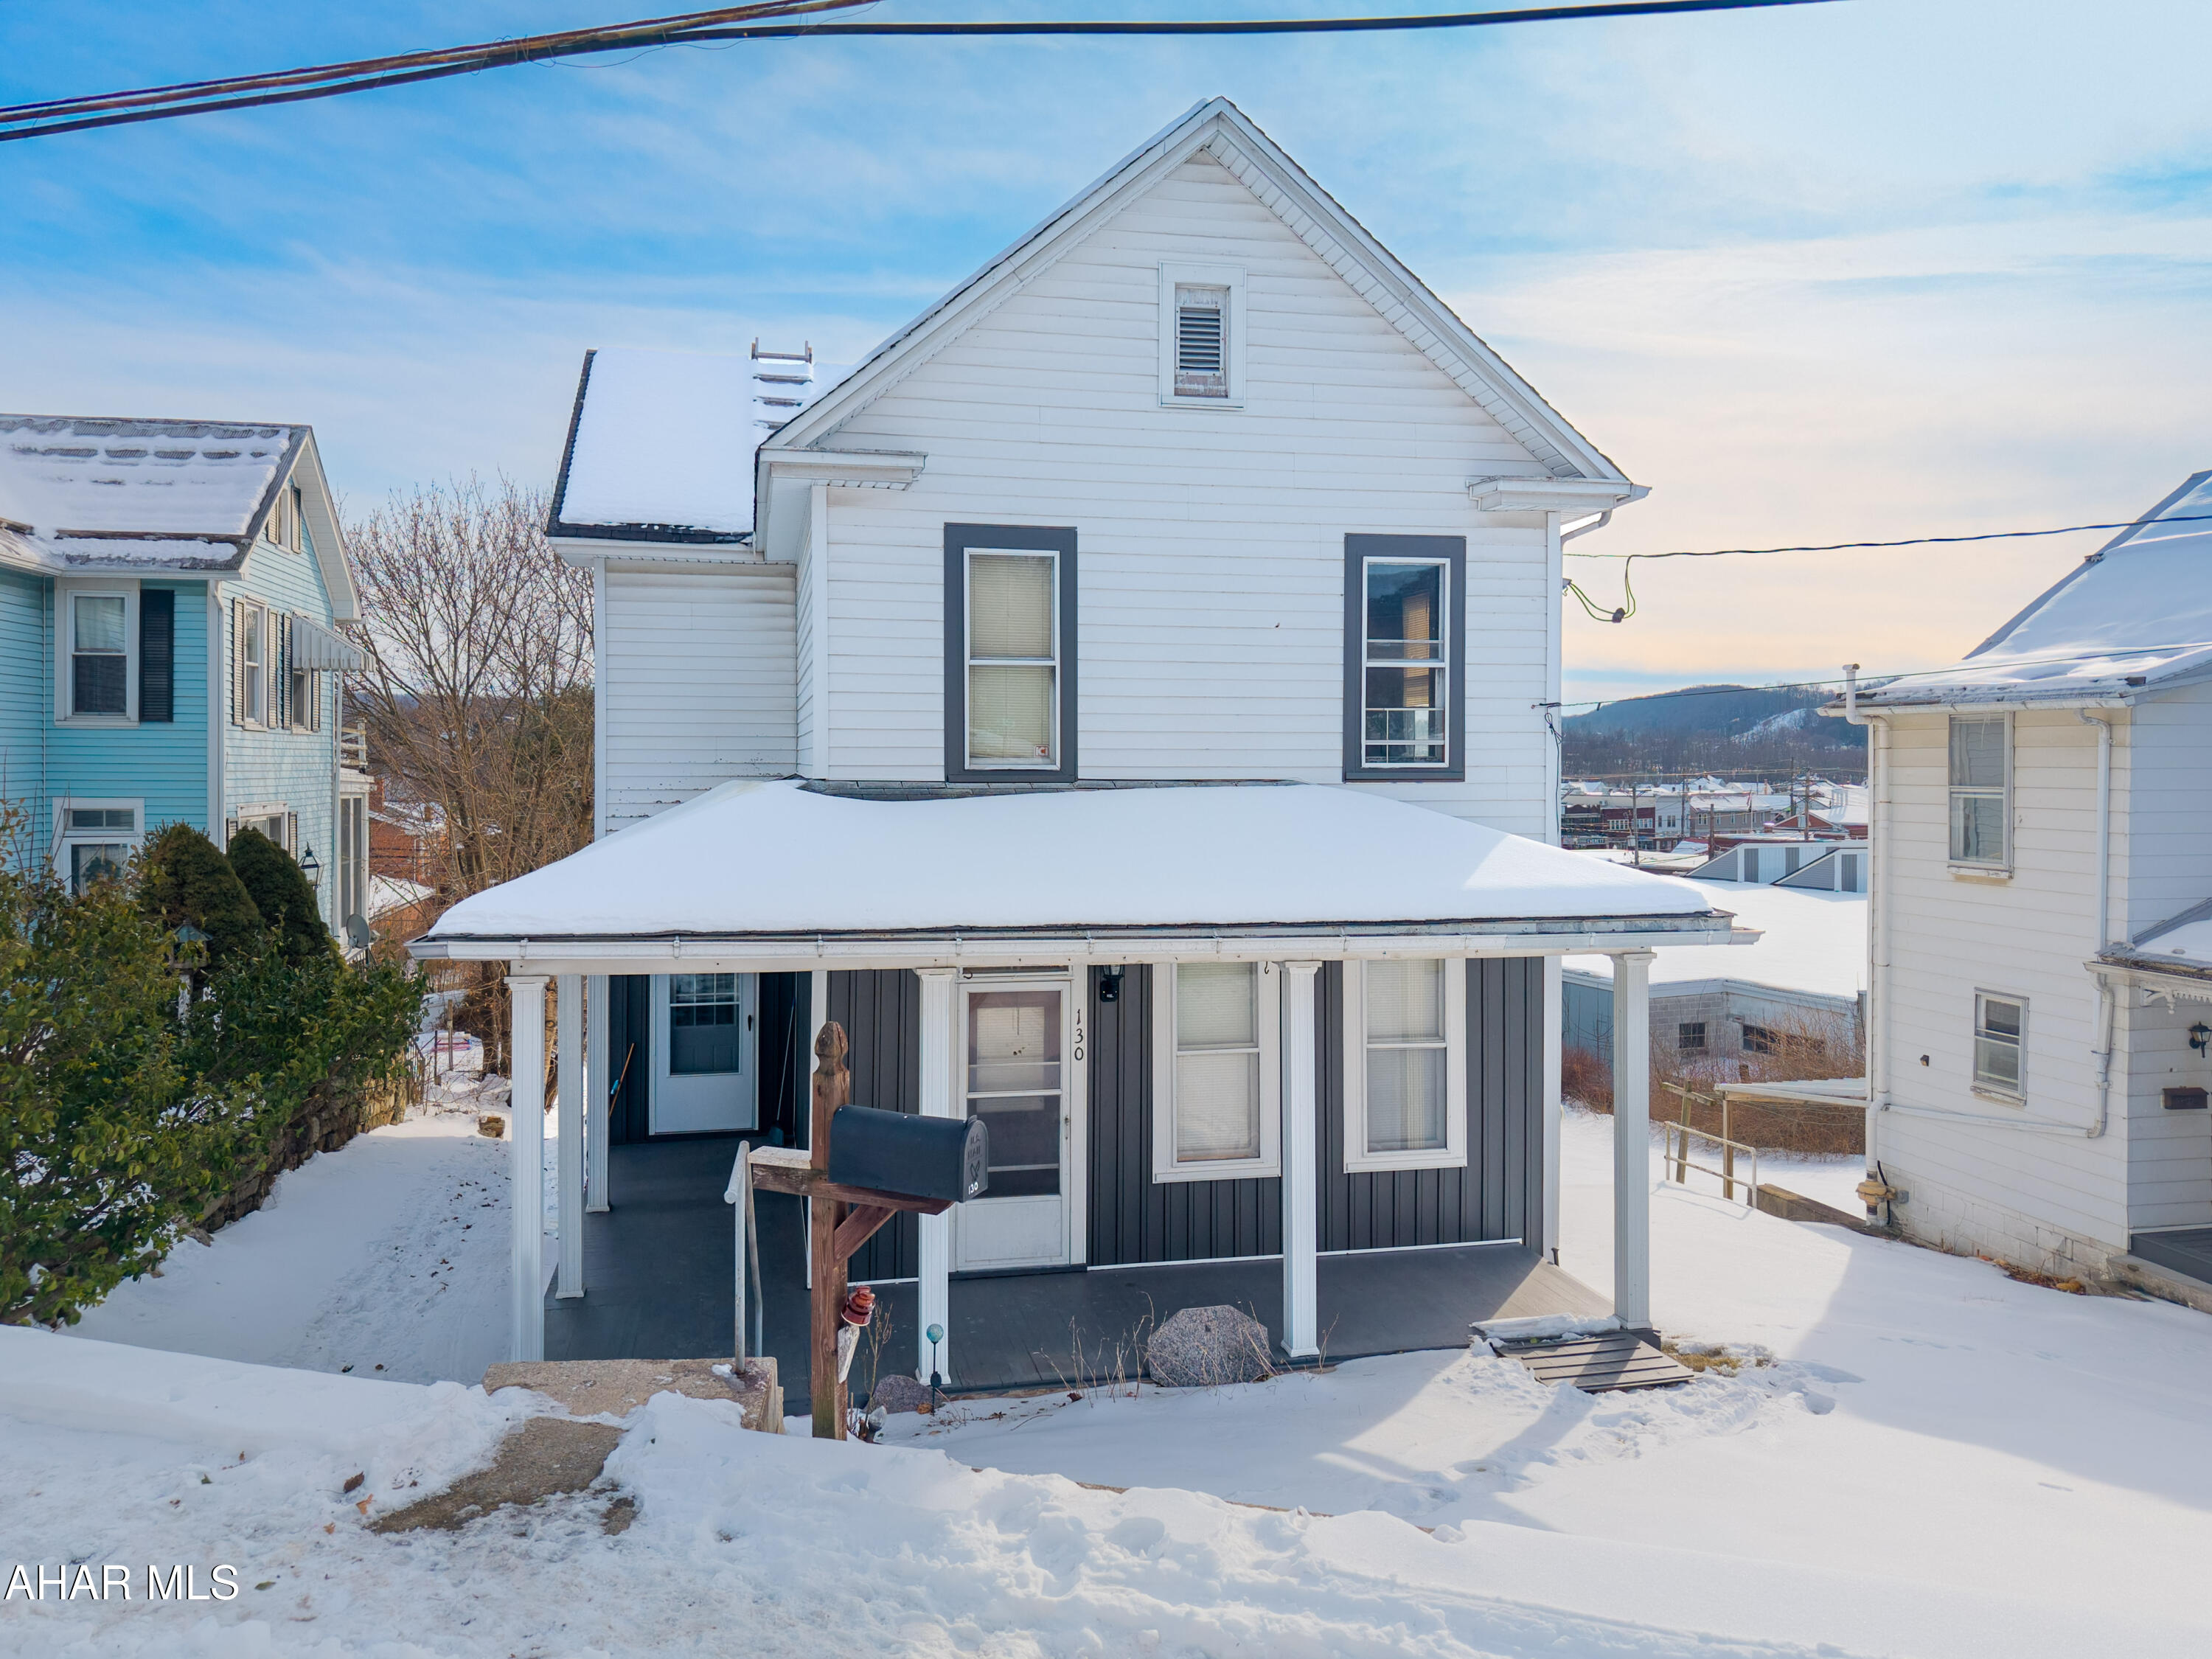
It's time to make your dream of owning a Home Sweet Home a reality! This charming property features 3 large bedrooms, 1 full bath, and spacious living areas including an eat-in kitchen, a bonus den, and a cozy living room. Stay warm with forced air and a pellet stove. Enjoy sunny days on the wraparound front porch or take in the stunning views from the private deck. Perfectly located in the heart of Everett, you'll be close to downtown conveniences including grocery stores, pharmacies, and clothing stores and much more Everett fun!
#79358

Everett

130 E 1st Street

3 Beds

1 Baths

1,368 Sq.Ft.

$130,000

MLS#: 79358

Two-story home located on a dead-end street resting on 0.82 of an acre, offering four bedrooms and two baths. The main floor features a spacious kitchen, dining room, living room, and 3/4 bath. Upstairs, you'll find four bedrooms and an additional 3/4 bath. Outside, enjoy covered front and rear porches, a two-car garage, workshop, shed, fruit trees, and a level, private yard. A great opportunity for those looking for a comfortable home with plenty of outdoor space and useful outbuildings.
#81399

Everett

199 Whistlestop Road

4 Beds

2 Baths

1,560 Sq.Ft.

$119,900

MLS#: 81399

Price reduced
Located approximately 10 minutes from both Bedford and Everett, 443 Ott Town Road offers a convenient location with a little room to spread out. This two-bedroom home has a bedroom and full bathroom on the main floor, plus a second bedroom and half bathroom upstairs. The layout gives each bedroom its own level and provides flexibility for a home office or guest space.
The approximately 0.45-acre lot offers outdoor space, and a detached garage adds storage for tools, equipment, or hobbies. With its practical layout and access to both Bedford and Everett, this property is worth a look.
#81378

Everett

443 Ott Town Road

2 Beds

1 Baths

1,092 Sq.Ft.

$165,000

MLS#: 81378

Price reduced
Welcome to this charming Cape Cod nestled on a 0.344 acre lot in West Providence Township, just minutes from the town of Everett. 

Home offers an inviting layout with the convenience of main level living with a first floor bedroom and full bath. Second floor provides three additional adjoining bedrooms along with a versatile bonus room. Bonus room would be perfect for a nursery, home office or walk-in closet.

Outside, you'll appreciate the 16' x 32' detached garage with loft, offering abundant space for vehicles, storage, hobbies, or a workshop. The yard provides plenty of room to relax, entertain, or enjoy the outdoors.

Whether you're looking for extra space, flexible living areas, or just the charm of a classic Cape Cod in a peaceful setting, this property offers endless potential to make it your own. Schedule your private showing today!
#80863

Everett

11585 Clear Ridge Road

3 Beds

1 Baths

1,680 Sq.Ft.

$174,900

MLS#: 80863
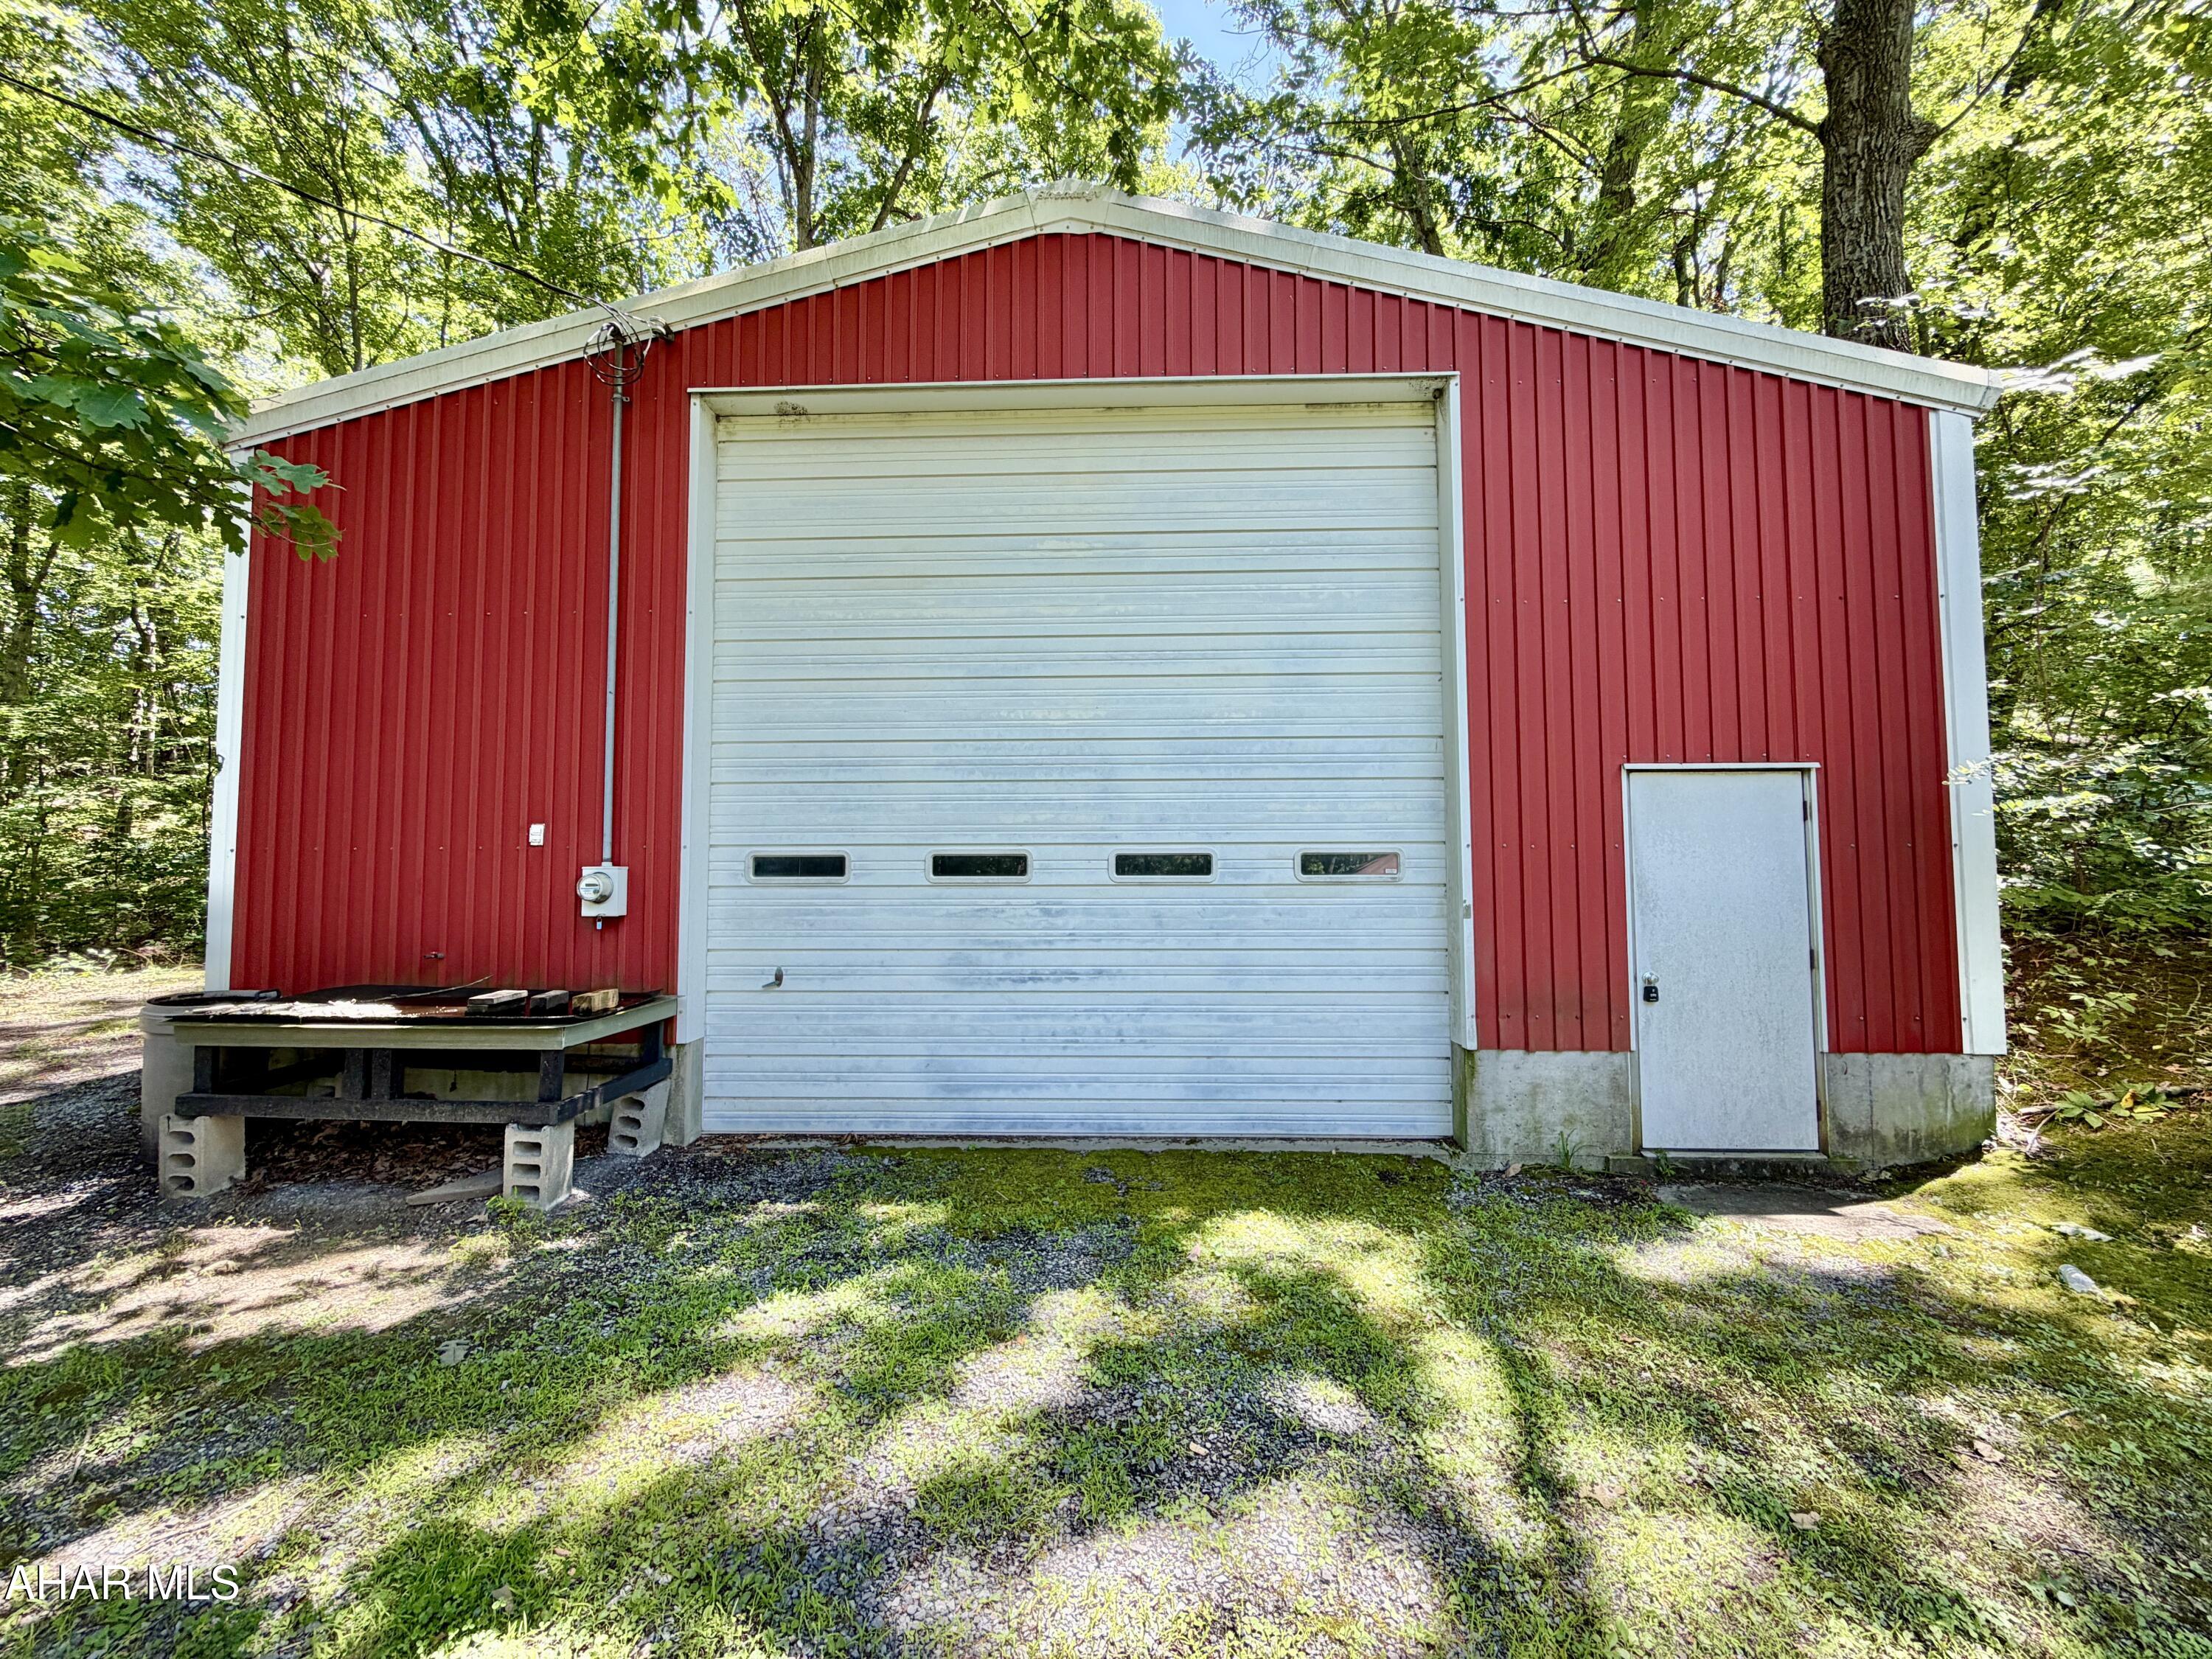
32'x57' garage featuring a 14'x14' overhead door, 16' high ceiling in the center, concrete floor, electric, and an oil-forced air furnace. This property would make a great place to open that small business that you've wanted to start or ample space to store and work on your hobbies. Also included in the sale is a rented mobile home with public water and sewer, offering extra income or living space. An adjacent 1600+ sqft home with 3 bedrooms and 1.5 baths is available to be purchased. AS-IS sale. Seller will make no repairs.
#79419

Everett

632 Raystown Road

2 Beds

1 Baths

490 Sq.Ft.

$145,000

MLS#: 79419

Send a message

Message successfully sent.

Your message

What is 3 + 4 ?

Reason for contacting?

I agree to receive email communication and understand I can unsubscribe at any time.

I agree to be contacted by Charis Realty Group - Christine Issler, Broker via call, email, and text for real estate services. To opt out, you can reply 'stop' at any time or reply 'help' for assistance. You can also click the unsubscribe link in the emails. Message and data rates may apply. Message frequency may vary. Privacy Policy

Sign Out

Virtual Assistant

Would you like to take the next step with this property? We can help you schedule a showing or virtual tour, or send you more details.

Yes, I would like more information.

Thank You for Your Reply, One of Our Agents will contact you as soon as possible

No, maybe later.

Thank you, you can always contact me via email, phone number or through the contact form.

Realhub AI

Lucy - Your AI-Powered Realtor

Update Your Temporary Password

Personalize your search

Enter your email and we'll notify you immediately when new listings match what you're looking for.

or enter email address

Already have an account ? Login here

Continue your home search

I agree to receive communications and understand I can unsubscribe at any time.

I agree to be contacted by Charis Realty Group - Christine Issler, Broker via call, email, and text for real estate services. To opt out, you can reply 'stop' at any time or reply 'help' for assistance. You can also click the unsubscribe link in the emails. Message and data rates may apply. Message frequency may vary. Privacy Policy

Already have an account ? Login here

We use cookies

We use cookies primarily for analytics to enhance your experience. By accepting, you agree to our use of these cookies. You can manage your preferences or learn more about our cookies policy.