
Property
Beds
5
Full Baths
2
1/2 Baths
1
Year Built
1991
Sq.Footage
3,066
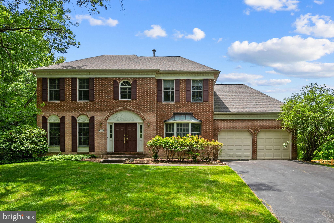
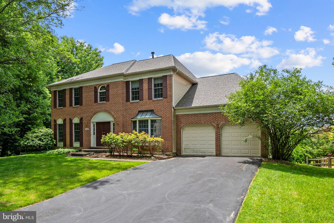
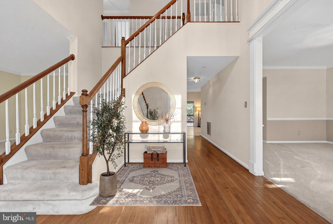
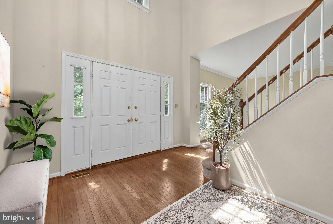
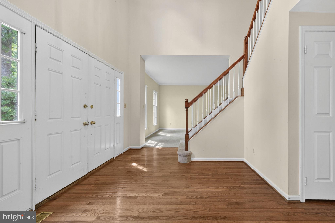
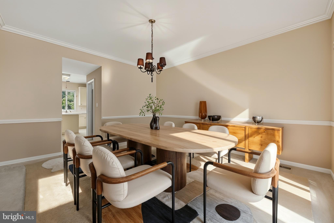
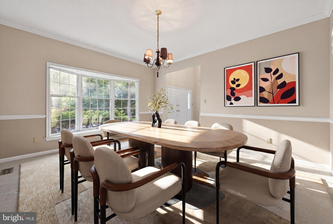
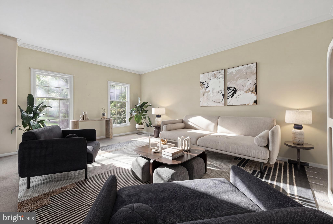
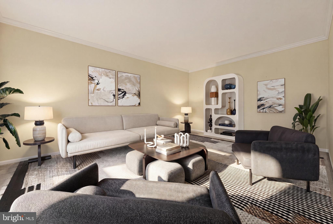
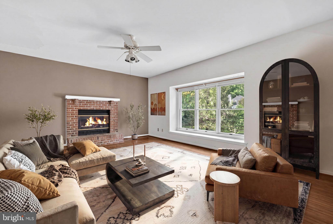
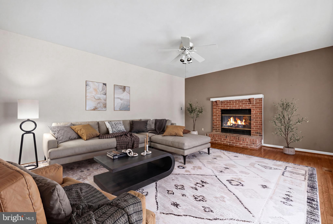
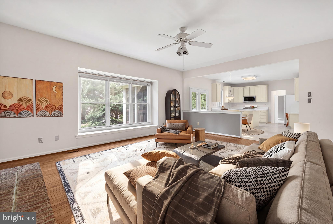
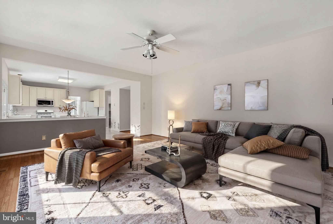
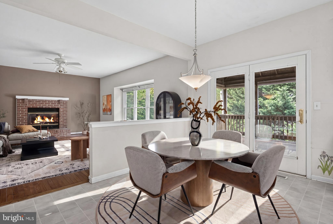
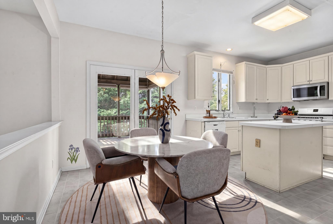
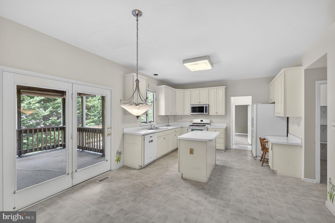
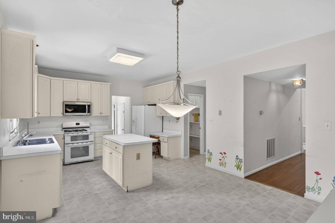
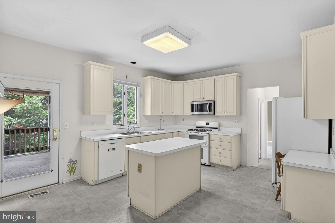
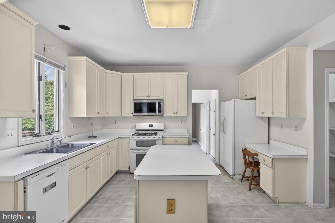
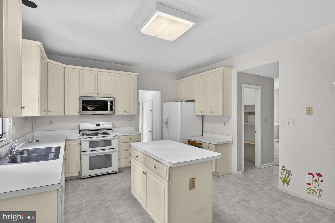
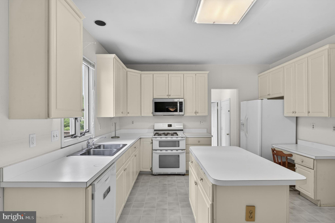
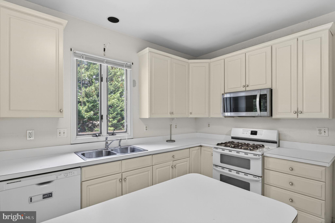
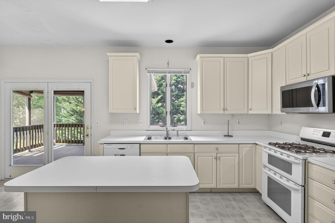
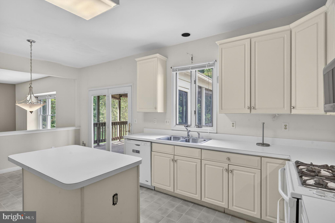
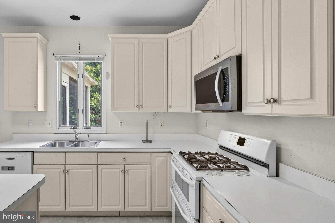
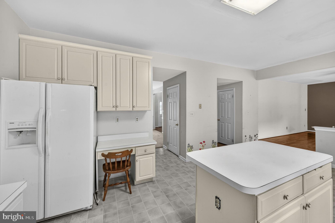
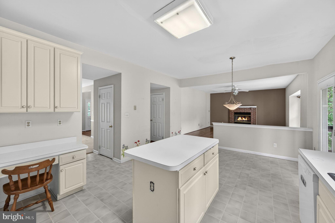
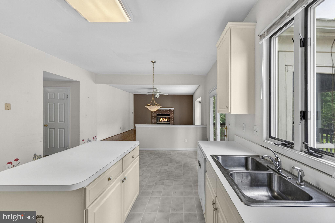
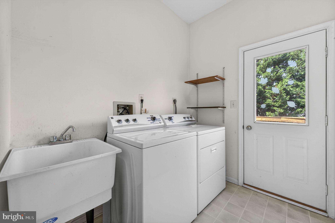
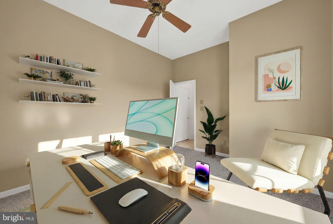
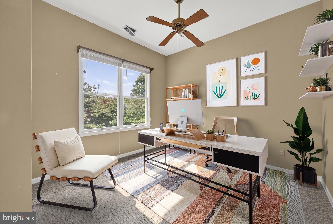
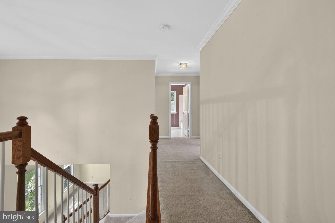
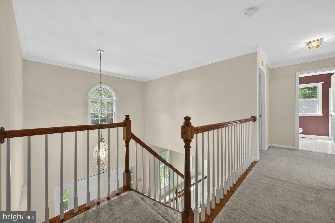
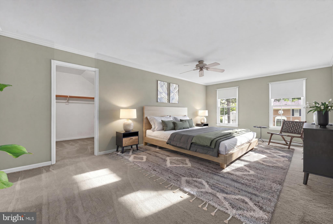
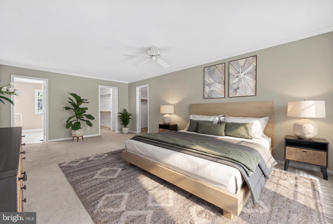
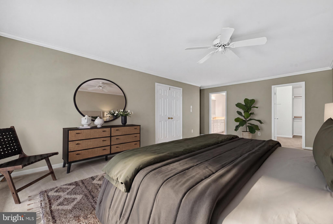
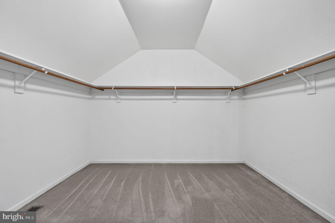
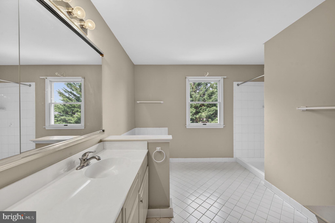
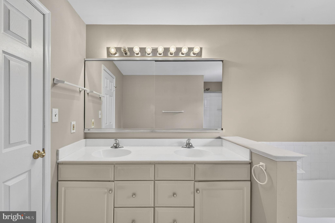
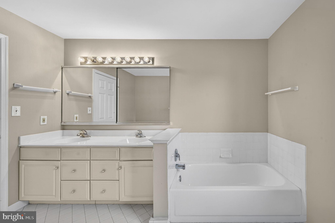
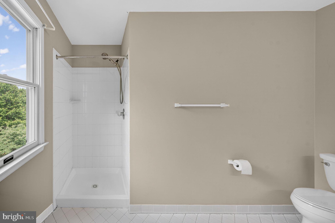
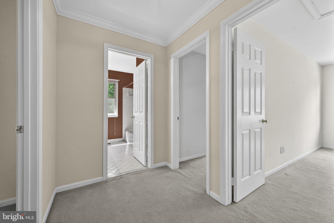
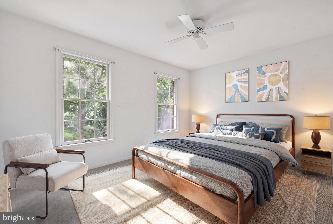
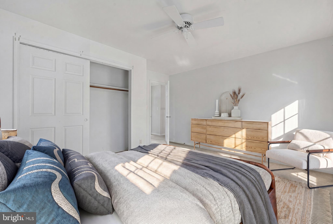
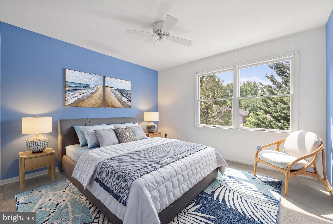
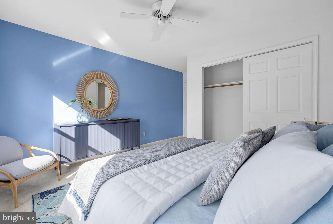
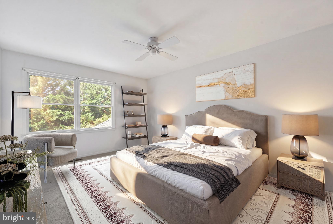
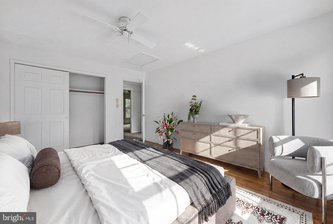
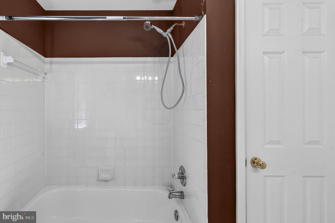
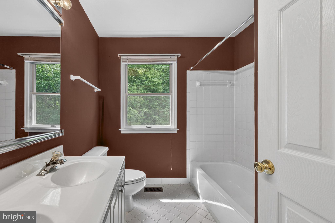
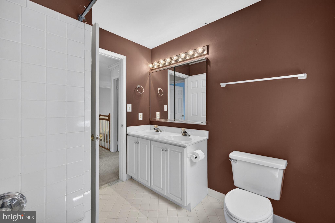
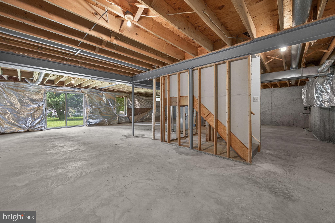
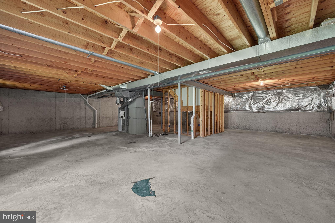
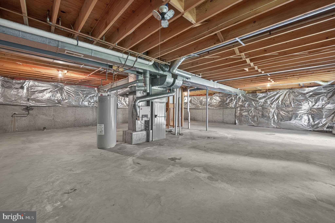
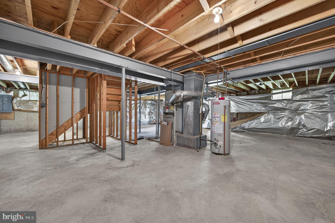
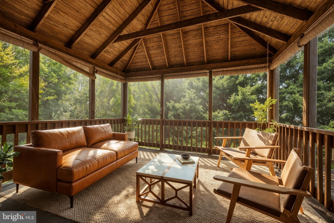
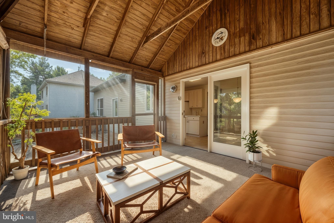
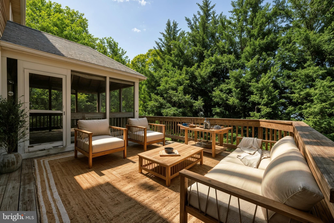
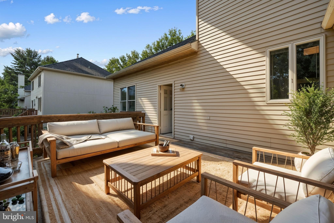
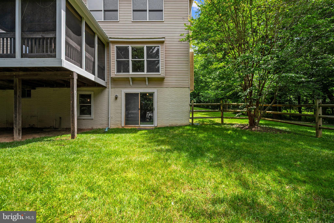
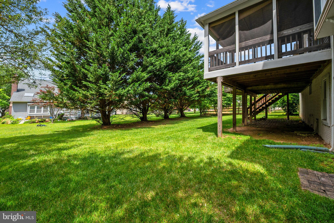
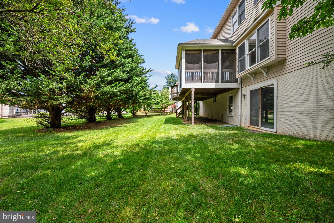
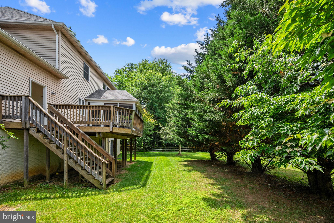
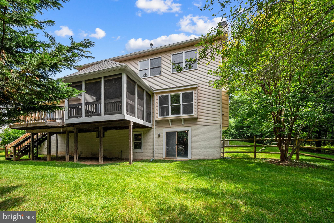
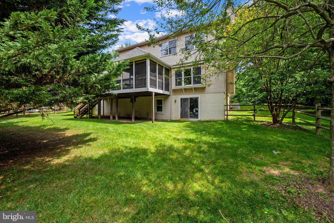
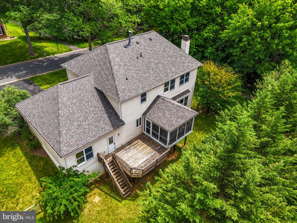
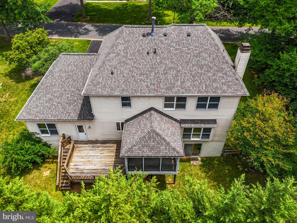
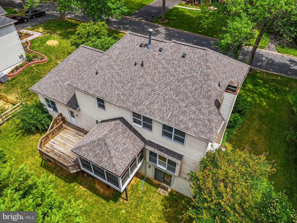
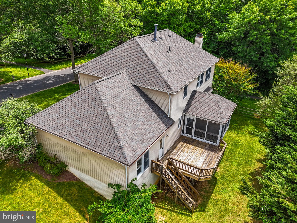
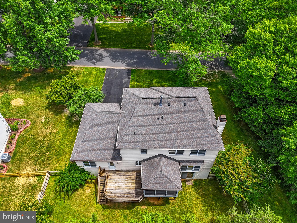
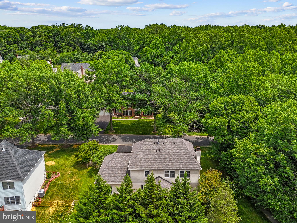
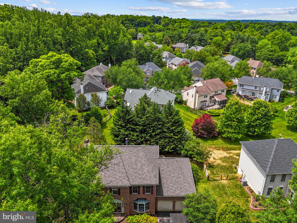
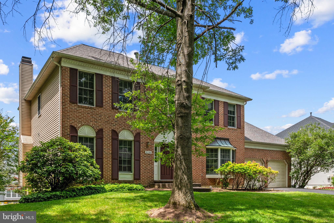
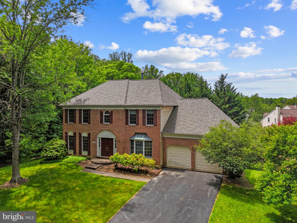
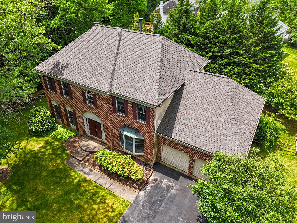
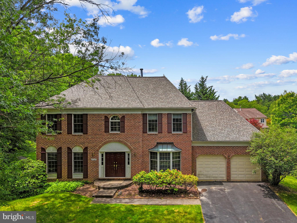
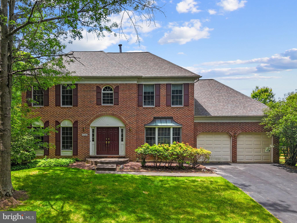
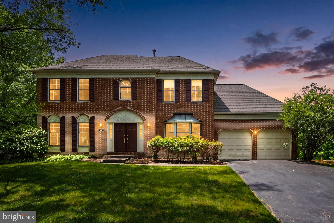
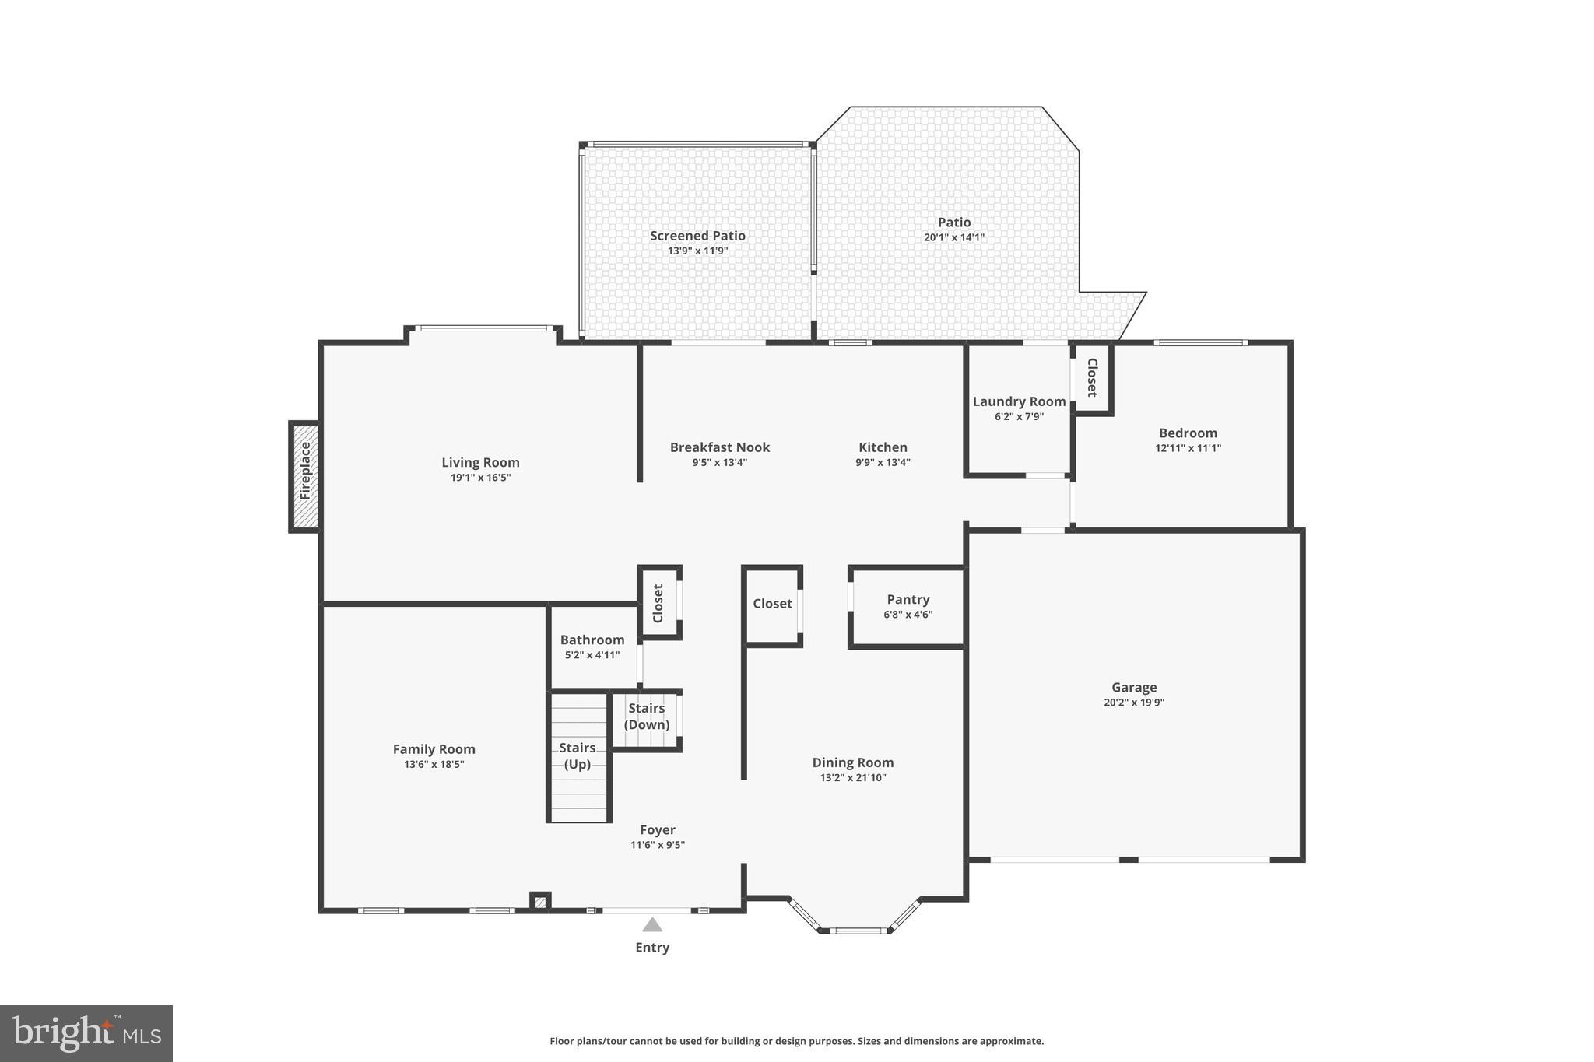
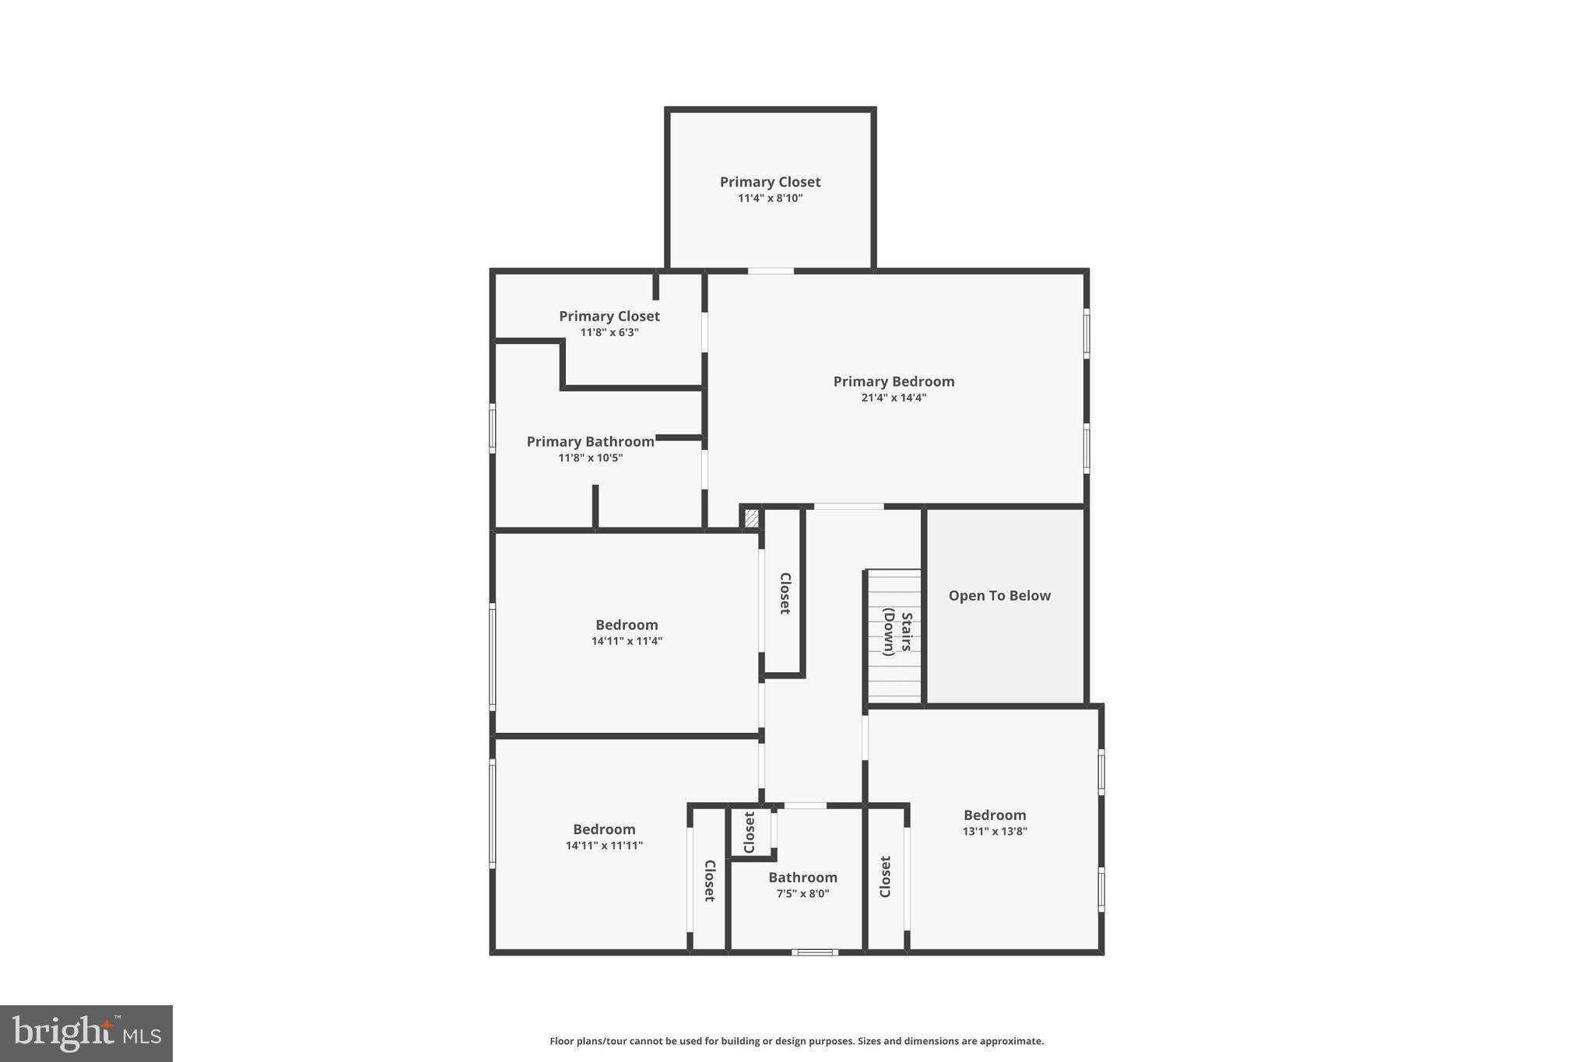
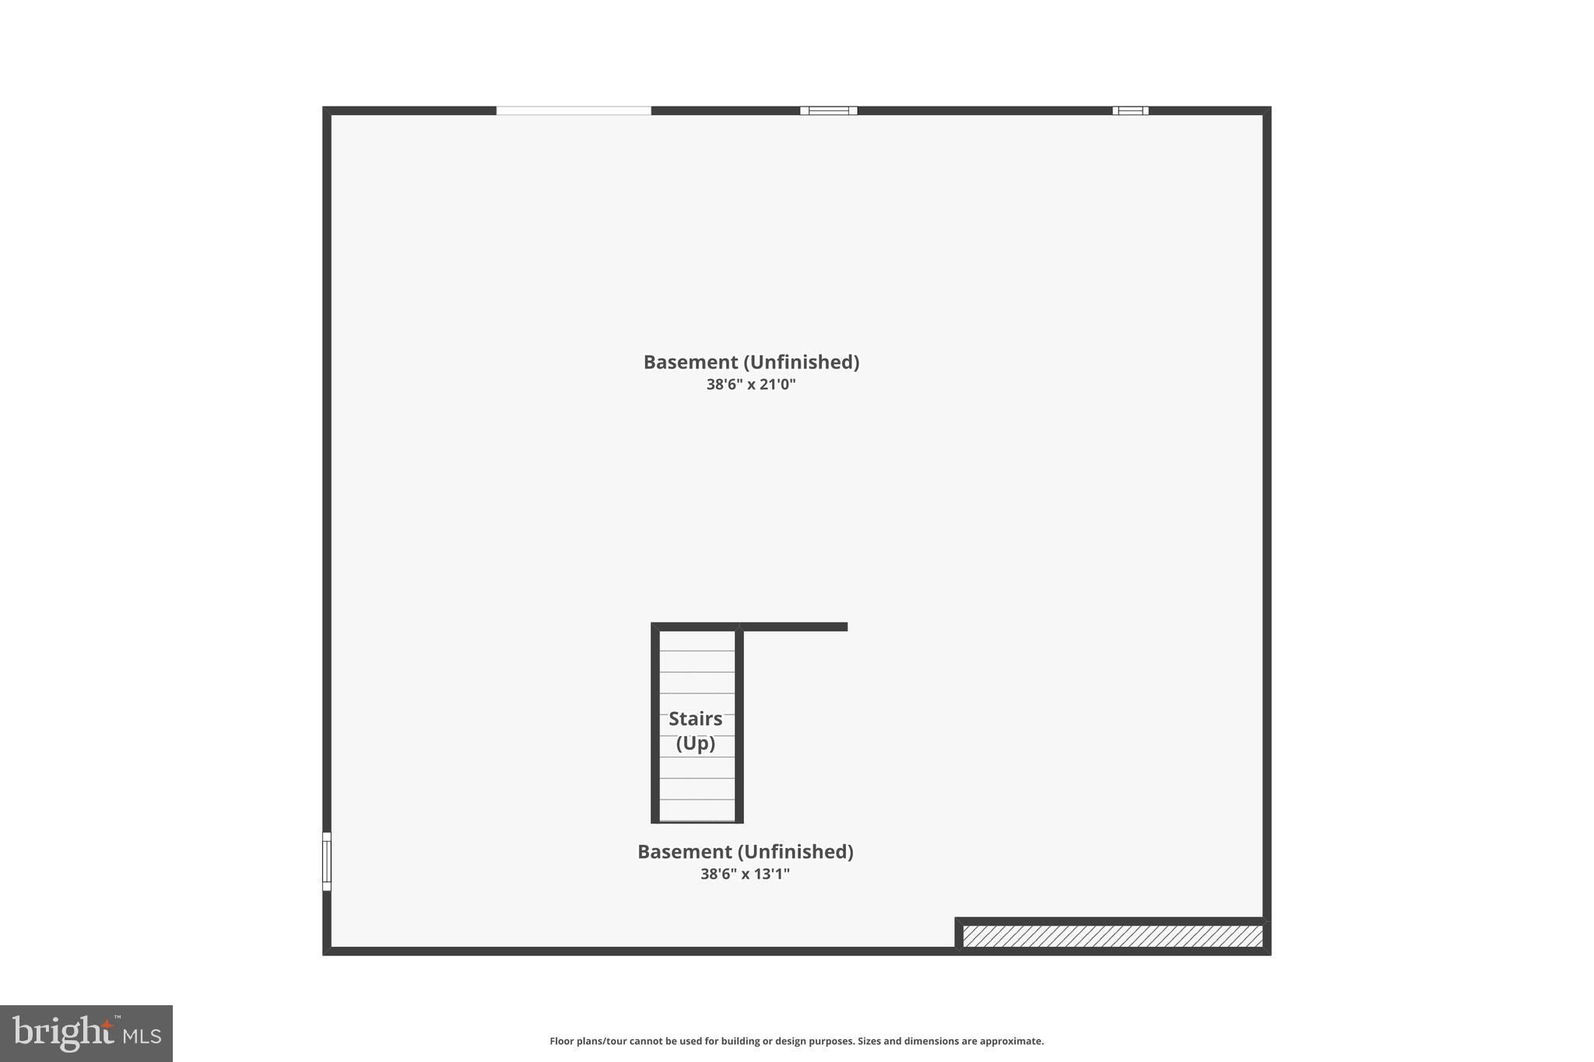
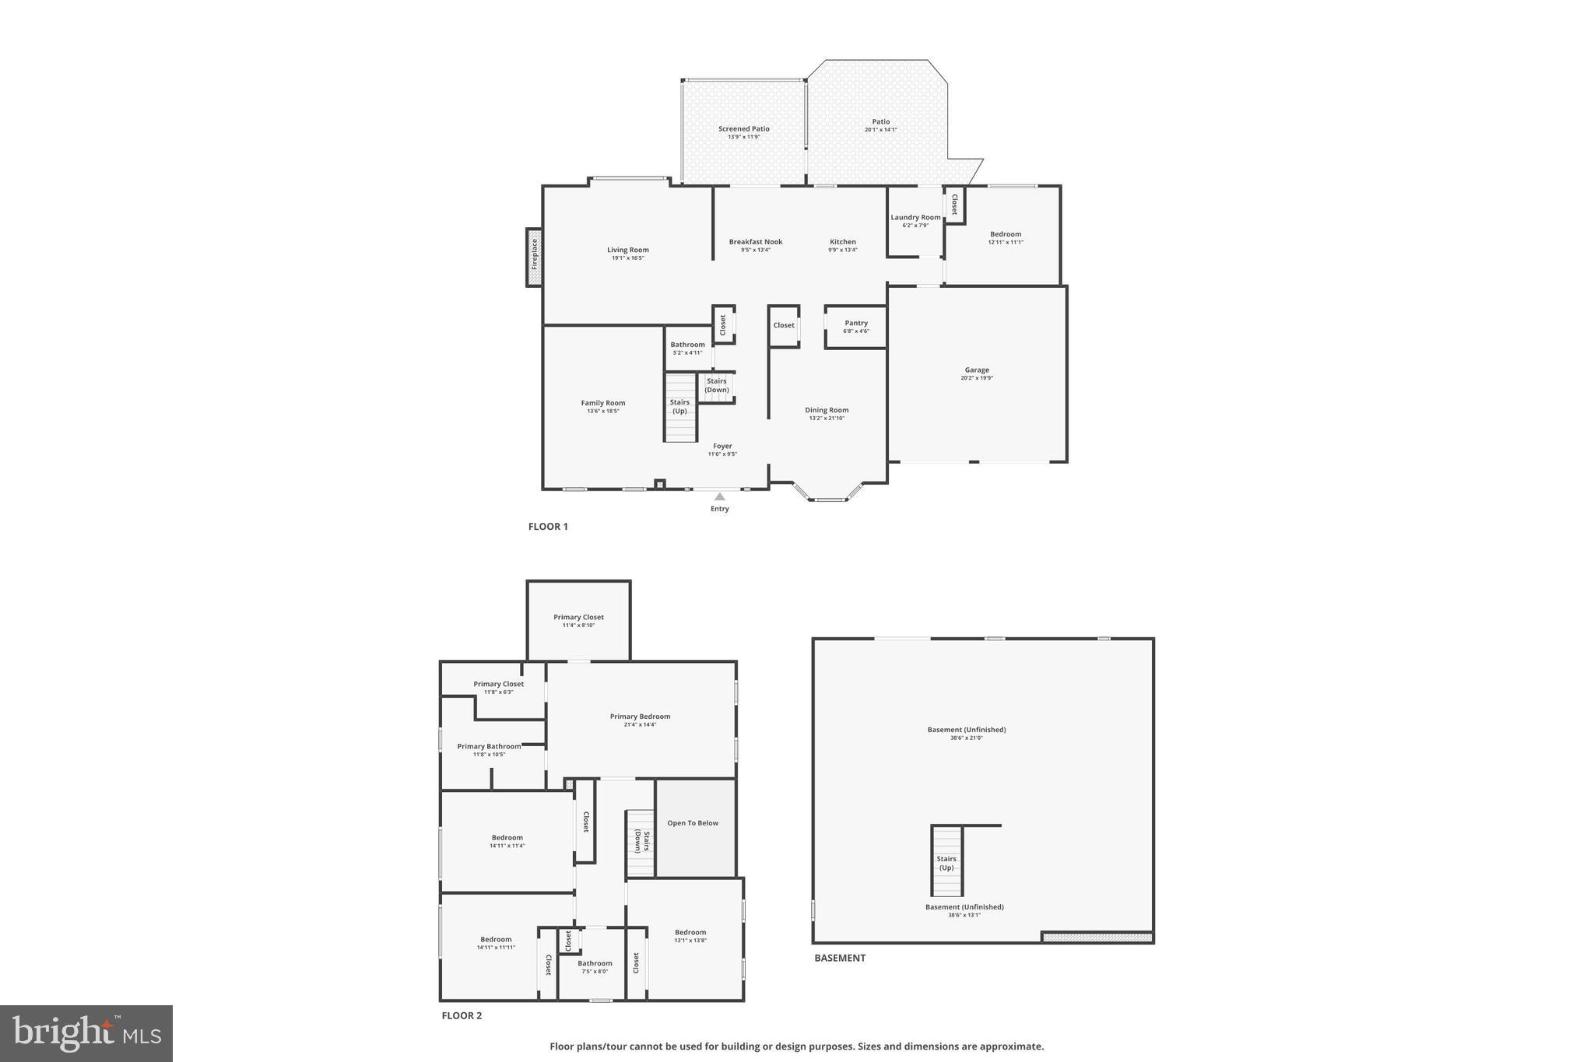
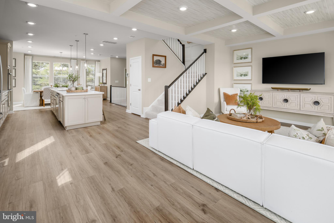
Discover the space, comfort, and flexibility you've been searching for in this impressive 5-bedroom, 2.5-bath Colonial offering 4,479 square feet of living space. Designed for both everyday living and entertaining, the main level welcomes you with generously sized formal living and dining rooms, a spacious family room, and a well-appointed kitchen that flows seamlessly into a sunny breakfast nook. Just off the kitchen, a screened porch with an adjoining deck creates the perfect setting for relaxing with a morning coffee, enjoying the outdoors, or gathering with friends and family while seamlessly extending your living and entertaining space. A versatile main-level bedroom provides an ideal space for a home office, guest room, or study, while a convenient laundry room and pantry add everyday functionality. <br><br> Upstairs, retreat to the expansive primary suite featuring a walk-in closet and a private en-suite bath designed for comfort and convenience. Three additional well-proportioned bedrooms offer flexibility for family, guests, hobbies, or work-from-home needs and are served by a full hall bath. The thoughtful upper-level layout provides the perfect balance of privacy and togetherness, with plenty of room for everyone to spread out and make themselves at home. <br><br> The unfinished lower level offers endless possibilities to create the recreation room, home gym, theater, workshop, or additional living space you've always envisioned, while still providing abundant storage. <br><br> Ideally located in Montgomery Village, this home offers convenient access to a variety of shopping, dining, and everyday conveniences, including Montgomery Village Center, Rio Lakefront, Downtown Crown, and numerous grocery and retail destinations. Commuters will appreciate the easy access to Montgomery Village Avenue, MD-355, I-270, and the Shady Grove Metro Station, connecting you to major employment centers throughout Montgomery County, Bethesda, Rockville, and Washington, D.C. Washington Dulles International Airport is approximately 21 miles away, with convenient access to Reagan National and BWI airports for regional and international travel. <br><br> With its generous floor plan, flexible living spaces, and exceptional location, this home presents a wonderful opportunity to create lasting memories for years to come. Schedule your tour today!
Features & Amenities
Interior
-
Other Interior Features
Eat-in Kitchen, Walk-In Closet(s), Ceiling Fan(s), Kitchen Island, High Ceilings, Soaking Tub
-
Total Bedrooms
5
-
Bathrooms
2
-
1/2 Bathrooms
1
-
Above Grade Finished Area
3066.0
-
Basement YN
YES
-
Cooling YN
YES
-
Cooling
Central Air, Ceiling Fan(s), Electric
-
Fireplace YN
NO
-
Heating YN
YES
-
Heating
Natural Gas, Central
-
Main Level Bedrooms
1
-
Pet friendly
Yes
Exterior
-
Garage
Yes
-
Garage spaces
2
-
Construction Materials
Frame
-
Parking
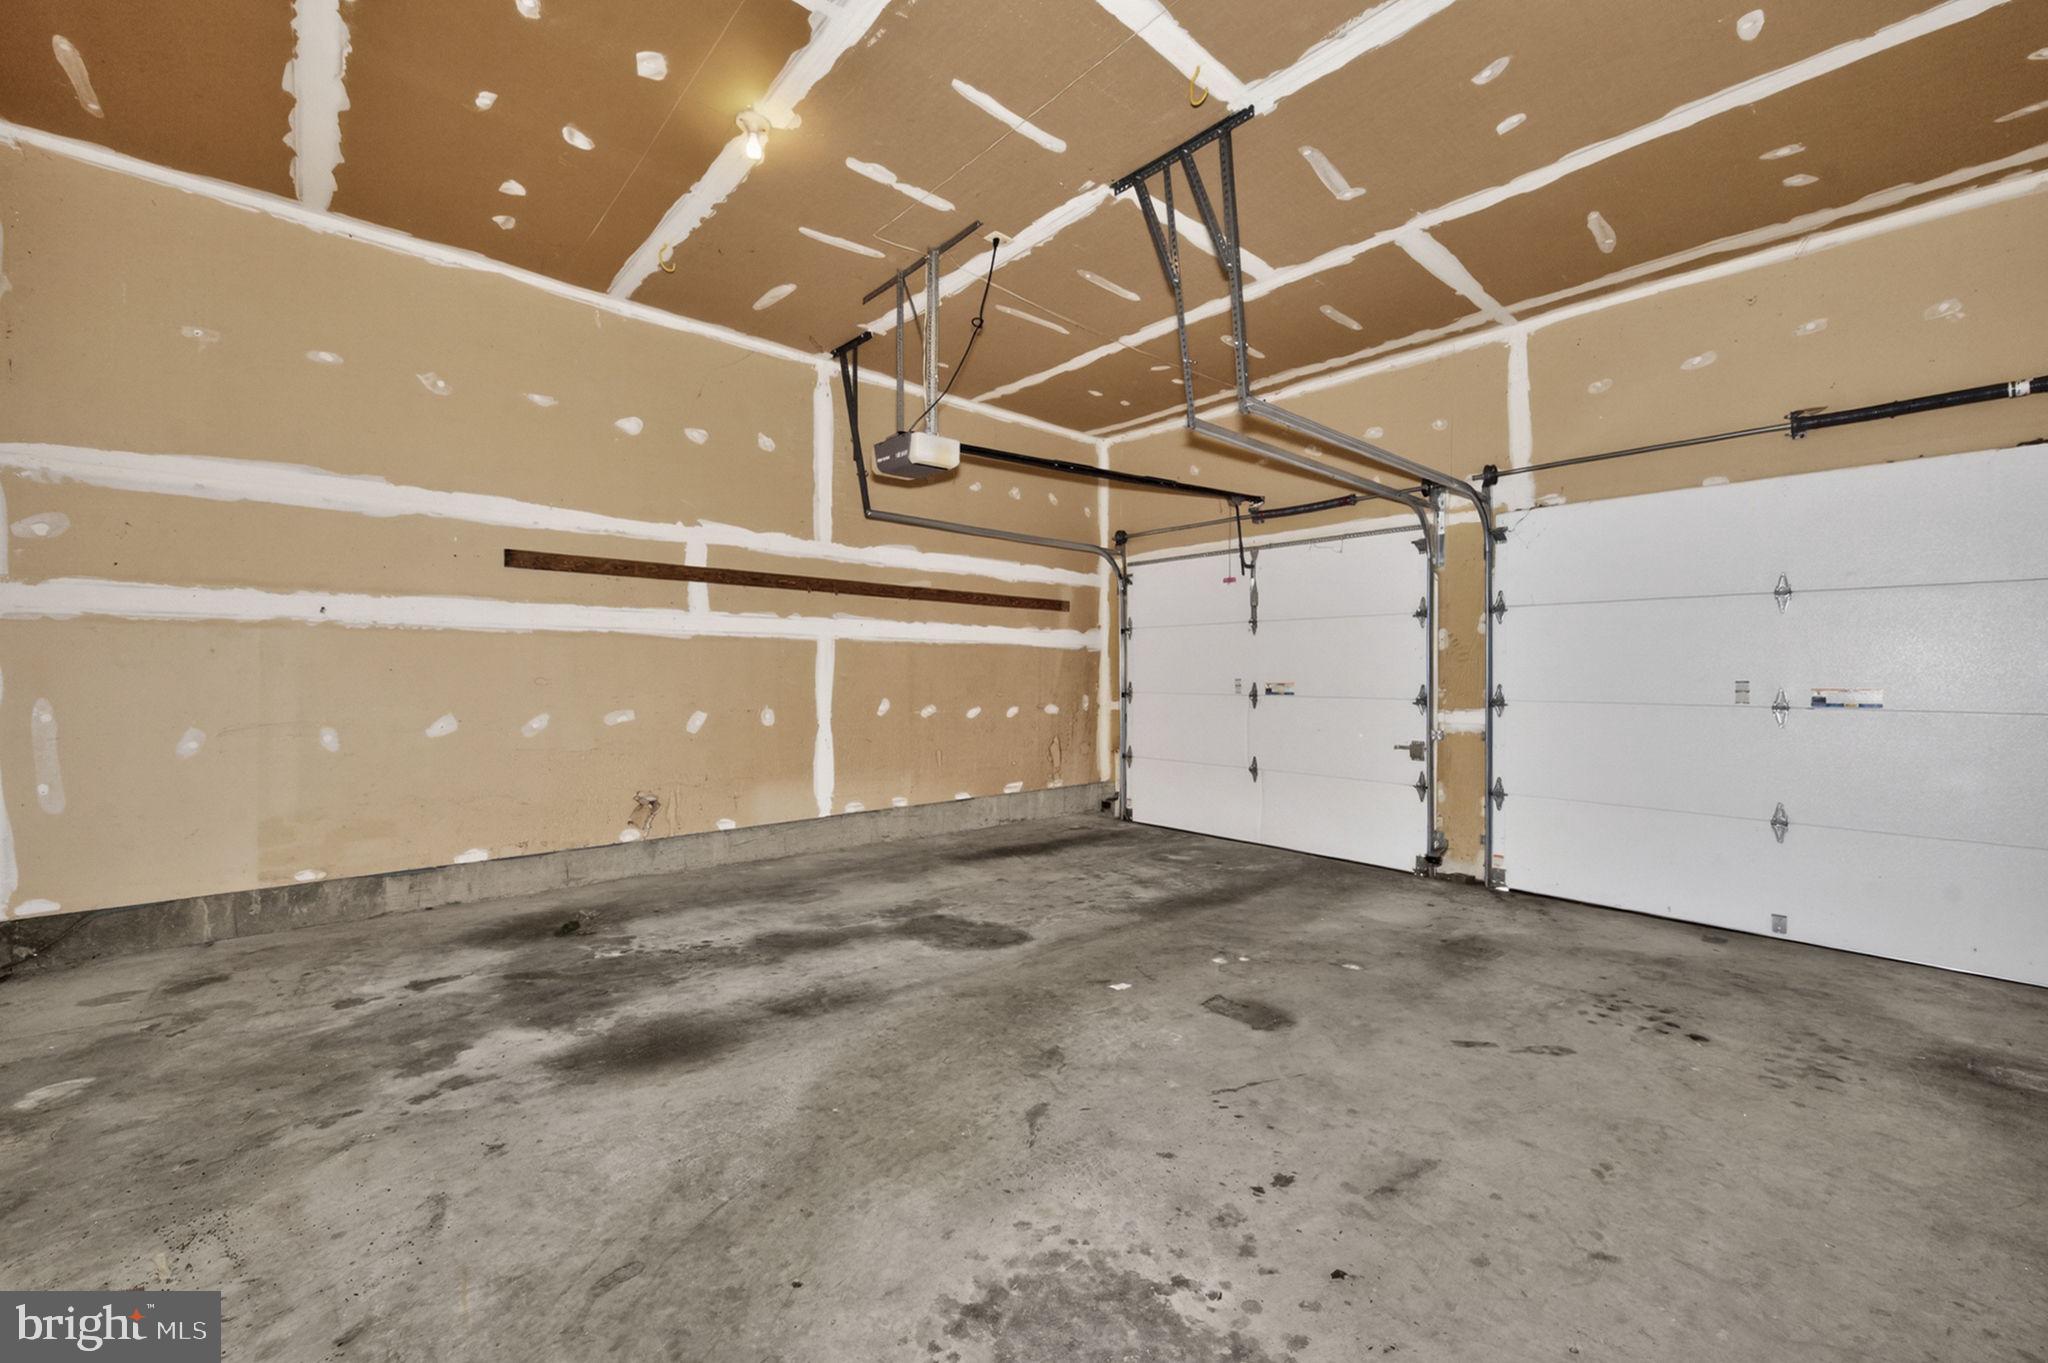
Garage, Driveway, Attached
-
Patio and Porch Features
Deck, Porch
-
Pool
Yes
-
Pool Features
Community
-
Waterfront YN
NO
-
View
Trees/Woods
Area & Lot
-
Lot Features
Front Yard, Private, Back Yard
-
Lot Size(acres)
0.23
-
Lot Size(square feet)
9,900
-
Property Type
Residential
-
Property Sub Type
Single Family Residence
-
Architectural Style
Colonial
Price
-
Sales Price
$640,000
-
Tax Amount
$7,675
-
Financing Options
Cash, Contract, Conventional, FHA, VA
-
Zoning
RESI
-
Sq. Footage
3,066
-
Price/SqFt
$208
HOA
-
Association
YES
-
Association Fee
$400
-
Association Fee Frequency
Quarterly
-
Association Fee Includes
N/A
School District
-
Elementary School
GOSHEN
-
Middle School
FOREST OAK
-
High School
GAITHERSBURG
Property Features
-
New Construction
NO
-
Association Amenities
Clubhouse, Meeting Room, Picnic Area, Tennis Court(s), Basketball Court, Trail(s)
-
Foundation Details
Slab
-
Senior Community YN
NO
-
Sewer
Public Sewer
-
Tax Lot
109
-
Water Source
Public
Schedule a Showing
Showing scheduled successfully.
Mortgage calculator
Estimate your monthly mortgage payment, including the principal and interest, property taxes, and HOA. Adjust the values to generate a more accurate rate.
Your payment
Principal and Interest:
$
Property taxes:
$
HOA fees:
$
Total loan payment:
$
Total interest amount:
$
Location
County
MONTGOMERY
Elementary School
GOSHEN
Middle School
FOREST OAK
High School
GAITHERSBURG
Listing Courtesy of Saad Jamil , Samson Properties
RealHub Information is provided exclusively for consumers' personal, non-commercial use, and it may not be used for any purpose other than to identify prospective properties consumers may be interested in purchasing. All information deemed reliable but not guaranteed and should be independently verified. All properties are subject to prior sale, change or withdrawal. RealHub website owner shall not be responsible for any typographical errors, misinformation, misprints and shall be held totally harmless.

AGENT
Randy Perrell
Call Randy today to schedule a private showing.

* Listings on this website come from the FMLS IDX Compilation and may be held by brokerage firms other than the owner of this website. The listing brokerage is identified in any listing details. Information is deemed reliable but is not guaranteed. If you believe any FMLS listing contains material that infringes your copyrighted work please click here to review our DMCA policy and learn how to submit a takedown request.© 2024 FMLS.
Related Properties
MONTGOMERY VILLAGE
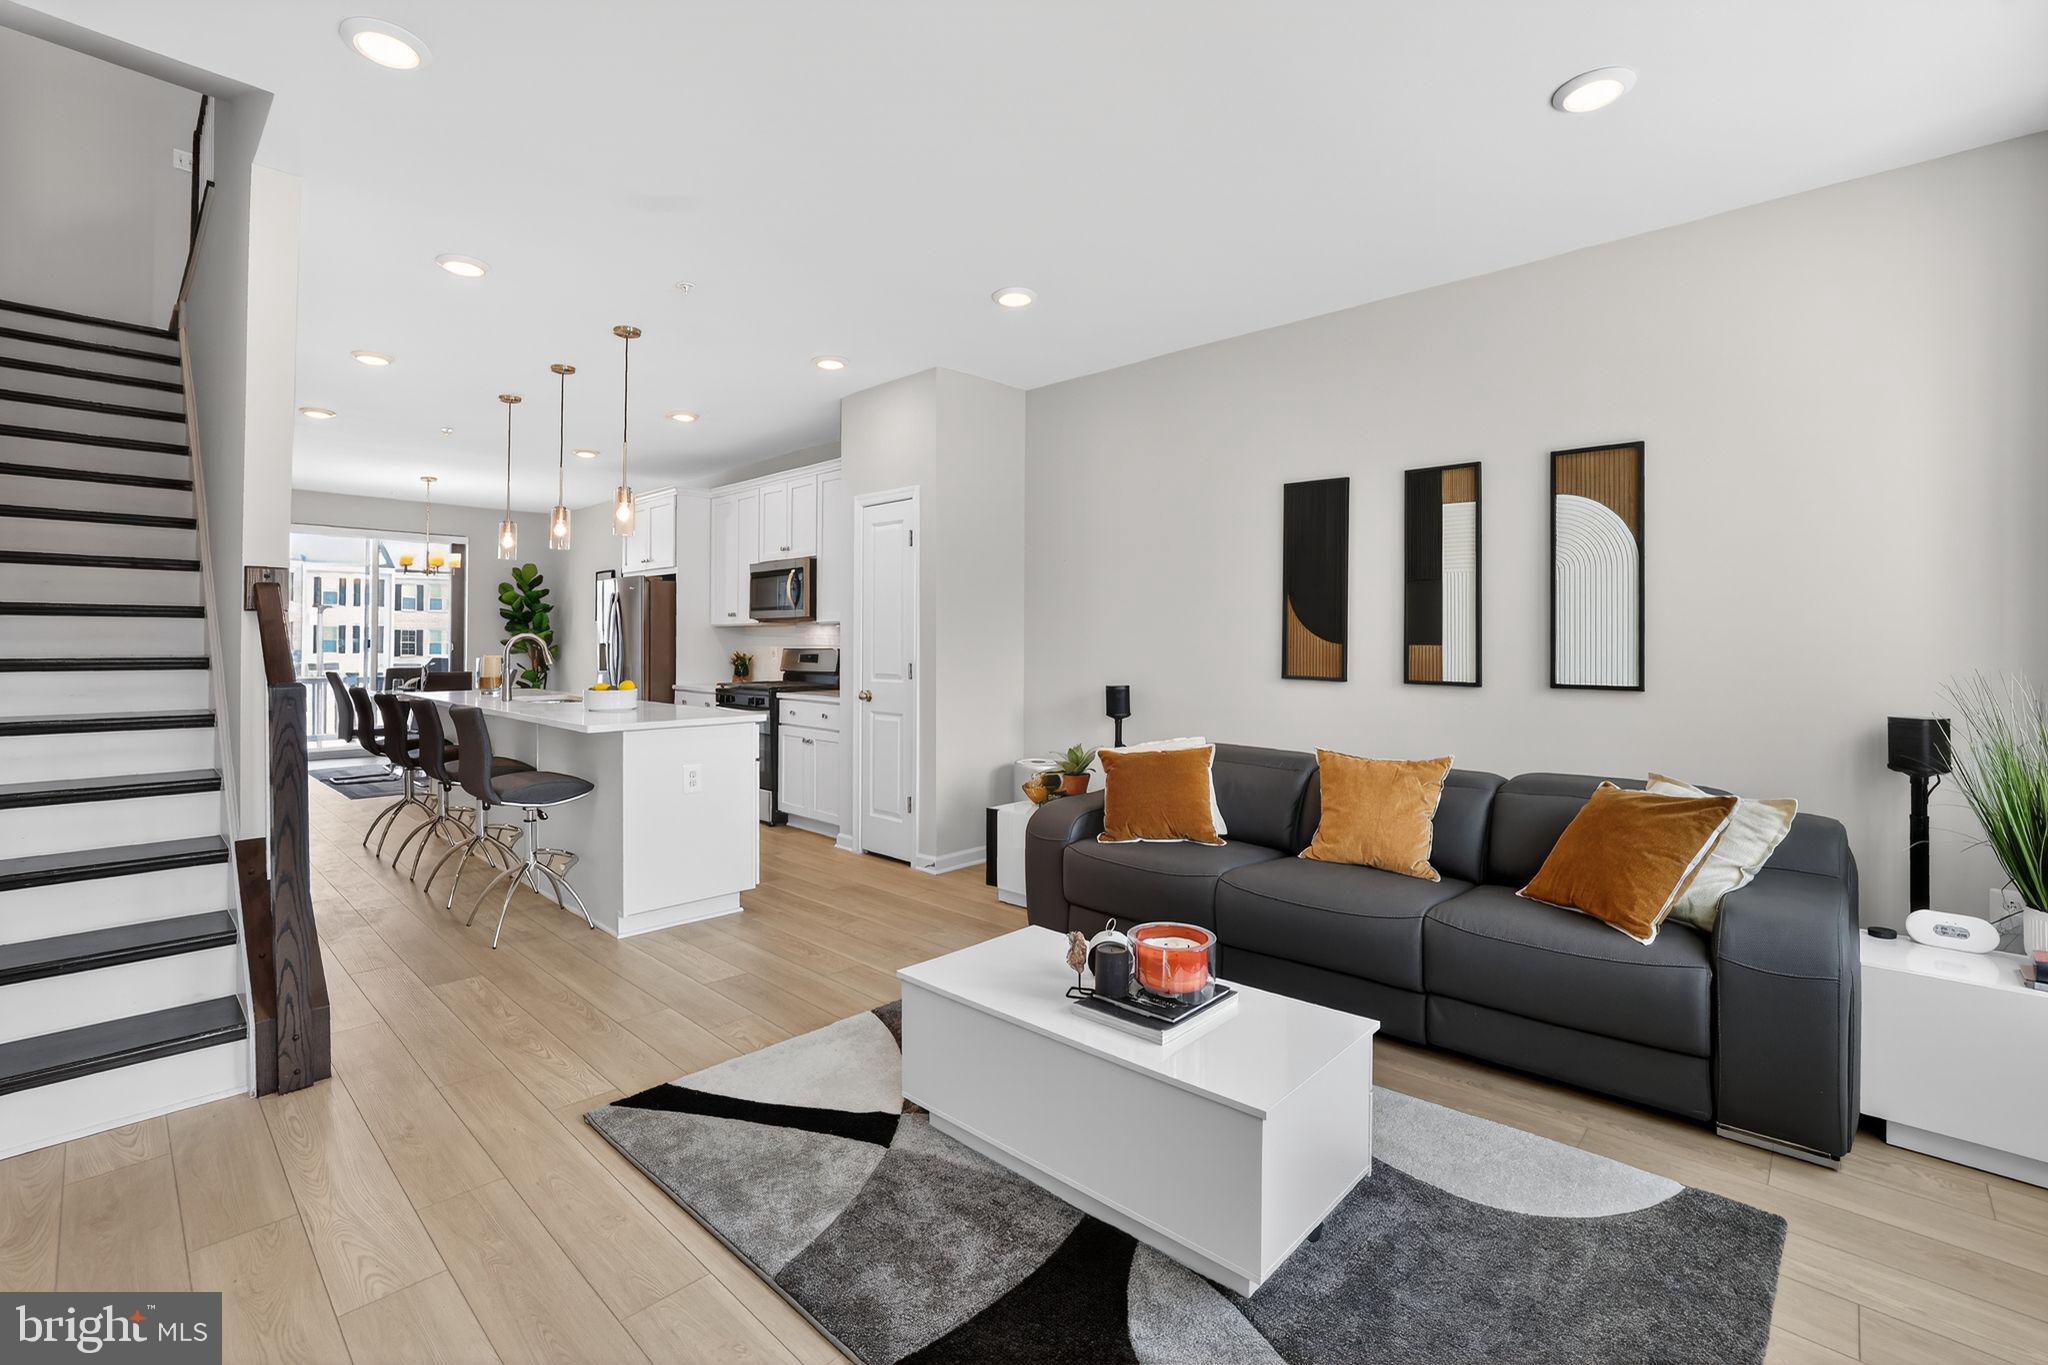
1017 VILLAGE CLUB ALLEY
3 Beds
3 Baths
1,570 Sq.Ft.
$519,900
MLS#: MDMC2238024
MONTGOMERY VILLAGE
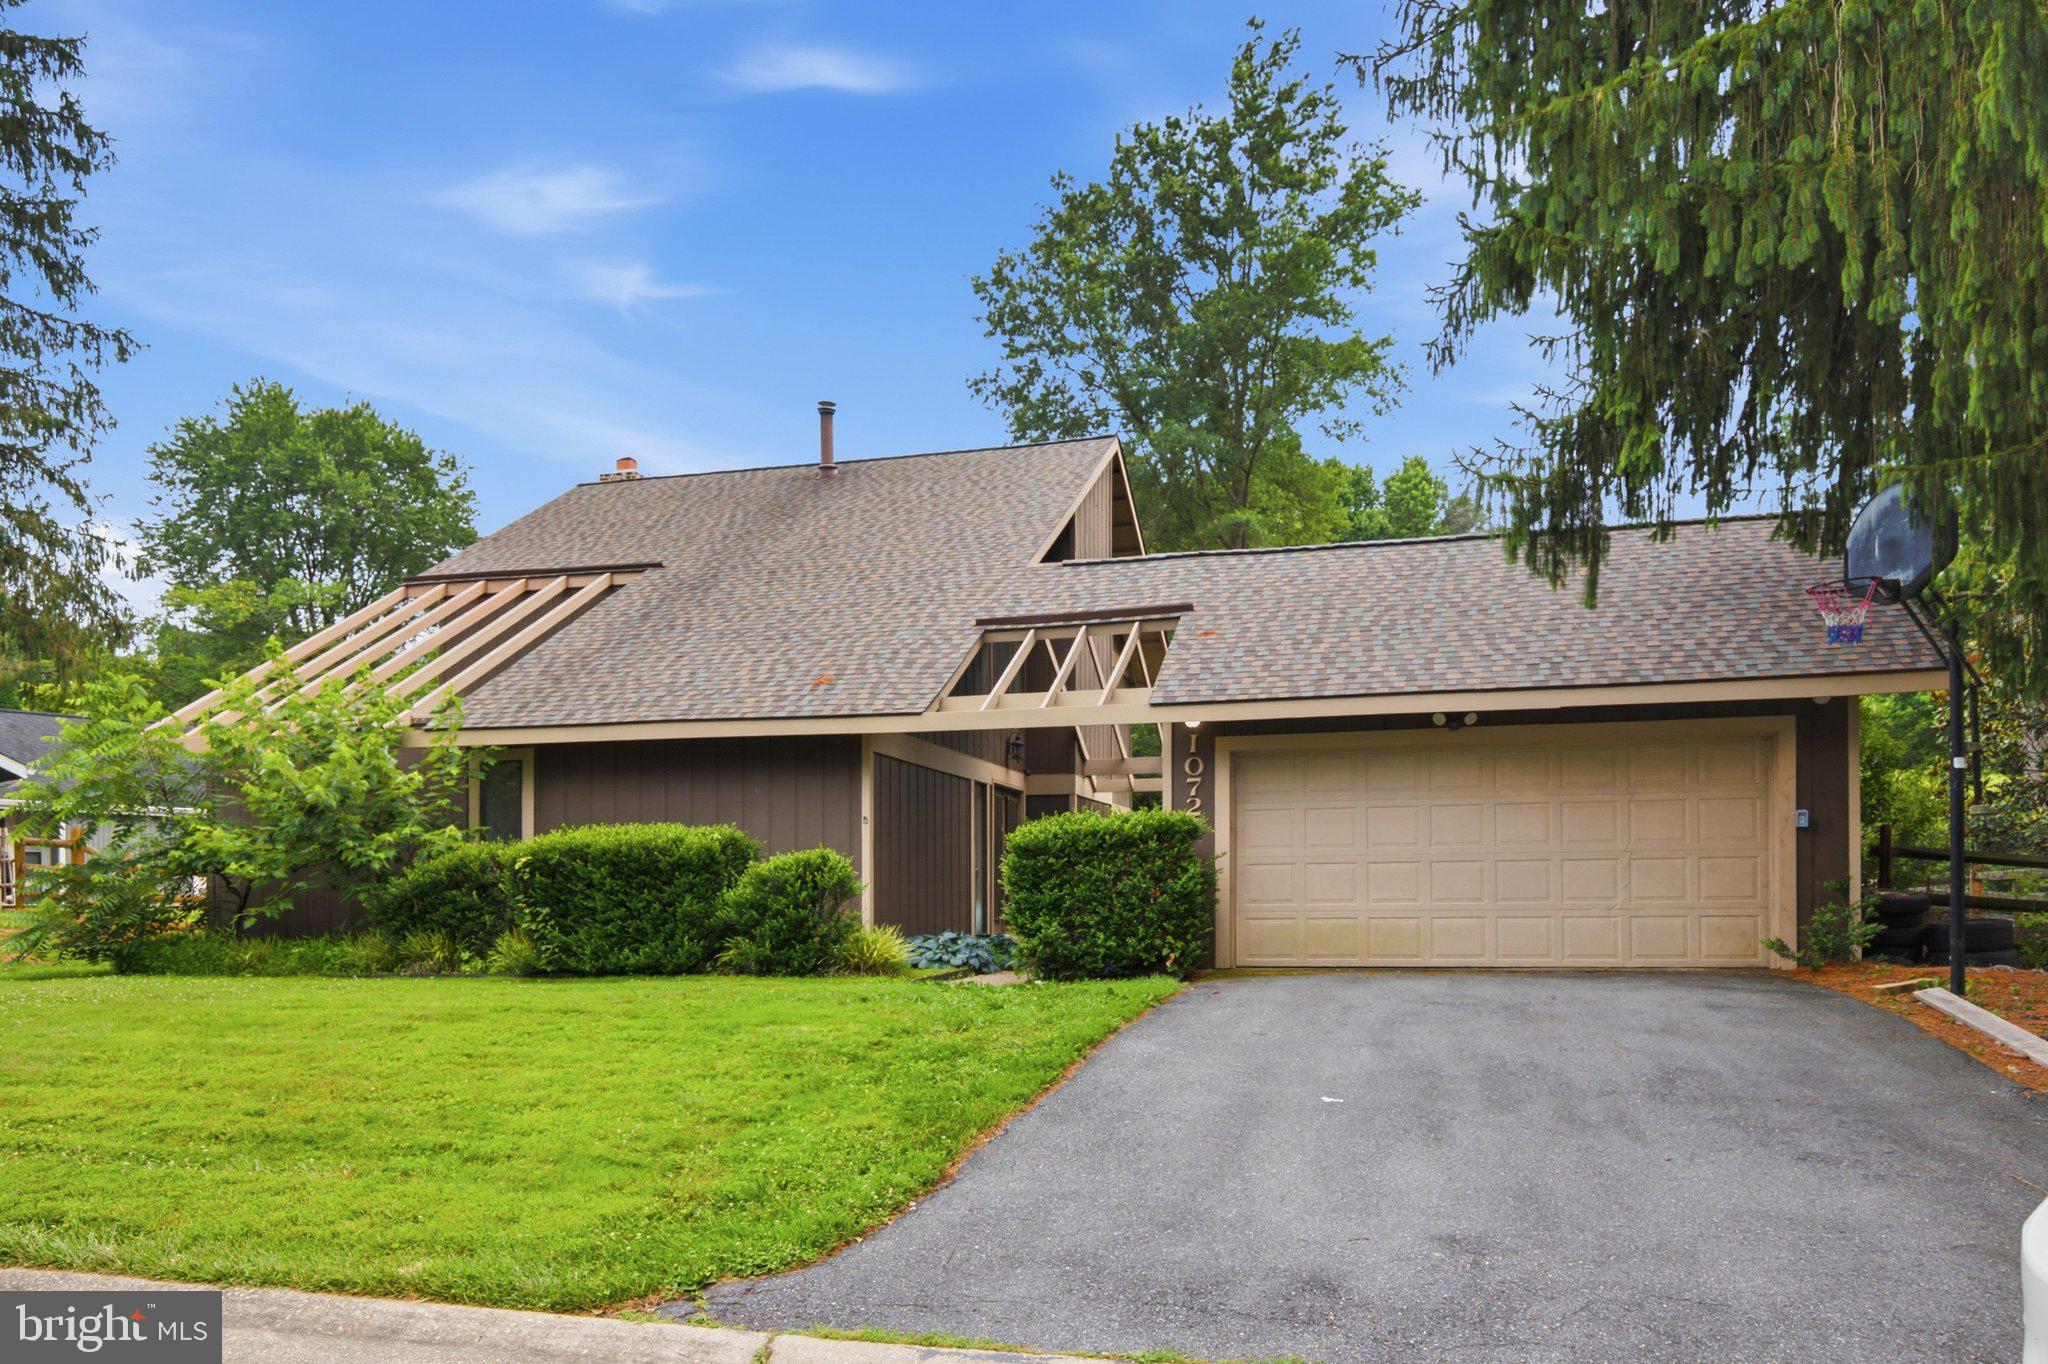
10725 WAYRIDGE DRIVE
4 Beds
2 Baths
1,846 Sq.Ft.
$599,000
MLS#: MDMC2243830
MONTGOMERY VILLAGE
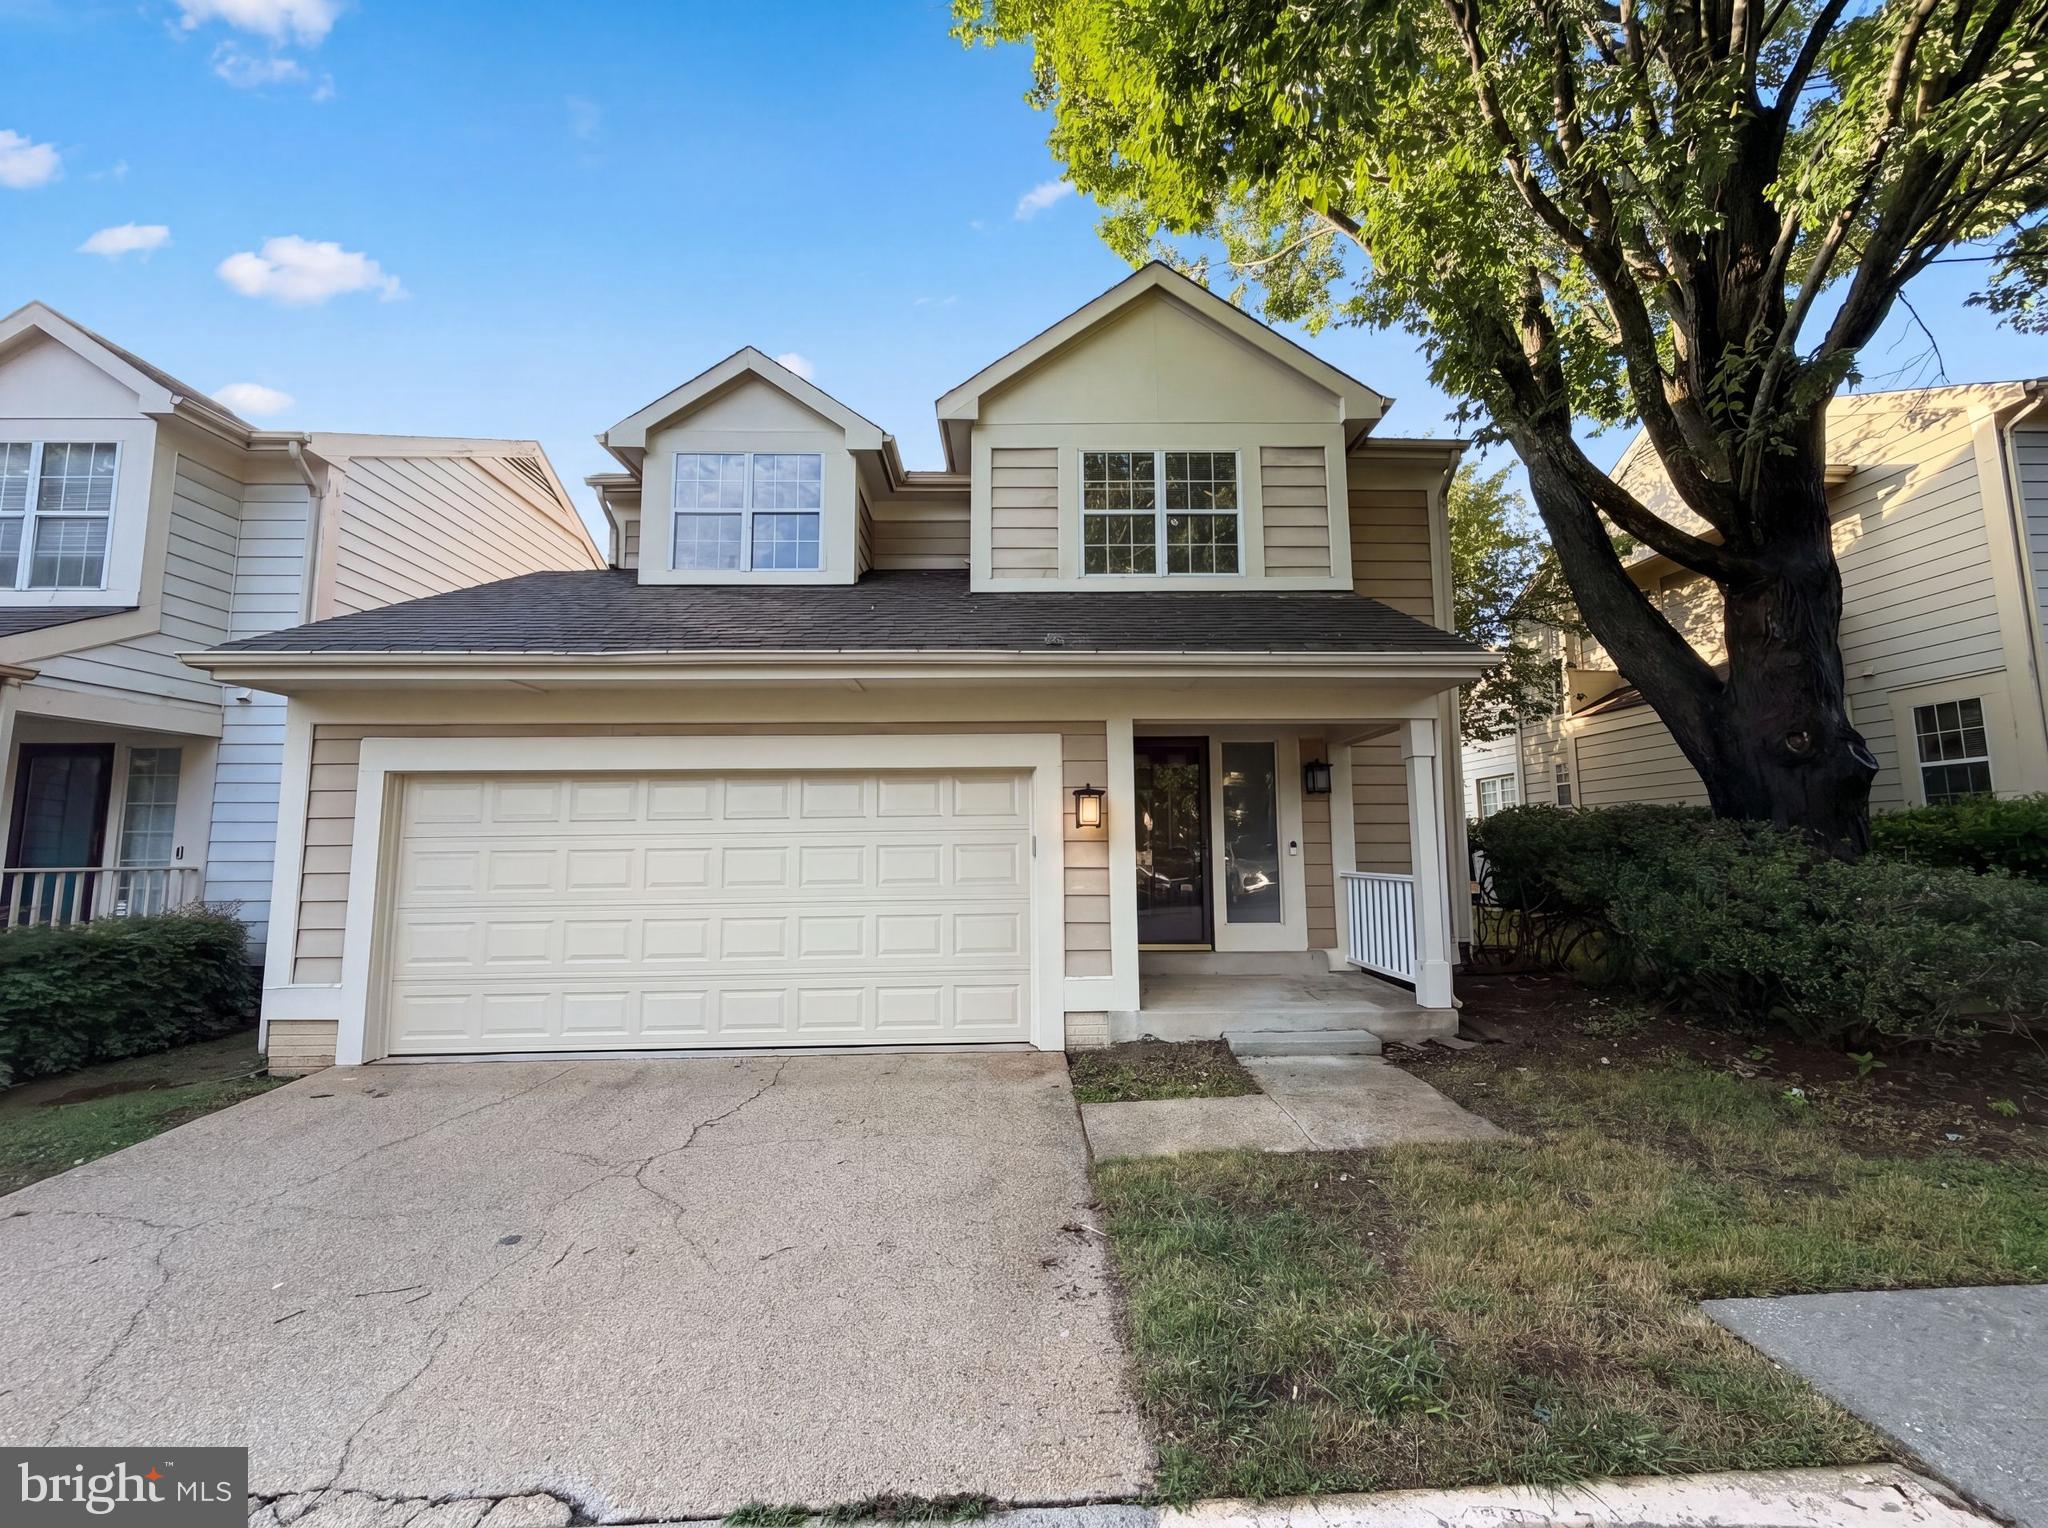
8509 IVORYTON WAY
3 Beds
2 Baths
2,261 Sq.Ft.
$523,000
MLS#: MDMC2241458
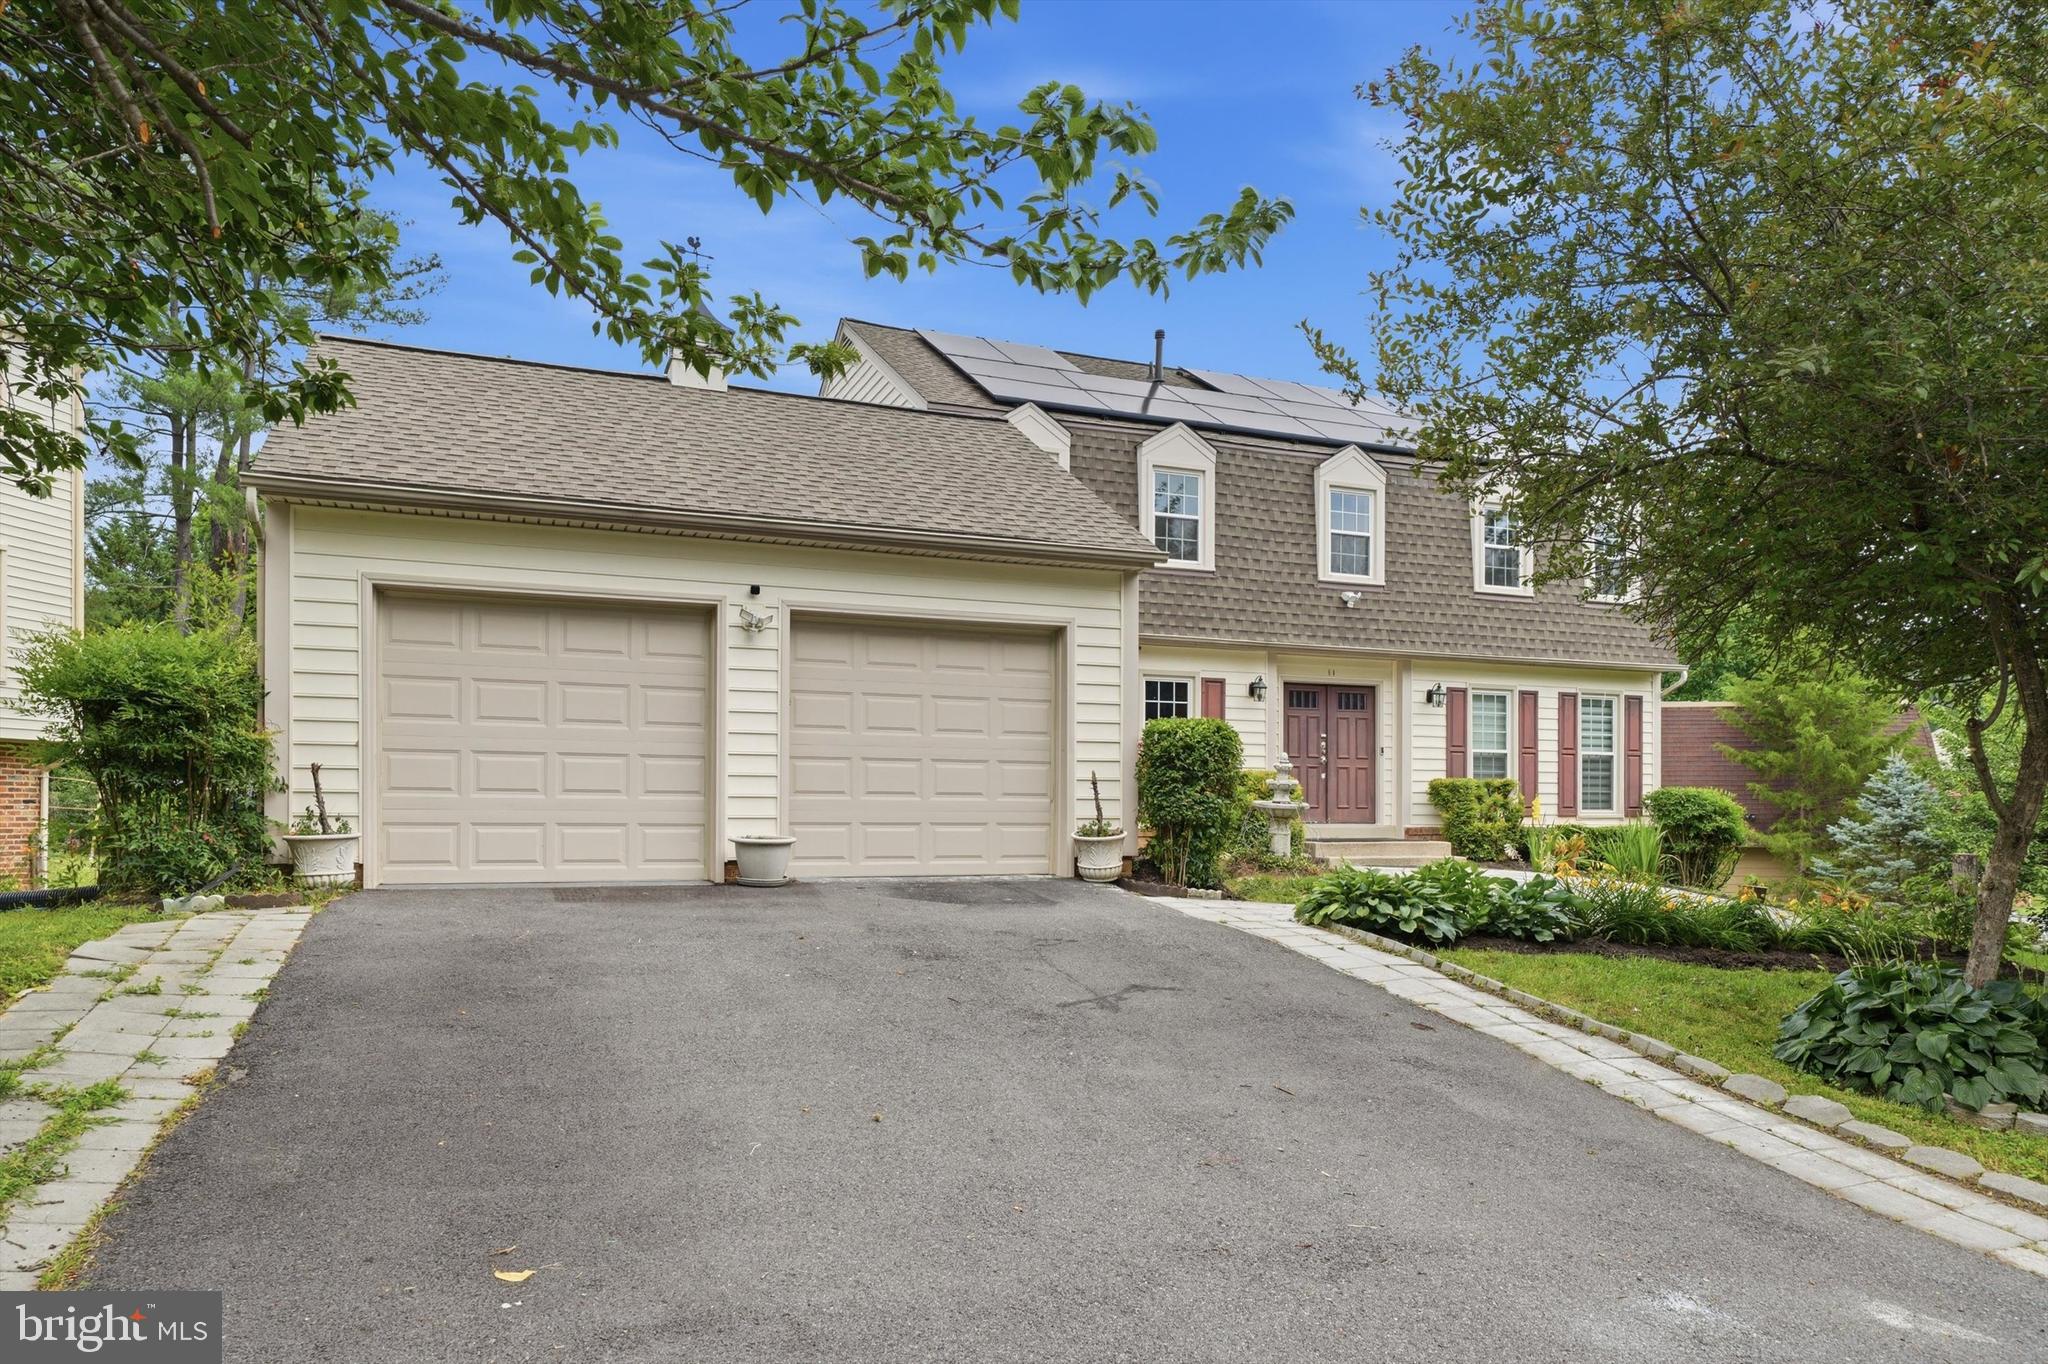
MONTGOMERY VILLAGE
11 DELLCASTLE COURT
4 Beds
2 Baths
3,020 Sq.Ft.
$630,000
MLS#: MDMC2220032
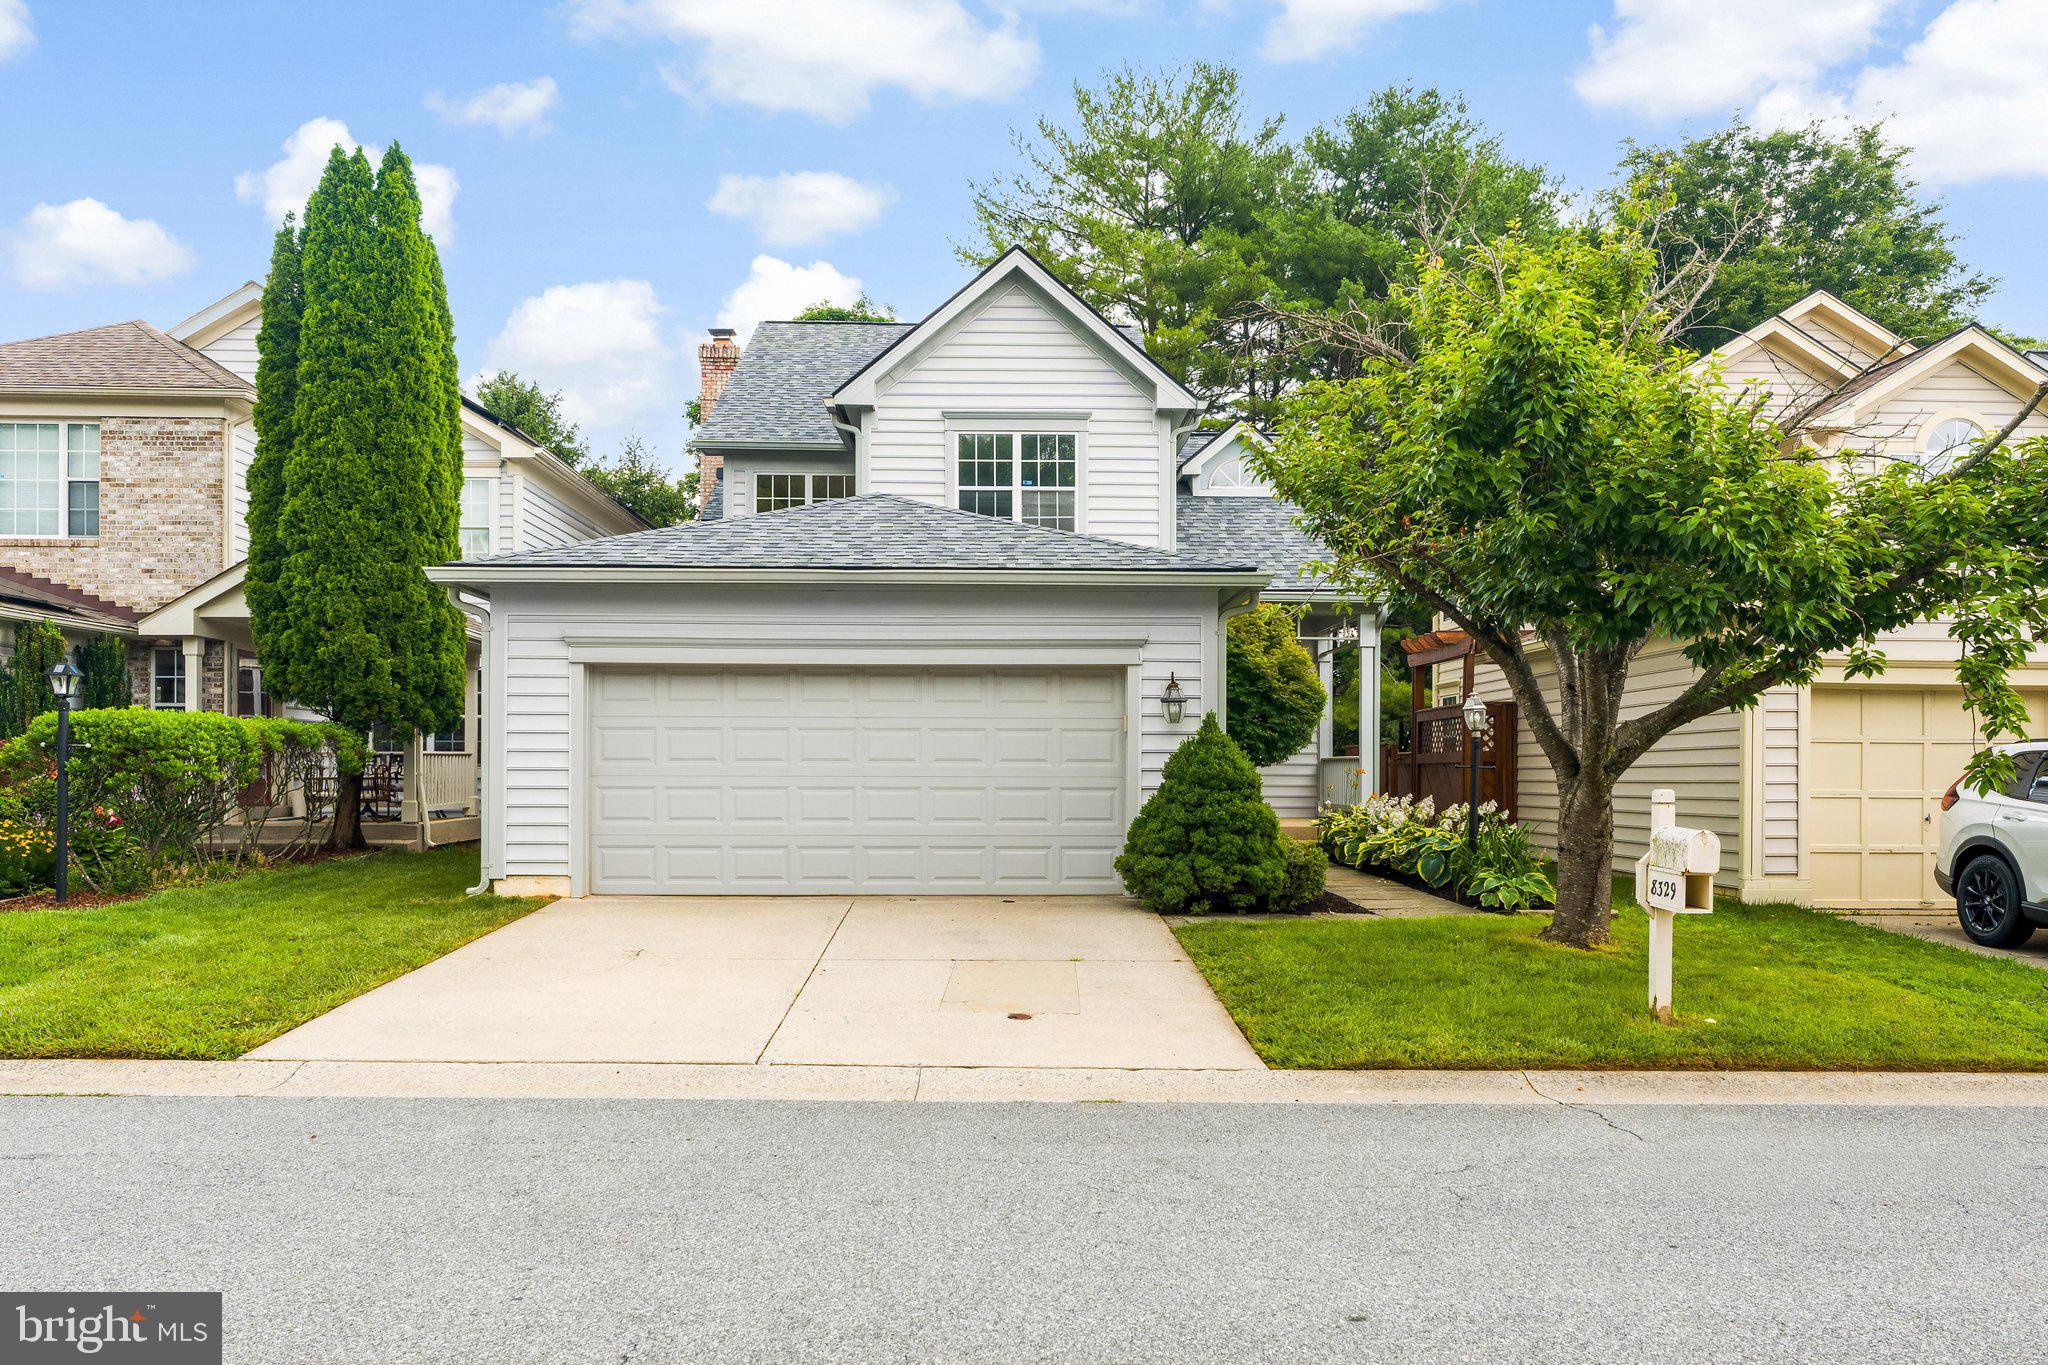
MONTGOMERY VILLAGE
8329 MARKETREE CIRCLE
4 Beds
3 Baths
2,833 Sq.Ft.
$625,000
MLS#: MDMC2242462
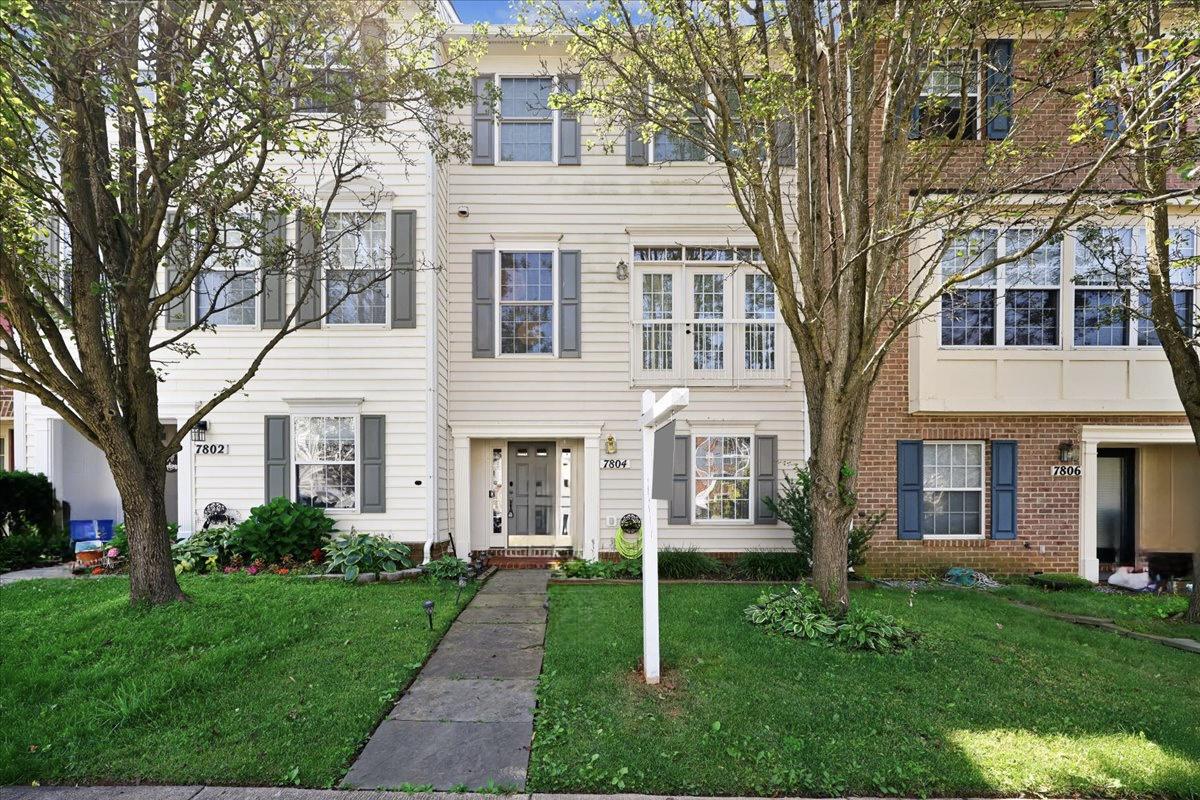
MONTGOMERY VILLAGE
7804 YANKEE HARBOR DRIVE
4 Beds
3 Baths
2,248 Sq.Ft.
$540,000
MLS#: MDMC2241944
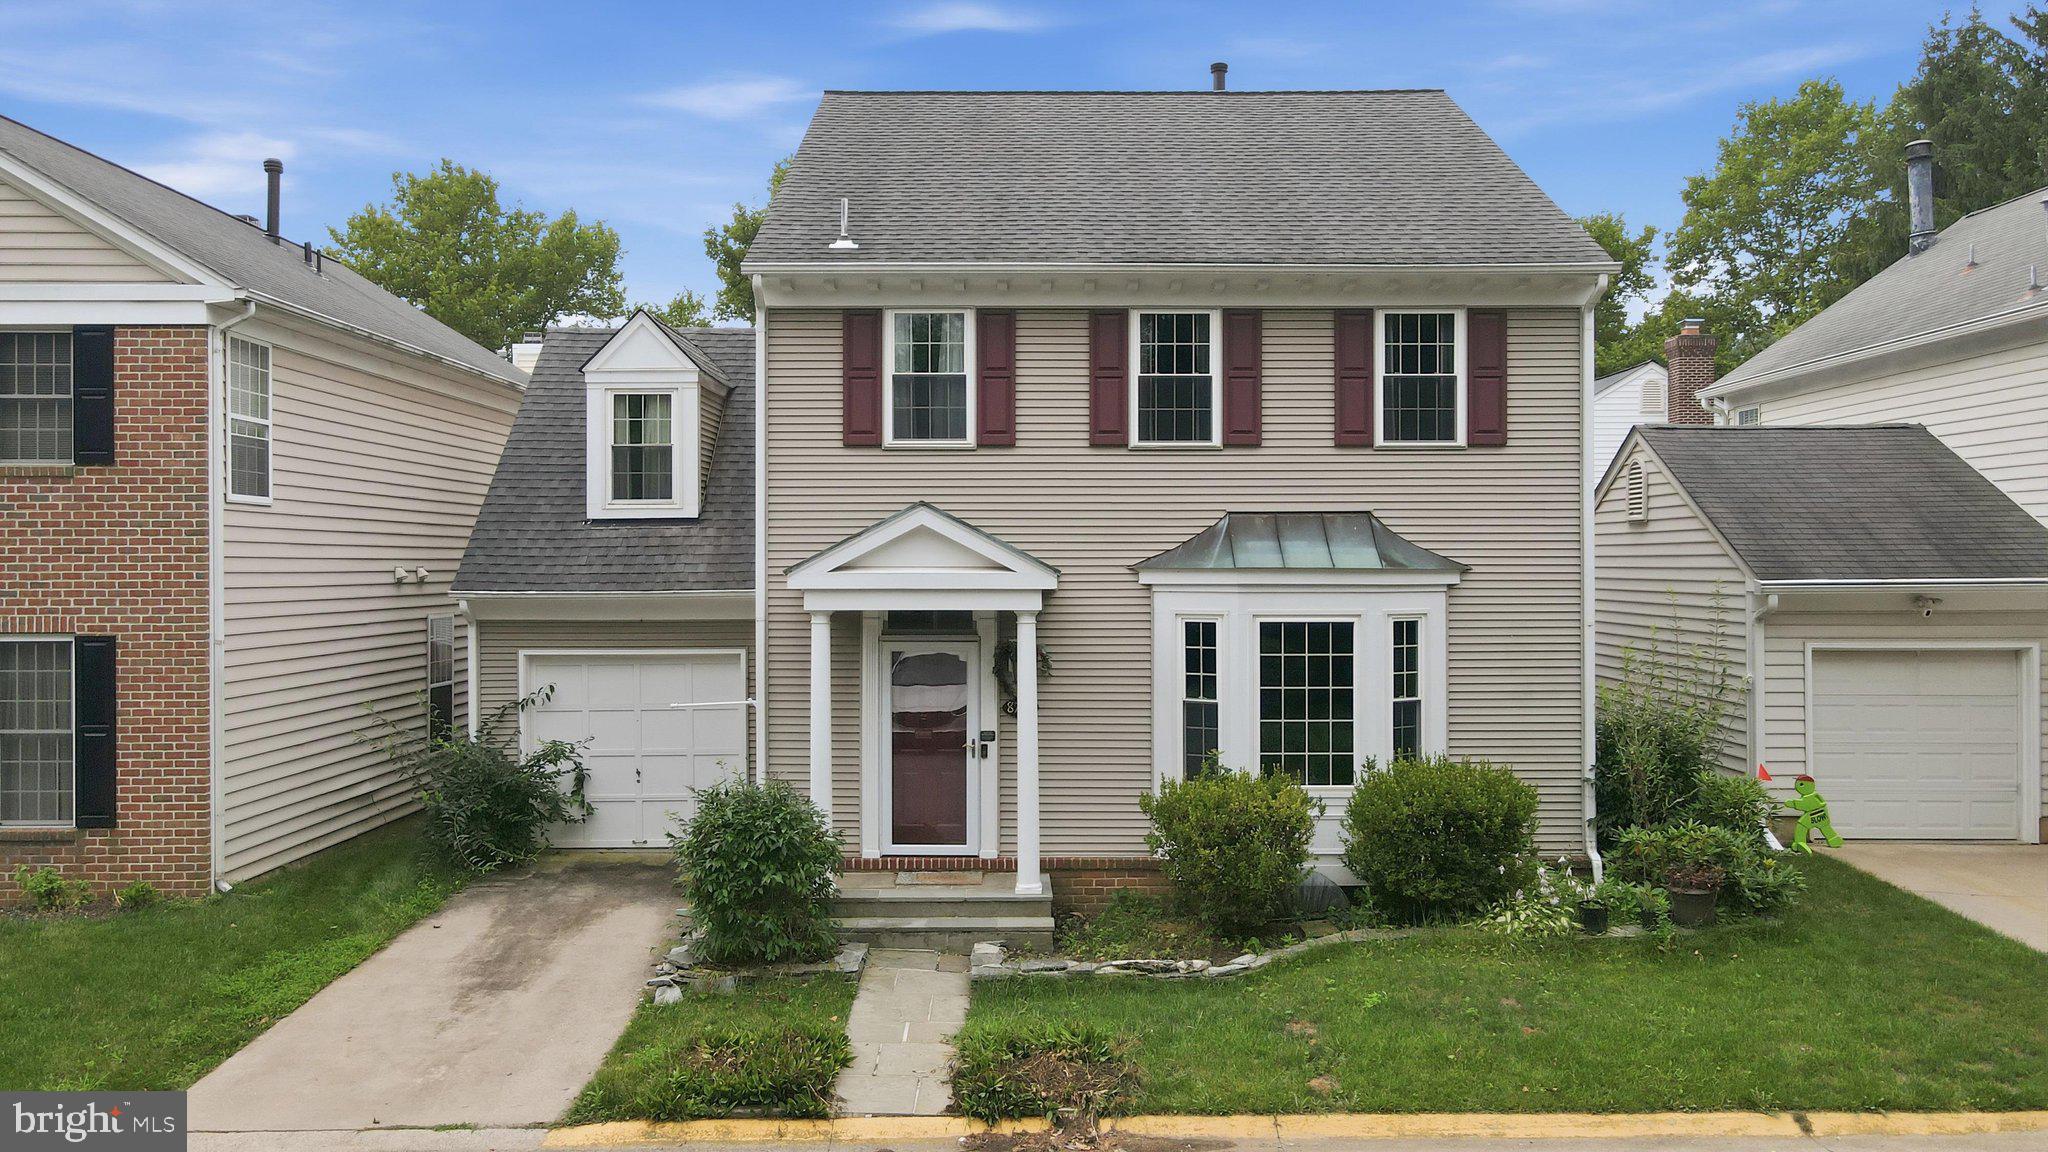
MONTGOMERY VILLAGE
8704 VANILLA LEAF COURT
4 Beds
3 Baths
2,928 Sq.Ft.
$599,000
MLS#: MDMC2244570
MONTGOMERY VILLAGE
HOMESITE A3.0402 VILLAGE WALK DRIVE
3 Beds
2 Baths
2,322 Sq.Ft.
$557,115
MLS#: MDMC2222190
.png)