Features & Amenities

Interior

  • Other Interior Features

    Eat-in Kitchen, Pantry, Walk-In Closet(s), Crown Molding

  • Total Bedrooms

    4

  • Bathrooms

    2

  • 1/2 Bathrooms

    1

  • Above Grade Finished Area

    2294.0

  • Basement YN

    NO

  • Cooling YN

    YES

  • Cooling

    Central Air, Ceiling Fan(s), Electric

  • Fireplace YN

    YES

  • Heating YN

    YES

  • Heating

    Exhaust Fan, Electric, Heat Pump

  • Pet friendly

    N/A

Exterior

  • Garage

    Yes

  • Garage spaces

    2

  • Construction Materials

    Vinyl Siding

  • Parking

    Garage Door Opener, Off Street, Garage, Driveway, Inside Entrance, Attached

  • Patio and Porch Features

    Deck, Porch

  • Pool

    Yes

  • Pool Features

    Private

  • Waterfront YN

    NO

Area & Lot

  • Lot Features

    Front Yard, Back Yard

  • Lot Size(acres)

    0.55

  • Lot Size(square feet)

    23870.0

  • Property Type

    Residential

  • Property Sub Type

    Single Family Residence

  • Architectural Style

    Colonial

Price

  • Sales Price

    $675,000
  • Tax Amount

    $7,802

  • Sq. Footage

    2, 294

  • Price/SqFt

    $294

HOA

  • Association

    No

School District

  • Elementary School

    HAMMOND

  • Middle School

    HAMMOND

  • High School

    ATHOLTON

Property Features

  • New Construction

    NO

  • Foundation Details

    Concrete Perimeter

  • Senior Community YN

    NO

  • Sewer

    Public Sewer

  • Tax Lot

    2

  • Water Source

    Public

Schedule a Showing

Showing scheduled successfully.

<
>
IN PERSON
VIA CHAT

What is 3 + 4 ?


Change time

Mortgage calculator

Estimate your monthly mortgage payment, including the principal and interest, property taxes, and HOA. Adjust the values to generate a more accurate rate.

Your payment

Principal and Interest:

$

Property taxes:

$

HOA fees:

$

Total loan payment:

$

Total interest amount:

$

Location

County

HOWARD

Elementary School

HAMMOND

Middle School

HAMMOND

High School

ATHOLTON

Listing Courtesy of Nancy Gowan , Real Broker, LLC - Annapolis

RealHub Information is provided exclusively for consumers' personal, non-commercial use, and it may not be used for any purpose other than to identify prospective properties consumers may be interested in purchasing. All information deemed reliable but not guaranteed and should be independently verified. All properties are subject to prior sale, change or withdrawal. RealHub website owner shall not be responsible for any typographical errors, misinformation, misprints and shall be held totally harmless.

Agent Randy Perrell

AGENT

Randy Perrell

Call Randy today to schedule a private showing.


* Listings on this website come from the FMLS IDX Compilation and may be held by brokerage firms other than the owner of this website. The listing brokerage is identified in any listing details. Information is deemed reliable but is not guaranteed. If you believe any FMLS listing contains material that infringes your copyrighted work please click here to review our DMCA policy and learn how to submit a takedown request.© 2024 FMLS.
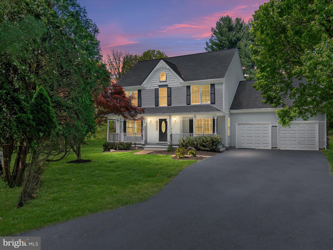
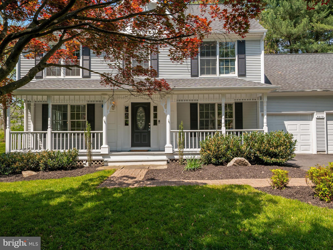
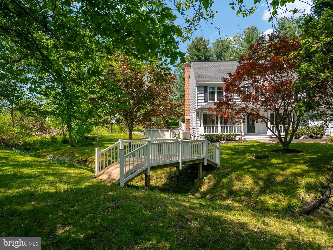
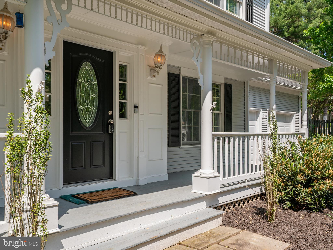
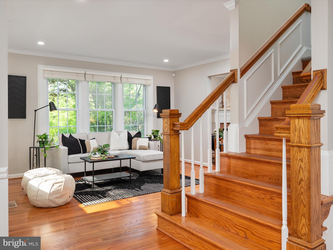
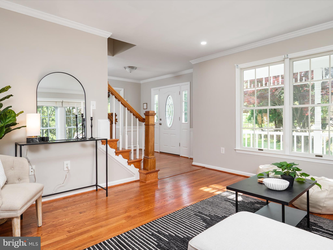
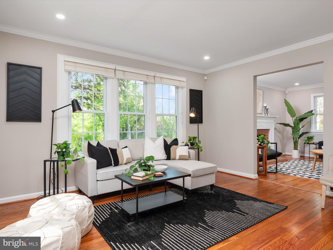
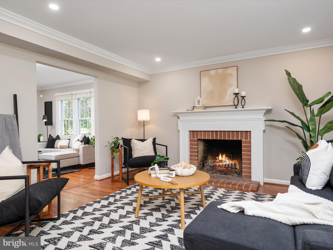
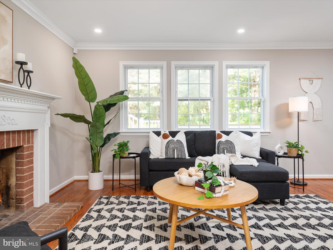
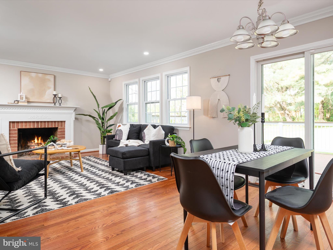
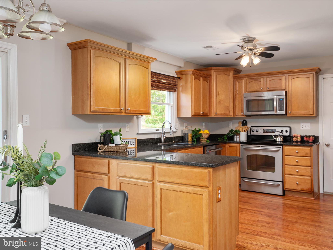
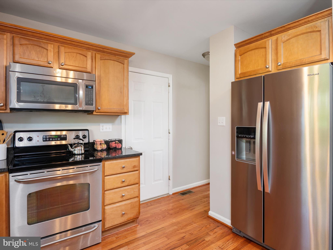
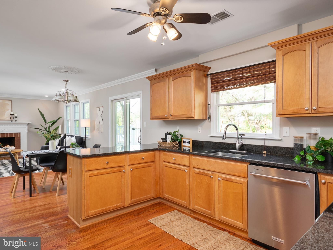
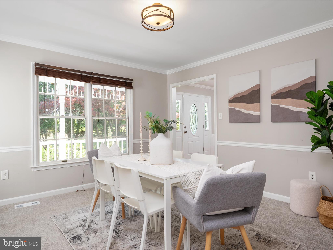
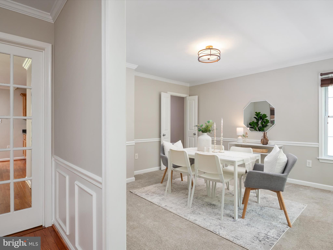
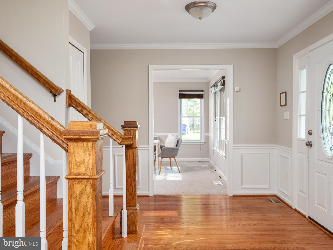
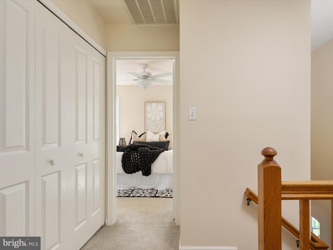
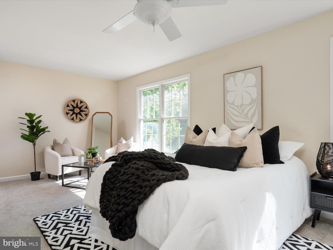
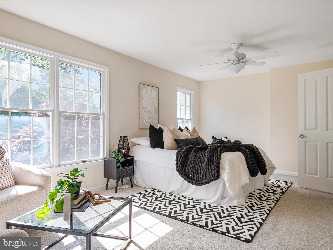
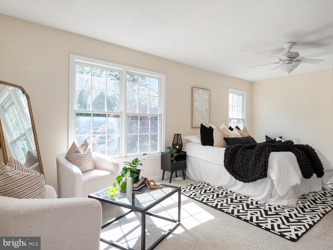
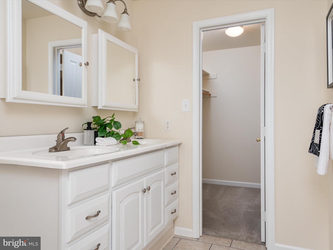
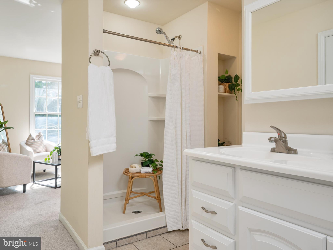
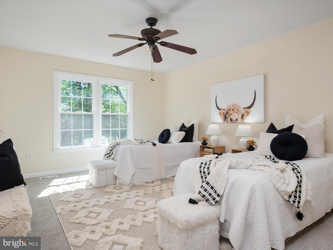
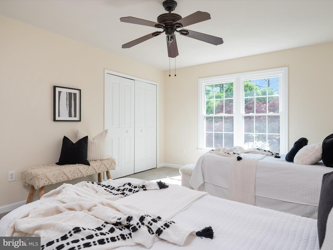
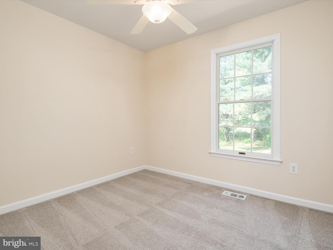
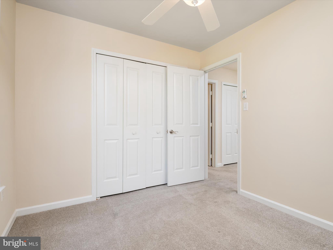
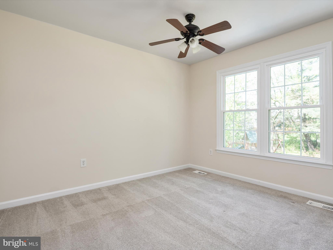
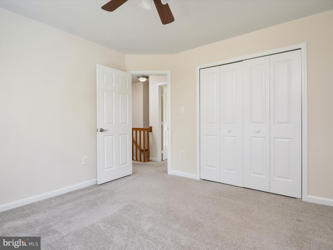
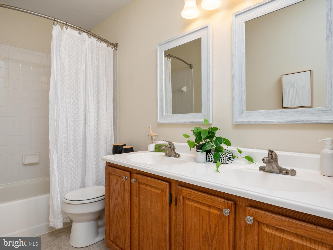
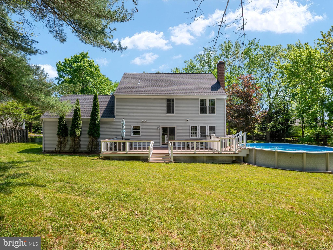
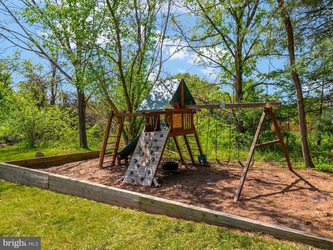
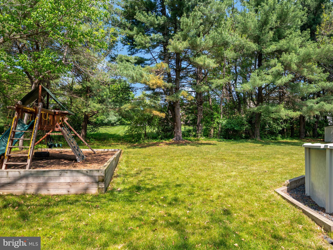
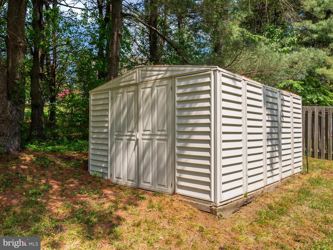
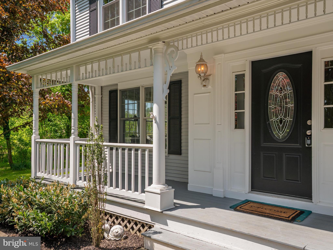
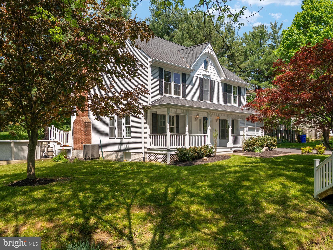
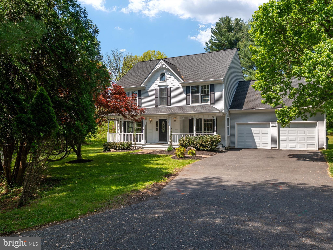
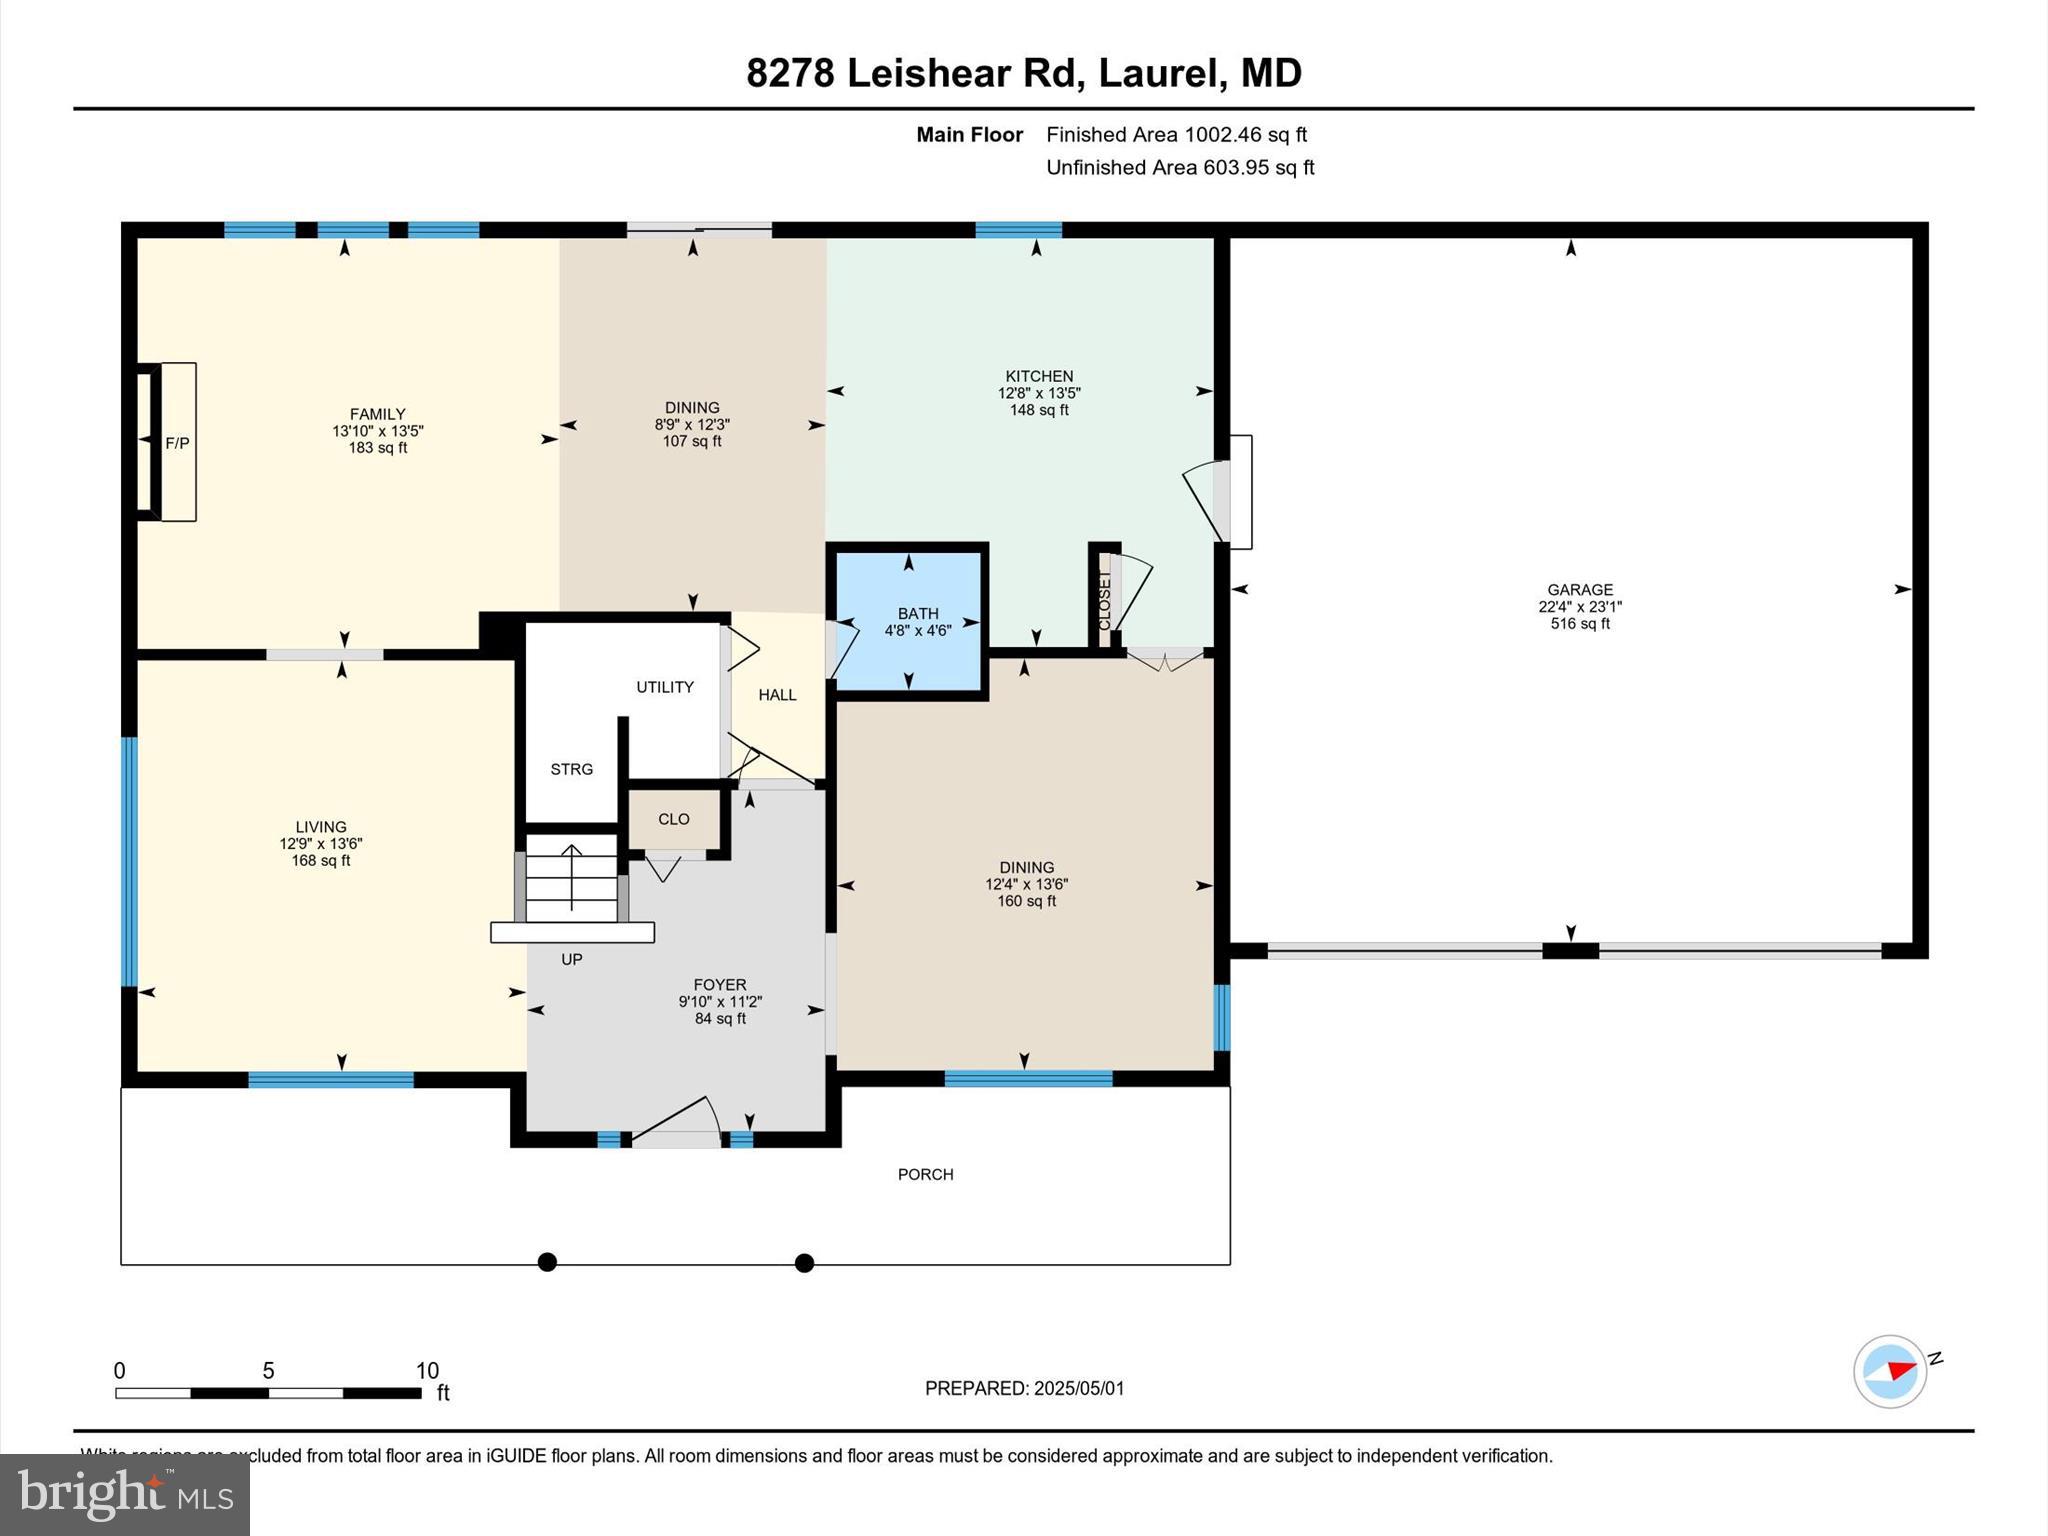
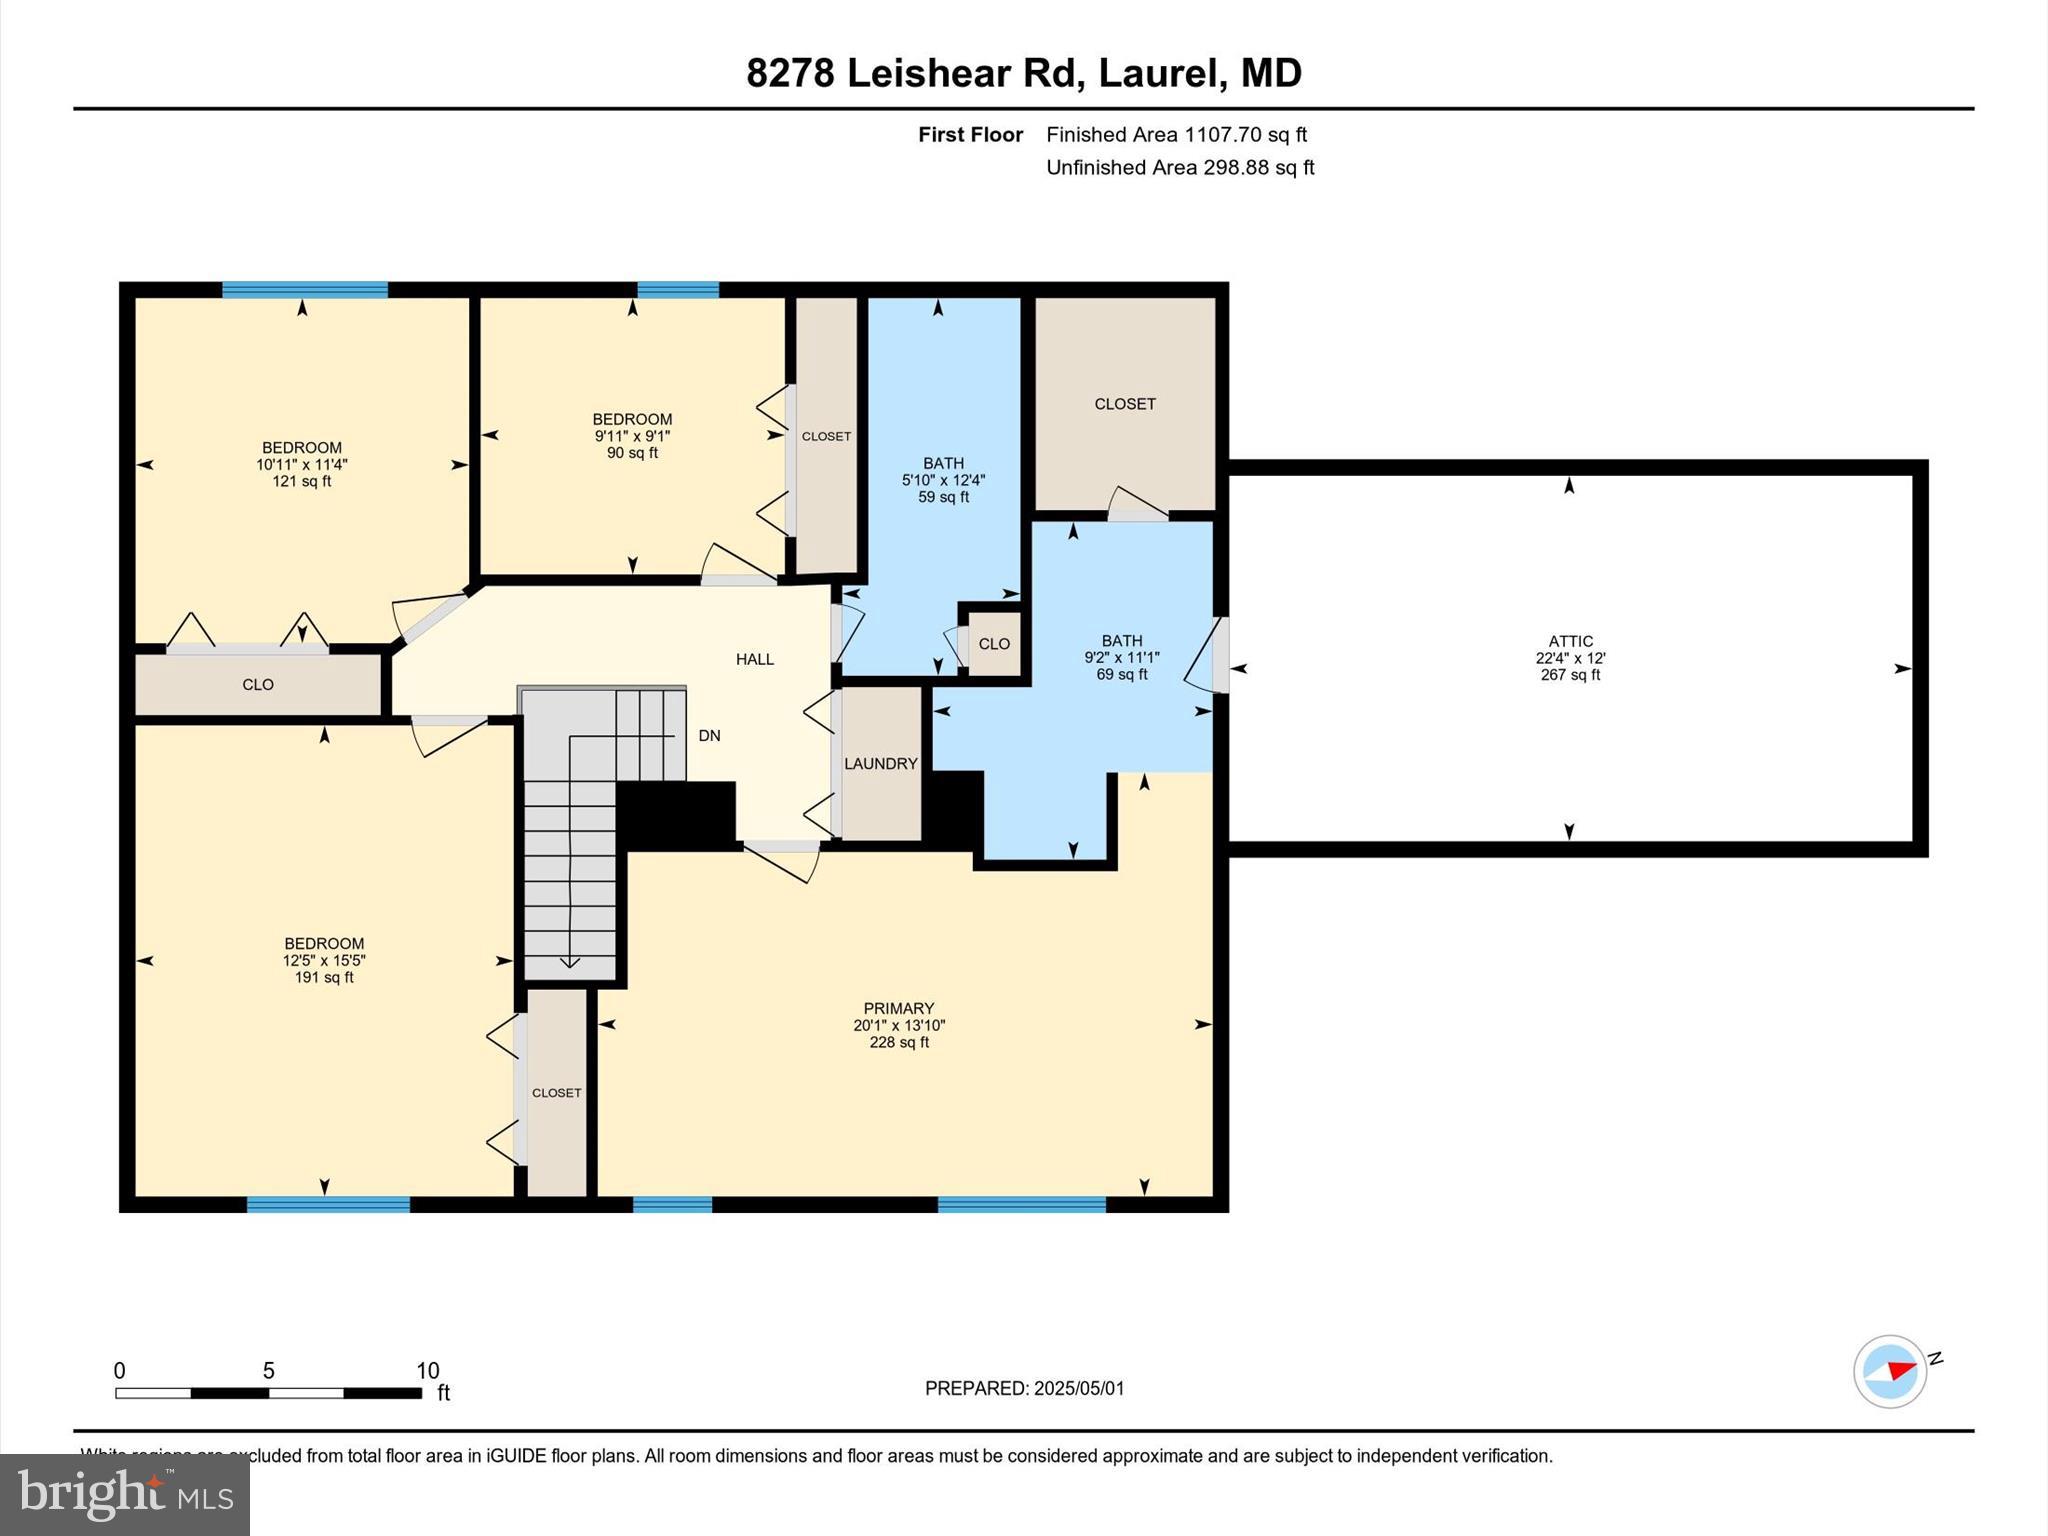
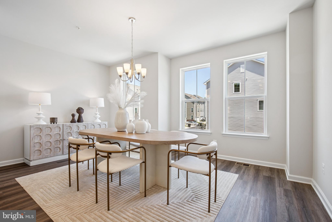
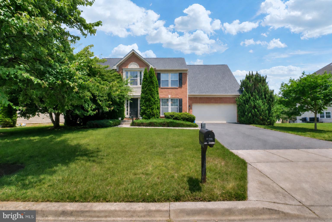
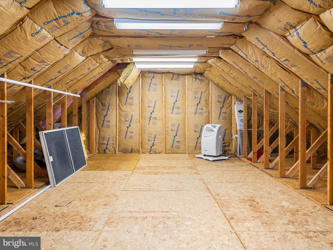
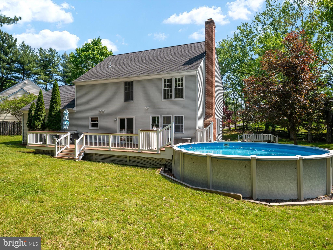
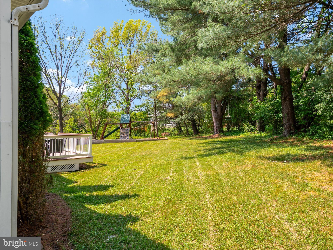
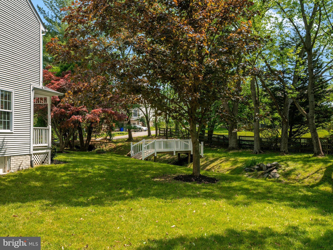
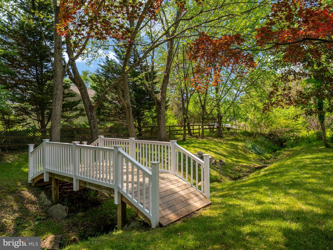
Your private nature retreat awaits in this beautiful colonial, nestled on a sprawling 0.55-acre lot surrounded by trees and peaceful nature views! Offering 4 spacious bedrooms, 2.5 bathrooms, and over 2,200 square feet of living space, this home is truly a rare find with NO HOA! Step onto the charming covered front porch and into a light-filled foyer, flanked by a grand formal living room and a large dining room. Drenched in natural light from windows all around, the living room offers breathtaking views, each one like a living painting! Cozy up in the family room featuring a gorgeous wood-burning fireplace, and enjoy the open-concept flow to the updated kitchen and breakfast area. The kitchen boasts granite countertops, stainless steel appliances, a peninsula with storage, beautiful cabinetry, and a large pantry. Upstairs, retreat to the spacious primary suite featuring a walk-in closet and an en-suite bathroom with dual sinks and a stand-in shower. Three additional well-sized bedrooms, a full bathroom, and a convenient upstairs laundry area complete the upper level. PLUS, discover endless possibilities with the huge 23x13 bonus space (FROG) over the garage — easily finished into a 5th bedroom, home office, gym, or studio! The backyard is truly an entertainer’s delight! Step outside onto a massive Trex composite deck overlooking the serene, private backyard, complete with an above-ground pool and a playground — the perfect setting for summer BBQ's or morning coffee, with deer, hawks, and rabbits as your backdrop. Freshly painted throughout, with beautifully refinished hardwood floors, Andersen double-pane windows, elegant crown molding, an attached two-car garage, and countless thoughtful updates. This home offers comfort, functionality, and the peaceful tranquility you’ve been dreaming of! Come see this home today! **The entrance to the driveway is slightly hidden—look for it on Leishear Road just before Mary Lee Lane. The home is set back at the very end of the long private drive.**

8278 LEISHEAR ROAD

Message successfully sent.

What would you like to know?

What is 3 + 4 ?

I agree to receive email communication and understand I can unsubscribe at any time.

I agree to be contacted by Charis Realty Group via call, email, and text for real estate services. To opt out, you can reply 'stop' at any time or reply 'help' for assistance. You can also click the unsubscribe link in the emails. Message and data rates may apply. Message frequency may vary. Privacy Policy

Related Properties

Lot is currently zoned for AR-1, with the potential for commercial zoning. SFR on sight is producing tenant leasing income.
#DESU2039842

LAUREL

11117 LAUREL ROAD

2 Beds

1 Baths

N/A

$749,000

MLS#: DESU2039842

Welcome to 345 Alluvium Drive, a brand‑new, never‑lived‑in townhome in the vibrant Watershed community that’s all about modern style and effortless living. This contemporary residence offers nearly 2,000 square feet of open, light‑filled space with 3 bedrooms, 2 full baths, and 2 half baths, designed to keep your everyday flow smooth and easy. The heart of the home is its striking kitchen with a generous island, stainless steel appliances, and upgraded countertops—perfect for morning coffee or hosting friends. Upstairs, the spacious bedrooms and walk‑in closets give you room to relax and recharge, while the sleek finishes and thoughtful design details make every day feel elevated. With a 2‑car attached garage, contemporary architecture, and access to community amenities that make life more fun and active, this is the place for anyone looking for a fresh, stylish home with a real lifestyle vibe.
#MDAA2136342

LAUREL

345 ALLUVIUM DRIVE

3 Beds

2 Baths

1,992 Sq.Ft.

$699,990

MLS#: MDAA2136342

Discover the perfect blend of lifestyle and livelihood on this versatile 5+ acre estate, ideally situated with easy access to Route 13. At the heart of the property sits a charming three-bedroom, two-bathroom farmhouse that seamlessly pairs classic style with modern comforts, featuring updated bathrooms, fresh kitchen flooring, and two bright sunrooms perfect for relaxing.
The grounds are a rare find for those seeking residential, business, or agricultural opportunities. Professional amenities include a dedicated office space and a functional four-bay building, while the agricultural structures—a large two-story barn with 3–4 stalls and a spacious tractor barn—both boast brand-new roofs. Currently holding a conditional use permit for a psychiatry office, this property offers incredible potential, though any new specialized use will require County protocol approval. Whether you're looking to launch a boutique farm, a home-based business, or simply enjoy a sprawling private retreat, this unique property is ready for its next chapter.
#DESU2111138

LAUREL

32076 GORDY ROAD

3 Beds

2 Baths

2,700 Sq.Ft.

$650,000

MLS#: DESU2111138

Welcome to Laurel's only brand new 24ft. wide, ALL BRICK townhome community! Step into our fabulous Belfast model and prepare to fall in love with this floorplan! Backs to Trees! Featuring a 2 car garage, 3 bedrooms, & 2 1/2 baths; Enter into the private foyer and take the dual staircase to the main level or to your spacious finished rec room w/ 9'ceilings. The main level features a wide open transitional feel with center kitchen and huge10'  island; Enjoy all of the living space in the great room along with all of the natural light from  the large, included windows! Take the hidden staircase to the upper level which features a gorgeous primary suite w/huge walk in closet and luxury bath; The secondary rooms are generously sized unlike other townhomes. There is also a 2nd floor laundry room for convenience. Outdoors, enjoy your private rear yard backing to some trees, perfect for relaxing and entertaining. The community is nestled in a park like setting within walking distance to a Registered National Historic Landmark, Montpelier Mansion . Shopping and dining are just around the corner and hop on the BW Parkway in under 5 minutes! Don't miss out-visit today!!! (PHOTOS OF MODEL HOME)
#MDPG2200824

LAUREL

12114 RUNNING BULL WAY

3 Beds

2 Baths

N/A

$549,990

MLS#: MDPG2200824

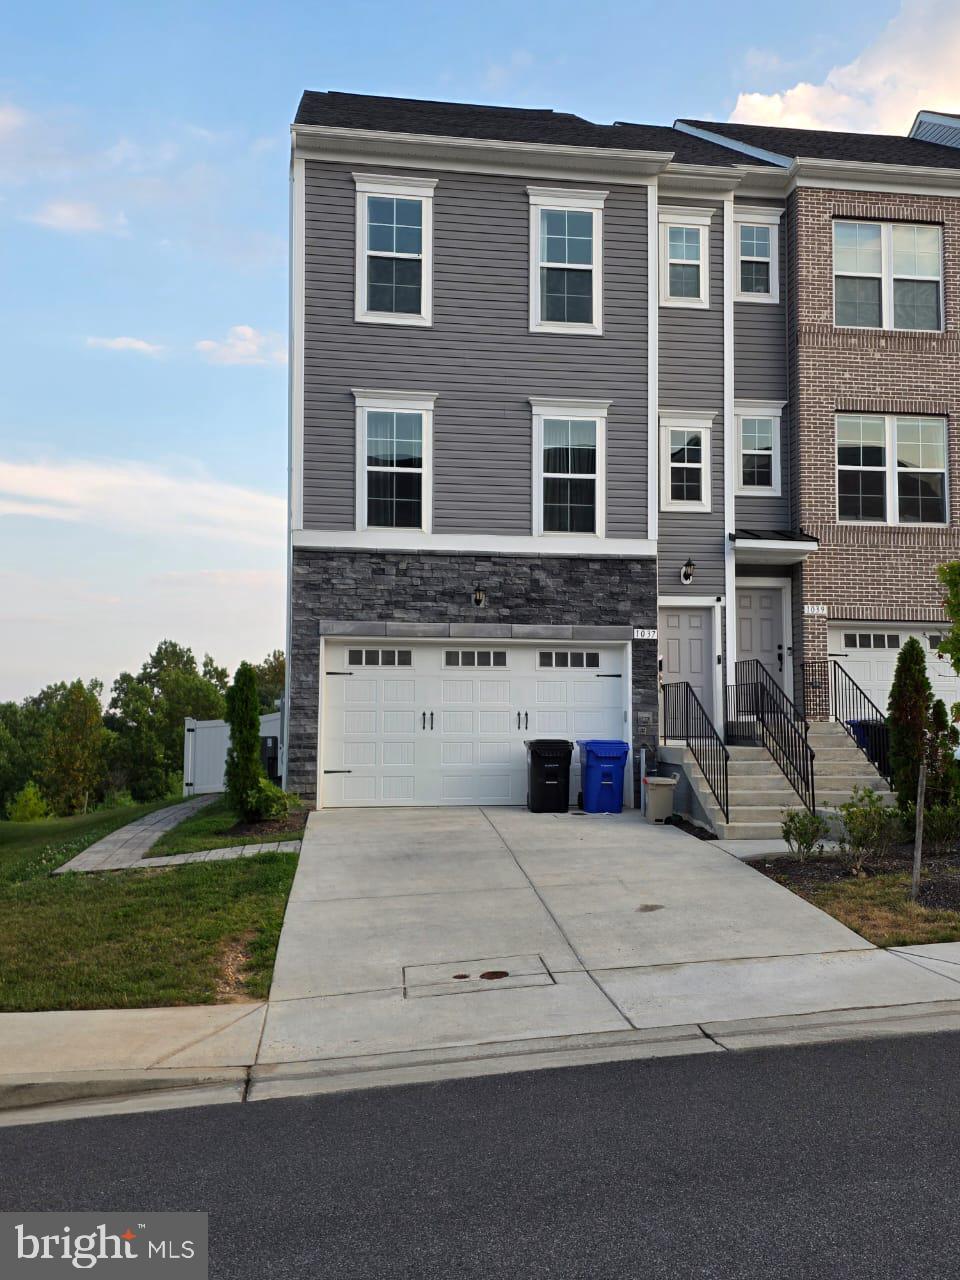
Immaculate End-Unit Townhome with 4 bedrooms and 3.5 baths in a prestigious community! This nearly new residence offers a bright and open floor plan with hardwood floors, a stunning stone front, and a chef’s kitchen featuring stainless steel appliances. The spacious primary suite and thoughtfully designed living areas provide both elegance and comfort. Enjoy the fenced yard for outdoor gatherings. Convenient access to I-95, the new hospital, Washington, D.C., and Baltimore. A rare blend of modern style and prime location!
#MDPG2201472

LAUREL

1037 HIGHPOINT TRAIL

4 Beds

3 Baths

2,804 Sq.Ft.

$585,000

MLS#: MDPG2201472

🏡 this home for sale in Laurel, MD
📍 12600 Cedarbrook Lane, Laurel, MD 20708

Beautiful and spacious single-family home located in a quiet and well-established community  corner home in the heart of Laurel. This property features 5 generously sized bedrooms and 2 full bathrooms, making it ideal for larger families or anyone looking for extra space for a home office, guest rooms, or recreational areas.

The home offers a well-designed layout with open living spaces and abundant natural light throughout, creating a warm and inviting atmosphere. The living room and common areas are perfect for entertaining or spending quality time with family, while the bedrooms provide comfort, privacy, and ample storage.

Step outside to enjoy a large backyard, ideal for outdoor gatherings, family activities, gardening, or simply relaxing in your own private space. This outdoor area offers endless possibilities to create your perfect retreat.

 Location:
Conveniently located near shopping centers, grocery stores, restaurants, schools, and parks, with easy access to major highways and commuter routes. The property provides quick and convenient access to Washington, D.C. and Baltimore, making it an excellent choice for commuters.

✨ A fantastic opportunity to own a spacious home offering comfort, convenience, and a great location.
Don’t miss your chance to make this wonderful property your new home!
#MDPG2188104

LAUREL

12600 CEDARBROOK LANE

5 Beds

2 Baths

1,933 Sq.Ft.

$560,000

MLS#: MDPG2188104

MODEL NOW OPEN! Preview Pricing! Laurel's Hottest New  ALL BRICK Townhome Community! Located in a beautiful enclave, these finely appointed 24' wide Executive Townhomes feature 3 finished levels, 2 car garage, Gorgeous open layout with center kitchen & huge island, 9'ceilings on main and lower levels, Spacious great room for family time; The lower level features a finished rec room for entertaining or man cave which walks out to your own private backyard-perfect for outdoor living and your furry friends!  Excellent location nestled near a historic landmark-Montpelier Mansion & just minutes to the Marc train station; Hop right onto the BW Parkway in just minutes making your commute a breeze! Shopping and dining just 5 minutes away. Call us today for more details!
#MDPG2193932

LAUREL

12128 RUNNING BULL WAY

3 Beds

2 Baths

2,371 Sq.Ft.

$549,990

MLS#: MDPG2193932

Welcome to Walden Woods, a vibrant 55+ community where lifestyle, comfort, and ease come together beautifully. This stunning villa-style Colonial offers over 3,300 finished square feet of thoughtfully designed living space—perfect for enjoying life your way, with room to relax, entertain, and host.
Step inside to a light-filled main level featuring wood floors, designer paint choices, and recessed lighting throughout, creating a warm and inviting ambiance. The spacious living and dining areas flow effortlessly and open to a private deck and fenced backyard—an ideal setting for morning coffee, evening unwinding, or visits from family and furry friends. The backyard offers a sense of openness with generous spacing between homes and a lightly treed common area.
The gourmet kitchen is both stylish and functional, showcasing granite countertops, stainless steel appliances, a custom backsplash, a pantry, and a large center island that naturally becomes the heart of the home. Everyday living is made easy with a main-level laundry room and direct access to a 2-car garage with no steps.
Retreat to the main-level primary suite, complemented by a spacious walk-in closet and a private bath with dual vanities, a soaking tub, and a walk-in shower.
Upstairs, a versatile loft provides the perfect flex space for a second living area, reading nook, or hobby room, along with two generously sized bedrooms and a full bath—ideal for guests.
The fully finished lower level expands your possibilities even further, offering a large recreation room, full bath, and ample storage—perfect for entertaining, game nights, or extended stays.
As a resident of Walden Woods, you enjoy access to a welcoming clubhouse with a fitness center, library, gathering spaces, and scenic walking trails. Conveniently located near shopping, dining, and major commuter routes, everything you need is right at your fingertips.
Beautifully maintained and move-in ready, this home isn’t just a place to live—it’s a place to truly enjoy. Seller will need a rentback through early/mid July.
#MDHW2064288

LAUREL

9739 KNOWLEDGE DRIVE

3 Beds

3 Baths

2,932 Sq.Ft.

$675,000
MLS#: MDHW2064288

Modern Farmhouse Living on 9+ Private Acres — Move-In Ready!  

Welcome to this Beautifully Designed, Like-New Construction Home where Modern Style Meets Thoughtful Functionality. This property offers the Perfect Blend of Peaceful Country Living and Convenient Access to Nearby Amenities and Delaware’s Stunning Beaches.....

Step Inside through the Inviting Foyer and be Greeted by a Bright, Open-Concept Layout Filled with Natural Light and Farmhouse Charm with Barn Doors throughout. The Spacious Family Room flows seamlessly into the Dining Area and a Show-Stopping Kitchen, Featuring Black Stainless Steel Appliances, Sleek Countertops, a Large Walk-In Pantry, and a Massive Island with Abundant Seating, Prep Space, and Storage—Perfect for Entertaining or Everyday Living--  

The Thoughtfully Designed Split-Bedroom Floor Plan Offers Privacy and Comfort. The Primary Suite is Tucked Away off the main living area and Boasts a Luxurious En-Suite Bath with Dual Vanities, a Beautifully Tiled Walk-In Shower, and a Generous Walk-In Closet. Two Additional Bedrooms share a Well-appointed Full Bath, ideal for Family or Guests. A Spacious Mudroom/Laundry Area with Utility Sink creates the Perfect Drop Zone for Everyday Convenience.   

Upstairs, an Unfinished Attic Spans the Full Length of the Home, already Equipped with Plumbing and Electric Stub-outs—Ready to be Transformed into Additional Bedrooms, a Recreation Space, or a Custom Retreat to Fit Your Needs.   
New Septic in 2021 for 4 Bedrooms.
Step Outside and Enjoy your Own Private Oasis. The Expansive Property Offers Plenty of Room for Outdoor Activities, Gardening, or Simply Relaxing in Nature. A Large Patio provides the Perfect Setting for Grilling and Entertaining, while the Impressive 30x40 Pole Barn offers Endless Possibilities for Storage, Hobbies, or Workshop Space. 
Plenty of Parking for Boat, RV, Hobbies, Entertainment. Partially Wooded Acreage Offers Opportunity to Enjoy Mother Nature and Wildlife Right at Home. 
Zoned for Agricultural Use with NO HOA Restrictions, This Property is Ideal for Horses, Hobby Farming, or Creating Your Dream Homestead!   

Peaceful, Private, and Packed with Possibilities—This is a Rare Opportunity to Enjoy Modern Comfort with Room to Grow. Schedule your Private Tour Today!
#DESU2111200

LAUREL

10910 WARRINGTON LANE

3 Beds

2 Baths

2,046 Sq.Ft.

$629,000
MLS#: DESU2111200
Spacious and impeccably maintained 3-bedroom, 2.5-bath Colonial townhome tucked away in a quiet Howard County community. This bright and inviting home features 9-foot ceilings, a 3-story rear bump-out, and a spacious kitchen with double ovens—perfect for everyday living and entertaining. The generous primary suite offers a large en-suite bath with soaking tub and separate shower. Complete with a 2-car garage and thoughtfully maintained throughout, this move-in ready home combines comfort, space, and convenience in a peaceful neighborhood setting. Schedule your showing today!
#MDHW2068470
LAUREL

9850 SNOW BIRD LANE

3 Beds

2 Baths

2,710 Sq.Ft.

$684,900

MLS#: MDHW2068470

 - property

Send a message

Message successfully sent.

Your message

What is 3 + 4 ?

Reason for contacting?

I agree to receive email communication and understand I can unsubscribe at any time.

I agree to be contacted by Charis Realty Group via call, email, and text for real estate services. To opt out, you can reply 'stop' at any time or reply 'help' for assistance. You can also click the unsubscribe link in the emails. Message and data rates may apply. Message frequency may vary. Privacy Policy

Sign Out

Virtual Assistant

Would you like to take the next step with this property? We can help you schedule a showing or virtual tour, or send you more details.

Yes, I would like more information.

Thank You for Your Reply, One of Our Agents will contact you as soon as possible

No, maybe later.

Thank you, you can always contact me via email, phone number or through the contact form.

Realhub AI

Lucy - Your AI-Powered Realtor

Update Your Temporary Password

Personalize your search

Enter your email and we'll notify you immediately when new listings match what you're looking for.

or enter email address

Already have an account ? Login here

Continue your home search

I agree to receive communications and understand I can unsubscribe at any time.

I agree to be contacted by Charis Realty Group via call, email, and text for real estate services. To opt out, you can reply 'stop' at any time or reply 'help' for assistance. You can also click the unsubscribe link in the emails. Message and data rates may apply. Message frequency may vary. Privacy Policy

Already have an account ? Login here

We use cookies

We use cookies primarily for analytics to enhance your experience. By accepting, you agree to our use of these cookies. You can manage your preferences or learn more about our cookies policy.