
Property
Beds
2
Full Baths
2
1/2 Baths
None
Year Built
1986
Sq.Footage
1,354
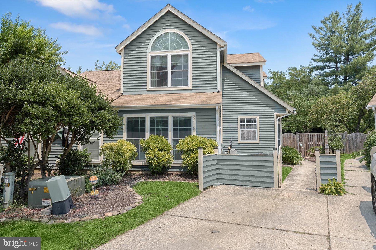
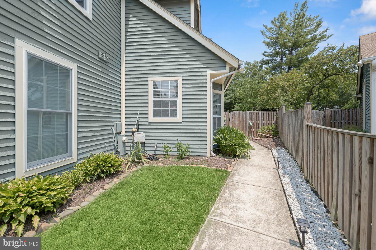
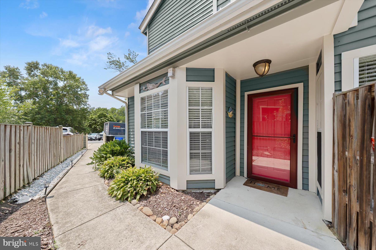
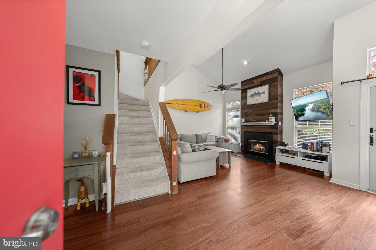
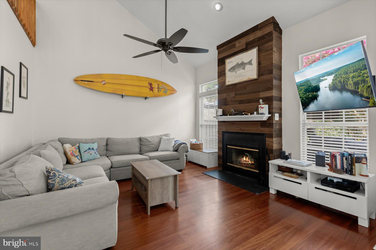
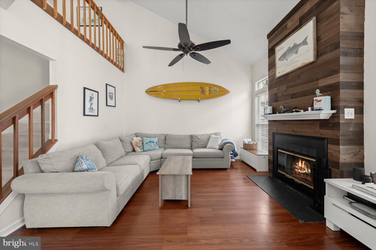
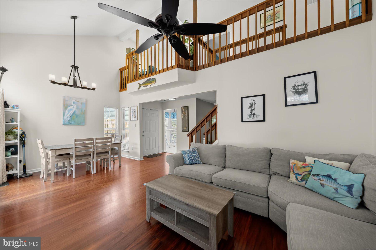
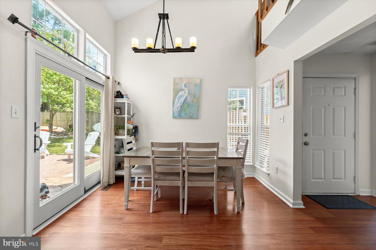
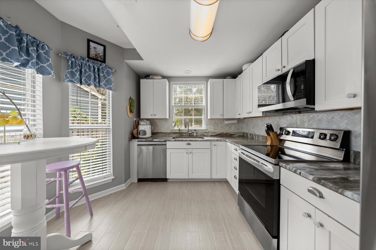
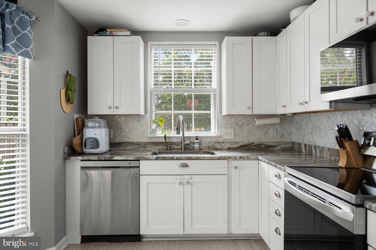
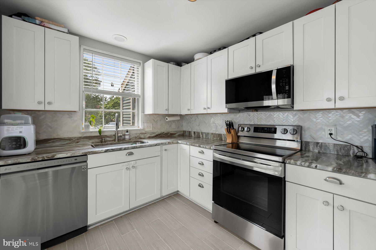
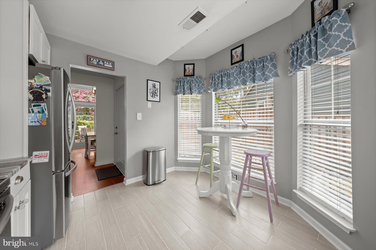
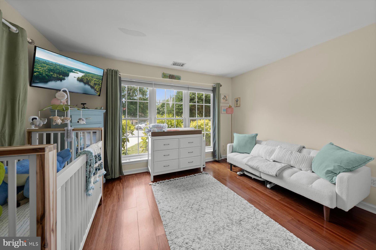
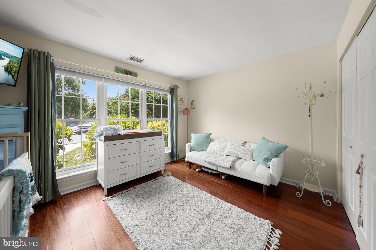
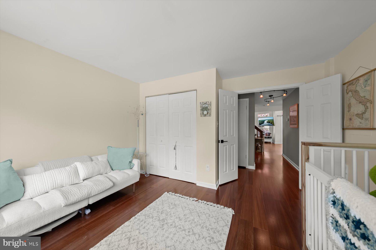
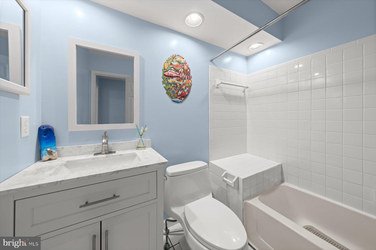
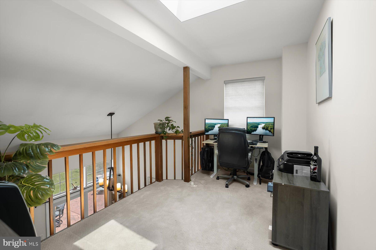
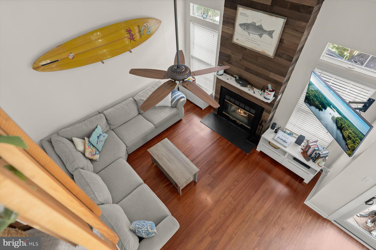
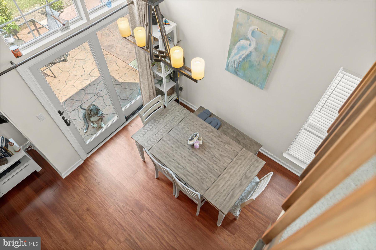
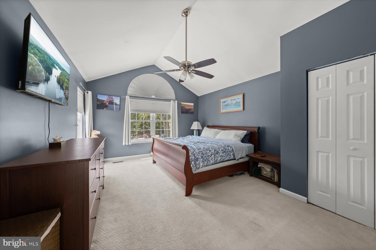
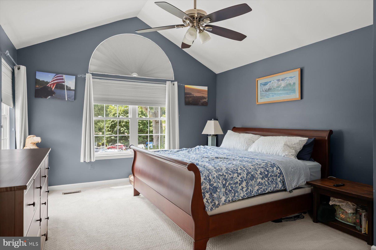
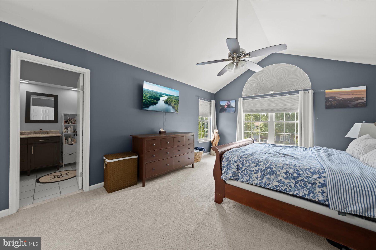
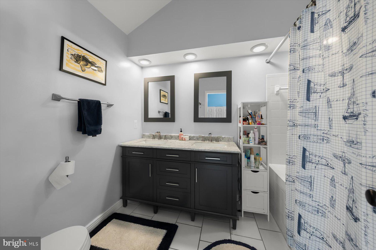
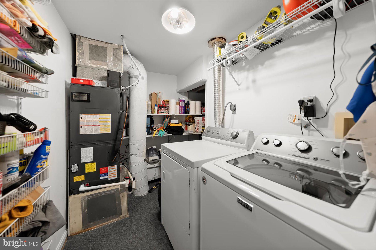
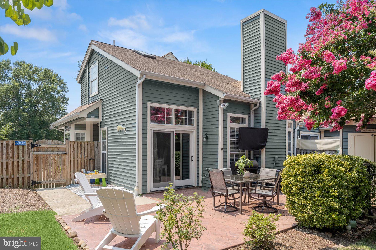
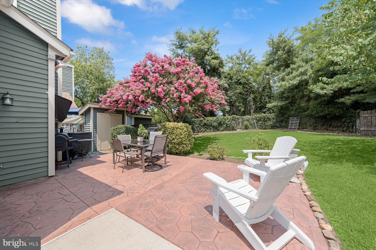
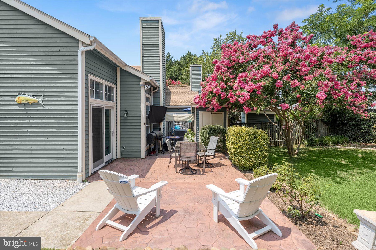
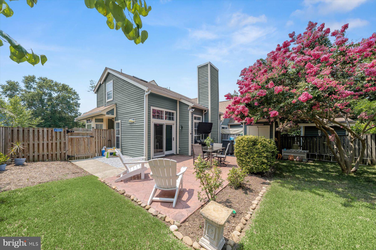
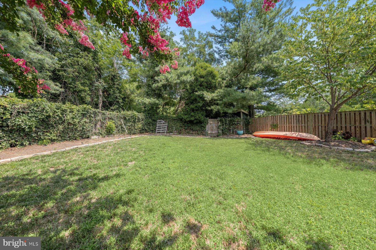
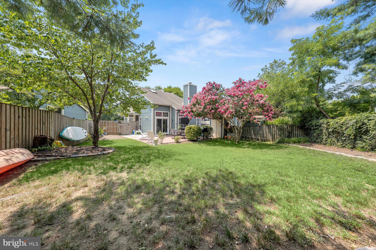
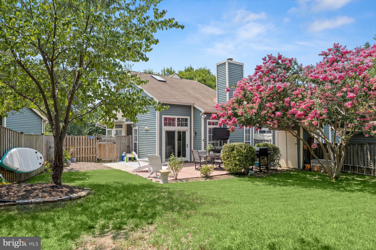
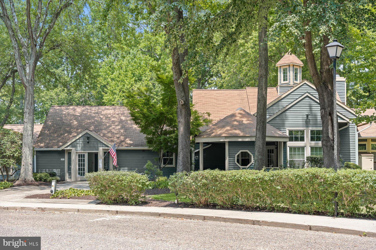
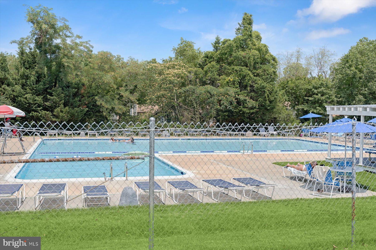
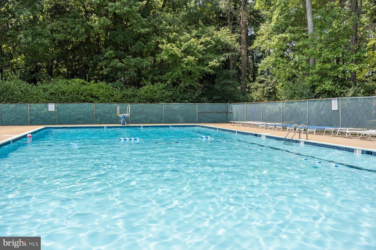
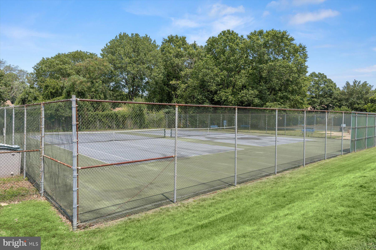
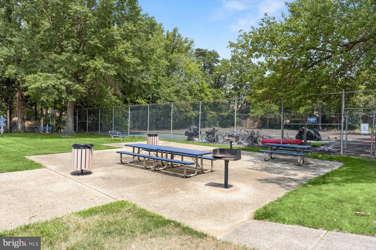
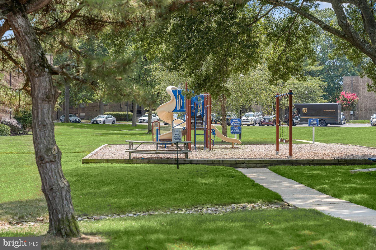
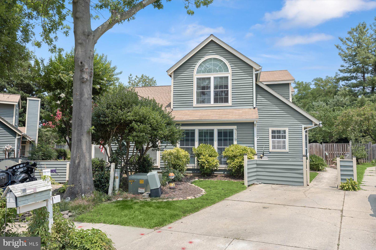
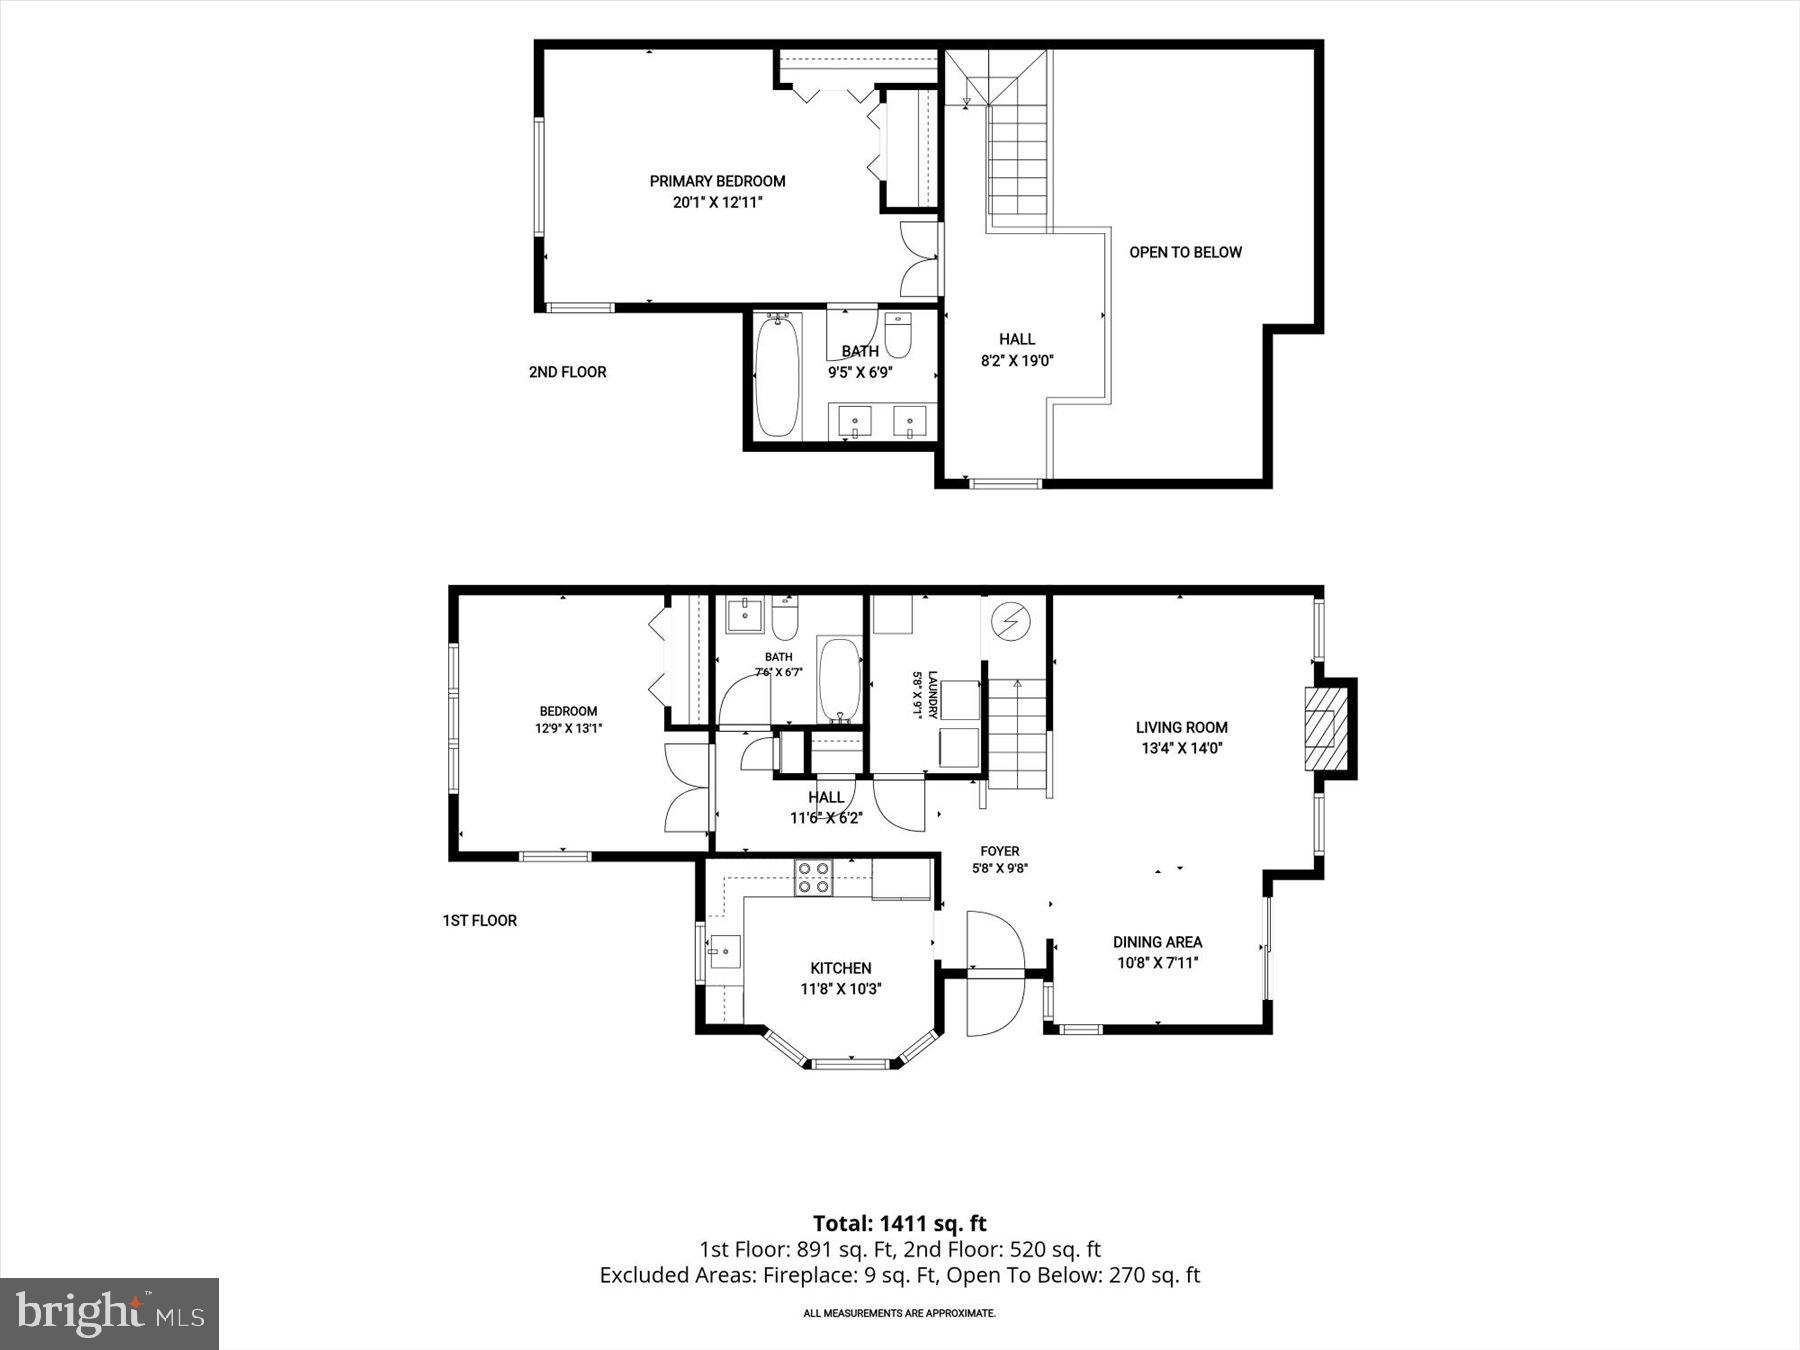
Welcome to 916 Yachtsman Way, a beautifully maintained townhome in the sought-after Mariners Point community. From its desirable cul-de-sac location to its charming exterior, this home delivers outstanding curb appeal from the moment you arrive. Step inside to a two-story living and dining area filled with natural light, creating an open and inviting layout. The spacious kitchen features abundant cabinetry, granite countertops, and a functional layout ideal for everyday living. On the main level, you'll also find a spacious bedroom, a tastefully updated full bathroom, and a utility room with laundry and additional storage space. The upper level offers a spacious primary bedroom overlooking the main living area, along with a versatile loft that’s perfect for a home office, reading nook, or living space. Recent improvements include freshly painted exterior siding, front windows (2020), kitchen appliances (2023), a new HVAC system (2025), and an expanded patio (2026), creating the perfect space for relaxing or entertaining. A storage shed provides additional room for your outdoor essentials. Community amenities include an outdoor pool, clubhouse, and nearby green space. Only a few minutes from downtown Annapolis, Quiet Waters Park, shopping, dining, and major commuter routes. Mortgage savings may be available for buyers of this listing. Open House this Saturday, 11:00 AM–1:00 PM.
Features & Amenities
Interior
-
Total Bedrooms
2
-
Bathrooms
2
-
Above Grade Finished Area
1354.0
-
Basement YN
NO
-
Cooling YN
YES
-
Cooling
Central Air, Electric
-
Fireplace YN
YES
-
Heating YN
YES
-
Heating
Electric, Heat Pump
-
Main Level Bedrooms
1
-
Pet friendly
N/A
Exterior
-
Garage
No
-
Construction Materials
Frame
-
Parking
Driveway
-
Pool
Yes
-
Pool Features
Community
-
Waterfront YN
NO
Area & Lot
-
Lot Size(acres)
0.13
-
Lot Size(square feet)
5,466
-
Property Type
Residential
-
Property Sub Type
Townhouse
-
Architectural Style
Contemporary
Price
-
Sales Price
$455,000
-
Tax Amount
$5,119
-
Sq. Footage
1,354
-
Price/SqFt
$336
HOA
-
Association
YES
-
Association Fee
$125
-
Association Fee Frequency
Monthly
-
Association Fee Includes
N/A
School District
-
Elementary School
N/A
-
Middle School
N/A
-
High School
N/A
Property Features
-
New Construction
NO
-
Association Amenities
Clubhouse, Party Room, Sport Court
-
Foundation Details
Other
-
Senior Community YN
NO
-
Sewer
Public Sewer
-
Tax Lot
17B
-
Water Source
Public
Schedule a Showing
Showing scheduled successfully.
Mortgage calculator
Estimate your monthly mortgage payment, including the principal and interest, property taxes, and HOA. Adjust the values to generate a more accurate rate.
Your payment
Principal and Interest:
$
Property taxes:
$
HOA fees:
$
Total loan payment:
$
Total interest amount:
$
Location
County
ANNE ARUNDEL
Elementary School
Middle School
High School
Listing Courtesy of Arianit Musliu , Redfin Corp
RealHub Information is provided exclusively for consumers' personal, non-commercial use, and it may not be used for any purpose other than to identify prospective properties consumers may be interested in purchasing. All information deemed reliable but not guaranteed and should be independently verified. All properties are subject to prior sale, change or withdrawal. RealHub website owner shall not be responsible for any typographical errors, misinformation, misprints and shall be held totally harmless.

AGENT
Randy Perrell
Call Randy today to schedule a private showing.

* Listings on this website come from the FMLS IDX Compilation and may be held by brokerage firms other than the owner of this website. The listing brokerage is identified in any listing details. Information is deemed reliable but is not guaranteed. If you believe any FMLS listing contains material that infringes your copyrighted work please click here to review our DMCA policy and learn how to submit a takedown request.© 2024 FMLS.
Related Properties

ANNAPOLIS
1529 RITCHIE LANE
3 Beds
2 Baths
1,524 Sq.Ft.
$539,000
MLS#: MDAA2146440
ANNAPOLIS
1808 LINCOLN DRIVE
3 Beds
1 Baths
1,008 Sq.Ft.
$375,000
MLS#: MDAA2147286

ANNAPOLIS
5 PARK PLACE 425
1 Beds
1 Baths
838 Sq.Ft.
$477,900
MLS#: MDAA2140556

ANNAPOLIS
1002 TYLER AVENUE
5 Beds
2 Baths
1,920 Sq.Ft.
$540,000
MLS#: MDAA2130284

ANNAPOLIS
5 PARK PLACE 725
1 Beds
1 Baths
792 Sq.Ft.
$499,000
MLS#: MDAA2140048
ANNAPOLIS
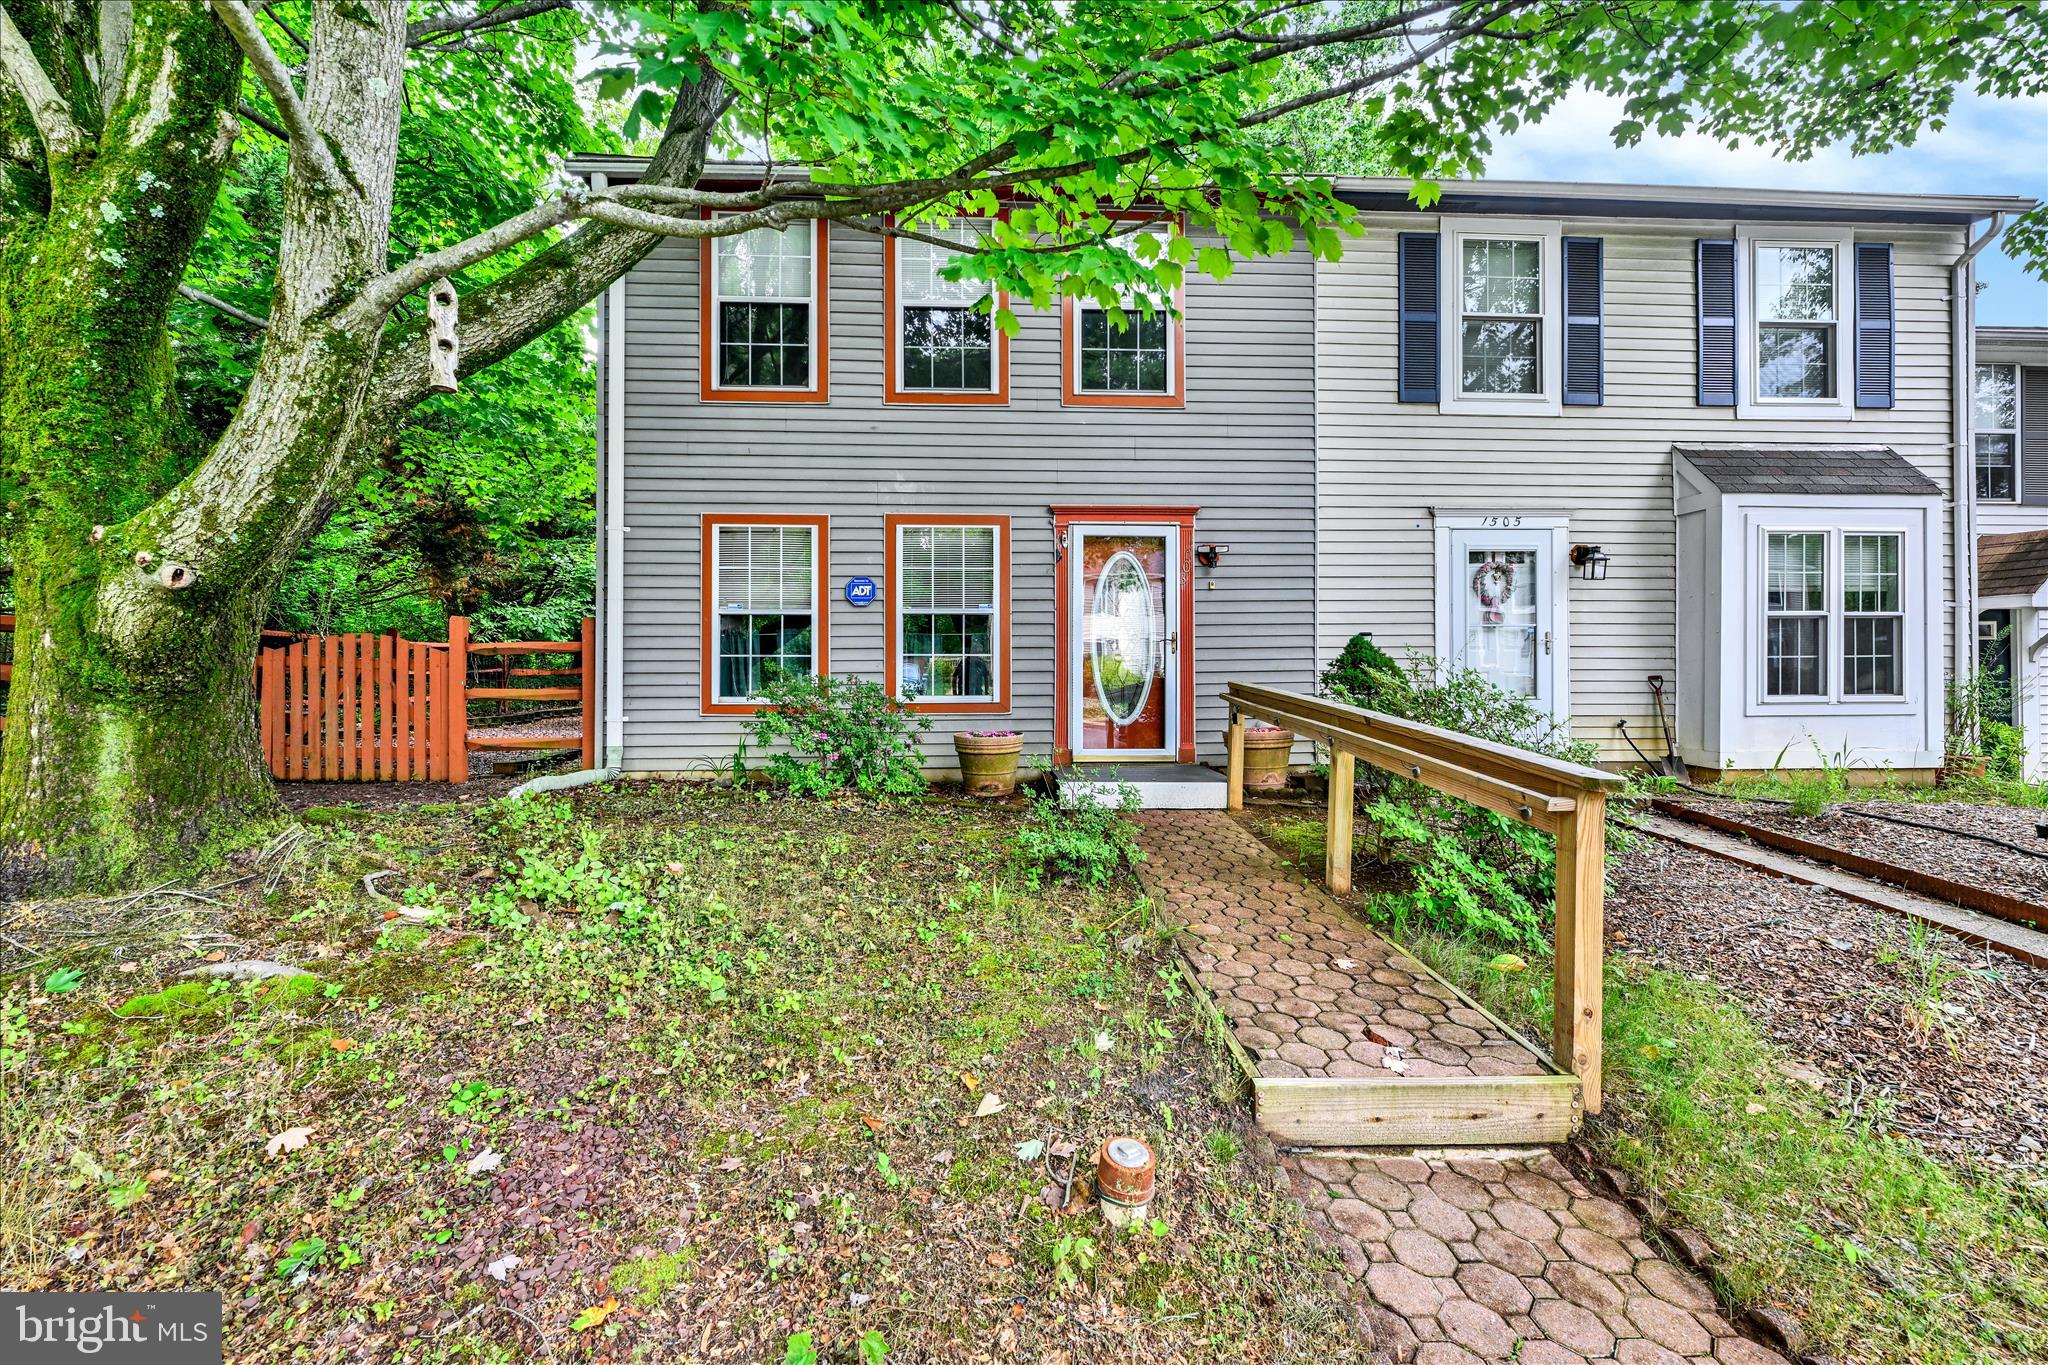
1503 LODGE POLE COURT
3 Beds
1 Baths
1,120 Sq.Ft.
$367,000
MLS#: MDAA2146804
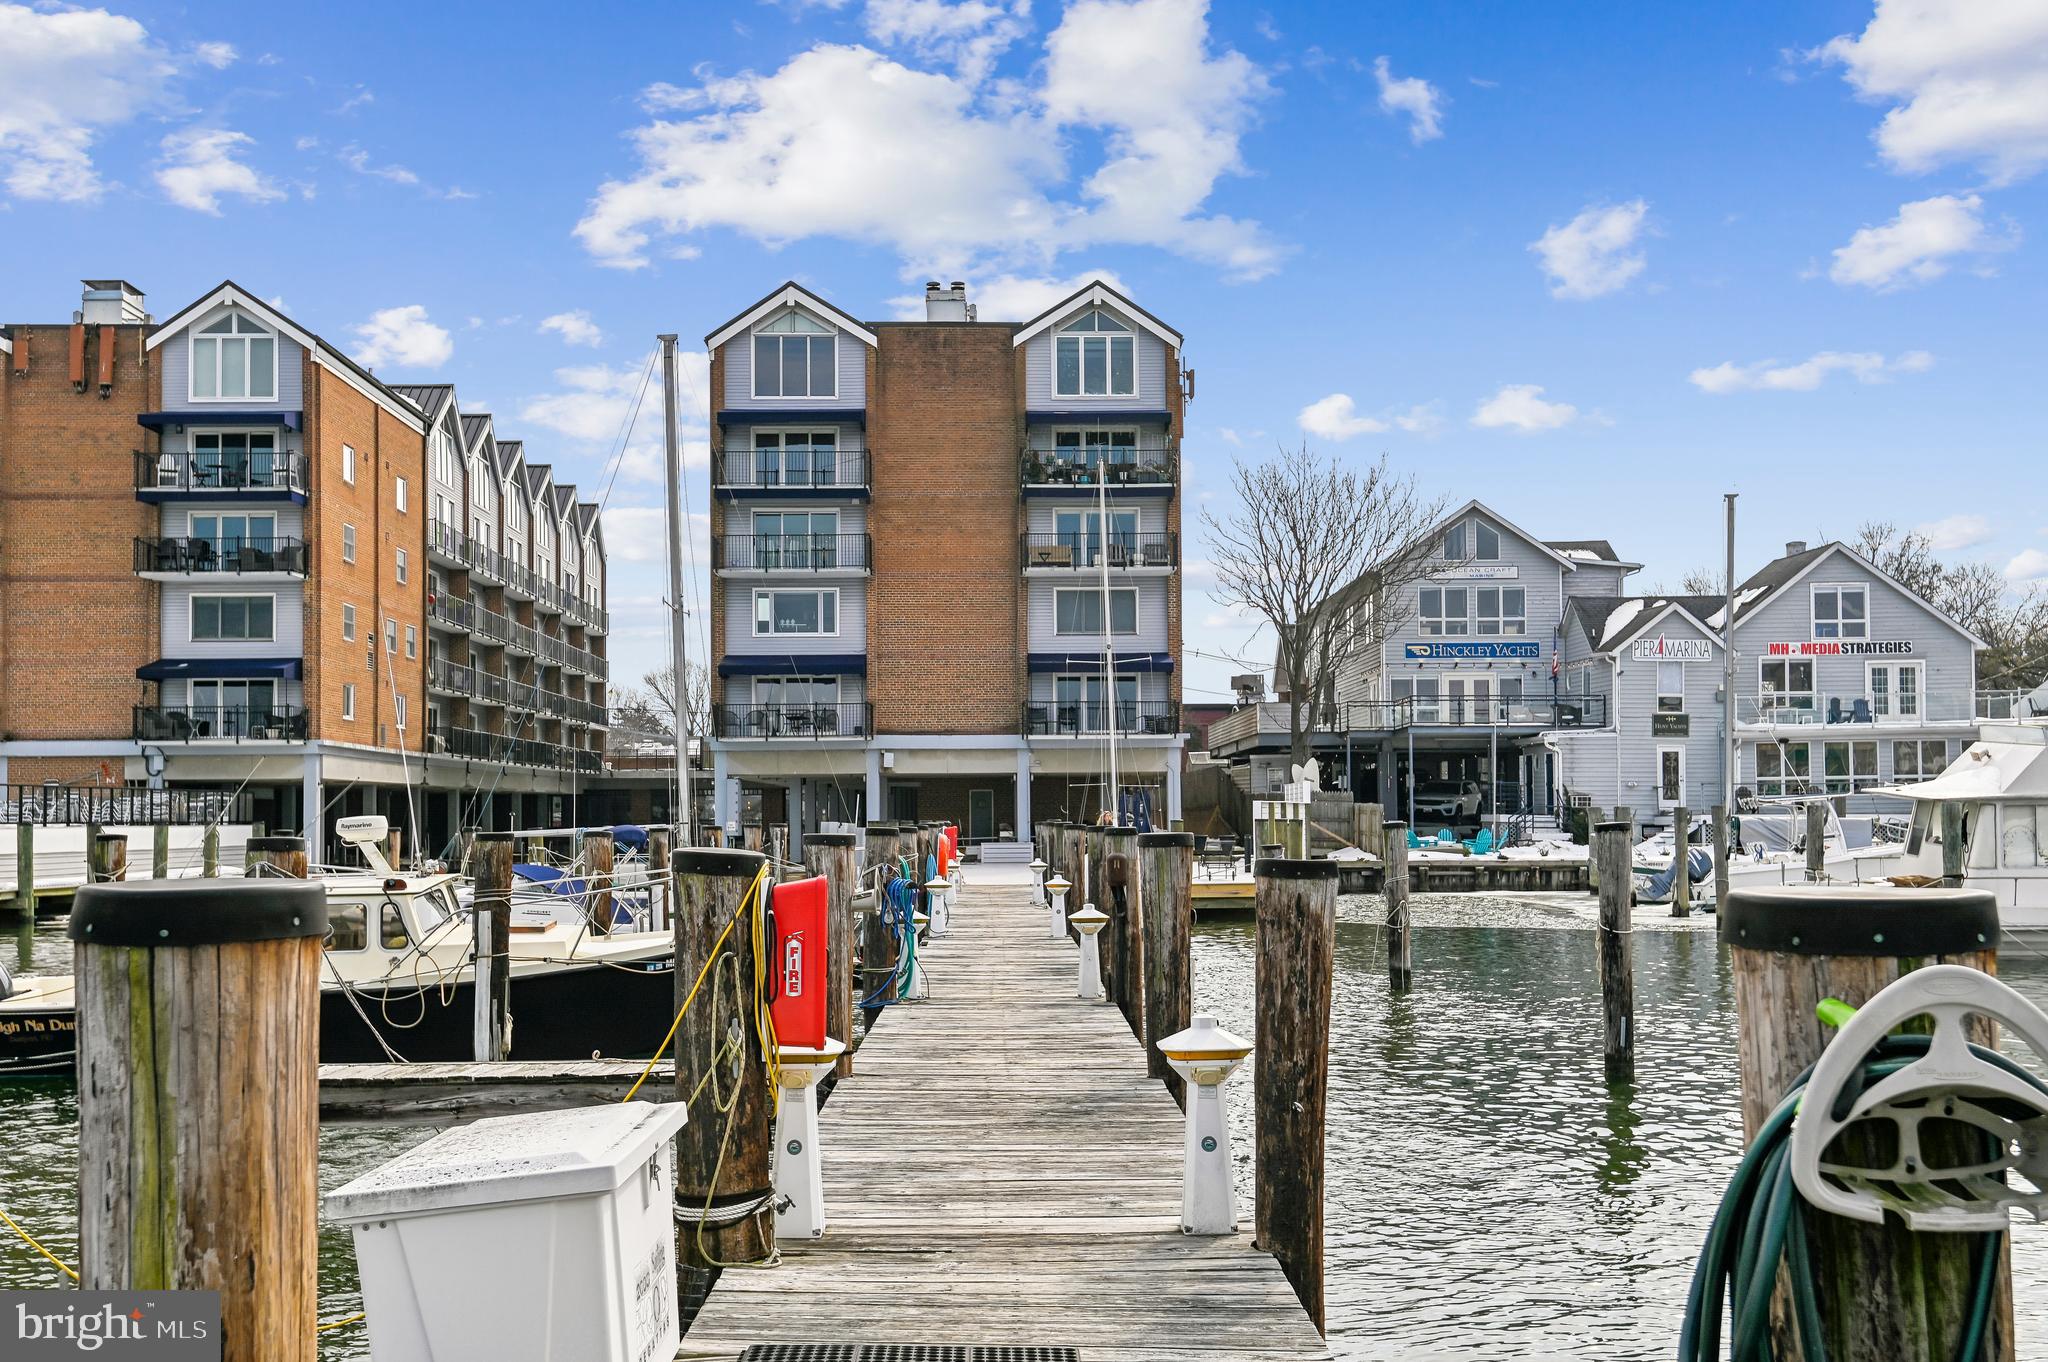
ANNAPOLIS
312 SEVERN AVENUE W405
1 Beds
1 Baths
660 Sq.Ft.
$515,000
MLS#: MDAA2135972
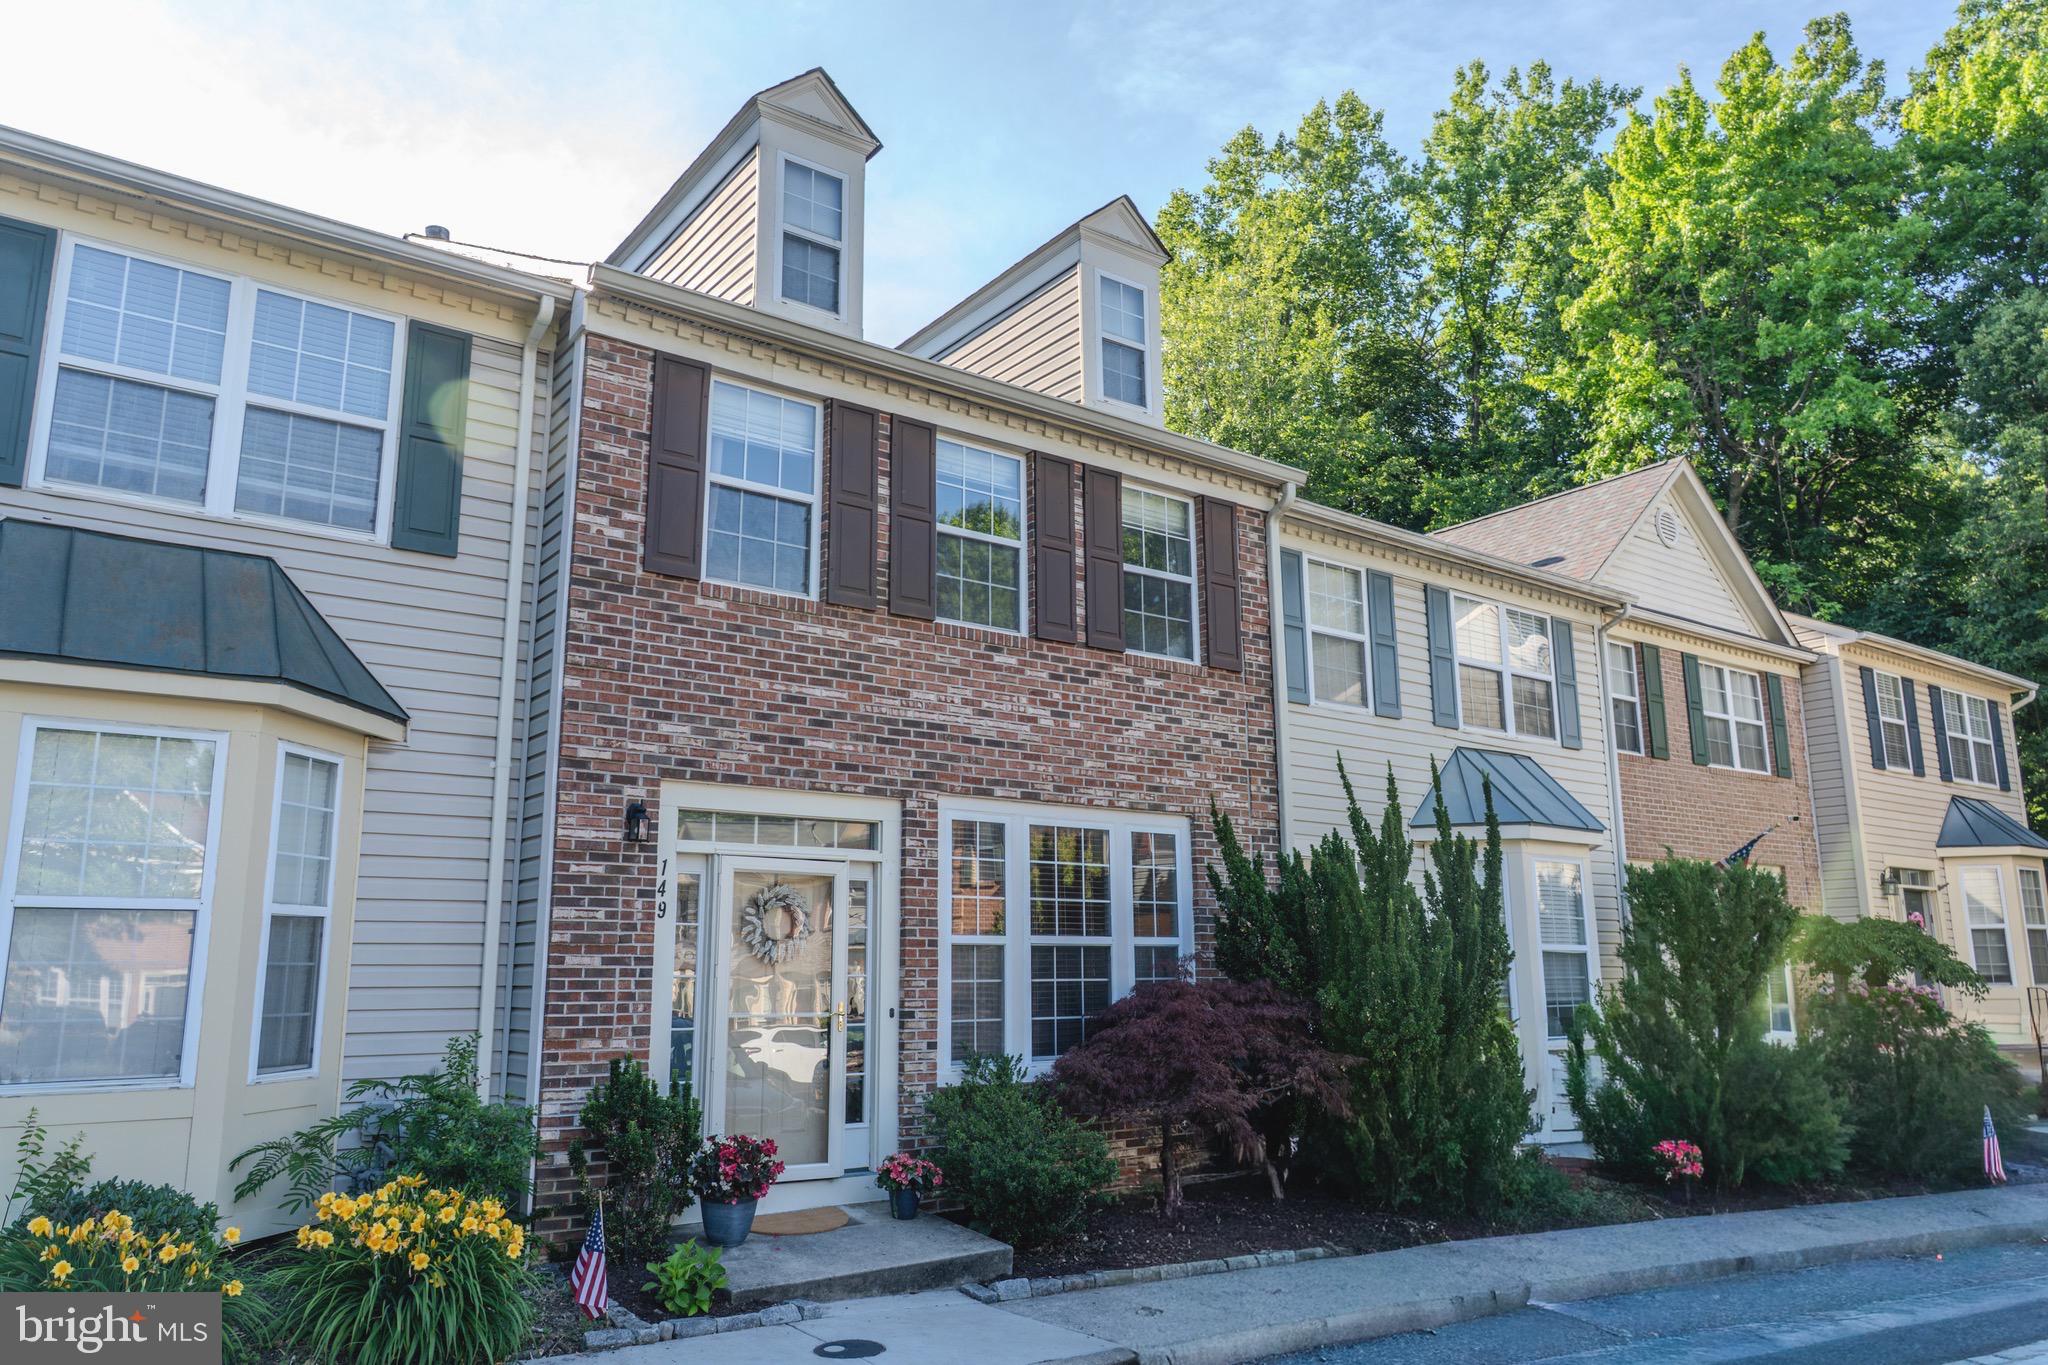
ANNAPOLIS
149 QUIET WATERS PLACE
2 Beds
2 Baths
1,740 Sq.Ft.
$455,000
MLS#: MDAA2147928
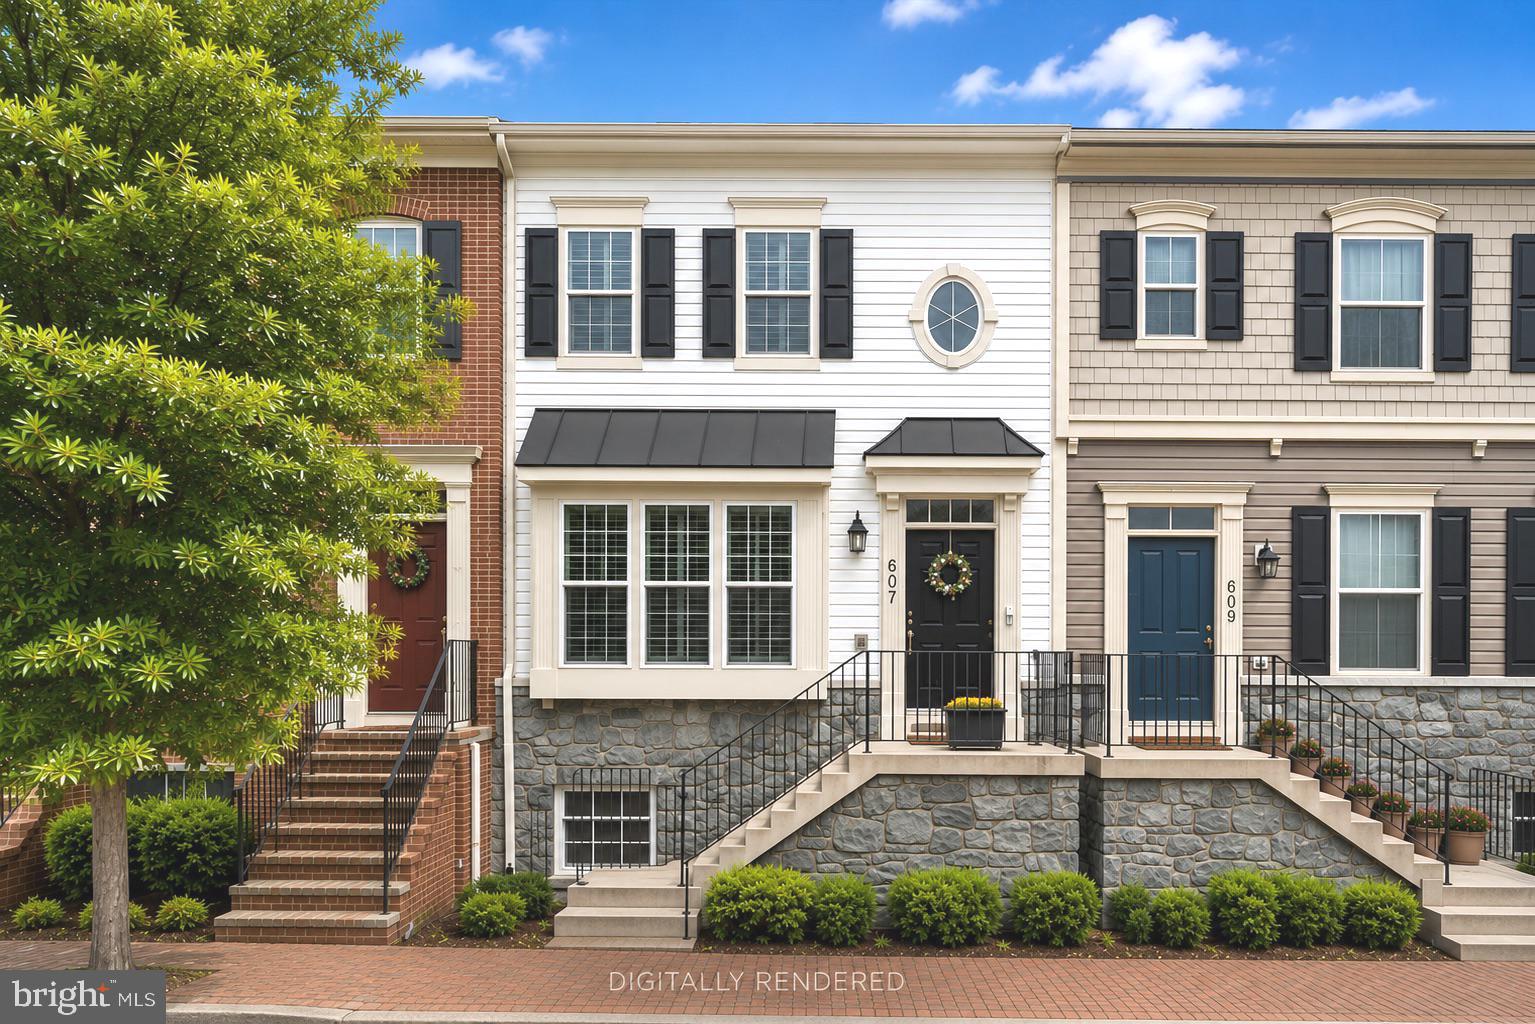
ANNAPOLIS
607 S CHERRY GROVE AVENUE
3 Beds
2 Baths
2,008 Sq.Ft.
$543,000
MLS#: MDAA2151258
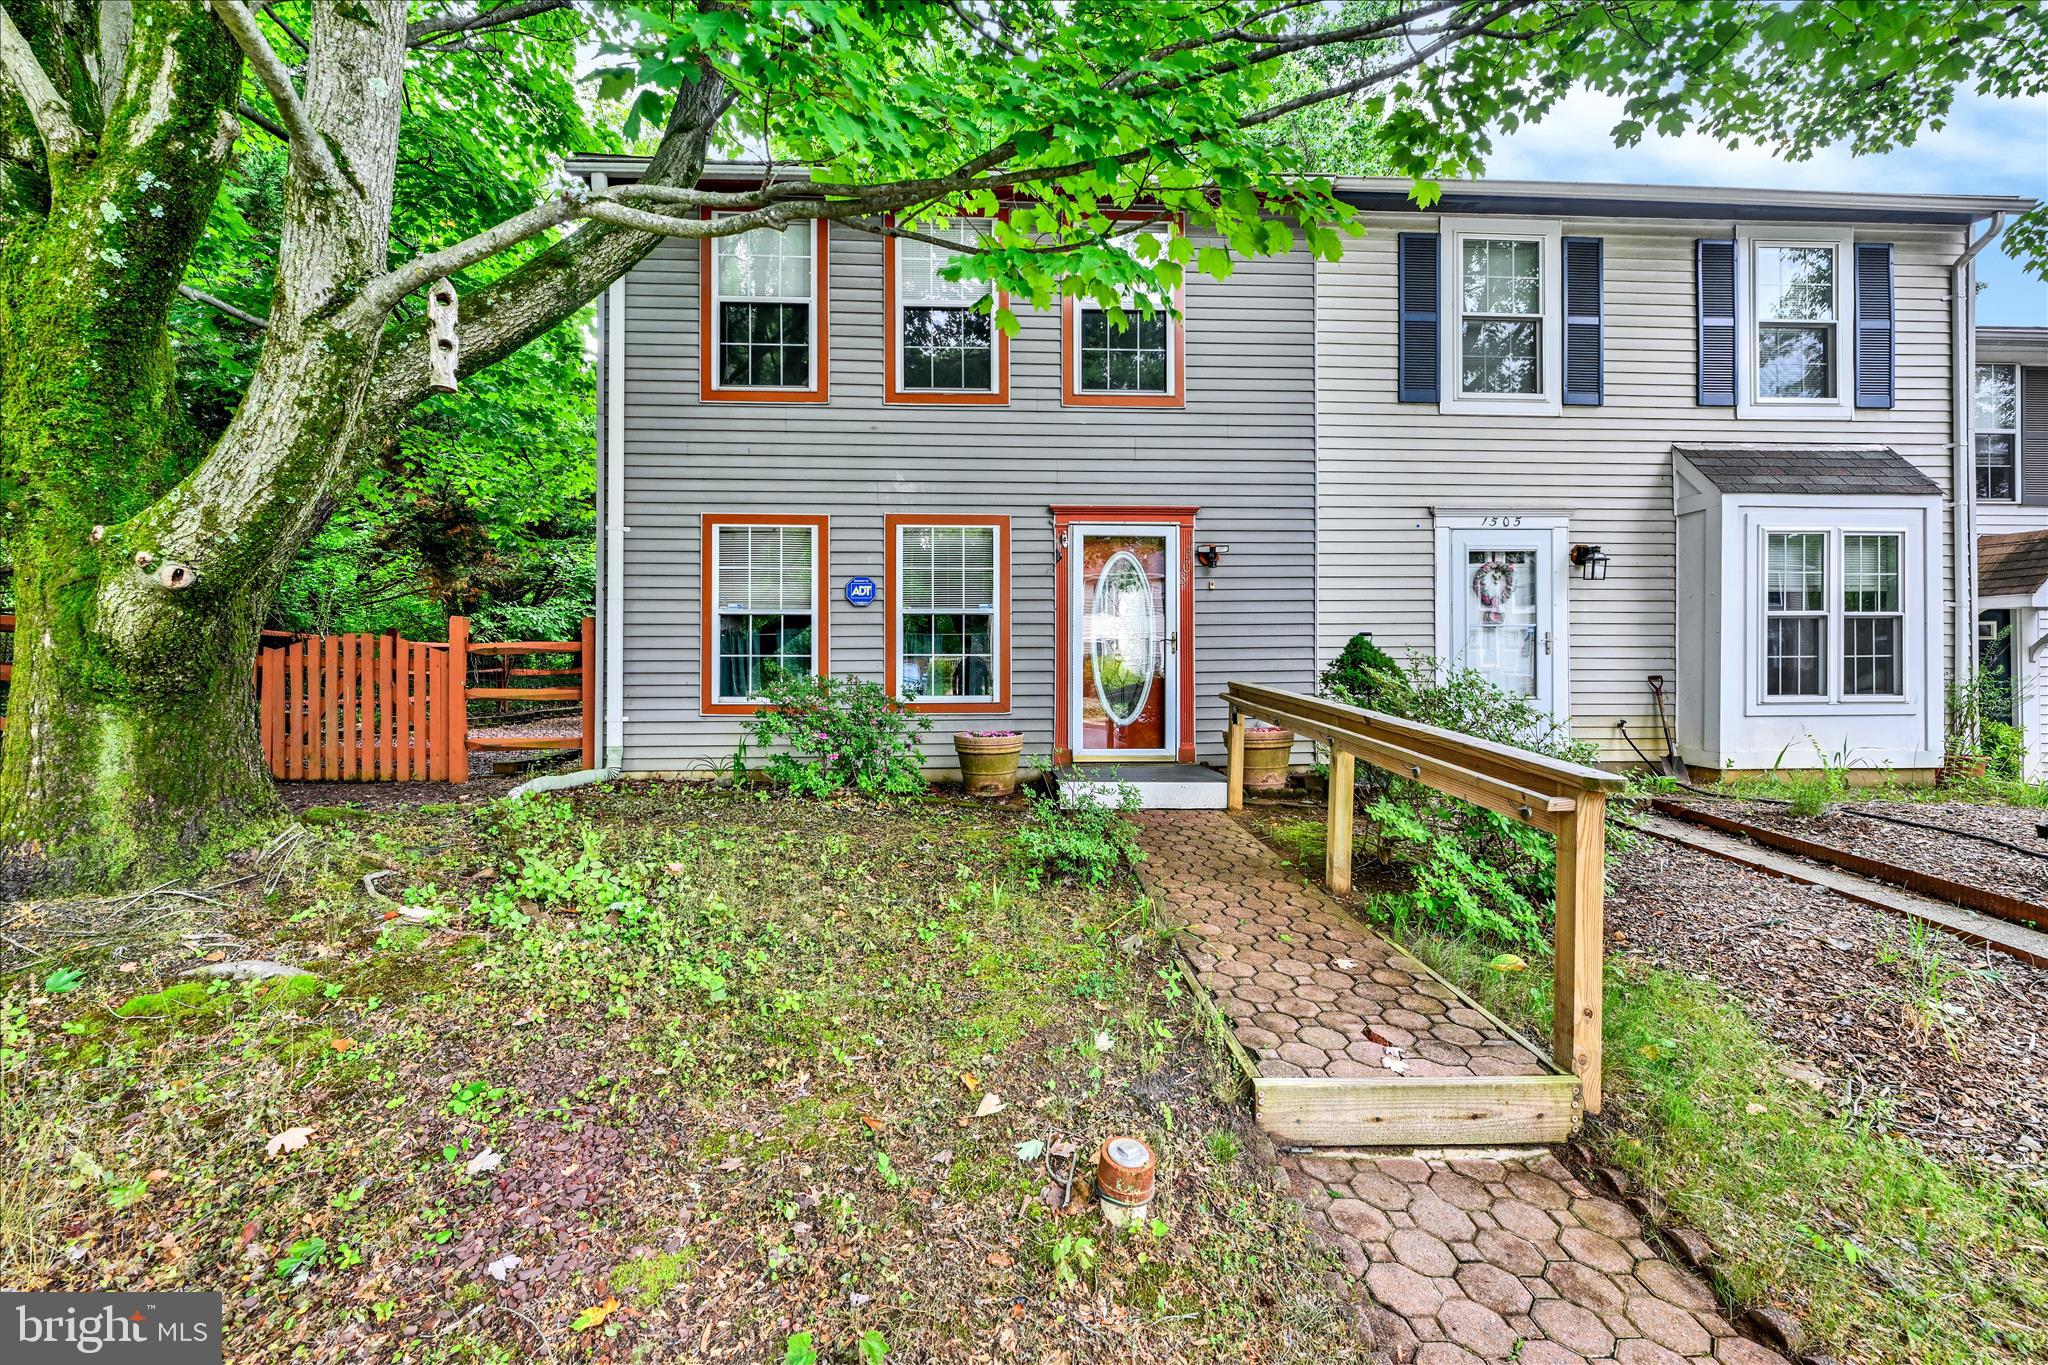
ANNAPOLIS
1503 LODGE POLE COURT
3 Beds
1 Baths
1,120 Sq.Ft.
$367,000
MLS#: MDAA2151654
.png)