
Property
Beds
4
Full Baths
2
1/2 Baths
1
Year Built
1982
Sq.Footage
2,184
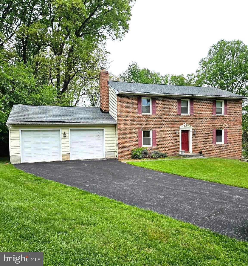
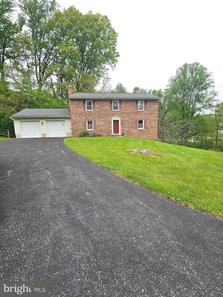
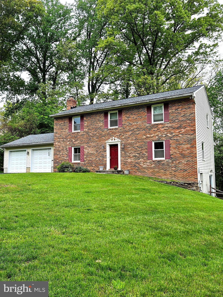
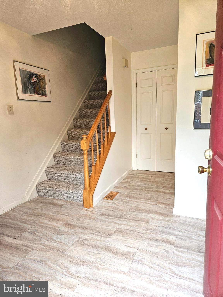
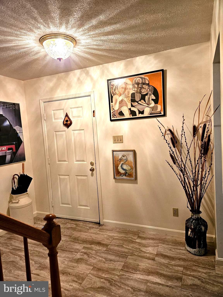
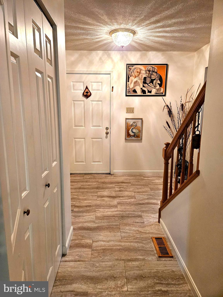
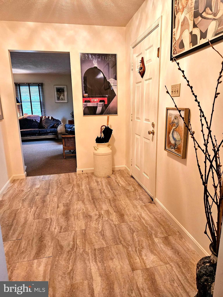
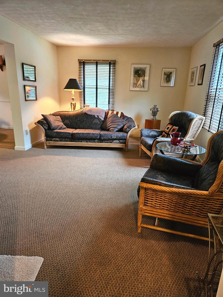
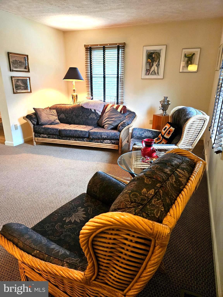
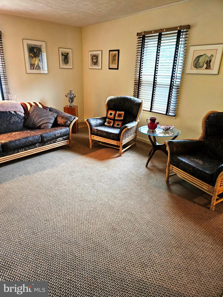
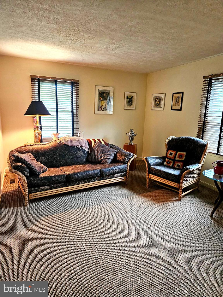
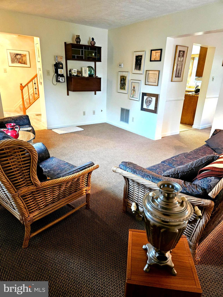
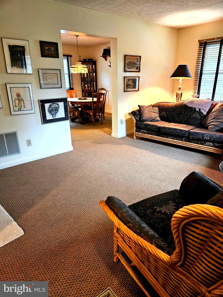
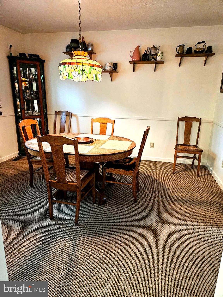
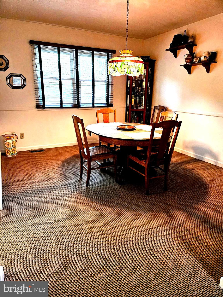
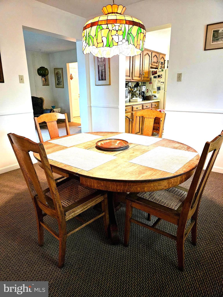
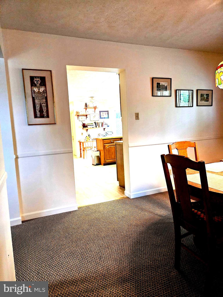
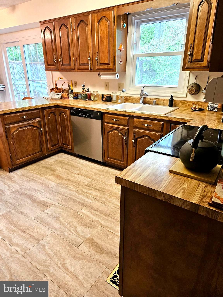
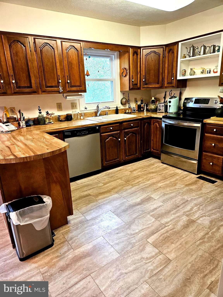
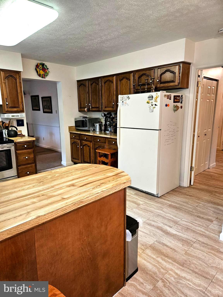
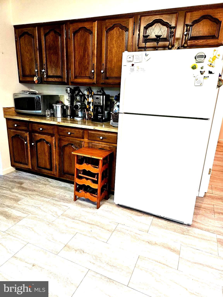
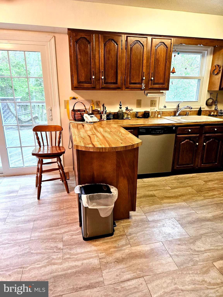
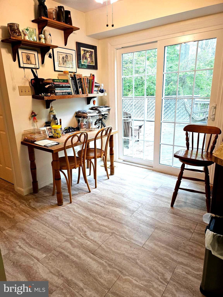
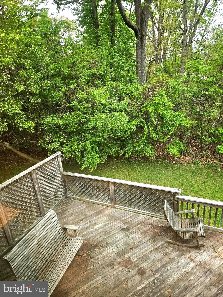
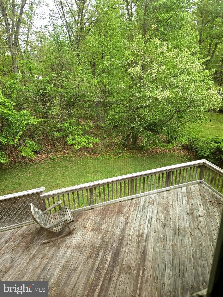
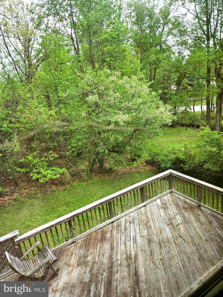
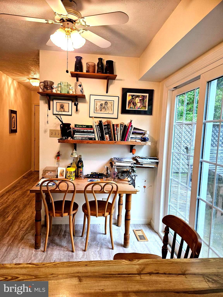
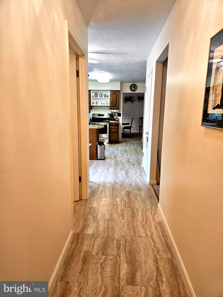
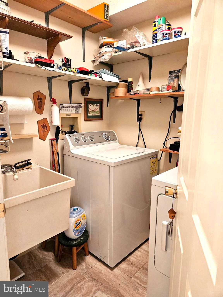
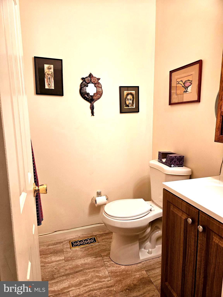
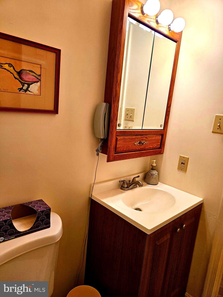
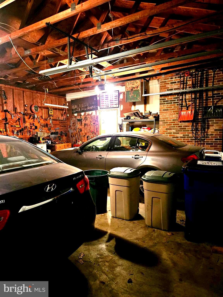
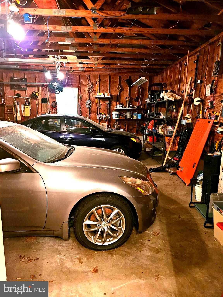
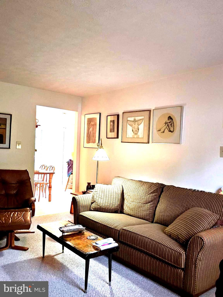
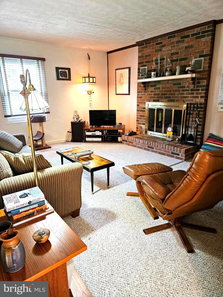
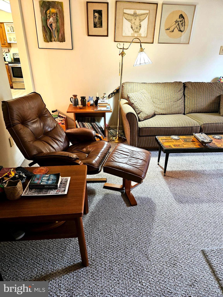
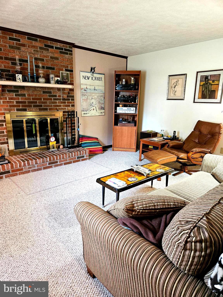
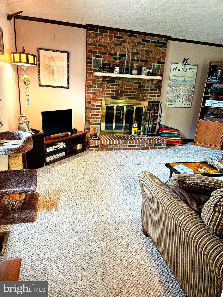
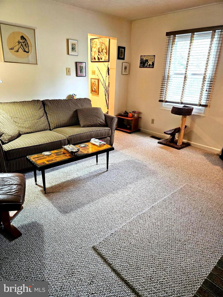
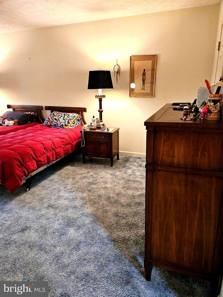
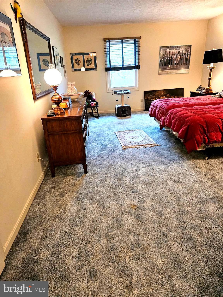
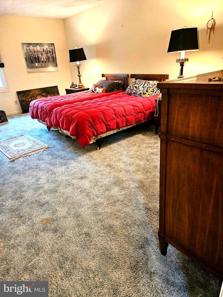
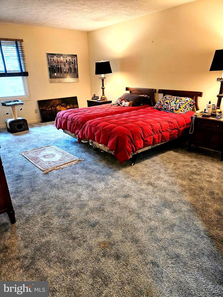
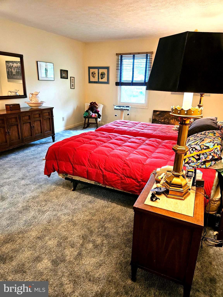
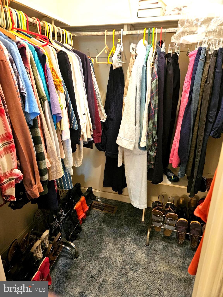
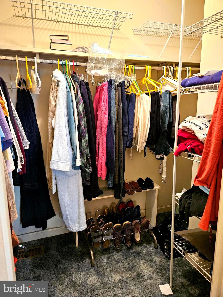
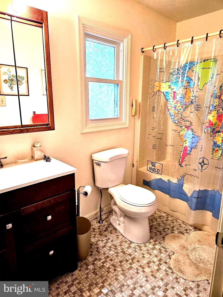
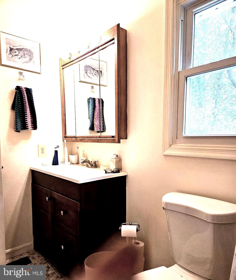
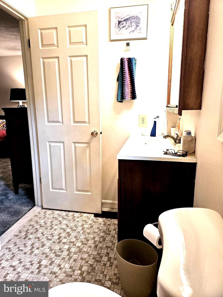
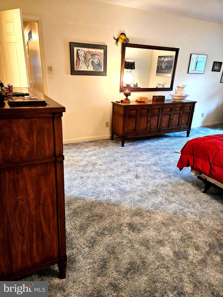
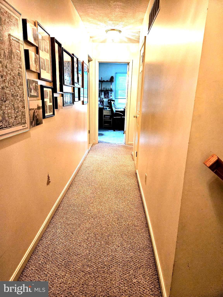
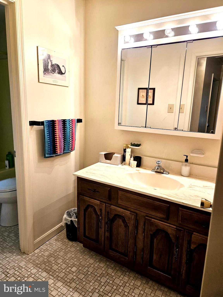
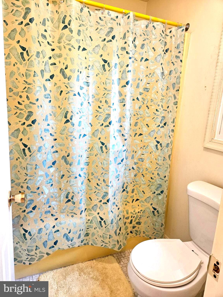
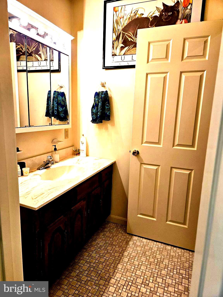
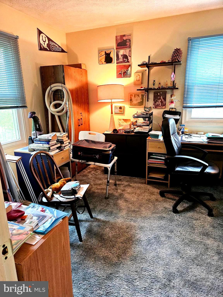
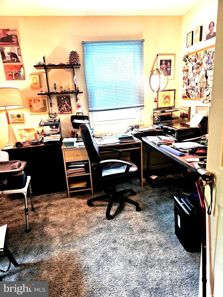
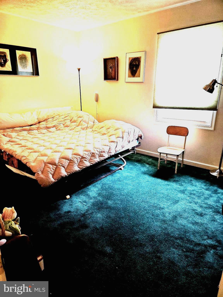
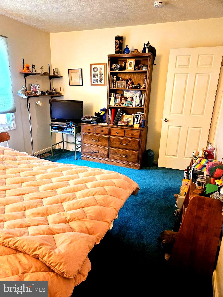
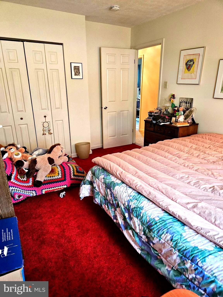
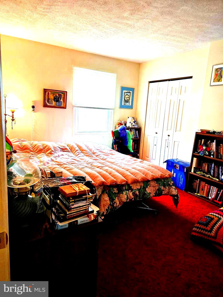
Come now and make this beautiful home in Ellicott City yours - set on a private Cul-de-sac and backs to trees - this peaceful setting will draw you in and make you feel at home. A huge rear deck has room to entertain, enjoy quiet morning coffee and there is room to bring your hot tub for evening soaks gazing at the stars. The Inside of this home is waiting for your design ideas to make it yours and build equity. Currently it hosts 3 generously sized Bedrooms with a split hall bath which is easy to share. The spacious Primary Suite Has a sitting area by the windows - room for King size furniture - a Walk in Closet and Bath with a Tub/Shower. The main level is perfect for entertaining with a Formal Living Room, Formal Dining Room, Kitchen, Breakfast room, Family Room with Brick Fireplace a Powder Room. There is also a Laundry Room on the main level and access to the two car garage with a nice workbench already in place. The lower level has a walk out on the side and is just waiting for you to design it to fit your needs - no need to renovate - start fresh and build your dream. There are 2 breaker boxes 1 is 200amp and 1 is 100 amp to possibly use for a hot tub. There have been updates to the home thru the years - Roof approx 10 yrs ago, Replacement Windows at some point after that, C/A and Water heater in 2009, Luxury Vinyl Plank in Foyer, Kitchen, Breakfast room, Laundry, Hall and Powder Room in that same time frame. Location location location is convenient and desirable - easy access to commuter routes and all of amenities that Howard County has to offer This community does not have an HOA - The home is Priced with Future Renovations in mind - an Amazing find in Ellicott City - an affordable home which is ready to Personalize and create your Dream Home. Don't miss out - It is coming soon - so follow us and be the first to see it when it goes Active!!
Features & Amenities
Interior
-
Other Interior Features
Central Vacuum, Ceiling Fan(s), Walk-In Closet(s), Crown Molding
-
Total Bedrooms
4
-
Bathrooms
2
-
1/2 Bathrooms
1
-
Above Grade Finished Area
2184.0
-
Basement YN
YES
-
Cooling YN
YES
-
Cooling
Central Air, Ceiling Fan(s), Electric
-
Fireplace YN
YES
-
Heating YN
YES
-
Heating
Exhaust Fan, Electric, Heat Pump
-
Pet friendly
Yes
Exterior
-
Garage
Yes
-
Garage spaces
2
-
Construction Materials
Brick Veneer, Frame
-
Parking
Garage Door Opener, Asphalt, Off Street, Garage, Driveway, Attached
-
Patio and Porch Features
Deck
-
Pool
No
-
Waterfront YN
NO
Area & Lot
-
Lot Features
Cul-De-Sac
-
Lot Size(acres)
0.46
-
Lot Size(square feet)
19994.0
-
Property Type
Residential
-
Property Sub Type
Single Family Residence
-
Architectural Style
Colonial
Price
-
Sales Price
$700,000
-
Tax Amount
$9,037
-
Sq. Footage
2, 184
-
Price/SqFt
$320
HOA
-
Association
No
School District
-
Elementary School
N/A
-
Middle School
N/A
-
High School
N/A
Property Features
-
New Construction
NO
-
Foundation Details
Other
-
Senior Community YN
NO
-
Sewer
Public Sewer
-
Tax Lot
14
-
Water Source
Public
Schedule a Showing
Showing scheduled successfully.
Mortgage calculator
Estimate your monthly mortgage payment, including the principal and interest, property taxes, and HOA. Adjust the values to generate a more accurate rate.
Your payment
Principal and Interest:
$
Property taxes:
$
HOA fees:
$
Total loan payment:
$
Total interest amount:
$
Location
County
HOWARD
Elementary School
Middle School
High School
Listing Courtesy of Donna Moffett , EXP Realty, LLC
RealHub Information is provided exclusively for consumers' personal, non-commercial use, and it may not be used for any purpose other than to identify prospective properties consumers may be interested in purchasing. All information deemed reliable but not guaranteed and should be independently verified. All properties are subject to prior sale, change or withdrawal. RealHub website owner shall not be responsible for any typographical errors, misinformation, misprints and shall be held totally harmless.

AGENT
Randy Perrell
Call Randy today to schedule a private showing.

* Listings on this website come from the FMLS IDX Compilation and may be held by brokerage firms other than the owner of this website. The listing brokerage is identified in any listing details. Information is deemed reliable but is not guaranteed. If you believe any FMLS listing contains material that infringes your copyrighted work please click here to review our DMCA policy and learn how to submit a takedown request.© 2024 FMLS.
Related Properties
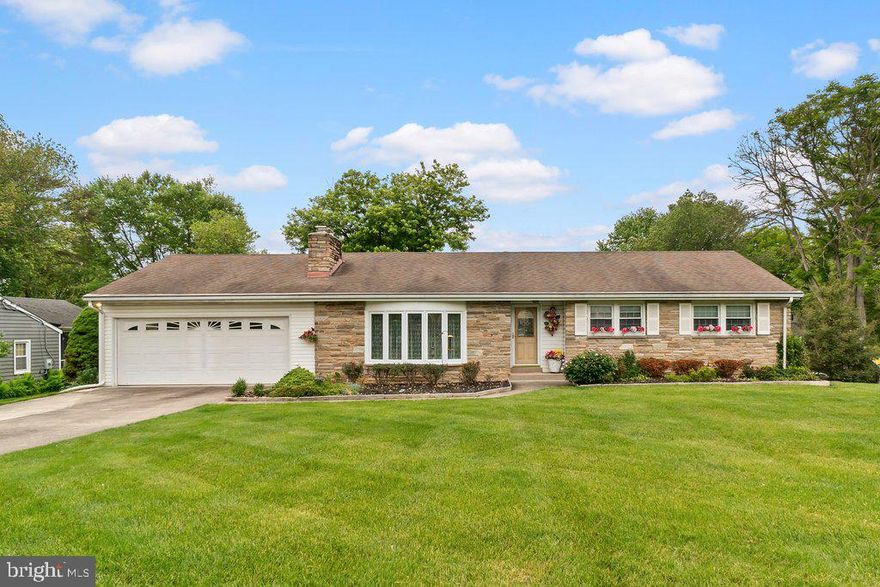
ELLICOTT CITY
3118 GREENWAY DRIVE
4 Beds
2 Baths
1,992 Sq.Ft.
$649,900
MLS#: MDHW2067338
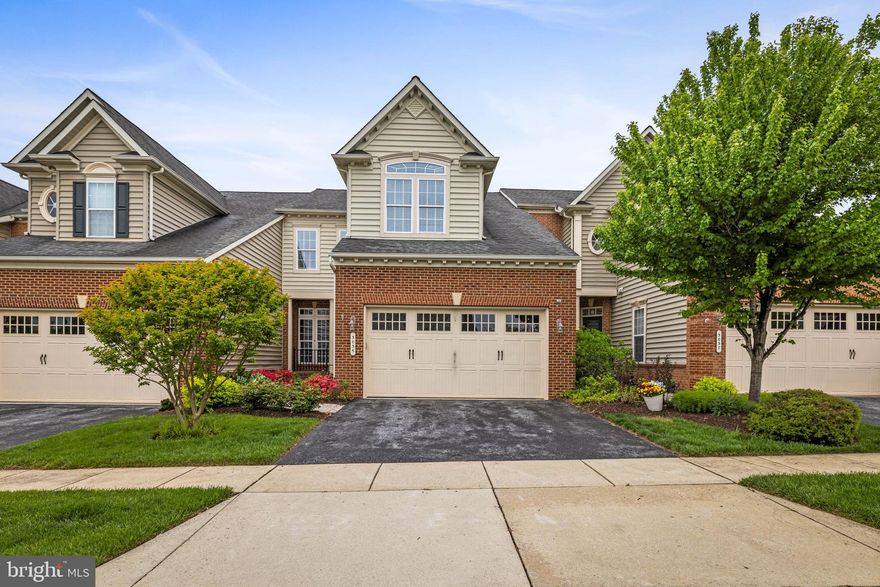
ELLICOTT CITY
3035 HOMELAND WAY 114
4 Beds
3 Baths
4,031 Sq.Ft.
$725,000
MLS#: MDHW2067606

ELLICOTT CITY
8419 HIGH RIDGE ROAD
3 Beds
2 Baths
3,384 Sq.Ft.
$725,000
MLS#: MDHW2068130
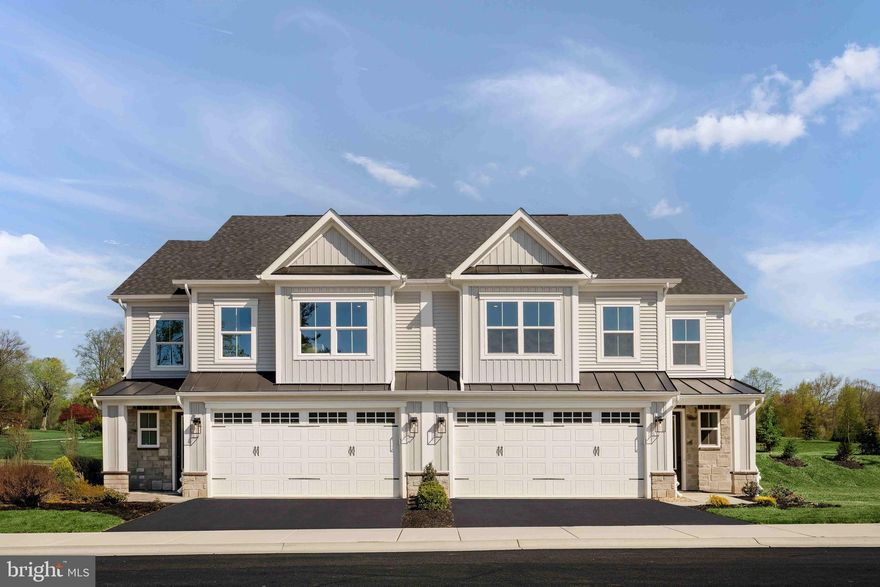
ELLICOTT CITY
5451 PONDVIEW LANE
3 Beds
2 Baths
2,129 Sq.Ft.
$699,990
MLS#: MDHW2067432
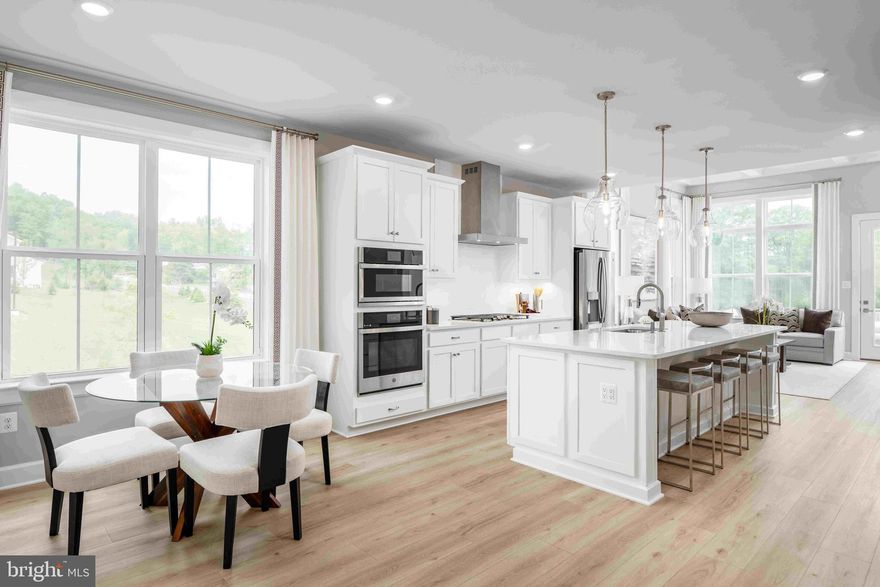
ELLICOTT CITY
5435 PONDVIEW LANE
3 Beds
2 Baths
2,110 Sq.Ft.
$719,990
MLS#: MDHW2065692
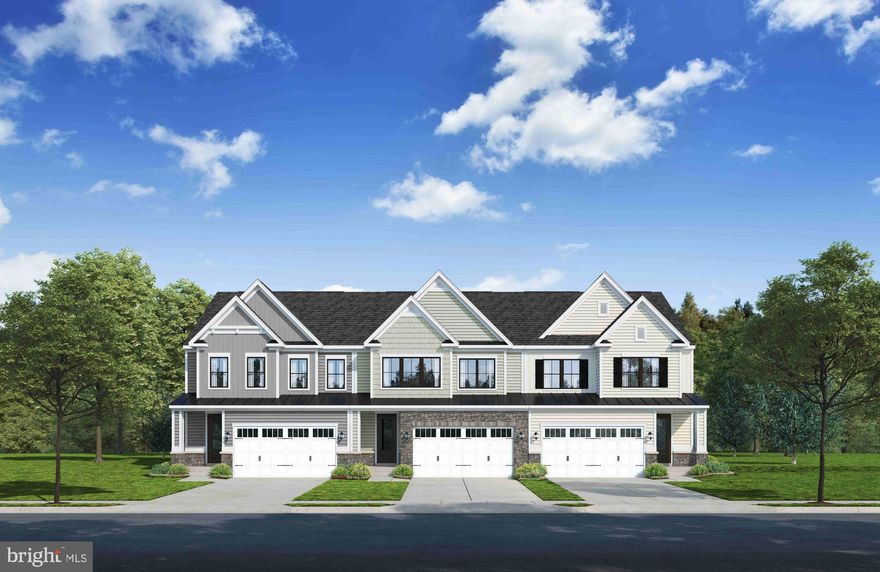
ELLICOTT CITY
9644 STONE WELL WAY
3 Beds
2 Baths
2,296 Sq.Ft.
$819,985
MLS#: MDHW2067242

ELLICOTT CITY
9983 BAKER LANE
4 Beds
3 Baths
3,711 Sq.Ft.
$799,990
MLS#: MDHW2067088
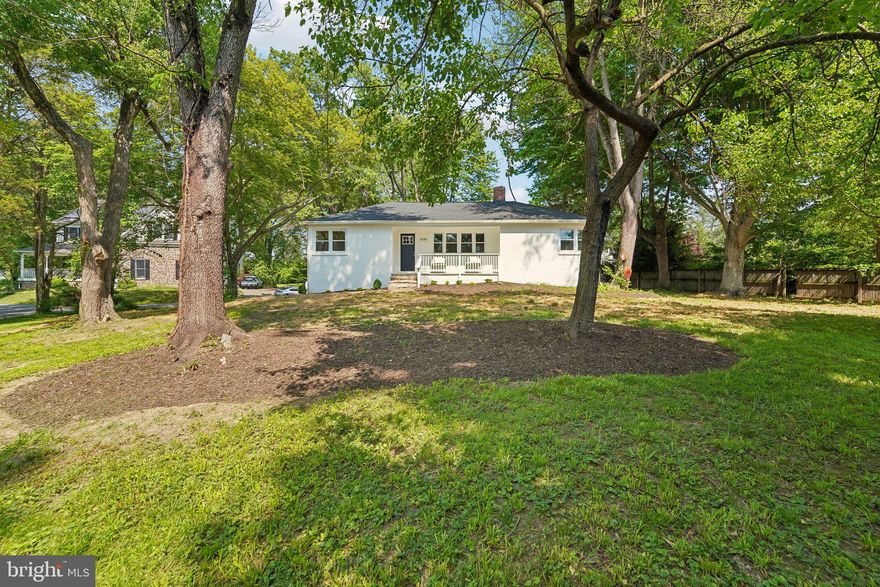
ELLICOTT CITY
3045 SAINT JOHNS LANE
4 Beds
3 Baths
2,274 Sq.Ft.
$699,900
MLS#: MDHW2068520
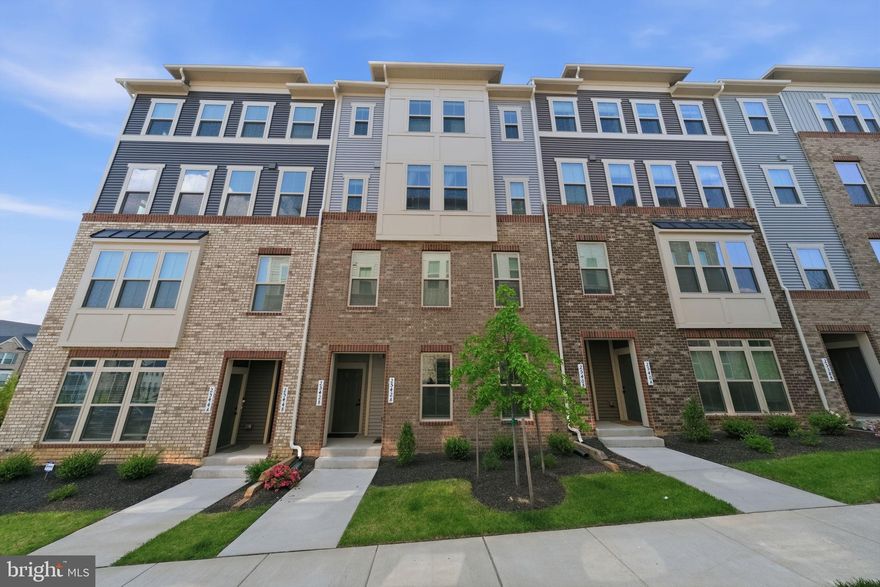
ELLICOTT CITY
2542 VERONA PLACE B
3 Beds
2 Baths
2,540 Sq.Ft.
$674,900
MLS#: MDHW2068722
.png)