Features & Amenities

Interior

  • Other Interior Features

    Eat-in Kitchen

  • Total Bedrooms

    5

  • Bathrooms

    2

  • 1/2 Bathrooms

    2

  • Above Grade Finished Area

    2054.0

  • Basement YN

    YES

  • Cooling YN

    YES

  • Cooling

    Central Air, Electric

  • Fireplace YN

    YES

  • Heating YN

    YES

  • Heating

    Propane, Forced Air

  • Pet friendly

    N/A

Exterior

  • Garage

    Yes

  • Garage spaces

    2

  • Construction Materials

    Vinyl Siding

  • Parking

    Off Street, Garage, Attached

  • Patio and Porch Features

    Deck

  • Pool

    Yes

  • Pool Features

    Private

  • Waterfront YN

    NO

Area & Lot

  • Lot Features

    Corner Lot, Cleared

  • Lot Size(acres)

    1.59

  • Lot Size(square feet)

    69,260

  • Property Type

    Residential

  • Property Sub Type

    Single Family Residence

  • Architectural Style

    Colonial

Price

  • Sales Price

    $450,000

  • Tax Amount

    $4,956

  • Financing Options

    FHA, Conventional, VA, Cash

  • Sq. Footage

    2,954

  • Price/SqFt

    $152

HOA

  • Association

    No

School District

  • Elementary School

    N/A

  • Middle School

    N/A

  • High School

    BIGLERVILLE

Property Features

  • New Construction

    NO

  • Foundation Details

    Block

  • Senior Community YN

    NO

  • Sewer

    Septic Tank

  • Tax Lot

    0019C

  • Water Source

    Well

Schedule a Showing

Showing scheduled successfully.

<
>
IN PERSON
VIA CHAT

What is 3 + 4 ?


Change time

Mortgage calculator

Estimate your monthly mortgage payment, including the principal and interest, property taxes, and HOA. Adjust the values to generate a more accurate rate.

Your payment

Principal and Interest:

$

Property taxes:

$

HOA fees:

$

Total loan payment:

$

Total interest amount:

$

Location

County

ADAMS

Elementary School

Middle School

High School

BIGLERVILLE

Listing Courtesy of Jeffrey D Selby , Iron Valley Real Estate of York County

RealHub Information is provided exclusively for consumers' personal, non-commercial use, and it may not be used for any purpose other than to identify prospective properties consumers may be interested in purchasing. All information deemed reliable but not guaranteed and should be independently verified. All properties are subject to prior sale, change or withdrawal. RealHub website owner shall not be responsible for any typographical errors, misinformation, misprints and shall be held totally harmless.

Agent Randy Perrell

AGENT

Randy Perrell

Call Randy today to schedule a private showing.


* Listings on this website come from the FMLS IDX Compilation and may be held by brokerage firms other than the owner of this website. The listing brokerage is identified in any listing details. Information is deemed reliable but is not guaranteed. If you believe any FMLS listing contains material that infringes your copyrighted work please click here to review our DMCA policy and learn how to submit a takedown request.© 2024 FMLS.
elcome to 975 Yellow Hill Road, offering generous indoor and outdoor spaces for everyday living and entertaining. A striking fireplace anchors the main living room, while the first floor also features an eat-in kitchen, separate dining room, and convenient laundry/mudroom with direct access to the attached two-car garage. Upstairs, you’ll find four spacious bedrooms, including a primary suite with a private bath and walk-in closet. With 2.5 bathrooms, the home provides comfort and convenience across multiple levels. The partially finished walk-out basement expands the possibilities with additional living and recreational space, a bar, flexible bonus room, and abundant storage. Outside, enjoy 1.59 cleared acres, a spacious deck, and an above-ground pool, an inviting setting for relaxing and gathering. This property delivers the space, flexibility, and outdoor setting you’ve been looking for.

975 YELLOW HILL ROAD

Message successfully sent.

What would you like to know?

What is 3 + 4 ?

I agree to receive email communication and understand I can unsubscribe at any time.

I agree to be contacted by Charis Realty Group via call, email, and text for real estate services. To opt out, you can reply 'stop' at any time or reply 'help' for assistance. You can also click the unsubscribe link in the emails. Message and data rates may apply. Message frequency may vary. Privacy Policy

Related Properties

Welcome to the Elmcrest floor plan at Appleview Estates in Biglerville, PA. This thoughtfully designed ranch home offers 1,465 square feet of living space with 3 bedrooms, 2 bathrooms, a 2-car garage, main-level laundry, and an unfinished basement with a finished basement rough-in for future expansion. The open-concept layout features a spacious kitchen with upgraded walnut cabinetry, center island, granite countertops, black appliances, and a seamless connection to the dining area and family room. The owner's suite includes a large walk-in closet and a private bath with a walk-in shower, while two additional bedrooms provide flexible space for family or guests. Luxury vinyl flooring enhances the main living areas and main bath, with carpet in the bedrooms and vinyl flooring in the owner's bath and laundry room. Located in Appleview Estates, residents enjoy the charm of Adams County's apple country with convenient access to local orchards, wineries, outdoor recreation, historic Gettysburg, and Route 15 for easy travel to Harrisburg, Maryland, and surrounding areas.
#PAAD2024806

BIGLERVILLE

20 KRISTI LANE

3 Beds

2 Baths

1,465 Sq.Ft.

$449,900

MLS#: PAAD2024806

Appleview Estates offers spacious homesites in a rural setting with convenient access to Gettysburg and local schools. 

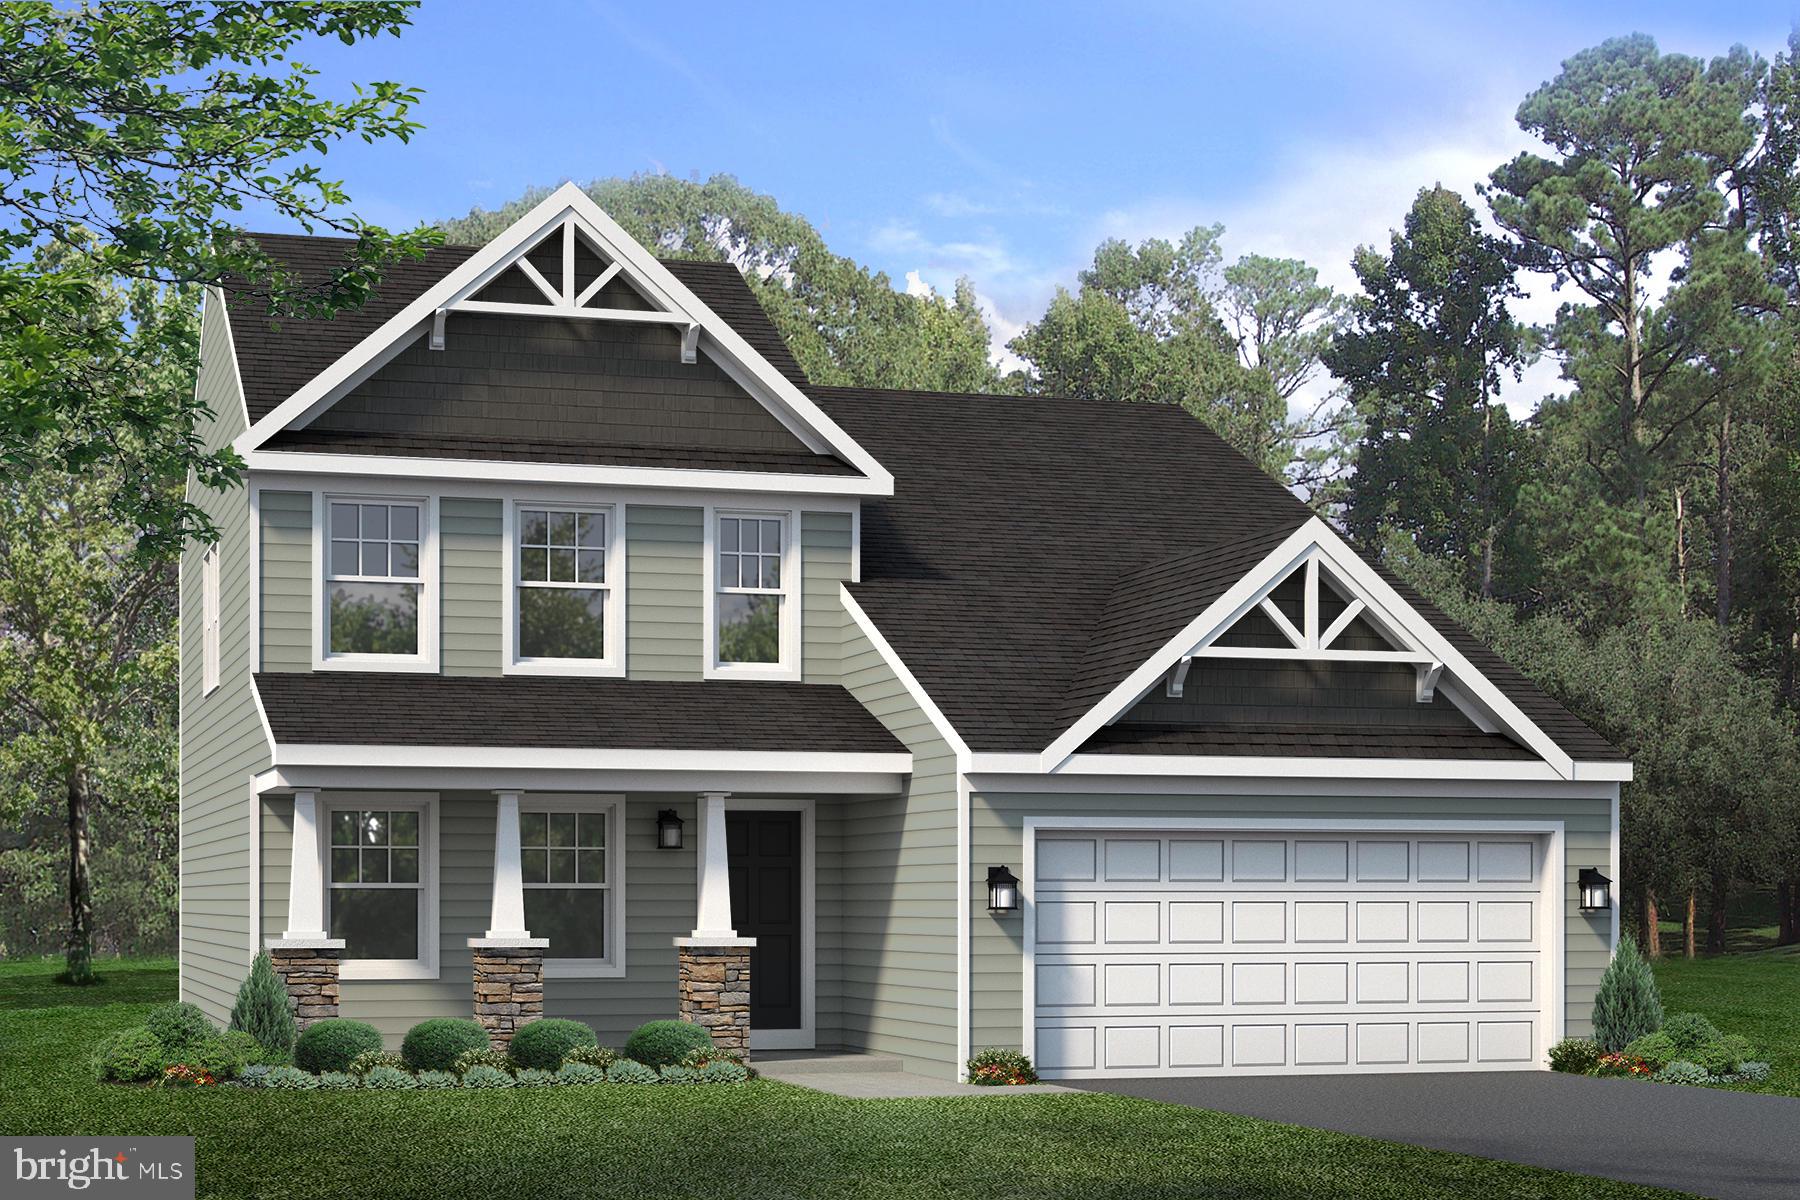
The Crestmont C plan features a Craftsman-style exterior with vinyl siding, shake accents, and a covered porch with stone pillar bases. The main level includes LVT flooring and a kitchen with upgraded cabinetry, granite countertops, and black appliances, including an electric range, microwave hood, and dishwasher.

The owner’s suite includes a private en suite bath, with three additional bedrooms and one full bathroom. Additional features include a 2-car front-entry garage, gas heat, and central air.

Contact us  today to learn how you can make this brand-new home yours!
#PAAD2021916

BIGLERVILLE

12 KRISTI LANE

4 Beds

2 Baths

2,118 Sq.Ft.

$459,900

MLS#: PAAD2021916

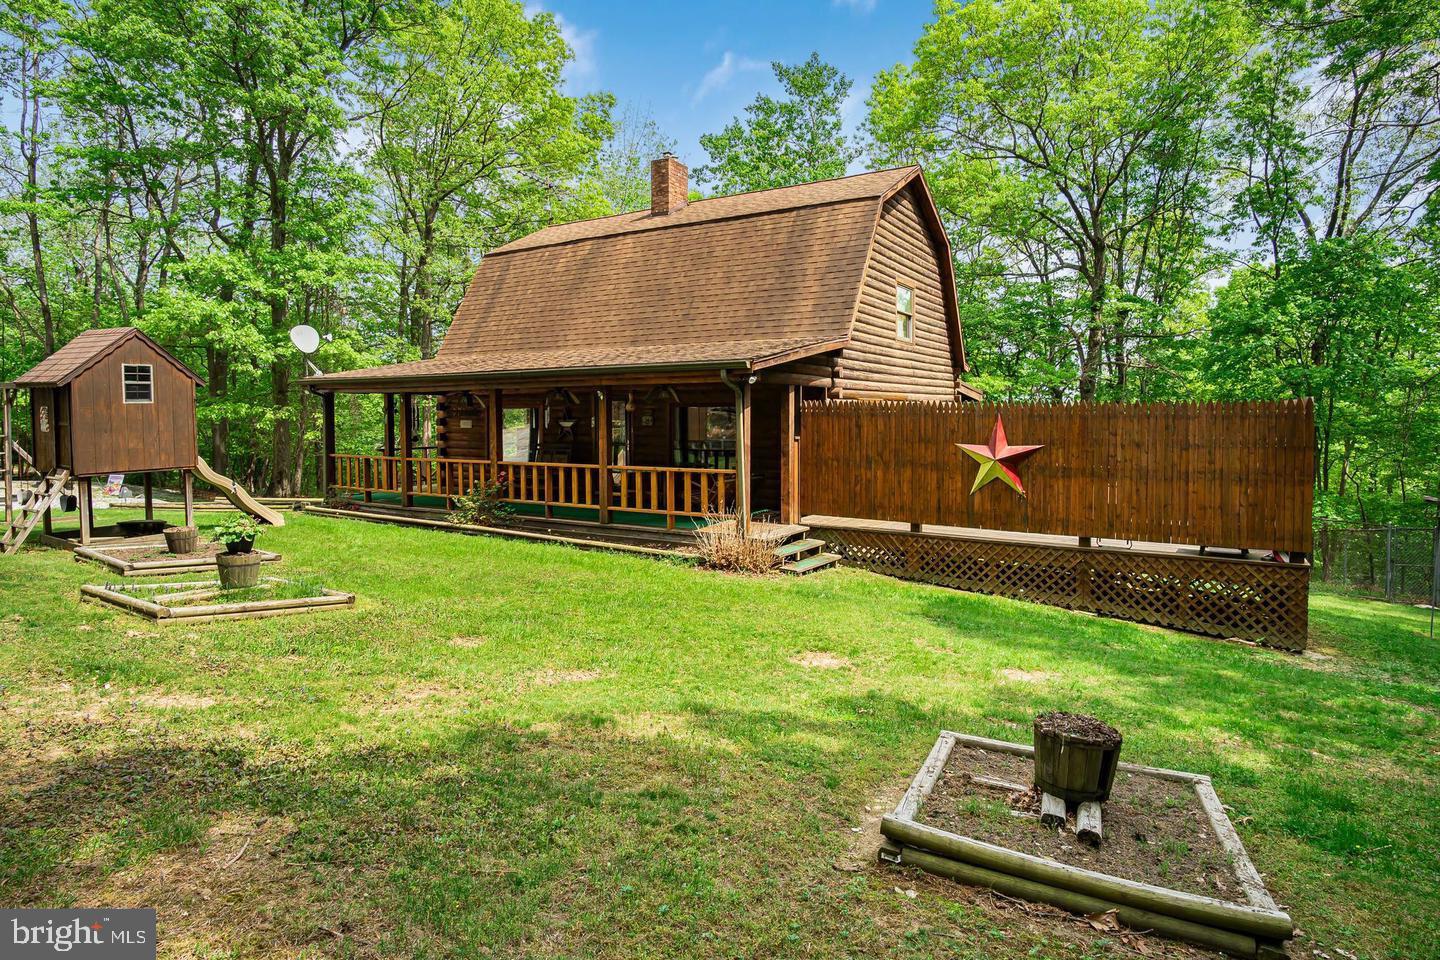
Welcome to 46 Woodview Rd, a captivating log cabin retreat that blends rustic charm with modern comforts. Nestled on a serene property, this home offers a covered front porch with a swing, and a relaxing hot tub/spa —perfect for unwinding in nature. Constructed with 8-inch thick log walls, this home boasts exceptional craftsmanship and timeless character. Inside, you'll find a warm and inviting atmosphere, highlighted by exquisite Black Forest pine floors imported from Italy (protected by carpet for preservation), real wood cabinetry, and a distinctive German-style barn roof. The charming kitchen features a striking brick wall with built-ins, adding character and functionality to the heart of the home. With 10 closets, storage is never an issue. The bonus room offers flexibility for an office, den, or even in-law quarters, while an additional space beneath the sunporch—currently used as a dog kennel—presents endless possibilities. The partially fenced backyard is ideal for pets, and the dedicated picnic area invites you to enjoy outdoor dining surrounded by nature. After a long day, retreat to your private hot tub/spa, where relaxation awaits. Conveniently located within an hour’s drive of Carlisle, Gettysburg, Hagerstown, Hanover, York, Chambersburg, Shippensburg, Westminster, and Harrisburg, this property offers easy access to shopping, dining, historical landmarks, and employment centers. Outdoor enthusiasts will love being just 20 miles from Ski Liberty and only 10 minutes from Pine Grove Furnace State Park, where you can enjoy hiking along the Appalachian Trail, swimming and boating at Fuller and Laurel Lakes, and events like the annual Appalachian Trail Festival. Whether you're looking for a charming full-time residence, a vacation retreat, or an income-generating Airbnb, this property offers a unique opportunity to embrace log cabin living at its finest. 3 Bedrooms | 1.5 Baths | 3,000+ Finished Sq. Ft. | Partially Fenced Backyard | Bonus Room | Hot Tub/Spa— The property is accessed via a private, dead end road! Schedule a showing today and experience the charm, comfort, and versatility of 46 Woodview Rd!
#PAAD2016638

BIGLERVILLE

46 WOODVIEW ROAD

3 Beds

1 Baths

3,312 Sq.Ft.

$400,000

MLS#: PAAD2016638

New on site 3 days ago
Discover the perfect blend of charm, space, and functionality in this beautiful 4-bedroom, 2-bath home featuring incredible curb appeal, three spacious levels, and an abundance of natural light throughout. The main level offers a spacious, open kitchen fully equipped with stainless steel appliances, seamlessly flowing into the inviting living and family rooms—creating the perfect setting for everyday living and entertaining. Cozy up by the fireplace in the family room or step outside to the expansive rear deck, ideal for morning coffee, outdoor dining, and gatherings. The thoughtfully designed layout includes two spacious bedrooms and a full bath on the main level, with two additional bedrooms and a second full bath upstairs. The walkout basement expands your living space with a large recreation area, versatile flex space ideal for a home office or recreation space and a dedicated laundry room. Outside, enjoy the large  backyard with a patio—perfect for entertaining, summer BBQs, and creating lasting memories. An attached two-car garage and additional driveway parking provide ample space. Offering the ideal combination of comfort, functionality, and exceptional indoor-outdoor living, this home is ready to welcome its next owners. Schedule your private tour today!
#PAAD2024840

BIGLERVILLE

770 YELLOW HILL ROAD

4 Beds

2 Baths

3,073 Sq.Ft.

$440,000

MLS#: PAAD2024840

 - property

Send a message

Message successfully sent.

Your message

What is 3 + 4 ?

Reason for contacting?

I agree to receive email communication and understand I can unsubscribe at any time.

I agree to be contacted by Charis Realty Group via call, email, and text for real estate services. To opt out, you can reply 'stop' at any time or reply 'help' for assistance. You can also click the unsubscribe link in the emails. Message and data rates may apply. Message frequency may vary. Privacy Policy

Sign Out

Virtual Assistant

Would you like to take the next step with this property? We can help you schedule a showing or virtual tour, or send you more details.

Yes, I would like more information.

Thank You for Your Reply, One of Our Agents will contact you as soon as possible

No, maybe later.

Thank you, you can always contact me via email, phone number or through the contact form.

Realhub AI

Lucy - Your AI-Powered Realtor

Update Your Temporary Password

Personalize your search

Enter your email and we'll notify you immediately when new listings match what you're looking for.

or enter email address

Already have an account ? Login here

Continue your home search

I agree to receive communications and understand I can unsubscribe at any time.

I agree to be contacted by Charis Realty Group via call, email, and text for real estate services. To opt out, you can reply 'stop' at any time or reply 'help' for assistance. You can also click the unsubscribe link in the emails. Message and data rates may apply. Message frequency may vary. Privacy Policy

Already have an account ? Login here

We use cookies

We use cookies primarily for analytics to enhance your experience. By accepting, you agree to our use of these cookies. You can manage your preferences or learn more about our cookies policy.