Features & Amenities

Interior

  • Total Bedrooms

    4

  • Bathrooms

    2

  • 1/2 Bathrooms

    2

  • Above Grade Finished Area

    2420.0

  • Basement YN

    YES

  • Cooling YN

    YES

  • Cooling

    Central Air, Electric

  • Fireplace YN

    YES

  • Heating YN

    YES

  • Heating

    Natural Gas, Forced Air

  • Main Level Bedrooms

    4

  • Pet friendly

    N/A

Exterior

  • Garage

    Yes

  • Garage spaces

    2

  • Construction Materials

    Stucco

  • Parking

    Garage, Driveway, Attached

  • Pool

    No

  • Waterfront YN

    NO

Area & Lot

  • Lot Size(acres)

    0.17

  • Lot Size(square feet)

    7,405

  • Property Type

    Residential

  • Property Sub Type

    Single Family Residence

  • Architectural Style

    Colonial

Price

  • Sales Price

    $499,000

  • Tax Amount

    $14,586

  • Zoning

    Residential

  • Sq. Footage

    3,220

  • Price/SqFt

    $154

HOA

  • Association

    No

School District

  • Elementary School

    N/A

  • Middle School

    N/A

  • High School

    N/A

Property Features

  • New Construction

    NO

  • Foundation Details

    Concrete Perimeter

  • Senior Community YN

    NO

  • Sewer

    Public Sewer

  • Tax Lot

    462-000

  • Water Source

    Public

Schedule a Showing

Showing scheduled successfully.

<
>
IN PERSON
VIA CHAT

What is 3 + 4 ?


Change time

Mortgage calculator

Estimate your monthly mortgage payment, including the principal and interest, property taxes, and HOA. Adjust the values to generate a more accurate rate.

Your payment

Principal and Interest:

$

Property taxes:

$

HOA fees:

$

Total loan payment:

$

Total interest amount:

$

Location

County

DELAWARE

Elementary School

Middle School

High School

Listing Courtesy of Loriann Rufo, Keller Williams Main Line

RealHub Information is provided exclusively for consumers' personal, non-commercial use, and it may not be used for any purpose other than to identify prospective properties consumers may be interested in purchasing. All information deemed reliable but not guaranteed and should be independently verified. All properties are subject to prior sale, change or withdrawal. RealHub website owner shall not be responsible for any typographical errors, misinformation, misprints and shall be held totally harmless.

Agent Randy Perrell

Salesperson, Realtor

Randy Perrell

Call Randy today to schedule a private showing.


* Listings on this website come from the FMLS IDX Compilation and may be held by brokerage firms other than the owner of this website. The listing brokerage is identified in any listing details. Information is deemed reliable but is not guaranteed. If you believe any FMLS listing contains material that infringes your copyrighted work please click here to review our DMCA policy and learn how to submit a takedown request.© 2024 FMLS.
Nestled in the heart of Drexel Park, this spacious Colonial-style home offers 2,420 square feet of living space, four generously sized bedrooms, 2 full baths, and 2 half baths. Step inside to find beautiful hardwood floors and a gorgeous chef’s kitchen that opens seamlessly to the family room, creating the perfect space for everyday living and entertaining. The family room features a cozy wood burning fireplace, while the open flow throughout the main living areas makes the home feel warm and inviting.

The spacious primary suite provides a comfortable retreat, complete with a private full bath, while three additional bedrooms offer plenty of room for family, guests, or a home office. First-floor laundry adds everyday convenience.

The fully finished basement offers even more living and entertaining space and includes its own half bath, making it ideal for a recreation room, home theater, gym, playroom, or guest space.

Outside, enjoy a two-tier deck with a retractable awning, perfect for relaxing or entertaining. An attached front-entry garage and driveway provide convenient off-street parking. Located in desirable Drexel Hill with easy access to shopping, dining, schools, and transportation, this home combines space, comfort, and convenience.

With a chef’s kitchen, hardwood floors, 2 full and 2 half baths, a finished basement, and wonderful indoor and outdoor entertaining spaces, this home has so much to offer!

509 DERWYN ROAD

Message successfully sent.

What would you like to know?

What is 3 + 4 ?

I agree to receive email communication and understand I can unsubscribe at any time.

I agree to be contacted by Charis Realty Group - Christine Issler, Broker via call, email, and text for real estate services. To opt out, you can reply 'stop' at any time or reply 'help' for assistance. You can also click the unsubscribe link in the emails. Message and data rates may apply. Message frequency may vary. Privacy Policy

Related Properties

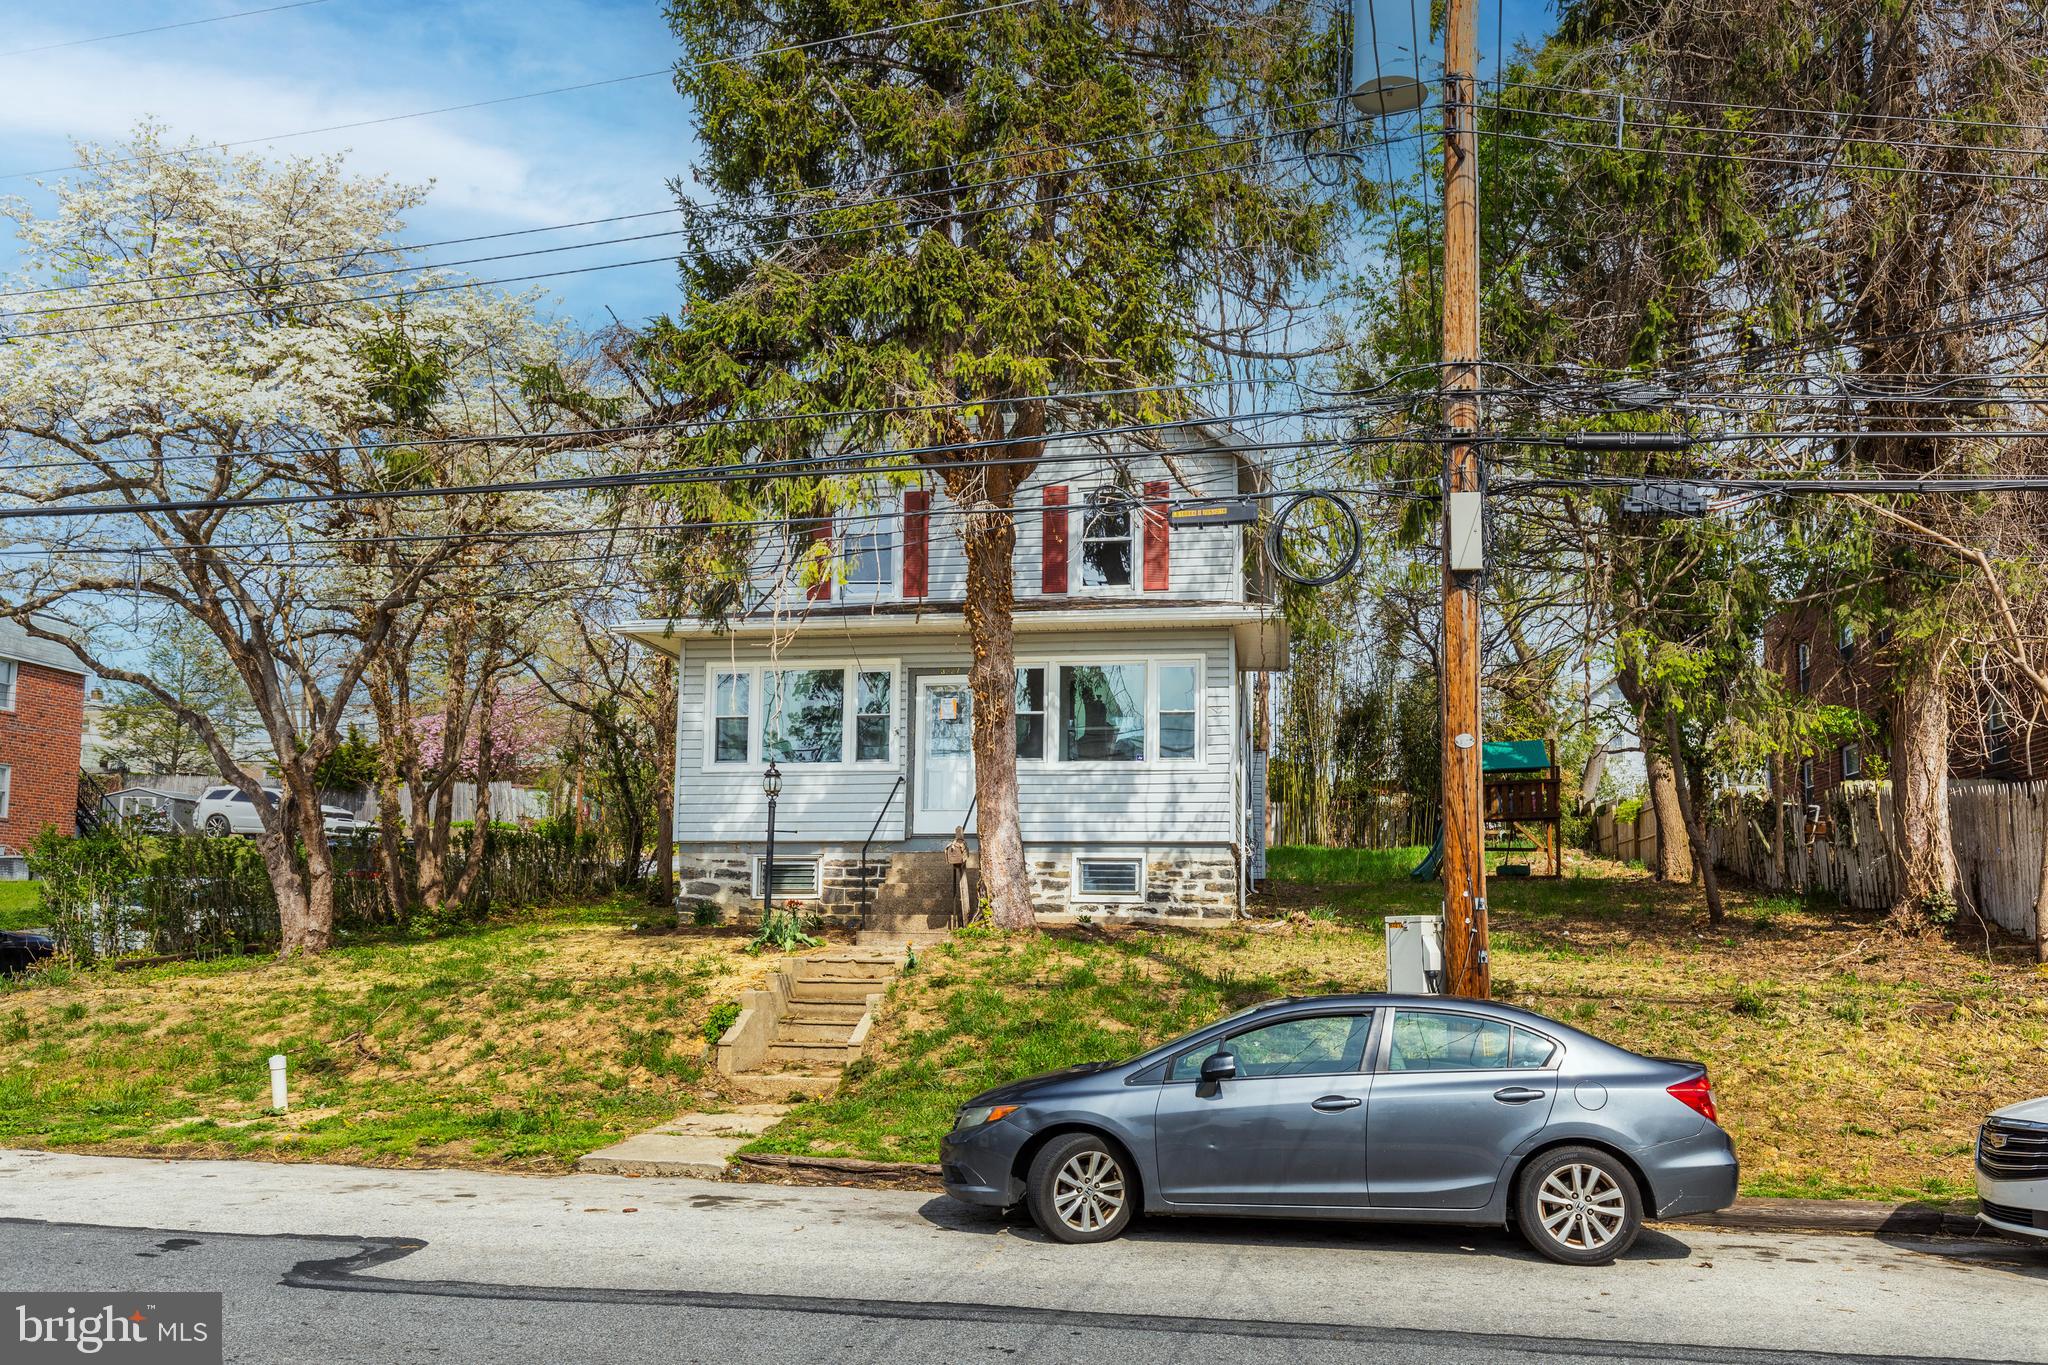
Nice spacious corner single-family home featuring 6 bedrooms, 2 full bathrooms, and two detached garages. Large corner lot.Recently renovated, this home boasts a stunning modern kitchen with ceramic tile flooring, granite countertops, new cabinetry, and brand-new appliances. New Luxury vinyl flooring runs throughout the home, complemented by fresh paint for a clean, contemporary feel. Located in one of Drexel Hill’s most desirable neighborhoods on a quiet block, this classic Colonial sits on a large corner lot. Step inside to a finished enclosed front porch, leading into a spacious living room and formal dining room—perfect for both relaxing and entertaining. The main level also includes a bedroom and a full bathroom, offering flexibility for guests or convenient one-floor living. Upstairs, you’ll find four generously sized bedrooms and a hall bathroom. The finished third level provides additional living space, ideal as a sixth bedroom, home office, or bonus room. Prime location: close to major highways, public transportation (trolley and bus), schools, shopping centers, parks, and the public library. Just 10 minutes from Center City Philadelphia and Philadelphia International Airport.
#PADE2112854

DREXEL HILL

3227 BERKLEY AVENUE

6 Beds

2 Baths

3,145 Sq.Ft.

$399,900

MLS#: PADE2112854

None
#PADE2123270

DREXEL HILL

3712 TAYLOR AVENUE 3712

3 Beds

1 Baths

1,476 Sq.Ft.

$415,000

MLS#: PADE2123270
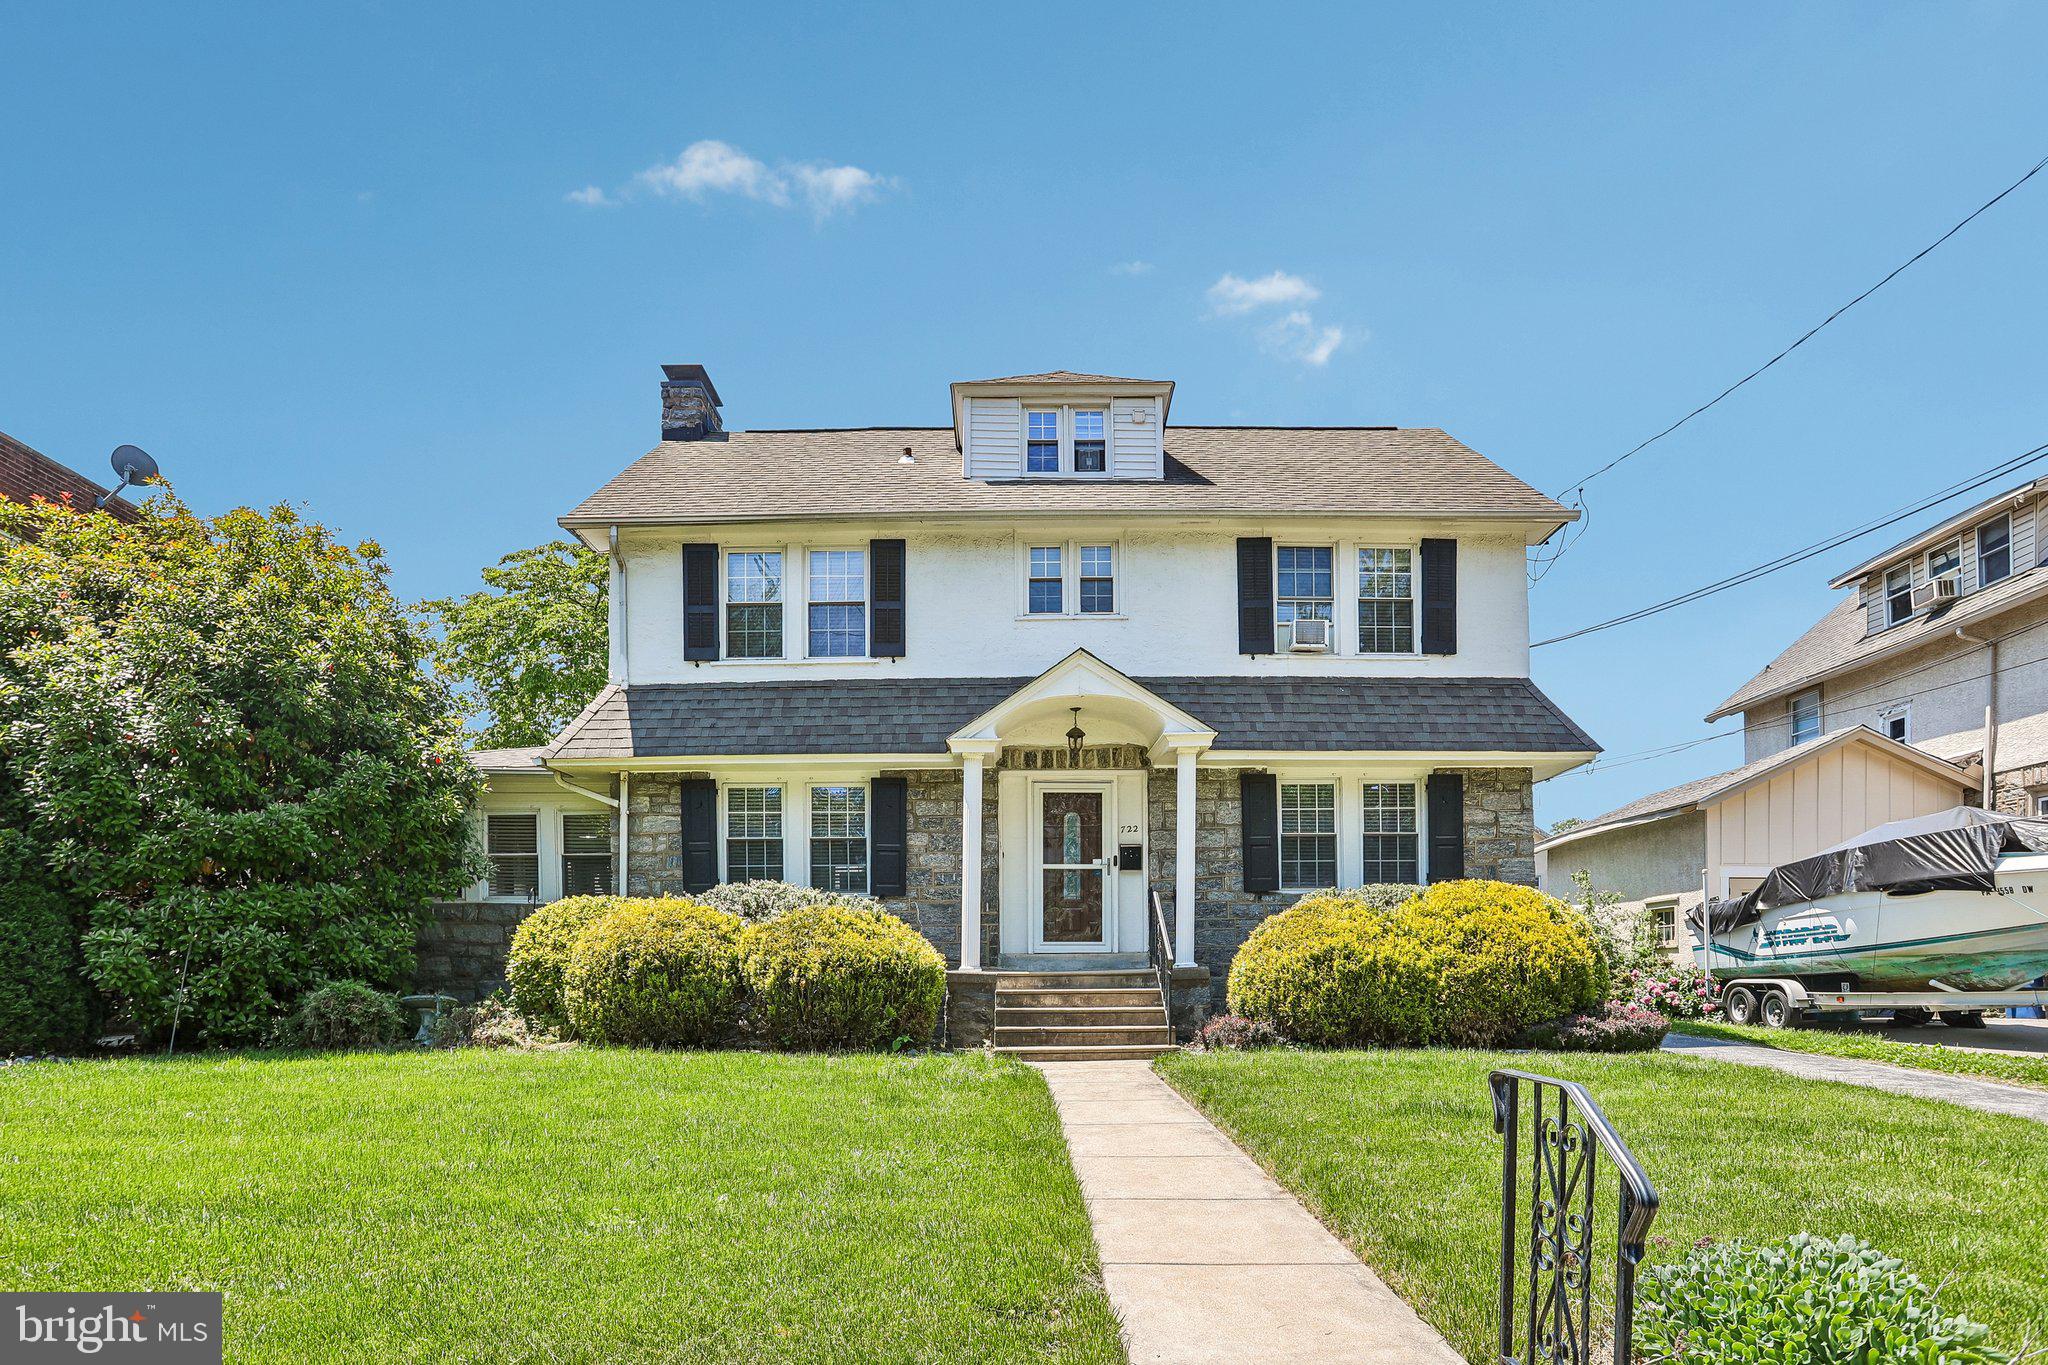
Welcome to this beautifully updated and spacious single-family home located in the sought-after Upper Darby School District! From the moment you enter the grand foyer, you’ll be impressed by the stunning statement staircase and the home’s timeless character blended seamlessly with modern updates throughout. New vinyl plank flooring extends across the home, creating a fresh and cohesive feel. The inviting living room features a striking stone-front wood-burning fireplace and oversized windows that fill the space with natural light. Just beyond, the charming side sunroom offers a second stone-faced wood-burning fireplace, making it the perfect place to relax year-round. Across the foyer, the formal dining room flows effortlessly into the updated kitchen complete with white shaker cabinetry, stainless steel appliances, large windows over the sink, and a tucked-away breakfast nook ideal for casual dining. At the rear of the home, the expansive family room boasts vaulted ceilings with newly added skylights, a convenient half bathroom, and direct access to the backyard and driveway, making it perfect for entertaining and everyday living. The second floor offers four generously sized bedrooms and a fully renovated hall bathroom. Occupying the entire third floor, the private primary suite provides ample space for a sitting area or home office along with its own full bathroom. The full basement offers abundant storage, laundry facilities, and endless potential to create additional finished living space. Outside, enjoy the updated large backyard featuring new landscaping, new fence, a patio, and a new deck with a pergola—perfect for outdoor gatherings. Completing the property is a detached two-car garage with new garage doors. Additional recent upgrades include a new furnace and new hot water heater, providing peace of mind for years to come. Mortgage savings may be available for buyers of this listing.
#PADE2115644

DREXEL HILL

722 DREXEL AVENUE

5 Beds

2 Baths

2,538 Sq.Ft.

$500,000

MLS#: PADE2115644

Look no further! This hard-to-find well taken care of single detached 1 car garage open floor plan concept home will not disappoint. This Drexel Hill beauty has it all from its finished lower level to the perfectly placed backyard hideaway with a covered wooden pergola patio with decorative brick paver flooring and white privacy fencing making it the ideal place for your outdoor relaxation after a long busy day. As you enter the home from the front side door you are greeted by the Sun Room porch with large custom tile flooring, and newer window that leads to the the Living Room with hardwood flooring, 6 recessed lights, along with a gas brick fireplace with a remote and a glass door leading to the basement level. The renovated gourmet kitchen with all of its modern-day amenities and exquisite WOW factor is outfitted with custom cherry cabinets as well as a Lazy Susan, granite counter tops, tile backsplash, ceramic tile and hardwood flooring, 8 recessed lights, deep sink with windows, ceiling fan light combination, LG appliances include: large double oven and gas range, 3-level dishwasher, built-in microwave, along with a garbage disposal and a furniture island piece are all included in the sale. The Dining Room space off the Kitchen area with hardwood flooring fits the bill for easy kitchen eating access with dimer switches for all recessed lighting. Rounding out the main floor level is the newly remodeled Full Hall Bathroom with safe and easy access walk-in tiled wall sliding glass door shower, large custom tile flooring, freshly painted, economical dual flush toilet, medicine cabinet, and granite counter top sink vanity. A quieter mood prevails upstairs within the private spaces of the second floor level with a pull down hallway stair access to the attic. The oversized Primary Bedroom that the current owner had her king size bed and end tables awaits with its hardwood flooring, ceiling fan light combination with cellular shades on all windows. The second and third bedrooms both have hardwood flooring, spacious closets, window blinds along with a ceiling fan light combination.  Finishing out this 2nd floor level is the Hallway Full Bathroom that has been remodeled has both safe and easy access walk-in sliding glass door tiled wall shower, large custom tile flooring, freshly painted, economical dual flush toilet, medicine cabinet, heat lamp and ceramic top sink vanity. Reap the benefit of the finished lower level by adding the flooring of your choice with so many uses and ideas such as an office work from home space or just a family room spot to catch your favorite team on your big screen television. The possibilities are endless! The current owners additional upgrades or property benefits include: New Rheem gas heater and duct work added in 2022, air conditioner compressor added in 2018, new sump pump, cat door leading to the basement, raised 6 panel doors throughout, new outside electrical outlets added in the front and back of the home, backyard storm door has a built-in sliding screen/glass panel that can easily be interchanged back and forth, front door Kwickset combination keypad and Ring camera along with a back door key pad lock with smart phone technology are included, X-Sense app hookup that alerts you if carbon monoxide and or smoke/fire detection exists through your smart phone, economical Ecobee 3 programmable thermostat that works through a smart phone and or Alexa that automatically balances the heat throughout the home by movement. This home boasts the perfect location being an easy minutes walk to the SEPTA Bus Stop 111 as well as the D1 Media-Sharon Hill SEPTA light rail line taking you to the 69th St. Transit Center hub and is only a hop, skip and a jump to Saint Joseph's University, Upper Darby High School, Delaware County Community College, Drexel Hill YMCA, Route 3, Route 476 and local restaurants and shopping centers galore. Come make this mint condition Drexel Hill resale your new home purchase today!
#PADE2122334

DREXEL HILL

829 ORMOND AVENUE

3 Beds

2 Baths

2,054 Sq.Ft.

$435,000

MLS#: PADE2122334

725 Turner Avenue is a completely and beautifully renovated 5 bedroom, 3.5 bathroom home with a detached two-car garage, set on a quiet residential street in the heart of Drexel Hill! Elevated traditional styling shines throughout, complemented by a rebuilt deck and a fenced, usable rear yard ideal for everyday living and entertaining. A classic entryway welcomes you with the original staircase, detailed millwork, and glowing refinished hardwood floors that continue across the main level. The large living room is anchored by a striking stone fireplace and custom built-ins, creating a warm and inviting focal point. A doorway leads to a spacious second room, perfect for a sunny den, office, or play space. Across the home, the dining area opens seamlessly to a show-stopping brand-new kitchen outfitted with warm natural wood-toned base cabinetry, contrasting white upper cabinets, quartz countertops, a tile backsplash and stainless steel appliances. A large center island offers generous workspace and casual dining options. A convenient first-floor powder room and dedicated laundry room complete the main level. Upstairs, the elegant second floor features three lovely bedrooms, including an enviable primary suite. An inviting bedroom gives way to a stunning, private ensuite bath showcasing a double vanity, tiled walk-in shower, and relaxing soaker tub. A second full bathroom serves the remaining bedrooms on this level. The third floor adds two additional cozy bedrooms with distinctive arched ceiling architecture and a third full bathroom. A clean, unfinished basement offers excellent practical storage. Also enjoy complete peace of mind due to the brand new architectural shingle roof, new efficient gas HVAC system, and replacement windows throughout!!! This home has it all - thoughtful renovation, timeless design, and prime Drexel Hill location. Schedule a tour today!
#PADE2123470

DREXEL HILL

725 TURNER AVENUE

5 Beds

3 Baths

2,536 Sq.Ft.

$555,000

MLS#: PADE2123470

New on site today
Welcome to 714 Lindale Avenue, a spacious Drexel Hill home offering a wonderful combination of character, comfortable living space and recent improvements. From the distinctive stone exterior and beautifully landscaped front yard to the inviting walkway and enclosed sun porch, this home makes a memorable first impression.
Step inside through the heated and insulated sun porch, surrounded by windows and accented by the home's original stonework—a wonderful year-round space for relaxing, reading or additional living space. From there, enter the generously sized living room, where a striking stone fireplace creates a natural focal point. A separate dining room offers plenty of space for gathering and entertaining.
The bright kitchen features white cabinetry, a subway tile backsplash, stainless steel appliances and room for a small dining table. A rear door provides direct access to the deck, fenced backyard and above-ground pool, making it easy to take everyday living and entertaining outdoors.
The home has been freshly painted throughout, with new luxury vinyl plank flooring on the main level and new carpeting throughout the second-floor hallway and bedrooms. Upstairs are three spacious bedrooms and a full bath with ceramic tile flooring. Continue to the third floor for an additional finished room with a closet, providing flexible space for a fourth bedroom, home office, playroom or other use.
Outside, enjoy the above-ground pool and deck, fenced yard and storage shed for lawn and outdoor equipment. A private driveway provides off-street parking for multiple vehicles, with additional on-street parking available.
Additional highlights include a brand-new roof, newer windows, full unfinished basement with laundry, and plenty of storage space. Convenient to public transportation, shopping and everyday amenities, 714 Lindale Avenue offers the space and character of a classic Drexel Hill home along with improvements that make it ready to move in and enjoy.
#PADE2124252

DREXEL HILL

714 LINDALE AVENUE

4 Beds

1 Baths

2,000 Sq.Ft.

$425,000

MLS#: PADE2124252

Don't miss out on this charming 4-bed, 1-full and 1-half bath Cape Cod home in Drexel Hill! 

The home sets the tone from the inside-out thanks to meticulous landscaping. Inside, hardwood floors flow throughout the home. A traditional Cape Cod layout, the main level of the home features two out of the four spacious bedrooms, as well as a full bathroom with a tub/shower. The kitchen/living area is large and open—great for entertaining or relaxing with friends and family. Recessed lighting is throughout the home, as well as ceiling fans for air circulation. Upstairs, the two remaining bedrooms exist with carpet. The half bath is also on this level. For more living space, future homeowners will enjoy a finished basement—half of which is set up as a living area, while the other half acts as storage and laundry. 

The backyard is a dream thanks to lush green grass, patio, and catio/chicken coop (included in purchase). 

 The beautiful home has been meticulously maintained and updated by its current owners, including a new AC unit, roof, windows, siding, patio, shed, water heater, and more. 

Located in Drexel Hill, the home is right across the street from athletic fields and minutes from Llanerch Country Club. Lowes and other shopping conveniences are also right down the street, making errands a breeze. 

Schedule your tour today!
#PADE2121224

DREXEL HILL

1224 OLD LANE

4 Beds

1 Baths

1,585 Sq.Ft.

$399,900

MLS#: PADE2121224

New on site today
Welcome to 2804 Hillcrest Road, a stately Colonial on a beautifully landscaped corner lot in Drexel Hill's sought-after Drexel Park neighborhood. Mature shade trees, manicured plantings and a graceful arched portico with a sunburst fanlight make a memorable first impression.
 
Inside, the foyer showcases a sweeping curved staircase and classic arched doorways. The large family room is anchored by a fireplace with a paneled surround and is filled with light from windows on three sides. Across the foyer, the spacious living room offers hardwood floors, crown molding and an arched window. The updated kitchen features white shaker cabinetry, granite countertops, a subway tile backsplash, stainless steel appliances, recessed and under-cabinet lighting, and a garden window over the sink. It flows into the dining room, with its chair rail and arched doorway, and on to a screened porch for relaxing three-season living. A flexible bonus room, a powder room, and interior access to the attached garage complete the main level.
 
Upstairs, the generous primary suite includes a private bath, an oversized walk-in closet and an adjoining office or sitting room. Three additional bedrooms, one with a walk-in closet, and two more full baths with timeless vintage tile complete the second floor, with hardwood floors throughout.
 
Outside, the fenced rear yard offers a flagstone patio, lawn and mature landscaping, great for entertaining. Additional highlights include a private driveway and a full unfinished basement with plenty of storage. All of this sits on a tree-lined street close to shops, parks, public transportation and an easy commute to Center City.

Drexel Park is a vibrant, historic neighborhood nestled in the Drexel Hill section of Delaware County, PA, just west of Philadelphia.  There are 402 homes bordered by Lansdowne Avenue to Lombardy Road & Garrett Road to School Lane.The Drexel Park Homeowners Association (DPHA) is a volunteer social organization that coordinates various activities with an emphasis on family fun, holiday celebrations and camaraderie.  All the homes are single family.
#PADE2123902

DREXEL HILL

2804 HILLCREST ROAD

4 Beds

3 Baths

3,379 Sq.Ft.

$549,000

MLS#: PADE2123902

Welcome to this beautiful single house in the prime Drexel Hill area sits on a double lot totaling 110x120 ft, offering over 2,200 sq ft of living space.  There is a plenty of natural light welcomes to the entire house throughout the windows.  The first floor features a spacious living room, formal dining room, an updated kitchen with a large breakfast room, a convenient powder room, and a versatile bonus room—perfect for a home office, playroom, or guest space. Upstairs, the second floor offers three generously sized bedrooms, including a primary bedroom with its own private sitting area. The walk-up attic on the third floor offers additional potential—ideal for finishing into extra living space or storage. The full walk-out basement provides even more room and flexibility. Outside, enjoy the beautiful yard complete with a storage shed—plenty of space for gardening, entertaining, or simply relaxing. Don't miss this rare opportunity to own a home with space, charm, and flexibility in a fantastic location!
#PADE2124032

DREXEL HILL

4400 SCHOOL LANE

3 Beds

1 Baths

2,241 Sq.Ft.

$420,000

MLS#: PADE2124032
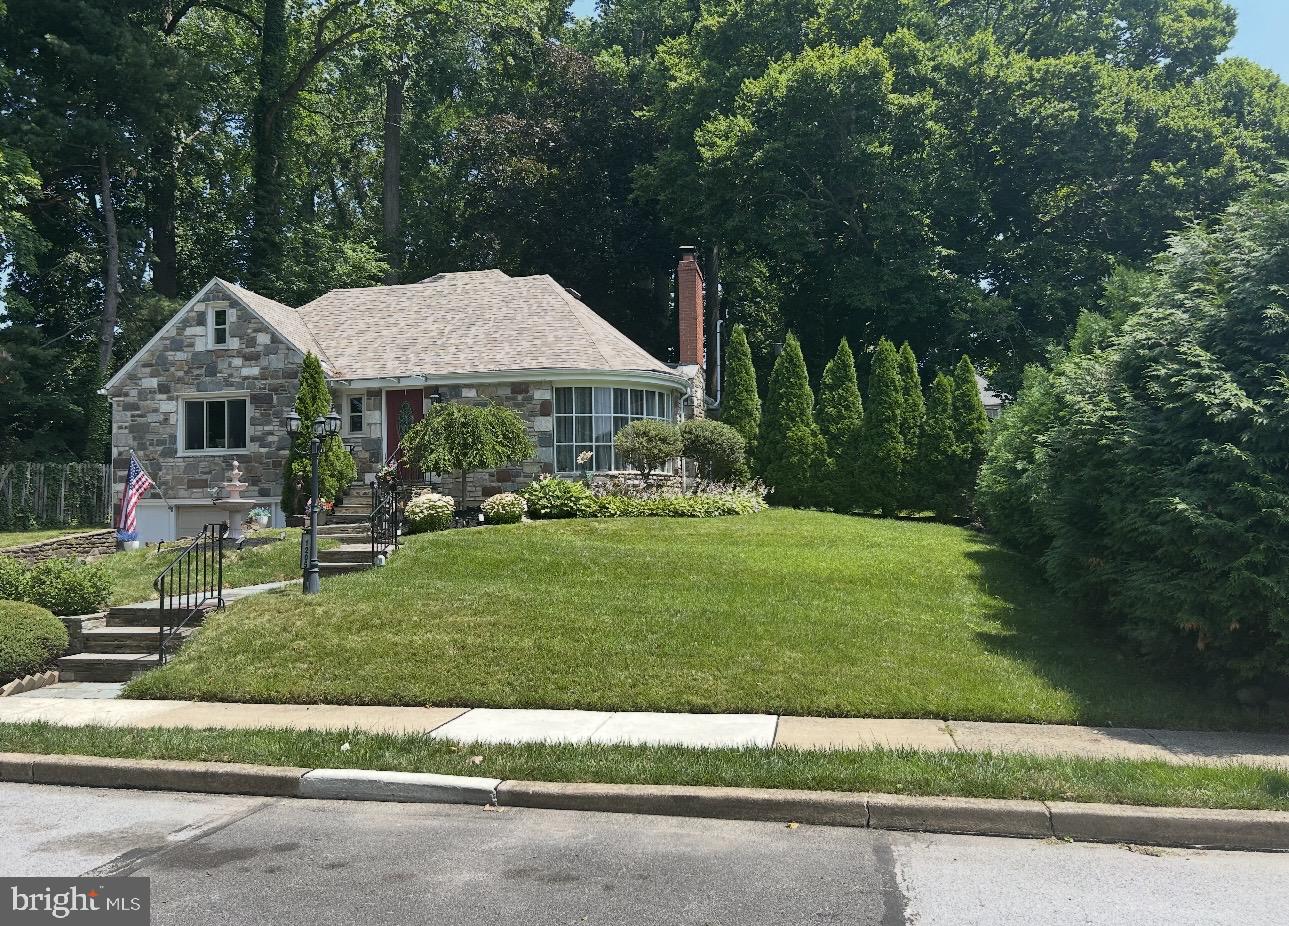
Welcome to this exceptional custom stone and stucco two-story home tucked away on a private cul-de-sac in the highly desirable Aronimink community of Upper Darby Township. Lovingly maintained by only its second owners, this home offers timeless charm, thoughtful updates, and an ideal layout for both everyday living and entertaining. Step inside to find a welcoming dining room filled with natural light from two large casement windows. The updated kitchen features a gas cooktop/oven, dishwasher, microwave, refrigerator and abundant workspace for the home chef. The main level also offers a spacious primary bedroom with his-and-hers closets and abundant natural light, a second bedroom or home office with built in cabinets, a full bath, a convenient powder room and the option for 1st FL laundry.  Step down  and be impressed by the expansive living room with gleaming hardwood floors, a stunning stone fireplace, and a beautiful curved picture window. Adjacent is a spectacular California room featuring Berber carpeting and a wall of windows that flood the space with natural light. A screened porch spans the entire width of the home offering peaceful views of the deep, private backyard. The second floor offers two additional bedrooms with hardwood flooring, an updated full bath, generous closet space, and easy walk in access to a large floored attic providing exceptional storage.The single car, built in garage opens into an expansive full basement that can easily serve your work, lifestyle or storage needs. Additional highlights include central air conditioning, 200-amp electric service, an updated roof, water heater, furnace and one of two AC systems. Ideally located with easy access to major commuter routes, shopping, dining, and more, this impressive home truly has the "wow" factor. Don't miss your opportunity to make it yours while there's still time to enjoy hosting family and friends for summer barbecues in your beautiful back yard! Open House Saturday, July 11, 2026, from 1:00–3:00 PM.
#PADE2119334

DREXEL HILL

1205 WILDE AVENUE

4 Beds

2 Baths

2,683 Sq.Ft.

$550,000

MLS#: PADE2119334

Send a message

Message successfully sent.

Your message

What is 3 + 4 ?

Reason for contacting?

I agree to receive email communication and understand I can unsubscribe at any time.

I agree to be contacted by Charis Realty Group - Christine Issler, Broker via call, email, and text for real estate services. To opt out, you can reply 'stop' at any time or reply 'help' for assistance. You can also click the unsubscribe link in the emails. Message and data rates may apply. Message frequency may vary. Privacy Policy

Sign Out

Virtual Assistant

Would you like to take the next step with this property? We can help you schedule a showing or virtual tour, or send you more details.

Yes, I would like more information.

Thank You for Your Reply, One of Our Agents will contact you as soon as possible

No, maybe later.

Thank you, you can always contact me via email, phone number or through the contact form.

Realhub AI

Lucy - Your AI-Powered Realtor

Update Your Temporary Password

Personalize your search

Enter your email and we'll notify you immediately when new listings match what you're looking for.

or enter email address

Already have an account ? Login here

Continue your home search

I agree to receive communications and understand I can unsubscribe at any time.

I agree to be contacted by Charis Realty Group - Christine Issler, Broker via call, email, and text for real estate services. To opt out, you can reply 'stop' at any time or reply 'help' for assistance. You can also click the unsubscribe link in the emails. Message and data rates may apply. Message frequency may vary. Privacy Policy

Already have an account ? Login here

We use cookies

We use cookies primarily for analytics to enhance your experience. By accepting, you agree to our use of these cookies. You can manage your preferences or learn more about our cookies policy.