


Property
Beds
4
Full Baths
2
1/2 Baths
1
Year Built
1974
Sq.Footage
2,101
Welcome Home to 7800 Citadel Drive! This Stunning home features the space you need to create a life you desire! This beautifully updated 4-bedroom, 2.5-bath home offering 2,100 square feet above grade and situated on a desirable corner lot in the Provinces community! Freshly painted throughout and filled with thoughtful updates, this home is truly move-in ready. Step inside to find new vinyl flooring throughout the main level and extending into the second-floor hallway, with comfortable carpeting in all four bedrooms. The updated kitchen is the heart of the home, featuring all-new cabinetry, a spacious center island, stainless steel appliances, quartz countertops and a coordinating backsplash. All bathrooms have been beautifully updated with new tile, flooring, vanities, toilets and tub/shower finishes. Upstairs you’ll find an updated hall bath with a tub, along with a private primary suite featuring its own full bath with a walk-in shower. Outside, enjoy a welcoming front porch, rear patio and vinyl-fenced backyard—perfect for relaxing, entertaining or enjoying the extra outdoor space offered by the corner lot. Parking is plentiful with a 2-car garage featuring brand-new garage doors and openers, plus driveway parking for two additional vehicles. Additional updates and features include an architectural-shingle roof less than five years old, a new water heater, 200-amp electrical service, serviced gas furnace and central air conditioning, recently cleaned ductwork and double-hung vinyl windows. Conveniently located less than a mile from Fort Meade and just minutes from Arundel Mills, shopping, dining, entertainment and major commuter routes. With extensive interior updates, generous living space, a fenced yard and 2-car garage, this home has so much to offer. Schedule your showing today!
Features & Amenities
Interior
-
Other Interior Features
Kitchen Island, Recessed Lighting, Open Floorplan
-
Total Bedrooms
4
-
Bathrooms
2
-
1/2 Bathrooms
1
-
Above Grade Finished Area
2101.0
-
Basement YN
NO
-
Cooling YN
YES
-
Cooling
Central Air, Electric
-
Fireplace YN
YES
-
Heating YN
YES
-
Heating
Natural Gas, Forced Air
-
Pet friendly
N/A
Exterior
-
Garage
Yes
-
Garage spaces
2
-
Construction Materials
Brick, Vinyl Siding
-
Parking
Garage, Driveway, Inside Entrance, Attached
-
Pool
No
-
Waterfront YN
NO
Area & Lot
-
Lot Features
Corner Lot
-
Lot Size(acres)
0.25
-
Lot Size(square feet)
11,008
-
Property Type
Residential
-
Property Sub Type
Single Family Residence
-
Architectural Style
Colonial
Price
-
Sales Price
$549,900
-
Tax Amount
$4,908
-
Sq. Footage
2,101
-
Price/SqFt
$261
HOA
-
Association
No
School District
-
Elementary School
N/A
-
Middle School
N/A
-
High School
N/A
Property Features
-
New Construction
NO
-
Foundation Details
Slab
-
Senior Community YN
NO
-
Sewer
Public Sewer
-
Tax Lot
1
-
Water Source
Public
Schedule a Showing
Showing scheduled successfully.
Mortgage calculator
Estimate your monthly mortgage payment, including the principal and interest, property taxes, and HOA. Adjust the values to generate a more accurate rate.
Your payment
Principal and Interest:
$
Property taxes:
$
HOA fees:
$
Total loan payment:
$
Total interest amount:
$
Location
County
ANNE ARUNDEL
Elementary School
Middle School
High School
Listing Courtesy of Lois Margaret Alberti, Alberti Realty, LLC
RealHub Information is provided exclusively for consumers' personal, non-commercial use, and it may not be used for any purpose other than to identify prospective properties consumers may be interested in purchasing. All information deemed reliable but not guaranteed and should be independently verified. All properties are subject to prior sale, change or withdrawal. RealHub website owner shall not be responsible for any typographical errors, misinformation, misprints and shall be held totally harmless.

AGENT
Randy Perrell
Call Randy today to schedule a private showing.

* Listings on this website come from the FMLS IDX Compilation and may be held by brokerage firms other than the owner of this website. The listing brokerage is identified in any listing details. Information is deemed reliable but is not guaranteed. If you believe any FMLS listing contains material that infringes your copyrighted work please click here to review our DMCA policy and learn how to submit a takedown request.© 2024 FMLS.
Related Properties
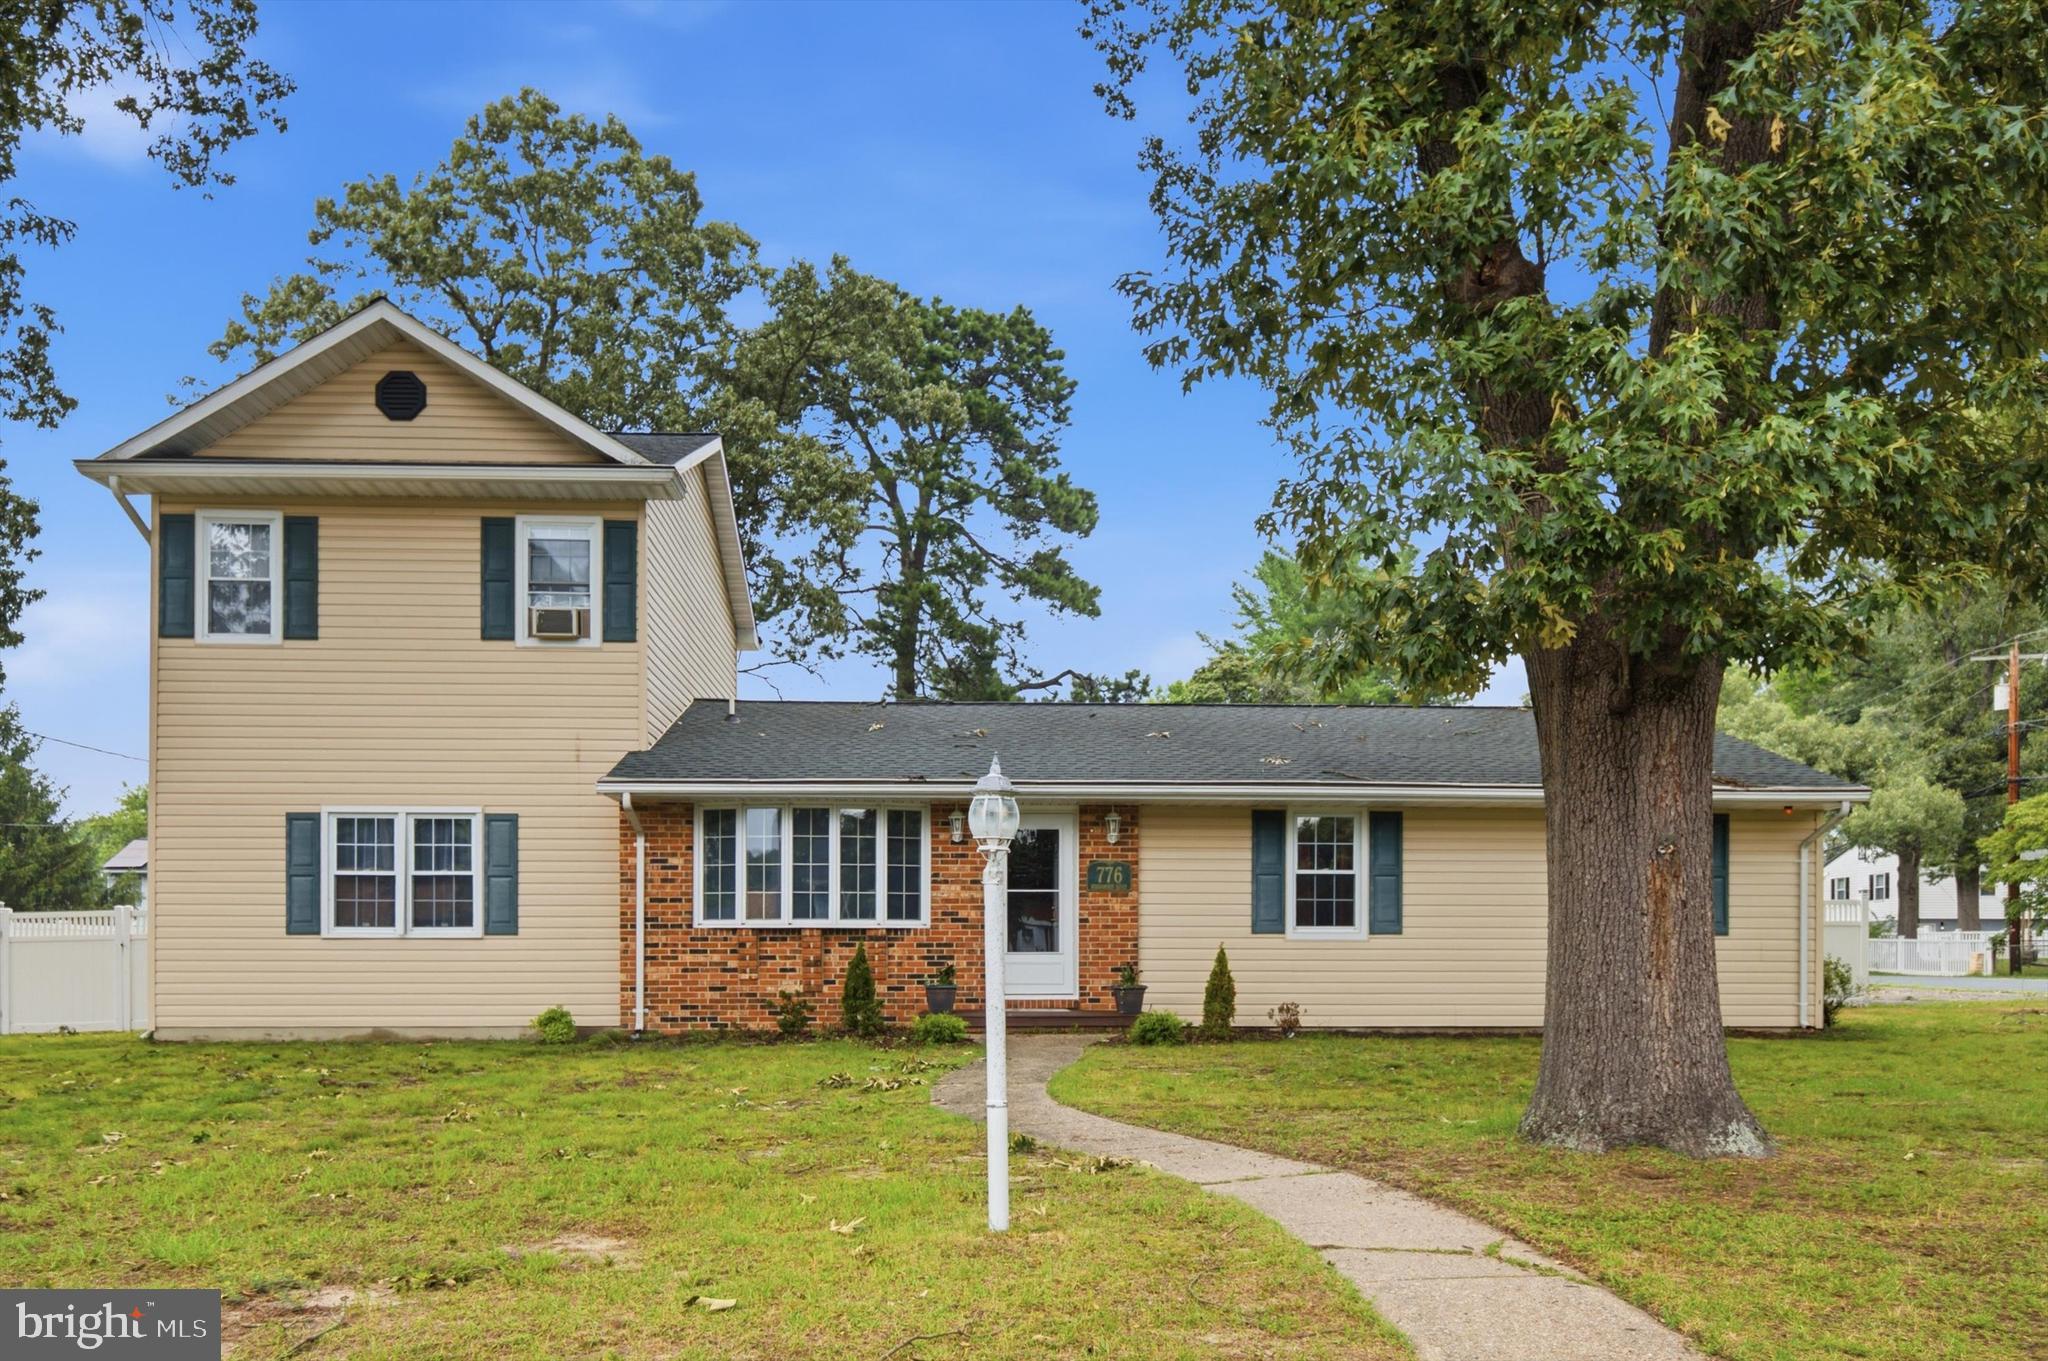
SEVERN
776 EVERGREEN ROAD
4 Beds
2 Baths
2,168 Sq.Ft.
$500,000
MLS#: MDAA2150868

SEVERN
784 STEVENSON ROAD
4 Beds
2 Baths
1,846 Sq.Ft.
$479,999
MLS#: MDAA2153764

SEVERN
1402 NORCROSS LANE
6 Beds
4 Baths
2,365 Sq.Ft.
$585,000
MLS#: MDAA2152836

SEVERN
7954 QUARTERFIELD ROAD
3 Beds
1 Baths
1,700 Sq.Ft.
$444,500
MLS#: MDAA2153824

SEVERN
7714 DIGNITY WAY
4 Beds
3 Baths
2,564 Sq.Ft.
$560,000
MLS#: MDAA2155280

SEVERN
7907 SAGE WAY
3 Beds
2 Baths
1,920 Sq.Ft.
$650,000
MLS#: MDAA2155876

SEVERN
7833 CITADEL DRIVE
4 Beds
3 Baths
2,538 Sq.Ft.
$639,999
MLS#: MDAA2151244

SEVERN
1822 SEVERN HILLS LANE
3 Beds
3 Baths
1,356 Sq.Ft.
$499,900
MLS#: MDAA2154448
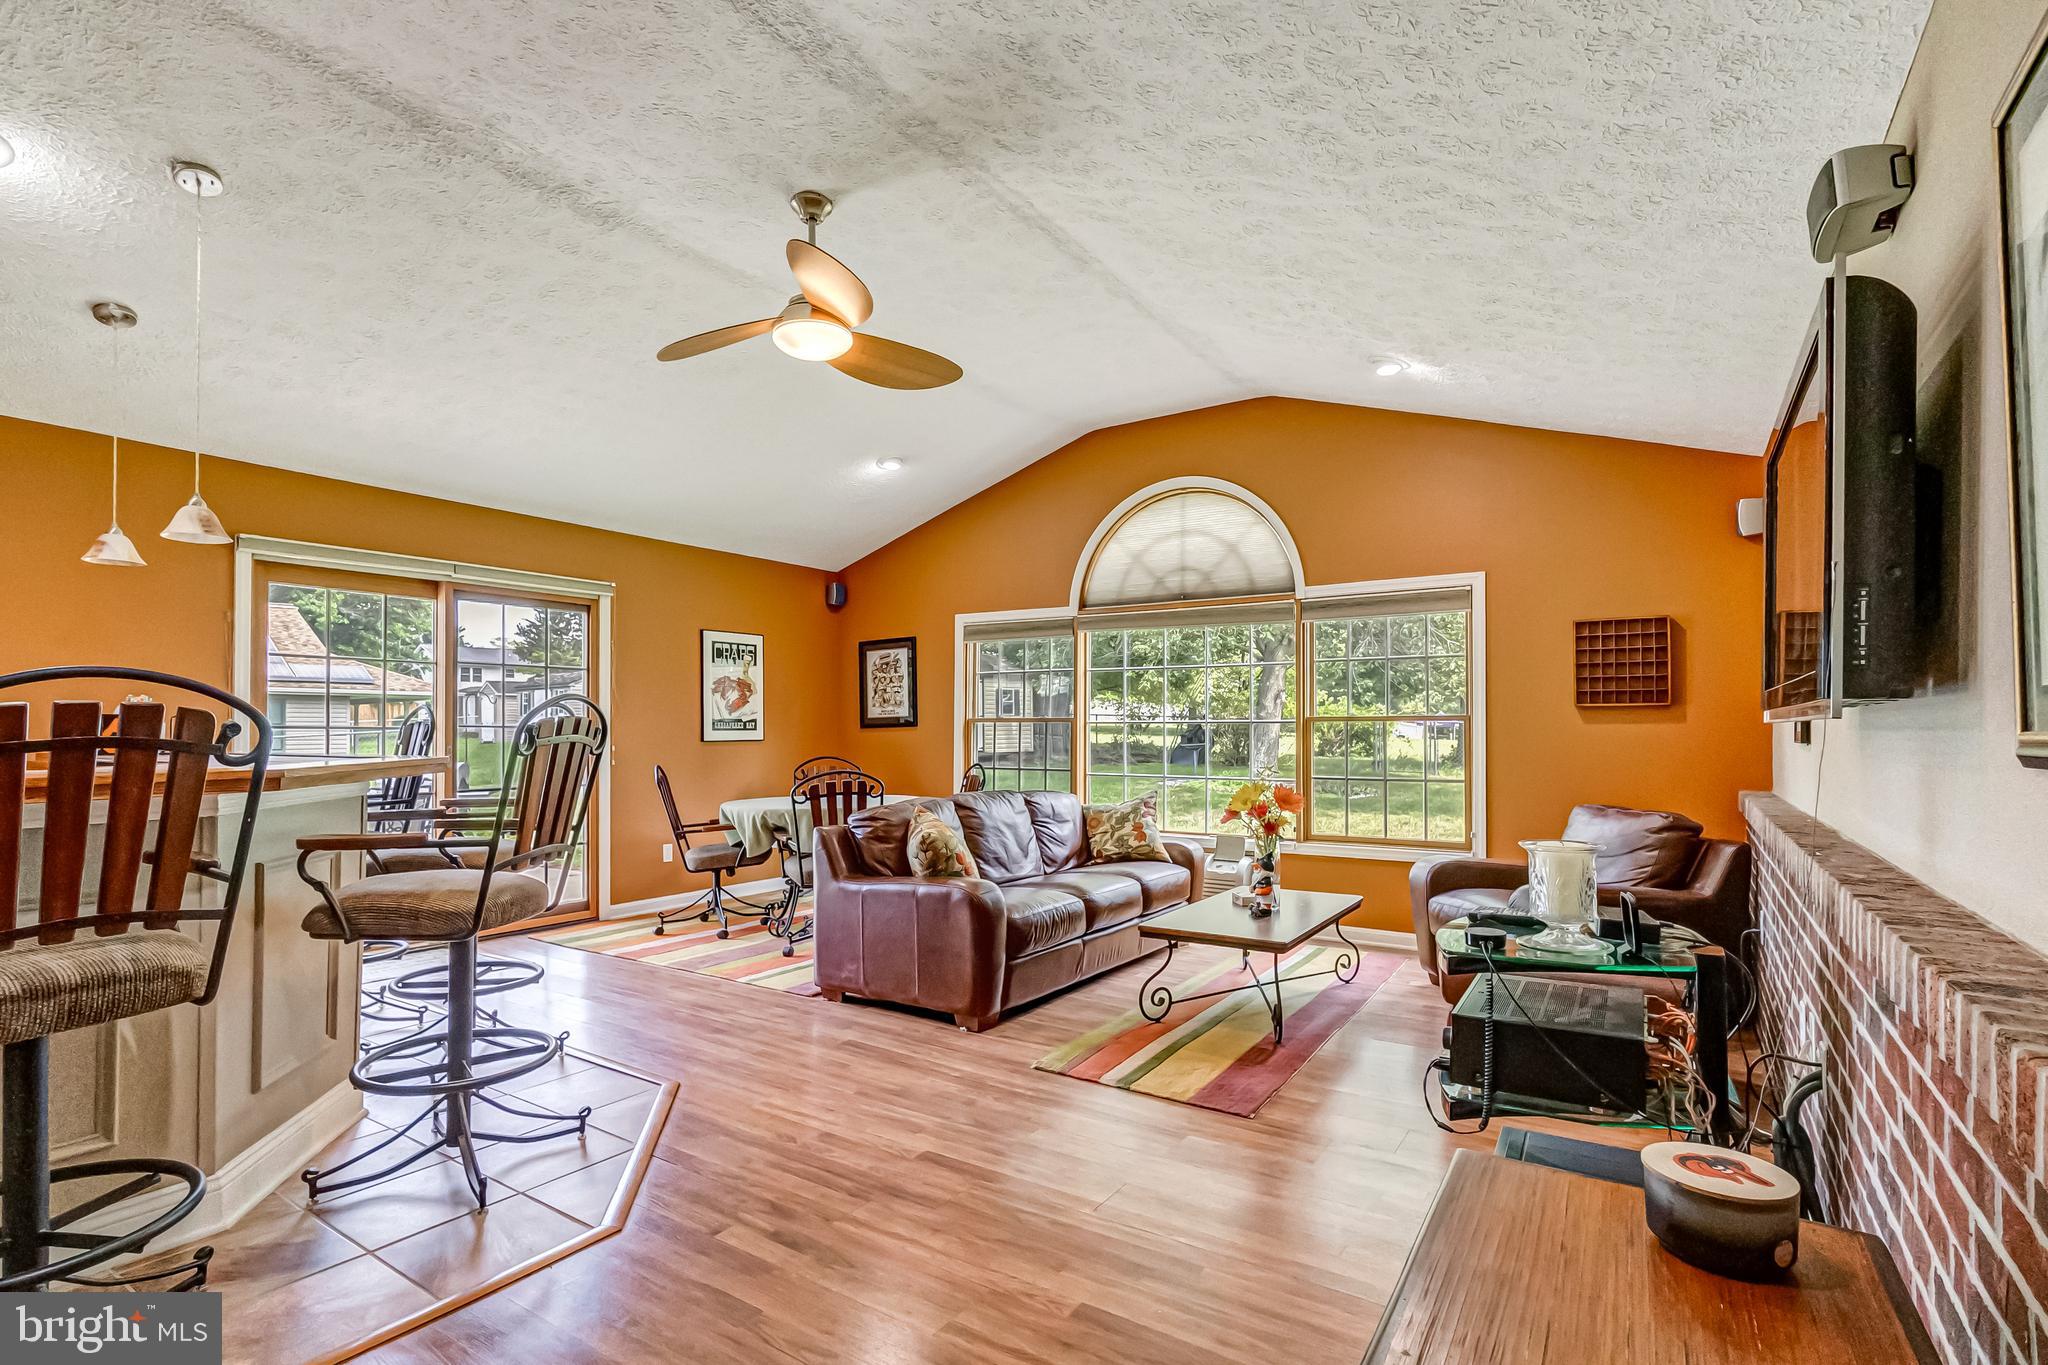
SEVERN
8137 WINDMILL COURT
4 Beds
2 Baths
2,450 Sq.Ft.
$610,000
MLS#: MDAA2151638

SEVERN
1718 SEVERN ROAD
3 Beds
2 Baths
2,821 Sq.Ft.
$575,000
MLS#: MDAA2153592
.png)